2 results - House, chalet, rustico to buy: Oberhasli

More objects in your automatically expanded search area
20 results - Radius: + 10km
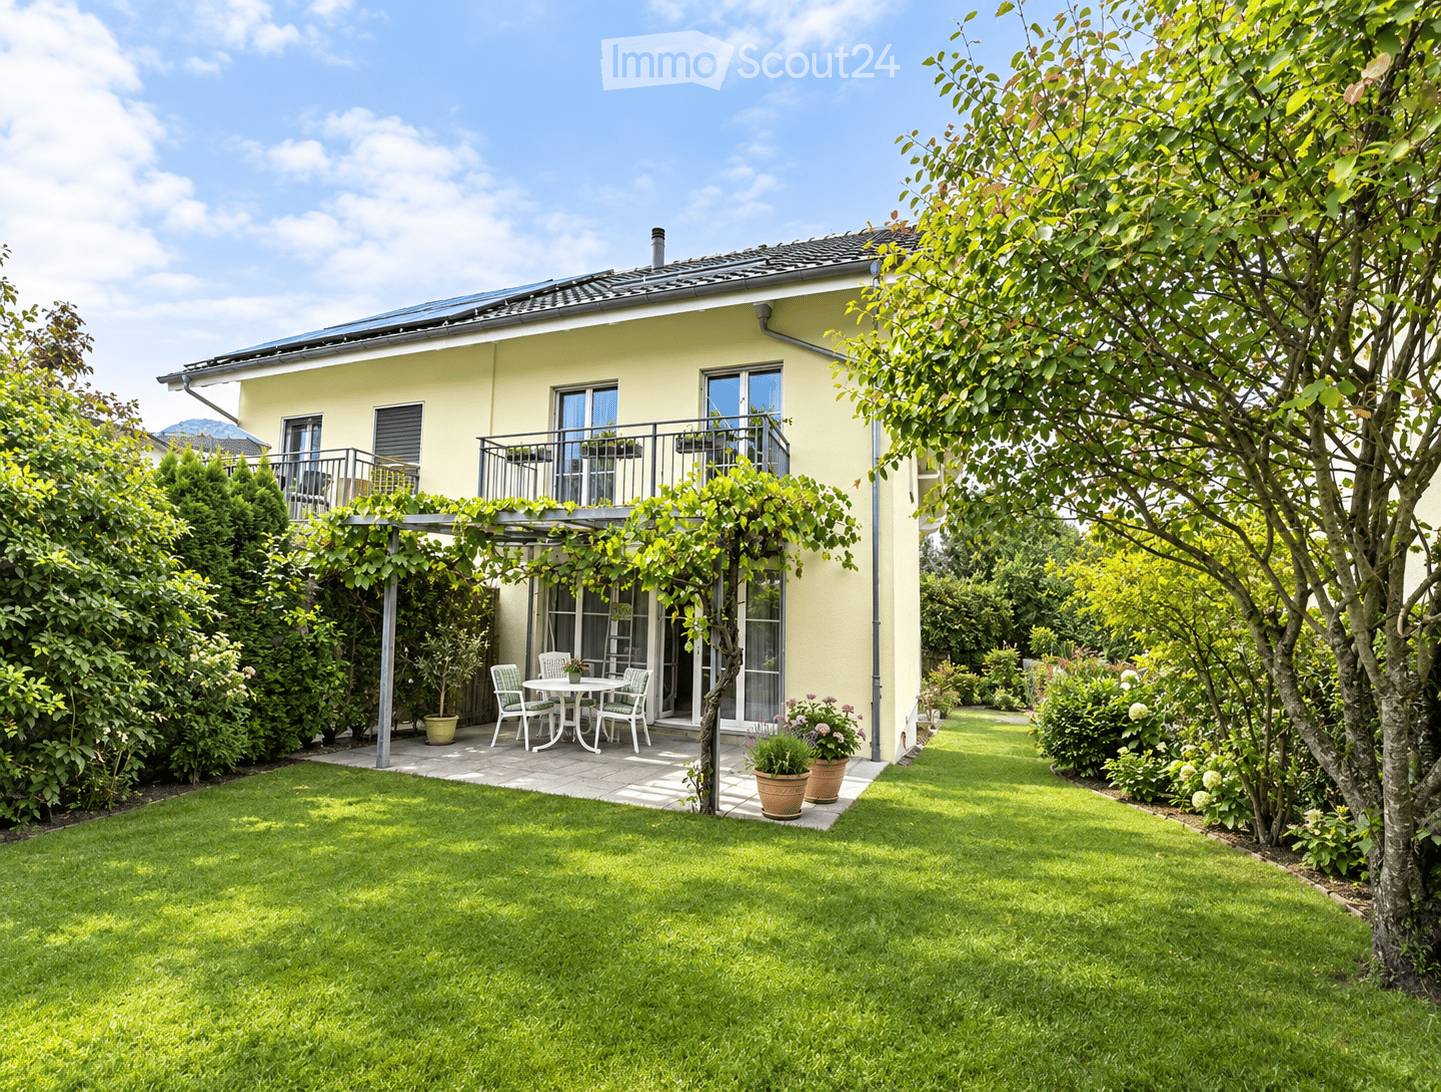
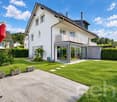
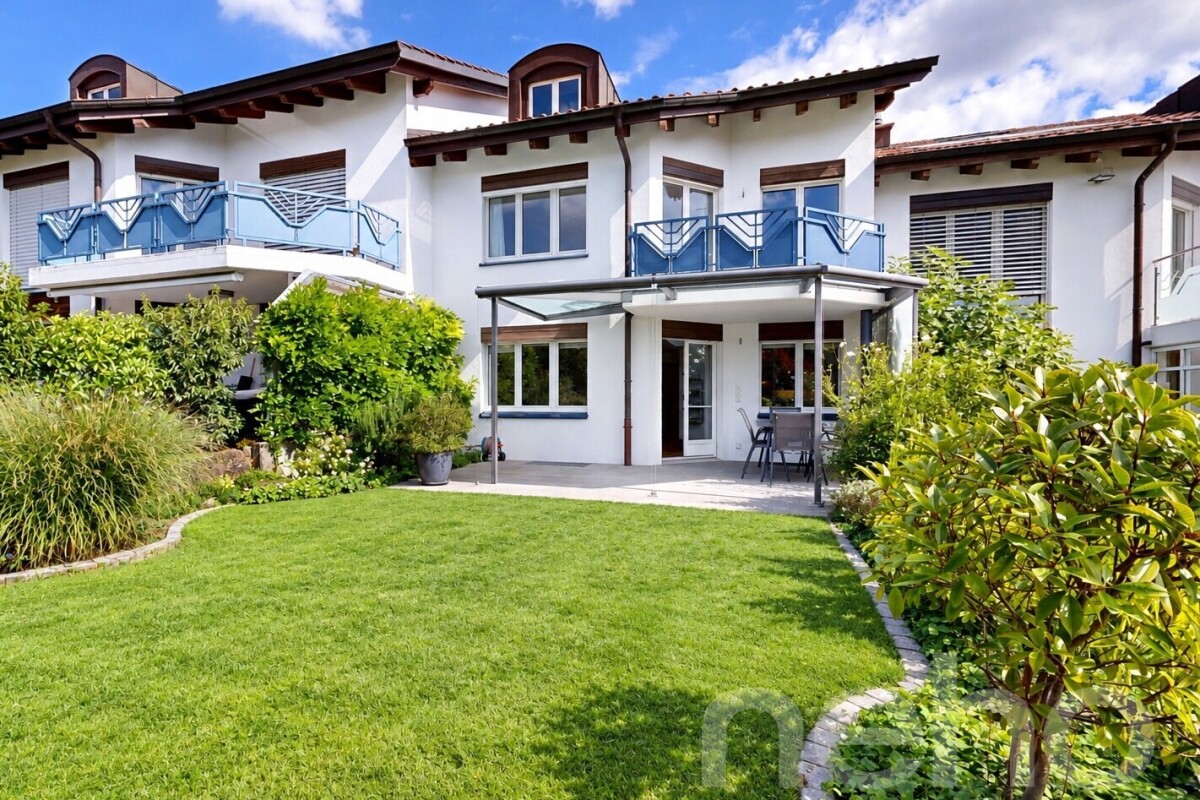
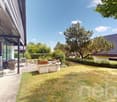
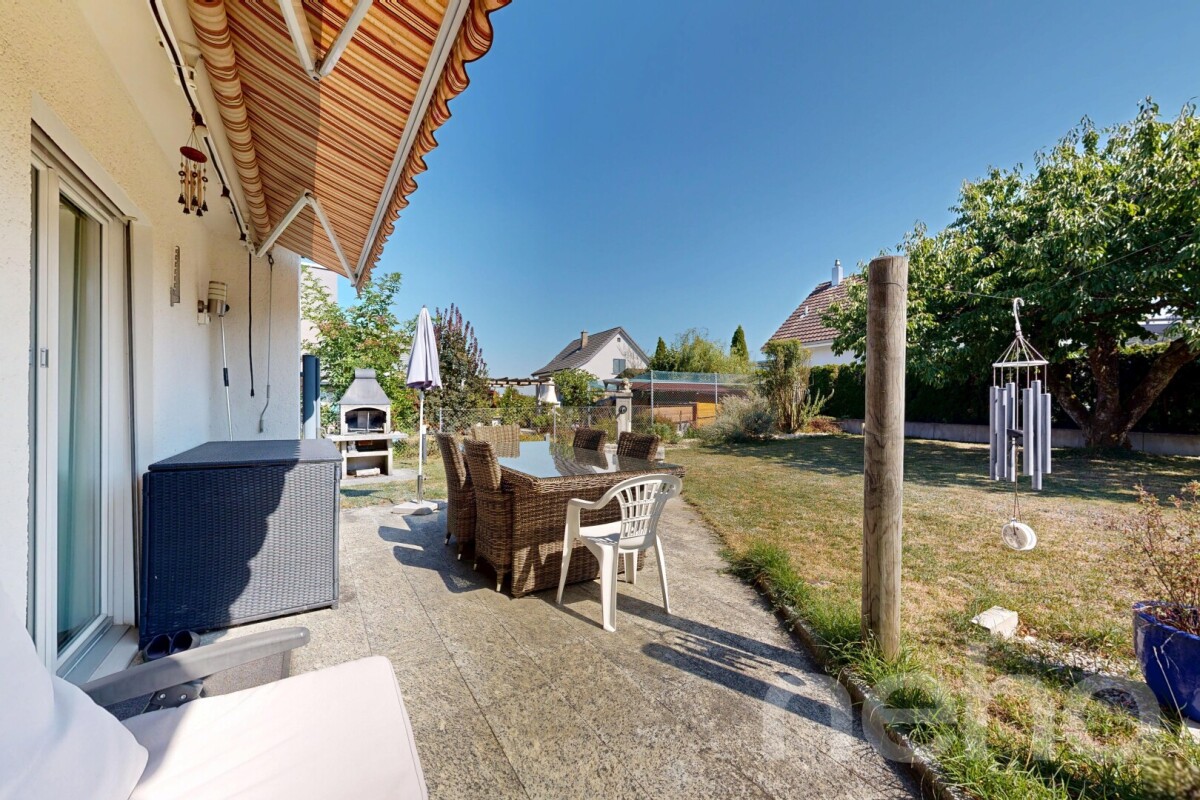
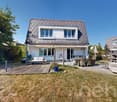
  • A well-maintained garden with a lawn, a patio area with a table and chairs, potted plants, and a house with a balcony and large windows.
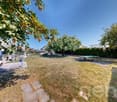
  • A well-maintained garden area with a variety of plants and trees, a small table and chairs, and a pathway leading to a two-story house with a light yellow facade and multiple windows.
  • Balcony with metal railing, small wooden planters, and a view of a garden and neighboring houses.
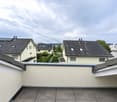
  • Roof terrace with grey tiled surface, white textured walls, and metal railings. The view shows neighboring houses with solar panels on their roofs and a cloudy sky.
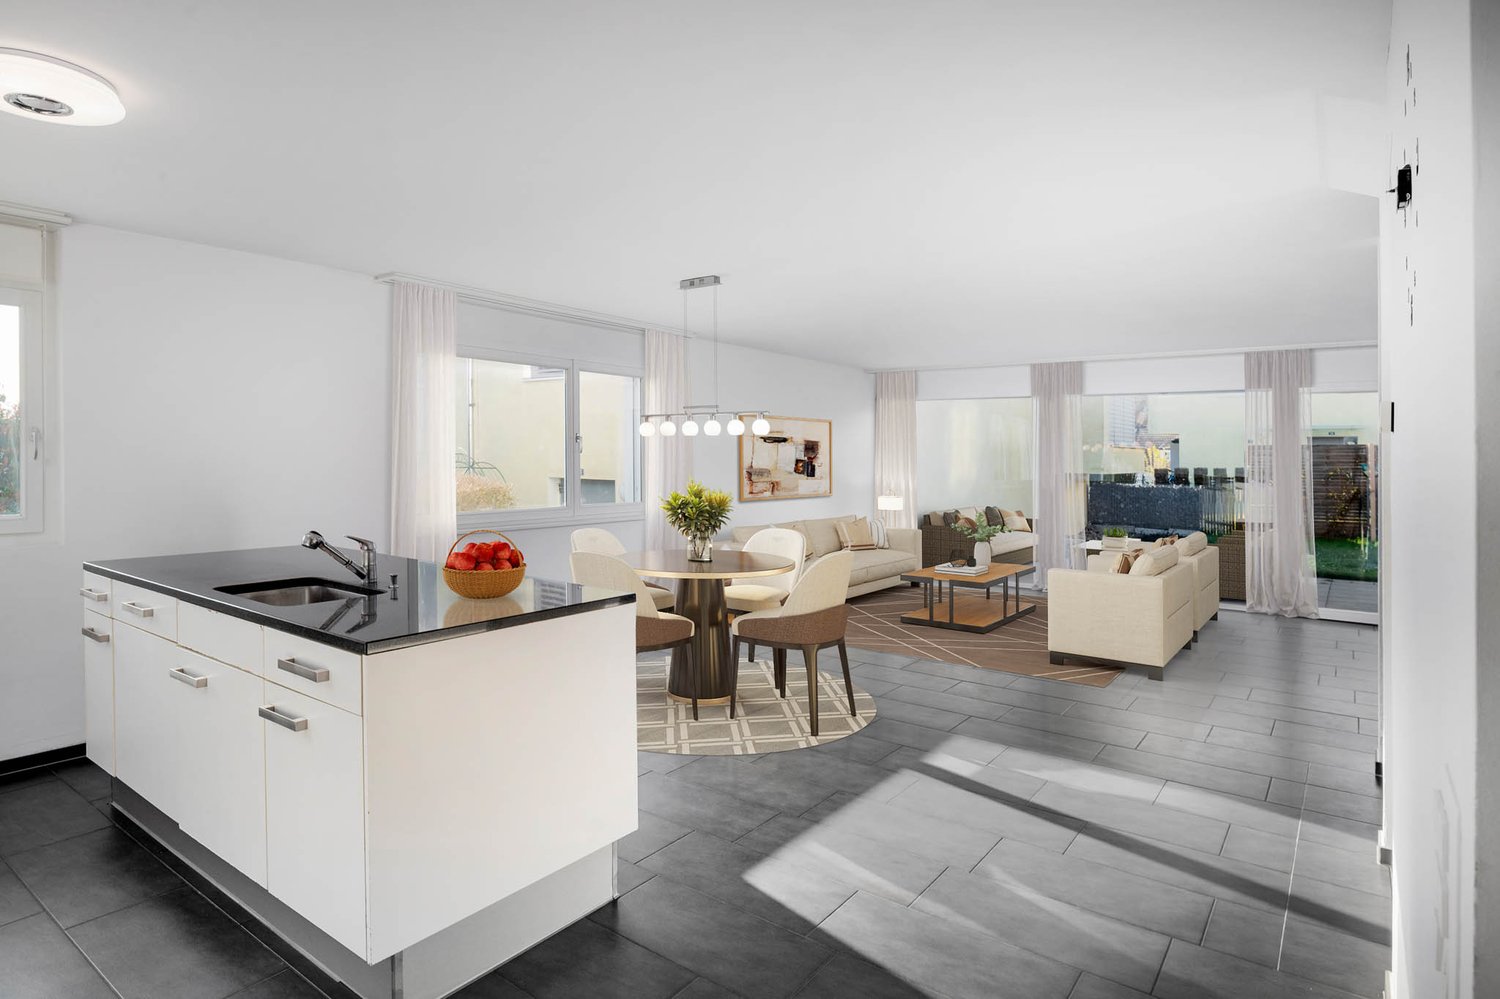
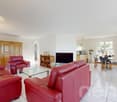
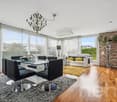
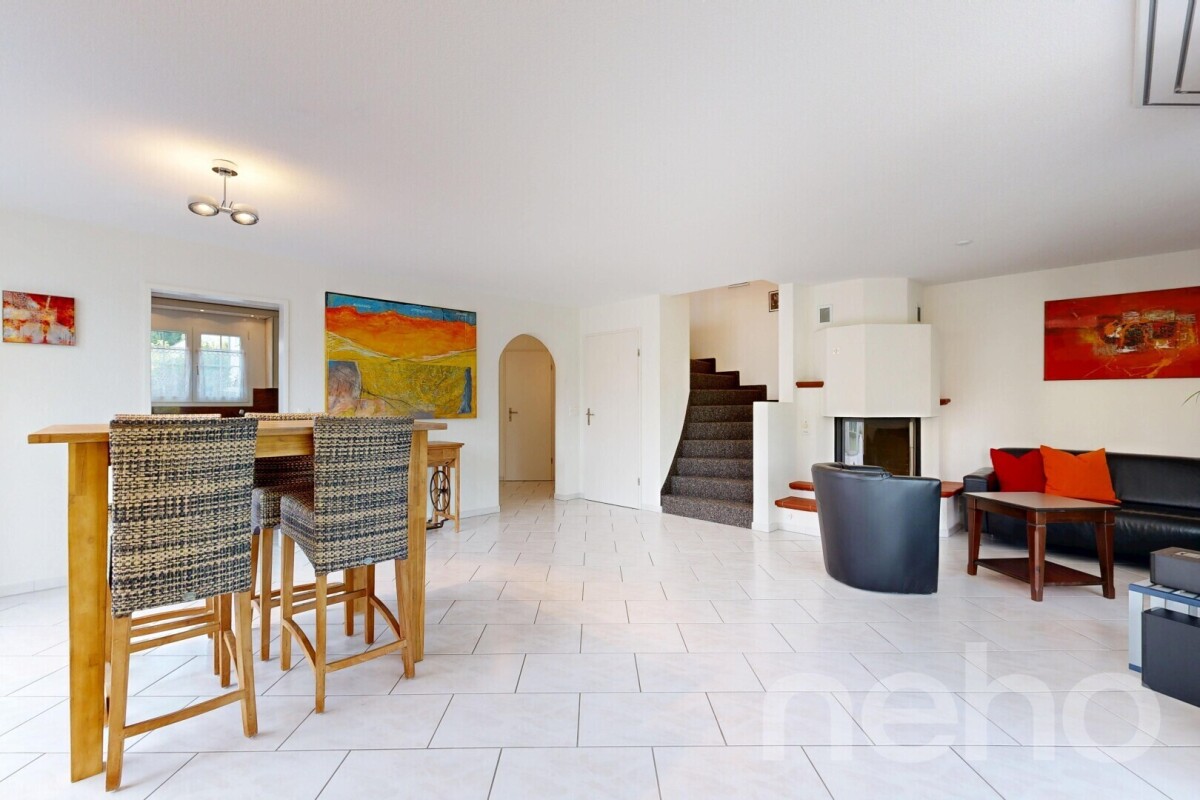
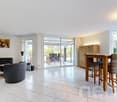
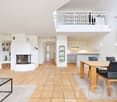
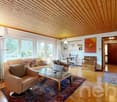
  • Open-plan living and dining area with a fireplace, bar counter, and adjacent kitchen area with cabinets and sink.
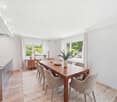
  • Empty room with tiled floor, large sliding glass doors with blinds, and neutral-colored walls.
  • Empty room with a modern fireplace, black granite surround, and tiled floor.
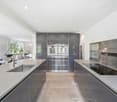
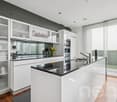
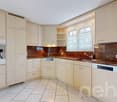
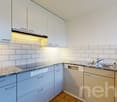
  • Modern kitchen with light wooden cabinets, granite countertops, a sink with a faucet, and an electric stove with a range hood. The room features tiled flooring and a large window with a view of greenery.
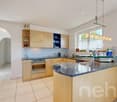
  • Modern kitchen with light wooden cabinets, granite countertop, built-in oven, and pendant lights. Large windows provide natural light.
  • Modern bathroom with beige tiled walls and floor, a toilet, toilet paper holder, and a window with frosted glass.
  • A modern staircase with gray tiled steps and a sleek metal railing, illuminated by natural light from a window at the top.
  • Bathroom with a sink, toilet, bathtub, and mirror. The room features tiled walls and a dark tiled floor, with a window covered by a white curtain. A towel is draped over the edge of the sink, and a small shelf holds various toiletries.
  • Bathroom with a white bathtub, glass shower enclosure, and various bathroom products on the edge of the tub.
  • Empty room with light-colored walls, blue carpet, and large windows with white frames.
  • Empty room with light wooden built-in wardrobes and shelves, blue carpeted floor, and an open doorway leading to a staircase.
  • Empty room with pink walls, carpeted floor, large sliding glass door leading to a balcony, and yellow curtain on one side.
  • Cozy bathroom with a toilet, sink, mirror, and a glass-enclosed shower. The room features a wooden slanted ceiling and a small blue rug on the floor.
  • Empty room with blue speckled carpet, yellow and green walls, large sliding glass door leading to a balcony with a view of neighboring buildings.
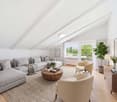
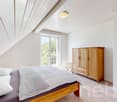
  • Empty room with green carpet, white walls, wooden slanted ceiling, large sliding glass doors leading to a balcony, and a window with white curtains.
  • Empty room with wooden slatted ceiling, skylight window, and grey carpeted floor.
  • Empty underground parking space with concrete walls, floor markings, and a single car partially visible on the right side.
  • Utility room with a sink, washing machine, water heater, and trash bin. Exposed pipes and a small window are visible.
  • Utility room with green floor, white walls, and various equipment including a green DOLDER unit, pipes, and a red gas cylinder.
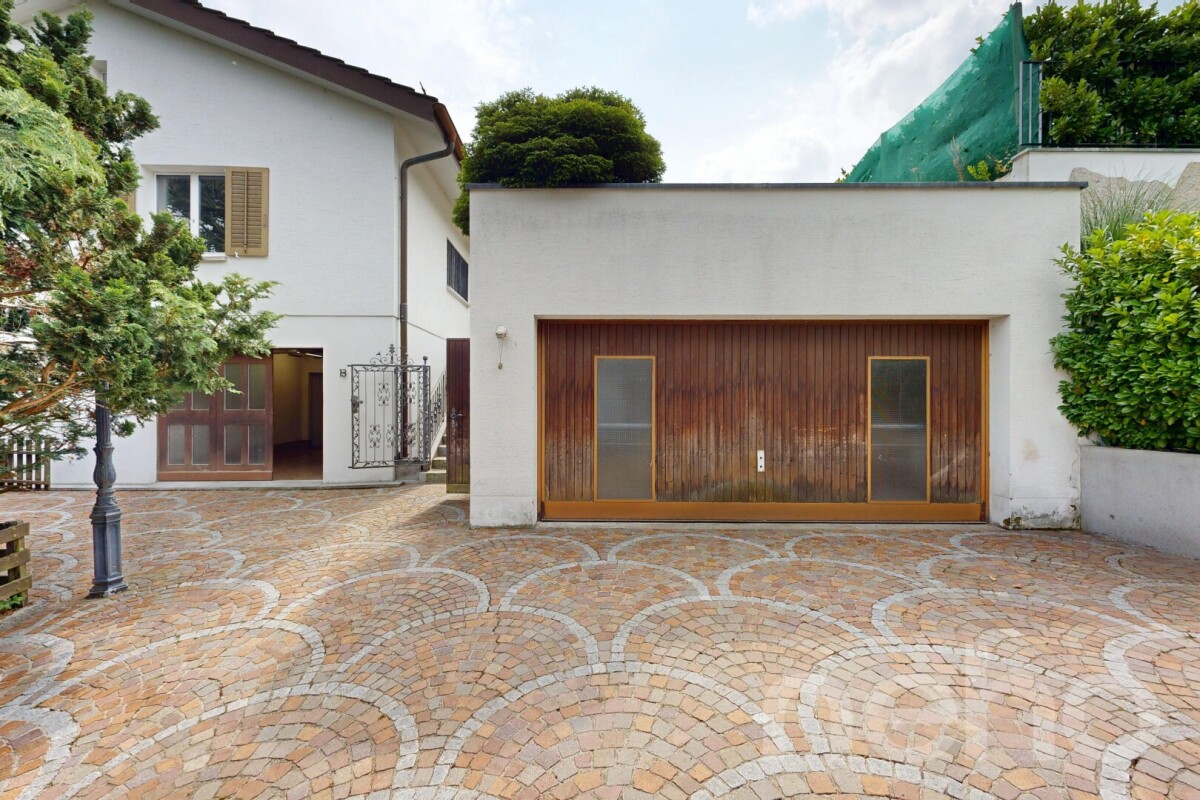
  • Outdoor area with a fenced perimeter, small building, parked cars, and surrounding greenery.
1 / 24
A well-maintained garden area with a variety of plants and trees, a small table and chairs, and a pathway leading to a two-story house with a light yellow facade and multiple windows.
Balcony with metal railing, small wooden planters, and a view of a garden and neighboring houses.
Roof terrace with grey tiled surface, white textured walls, and metal railings. The view shows neighboring houses with solar panels on their roofs and a cloudy sky.
6.5 rooms, 168m², CHF 1,890,000.–
Premium
Bachtobelstrasse 93, 8106 Adlikon b. Regensdorf

Family Oasis in Top Location: Spacious 6.5-Room Semi-Detached House with Private Garden

Looking for the perfect home for your family? In Adlikon near Regensdorf, this charming and spacious semi-detached house from 1999 awaits new owners. With 6.5 rooms and its own idyllic garden, this property offers plenty of space to live, play, and relax – ideal for families with children. The highlights at a glance • Plenty of space for everyone: 6.5 bright rooms are optimally distributed over the floors and offer space for parents, children, home office, and hobbies. • Private garden: The private outdoor area is a safe playground for children and a green oasis for the whole family. • Very good location: The house is located in a sought-after, family-friendly, and quiet location in Adlikon near Regensdorf. • Ideal infrastructure: Schools, kindergartens, shopping facilities, and public transport are quickly and safely accessible. • Solid construction: The house was built in 1999 and presents itself in a well-maintained condition. • Two underground parking spaces with direct access to the basement of the house • Co-ownership of playground and community room ideal for events and celebrations Object description This charming semi-detached house convinces with its well-thought-out floor plan and inviting atmosphere. On the ground floor, the spacious living and dining area forms the heart of the house. Large window fronts let in plenty of daylight and offer direct access to the private garden. The kitchen is well-equipped and offers enough space for joint cooking. On the upper floors, there are spacious bedrooms that can be flexibly used as children's, parents', or workrooms. Several bathrooms ensure that there is no congestion in the mornings – a big plus for a large family. The private garden invites you to cozy barbecue evenings, while the children can play outside without a care. The offer is rounded off by practical basement and ancillary rooms that offer a lot of storage space. Location Adlikon near Regensdorf combines proximity to nature with the advantages of an excellent urban infrastructure. The municipality is extremely family-friendly and offers a high quality of life. Thanks to the very good transport connections (S-Bahn from Regensdorf-Watt, motorway access), the city of Zurich can be reached quickly by public transport as well as by car. Legal Broker inquiries unwanted! We sell purely privately. Contacts from brokers without a written and named search order from a specific customer will be ignored and prosecuted.

Travel time
-
New building
1 / 37
7.5 rooms, 284m², CHF 3,490,000.–
Premium
Brunnenweg 1a, 8309 Nürensdorf

Stylish new building with a well-thought-out room concept and versatile usage possibilities

Floor plans, more pictures, a video, and additional information can be found on www.stoehr-immobilien.chThis detached 7.5-room single-family house from 2025 combines modern architecture, high-quality materials, and a generous space offer on approximately 285 m² of living space. It convinces with an elegant formal language, light-flooded rooms, and a living concept that meets the highest standards.The openly designed living and dining area forms the heart of the house. Generous window surfaces create a bright, airy ambiance with a view of the Alps and connect the interior with the exterior. The modern kitchen blends harmoniously into the living room and underlines the timeless character of the property.Warm parquet floors that run through the house and charming sloping ceilings give the house a special living atmosphere. The five stylish bathrooms present themselves in neutral color tones with elegant glass showers, while one also invites relaxation with a freestanding bathtub.An area of the house is equipped with a separate entrance, kitchen, and wet cell, offering a variety of possibilities - whether as a home office, practice, or studio.The space offer is complemented by flexibly usable rooms in the basement, for example, as a fitness, hobby, or workroom.In the outdoor area, several covered and uncovered seating areas as well as a sunny balcony invite you to linger and create the ideal framework for relaxed hours outdoors.The most important things in brief: • Detached 7.5-room single-family house • Year of construction: 2025 • Cubature: 1,350 m3 • Living space: 285 m² • Usable space: 340 m² • Plot: 566 m² • Open living and dining area with generous window fronts • Modern kitchen • High-quality materials and noble parquet floors • Five stylish bathrooms, one with a freestanding bathtub • Separate area with its own entrance - ideal for a home office, practice, or studio • Flexibly usable rooms in the basement • Practical built-in cabinets throughout the house • Sunny balcony and several covered and open seating areas • Double garage, outdoor parking, and visitor parking • Heating system: Air-water heat pump via underfloor heating • Preparation for a solar system available Location:The property is located in a quiet and natural residential area with a high quality of life. Shopping facilities, schools, and public transport are easily accessible, while numerous walking and leisure opportunities are right on the doorstep. An ideal combination of relaxation in nature and good connections to the surrounding centers.Detailed distances to schools and shopping can be found in the documentation on our website.We are happy to answer any questions or arrange a viewing.All information is subject to error and omission.Stöhr Immobilien GmbHwww.stoehr-immobilien.ch


Travel time
-
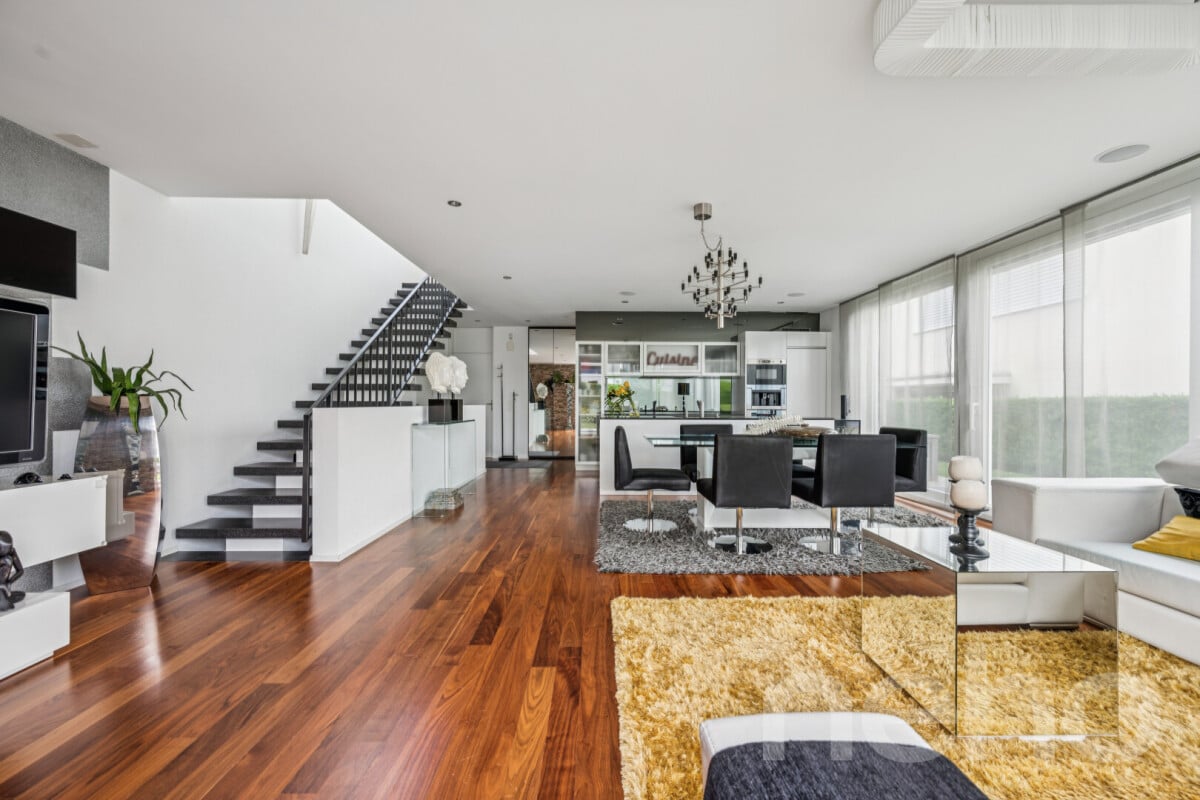
  • Modern kitchen with a large island, built-in sink, sleek faucet, and a prominent fireplace on the left side.
  • Modern bathroom with a dark wooden vanity, two white sinks, a large mirror, and decorative elements including a flower vase and soap dispenser.
  • Modern kitchen with dark wooden cabinets, marble countertops, stainless steel sink, and built-in oven. Features a sleek design with recessed lighting and a potted plant on the counter.
  • Well-maintained garden with a neatly trimmed lawn, raised stone border, several potted plants, and a dog resting on the grass.
  • Document page with mortgage information and a small image of a modern kitchen featuring a kitchen island, stove, sink, and cabinets.
  • A well-maintained garden with a grassy lawn, potted plants, a trampoline, and a covered seating area near the house.
  • Lawn with a modern house in the background, featuring a balcony, patio, trampoline, potted plants, and a covered hot tub.
  • Stone staircase leading up with decorative metal sphere and small statues on either side, surrounded by stone walls and greenery.
  • Well-maintained garden with a grassy lawn, stone walls, a small slide, and a covered seating area with string lights.
  • A modern hallway with white walls, tiled floor, and recessed lighting. Features include a large door at the end, a small table with a vase, a few decorative items, and a white appliance on the right side.
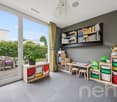
  • Bright, wooden-floored room with large windows offering a scenic view of greenery. Contains a basket, storage bin, toy, books, and a cup.
  • Empty room with light blue walls, dark wooden flooring, and a large sliding glass door leading to a balcony.
  • An empty room with white walls, wooden flooring, built-in cabinets, and a skylight window. No furniture or equipment is present.
  • Modern hallway with white and wood paneling, wooden floor, and a skylight at the top.
1 / 14
6.5 rooms, 225m², Price on request
Top
Häldelistrasse 7D, 8173 Neerach

Modern 6.5-room row house in Neerach – Spacious living on 3 floors

Welcome to this exclusive, modern row house in the idyllic municipality of Neerach (ZIP 8173) in the canton of Zurich. The 2018-built property impresses with a spacious living area of approximately 225 m² on 3 floors and a total usable area of approximately 410 m² – ideal for families seeking space, style, and comfort.Currently, the house is still occupied and is expected to be available from August 2026. Viewing appointments are expected to be possible from July 2026. The purchase price is to be understood as a basis for negotiation.The house offers, among other things: • 6.5 rooms with a spacious room layout over three floors • Italian designer kitchen with a large cooking island, dark wood cabinets, marble worktops, stainless steel dishwasher, and built-in oven, double refrigerator, etc. – equipped with built-in lighting and elegant design • Large living and dining area with fireplace • Steam bath • 3 basement rooms, 2 of which are finished including underfloor heating • Bright room height of 240 cm for a comfortable living feeling • Large garden with seating area • Double garage and two outdoor parking spaces • Plot area of 432 m² • Cubature of 1,341 m³ Location and surroundings:The house is located in a quiet residential area – particularly at night, there is pleasant silence. In summer, you benefit from plenty of sunlight, and even in winter, the sun's radiation is good. The surroundings offer all the important amenities of daily life: • Bus stop «Neerach Post» – just 10 minutes' walk away • Volg supermarket – 3 minutes by car • Primary school – 15 minutes' walk, ideal for families with children • Airport – 18 minutes by car This well-maintained and high-quality row house combines modern living with a natural, quiet environment. A rare opportunity in the Zurich Unterland – secure your new home in Neerach!

Travel time
-
1 / 13
7.5 rooms, 155m², CHF 3,950,000.–
Top
Algierstrasse 70, 8048 Zürich

Stadtnah, naturnah, einzigartig - Ihr Traumhaus im Grünen

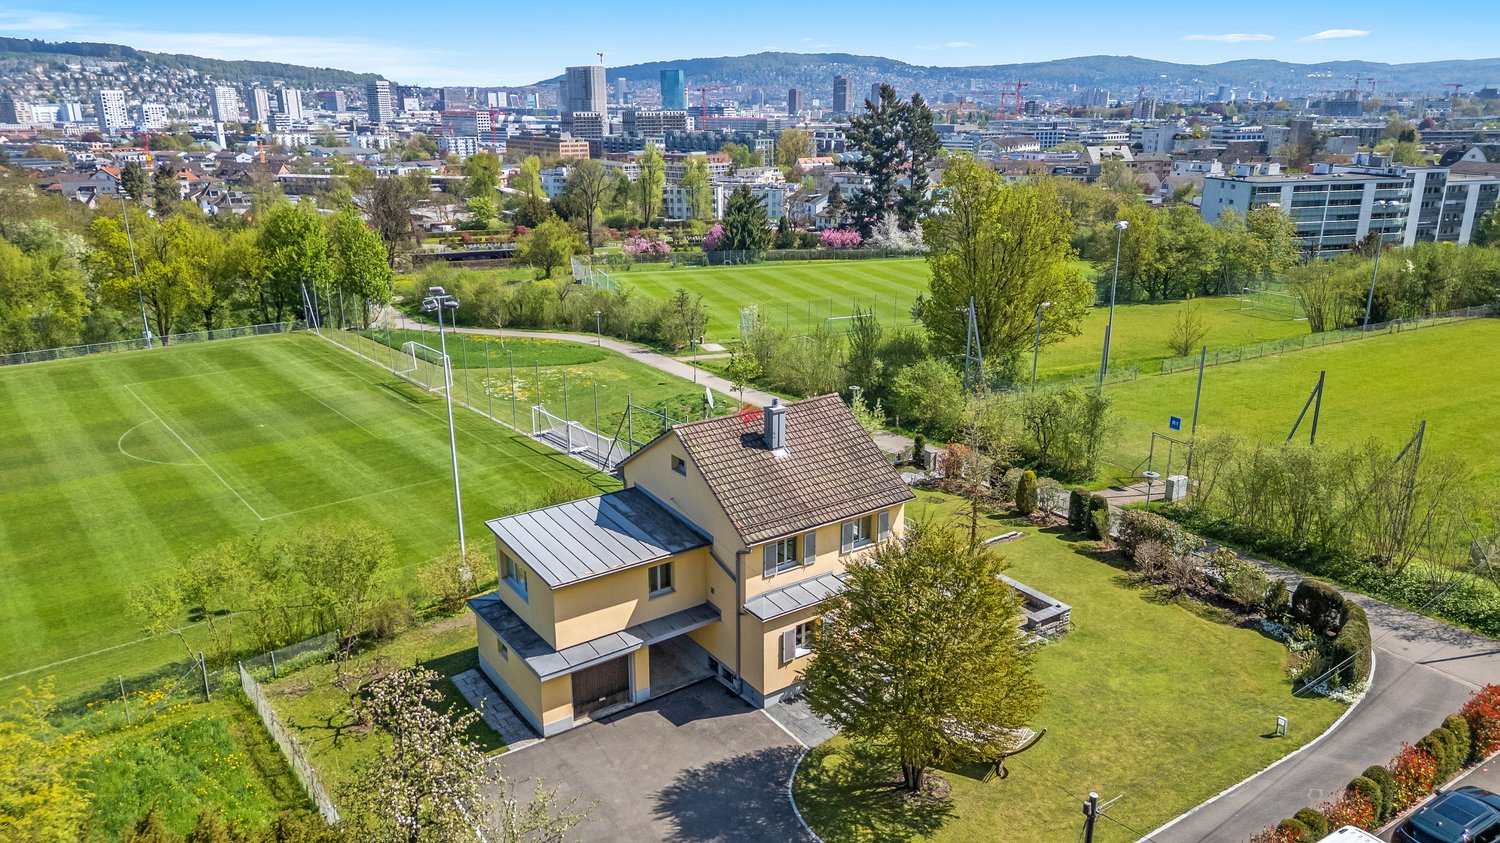
Dieses Einfamilienhaus steht auf einem grosszügigem Grundstück in Zürich-Altstetten, nahe dem Quartier Albisrieden. Die Lage in der Freihaltezone verhindert eine bauliche Verdichtung oder einen Ersatzneubau und bewahrt so den offenen, ruhigen Charakter des Anwesens und seiner Umgebung. Angrenzende Frei- und Sportflächen sorgen zusätzlich für Abstand und ein angenehmes Gefühl von Weite. Die Verbindung aus grosszügigem Raumangebot und stadtnaher Lage ist im Zürcher Stadtgebiet sehr selten.Die Nähe zum Albis- und Uetliberggebiet verbindet naturnahe Erholung mit urbaner Infrastruktur. Der Bahnhof Zürich-Altstetten ist schnell erreichbar und bietet direkte Verbindungen in die Innenstadt sowie zum Flughafen.Die Liegenschaft wurde kernsaniert (2007) und zeitlos modernisiert (letzte Renovation 2025), wobei bestehende bauliche Substanz bewusst erhalten wurde. Die Aufteilung der Räume eignet sich sowohl für Familien als auch für Paare, die einen erhöhten Raumbedarf haben. Die Wohnbereiche öffnen sich zu Terrassen, Balkon und Garten. Ergänzt wird das Angebot durch einen beheizten Studioraum im Souterrain mit Tageslicht, eigenem Gartenzugang, Toilette und Duschmöglichkeit. Neben klassischem Wohnen bietet das Haus Raum für störungsfreies Arbeiten, die komfortable Unterbringung von Gästen oder auch die Bereitstellung einer Nanny-Suite.Das Zusammenspiel aus ruhiger, geschützter Lage, viel Raum und guter Anbindung schafft ein Wohnumfeld mit hoher Lebensqualität und Privatsphäre.- Imagefilm ansehenThis detached house is situated on a spacious plot in Zurich-Altstetten, close to the Albisrieden district. The location in the free zone prevents building densification or replacement construction and thus preserves the open, quiet character of the property and its surroundings. Adjacent open and sports areas provide additional distance and a pleasant feeling of space. The combination of generous space and a location close to the city is very rare in Zurich's urban area.The proximity to the Albis and Uetliberg areas combines natural recreation with urban infrastructure. Zurich-Altstetten railroad station is within easy reach and offers direct connections to the city center and the airport.The property underwent a complete refurbishment (2007) and was timelessly modernized (last renovation 2025), with the existing structural substance being deliberately preserved. The layout of the rooms is suitable for both families and couples who require more space. The living areas open out onto terraces, a balcony and the garden. The property is complemented by a heated studio room in the basement with natural light, its own garden access, a toilet and shower facilities. In addition to traditional living spaces, the house offers areas for undisturbed work, comfortable accommodation for guests or even a nanny's suite<span id="acw_response_data" hidden style="display:none"> 0144 42 236 612 053 37 612 e3</span>.The combination of a quiet, secluded location, plenty of space and good transport links creates a living environment that offers a high quality of life and plenty of privacy.- View property film

Travel time
-
1 / 8
  • Parking space
  • Balcony / Terrace
230m², CHF 2,295,000.–
Top
8951 Fahrweid

TWO-FAMILY HOME BETWEEN ZURICH AND BADEN

This well-maintained two-family home in Fahrweid, in the municipality of Geroldswil, offers a wide range of uses and plenty of potential. The property includes two spacious 4.5-room apartments with a total of approximately 230 m² of living space, as well as numerous ancillary rooms. This makes the house ideal as a multigenerational home, for a combination of residential use and rental, or as an investment property.The current layout is clearly structured. The basement houses storage and utility rooms as well as a two-car garage. On the ground floor is the 4.5-room apartment on the raised ground floor, with 114 m² of living space. The upper floor includes another 4.5-room apartment with 116 m² of living space, while the top floor is used as an attic.With a total of approximately 400 m² of total usable floor area, the property offers generous space, part of which is still underutilized. This opens up additional opportunities for storage, hobbies, a workshop, or future uses.The apartment on the mezzanine was completely renovated in 2009 and now features, among other things, a high-quality kitchen witha kitchen island and Gaggenau appliances. The upper apartment impresses with plenty of charm—thanks, among other things, to the sloping ceilings—as well as a large balcony and beautiful views.There is also plenty of additional space. Several basement rooms, a bomb shelter, a shed, and a workshop provide plenty of space and additional flexibility. The character of the historic building has been preserved and skillfully combined with modern elements.The location is attractive both strategically and for everyday life. Baden is about 16 minutes and Zurich in about 20 minutes by car. The micro-location is impressive: The center of Geroldswil features a Coop, a bakery, a VOI gas station, and other shopping options is just a few minutes away from the house.This well-maintained two-family home in Fahrweid, in the municipality of Geroldswil, offers a wide range of uses and plenty of potential. The property includes two spacious 4.5-room apartments with a total of approximately 230 m² of living space, as well as numerous ancillary rooms. This makes the house ideal as a multigenerational home, for a combination of residential use and rental, or as an investment property.The current layout is clearly structured. The basement houses storage and utility rooms as well as a double garage. On the ground floor is the 4.5-room apartment on the raised ground floor, with 114 m² of living space. The upper floor includes another 4.5-room apartment with 116 m² of living space, while the top floor is used as an attic.With a total of approximately 400 m² of total usable floor area, the property offers generous space, part of which is still underutilized. This opens up additional opportunities for storage, hobbies, a workshop, or future uses.The apartment on the mezzanine was completely renovated in 2009 and now features, among other things, a high-quality kitchen witha kitchen island and Gaggenau appliances. The upper apartment impresses with plenty of charm—thanks, among other things, to the sloping ceilings—as well as a large balcony and beautiful views.There is also plenty of additional space. Several basement rooms, a bomb shelter, a shed, and a workshop provide plenty of space and additional flexibility. The character of the historic building has been preserved and skillfully combined with modern elements.The location is attractive both strategically and for everyday life. Baden is about 16 minutes and Zurich in about 20 minutes by car. The location is impressive: The center of Geroldswil features a Coop, a bakery, a VOI gas station, and other shopping options is just a few minutes away from the house.Interested? For more information, photos, a virtual tour, and viewing options, visit: propertyowner.ch/de/real-estate/26-00156 As a member of the Swiss Landowners Association, you’ll benefit from a free real estate appraisal and gain access to exclusive listings on propertyowner.ch before they’re published publicly.

  • Parking space
  • Balcony / Terrace
Mirco Fritschi

Mirco Fritschi

1 / 41
Mirco Fritschi

Mirco Fritschi

  • Balcony / Terrace
  • Garage
  • Tumble dryer
  • +3
6.5 rooms, 165m², CHF 2,090,000.–
Parkallee 9, 8952 Schlieren

6.5 Room Corner House in Schlieren

Spacious corner house in a central, popular location At Parkallee 9 in Schlieren, we are selling a spacious corner house, a very well-maintained object and true space wonder in a very popular location. This object convinces with its spacious room offer. The house not only has an energy-efficient district heating connection, but also two underground parking spaces, one of which is already included in the purchase price. A second one, located directly next to it, can be purchased for CHF 50'000.00. In front of the two underground parking spaces, there is also the entrance, through which you can enter the house directly, without taking a detour through a general staircase.The excellent transport connection, combined with the very well-maintained, spacious garden area, creates ideal conditions for family life.Object description • 6.5 room corner house right • 165 m² net living area • 203 m² usable area • 19 m² basement room • 18.8 m² terrace area (11.5 and 7.3 m²) on the attic floor • 237 m² plot area • Year of construction 2009 • Tiled floors in all rooms • Spacious built-in kitchen • Spacious covered seating area in the outdoor area • Two balconies on the attic floor • District heating with underfloor heating • One underground parking space included in the purchase price • A second underground parking space can be purchased for CHF 50'000.00 Pictures / documentsSome online sales platforms are limited in the display of pictures and documents.The complete advertisement with all pictures, documents, and download options can also be found on our website www.arimo.ch/kaufenSales modalitiesPurchase offers: Are accepted together with a financing confirmation.Offer character: Non-binding and non-committal, subject to prior sale.Purchase contract: Handover costs (notary and land registry office) are shared equally.Down payment: CHF 60'000.00 upon signing a reservation contract.Availability: Expected on 01.09.2027Schlieren8952 Schlieren is located in the district of Dietikon, in the canton of Zurich. The population in the political municipality of Schlieren has changed by an average of +1.7% per year over the last five years to 20'391 inhabitants (as of 31 December 2024). The tax burden is 10.2% (canton: 10.0%). Over the last five years, the municipality has an average annual residential construction activity of 2.3%, while the vacancy rate is currently 0.0% (as of 1 June 2025). The property prices have changed by +38.1% over the last five years (canton: +28.4%).We would be happy to tell you more about this great object and answer your questions in a personal conversation.Your contact personMirco FritschiMobile 076 573 50 50mfr@arimo.ch


  • Balcony / Terrace
  • Garage
  • Tumble dryer
  • +3
Travel time
-
Lukas Speck

Lukas Speck

1 / 13
Lukas Speck

Lukas Speck

  • Parking space
  • Garage
5.5 rooms, 166m², CHF 2,175,000.–
Rümlang, 8153 Rümlang

Detached single-family house with unobstructable views

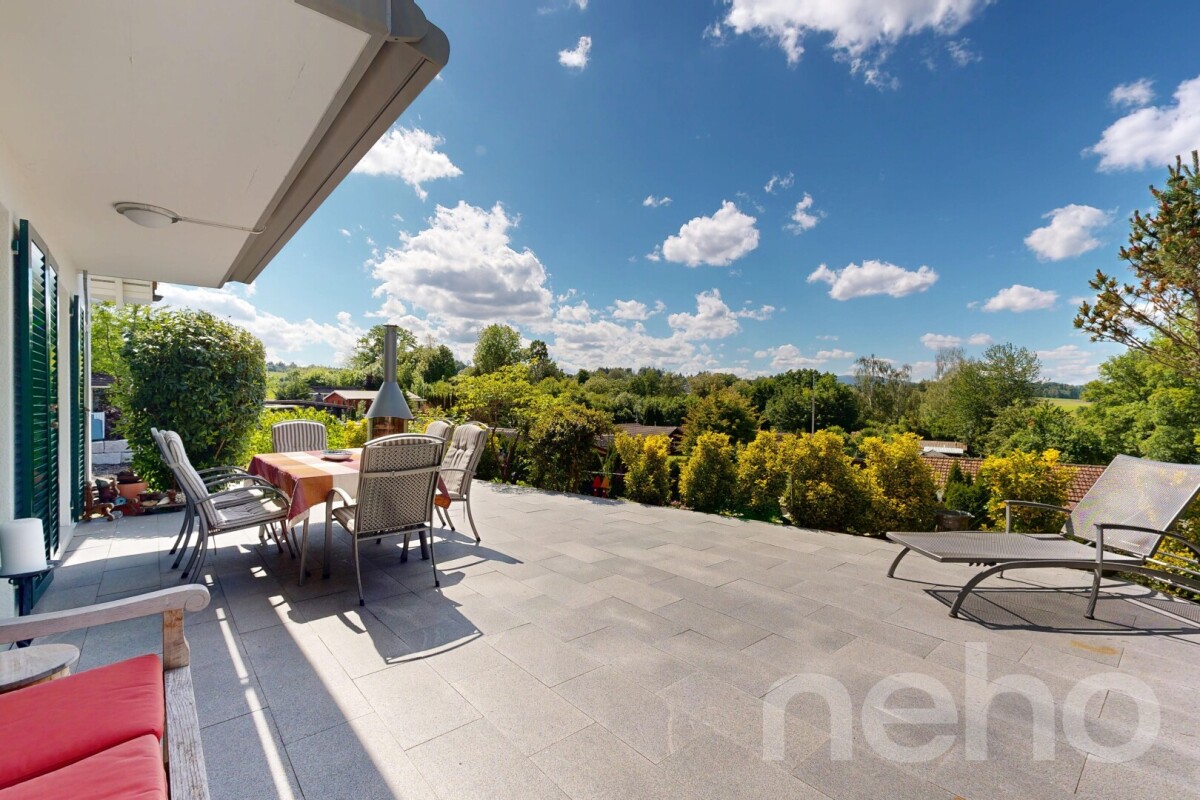
In a prime and natural location in Rümlang, this charming 5.5-room single-family house in a timeless country style awaits you. Located directly on the building zone border, you can enjoy an unobstructable view into the greenery and wonderful sunshine until the late evening hours. An ideal home for families who appreciate peace, privacy, and excellent infrastructure. As soon as you enter the house, it conveys a bright and inviting living atmosphere. The well-thought-out floor plan separates the living and sleeping areas in an ideal way and offers plenty of space and privacy for the whole family with four bedrooms and two bathrooms. In 2024 and 2025, the property was comprehensively modernized. In addition to the new air/water heat pump and the new heat pump boiler, all electrical installations were renewed, the entire upper floor including the staircase was equipped with high-quality solid wood parquet, and the house was freshly painted inside and out. The property presents itself today in an excellent, ready-to-move-in top condition. The lovingly designed and maintained garden offers two attractive seating areas. On the southeast side, you can enjoy the morning sun while having breakfast or coffee in the greenery, while the spacious terrace with a new electrically controlled awning on the northwest side invites you to relax, barbecue, and linger ? accompanied by a magnificent view and atmospheric sunsets. The property also convinces technically on all points. The solid double-shell masonry ensures a pleasant living climate, while the new air/water heat pump, the new heat pump boiler, and the completely renewed electrical installations guarantee modern living comfort and high energy efficiency. A modern, professional alarm system with video surveillance provides additional security. Another highlight is the exceptionally spacious garage with a area of 50 square meters and direct access to the house. It offers comfortable space for two cars as well as several bicycles, motorcycles, or additional storage or workshop space. The space offer is complemented by two outdoor parking spaces. Despite the quiet and natural location, you benefit from short distances: kindergarten and schools, shopping facilities, bus, and Rümlang train station are within a few minutes' reach. The proximity to Zurich (15 minutes to the main station by train) and the airport makes the location particularly attractive for commuters. Don't hesitate and contact us today for a non-binding viewing appointment!Exact address available after registration on neho.ch.INTERESTED IN A VIEWING? PLEASE REGISTER: https://neho.ch/b/8153-26-6

  • Parking space
  • Garage
Sven Neeser

Sven Neeser

1 / 13
Sven Neeser

Sven Neeser

  • Parking space
  • Garage
  • View
5.5 rooms, 153m², CHF 2,485,000.–
Rümlang, 8153 Rümlang

Freistehendes Einfamilienhaus in begehrter Wohnlage Rümlang

Dieses freistehende Einfamilienhaus überzeugt mit einer durchdachten Raumaufteilung, einer hochwertigen Materialisierung und einem ausgezeichneten Wohnkomfort. Das Erdgeschoss bildet mit dem grosszügigen Wohn- und Essbereich das Herzstück des Hauses und bietet dank der grossen Fensterfronten eine helle und einladende Atmosphäre. Die moderne Küche mit hochwertigen Einbaugeräten fügt sich harmonisch in den Wohnbereich ein und bietet ideale Voraussetzungen für den Familienalltag. Ergänzt wird das Raumangebot durch ein Zimmer im Erdgeschoss, ein Badezimmer sowie den direkten Zugang zum sonnigen Garten mit Sitzplatz. Im Obergeschoss erwarten Sie drei grosszügige Schlafzimmer, darunter ein Elternbereich mit Ankleide, sowie zwei weitere stilvolle Nasszellen. Ein besonderes Highlight befindet sich im Untergeschoss: Der exklusive Wellnessbereich mit Sauna, Whirlpool und eigener Dusche schafft eine private Wohlfühloase direkt in den eigenen vier Wänden. Ergänzt wird dieser Bereich durch praktische Nebenräume sowie zwei zusätzliche Abstellräume, die vielseitige Nutzungsmöglichkeiten und viel Stauraum bieten. Dank der hochwertigen Innenausstattung, der Minergie-Bauweise, der Erdsondenwärmepumpe, der Komfortlüftung sowie zahlreicher technischer Extras erfüllt diese Liegenschaft höchste Ansprüche an modernes Wohnen. Eine seltene Gelegenheit, ein freistehendes Einfamilienhaus in einer der begehrtesten Wohnlagen von Rümlang zu erwerben. Highlights • Freistehendes Einfamilienhaus in begehrter Wohnlage • Exklusiver Wellnessbereich mit Sauna, Whirlpool und Dusche • Hochwertige Materialisierung und gepflegter Innenausbau • Minergie-zertifiziert • Erdsondenwärmepumpe und Komfortlüftung • Sonniger Garten mit grosszügigem Sitzplatz • Direkter Zugang von der Tiefgarage ins Haus • Drei Nasszellen • Elternschlafzimmer mit Ankleide • Zwei zusätzliche Abstellräume • Wasserenthärtungsanlage und Sicherheitssystem • Zwei Tiefgaragenplätze Adresse exacte disponible après inscription sur neho.ch.VOUS SOUHAITEZ VISITER ? MERCI DE BIEN VOULOIR VOUS INSCRIRE D'ABORD : https://neho.ch/b/8153-26-4Dieses freistehende Einfamilienhaus überzeugt mit einer durchdachten Raumaufteilung, einer hochwertigen Materialisierung und einem ausgezeichneten Wohnkomfort. Das Erdgeschoss bildet mit dem grosszügigen Wohn- und Essbereich das Herzstück des Hauses und bietet dank der grossen Fensterfronten eine helle und einladende Atmosphäre. Die moderne Küche mit hochwertigen Einbaugeräten fügt sich harmonisch in den Wohnbereich ein und bietet ideale Voraussetzungen für den Familienalltag. Ergänzt wird das Raumangebot durch ein Zimmer im Erdgeschoss, ein Badezimmer sowie den direkten Zugang zum sonnigen Garten mit Sitzplatz. Im Obergeschoss erwarten Sie drei grosszügige Schlafzimmer, darunter ein Elternbereich mit Ankleide, sowie zwei weitere stilvolle Nasszellen. Ein besonderes Highlight befindet sich im Untergeschoss: Der exklusive Wellnessbereich mit Sauna, Whirlpool und eigener Dusche schafft eine private Wohlfühloase direkt in den eigenen vier Wänden. Ergänzt wird dieser Bereich durch praktische Nebenräume sowie zwei zusätzlich...

  • Parking space
  • Garage
  • View
Remo Leferink

Remo Leferink

1 / 11
Remo Leferink

Remo Leferink

  • Parking space
  • Garage
5 rooms, 150m², CHF 1,580,000.–
Bergdietikon, 8962 Bergdietikon

Ein Anwesen mit Seltenheitswert

Eine seltene Gelegenheit für anspruchsvolle Käufer: Grosszügiges Einfamilienhaus auf einem aussergewöhnlich grossen Grundstück an bester Lage in Bergdietikon. Dieses freistehende Einfamilienhaus überzeugt bereits auf den ersten Blick durch seine besondere Lage und das grosszügige Grundstück von über 1'000 m². Hier verbinden sich Ruhe, Privatsphäre und viel Freiraum mit einer hervorragenden Wohnlage ? ein Zuhause für Menschen, die das Besondere suchen. Das Haus ist von einem weitläufigen Garten rundum umgeben und bietet damit eine aussergewöhnliche Atmosphäre. Ob entspannte Stunden im Grünen, gesellige Sommerabende mit Familie und Freunden oder einfach der Wunsch nach viel Privatsphäre ? dieses Grundstück eröffnet vielfältige Möglichkeiten. Ein Grundstück mit Seltenheitswert Die grosszügige Parzelle ist zweifellos eines der Highlights dieser Liegenschaft. Mit über 1'000 m² Fläche bietet sie Raum, wie man ihn bei Einfamilienhäusern in dieser Lage nur noch selten findet. Der Garten erstreckt sich rund um das Haus und schafft eine harmonische Verbindung zwischen Innen- und Aussenbereich. Gleichzeitig bietet die Grundstücksgrösse interessante Möglichkeiten für die individuelle Gestaltung und Weiterentwicklung ? ganz nach den persönlichen Vorstellungen der zukünftigen Eigentümer. Freistehende Doppelgarage mit zusätzlichem Werkraum Auch für Fahrzeuge, Hobbys und Stauraum ist bestens gesorgt. Im hinteren Bereich des Grundstücks befindet sich eine freistehende Doppelgarage, die nicht nur zwei Fahrzeugen komfortabel Platz bietet, sondern zusätzlich über einen separaten Werkraum verfügt. Ob für passionierte Handwerker, als Hobbyraum oder für zusätzlichen Stauraum ? diese grosszügige Nebenfläche bietet vielseitige Nutzungsmöglichkeiten. Wohnen mit Privatsphäre und Weitblick Die freistehende Bauweise, das grosse Grundstück und der umlaufende Garten verleihen der Liegenschaft einen besonders privaten Charakter. Gleichzeitig profitieren Sie von der begehrten Wohnlage in Bergdietikon und der Nähe zu Zürich. Dieses Anwesen bietet damit eine seltene Kombination aus grosszügigem Land, Privatsphäre, Wohnqualität und Entwicklungspotenzial.Genaue Adresse verfügbar nach Registrierung auf neho.ch.AN EINER BESICHTIGUNG INTERESSIERT? BITTE ANMELDEN: https://neho.ch/b/8962-26-2This detached family home makes an immediate impression with its prestigious location and generous plot of more than 1,000 m². Here, peace, privacy and an abundance of space come together with an excellent residential setting ? an ideal home for those looking for something truly special. The property is surrounded by a spacious garden, creating an exceptional sense of privacy and tranquillity. Whether enjoying relaxing moments outdoors, entertaining family and friends on warm summer evenings, or simply appreciating the generous private surroundings, this property offers an outstanding variety of possibilities. A Plot of Exceptional Rarity The generous plot is undoubtedly one of the property's greatest highlights. With more than 1,000 m² of land, it offers a level of space and freedom that has become increasingly rare for detached homes in such a desirable location. The garden extends around the house, creating a harmonious connection between the indoor and outdoor areas. At the same time, the size of the plot offers attractive opportunities for individual landscaping and future development, allowing the new owners to shape the property according to their...

  • Parking space
  • Garage
Lukas Speck

Lukas Speck

1 / 12
Lukas Speck

Lukas Speck

  • Garage
5.5 rooms, 165m², CHF 1,970,000.–
Wallisellen, 8304 Wallisellen

Exceptional 5.5-room row house in top location

In an excellent and family-friendly location in Wallisellen, this well-maintained 5.5-room row house delights with a successful combination of solid construction and architectural refinement. Your advantages at a glance: Excellent location: Quiet, family-friendly, schools, shopping, and public transport easily accessible on foot (93% tax foot) Spectacular sense of space: Dining area with impressive ceiling height over three floors Flexible living concept: Barrier-free living possible on the ground floor, as well as spacious secondary areas (80 m²) and easily expandable to 6.5 rooms Dreamlike outdoor areas: South-west garden with covered seating area plus separate garden plot (65 m²) and 2 balconies (each approx. 6 m²) Maximum comfort: Direct house access to the underground garage with two parking spaces (each CHF 40,000) Location &amp; InfrastructureThe location offers the best conditions for everyday life with short walking distances to all important infrastructures and quick connections to Zurich, Winterthur, and the airport. Living &amp; Room ConceptAlready when entering, you are greeted by a light-filled ambiance. The architectural heart is the open living and dining area. A special highlight is the dining area: An impressive ceiling height over three floors creates an astonishing sense of spaciousness at this point. The integrated warm air fireplace in the adjacent living room and the semi-open kitchen with bar underline the inviting atmosphere. A significant advantage is the barrier-free living on this level: In addition to the main rooms, there is a separate room and a shower bathroom with a window. From the living room, you can directly access the covered south-west seating area and the sun-kissed garden, which is ideally supplemented by a separate garden plot of 65 m².On the upper floor, two bright bedrooms with balcony access, an open gallery, and a family bathroom with bathtub and shower await you. The extensive attic convinces with integrated built-in closets and prepared lines for the uncomplicated expansion of another bathroom. The spacious basement offers a cellar, a spacious hobby room with a connection for a sauna, a separate laundry room, and direct access to the underground garage.Have we sparked your interest? We would be happy to send you the detailed sales documents or arrange a personal viewing appointment. We look forward to your contact.Exact address available after registration on neho.ch.INTERESTED IN A VIEWING? PLEASE REGISTER: https://neho.ch/b/8304-26-1

  • Garage
Lukas Speck

Lukas Speck

1 / 12
Lukas Speck

Lukas Speck

  • Parking space
  • Garage
5.5 rooms, 245m², CHF 1,980,000.–
Otelfingen, 8112 Otelfingen

5.5-room single-family house with annex and panoramic view

In a privileged and unobstructable hillside location in Otelfingen, this spacious 5.5-room single-family house presents itself as a true gem. The property impresses not only with its high privacy and impressive distant view over the Furttal, but also with its extremely flexible room concept: A fully-fledged 3.5-room annex with separate entrance offers ideal space for multi-generational living, a quiet business or for renting as a lucrative source of income. The solid construction in double-shell masonry guarantees the best substance, while the modern geothermal heating provides ecological and efficient heat generation. Thanks to ongoing maintenance work, the entire property is in a very well-maintained condition. The interior convinces with a practical division, which includes a total of three wet cells and an additional guest toilet. A special highlight is the lovingly designed outdoor area. Various seating areas invite you to linger, while an idyllic biotope creates an oasis of relaxation. For your vehicles, two comfortable garage spaces are also available. The location combines tranquility with high quality of life: schools, shopping opportunities and public transport connections are within comfortable reach - the perfect home for families and discerning couples. Do not hesitate to contact us today for a viewing appointment.Exact address available after registration on neho.ch.INTERESTED IN A VIEWING? PLEASE REGISTER: https://neho.ch/b/8112-26-4

  • Parking space
  • Garage
Sven Neeser

Sven Neeser

1 / 12
Sven Neeser

Sven Neeser

  • Parking space
  • Garage
  • View
5.5 rooms, 250m², CHF 2,280,000.–
Brüttisellen, 8306 Brüttisellen

Your new home in a family-friendly residential area

This well-maintained 5.5-room row house convinces with generous space, a well-thought-out floor plan, and an ideal combination of quiet living and excellent accessibility. The family-friendly neighborhood in Brüttisellen offers a high quality of living with good infrastructure, short distances to schools, shopping facilities, and optimal connections to public transport and the highway. The property spans four floors and offers bright living rooms with plenty of daylight and an inviting living atmosphere. The spacious living and dining area with a fireplace and direct access to the covered terrace and the extensive garden creates an ideal home for families. The well-maintained outdoor area offers plenty of privacy and invites you to linger, play, or sit together comfortably in the fresh air. The offer is complemented by several bathrooms, a large basement area, and two underground parking spaces, one with a charging station. Highlights: • Quiet and family-friendly residential area • Good connection to public transport and highway • Spacious garden with plenty of privacy • Covered terrace • Bright living area with large window front • Fireplace in the living area • 5.5 rooms on three floors • Two underground parking spaces, one with charging station • Photovoltaic system • Electric shutters • Underfloor heating and fiber optic connection • Continuously maintained property • Good infrastructure and shopping facilities nearby Exact address available after registration on neho.ch.INTERESTED IN A VIEWING? PLEASE REGISTER: https://neho.ch/b/8306-26-1

  • Parking space
  • Garage
  • View
Sven Neeser

Sven Neeser

1 / 12
Sven Neeser

Sven Neeser

  • Parking space
  • Balcony / Terrace
  • Garage
  • +1
10 rooms, 370m², CHF 1,950,000.–
Rorbas, 8427 Rorbas

2-Family House & 835 m² Building Land ? available together or separately

In an attractive location in Rorbas, a versatile opportunity is offered: for sale is a well-maintained 2-family house with a 5.5-room apartment and a currently rented 4.5-room apartment. The offer is complemented by a separate building land parcel with an area of 835 m² and additional development potential. The residential building and the building land parcel can be acquired both together and separately. The sales price for the residential building is CHF 1'490'000.?, for the separate building land parcel CHF 460'000.?. When purchasing the entire package, the sales price is CHF 1'950'000.?. The property is ideal for owner-occupiers, multi-generational living, or a combination of living and renting. Thanks to the existing rental of the 4.5-room apartment, there are already ongoing rental income. The residential building has been continuously maintained and comprehensively modernized over the years. Numerous investments in the building, domestic technology, and surroundings contribute to the fact that the property is in a good and well-maintained condition today. The separate building land parcel offers versatile possibilities and can be acquired both in combination with the existing residential building and independently of it. The combination of two residential units, existing rental income, and additional building land offers interesting perspectives for owner-occupiers, investors, and buyers with development intentions.Exact address available after registration on neho.ch.INTERESTED IN A VIEWING? PLEASE REGISTER: https://neho.ch/b/8427-26-1

  • Parking space
  • Balcony / Terrace
  • Garage
  • +1
Katerina Corrales

Katerina Corrales

1 / 12
Katerina Corrales

Katerina Corrales

  • Parking space
  • Garage
4.5 rooms, 100m², CHF 1,480,000.–
Rümlang, 8153 Rümlang

Detached single-family house on a spacious plot in Rümlang

This detached single-family house in a sought-after private street in Rümlang combines a pleasant living environment with a spacious plot and interesting perspectives for the future. On 589 m² of land, the property offers plenty of space, a beautiful garden, and versatile usage possibilities. The plot has concrete development or new building potential. This makes the property not only interesting for families looking for an existing home but also for buyers interested in future new construction development. The existing single-family house offers around 100 m² of living space on three levels and convinces with its practical room layout. On the ground floor, the spacious and bright living room forms the heart of the house. From here, you can directly access the garden, which invites you to relax, play, and spend cozy hours with family and friends. Also on this floor are the closed kitchen, a guest toilet, and an additional small room that can be flexibly separated by a sliding door and used, for example, as an office, storage room, or additional usable area. On the upper floor are the private retreat rooms with several rooms and a spacious bathroom. The basement offers additional space with a cellar, laundry room with shower and sink, and a heated hobby room. This is suitable, for example, as a fitness room, playroom, workshop, or for personal hobbies and offers additional possibilities for individual use. The outdoor area also convinces: the spacious plot offers plenty of space for garden, leisure, and relaxation and at the same time opens up interesting perspectives for future construction development. The location in Rümlang offers short distances in everyday life. Kindergarten and school are in the immediate vicinity, as are shopping facilities, public transport, and other daily necessities. A rare combination of an existing single-family house, a spacious 589 m² plot, and additional new building potential.Exact address available after registration on neho.ch.INTERESTED IN A VIEWING? PLEASE REGISTER: https://neho.ch/b/8153-26-7

  • Parking space
  • Garage

Suggested properties for you based on search results

Other interesting objects