
Rooms
5.5
Living space
165 m2
Selling price
CHF 1,970,000.–
Notify on price drop
"Exceptional 5.5-room row house in top location"
Address
Wallisellen, 8304 WallisellenPrice
- Purchase price:
- CHF 1,970,000.–
- Notify on price drop
Main information
- Availability:
- By agreement
- Type:
- Row house
- No. of rooms:
- 5.5
- Number of floors:
- 4
- Surface living:
- 165 m2
- Land area:
- 344 m2
- Volume:
- 810 m3
- Year built:
- 1989
Characteristics
Garage
Documents (1)
Description
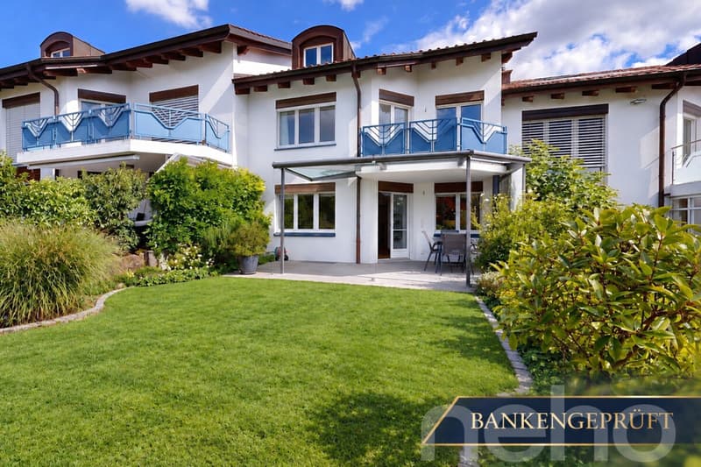
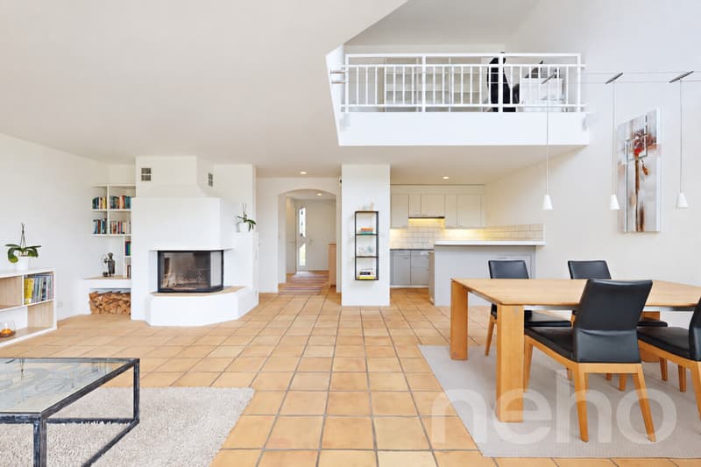
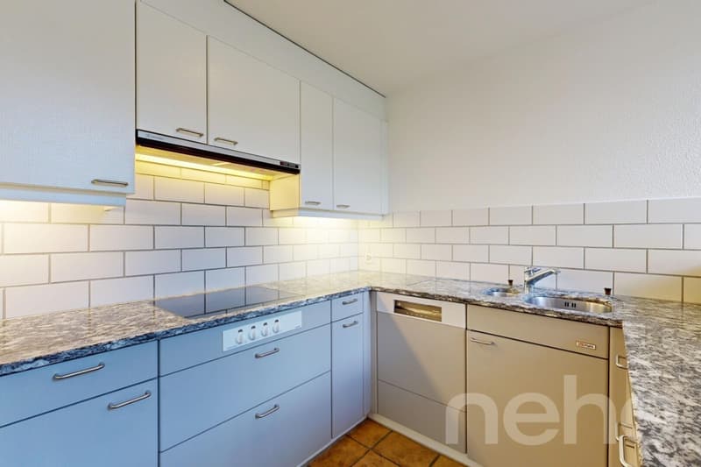
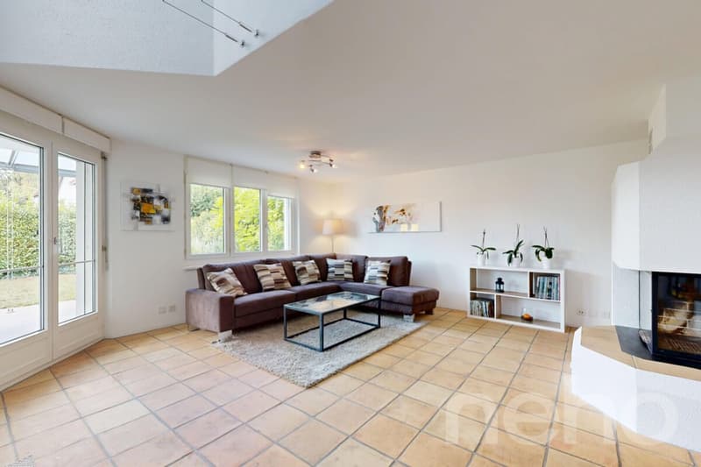
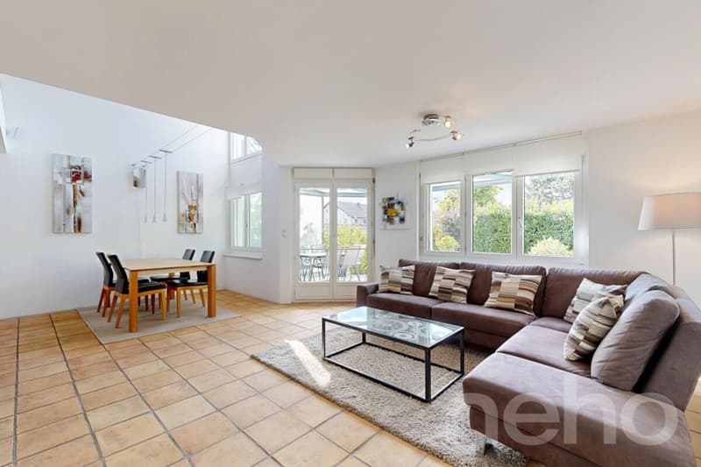
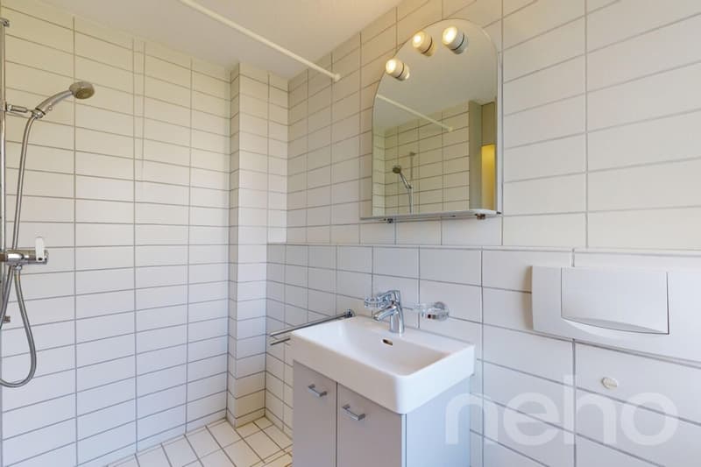
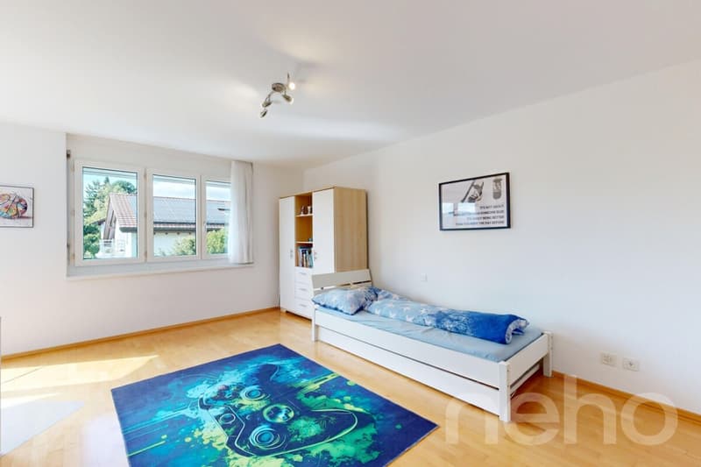
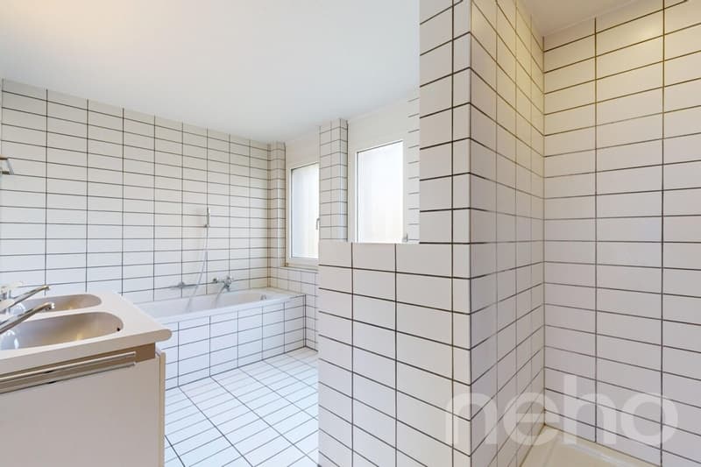
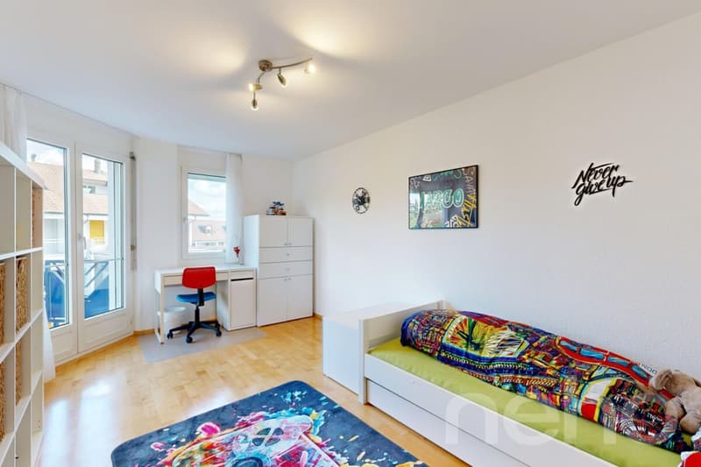
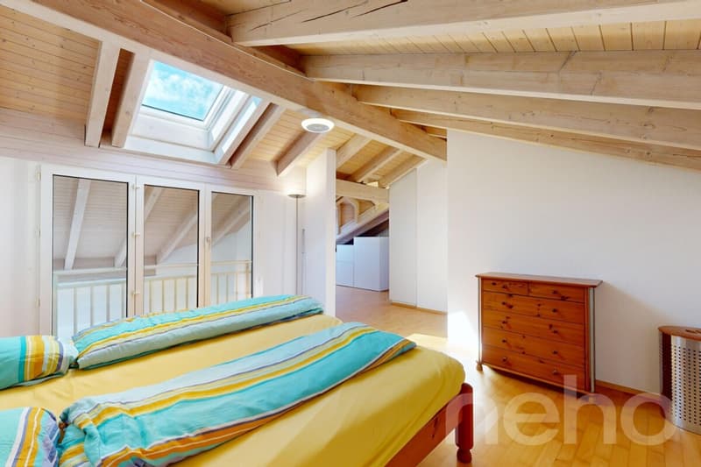
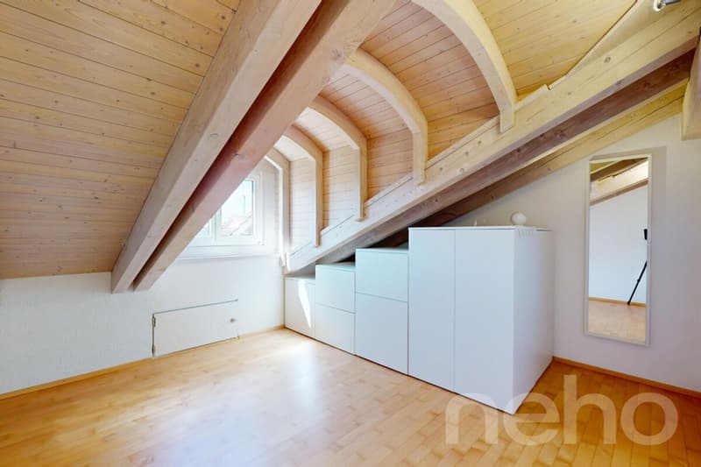
In an excellent and family-friendly location in Wallisellen, this well-maintained 5.5-room row house delights with a successful combination of solid construction and architectural refinement. Your advantages at a glance: Excellent location: Quiet, family-friendly, schools, shopping, and public transport easily accessible on foot (93% tax foot) Spectacular sense of space: Dining area with impressive ceiling height over three floors Flexible living concept: Barrier-free living possible on the ground floor, as well as spacious secondary areas (80 m²) and easily expandable to 6.5 rooms Dreamlike outdoor areas: South-west garden with covered seating area plus separate garden plot (65 m²) and 2 balconies (each approx. 6 m²) Maximum comfort: Direct house access to the underground garage with two parking spaces (each CHF 40,000) Location & InfrastructureThe location offers the best conditions for everyday life with short walking distances to all important infrastructures and quick connections to Zurich, Winterthur, and the airport. Living & Room ConceptAlready when entering, you are greeted by a light-filled ambiance. The architectural heart is the open living and dining area. A special highlight is the dining area: An impressive ceiling height over three floors creates an astonishing sense of spaciousness at this point. The integrated warm air fireplace in the adjacent living room and the semi-open kitchen with bar underline the inviting atmosphere. A significant advantage is the barrier-free living on this level: In addition to the main rooms, there is a separate room and a shower bathroom with a window. From the living room, you can directly access the covered south-west seating area and the sun-kissed garden, which is ideally supplemented by a separate garden plot of 65 m².On the upper floor, two bright bedrooms with balcony access, an open gallery, and a family bathroom with bathtub and shower await you. The extensive attic convinces with integrated built-in closets and prepared lines for the uncomplicated expansion of another bathroom. The spacious basement offers a cellar, a spacious hobby room with a connection for a sauna, a separate laundry room, and direct access to the underground garage.Have we sparked your interest? We would be happy to send you the detailed sales documents or arrange a personal viewing appointment. We look forward to your contact.
Exact address available after registration on neho.ch.
INTERESTED IN A VIEWING? PLEASE REGISTER: https://neho.ch/b/8304-26-1
Exact address available after registration on neho.ch.
INTERESTED IN A VIEWING? PLEASE REGISTER: https://neho.ch/b/8304-26-1
Mortgage Calculator
From dream house to home ownership: the mortgage calculator can help you estimate the affordability of this property.

Free
Create an account for more options
Create your account to manage your favorites across all devices, keep track of your search alerts, and never miss an update. Everything you need for your home search, all in one place!
Viewing
Contact for viewing
Yanisa Zweifel


- Listing ID
- 4003544241
- Object ref.
- 8304-26-1