75 results - House, chalet, rustico to buy: District Dielsdorf

1 / 5
5.5 rooms168m²CHF 1,810,000.–
8153 Rümlang

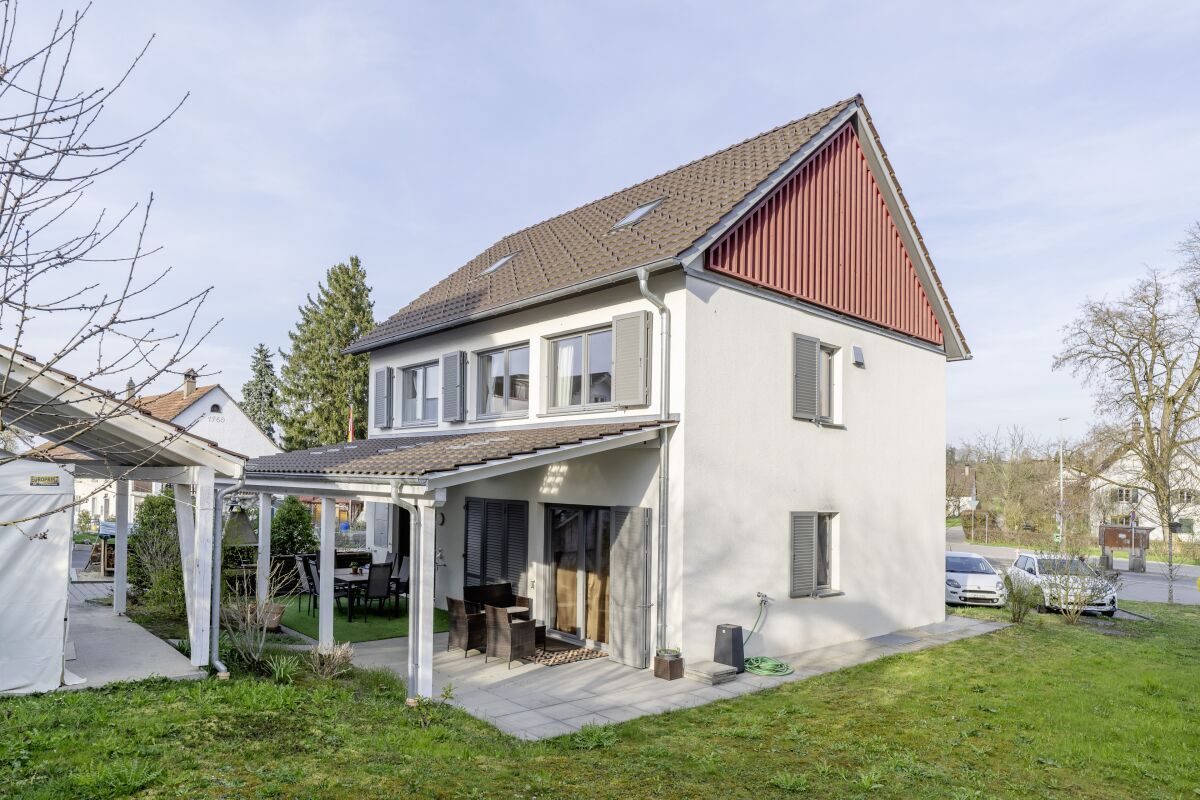
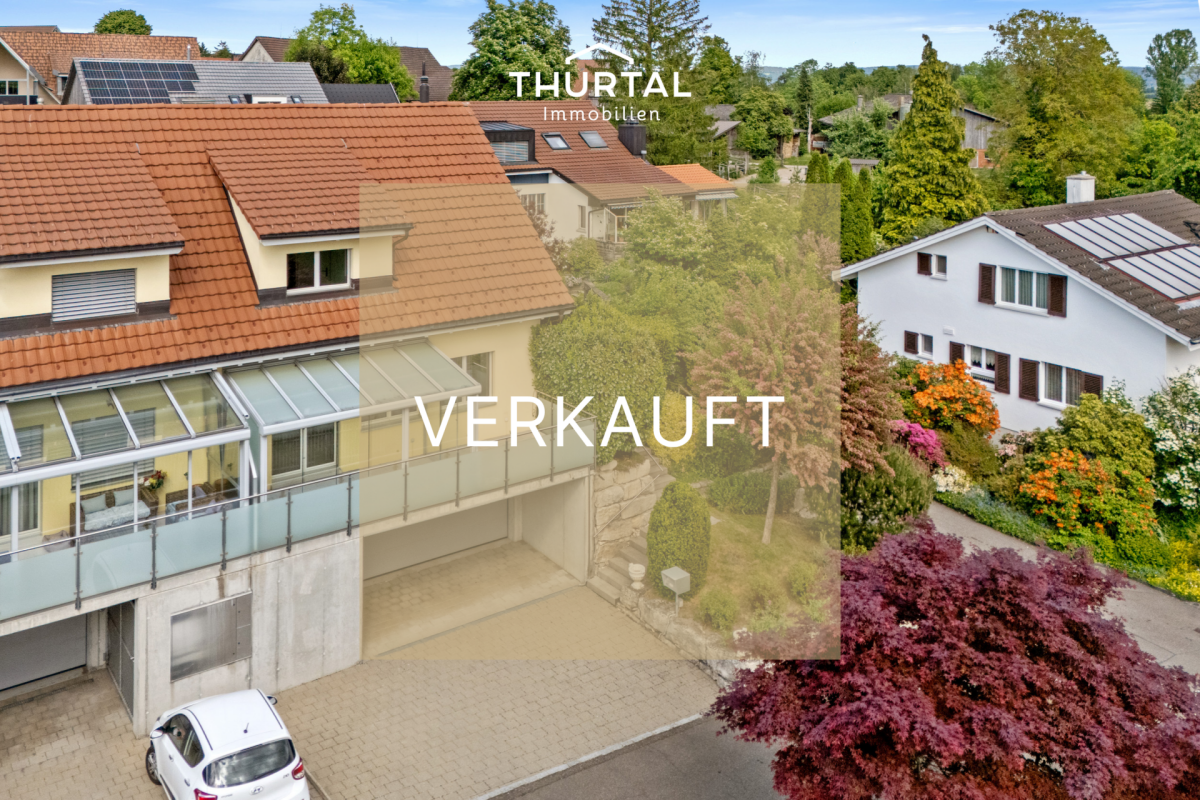
5.5-room semi-detached house with approximately 168 square meters of living space

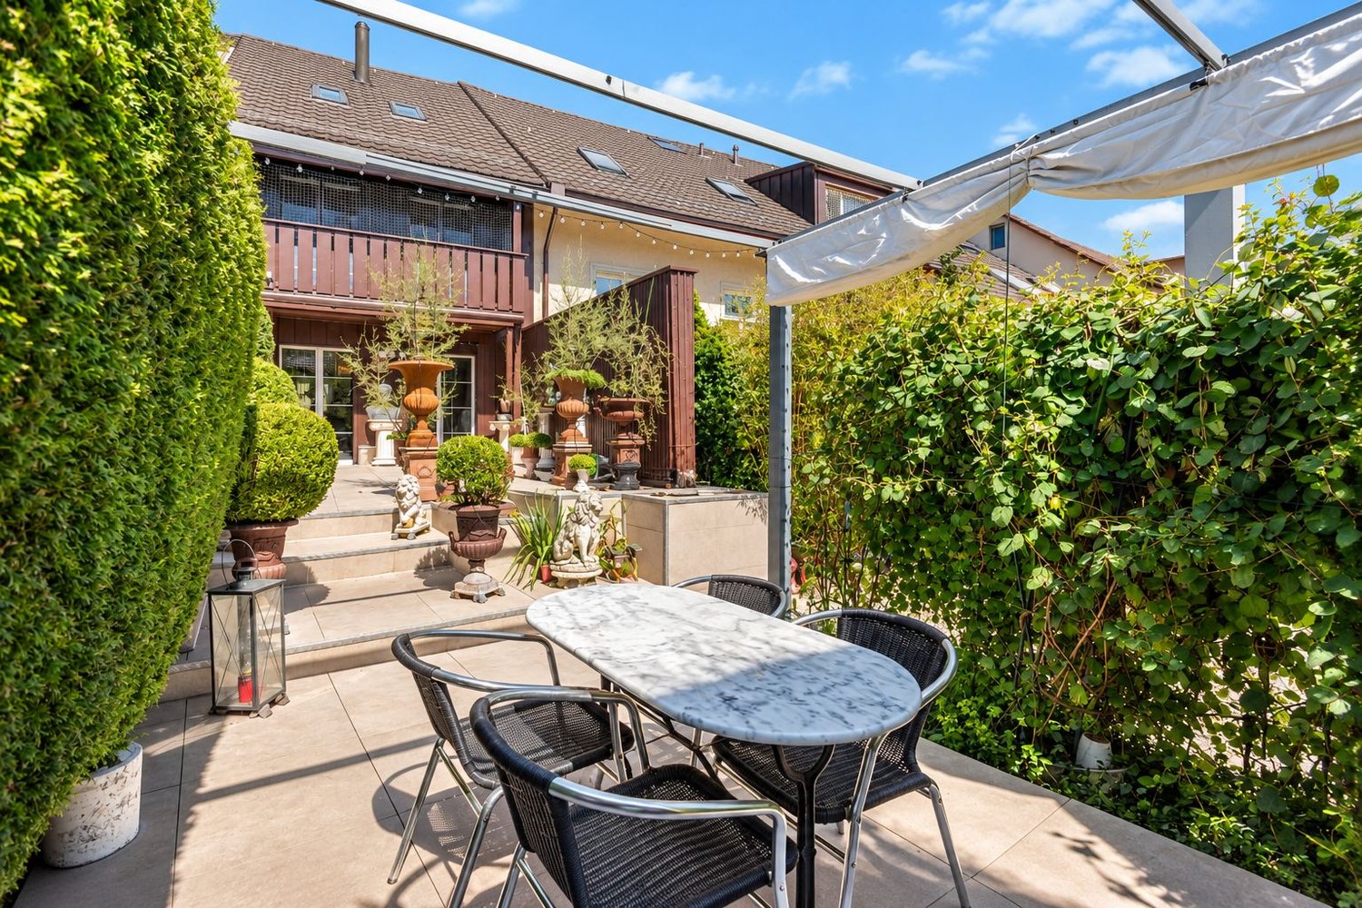
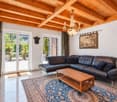
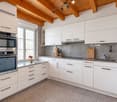
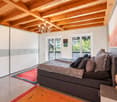
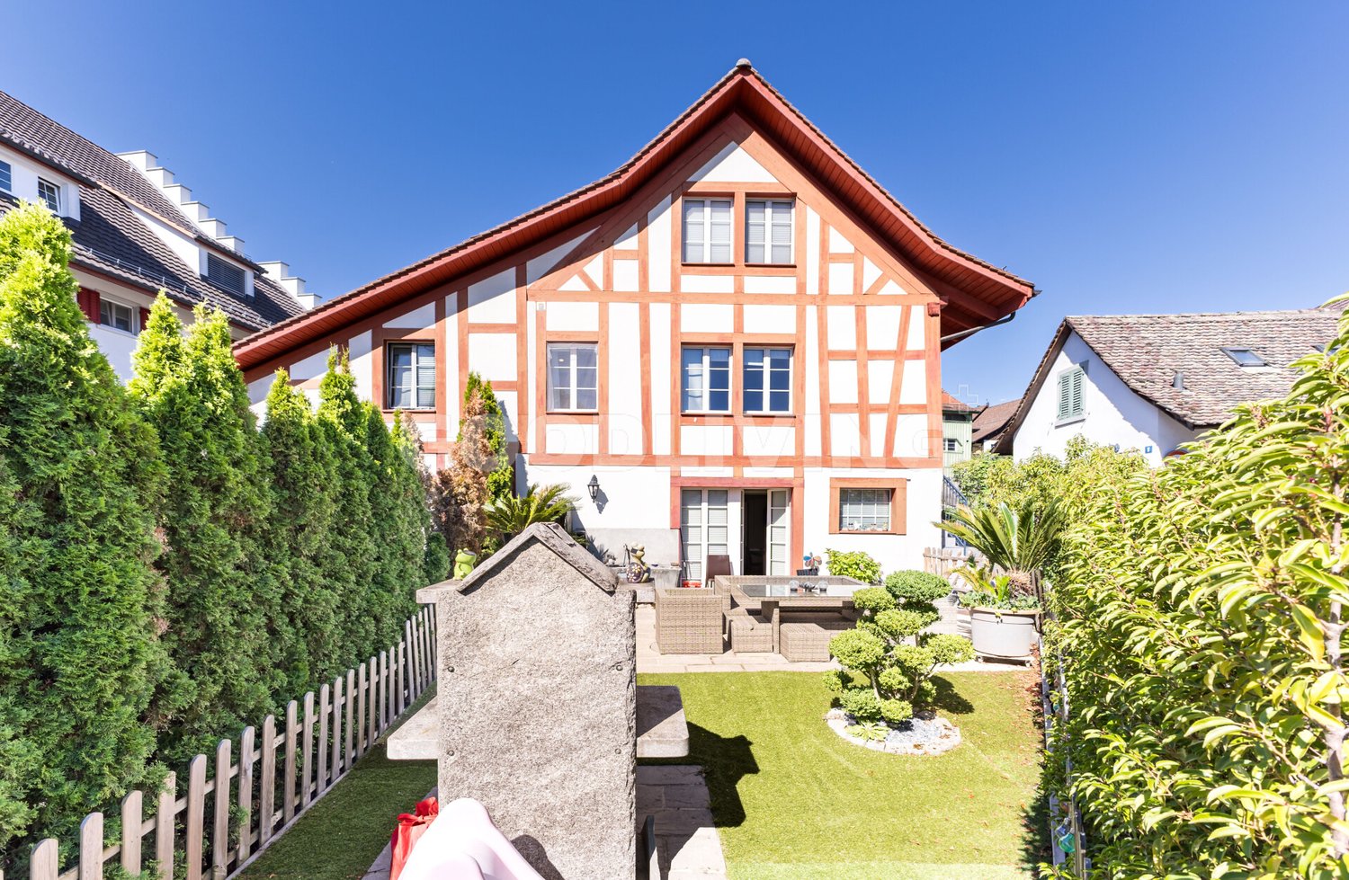
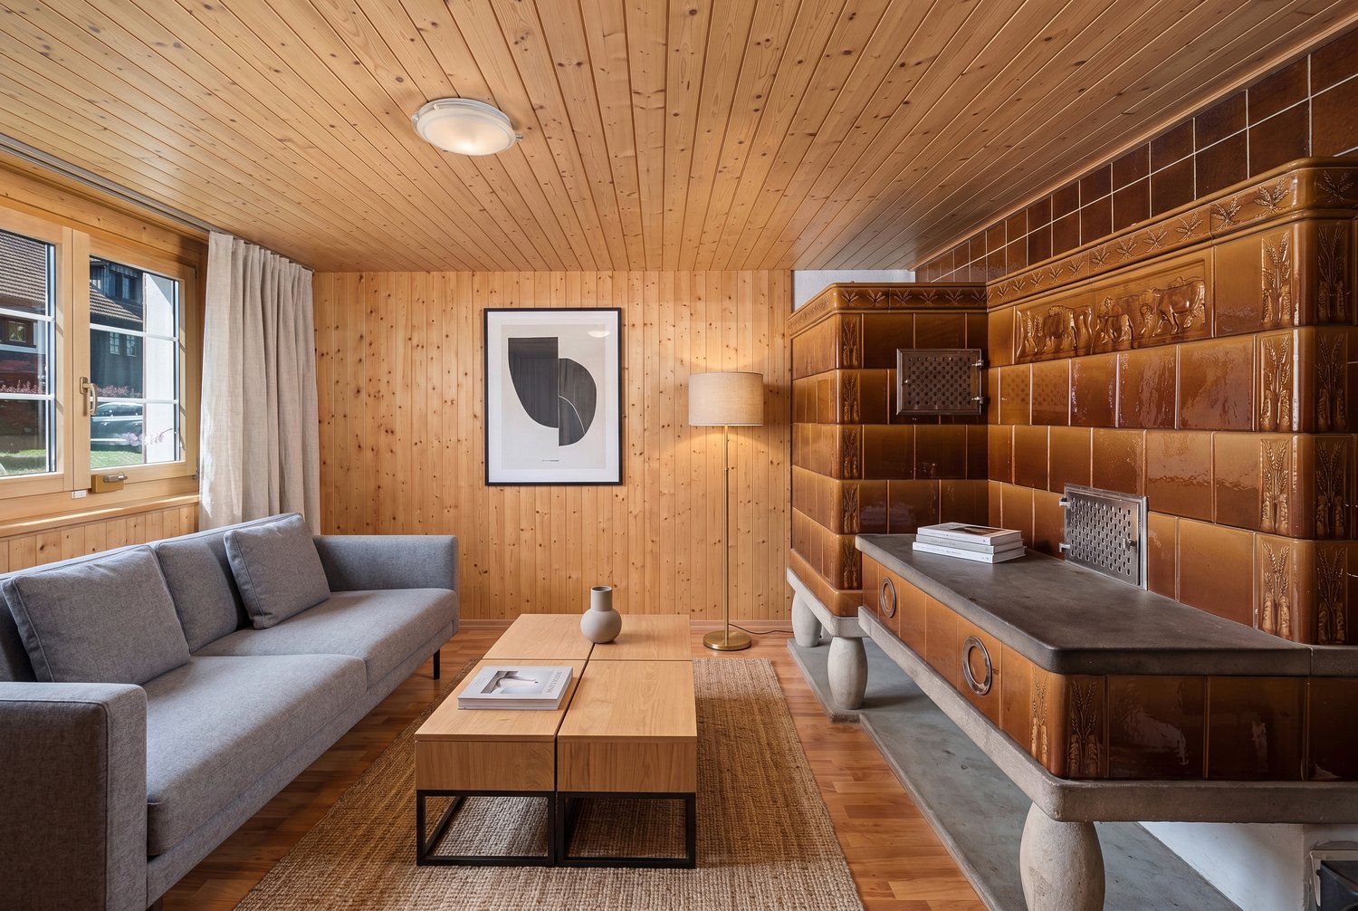
This well-maintained 5.5-room semi-detached house in Rümlang offers families a spacious room layout, high living comfort, and the possibility of immediate occupancy. The property has been continuously maintained and presents itself in an excellent condition. The contemporary interior design was comprehensively renewed in 2010 and meets modern living standards. The bright living area with the openly designed kitchen forms the heart of the house. Thanks to the south/southeast orientation, the rooms benefit from plenty of daylight and a pleasant living atmosphere. The kitchen offers a high-quality design and sufficient space - ideal conditions for family everyday life or convivial cooking evenings with friends. Four bedrooms provide ample space for the whole family and offer flexible usage options as children's rooms, home offices, or guest rooms. A particular highlight is the expanded attic with a sanitary area and sauna. This versatile room is ideal as a parental suite, wellness area, or as a quiet retreat and gives the house an exclusive added value. Another bathroom and a guest toilet provide sufficient comfort in the lively family everyday life. The basement convinces with spacious secondary rooms and sensibly expands the already spacious room program. The low-maintenance garden with two seating areas offers a protected outdoor area for playing, relaxing, and lingering. Two directly accessible underground parking spaces from the house round off the offer. The family-friendly residential area with kindergarten and schools in the immediate vicinity creates ideal conditions for a relaxed family life. The property - 5.5-room semi-detached house in a child-friendly neighborhood - Approx. 168 m² living space - Approx. 54 m² secondary use area - Very well-maintained interior design - Expanded attic with sauna and sanitary area - High-quality equipped kitchen - Garden with two seating areas - 2 underground parking spaces

1 / 5
6.5 rooms221m²CHF 2,600,000.–
8114 Dänikon

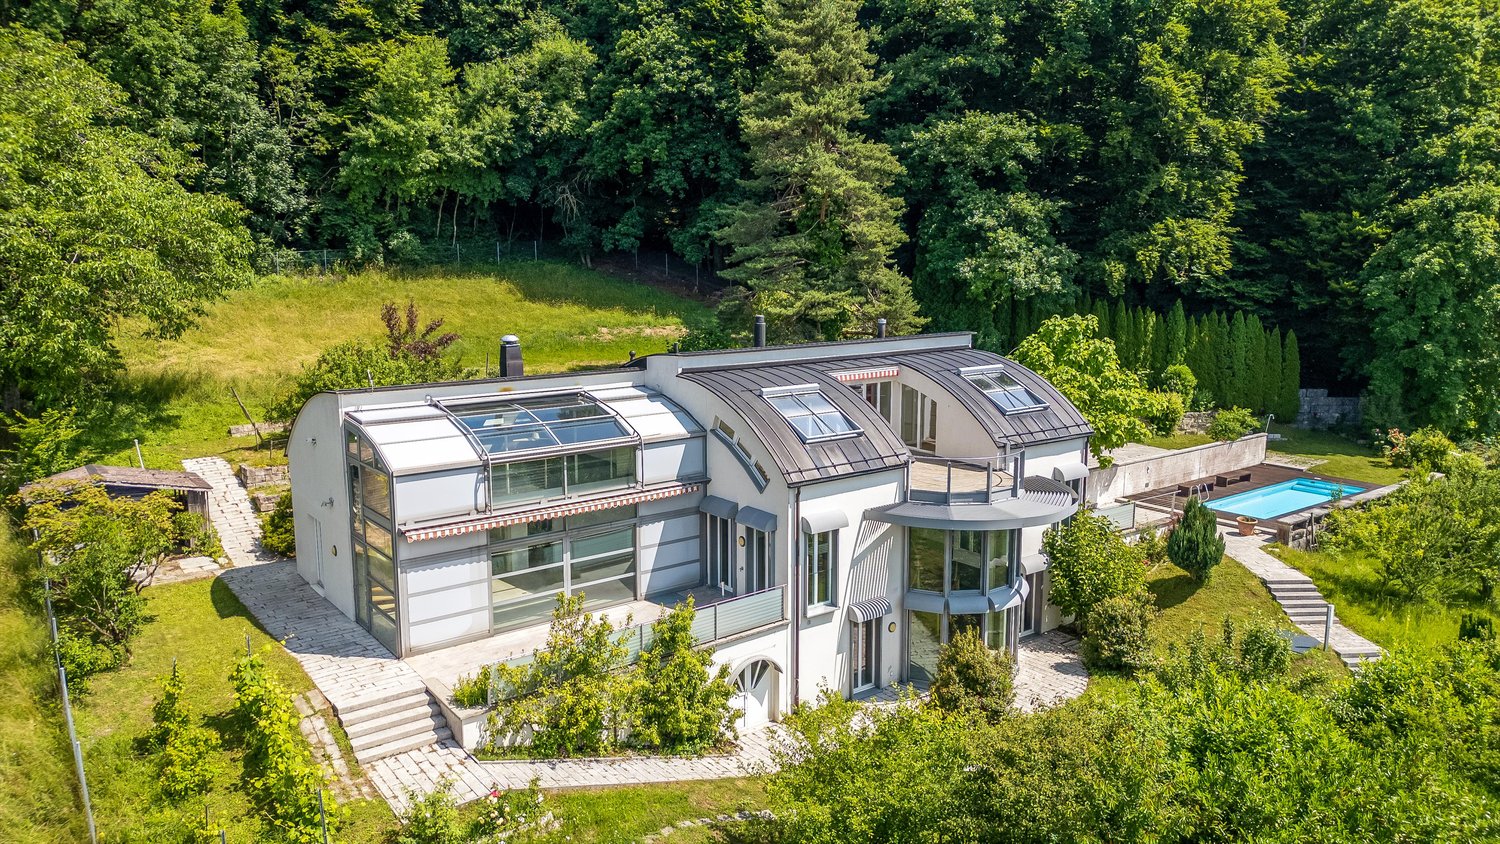
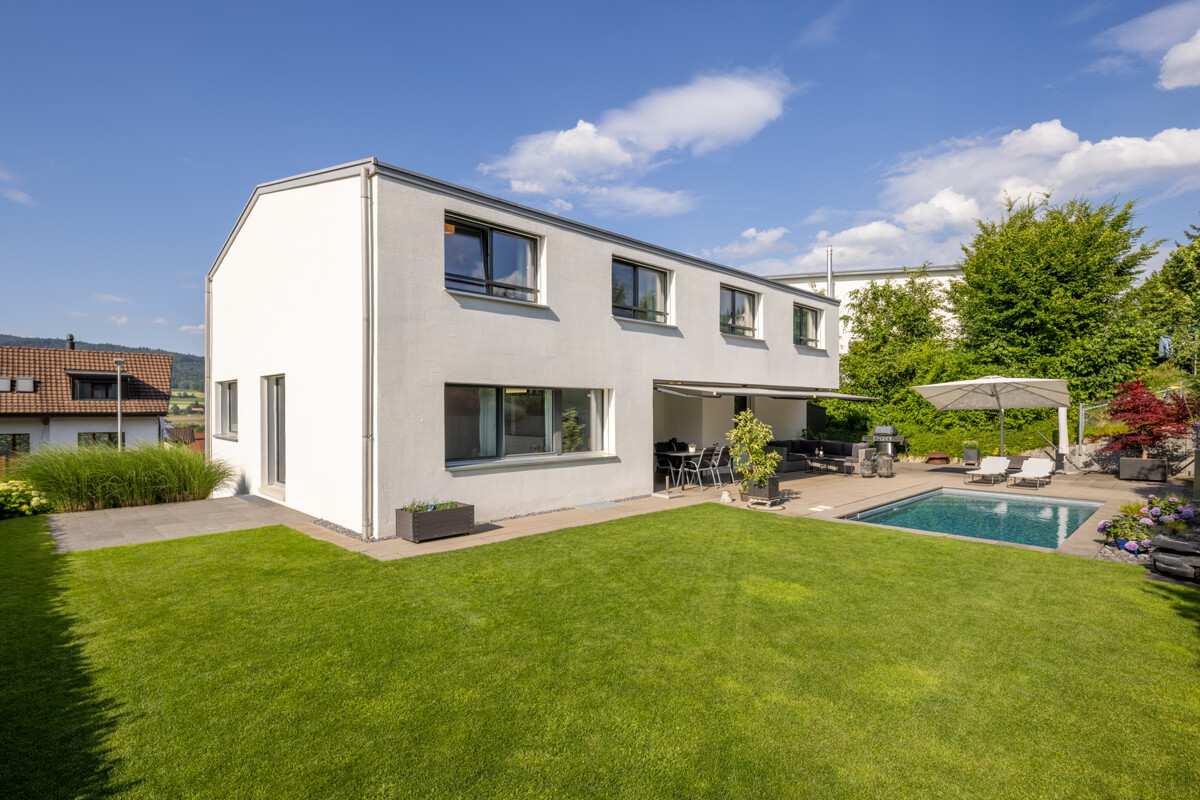
Dänikon: spacious single-family house with garden, pool, and sauna

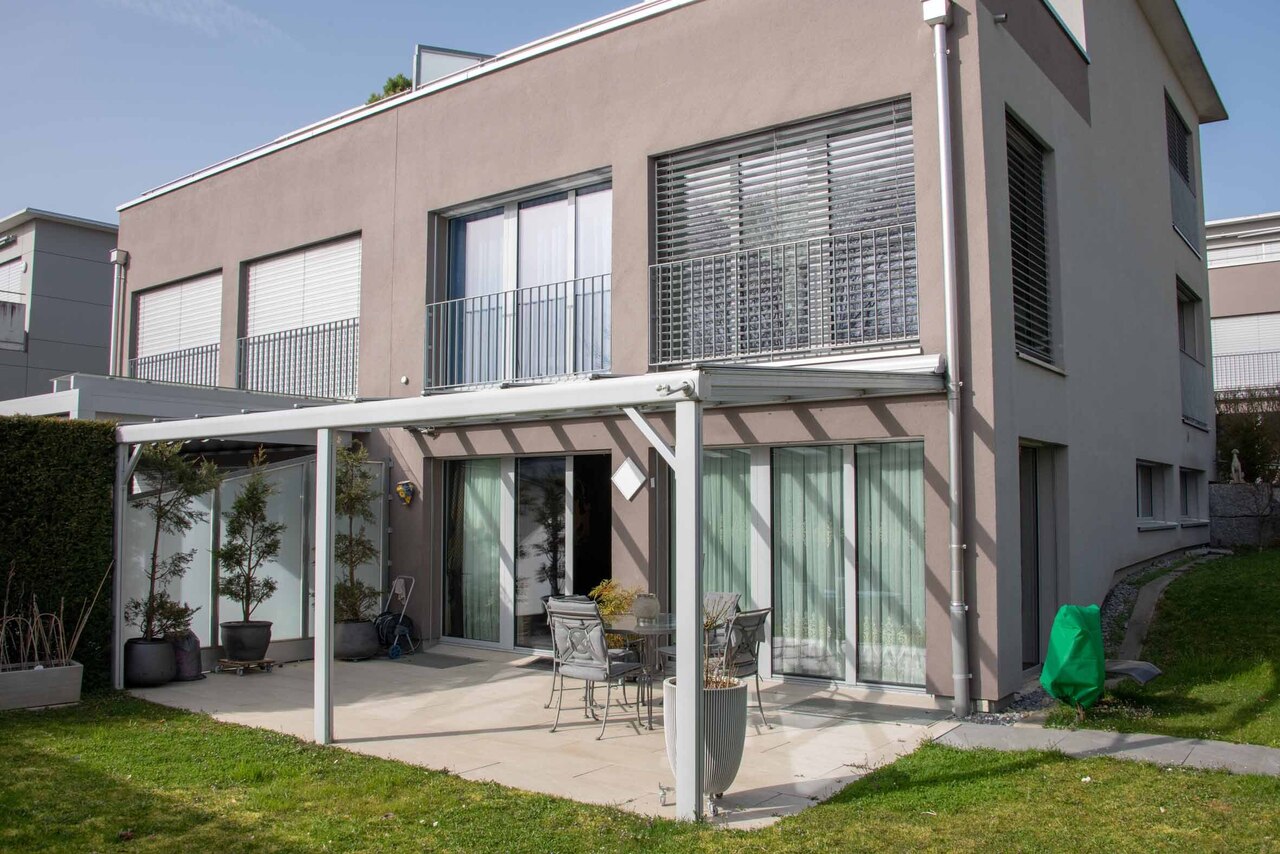
Freestanding, spacious, and with a lot of privacy, this single-family house in Dänikon presents itself as a suitable living solution for families and couples with a claim to space, tranquility, and diverse usage possibilities. Renovated about ten years ago, the property combines a well-maintained appearance with a well-thought-out living concept. The architecture creates a pleasant interplay between openness and clearly defined areas, so that shared living, working, and personal free spaces can be found naturally. The living and dining area forms the center of the house on the ground floor. The harmoniously integrated kitchen creates a pleasant connection between cooking, eating, and living. In total, five rooms are distributed over two floors and offer a lot of leeway in furnishing and use due to their extraordinary room size. Individual areas can be partially subdivided if required, so that the house can be flexibly adapted to different phases of life. Two bathrooms and a guest toilet comfortably complement the room offer. On the upper living level, a private area for relaxation and exercise is created with a sauna, bathroom, and fitness area. Practical secondary rooms in the basement offer additional space for washing, supplies, hobbies, and everything that should be well organized. The outdoor area also has a lot of character. The well-maintained garden with pleasant privacy is beautifully planted and conveys a soothing tranquility. The pool complements this atmosphere in a natural way and makes the garden a cherished and very cozy place. The property - 6.5-room single-family house - Approx. 221 m² living space - Well-maintained garden with pool - Sauna - Practical secondary rooms - Near the city limits - Garage for 1-2 cars and parking space for 3-4 cars

1 / 5
10 rooms260m²CHF 1,520,000.–
8174 Stadel bei Niederglatt

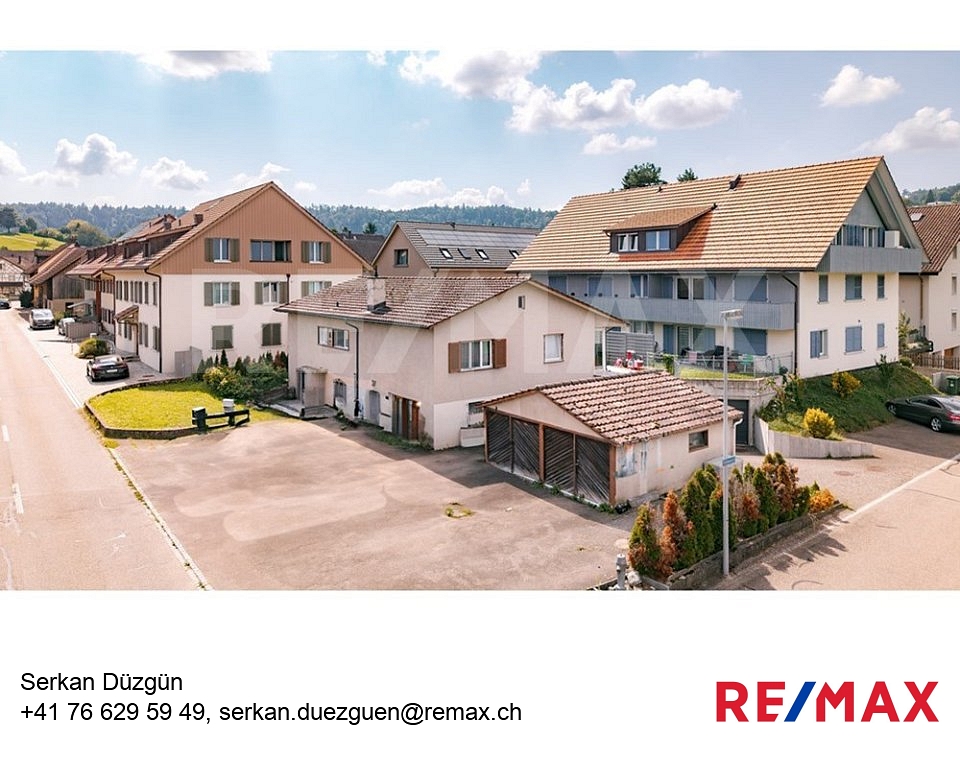
Living or Investing | Spacious Two-Family House with Great Potential

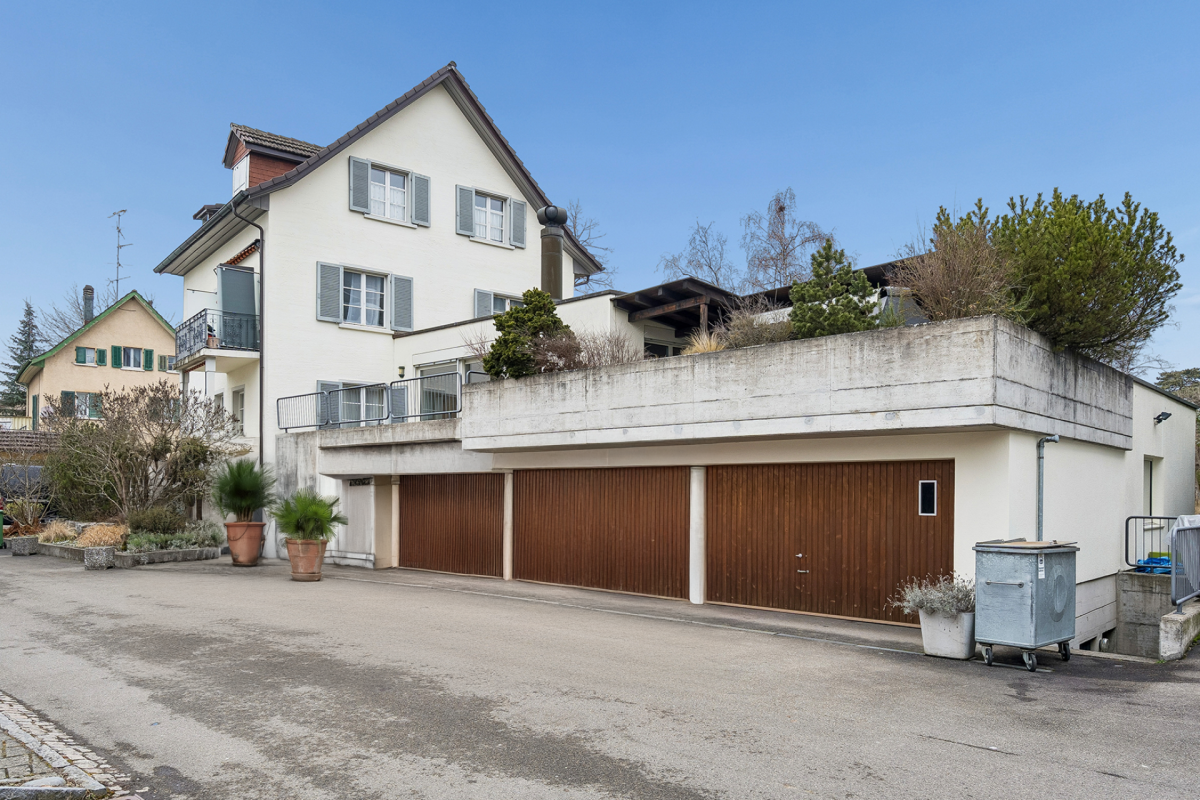
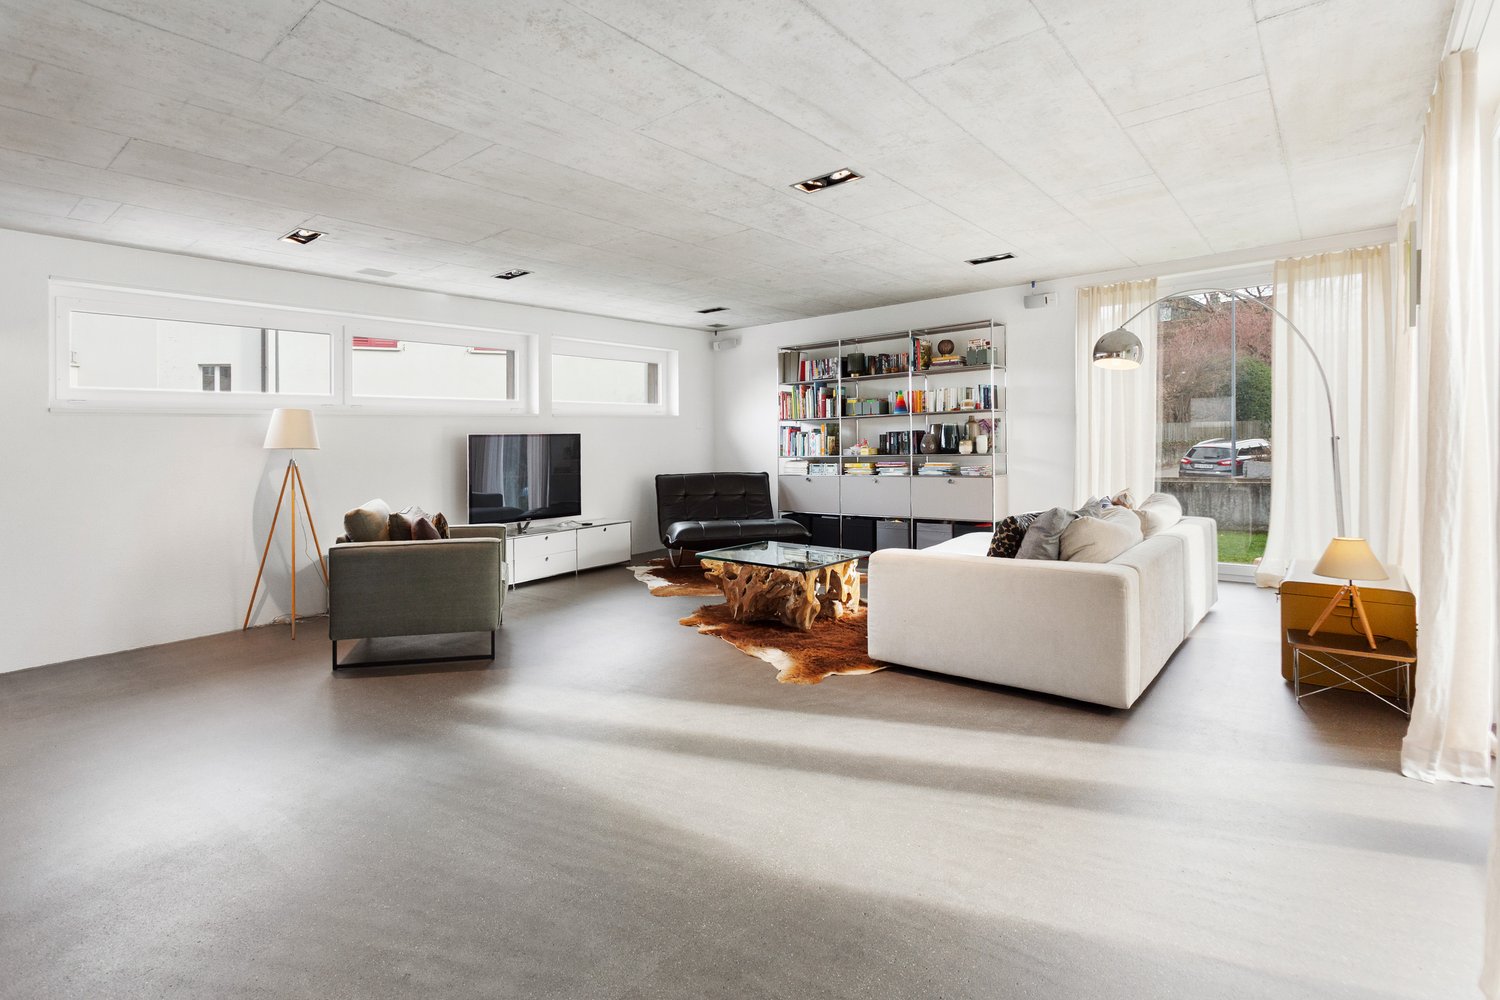
This renovation-requiring two-family house offers versatile opportunities for investors, families, or project developers. The property is located on a plot of around 580 m², which is created through subdivision. Currently, the house is rented and generates gross rental income of around CHF 41,000 per year, providing an interesting foundation for buyers who want to initially benefit from stable rental income.The building requires renovation and modernization, which opens up the opportunity to either comprehensively modernize the property or even replace it with a new building. This object thus offers great development potential and flexibility in use, whether as a capital investment or as a new home with a future perspective.The locationThe property is centrally located in Stadel near Niederglatt, a popular and family-friendly community in the Zurich Unterland.- Kindergarten and primary school are within comfortable walking distance, ideal for families with children.- Shopping opportunities and restaurants are also nearby, allowing you to organize your daily life conveniently on site.- Thanks to the proximity to public transport and the highway, you can quickly and easily reach Zurich, Winterthur, and the airport.This object is a rare offer with attractive development potential!Construction key figures:A new building with 2 full floors and 1 usable attic floor is possible on the property.The permitted building height is 7m, the ridge height 5m. The maximum building length of 25m is not relevant due to the distances.The building comprises 224 m² per floor, a total of around 672 m² of floor space (including roof slopes and near-construction rights at the parcel knick).Of this, around 470 m² are allocated to residential use (70%).An exciting opportunity for investors and buyers who value a sustainable and flexible real estate strategy.- Plot size after subdivision approx. 580m²- Current living area currently total approx. 260m²- 10 rooms- 3 bathrooms- 1 WC- Year of construction 1960 -> renovated in 2010- Oil heating with radiators- Separate garage buildingConvince yourself of the advantages of this apartment - we would be happy to invite you to a personal viewing. For further information, we are at your disposal at any time and look forward to your contact.*********************************************************************************************************************************Do you want to sell your property? The RE/MAX office in Regensdorf offers you the ideal solution! Contact us for further information and a non-binding consultation!

Suggested properties for you based on search results

Other interesting objects