Rooms
6.5
Living space
186 m2
Selling price
On request
"Pure living pleasure in an attractive location"
Address
8106 Adlikon b. RegensdorfPrice
- Purchase price:
- On request
Main information
- Availability:
- By agreement
- Type:
- Bifamiliar house
- No. of rooms:
- 6.5
- Surface living:
- 186 m2
- Land area:
- 284 m2
- Year built:
- 2012
Characteristics
Balcony / Terrace
With a summer house
Cable TV
Fireplace
Child-friendly
Minergie certified
Minergie construction
Documents (0)
Description
In a sunny location in a popular residential area, in close proximity to kindergarten and school, we are selling this excellently constructed single-family house in the Minergie standard.
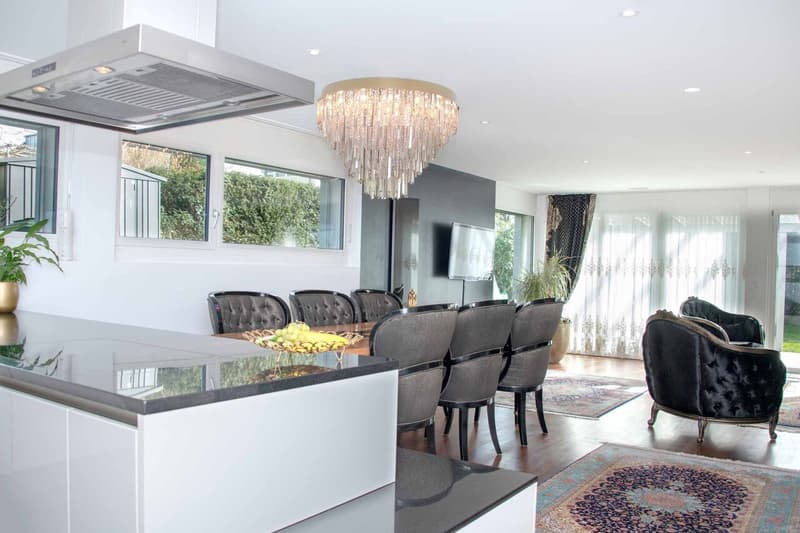
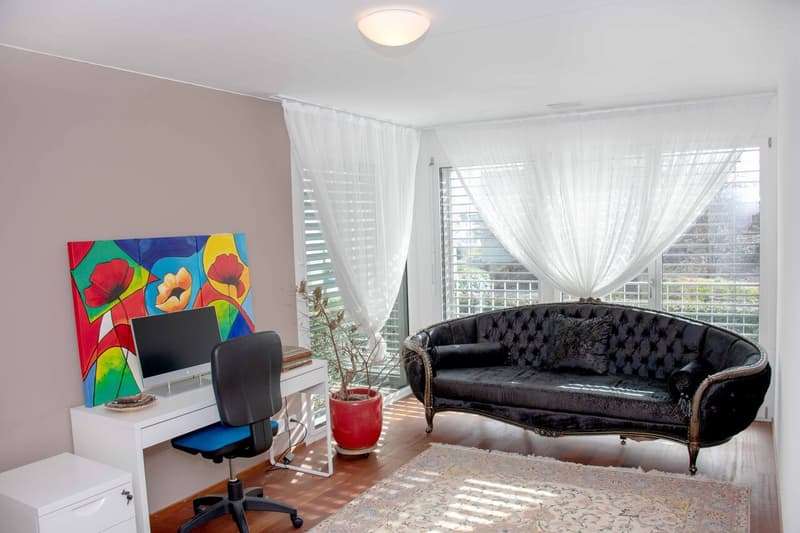
Thanks to the total of 6.5 rooms, 3 wet cells, large living room, and various secondary rooms, this spacious house offers plenty of space for the whole family.
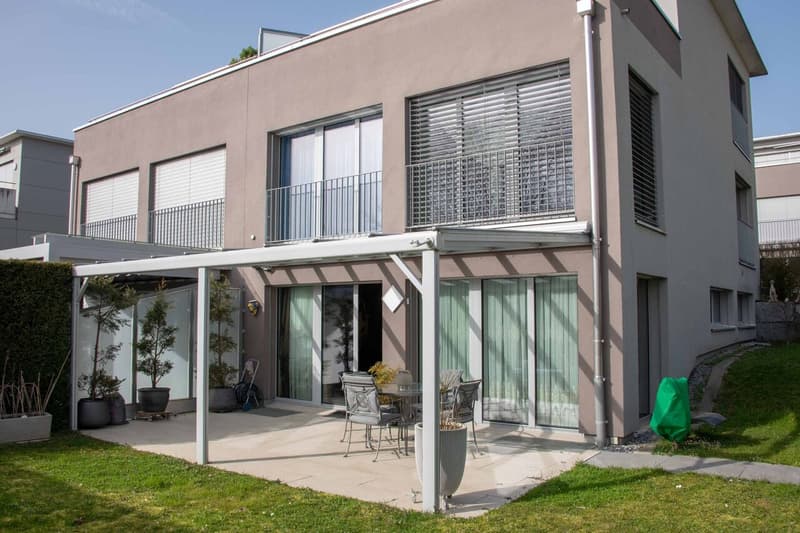
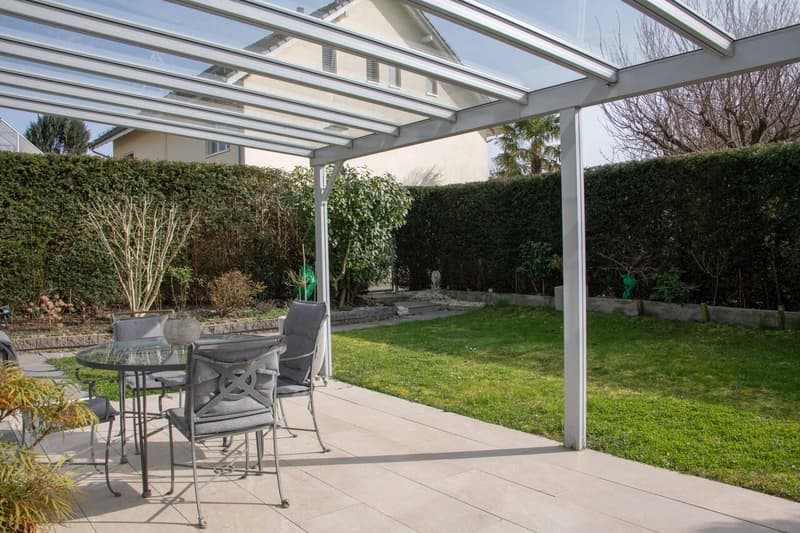
Enjoy the warm sunny days on the covered seating area or the terrace.
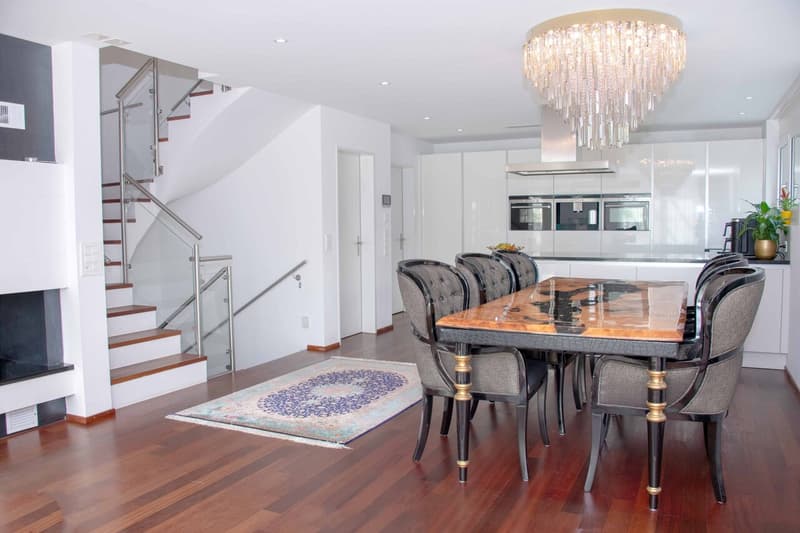
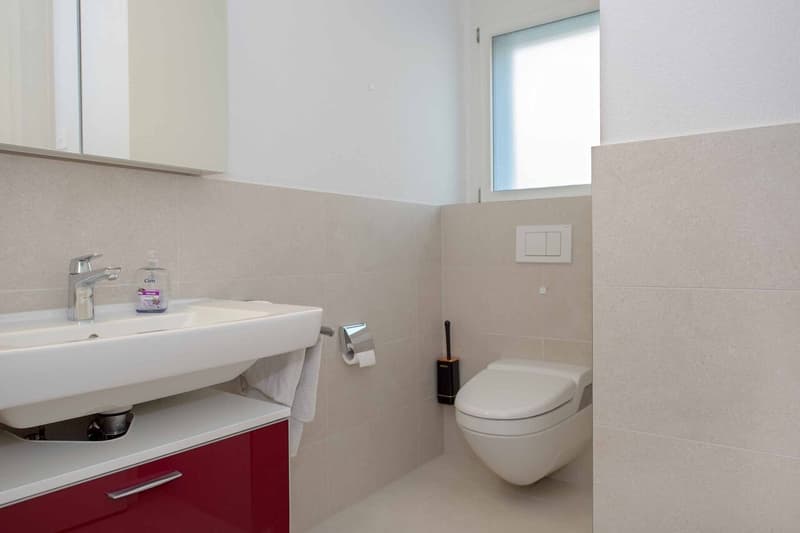
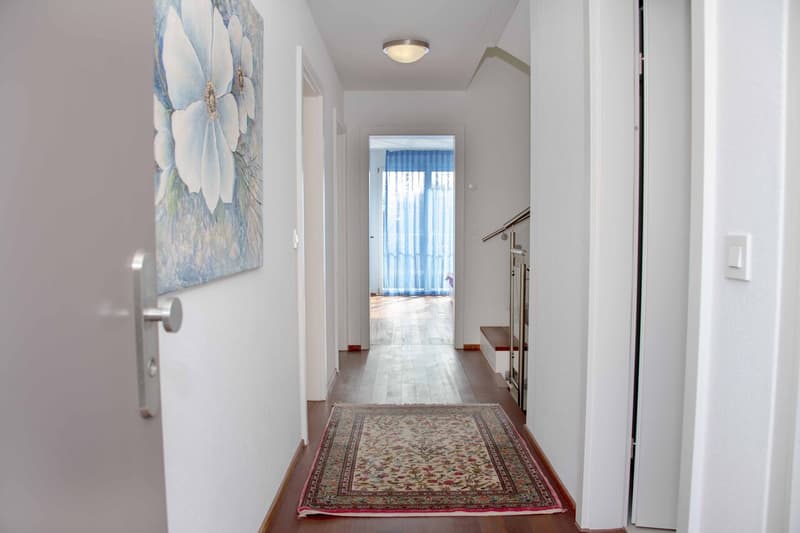
Through the house entrance, you enter the first floor of the house with a wardrobe, bathroom/shower, 3 bedrooms. Then you go down to the ground floor to the living room, to the elegant kitchen with an adjacent retreat. Also on this floor is an additional toilet.
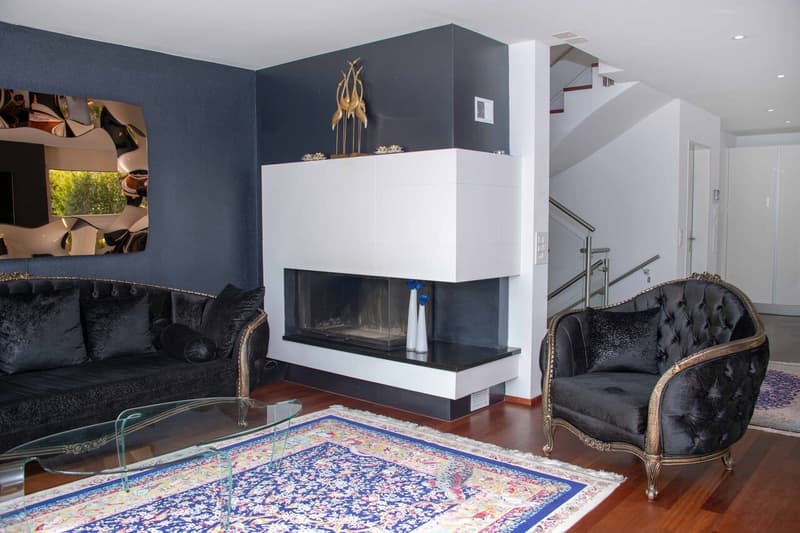
In the winter, you can enjoy cozy hours in front of the warming fireplace.
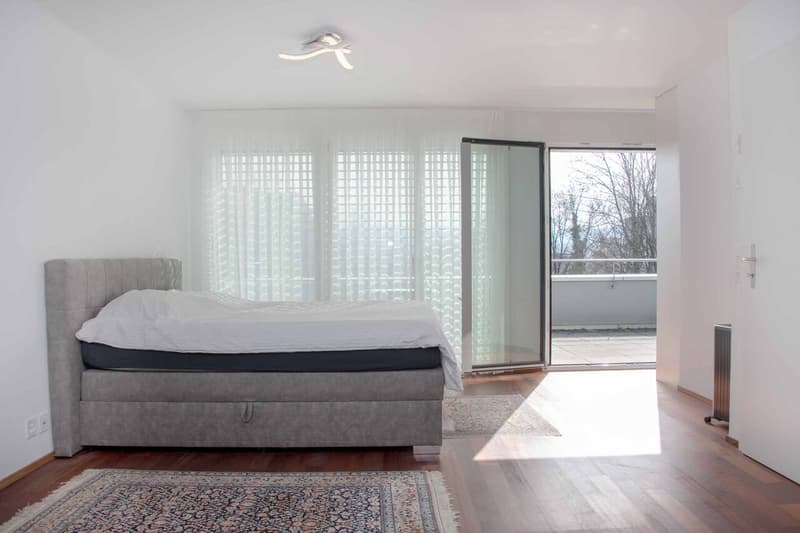
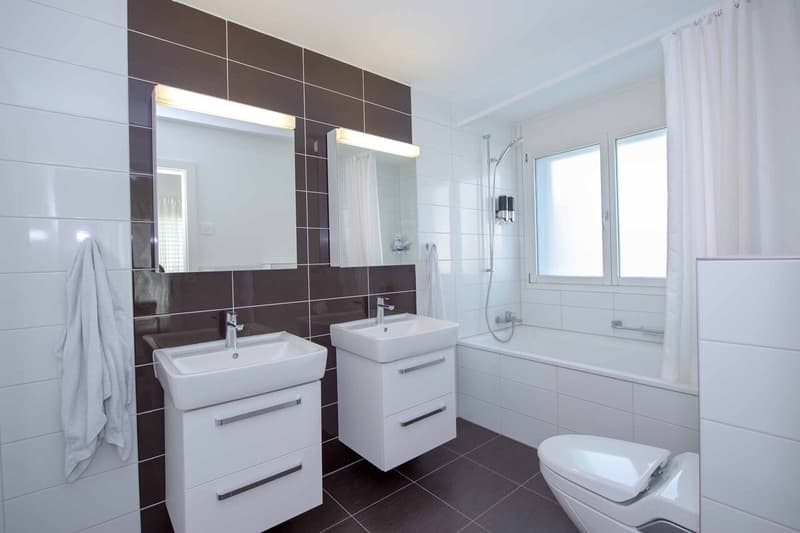
On the top floor, you will find the huge parental bedroom with its own bathroom with bathtub/shower and the exit to the terrace with a beautiful view.
An additional heated room with daylight is located in the basement, and further rooms such as cellar, laundry room, heating, and access to the underground garage are also located here. 2 parking spaces are included in the selling price.
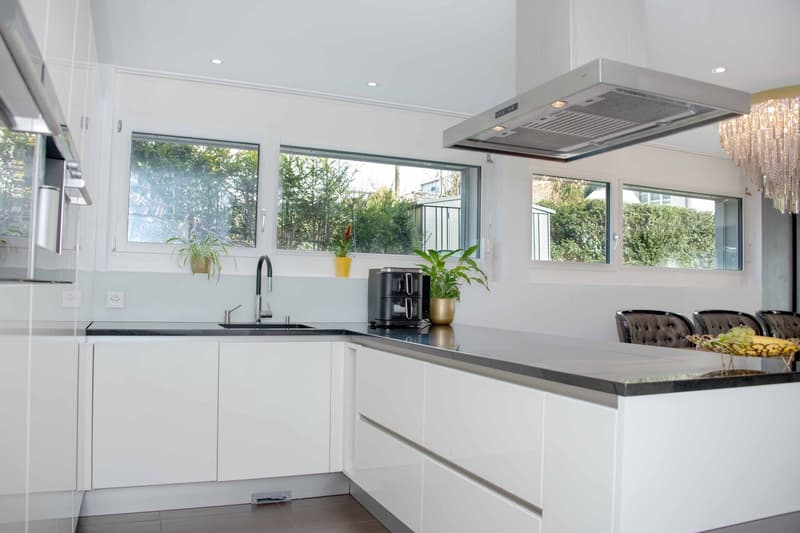
The entire construction was carried out with great attention to detail and with high-quality materials. The kitchen offers amenities such as an oven, steamer, induction stove, built-in coffee machine, etc.
We could tell you much more here, but we would be happy to invite you to a personal tour so that you can get a comprehensive picture of this great property.
Thanks to the total of 6.5 rooms, 3 wet cells, large living room, and various secondary rooms, this spacious house offers plenty of space for the whole family.
Enjoy the warm sunny days on the covered seating area or the terrace.
Through the house entrance, you enter the first floor of the house with a wardrobe, bathroom/shower, 3 bedrooms. Then you go down to the ground floor to the living room, to the elegant kitchen with an adjacent retreat. Also on this floor is an additional toilet.
In the winter, you can enjoy cozy hours in front of the warming fireplace.
On the top floor, you will find the huge parental bedroom with its own bathroom with bathtub/shower and the exit to the terrace with a beautiful view.
An additional heated room with daylight is located in the basement, and further rooms such as cellar, laundry room, heating, and access to the underground garage are also located here. 2 parking spaces are included in the selling price.
The entire construction was carried out with great attention to detail and with high-quality materials. The kitchen offers amenities such as an oven, steamer, induction stove, built-in coffee machine, etc.
We could tell you much more here, but we would be happy to invite you to a personal tour so that you can get a comprehensive picture of this great property.

Free
Create an account for more options
Create your account to manage your favorites across all devices, keep track of your search alerts, and never miss an update. Everything you need for your home search, all in one place!
Viewing
Contact for viewing
Andreas Graf
Advertiser

Andreas Graf Immobilien GmbH
Schützenmattstrasse 46
8180Bülach
Contact
- Listing ID
- 4003280387
- Object ref.
- Adlikon 4