56 results - House, chalet, rustico to buy: District Uster

1 / 43
12 rooms791m²CHF 7,000,000.–
Premium
Nübruchweg 3, 8605 Gutenswil

Exclusive Villa with Indoor Pool

THE RIDGELINE RESIDENCE – Exclusive Villa with Indoor Pool, Guest Apartment, and 12 RoomsIn an elevated, quiet, and extremely private location in Gutenswil, The Ridgeline Residence presents itself as an exceptional villa for people seeking space, discretion, and high-quality living.The property combines impressive generosity with high-quality construction, a beautiful view of the surrounding countryside, and excellent accessibility to Zurich and the airport. This creates a living experience that has become rare: plenty of privacy, plenty of space, plenty of nature – and yet close to the economic center of Switzerland.On a 1,418 m² large plot of land, an impressive living area of around 791 m² unfolds. The villa was originally built in 1993 and comprehensively renovated in 2021 to a high standard. Today, it presents itself in a very well-maintained and representative condition.With a total of 12 rooms, the house offers an exceptional range of space for families, entrepreneurs, frequent travelers, or individuals with high demands on living, working, and representation. Spacious living areas, numerous retreat options, and a well-thought-out room structure create a home that convinces both in everyday life and on special occasions.A particular added value is the separate guest apartment in the basement. It offers versatile usage possibilities – ideal for guests, au-pair, staff, adult children, multi-generational living, or as a separate home office area.The heart of the private leisure area is the elegant indoor pool with direct access to the garden. This exclusive living experience is complemented by a stylish summer pavilion with integrated outdoor kitchen – perfect for relaxed evenings, private invitations, and stylish living in a protected environment. A private wine cellar rounds off the representative character of this special residence.Even the parking underlines the exceptional position of the property: 8 indoor parking spaces and 2 additional outdoor parking spaces offer the highest comfort, discretion, and flexibility – ideal also for collectors, entrepreneurs, or families with multiple vehicles.The location combines tranquility and nature with excellent mobility. Zurich can be reached in around 20 minutes by car, and Zurich Airport in about 15 minutes. The proximity to the A53 highway and the good connection to public transport ensure a comfortable connection in all directions. Shopping facilities, schools, and all services for daily needs are within a short distance.The Ridgeline Residence is no ordinary villa. It is a private residence with a format – generous, discreet, representative, and versatile. A home for people who seek the extraordinary and value space, location, comfort, and privacy.Highlights at a glance • Privileged, elevated location in Gutenswil • Panoramic view of the surrounding countryside to the Alps • Plot size: approx. 1,418 m² • Living area: approx. 791 m² • Total of 12 rooms • Comprehensive high-quality renovation in 2021 • Separate guest area in the basement • Elegant indoor pool with garden access • Summer pavilion with outdoor kitchen • Private wine cellar • 8 indoor parking spaces and 2 outdoor parking spaces • Very good accessibility to Zurich and the airport • Absolute privacy in a natural environment Viewings are only possible after prior verification and upon presentation of proof of financing.
Kruno Zuparic

Kruno Zuparic

Geschäftsführer und Inhaber

Travel time
-
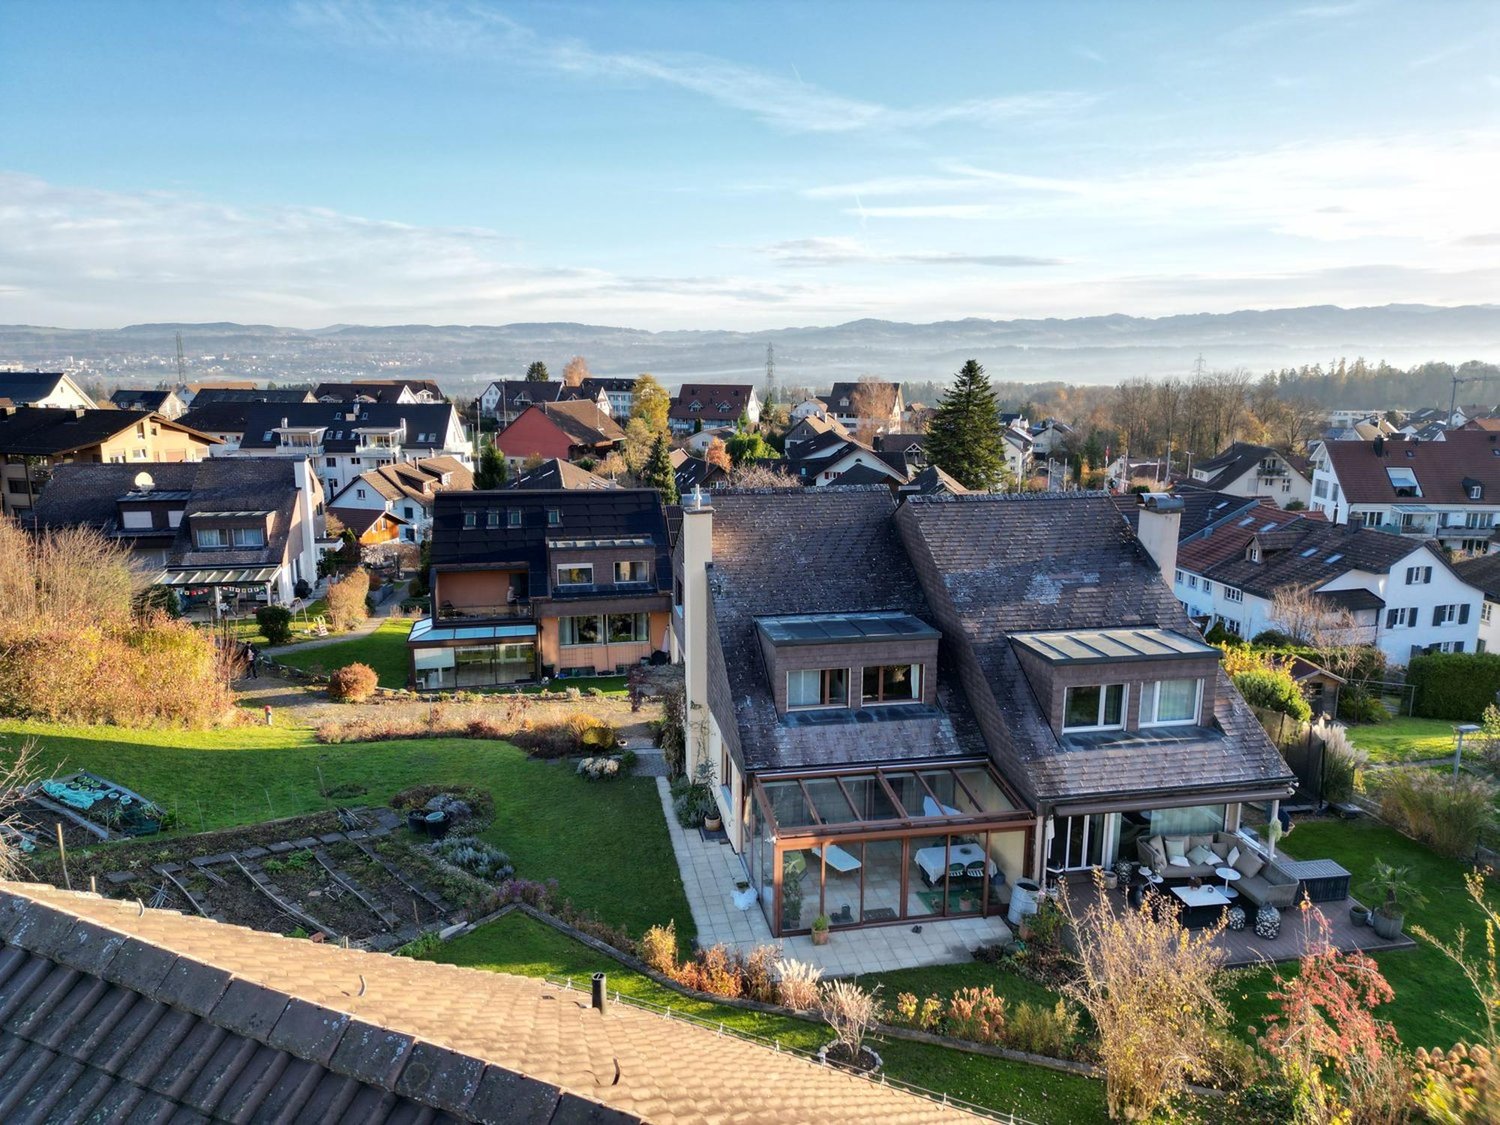
  • Well-maintained garden with a lawn, patio seating area, covered outdoor space, and colorful flower beds.
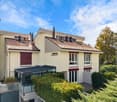
  • Well-maintained lawn with a curved stone pathway, surrounded by trees, shrubs, and flowering plants. A modern house with a brown roof and white walls is visible in the background.
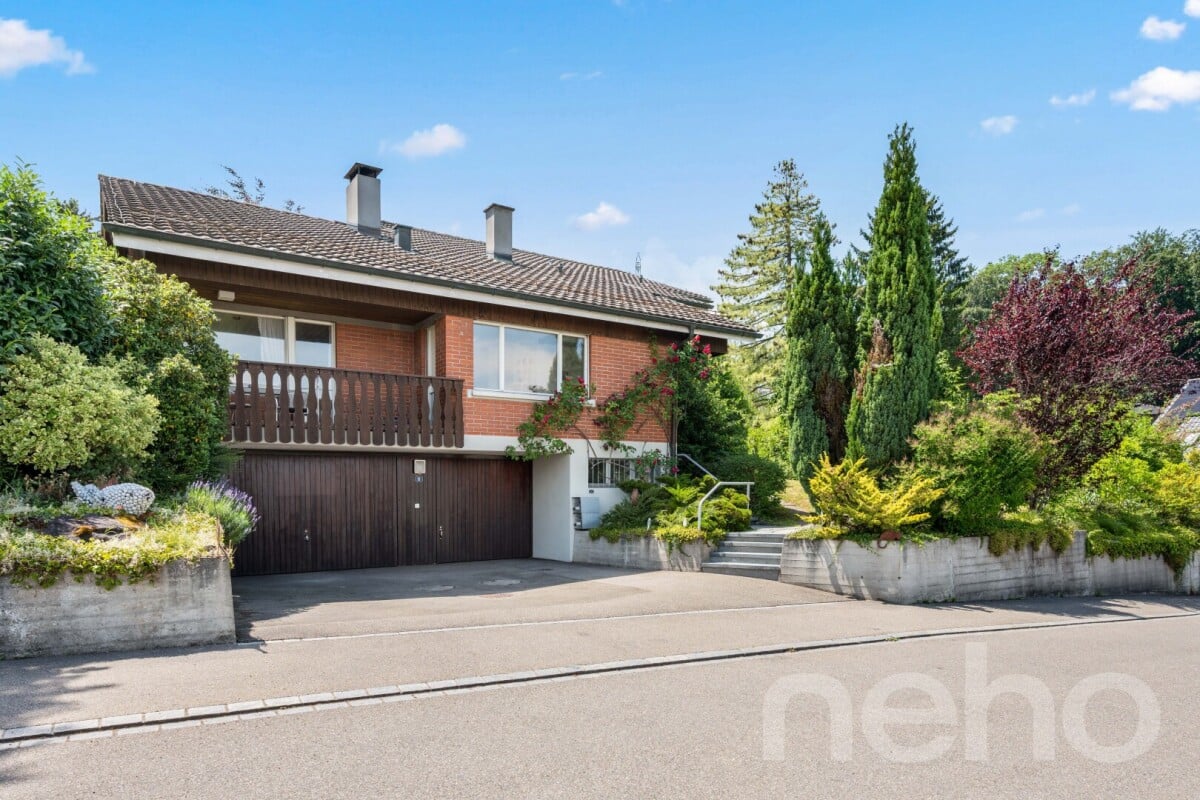
  • Two-story house with a dark shingled roof, white walls, multiple windows, and a well-maintained garden with shrubs and plants. A driveway leads to a parked car.
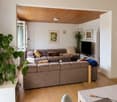
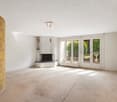
  • Modern living room with a fireplace, leather sofa, glass coffee table, bookshelf, and decorative items.
  • Modern living room with large windows offering a scenic view, featuring a dark green sofa, glass coffee table, armchairs, ottoman, floor lamp, table lamp, bookshelf, and picture frame.
  • Modern living room with a green leather sofa, dining table with chairs, floor lamp, large window with view, and decorative cabinet.
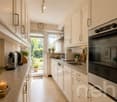
  • Modern kitchen with white cabinets, black granite countertops, stainless steel appliances, and a glass island with black stools.
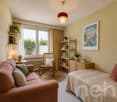
  • Bright, modern room with a slanted ceiling, large windows, and a door leading to a balcony. Contains a wooden desk, a cabinet, and a shelf.
  • Modern bathroom with dark tiled floor, white sink, toilet, and mirrored cabinet. Features a window with sheer curtains and a glass shower enclosure.
  • Garden with green lawn, flowering trees, and distant cityscape view.
  • A room with wooden walls and a pool table, featuring a dartboard on the wall and pendant lights above the table.
  • Wooden sauna with a wooden bench, a shower curtain, and a small cup on a shelf inside.
  • Wine cellar with brick-style wine racks holding multiple bottles, wooden crates on the floor, and an air conditioning unit on the ceiling.
  • Floor plan of a house with multiple rooms including living room, kitchen, bedrooms, bathrooms, and a garage.
  • Floor plan of a multi-room residential space, including two bedrooms, a bathroom, a living room, a hallway, and a gallery area.
  • Floor plan showing multiple rooms including a storage/workshop, wine storage, pantry, hallway, laundry area, hobby/billiard room, sauna, and an unbasemented area.
1 / 16
Well-maintained lawn with a curved stone pathway, surrounded by trees, shrubs, and flowering plants. A modern house with a brown roof and white walls is visible in the background.
Two-story house with a dark shingled roof, white walls, multiple windows, and a well-maintained garden with shrubs and plants. A driveway leads to a parked car.
Modern living room with a fireplace, leather sofa, glass coffee table, bookshelf, and decorative items.
5.5 rooms170m²CHF 2,750,000.–
Premium
Sonnhalde 7, 8602 Wangen b. Dübendorf

Freistehendes Einfamilienhaus mit Weitblick und Ausbaureserve

-DEUTSCHAn sonnenverwöhnter Südhanglage in Wangen-Brüttisellen begeistert dieses freistehende Einfamilienhaus mit seiner ruhigen Nachbarschaft, hellen Räumen und einer unverbaubaren Aussicht weit über das Zürcher Oberland.Erdgeschoss | Wohnen & GeniessenDas Erdgeschoss prägt ein lichtverwöhnter Wohn- und Essbereich, der durch seine Raumhöhe bis zur Galerie sowie Kachelofen und Cheminée eine einladende Wohnatmosphäre schafft. Von der Küche aus gelangt man neben Wohn- und Essbereich auch direkt auf den gedeckten Sitzplatz im Garten. Zur Nordseite hin lädt das geräumige Elternschlafzimmer zum Wohlfühlen ein – komplettiert durch ein privates Badezimmer und eine stilvolle Ankleide. Ein Arbeitszimmer sowie eine praktische Gästetoilette ergänzen das Erdgeschoss ideal.Obergeschoss | Rückzug & AussichtDas Obergeschoss umfasst zwei helle Schlafzimmer mit angrenzendem Bad sowie einen klimatisierten Arbeitsbereich mit eigener Dachterrasse. Alle Zimmer haben direkten Zugang zur Galerie.Untergeschoss | Wellness & HobbyIm Untergeschoss sind neben Vorrats- und Technikräumen eine Sauna mit Dusche, ein klimatisierter Weinkeller und ein vielseitig nutzbarer Hobbyraum untergebracht.Garten & ParkierenDer nach Süden abfallende, terrassierte Garten bietet gepflegte Rasenflächen, Hochbeete und heimische Sträucher. Eine Garage für drei Fahrzeuge schliesst im Norden an das Haus an.Flächen & AusbaupotenzialDie Liegenschaft auf dem 820 m² grossen Grundstück bietet heute 170 m² Hauptnutzfläche, ergänzt durch 207 m² funktionale Nebenräume. Das Grundstück liegt in der Wohnzone W2 (AZ 0.30) und bietet eine Ausnützungsreserve, die eine Erweiterung der Wohnfläche auf bis zu 300 m² erlaubt.Lage & InfrastrukturWangen verbindet naturnahes Wohnen mit kurzer Distanz zu Zürich und Winterthur. Schulen, Einkaufsmöglichkeiten und die Bushaltestelle sind in wenigen Gehminuten erreichbar.---ENGLISHSituated in a sun-drenched, south-facing location in Wangen-Brüttisellen, this detached single-family home delights with its quiet neighborhood, bright rooms, and unobstructed views far across the Zürcher Oberland and the Swiss Alps.Ground Floor | Living & EnjoyingThe ground floor is characterized by a light-filled living and dining area, creating a warm and welcoming atmosphere with high ceilings up to the gallery, a tiled stove, and an open fireplace. From the kitchen, you have direct access to the living and dining area as well as to the covered garden patio. Facing north, the spacious master bedroom invites you to relax and unwind—complete with a private bathroom and a stylish walk-in wardrobe. A home office and a convenient guest restroom perfectly round out the ground floor.Upper Floor | Retreat & ViewsThe upper floor comprises two bright bedrooms with an adjacent bathroom and an air-conditioned workspace with its own roof terrace. All rooms offer direct access to the gallery.Basement | Wellness & HobbiesIn addition to storage and utility rooms, the basement houses a sauna with a shower, an air-conditioned wine cellar, and a versatile hobby room.Garden & ParkingThe terraced, south-facing garden features well-kept lawn areas, raised beds, and native shrubs. A three-car garage is attached to the north side of the house.Space & Expansion PotentialSet on an 820 m² lot, the property currently offers 170 m² of primary living space, complemented by 207 m² of functional utility space. Located in residential zone W2 (AZ 0.30), the plot offers expansion potential to increase the living area up to 300 m².

Travel time
-
Sven Neeser

Sven Neeser

1 / 12
Sven Neeser

Sven Neeser

  • Parking space
  • Garage
  • View
7 rooms200m²CHF 2,450,000.–
Premium
Fällanden, 8117 Fällanden

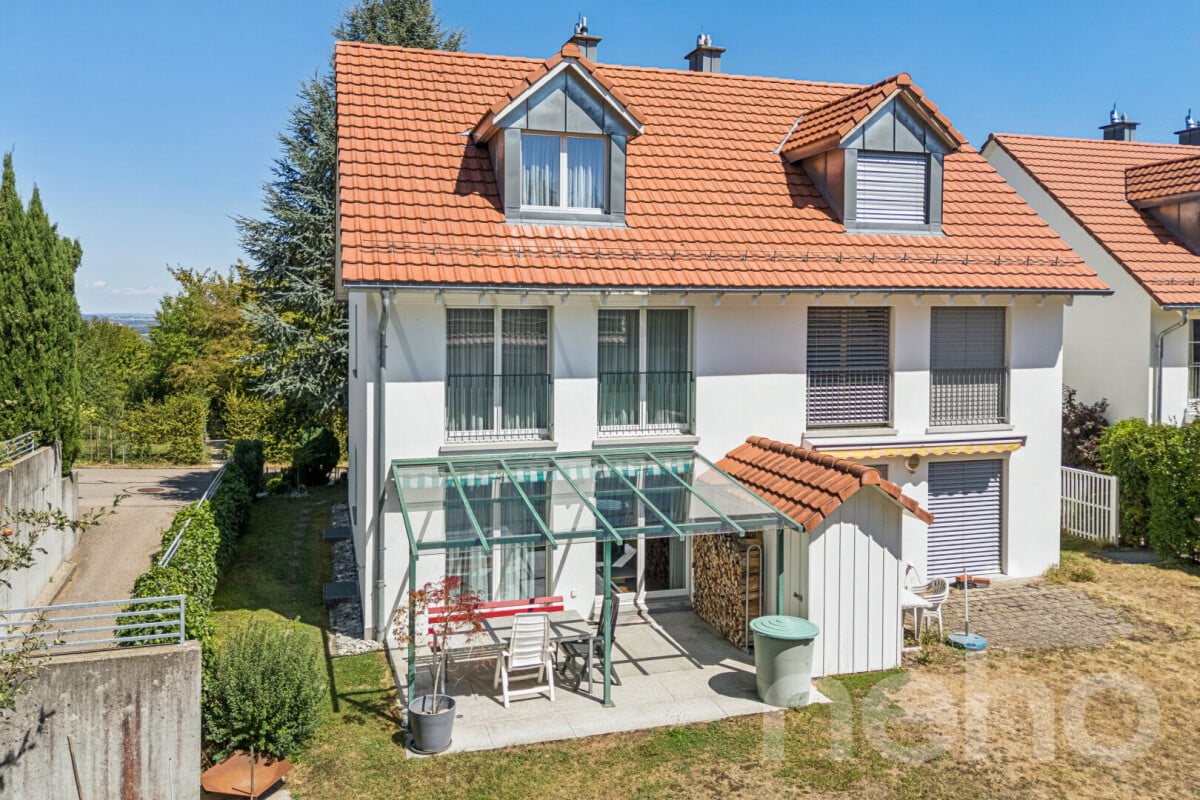
Unique Opportunity - Detached 7-Room Single-Family Home

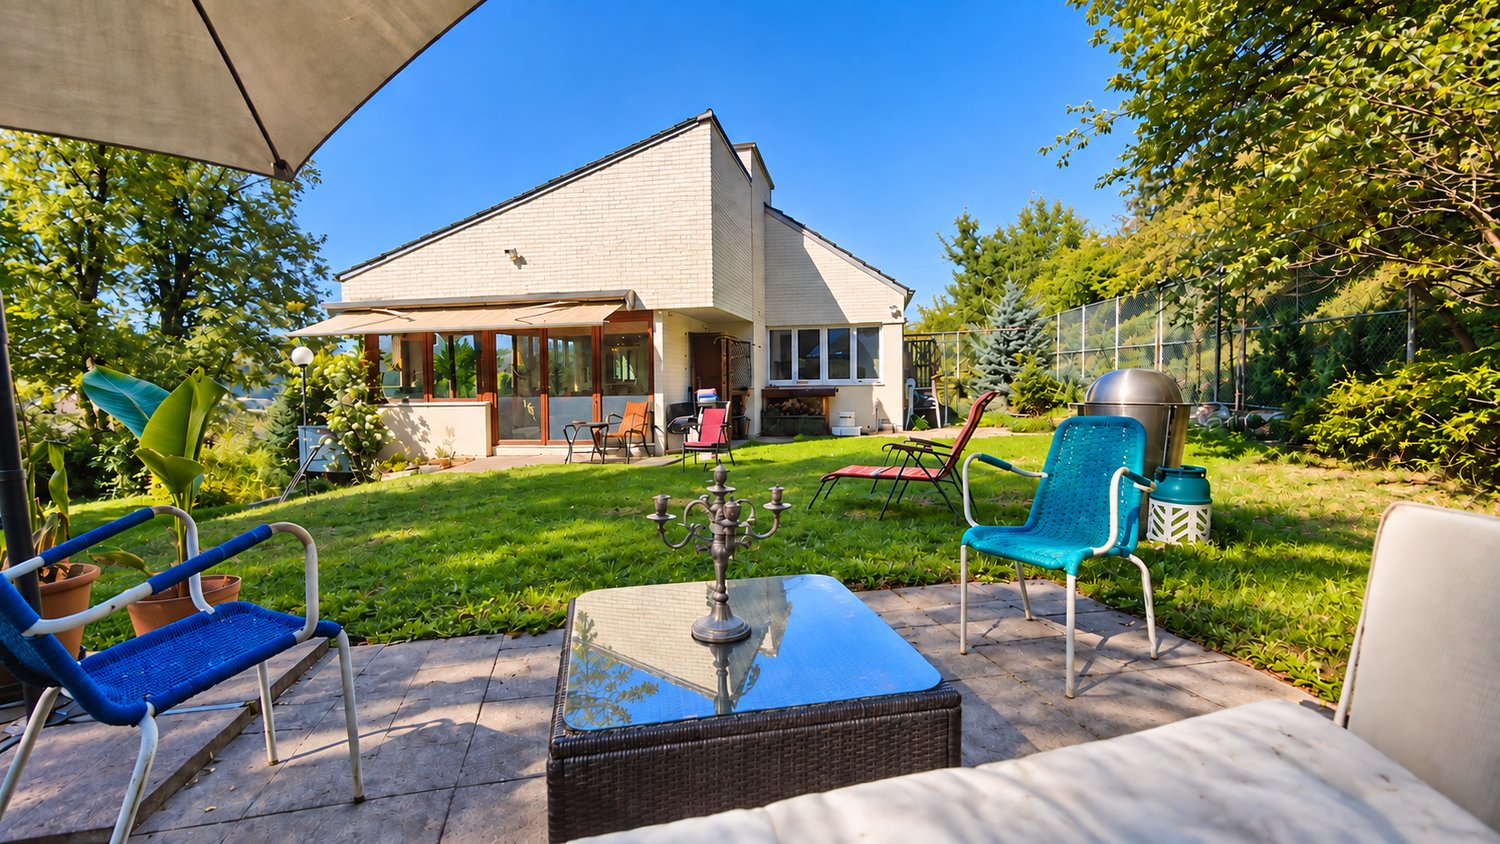
This detached single-family home in a quiet and family-friendly location in Fällanden combines generosity, privacy, and diverse usage possibilities. On a 934 m² large plot of land, you can expect a lovingly designed garden, a heated winter garden, and a beautiful view. Thanks to the separate apartment on the upper floor, the property is ideal for multi-generational families, guests, or for rent. A unique opportunity for all those looking for a home with plenty of space and potential. Ground Floor The ground floor forms the center of the house. The bright living and dining area with a fireplace and direct access to the heated winter garden creates a cozy living atmosphere. This floor is complemented by the kitchen, two rooms, a guest toilet, and direct access to the terrace and the spacious garden. Upper Floor On the upper floor, there is a practically self-contained apartment with a living room, two bedrooms, a kitchen, a bathroom, a balcony, and an additional storage room. This floor offers a variety of usage possibilities - whether for family members, guests, or as a separate living unit. Basement The basement convinces with two garages, a laundry room, several storage rooms, a technical room, and plenty of additional storage space and usage possibilities. Highlights • Detached single-family home • 934 m² large plot of land • Unique opportunity in Fällanden • Large, well-maintained garden • Heated winter garden • Fireplace in the living area • Separate apartment on the upper floor • 2 garages and 2 outdoor parking spaces • Several balconies and terraces • Beautiful view • Quiet and family-friendly location • Plenty of privacy • Good connection to Zurich, Greifensee, and Forch Exact address available after registration on neho.ch.INTERESTED IN A VIEWING? PLEASE REGISTER: https://neho.ch/b/8117-26-2

  • Parking space
  • Garage
  • View
New building
1 / 16
5.5 rooms153m²CHF 1,950,000.–
Top
Lindenbühlstrasse 13, 8600 Dübendorf

Secure the last available middle house! "Life is Grand" – Your last chance

After the great success of the first stage at Lindenbühlstrasse 15 with numerous interested parties, we are pleased to announce the 2nd stage of our project"Life is Grand”.At Lindenbühlstrasse 13 in Dübendorf-Gfenn, three exclusive row houses are being built. The two corner houses are already reserved in the pre-project, and the attractive middle house is still available to you, combining modern living with the highest quality of life.Project overviewIn the quiet and family-friendly Gfenn district, three high-quality row houses with timeless architecture, well-thought-out floor plans, and sustainable construction are being built. Each house extends over four floors (basement, ground floor, upper floor, and attic) and offers spacious living and outdoor areas.The houses will be harmoniously integrated into the existing ensemble of the 1st stage.House A – Left corner house | 4.5 roomsSales price: CHF 1,890,000.– / RESERVED IN THE PRE-PROJECTLiving area: 133 m² | Garden: 163 m² | Balconies: 33 m² | Basement: 46 m² |Winter garden: 11 m²Ideal for families who value privacy and a spacious outdoor area.The privileged corner location offers plenty of space and light.House B – Middle house | 5.5 roomsSales price: CHF 1,950,000.– / AVAILABLELiving area: 154 m² | Garden: 60 m² | Balconies: 16 m² | Basement: 24 m² |Winter garden: 11 m²The space wonder with 4 bedrooms – perfect for larger families or occupants who need a home office. Largest living area of the entire project.House C – Right corner house | 4.5 roomsSales price: CHF 1,898,000.– / RESERVED IN THE PRE-PROJECTLiving area: 133 m² | Garden: 132 m² | Balconies: 35 m² | Basement: 53 m² |Winter garden: 11 m²Privileged corner location with the largest basement share and a beautiful garden area. Ideal for families who value space and nature.Highlights• Timeless, modern architecture with a clear design language• Open floor plans with floor-to-ceiling windows and plenty of daylight• High-quality built-in kitchen with natural stone cover and brand-name appliances (induction, steamer, dishwasher)• Noble oak parquet in the living rooms, ceramic tiles in the wet cells• High-quality wood-metal windows with 3-fold insulation glazing• Own garden with direct access from the living area• Winter garden for year-round enjoyment• Balconies and terraces with optimal sun exposure• Controlled apartment ventilation for the best room climateSustainability & Energy• Air-water heat pump for efficient and environmentally friendly heating• Photovoltaic system on the roof• Low-temperature underfloor heating with individual room control• Low ancillary costs thanks to sustainable constructionComfort & Technology• Electric slat blinds throughout the house• Multimedia cabling in all living and sleeping rooms• Underground garage with direct house access and preparation for electric mobility• Underground parking spaces exclusively at CHF 45,000.– (2 spaces per house)• Own laundry room (washing machine/tumble dryer) in each house• Bicycle parking spaces in the basementIndividualization – Your home, your styleDepending on the construction progress, you have the opportunity to design the interior according to your personal wishes: kitchen, floor coverings, sanitary and electrical installations – design your dream house entirely according to your taste.Location & Environment – Dübendorf-GfennLindenbühlstrasse 13 is located in a quiet, green residential area with excellent connections:• Dübendorf SBB train station and Stettbach train station in the immediate vicinity• Schools and kindergartens within walking distance, Gfenn school house• Shopping opportunities (Lidl, Aldi) nearby• Recreational areas at Greifensee and along the Glatt• Sports center Heerenschürli, outdoor pool Oberdorf, ice rink• Innovation Park Zurich – Dübendorf as a future location with potential for value growthFurther key data:• Move-in date: No later than December 2027• Prices confirmed by renowned banks• Notary and land registry fees split 50/50 between buyer and sellerNotes:This advertisement is a pre-project announcement. The detailed sales documentation with floor plans, 3D visualizations, and construction description is available for you. We would be happy to arrange a personal consultation to present the project to you in detail and answer your questions.Secure your dream middle house now – demand is high!Contact & ConsultationImmobilien & Partner AGÜberlandstrasse 237, 8600 DübendorfMrs. Fatmire BerishaTel.: 079 261 03 03E-Mail: info@immobilienundpartner.chWeb: www.immobilienundpartner.chWe would be happy to arrange a personal appointment with you.

Travel time
-
1 / 19
4.5 rooms165m²CHF 2,350,000.–
Meisenrain 26B, 8044 Dübendorf

Architectural Terraced House with Space, Light and Privacy in Gockhausen

A home with architecture, light and quality of lifeThis attractive terraced house in Gockhausen convinces with its well-thought-out architecture, generous space planning and a quiet, family-friendly location. The property, built in 2000, has been continuously maintained and last renovated in 2023. With a living area of around 165 m², the house offers a pleasant sense of space and versatile usage possibilities for different living situations. Arrival with OpennessAlready when entering the house, you are greeted by an inviting entrance area that directly leads to the dining area with adjacent kitchen. The clear room structure creates orientation and conveys a pleasant living feeling. From here, you can directly access the terrace, which ideally extends the living space outdoors. Living with Character and Room HeightThe upper floor forms the heart of the property. The spacious living area impresses with its exceptional room height and the visible roof construction, which gives the room a warm and special atmosphere. Large window areas provide plenty of daylight and create a bright, open living atmosphere with direct access to the balcony. Plenty of Space for Individual Living ConceptsWith a total of 4.5 rooms, the house offers flexible usage possibilities - whether as a bedroom, children's room, office or guest room. Two rooms on the ground floor and another room on the upper floor enable a clear separation of living and retreat areas and adapt optimally to different needs. Comfort in Everyday LifeThe property has two bathrooms and thus offers high comfort in daily life. The heating is provided by a gas heating system in combination with underfloor heating, which ensures a pleasant heat distribution. Additional auxiliary rooms in the basement, including a laundry room and storage spaces, provide practical storage space and make everyday life easier. Outdoor Area with Retreat PossibilitiesSeveral outdoor areas, including a terrace and balcony, create different outdoor living areas and offer a suitable retreat at any time of day. The quiet location and existing privacy underline the high residential value of this property. A Home with PerspectiveThis terraced house combines architectural specialities, solid construction and an attractive location. It offers ideal conditions for buyers who value light, space and a pleasant living atmosphere. Curious?We are happy to provide you with a non-binding viewing.If you have any questions or would like further information, please do not hesitate to contact us.On request, we will also advise you competently and individually on suitable financing options.The Immoanker team looks forward to hearing from you.

Travel time
-
1 / 13
11 rooms489m²CHF 2,450,000.–
Burgstrasse 81, 8610 Nossikon

Crown Nossikon

The Crown Nossikon combines history, hospitality, and potentialIn the heart of Nossikon, near Uster, the Crown Nossikon is an exceptional property with centuries-old history, unmistakable character, and diverse usage possibilities. The traditional inn is known far beyond the region and combines historical architecture with authentic hospitality.A house with historyThe history of the Crown dates back to the 17th century. The current building was erected in 1750 and still shapes the village of Nossikon today. As a traditional village inn with tavern rights, the Crown is one of the significant historical gastronomic establishments in the Zürcher Oberland.For generations, the Crown was a meeting point for villagers, clubs, family celebrations, and social events. The historical atmosphere is still palpable today and gives the property a unique charm.Authentic gastronomy with character. The Crown has several stylish dining rooms with traditional ambiance:- cozy guest room- historic knight's hall- spacious garden restaurant- traditional bowling alleyThe combination of historic flair and functional room layout offers ideal conditions for gastronomy, events, or a new positioning with an individual concept.Attractive locationThe property is located quietly and yet easily accessible in the popular district of Nossikon, Uster. The Zürcher Oberland is one of the most sought-after residential and recreational areas in the canton of Zurich and benefits from its proximity to the city of Zurich and a high quality of life.Municipality of Nossikon near UsterThe surroundings are characterized by:natural locationattractive local recreation areasgood traffic connectionsstable economic developmenthigh living and leisure qualityand more.Diverse development potential:The Crown Nossikon offers a rare opportunity for investors, restaurateurs, or visionary owners to take over a historic institution with future potential.Possible ideas include:- continuation as a traditional gastronomic business- event and seminar location- combination of gastronomy and living- boutique concept with regional orientation- cultural or tourist use- or let your inspirations run freeThe unique connection of history, atmosphere, and location makes the Crown an exceptional object with sustainable value. A rare opportunity Historic inns with this aura, reputation, and substance are extremely rare on the market. The Crown Nossikon offers the chance to continue a piece of Zürcher Oberland history and create new perspectives at the same time.The Crown Nossikon - a place with soul, history, and future.

Travel time
-
1 / 18
  • Balcony / Terrace
  • Garage
  • View
  • +2
6.5 rooms166m²CHF 1,620,000.–
Im Leeacher 28, 8132 Hinteregg

Family-friendly semi-detached house with winter garden and beautiful views in Hinteregg

In a quiet, sunny, and family-friendly residential area of Hinteregg, this well-maintained semi-detached house with 6.5 rooms awaits you. The property, built in 1978, impresses with approximately 166 m² of living space on three floors and a 379 m² large plot of land – ideal for families who value spacious living and natural living quality.Your new homeThe well-thought-out room layout offers plenty of space for individual living concepts. Bright living rooms and versatile rooms create ideal conditions for families, home offices, or guests.A special highlight is the sunny winter garden, which can be used as an additional living and relaxation area all year round. Two bathrooms provide high comfort and an uncomplicated family daily life.The outdoor area also convinces with a pleasant privacy, a quiet environment, and a beautiful view. A garage rounds off the attractive offer.Highlights at a glance • 6.5 rooms • Approx. 166 m² living space • 379 m² plot of land • Sunny winter garden • 1 guest toilet, 2 wet cells • Spacious room layout on three floors • Quiet and family-friendly residential area • Beautiful view and high privacy • Garage available • Great potential for individual design Ideal location for familiesThe property combines natural living with short distances to the most important facilities of daily life: • Bus stop Hinteregg: approx. 3 walking minutes • Village shop Hinteregg: approx. 4 walking minutes • Schoolhouse Güetli: approx. 6 walking minutes Those who seek a quiet residential area with high living quality and at the same time good connections will find a home with a lot of charm and potential here. An ideal opportunity for families who value spacious living in one of the most popular residential areas of the region.

  • Balcony / Terrace
  • Garage
  • View
  • +2
Travel time
-
1 / 23
6.5 rooms165m²Price on request
Alte Schwerzenbachstrasse, 8600 Dübendorf

Sustainable living without compromises in the Sonnenberg district

Modern living at the highest level – your new home at SonnenbergIn a popular residential area in Dübendorf, this high-quality 6.5-room single-family house presents itself as an ideal combination of modern technology, timeless architecture, and family-friendly living comfort. The house, built in 2024, convinces with a well-thought-out room layout over four floors, light-flooded living areas, and a first-class equipment.The spacious living and dining area with a fireplace forms the heart of the house and offers direct access to the sunny garden seating area. The open-design kitchen with high-quality Miele appliances, Quooker, and natural stone countertop leaves no wishes unfulfilled.With well-cut rooms, two stylish bathrooms, an additional guest toilet, and practical auxiliary rooms, the property offers enough space for families, home offices, or individual living concepts.Highlights at a glance· Year of construction 2024 – like new condition· Approx. 165 m² living space on four floors· Additional cooling function of the air-water heat pump via the underfloor heating· Bypass of the controlled living room ventilation for a pleasant room climate· Spacious living/dining area with fireplace· High-quality kitchen with Miele appliances, steamer, and Quooker· Triple-glazed windows and electric roller shutters· Fiber optic connection and modern SOMFY system· Two stylish showers with rain showers and a bathtub on the upper floor· Sunny southwest seating area with sun awning and garden· Garage with preparation for e-mobility and additional carport· Bus stop directly in front of the property, schools, and shopping facilities within walking distanceA rare opportunity for all those looking for a modern and energy-efficient home with high-quality equipment and excellent connections.Cyrill Lüscher is looking forward to getting to know you personally and is available for a viewing and further questions.

Travel time
-
1 / 13
  • Parking space
  • Balcony / Terrace
  • Garage
  • +2
7.5 rooms245m²CHF 3,960,000.–
Gfennstrasse, 8600 Dübendorf

Dreamy single-family house with annex, winter garden, pool, and garden in Dübendorf

A home that combines living comfort, privacy, and holiday feeling: This 7.5-room single-family house in Dübendorf was comprehensively renovated in 2025 and offers around 245 m² of net living space on two levels. On the 822 m² large plot of land, you can expect a spacious, fenced garden with a saltwater pool, a covered lounge, and sunny outdoor areas - ideal conditions for relaxed family days, play areas for children, and social hours with guests.Inside, you are greeted by a contemporary room concept with four bedrooms, two bathrooms, and a separate guest toilet. The spacious living and dining area forms the center of family life. The modern kitchen, the heated winter garden, and the high-quality, custom-made fittings create a stylish and at the same time practical ambiance. The winter garden extends the living space to a year-round usable area with direct views and access to the garden. The upper floor is air-conditioned.The core renovation was carried out with great consistency: the facade, roof structure, foundation, pipes, sanitary and electrical installations, as well as the floor construction were renewed. Modern home technology with underfloor heating, heat pump, KNX smart home, fiber optic connection, and security components provides contemporary comfort. A private wellness area with a whirlpool and shower invites you to relax; a sauna is structurally prepared. The custom-made furniture can be taken over if desired.Further highlights: • Saltwater pool with its own heat and cooling system • 2 bathrooms plus separate guest toilet • 2 separate garages and 4 outdoor parking spaces • Heated winter garden and covered seating area • Quiet, family-friendly, and urban location in Dübendorf Dübendorf combines short distances to Zurich with versatile local recreation. The S-Bahn and tram, schools, shopping opportunities, and Lake Greifensee are easily accessible. The selling price is CHF 3'960'000; the move-in date is possible by arrangement.

  • Parking space
  • Balcony / Terrace
  • Garage
  • +2
1 / 13
11 rooms308m²CHF 3,500,000.–
Binzenstrasse 24, 8044 Gockhausen

Ein idyllischer Wohntraum in Gockhausen

Erholungsort mit liebevoll gestaltetem GartenDieses aussergewöhnlich helle und grosszügige Einfamilienhaus überzeugt mit luxuriösem Wohnkomfort und einem traumhaften Gartenparadies. Mehrere stilvolle Sitzplätze und ein idyllischer Naturschwimmteich schaffen eine einzigartige Wohlfühlatmosphäre - perfekt für alle, die das Besondere suchen.Diese Liegenschaft überzeugt durch: • Durchdachtes Raumkonzept • Grosszügiges Nebenraumangebot • Moderne und hochwertige Materialisierung • Gepflegten Garten mit Naturschwimmteich • Diverse Sitzplätze ums Haus Haben wir Ihr Interesse geweckt? Bestellen Sie noch heute unsere ausführliche Verkaufsdokumentation mittels Kontaktformular und Sie erhalten weitere spannende Informationen zur Immobilie. Wir freuen uns über Ihre Kontaktaufnahme.Un havre de paix avec un jardin aménagé avec soinCette maison individuelle exceptionnellement lumineuse et spacieuse séduit par son confort de vie luxueux et son magnifique jardin paradisiaque. Plusieurs coins salon élégants et un étang de baignade naturel idyllique créent une atmosphère de bien-être unique - parfaite pour tous ceux qui recherchent quelque chose d'exceptionnel.Cette propriété séduit par : • Un agencement des pièces bien pensé • De nombreuses pièces annexes • Des matériaux modernes et haut de gamme • Un jardin bien entretenu avec un étang de baignade naturel • Divers coins détente autour de la maison Avons-nous éveillé votre intérêt ? Commandez dès aujourd'hui notre dossier de vente détaillé via le formulaire de contact et vous recevrez de plus amples informations sur ce bien immobilier. Nous nous réjouissons de votre prise de contact.A retreat with a lovingly designed gardenThis exceptionally bright and spacious single-family home offers luxurious living comfort and a dreamlike garden paradise. Several stylish seating areas and an idyllic natural swimming pond create a unique atmosphere of well-being--perfect for anyone looking for something special.This property stands out for: • A well-thought-out floor plan • Ample additional rooms • Modern, high-quality finishes • Well-maintained garden with a natural swimming pond • Various seating areas around the house Have we piqued your interest? Request our detailed sales brochure today using the contact form, and you'll receive more exciting information about the property. We look forward to hearing from you.

Travel time
-
1 / 7
4.5 rooms109m²CHF 1,495,000.–
Stationsstrasse 21 b, 8604 Volketswil

Attractive new building in Volketswil: 3.5 to 4.5-room house with private garden

At Stationstrasse 21 in Volketswil, two modern semi-detached houses with a total of four condominium units are being built. This attractive new building will be ready for occupancy in fall 2026. The 3.5-room house B (expandable to 4.5 rooms) has a separate entrance and a private, spacious garden, and is already equipped with high-quality materials. Your advantages at a glance: Real home feeling: Separate entrance for more privacy and independence. Own garden: Private, spacious outdoor area as an extended living space. Bright living rooms: Light-filled areas with direct access to the outdoors. The sustainable wood frame construction with visible wood ceilings creates a warm living atmosphere, promotes a healthy room climate, and convinces with its excellent environmental balance. Learn more in our Wood Construction Factsheet (see attachment) Sustainable energy: Modern air-water heat pump and photovoltaic system. Exclusive living feeling: Nature-oriented living in a small settlement with only four parties. For additional comfort, a covered outdoor parking space (carport) can be purchased for CHF 20,000. Volketswil convinces with an excellent infrastructure, versatile leisure and recreation offers, as well as an excellent transport connection. Shopping facilities, schools, and sports and leisure facilities are located in the immediate vicinity. Schwerzenbach train station is just a few minutes away and offers a quick connection to Zurich, Winterthur, and the airport. This home is aimed at people who are not just looking for an apartment, but value privacy, quality, and a special living feeling. Also visit our project homepage: www.halesia-volketswil.ch. We would be happy to show you the project in person.

Travel time
-
1 / 13
6.5 roomsCHF 1,650,000.–
Berglistrasse 8, 8616 Riedikon

Charming Flarzhaus jewel with idyllic garden

This charming, single-sided 6.5-room Flarzhaus from 1894 with garage building, woodshed, and shelter delights with its authentic character and attractive, sunny location. As soon as you enter, the house conveys a warm, cozy atmosphere and the special charm of a historic residential house. The property is located on a corner plot with a well-maintained garden and thus offers a pleasant and attractive living environment. The building is a traditional Flarzhaus with a plastered facade and wooden windows with insulation glazing. In recent years, various renewal and renovation work has been carried out, so that the property presents itself in a good condition today. Despite its advanced age, the essential building components have been carefully maintained and cared for. Age-related signs of wear are still partially visible. The interior design presents itself as functional and well-maintained. The access is via the traffic-calmed Berglistrasse. Parking spaces for three vehicles are available in the garage building. Additional storage spaces are available on the forecourt and on the side of the building. A woodshed is attached to the rear of the garage building. On the adjacent lawn area on the west side, there is a cozy seating area with an outdoor chimney and wood storage. Between the residential house and the garage, the path area runs, which serves as access to the southern Flarz houses.The 1894-built 6.5-room corner Flarzhaus is located in a relatively quiet residential area on Berglistrasse 8 in Riedikon. The property is not in a prominent location but benefits from an east-facing orientation with good sunlight.When entering the house, you enter a generously designed entrance hall with a wardrobe and practical built-in cabinets. On this level, there is also the heating room, the laundry room with washing machine, tumble dryer, toilet, and boiler, as well as access to the ground-level basement. To the right of the main entrance is a versatile multi-purpose room that offers various usage possibilities thanks to its separate entrance to the street. Via the staircase in the entrance area, you reach the slightly elevated ground floor. Here you will find a forecourt, a bathroom, two bedrooms, and the kitchen with an adjacent dining and living area. The parent's bedroom has a balcony with a beautiful view to the west. The bathroom is equipped with a shower, bathtub, toilet, and double sink. The kitchen offers comprehensive equipment with a glass ceramic cooktop, exhaust hood, dishwasher, refrigerator, freezer, oven, granite cover, and sufficient storage space in the cabinets. The bright and generously cut living room with a chimney has approximately 37 m² of living space and offers plenty of room for relaxed hours. From here, you can access the east-facing garden seating area with an outdoor chimney. The very well-maintained garden delights with a generous lawn area, fig, apricot, and kiwi trees, as well as a decorative water feature. The upper floor is also accessible via a wooden staircase. Here you will find, in addition to a forecourt, three bedrooms with areas of approximately 12 to 23 m². Two of the rooms have a slightly lower ceiling height. Via another wooden staircase, you reach the attic with a generous loft space and reduced ceiling height. The main usable area is approximately 195 m². The gas heating system was renewed in 2016. The property includes 806 m²; the building volume according to GVZ for the residential house is 795 m³, and 190 m³ for the garage. The property is located in the D2 village zone.

Travel time
-
1 / 7
5.5 rooms164m²CHF 1,750,000.–
Stationsstrasse 21 c, 8604 Volketswil

Exclusive 5.5-room house with modern living concept

At Stationstrasse 21 in Volketswil, two modern semi-detached houses with a total of four house parts in condominium ownership are being built. This attractive new building will be ready for occupancy in autumn 2026. The 5.5-room house part has a separate entrance, a private garden, and its own spacious terrace. Additionally, you have the opportunity to actively participate in shaping the interior design according to your personal ideas. Your advantages at a glance: New building house part C with co-determination: Design the interior design according to your own ideas. Real house feeling: Separate entrance for more privacy and independence. Own garden: Private outdoor area as an extended living space. Bright living rooms: Light-filled areas with direct reference to the outdoor area. Living with the advantages of wood: The sustainable wooden frame construction with visible wooden ceilings creates a warm living atmosphere, promotes a healthy room climate, and convinces with its excellent environmental balance. Learn more in our Holzbau Factsheet (see appendix) Sustainable energy: Modern air-water heat pump and photovoltaic system. Exclusive living feeling: Nature-related living in a small settlement with only four parties. For additional comfort, a covered outdoor parking space (carport) can be purchased for CHF 20,000. Living in VolketswilVolketswil convinces with an excellent infrastructure, versatile leisure and recreation offers, as well as an excellent transport connection. Shopping facilities, schools, and sports and leisure facilities are located in the immediate vicinity. The Schwerzenbach train station is just a few minutes away and offers a quick connection to Zurich, Winterthur, and the airport. This home is aimed at people who are not just looking for an apartment, but value privacy, quality, and a special living feeling. We would be happy to provide you with the sales documentation or show you the project personally. Also, visit our project homepage; www.halesia-volketswil.ch.

Travel time
-
1 / 13
6.5 rooms164m²CHF 1,975,000.–
Leubergstrasse 31b, 8615 Wermatswil

Spacious single-family house with annex and double garage

Wermatswil is a district of Uster with 1226 inhabitants in an attractive residential area, which is centrally located and very well connected. The kindergarten is about a 5-minute walk away, and the primary and secondary schools are about a 3-minute bike ride. The Greifen and Pfäffiker lakes are in close proximity and offer unique recreational opportunities. The central location of the city of Uster in the midst of a diverse and beautiful landscape is highly valued. All the many exhibitions, concerts, and events in Qtopia, the music container, or the Stadthofsaal greatly enrich the cultural life of Uster. The sports infrastructure, such as the indoor pool, village pool, Niederuster beach, and Buchholz sports facilities, keeps people fit and serves the approximately 250 clubs in the city of Uster for their diverse activities. Uster is also home to a cantonal school. Shopping is also convenient in Uster. The many commercial enterprises, retailers, and shopping centers leave no wishes unfulfilled. With the S-Bahn and three highway connections, Uster has quick connections and short distances to Zurich, Zurich Airport, and Rapperswil.6.5-room single-family house, living area approx. 164 m², additional area approx. 40 m² Basement: - Entrance area approx. 2.0 m² - Laundry room approx. 9.0 m² - Hobby room approx. 15.0 m² - Basement/storage approx. 14.0 m² Annex in the basement - Corridor approx. 3.3 m² - Shower/TOILET approx. 3.5 m² - Room approx. 11.0 m² - Room approx. 17.0 m² with external access Ground floor: - Entrance/hall approx. 4.8 m² - Guest toilet approx. 1.9 m² - Dining area approx. 17.8 m² with exit to seating area (with pergola) - Open kitchen (2004) approx. 10.6 m² - Living room approx. 20.6 m² with fireplace and gallery - Studio approx. 13.0 m² (open to living room) Upper floor: - Entrance area approx. 7.6 m² - Room/attic approx. 21.8 m² - Room approx. 11.0 m² - Room approx. 15.0 m² - Bathroom approx. 5.8 m² The property presents itself in a well-maintained and well-kept condition and has an air/water heat pump (2021) as well as a photovoltaic system (2023). The property also includes a double garage and 2 parking spaces in front of the garage. The property with the annex (with separate entrance) on the ground floor is perfect for a family. Interested in further documents? We would be happy to send you the detailed sales documentation and ask you to fill out the contact form. Thank you

Travel time
-

Suggested properties for you based on search results

Other interesting objects