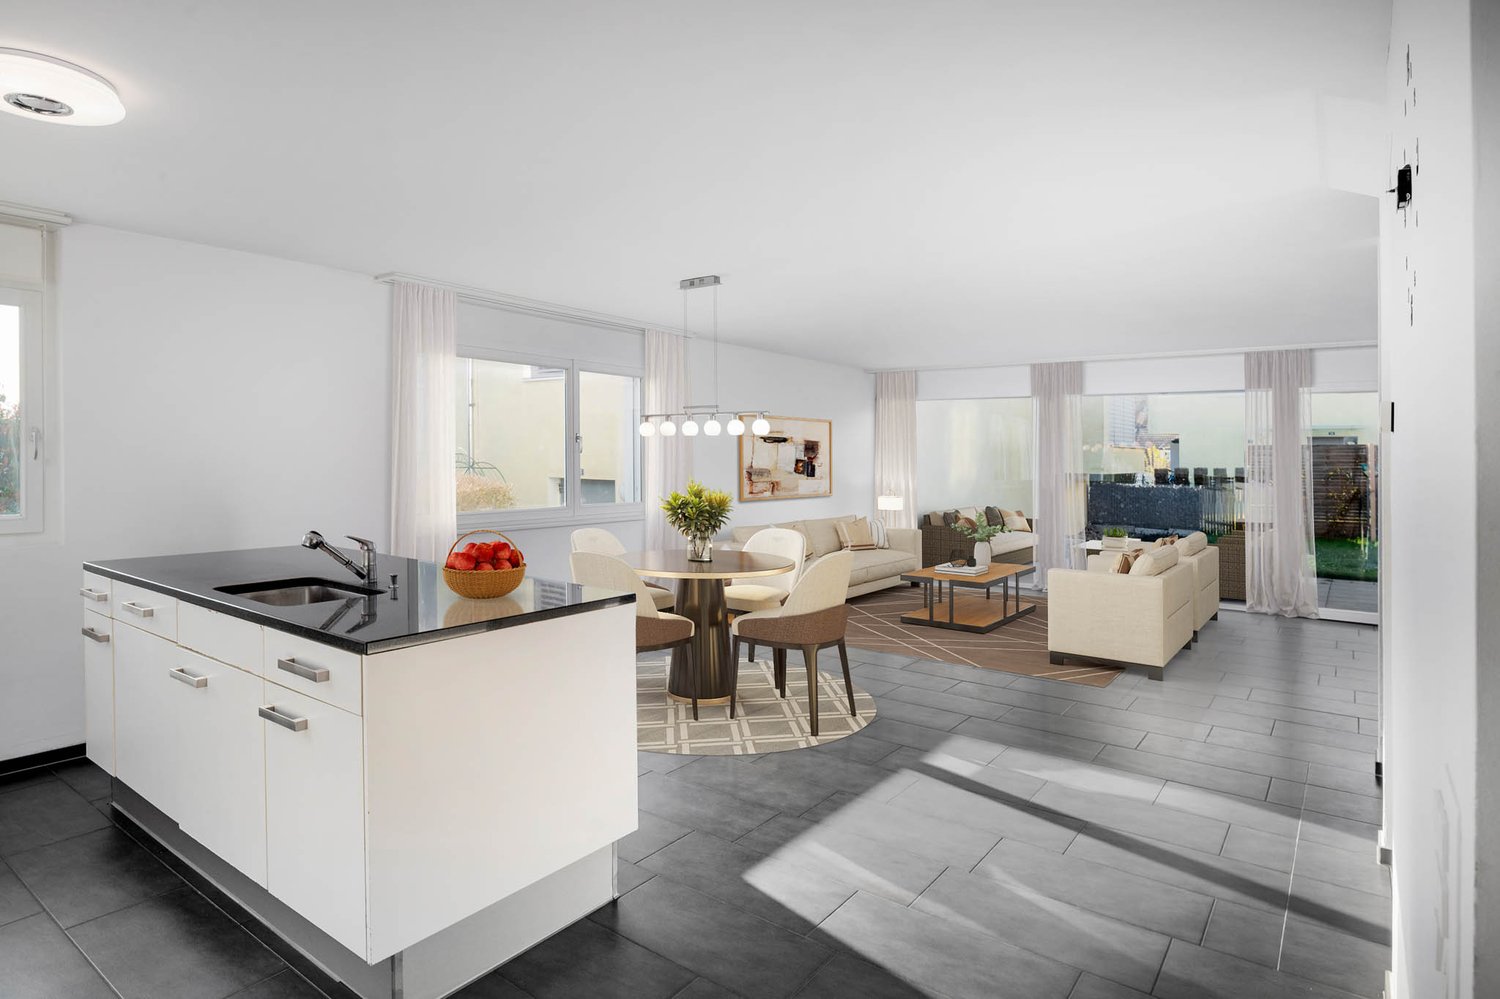
1 result - House, chalet, rustico to buy: Brüttisellen

More objects in your automatically expanded search area
20 results - Radius: + 10km
New building
1 / 37
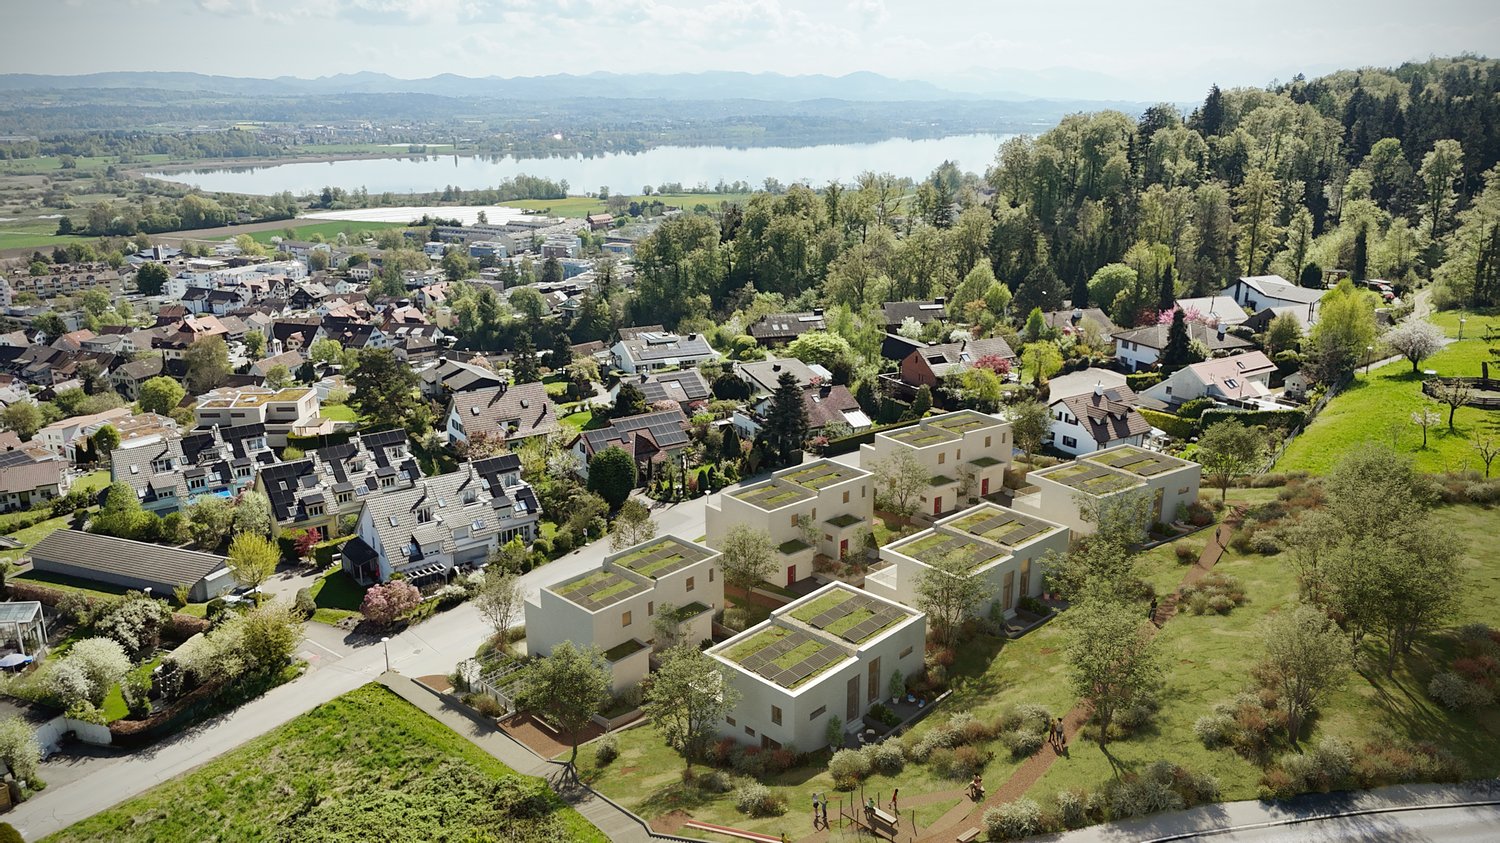
7.5 rooms, 284m², CHF 3,490,000.–
Premium
Brunnenweg 1a, 8309 Nürensdorf

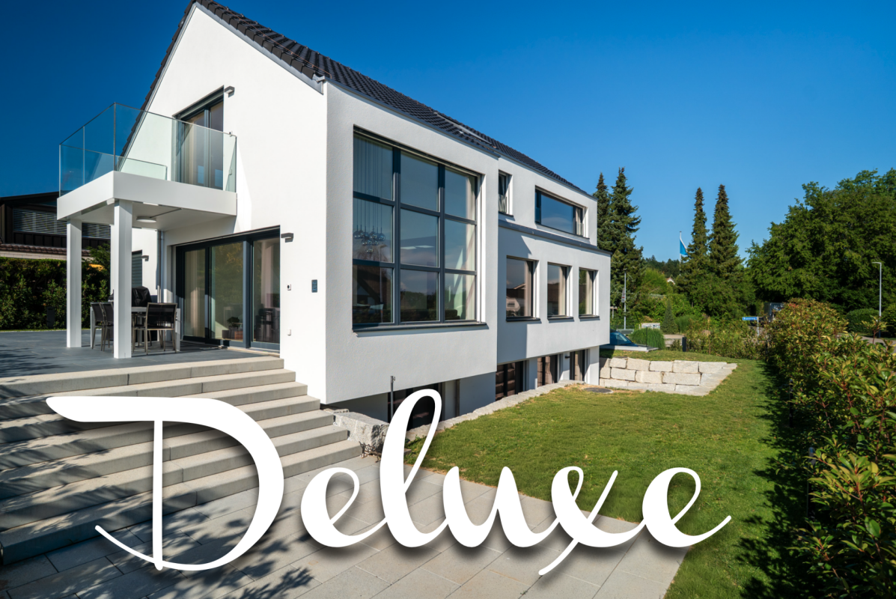
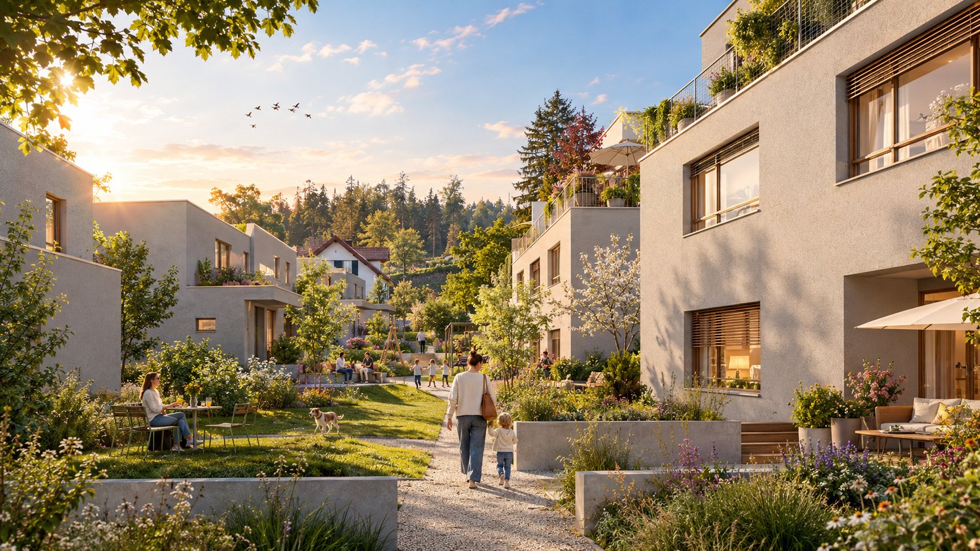
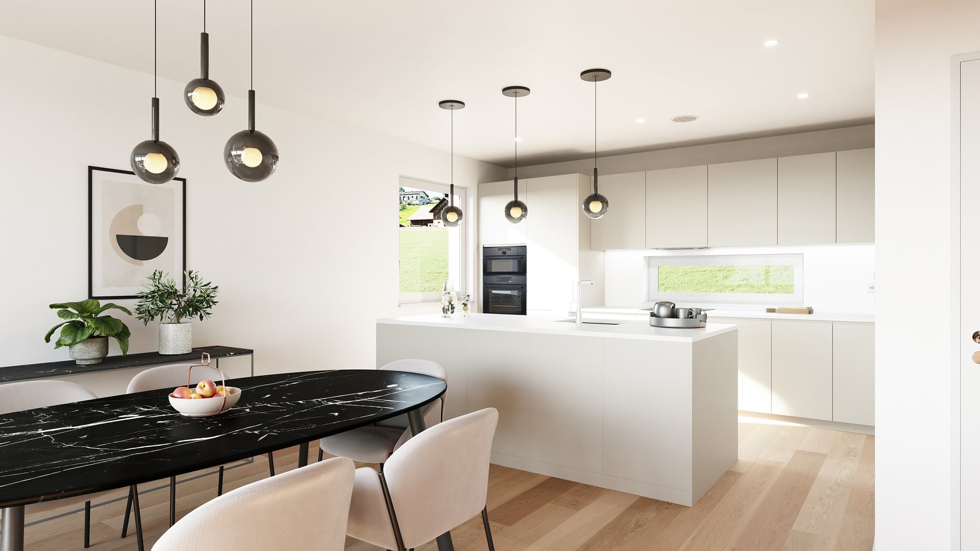
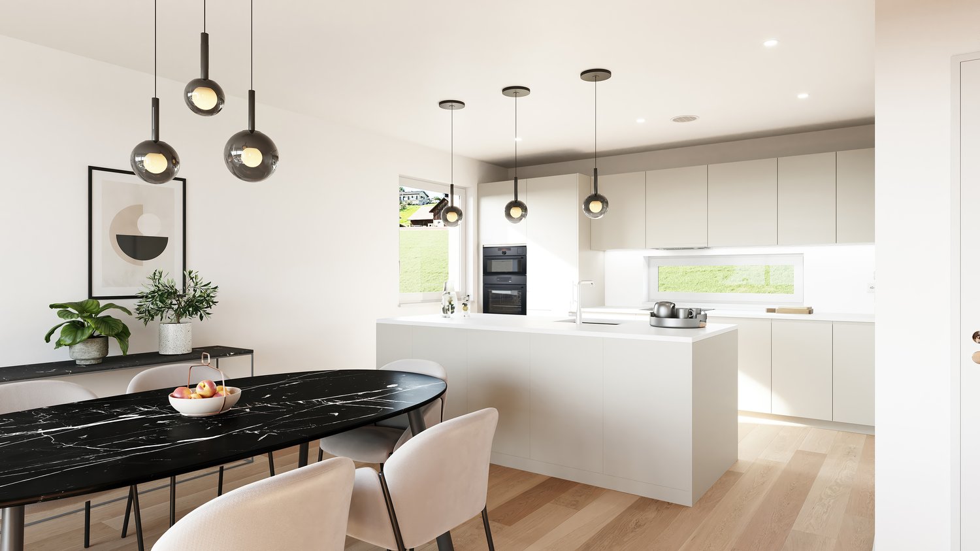
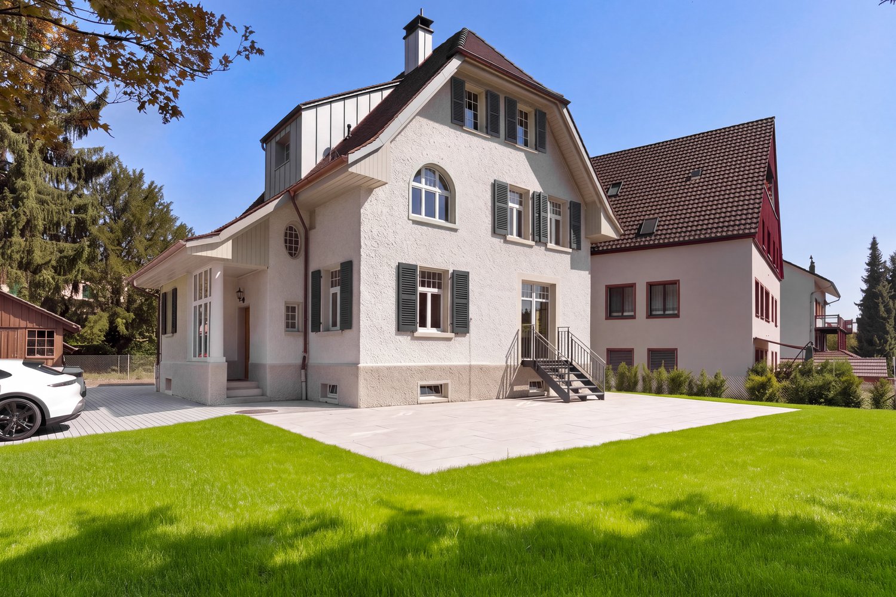
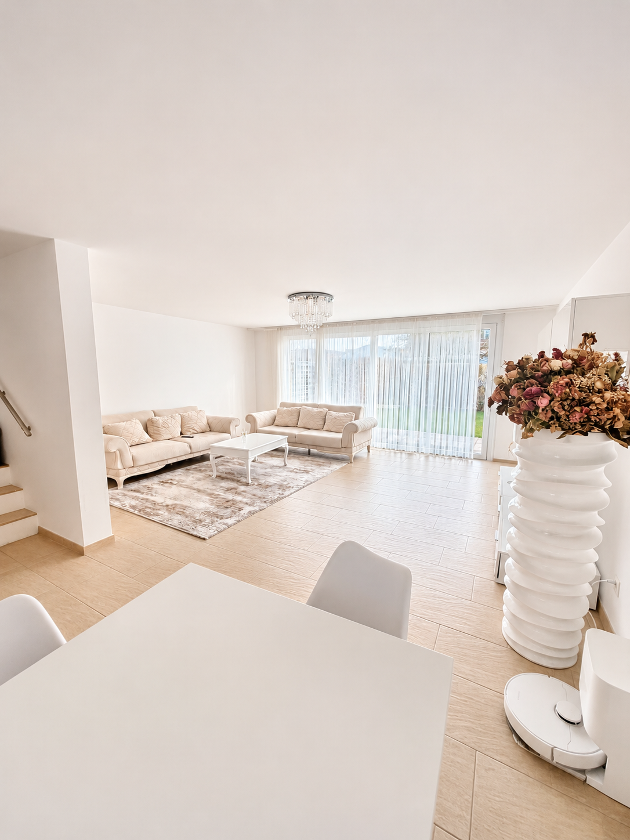
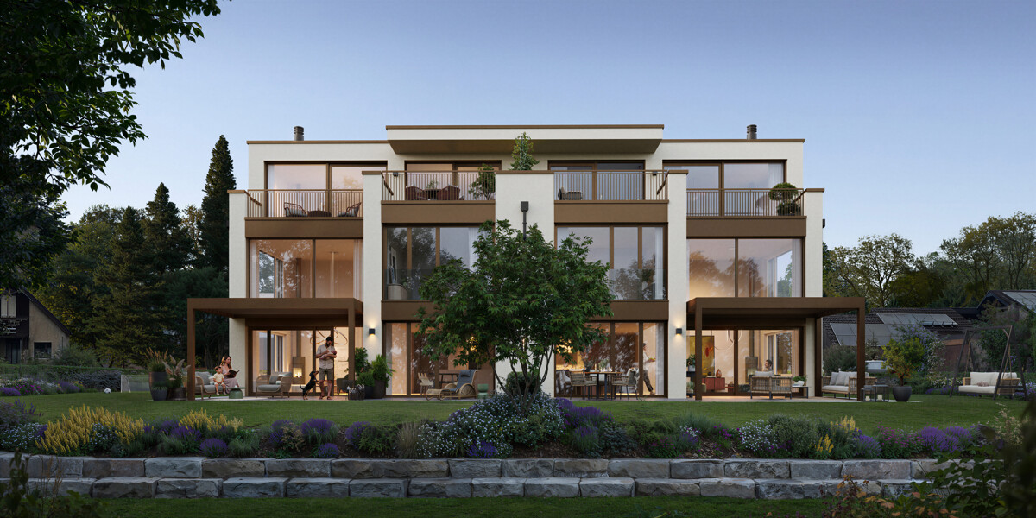
Stylish new building with a well-thought-out room concept and versatile usage possibilities

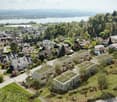
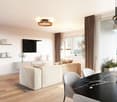
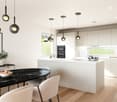
Floor plans, more pictures, a video, and additional information can be found on www.stoehr-immobilien.chThis detached 7.5-room single-family house from 2025 combines modern architecture, high-quality materials, and a generous space offer on approximately 285 m² of living space. It convinces with an elegant formal language, light-flooded rooms, and a living concept that meets the highest standards.The openly designed living and dining area forms the heart of the house. Generous window surfaces create a bright, airy ambiance with a view of the Alps and connect the interior with the exterior. The modern kitchen blends harmoniously into the living room and underlines the timeless character of the property.Warm parquet floors that run through the house and charming sloping ceilings give the house a special living atmosphere. The five stylish bathrooms present themselves in neutral color tones with elegant glass showers, while one also invites relaxation with a freestanding bathtub.An area of the house is equipped with a separate entrance, kitchen, and wet cell, offering a variety of possibilities - whether as a home office, practice, or studio.The space offer is complemented by flexibly usable rooms in the basement, for example, as a fitness, hobby, or workroom.In the outdoor area, several covered and uncovered seating areas as well as a sunny balcony invite you to linger and create the ideal framework for relaxed hours outdoors.The most important things in brief: • Detached 7.5-room single-family house • Year of construction: 2025 • Cubature: 1,350 m3 • Living space: 285 m² • Usable space: 340 m² • Plot: 566 m² • Open living and dining area with generous window fronts • Modern kitchen • High-quality materials and noble parquet floors • Five stylish bathrooms, one with a freestanding bathtub • Separate area with its own entrance - ideal for a home office, practice, or studio • Flexibly usable rooms in the basement • Practical built-in cabinets throughout the house • Sunny balcony and several covered and open seating areas • Double garage, outdoor parking, and visitor parking • Heating system: Air-water heat pump via underfloor heating • Preparation for a solar system available Location:The property is located in a quiet and natural residential area with a high quality of life. Shopping facilities, schools, and public transport are easily accessible, while numerous walking and leisure opportunities are right on the doorstep. An ideal combination of relaxation in nature and good connections to the surrounding centers.Detailed distances to schools and shopping can be found in the documentation on our website.We are happy to answer any questions or arrange a viewing.All information is subject to error and omission.Stöhr Immobilien GmbHwww.stoehr-immobilien.ch

Travel time
-
1 / 13
  • Garage
  • Swimming pool
8.5 rooms, 308m², CHF 8,500,000.–
Top
8126 Zumikon

HERE COMES THE SUN

Puristische Formensprache und modernes Wohnen in seiner schönsten Ausprägung. Diese exquisite Villa in Zumikon begeistert mit klaren Linien, grosszügigen Proportionen und einem durchdachten Grundriss, der selbstverständliche Weite mit hoher Privatsphäre verbindet. Raumhohe Panoramafenster lassen das Tageslicht ungehindert einfliessen, während der beheizbare Infinity-Pool die klare Form des Hauses bis in den Garten weiterführt. Edle Materialien, massgeschreinerte Einbauten und ein grosszügiges Masterbad unterstreichen den gehobenen Anspruch dieser Residenz.Zumikon zählt zu den nobelsten Wohngegenden im Kanton Zürich und ist zugleich die steuergünstigste Gemeinde des Kantons. Die Lage ist ruhig und familienfreundlich, nahe erholsamen Wäldern und doch bestens an Zürich angebunden (ca. 16 Minuten, Flughafen ca. 28 Minuten).Besonderes: • Puristische Architektur der klassischen Moderne mit klaren Linien und grosszügigen Proportionen • Raumhohe, südwestlich ausgerichtete Panoramafenster mit viel Tageslicht und Blick ins Grüne • Von Frühjahr bis Herbst beheizbarer Infinity-Pool • Neue Photovoltaik-Anlage mit Batteriespeicher, Luft-Wasser-Wärmepumpe und Bodenheizung • Heller Hobby- oder Fitnessraum im Untergeschoss • Wäscheabwurf • Elektrische Insektenschutzgitter, Alarmanlage, Cheminée • Zisterne mit Pumpe fur Gartenbewässerung • Garage für zwei Fahrzeuge mit direktem Zugang ins Untergeschoss Verkaufspreis: CHF 8'500'000Gerne senden wir Ihnen die detaillierte Broschüre sowie den Grundrissplan zu und freuen uns auf Ihre Kontaktaufnahme.Minimalist design language and modern living at its finest. This exquisite villa in Zumikon impresses with clean lines, generous proportions and a well-thought-out floor plan that combines natural spaciousness with a strong sense of privacy. Floor-to-ceiling panoramic windows allow daylight to flood in unhindered, while the heated infinity pool carries the clean lines of the house through into the garden. Fine materials, bespoke built-in cabinetry and a spacious master bathroom underline the refined character of this residence.Zumikon is one of the most prestigious neighbourhoods in the Canton of Zurich and, at the same time, the canton's most tax-efficient municipality. The setting is quiet and family-friendly, close to restful woodland yet superbly connected to Zurich (approx. 16 minutes, airport approx. 28 minutes).Highlights: • Minimalist architecture in the classical modernist style, with clean lines and generous proportions • Floor-to-ceiling, southwest-facing panoramic windows with plenty of daylight and views over the greenery • Infinity pool, heatable from spring through to autumn • New photovoltaic system with battery storage, air-to-water heat pump and underfloor heating • Bright hobby or fitness room in the basement • Laundry chute • Electric insect screens, alarm system, fireplace • Cistern with pump for garden irrigation • Garage for two vehicles with direct access to the basement Selling price: CHF 8,500,000We would be pleased to send you the detailed brochure and floor plans, and look forward to hearing from you.

  • Garage
  • Swimming pool
1 / 15
6.5 rooms, 176m², CHF 2,800,000.–
Top
Obere Lättenstrasse 8, 8185 Winkel

6.5-room single-family house with a far-reaching view, sun, and unique potential

In a privileged location with a view in a quiet and sought-after residential area in the tax-friendly municipality of Winkel, you have an extraordinary opportunity: This detached 6.5-room single-family house impresses with a breathtaking view over the Zurich Unterland, a spacious plot of 1,031 m², and diverse potential for realizing individual living ideas. The single-family house, built in 1971, has a classic, family-friendly room layout. On the main level, there are three bedrooms, a bathroom, a guest toilet, a separate kitchen, and the bright living and dining area with direct access to the sunny terrace and large garden. The upper floor expands the room offer with another bedroom, an additional room, a spacious entrance area, and an attic with ample storage space. In the basement, there is a cellar, a natural cellar, the laundry room, and the technical rooms. An attached double garage and additional outdoor parking spaces provide comfortable parking options. The property presents itself today in an age-related condition and shows a comprehensive need for renovation. Essential components and technical installations largely date back to the year of construction. The existing oil heating system was taken out of operation in the summer of 2026 and needs to be replaced. It is precisely this that lies in the special potential of this property: Whether you want to preserve the character of the existing house and create modern living comfort with a comprehensive renovation or use the attractive plot as a basis for a new building - the possibilities are diverse. The exceptional location, the spacious plot, and the currently unobstructed view create ideal conditions for realizing a very personal dream home. Have we sparked your interest? We would be happy to invite you to a viewing! You can easily take a 360-degree tour online via the link in the ad. Please fill out the contact form completely. You will receive the sales documentation and information about the viewing appointment by email afterwards. Please contact us via the completed online form! Your Dietrich Liegenschaften GmbH

Travel time
-
1 / 9
5.5 rooms, 210m², CHF 2,350,000.–
Top
Auf Anfrage 1, 8424 Embrach

A spacious paradise with a far-reaching view for you and your family

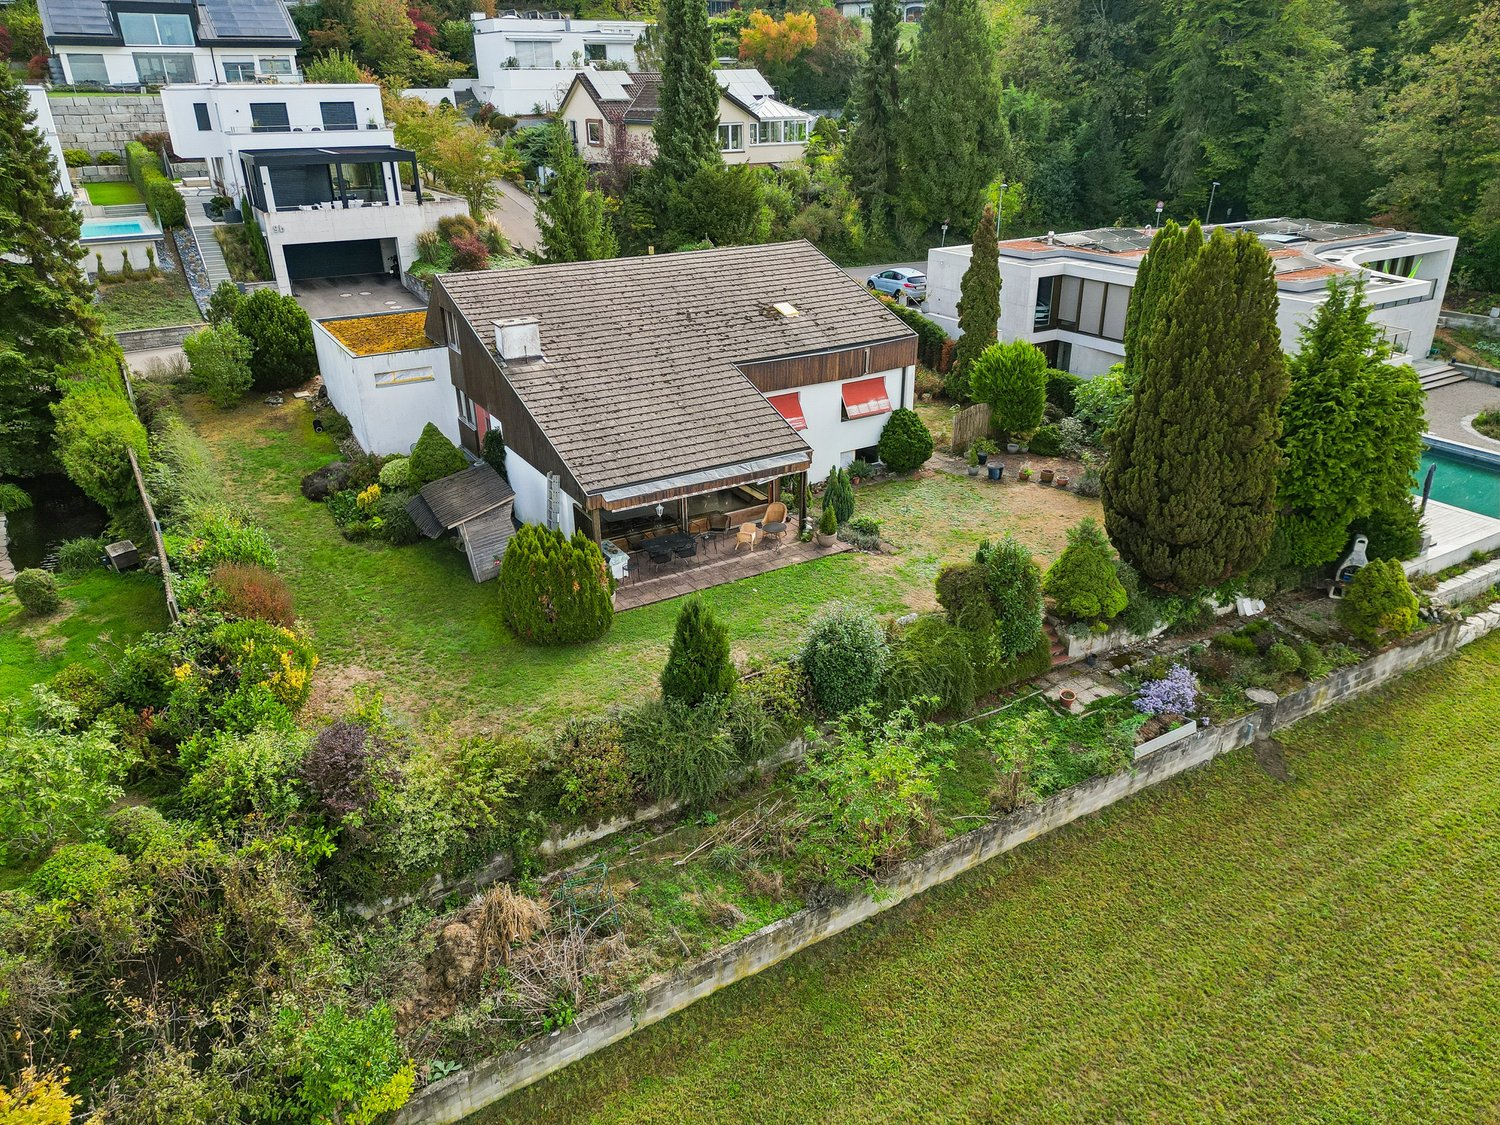
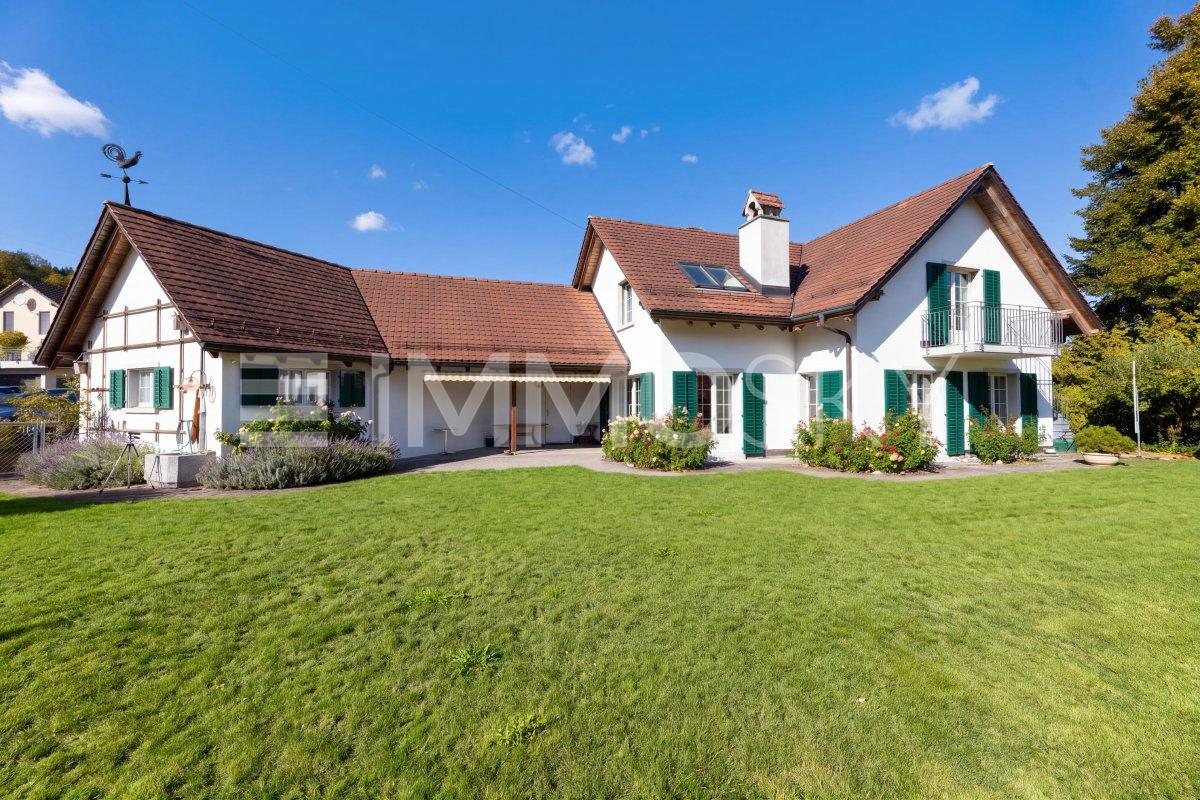
This detached country house delights with its charming character and generous space offer. The characteristic roof with its special bibber tail tiles underlines the traditional charm of the property and gives it an unmistakable appearance. The property combines a cozy living atmosphere with versatile design possibilities and offers ideal conditions for realizing individual living dreams.The well-thought-out room layout creates a pleasant balance between communal living and personal retreat possibilities. Generous space conditions and an inviting atmosphere ensure a living feeling that harmoniously combines comfort and coziness.Whether for families, couples with increased space requirements or people with individual living ideas, this country house offers the right framework for different life designs.This ImmoSky offer includes the following *additional performance*:+ Spacious kitchen with dining area+ Bright living area with chimney+ Cozy parent's room with balcony+ Extensive garden with covered seating area+ Heated hobby room and separate wine cellar in the basement+ Double garage and three outdoor parking spacesHave we sparked your interest? Marco C. Grava will show you the property personally and answer your questions at +41 79 667 07 67.(The sales dossier will be sent to you within a maximum of 24 hours, please also check your SPAM folder.)

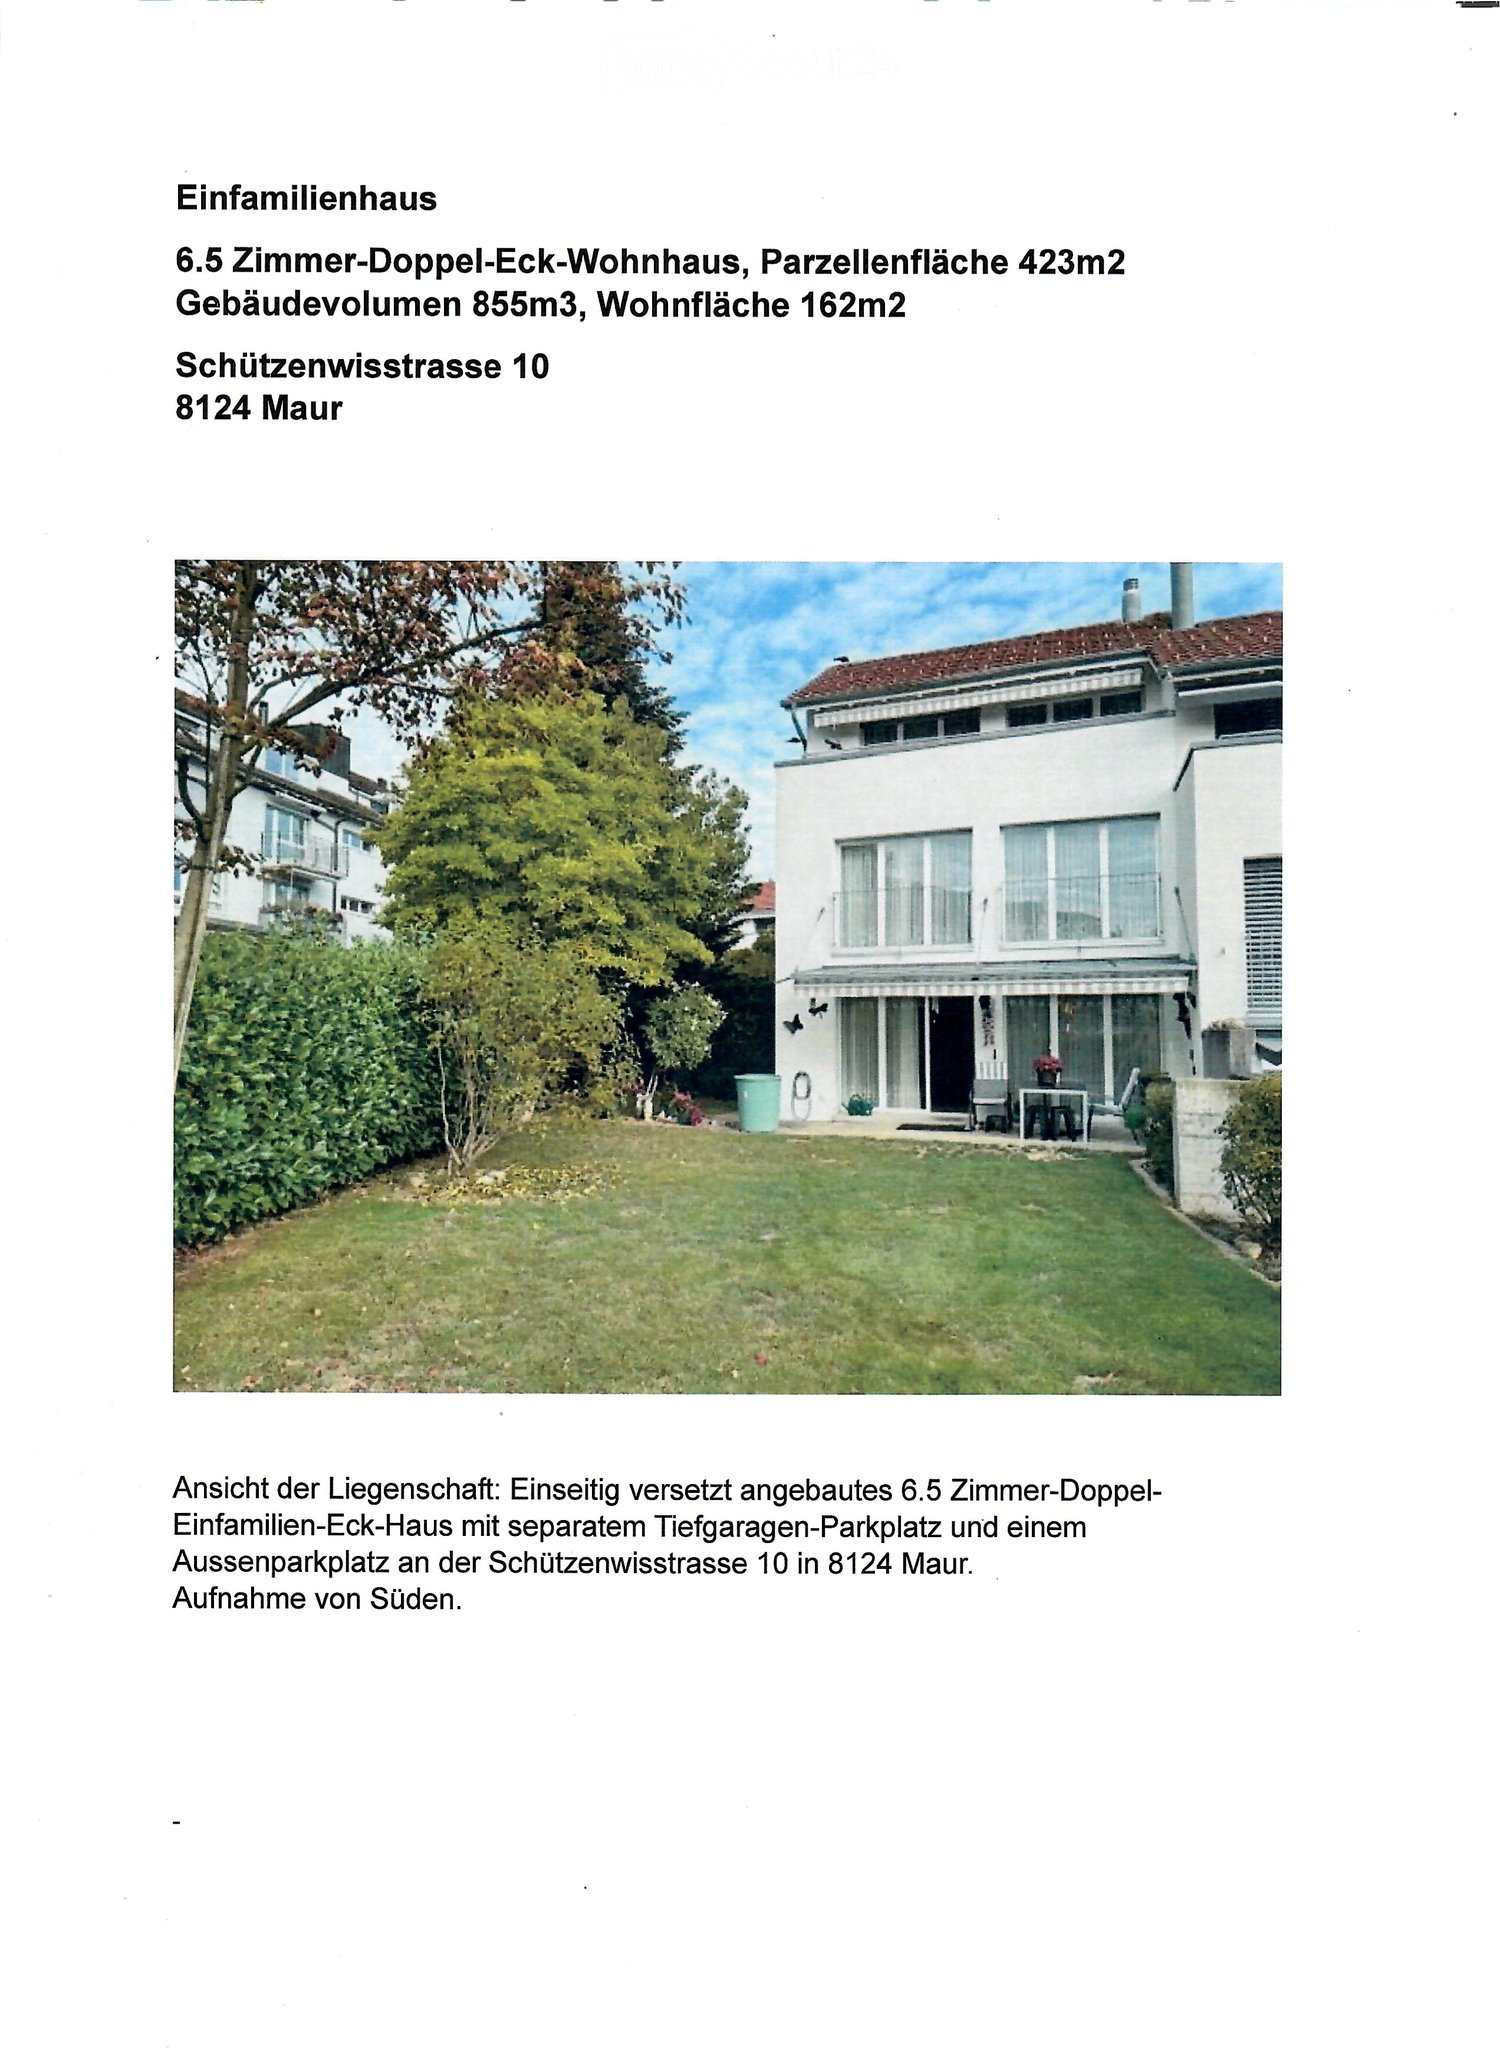
  • Two-story house with white exterior, large windows, and a well-maintained lawn in front. The house features a garage and outdoor seating area with a table and chairs.
  • Floor plan showing a layout with labeled rooms including Wohnen/Essen (living/dining), Treppe (stairs), Küche (kitchen), and Entrée (entrance). Dimensions and measurements are indicated throughout.
  • Floor plan showing multiple rooms including two bedrooms, a bathroom/WC, a hallway, and a kitchen area. Dimensions and labels are provided for each room and wall.
  • Floor plan showing a layout with labeled rooms including a terrace, hallway, living room, and kitchen.
  • Floor plan of a residential building showing multiple rooms including a kitchen, living room, bedrooms, and a basement area with labeled dimensions and room names.
  • Floor plan of a multi-story building with labeled elevations and floor heights, including ground floor (EG) and upper floors (EFH 3-6).
  • Official cadastral map showing property boundaries, plot numbers, and surrounding streets. Includes numerical designations and geometric shapes representing land divisions.
  • Exteriors of a multi-story house with a well-maintained lawn, trees, and neighboring houses visible. Interiors include a living-dining room with a fireplace, dining table, sofa, and a bathroom with a bathtub, sink, and shower stall.
  • Two outdoor spaces: a west-side patio with a brick floor, a barbecue, and a small seating area, and a rooftop terrace with a brick floor and large glass windows.
1 / 9
6.5 rooms, 162m², Price on request
Top
Schützenwisstrasse 10, 8124 Maur

Double Corner House

Overall Assessment The property is a 6.5-room semi-detached house with a garage parking space and an outdoor parking space near the house. Address: Schützenwisstrasse 10 (no through road), 8124 Maur, a popular residential area. The property was built in 2000 in good quality and has been continuously maintained. The house is equipped with a central vacuum cleaner system. Parking options: 1 garage parking space without direct house access. 1 outdoor parking space near the house. Quiet, sunny location with a distant view. Good access. Maur is a popular residential area with a high quality of life. Location The municipality of Maur is located in the Zurich agglomeration and has 10,884 inhabitants (change 2021 to 2024: 0.6%). The tax rate is low at 81%! Location in a quiet area in the western settlement area. Central, near the village center with shopping, doctor's practice, services, and schools. Good distant view from the upper and attic floors. Sunny living situation with main orientation to the south. Bus stop in a few minutes' walk with connection to Dübendorf - Zurich - Stettbach station and Zurich Airport. Own parking options: 1 garage space in a shared underground garage without direct house access, plus 1 outdoor parking space on the west side of the plot near the house. Building/Plot Good aesthetics with attractive row-house architecture. Good floor plan concept over 4 floors, including attic space, with fairly good room sizes. The attic floor is developed and used with two rooms and a separate wet cell. Main orientation of the living area to the south and west with level surroundings. Well-kept interior design, including kitchen and wet cells from 2000. Construction/Condition Solid construction with plastered exterior insulation. Built in 2000 with significant renovation of the exterior (facade paint 2021). Good quality of the originally used building materials with good maintenance. Central floor heating with own oil heating (year 2000) and combined hot water. Good quality of the installations, built in 2003, maintained and partially renovated (facade). Asking Price on Request Viewing by Appointment / No Broker Requests More interested parties will receive a complete sales document at the viewing. Sold by: Giuseppe Botti giuseppe@botti.ch

Travel time
-
Lukas Speck

Lukas Speck

1 / 6
Lukas Speck

Lukas Speck

  • Parking space
Price on request
Top
Geibelstrasse 40, 8037 Zürich

Zürich-Wipkingen: Stadthaus mit ungenutztem Wertpotenzial

An exzellenter Lage im begehrten Zürcher Kreis 10 eröffnet sich Ihnen eine seltene Gelegenheit. Dieses herausragende Grundstück in der Zone W4 überzeugt durch sein hohes Nutzungsmass und bietet beste Voraussetzungen für eine maximale Wertschöpfung.Ob als langfristige Kapitalanlage, visionäres Neubauprojekt oder als Symbiose aus Wohnen und Arbeiten ? die vielseitigen Nutzungsmöglichkeiten machen dieses Objekt für strategische Investoren und anspruchsvolle Privatpersonen gleichermassen hochinteressant. Hier verbinden sich urbane Lebensqualität und erstklassiges Entwicklungspotenzial auf höchstem Niveau.Greifen Sie zu und realisieren Sie Ihr Projekt an einer der gefragtesten Lagen der Stadt!AN EINER BESICHTIGUNG INTERESSIERT? BITTE ANMELDEN: https://neho.ch/b/8037-26-1Located in the highly sought-after District 10, this is a rare opportunity to acquire a prime piece of real estate. Situated in Zone W4, this outstanding plot offers excellent future prospects thanks to its versatility and high building density potential.Whether as a long-term capital investment, a new-build development, or a combined live-work space, the flexible usage options make this property highly attractive to both institutional investors and discerning private buyers. Here, urban quality of life meets strategic development potential at the highest level.Seize this opportunity and realize your vision in one of the city's most coveted locations!INTERESTED IN VISITING THE PROPERTY? PLEASE REGISTER FIRST : https://neho.ch/b/8037-26-1

  • Parking space
Travel time
-
1 / 13
4.5 rooms, 172m², CHF 2,480,000.–
Top
Klotenerstrasse 5b, 8304 Wallisellen

Key-ready 4.5-room semi-detached house with garden in Wallisellen

Are you looking for a high-quality, key-ready owner-occupied home in tax-friendly Wallisellen?This 4.5-room semi-detached house combines clear architecture with selected materials and energy-efficient building technology. Room heights of up to 2.90 meters on the ground floor and spacious window fronts characterize the bright living area. The south-west facing travertine terrace and private garden extend the living space outdoors. The first occupancy is possible immediately.The most important things at a glance: - Key-ready 4.5-room semi-detached house- Bank-approved new construction project- Occupancy: immediately- Approx. 157 m² net living area on 3 floors- Plot approx. 260 m² with private garden (approx. 115 m²)- Terrace and outdoor areas approx. 32 m²- Living and dining area with brushed oak parquet and direct access to the travertine seating area- Open kitchen with cooking island, matte ceramic worktop- High-quality Miele kitchen appliances- 3 bathrooms including guest toilet- High-quality Miele washing tower (Nova Edition) - Photovoltaic system and air-water heat pump- Floor heating with integrated cooling function (Free Cooling)- Wood-aluminum windows with triple glazing- Electric roller shutters and external awning- Fingerprint access system- Own garage box with charging station for electric vehicles- Quiet location in a single-family home quarter- Good proximity to schools, shopping opportunities and public transport - and much more!Have we piqued your interest and you would like to learn more about the further advantages? Take the opportunity to acquire a high-quality new building in an attractive residential location in Wallisellen.We would be happy to send you the detailed sales documentation and are available for a personal viewing.We look forward to your contact.

Travel time
-
Michael Kämpf

Michael Kämpf

1 / 14
Michael Kämpf

Michael Kämpf

  • Parking space
  • Balcony / Terrace
  • Garage
  • +2
5.5 rooms, 159m², CHF 1,490,000.–
Billikon 40, 8314 Kyburg

Modern 5.5-room row house with sunny garden

This attractive row house in Billikon near Kyburg combines natural living with modern comfort and exceptionally low operating costs. The property has been continuously maintained and comprehensively modernized over the years. It presents itself today in an excellent condition and offers the new owners the opportunity to move in without extensive renovations and feel comfortable from the first day. Particularly pleasing are the low ancillary, heating, and management costs of less than 200 francs per month. Thus, the house not only offers high living comfort but also attractive ongoing costs in the long term. Spacious living with individual possibilitiesThe bright and inviting living and dining area with a cozy Swedish stove forms the heart of the ground floor. The renewed kitchen convinces with its high-quality equipment and thoughtful design, while large window fronts lead directly to the sunny garden seat. On the upper floor, there are two spacious rooms with elegant slate stone floors and a recently modernized bathroom. A highlight is the very spacious master bedroom with a balcony, which was created by combining two rooms. The attic impresses with its room height with visible wooden beams and is ideal as a parent's tract or second living room, which was supplemented by a new bathroom in 2024. Practically, all toilets in the entire house are equipped with a modern shower function. Additional space is offered by the basement with an 18 m² large room with underfloor heating and skylight. This flexibly usable room is excellent as an undisturbed home office, private fitness room, or creative hobby room. Sunny garden and relaxed living atmosphereThe lovingly maintained garden with a very sunny seat, wooden deck, and atmospheric lighting invites you to linger and relax. A small greenhouse offers space for your own herbs and plants. The quiet, family-friendly neighborhood with a pleasant mix of young families and long-term residents creates a particularly pleasant living atmosphere. Sustainable technology and low energy costsThe property also convinces technically through numerous investments in energy efficiency and living quality. The earth probe heat pump installed in 2021 efficiently supplies the underfloor heating with heat, while the solar thermal system supports the hot water preparation. The windows were also replaced in 2021. Renewed water pipes, a water softening system with additional water filtration, as well as electric sun blinds and low-maintenance aluminum window shutters complement the high-quality equipment. A video surveillance system and an alarm system provide additional security. The interior rooms have been freshly painted and present themselves as well-maintained and inviting. Two underground parking spaces with direct house access and their own charging station for electric vehicles round off the attractive offer. Three common visitor parking spaces are also available. Well-connectedBillikon near Kyburg offers a high quality of life in a green, quiet environment and belongs to the city of Illnau-Effretikon. The bus stop is only about 50 meters away from the house. Zurich, Winterthur, and Zurich Airport can be reached by public transport in about 30 minutes. The school bus stops practically in front of the house door, while the next highway access is only about five minutes away by car. Request our detailed sales documentation for more interesting information. Haven't found the right thing yet? The IMMOSEEKER team is happy to assist you.

  • Parking space
  • Balcony / Terrace
  • Garage
  • +2
Travel time
-
1 / 28
  • Parking space
  • Balcony / Terrace
  • Garage
  • +3
7.5 rooms, 180m², CHF 2,350,000.–
Bläsihofstrasse 2, 8312 Winterberg ZH

7.5-Room Villa – Historic Charm Meets Modern Elegance

Exceptional villa with 694 m² plot – almost completely renovated with great attention to detail In the idyllic village center of Winterberg, an exceptional 7.5-room villa from around 1910 awaits you, which was comprehensively modernized and almost completely renovated between 2022 and 2026 with great effort, high-quality materials, and great attention to detail. Practically all technical installations as well as the interior design were brought up to a modern, high-quality standard. Today, the property presents itself in a nearly new condition, without losing its special architectural charm. Spacious, open living areas, elegant herringbone parquet, an exclusive kitchen with high-quality Miele appliances, a stylishly integrated Swedish stove, and a spacious master suite with a walk-in closet create an exceptional living ambiance. The highlights of this special villa Living & Plot • 7.5 rooms with approximately 180 m² of living space • A spacious plot with 694 m² of land • Open, bright living and dining area • Two garden seating areas with approximately 70 m² and 15 m² • Direct access from the living room to the garden • Approximately 140 m² of paved outdoor areas with space for around four vehicles • An additional outbuilding with three rooms, versatile and usable as a studio, hobby, or work area. Great potential for expansion • Approximately 60 m² of cellar space, largely plastered and partially equipped with ceramic flooring Exclusive interior design • High-quality kitchen with Miele appliances, large refrigerator, separate freezer, XL dishwasher, combination steamer, and additional oven • Elegant natural stone cladding and kitchen backsplash in Taj Mahal • Spacious master suite with walk-in closet • High-quality herringbone parquet and carefully selected materials • Two spacious bathrooms with bathtub, walk-in rain shower, and high-quality equipment • Stylishly integrated Swedish stove between the kitchen and living area • Modern lighting concept with over 60, mostly dimmable, recessed spotlights Comprehensively modernized & technically renewed (2022–2026) • Practically completely renewed interior design • All electrical installations renewed • Extensive renewal of sanitary installations • Completely renewed roof, including sealing, new dormer windows, and large skylight • Underfloor heating on the ground floor and in the bathroom on the upper floor, partially supplemented by wall heating • New radiators in the other rooms • Existing oil heating with the possibility of conversion to a heat pump • Preparation for a photovoltaic system and an electric vehicle charging station • High-quality materials and careful execution down to the last detail Unique character – living comfort of today What's special about this villa is the successful combination of classic architecture and modern living comfort. During the comprehensive renovation, great importance was attached to preserving the original character of the house while creating a high-quality, modern living ambiance. The result is an exceptional home that combines the charm of a classic villa with the amenities of a largely renovated property. Attractive location between Zurich and Winterthur The villa is located in the village center of Winterberg, in the popular municipality of Lindau, and combines quiet, rural living with excellent transport links. Kindergarten and school are within walking distance. A bus stop is located right in front of the house. The most important transport connections are also quickly accessible: • Motorway access: approximately 3 minutes • Winterthur: approximately 10 minutes • Zurich Airport: approximately 15 minutes • City of Zurich: approximately 20 minutes A home for people who appreciate the special This villa is much more than a ordinary single-family home. It combines classic charm, comprehensive high-quality renovation, spacious living areas, and an attractive plot to create an exceptional overall offer. A rare opportunity for buyers looking for a characterful property with modern living comfort. We would be happy to provide you with the detailed sales documentation and show you this special villa during a personal viewing.

  • Parking space
  • Balcony / Terrace
  • Garage
  • +3
Travel time
-
Laura Lupo

Laura Lupo

1 / 14
Laura Lupo

Laura Lupo

  • Parking space
  • Pets allowed
  • Child-friendly
  • +2
8.5 rooms, 219m², CHF 2,250,000.–
Chuderstrasse 18, 8332 Rumlikon

8.5-Room Single-Family House with In-Law Apartment in Rumlikon

Well-maintained, detached 8.5-room single-family house in a quiet, sunny location I would be happy to show each interested party this beautiful house personally and individually. I look forward to your contact.The single-family house, built in 1973, has been renovated and expanded several times over the years and presents itself today in an excellent, well-maintained condition. In total, the property offers a living area of 218 m², which is divided between the ground and upper floors as well as an in-law apartment in the basement.The ground floor impresses with versatile room concepts - from cozy to modern. The spacious living and dining area with wooden ceiling and oak parquet creates a warm atmosphere, while the kitchen and bathroom set modern accents. The long, narrow balcony that runs along the entire length of the house is spectacular. The sunny outdoor seating area in front of the dining area is particularly attractive in the warm seasons. On the upper floor, there are a total of five rooms: master bedroom with terrace, studio, two more rooms, bathroom, and another terrace. In the basement, there is an in-law apartment that can also be used for a quiet business. In front of it is a wide, covered seating area. The room offer is complemented by further rooms such as house technology, workshop, washing/drying, wine cellar, and shelter. Parking: A double garage and two outdoor parking spaces are included in the price.The house is located in a quiet, family-friendly residential area without through traffic. A bus stop and a farm shop are just a few minutes' walk away, and schools and further infrastructure are offered by the nearby Russikon.Rumlikon has grown into a family idyll in recent years. Varied meetings for young and old are regularly organized, enabling an exceptional sense of community.Due to a special geographical location, the residents of Rumlikon have an optimal weather standard. Well-known air currents cause shifts in bad weather situations.Russikon, 8332, is located in the Pfäffikon district, in the canton of Zurich. The population in the political municipality of Russikon has changed by an average of +1.1% per year over the last five years to 4,634 inhabitants (as of December 31, 2024). The tax burden is 10.3% (canton: 10.0%). For the last five years, the municipality has an average annual residential construction activity of 1.1%, while the vacancy rate is currently 0.5% (as of June 1, 2025). The real estate prices have changed by +23.3% over the last five years (canton: +29.5%).

  • Parking space
  • Pets allowed
  • Child-friendly
  • +2
Travel time
-
1 / 13
  • Balcony / Terrace
  • Garage
  • Child-friendly
  • +1
6.5 rooms, 152m², CHF 1,600,000.–
Bülacherstrasse 21C, 8424 Embrach

Stylish 6.5-room row house with garden, roof terrace, and 3 parking spaces in Embrach

Spacious living on three floors – ideal for families!Discover this charming 6.5-room row house from 2004 in the popular municipality of Embrach. With a living area of approximately 152 m², spread over three floors, and a 182 m² large plot, this property offers a spacious room layout, plenty of privacy, and a pleasant living atmosphere.The well-thought-out room layout, the bright living areas, and the attractive outdoor spaces make this house an ideal home for families and anyone who values comfort and quality of life.The highlights of the property • Spacious living and dining area: The open and bright living area is the heart of the house. From here, you can directly access the terrace and the private garden – perfect for cozy family evenings and social hours with friends. • Upper floor with three bedrooms: Three bright and versatile rooms offer ample space for children, guests, or a home office. A spacious bathroom with a bathtub complements this floor. • Exclusive parent's area on the top floor: The top floor offers a private retreat with a bedroom, en-suite bathroom, and walk-in closet. A special highlight is the 26 m² large roof terrace, which invites you to relax and unwind. • Private garden with terrace: The well-maintained garden offers space to play, relax, and enjoy. Especially family-friendly is the direct access to the children's playground. • Three underground parking spaces: The three garage spaces with direct access to the house enable convenient and weather-protected parking. • Separate hobby and craft room: Additional space for individual needs – whether as a workshop, hobby room, or practical storage space. Location and surroundingsAttractive living in Embrach – close to nature and well-connected.The property is located at Bülacherstrasse 21c in Embrach and combines pleasant living with good accessibility to the surrounding cities.The municipality offers an attractive infrastructure with shopping facilities, schools, kindergartens, and various services that can be reached in a few minutes.The Embrach-Rorbas train station provides good connections to Zurich and Winterthur. The Zurich airport and the cities of Bülach, Winterthur, and Zurich are also easily accessible thanks to the convenient location.Numerous green spaces and recreational areas in the surrounding area invite you to take walks, engage in sports activities, and enjoy relaxing hours outdoors.Your new home is waiting for you!This row house combines spacious proportions, a family-friendly room layout, and attractive outdoor areas with a well-connected living location.Convince yourself of the advantages of this property and arrange a personal viewing appointment today.We look forward to your contact!

  • Balcony / Terrace
  • Garage
  • Child-friendly
  • +1
Travel time
-
1 / 13
7.5 rooms, 200m², CHF 2,190,000.–
Dättnauerstrasse 128, 8406 Winterthur

Living with added value - exclusive semi-detached house with separate apartment

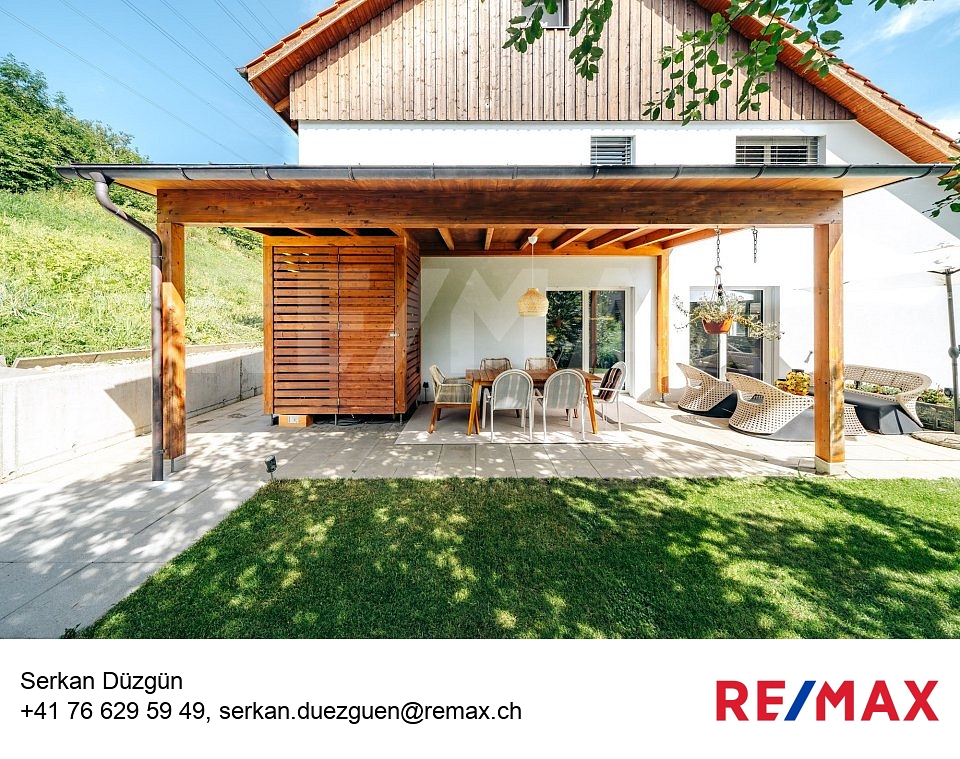
In a preferred and family-friendly location on Dättnauerstrasse 128 in Winterthur-Dättnau, this generously designed 7.5-room semi-detached house with a separate 2.5-room apartment presents itself as a rare opportunity. The property combines high-quality living with sustainable technology and an attractive potential for returns - ideal for discerning families, couples with space requirements, or clever capital investors.With approximately 200 m² of living space on a 381 m² large plot of land, the house built in 2018 offers a well-thought-out room concept on several levels. The slight slope not only provides an attractive view but also exciting spatial relationships and a bright, open living atmosphere. Large windows let in plenty of daylight into all living areas.The open living and dining area forms the heart of the house and leads directly to the southwest-facing garden seating area with a stylish pergola. Whether quiet morning hours, sunny afternoons, or sociable grill evenings - this outdoor area ideally expands the living space. The high-quality, spacious kitchen impresses with modern appliances, plenty of workspace, and well-thought-out storage.In the developed attic, you can expect an exclusive private retreat with an en-suite bathroom and a freestanding bathtub - a place of rest and relaxation. The middle floor offers three more versatile rooms, ideal as children's rooms, home offices, or dressing rooms. In total, three stylish bathrooms and a separate guest toilet are available.The spacious basement includes a laundry room, cellar areas, and a utility room. The property is heated by an energy-efficient ground-source heat pump, which ensures low operating costs and sustainable living.A special highlight is the separate 2.5-room apartment with its own entrance. This is currently successfully rented out via Airbnb and generates annual rental income of around CHF 30,000 - an attractive additional return or an ideal option for multi-generational living or office/practice.The location convinces with its tranquility, good accessibility, and high family friendliness. Schools, kindergartens, and playgrounds are located in the immediate vicinity. Shopping facilities, recreational areas, a very good public transport connection, and the quick accessibility of Winterthur city center and the highway round off the offer.In summary:A high-quality home with a clear added-value strategy: generous living, sustainable technology, and additional income under one roof - a property with a rarity value.*****************************************************************************************************Would you also like to sell your property?I would be happy to support you - competently, discreetly, and personally. Contact me without obligation - I look forward to hearing from you!RE/MAX Real Estate in Regensdorfserkan.duezguen@remax.ch / 076 629 59 49

Travel time
-

Suggested properties for you based on search results

Other interesting objects