12 results - House, chalet, rustico to buy: Fällanden

Sven Neeser

Sven Neeser

1 / 12
Sven Neeser

Sven Neeser

  • Parking space
  • Garage
  • View
7 rooms, 200m², CHF 2,450,000.–
Fällanden, 8117 Fällanden

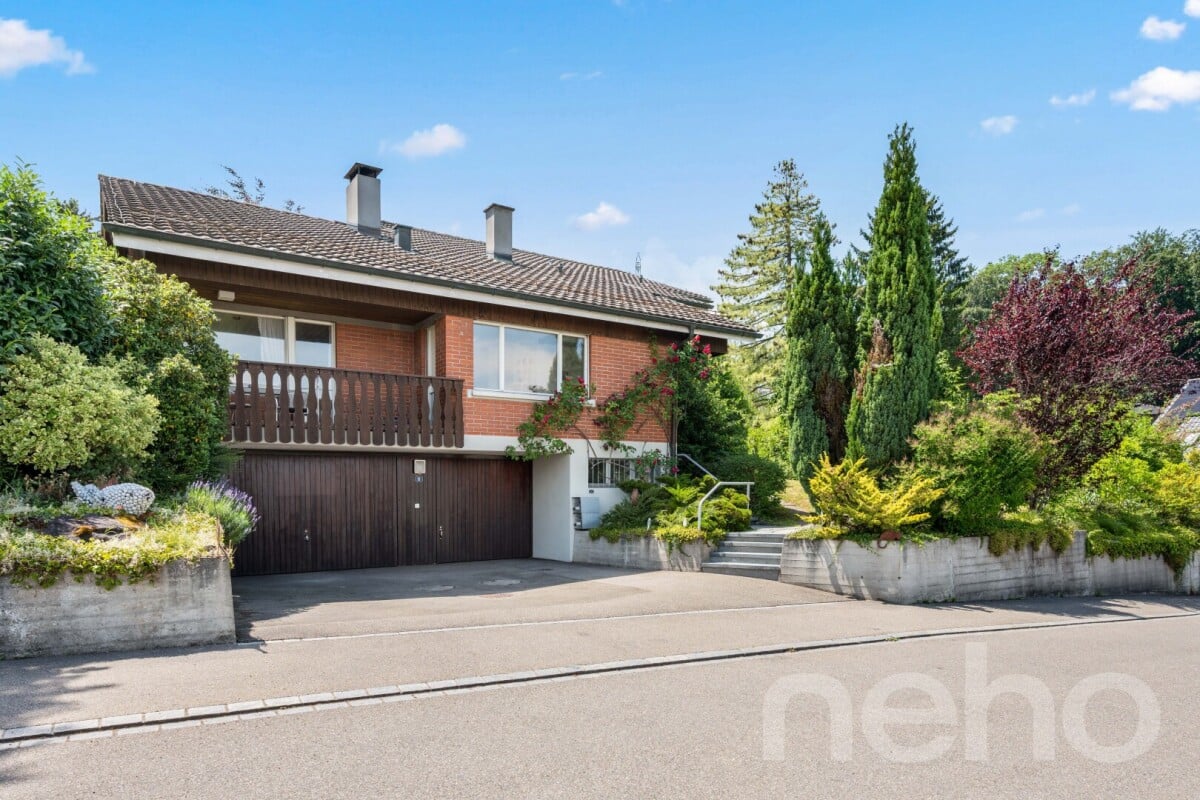
Unique Opportunity - Detached 7-Room Single-Family Home

This detached single-family home in a quiet and family-friendly location in Fällanden combines generosity, privacy, and diverse usage possibilities. On a 934 m² large plot of land, you can expect a lovingly designed garden, a heated winter garden, and a beautiful view. Thanks to the separate apartment on the upper floor, the property is ideal for multi-generational families, guests, or for rent. A unique opportunity for all those looking for a home with plenty of space and potential. Ground Floor The ground floor forms the center of the house. The bright living and dining area with a fireplace and direct access to the heated winter garden creates a cozy living atmosphere. This floor is complemented by the kitchen, two rooms, a guest toilet, and direct access to the terrace and the spacious garden. Upper Floor On the upper floor, there is a practically self-contained apartment with a living room, two bedrooms, a kitchen, a bathroom, a balcony, and an additional storage room. This floor offers a variety of usage possibilities - whether for family members, guests, or as a separate living unit. Basement The basement impresses with two garages, a laundry room, several storage rooms, a technical room, and plenty of additional storage space and usage possibilities. Highlights • Detached single-family home • 934 m² large plot of land • Unique opportunity in Fällanden • Large, well-kept garden • Heated winter garden • Fireplace in the living area • Separate apartment on the upper floor • 2 garages and 2 outdoor parking spaces • Several balconies and terraces • Beautiful view • Quiet and family-friendly location • Plenty of privacy • Good connection to Zurich, Greifensee, and Forch Exact address available after registration on neho.ch.INTERESTED IN A VIEWING? PLEASE REGISTER: https://neho.ch/b/8117-26-2

  • Parking space
  • Garage
  • View
1 / 13
5.5 rooms, 175m², CHF 1,580,000.–
8117 Fällanden

Lots of space for the family, close to nature and with a far-reaching view of Lake Greifen

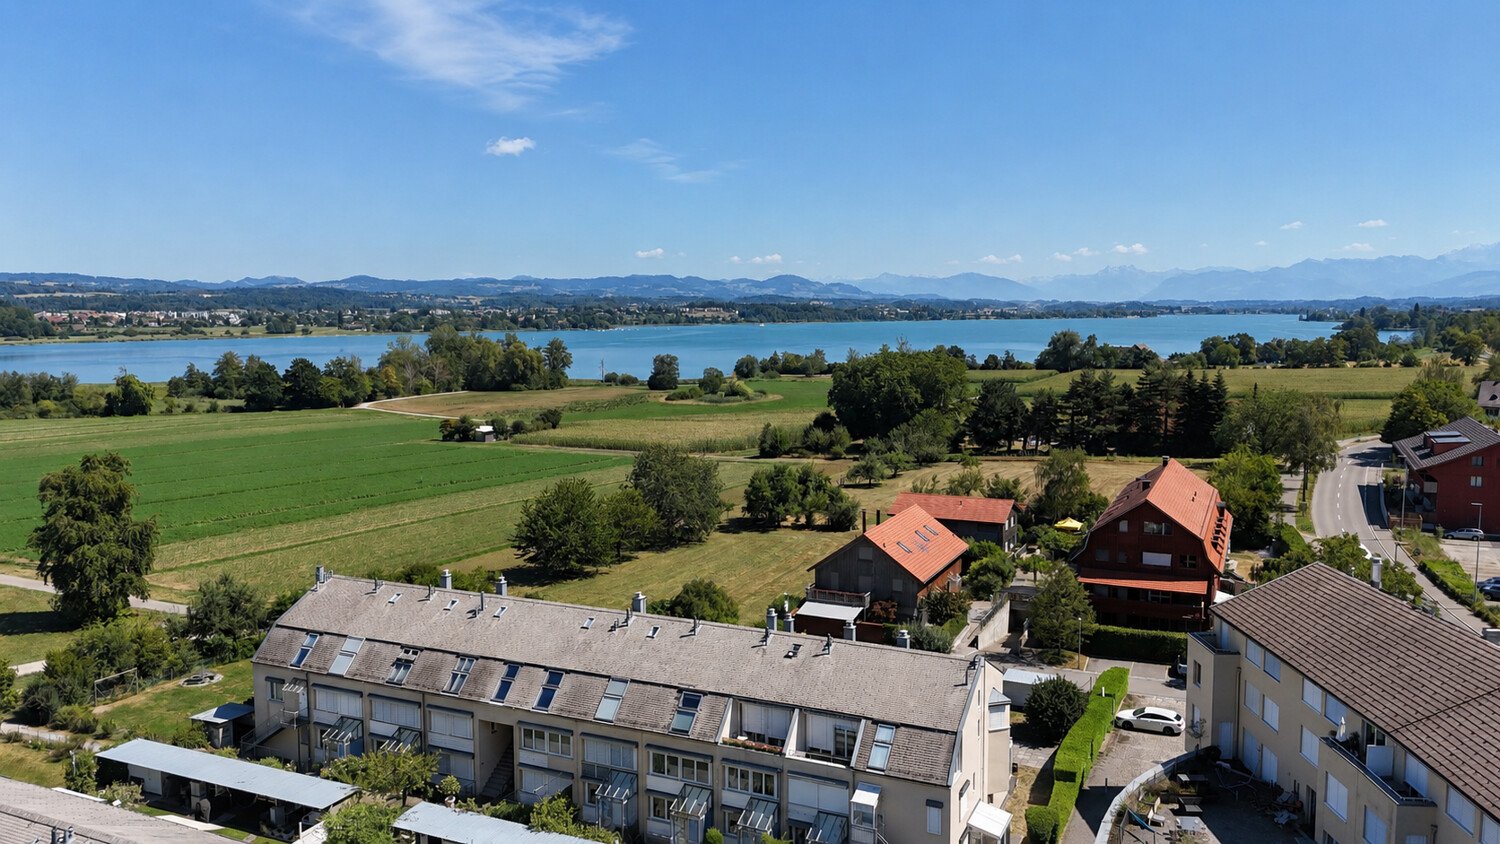
Semi-detached 5.5-room row house in condominium and building rights with two parking spaces in the shared underground garage The property is a 5.5-room row house in condominium and building rights. The object is designed as a semi-detached middle house and is located within a quiet row house development at Fröschbach 50 in Fällanden. The property was built in 1994 and has a net living area of around 175 m². The proportionate land area is around 223 m². The house offers a spacious room layout and a functional separation of the different living areas due to its multi-story structure. The floor plan is designed for family-friendly use and allows for flexible uses, such as a home office, guest room, hobby room, or additional storage space, in addition to classic living and sleeping rooms. A special feature of the property is the upper balcony, which offers a partial view of Lake Greifen. This additional outdoor area creates an attractive retreat and underlines the natural living quality of the property. The efficient development makes optimal use of the available land area. At the same time, the object has its own garden and outdoor area, which functionally complements the living space and offers additional recreational value. The property is located in a building right on land owned by the Schellenberg family and the municipality of Fällanden. The building rights contract runs until October 31, 2090, according to the available documents. The object includes two parking spaces in the shared underground garage. This sensibly complements the living offer and increases the everyday suitability, especially for a family household or a household with two vehicles. Overall, it is a well-maintained and versatile row house with above-average living space in relation to the proportionate land area, very good local amenities, proximity to Lake Greifen, partial lake view from the upper balcony, and long-term secure building rights.

1 / 5
4.5 rooms, 125m², CHF 1,590,000.–
8117 Fällanden

Newly built project: Row house C - The Country Collection

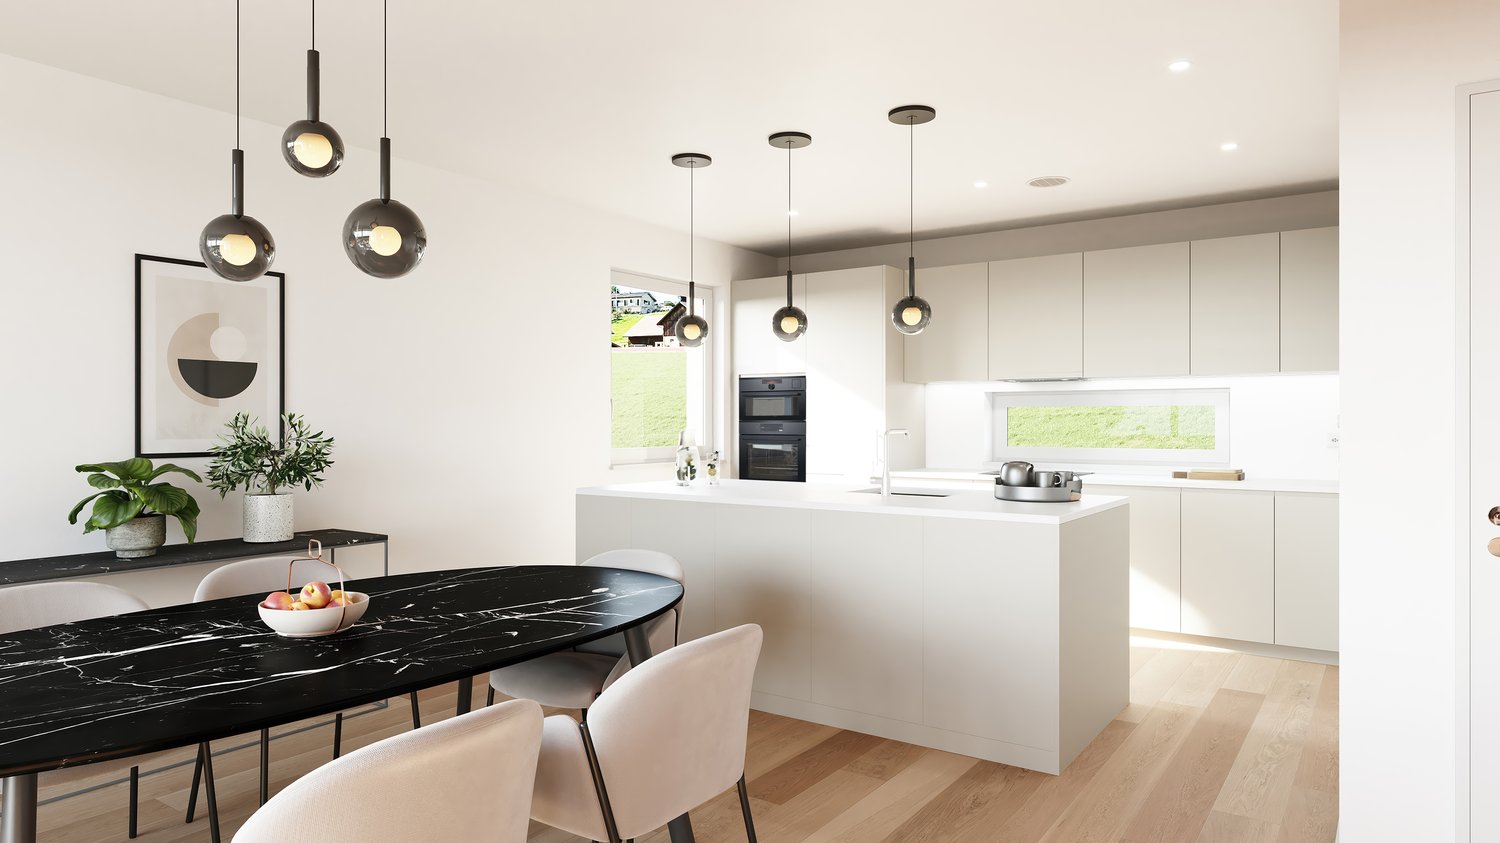
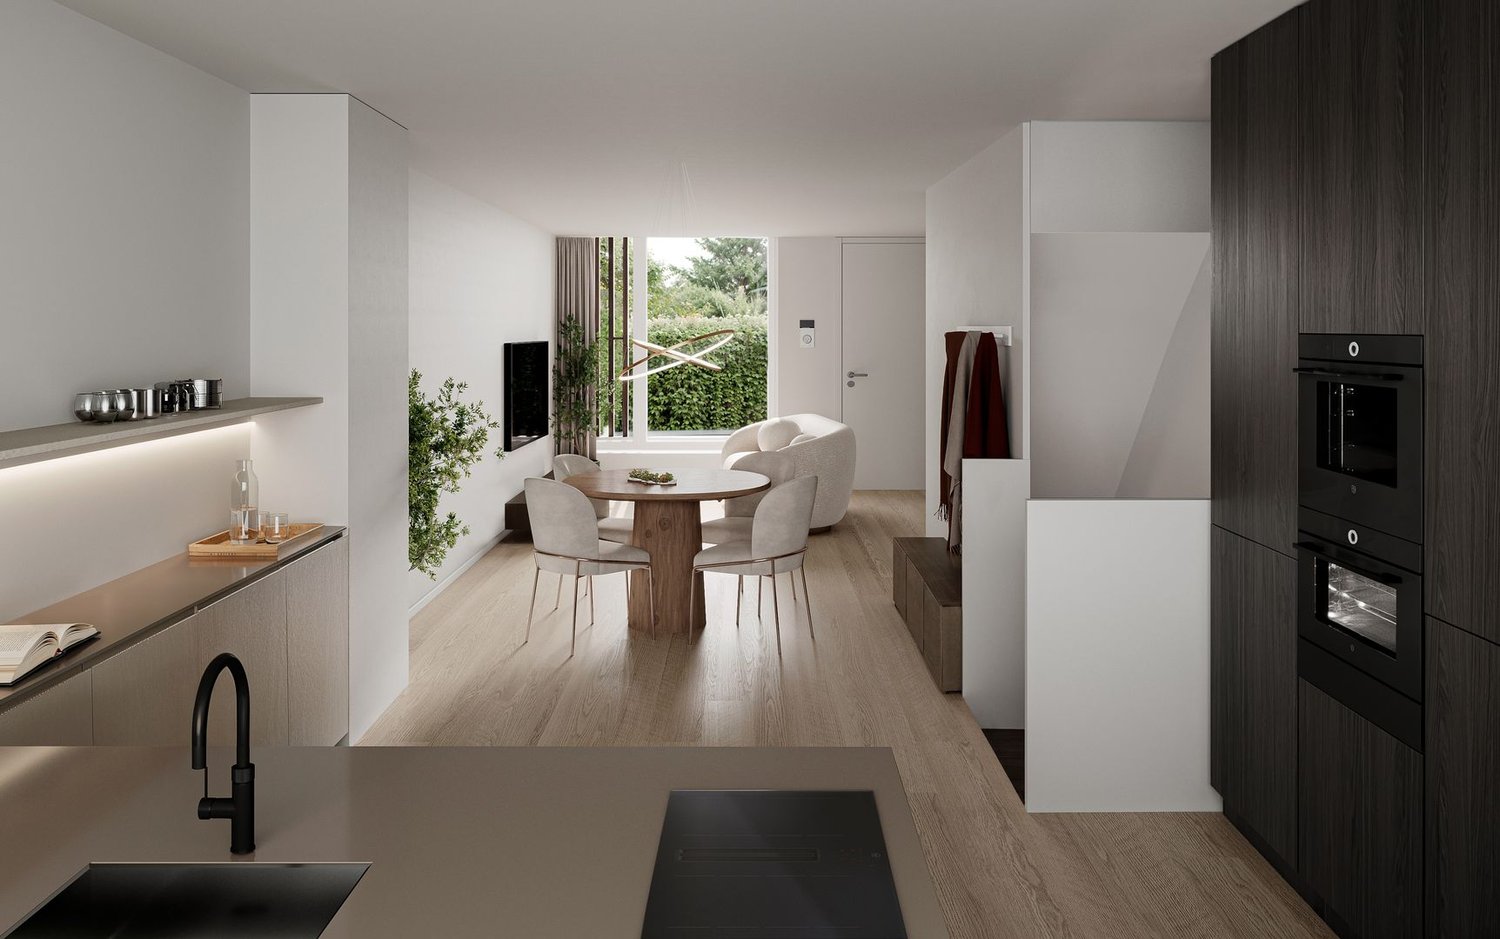
This modern 4.5-room row house is being built as part of the new construction project "The Country Collection" in Fällanden and impresses with its clear architecture, intelligently structured floor plan, and attractive private outdoor areas. On approximately 124.5 m² of living space, a contemporary home is being created that skillfully combines communal living and private retreats.Highlights at a glance• First occupancy in the new construction project "The Country Collection" in Fällanden• Modern 4.5-room row house with approximately 124.5 m² of living space• Well-thought-out floor plan over several floors with clearly structured living and retreat areas• Living and dining area with approximately 23 m² as the common center of the house• Separate kitchen with approximately 13.5 m² and generous space• Three closed bedrooms with flexible usage options• Two bathrooms and a separate guest toilet for additional living comfort• Particularly attractive private outdoor area of approximately 41.5 m² with a generous terrace, forecourt, and own garden share• Basement with approximately 8.5 m² of additional usable and storage space• Direct access to the underground garage for high comfort in everyday life• Expected occupancy in the 3rd quarter of 2028A contemporary home for families or couples who appreciate a well-thought-out floor plan and attractive outdoor areas. The different levels create privacy, while the living and dining area and the generous terrace offer plenty of space for shared hours.

1 / 5
4.5 rooms, 170m², CHF 1,990,000.–
8117 Fällanden

Newly built project: Country House 03 - The Country Collection

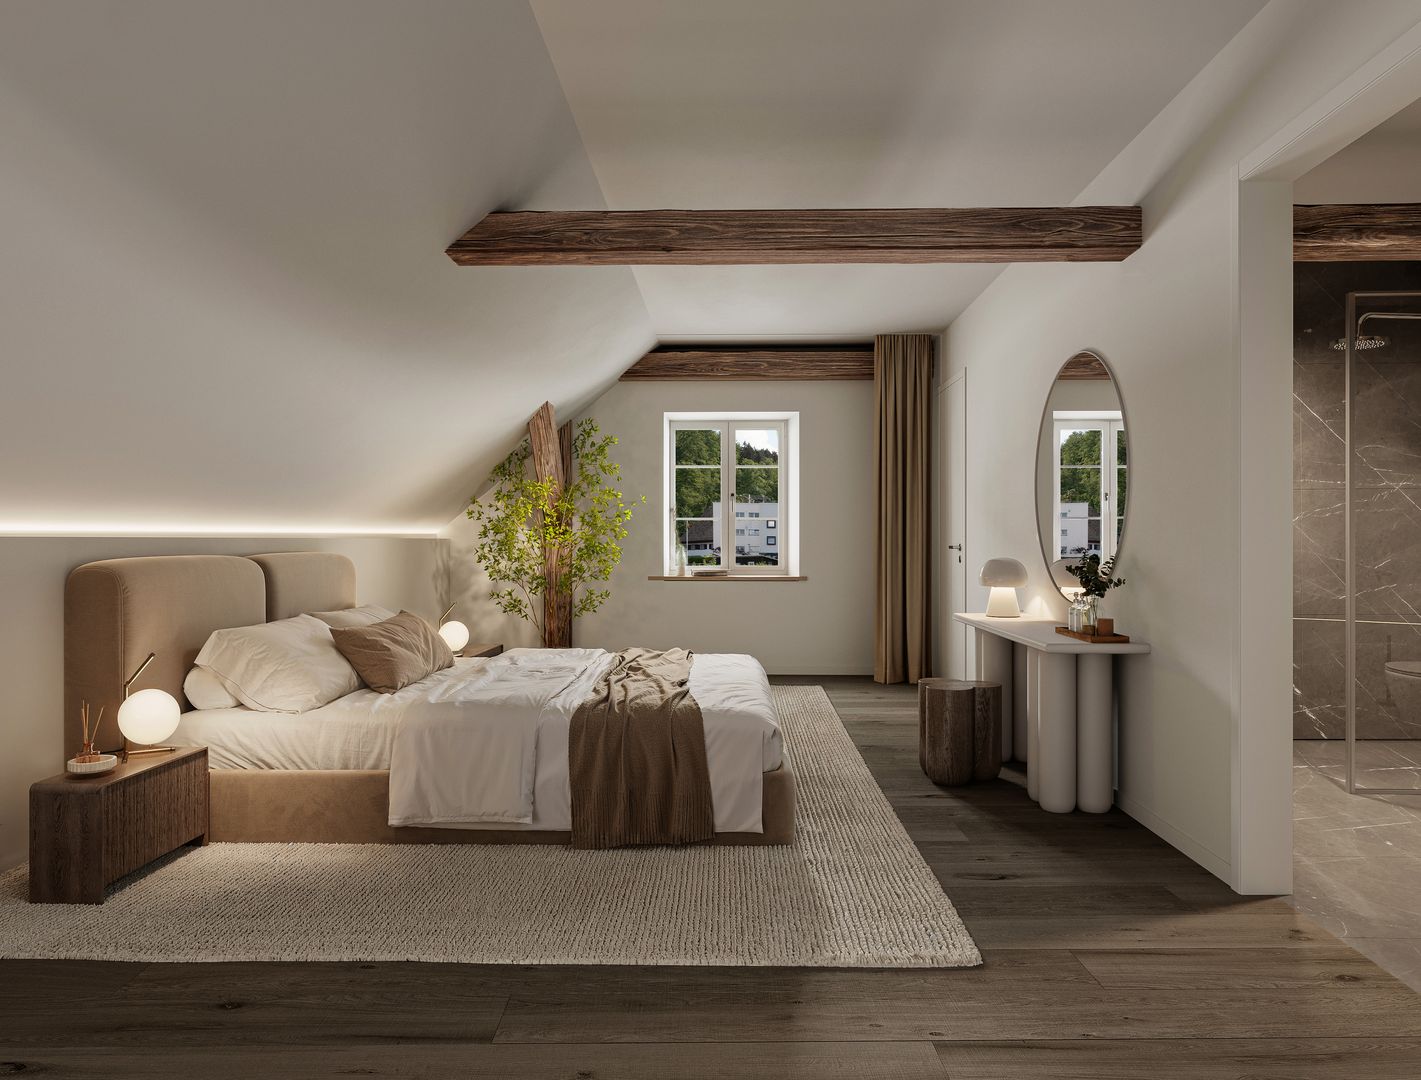
This characterful 4.5-room apartment is part of the new construction project "The Country Collection" in Fällanden and combines historic building substance with contemporary living quality and a generous space offer over several floors. On approximately 169.5 m² of living space, preserved wooden beams, individual room structures, and modern elements create a special living atmosphere with its own character.Highlights at a glance• First occupancy after comprehensive renovation in the new construction and renovation project "The Country Collection"• Characterful 4.5-room apartment with approximately 169.5 m² of living space• Part of the carefully renovated, listed country house of the "Country Collection"• Generous living concept over several floors with different living and retreat areas• Visible historic wooden beams as a defining design element and authentic connection to the history of the building• Successful combination of historic building substance and contemporary living comfort• Three wet cells offer above-average comfort and flexibility• Spacious additional room in the basement with versatile possibilities for home office, guests, hobby or personal retreat• Approximately 26.5 m² of private outdoor space with around 16 m² of terrace and adjacent garden• Basement with approximately 13 m² of additional storage space• Expected occupancy in the 3rd quarter of 2028An exceptional home for people who want to combine individuality and historic character with the amenities of modern living. The different living levels, spacious retreat areas, and private outdoor space create a special living quality and plenty of space for individual needs.

1 / 4
3.5 rooms, 162m², CHF 1,490,000.–
8117 Fällanden

Newly built project: Country House 02 - The Country Collection

This special 3.5-room apartment is part of the new building and renovation project "The Country Collection" in Fällanden and combines the original character of a historic country house with modern living comfort. Approximately 161.5 m² of living space, visible wooden beams, and the division over several levels create an individual living atmosphere with plenty of space for personal living ideas.Highlights at a glance• First occupancy after comprehensive renovation in the new building and renovation project "The Country Collection"• Characterful 3.5-room apartment with approximately 161.5 m² of living space• Carefully renovated historic building stock with modern and high-quality living standards• Living over several floors with varied room and retreat areas• Visible wooden beams as a characteristic design element and authentic connection to the history of the house• High ceilings and generous window areas create a bright and special room feeling• Spacious additional room in the basement with versatile possibilities for home office, fitness, guests, hobbies, or personal retreat• One bathroom and a separate guest toilet• Additional cellar and practical secondary areas for further storage space• Approximately 23 m² of private outdoor space with a terrace and adjacent garden• Direct access to the underground garage for comfortable arrival• Expected occupancy in the 3rd quarter of 2028A characterful home for people who appreciate historic details and at the same time do not want to do without modern living comfort. The spacious areas, the additional room in the basement, and the private outdoor space offer a variety of possibilities for an individual design of one's own home.

1 / 4
4.5 rooms, 192m², CHF 1,990,000.–
8117 Fällanden

New Construction Project: Country House 01 - The Country Collection

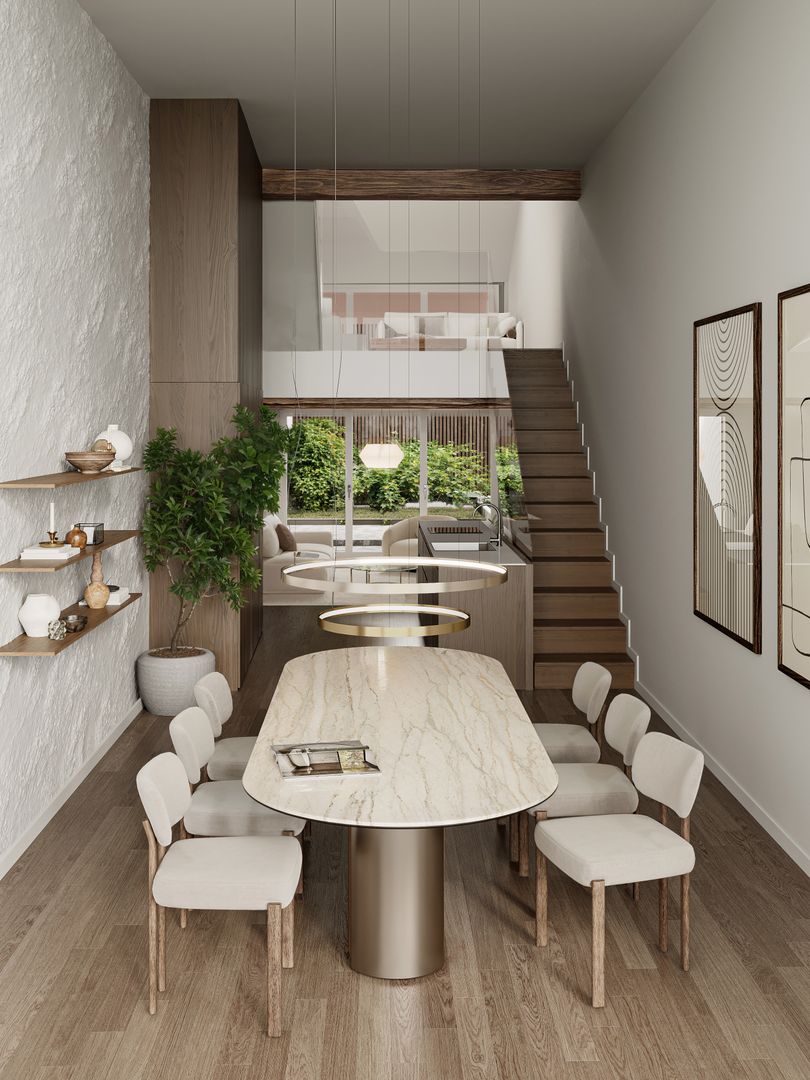
This exceptional 4.5-room residential unit is part of the new construction and renovation project "The Country Collection" in Fällanden and combines the special character of a carefully renovated, listed country house with generous, modern living. With approximately 191.5 m² of living space spread over several floors, Country House 01 offers an exceptional range of space with plenty of room for different living needs.Highlights at a glance• First-time occupancy after comprehensive renovation in the new construction and renovation project "The Country Collection"• Characterful 4.5-room residential unit with approximately 191.5 m² of living space• Part of the carefully renovated, listed country house with a special architectural flair• Generous living over several floors with an exciting connection between historic building fabric and modern living comfort• Bright living area with high ceilings and large window surfaces• Generously designed areas for living, eating, and cooking• Two bathrooms and a separate guest toilet for additional living comfort• Exceptionally generous hobby room with approximately 30.5 m² in the basement, ideal for a home office, fitness, guests, or individual leisure activities• Additional dressing room and cellar and ancillary areas offer valuable storage space and versatile usage possibilities• Private terrace with adjacent garden as a personal outdoor area• Direct access to the underground garage for additional comfort in everyday life• Expected occupancy in the 3rd quarter of 2028A special home for people who want to combine generous space, historic architecture, and modern living quality. The versatile hobby room, the different living levels, and the private outdoor area create free spaces for different living needs and phases of life.

1 / 2
5 rooms, 163m², CHF 1,940,000.–
8117 Fällanden

Newly built project: Row house B - The Country Collection

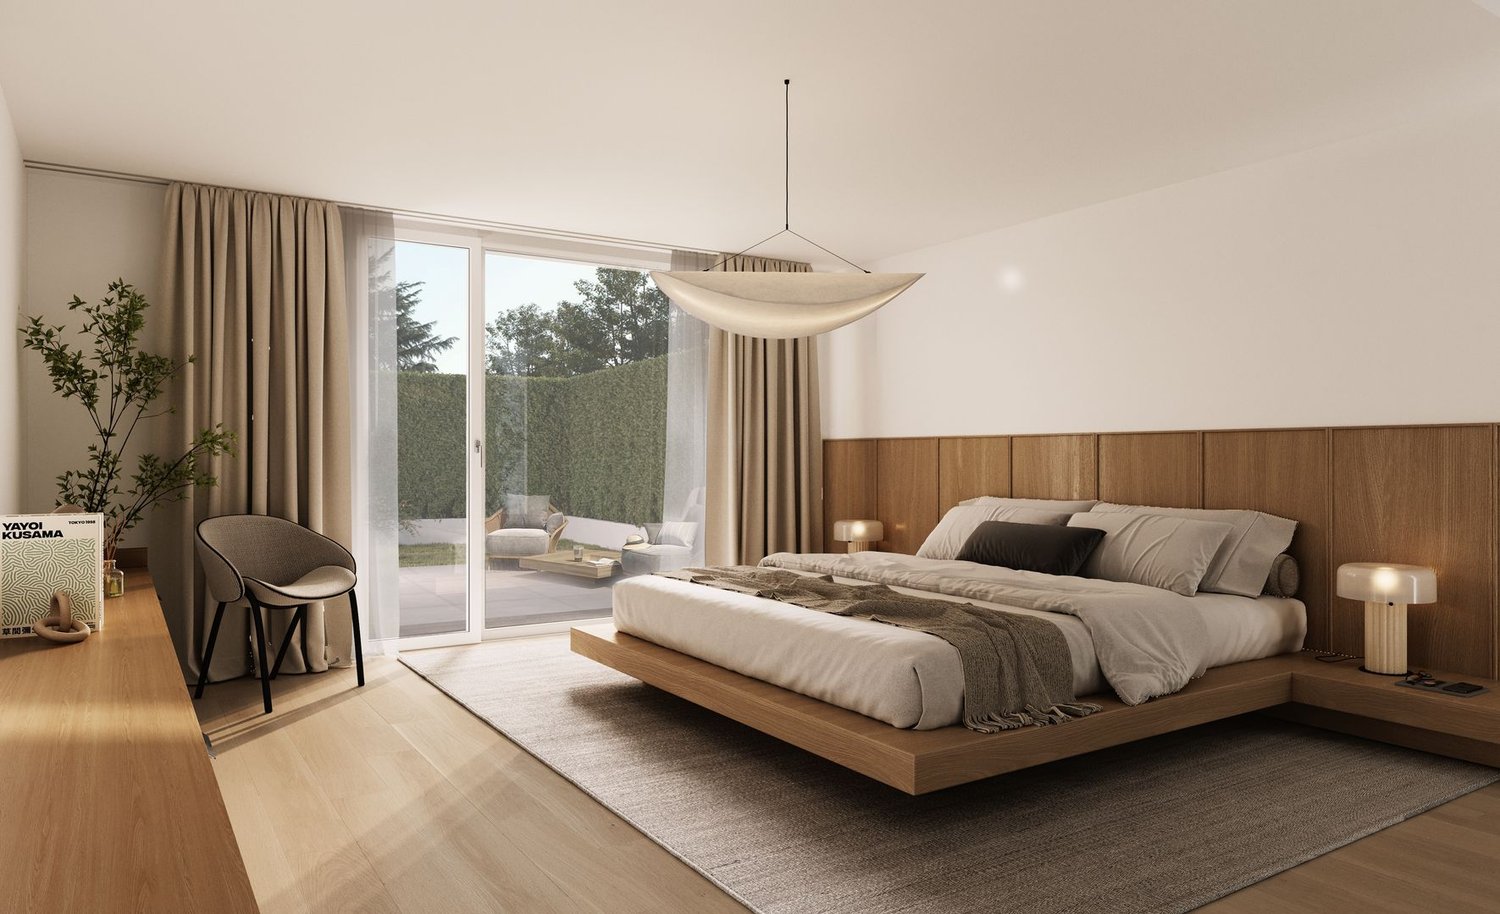
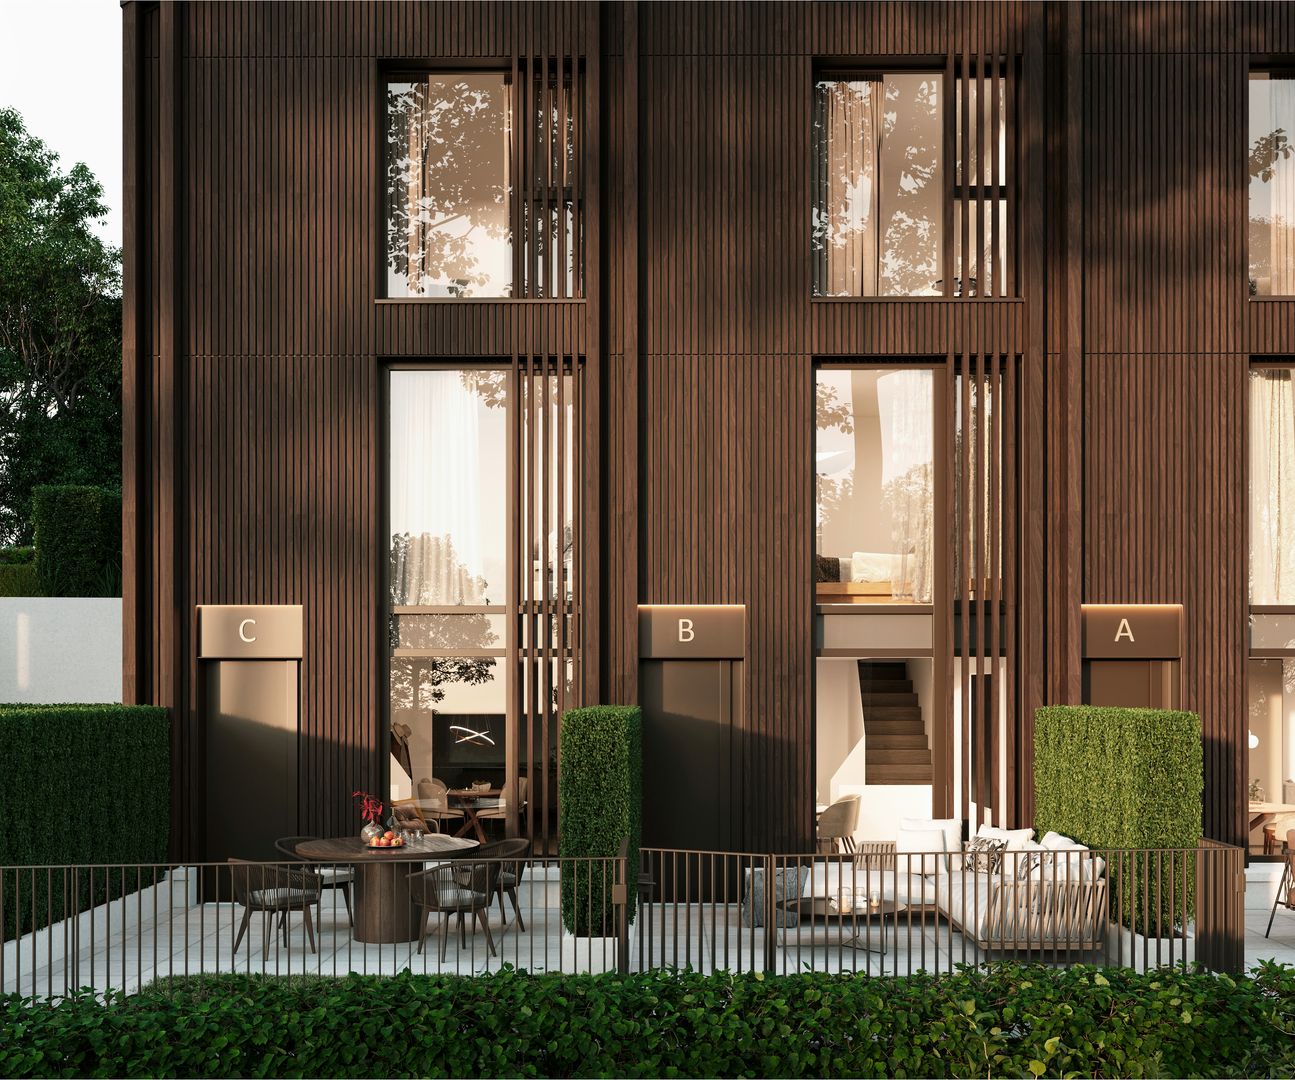
This modern 5-room row house is being built as part of the new construction project "The Country Collection" in Fällanden and combines clear, timeless architecture with spacious room proportions and a well-thought-out living concept spanning several floors. With approximately 163 m² of living space, the house offers plenty of room for families or couples who want to combine modern living, privacy, and proximity to nature.Highlights at a glance• First occupancy in the new construction project "The Country Collection" in Fällanden• Modern 5-room row house with approximately 163 m² of living space• Well-thought-out living concept spanning several floors with clear separation between communal living areas and private retreats• Spacious living, dining, and kitchen area as the central hub of the house• Three closed bedrooms with versatile usage options for family, guests, or home office• Two bathrooms as well as a separate guest toilet for additional comfort and high everyday practicality• Private outdoor area with approximately 22.5 m², consisting of terrace, forecourt, and garden share• Spacious basement with approximately 19 m² of additional usable and storage space• Direct access to the underground garage for comfortable arrival in any weather• Clear and timeless architecture that harmoniously fits into the overall concept of the "Country Collection"• Expected occupancy in the 3rd quarter of 2028A modern home with plenty of room for different living situations. The various living levels create a pleasant balance between communal living and personal retreat, while the private outdoor area offers additional free space for relaxed hours.

Suggested properties for you based on search results

Other interesting objects