48 results - House, chalet, rustico to buy: District Meilen

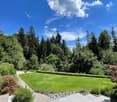
  • Panoramic view of a lake surrounded by lush green hills and distant mountains under a clear blue sky.
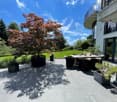
  • Balcony with wooden table, chairs, vase of flowers, and scenic mountain view.
  • Balcony with a wooden table, chairs, and a vase of orange flowers, overlooking a scenic lake and mountains.
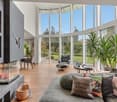
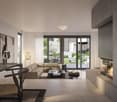
  • Modern living room with large windows offering a scenic view, featuring a grey sofa, coffee table, fireplace, and decorative vases.
  • Open-plan living and dining area with modern furniture, including a sofa, dining table, chairs, and a fireplace. The space features wooden flooring, large windows, and a kitchen area with a counter and appliances.
  • A modern living room with a fireplace, large windows offering a scenic view, a sofa, coffee table, chairs, and a dining table with chairs.
  • Modern living room with large windows offering a scenic view, featuring a grey sofa, coffee table, chairs, and a lamp.
  • Bright, modern office space with large windows, a desk with a laptop, an office chair, a lamp, a fireplace, and a sofa in the background.
  • Modern kitchen with white cabinets, black countertops, and stainless steel appliances. Features include a coffee maker, fridge, oven, dishwasher, sink, and a small seating area with a stool and chair.
  • Modern bathroom with dark tiled walls, white bathtub, double sink vanity, large mirror, and towel hanging on the wall.
  • Modern multi-story residential building with terraced balconies and lush greenery, featuring white and dark-colored facades.
1 / 11
5.5 rooms170m²CHF 3,290,000.–
Top
Burgstrasse 206, 8706 Meilen

Spacious terrace house with lake view in Meilen for sale

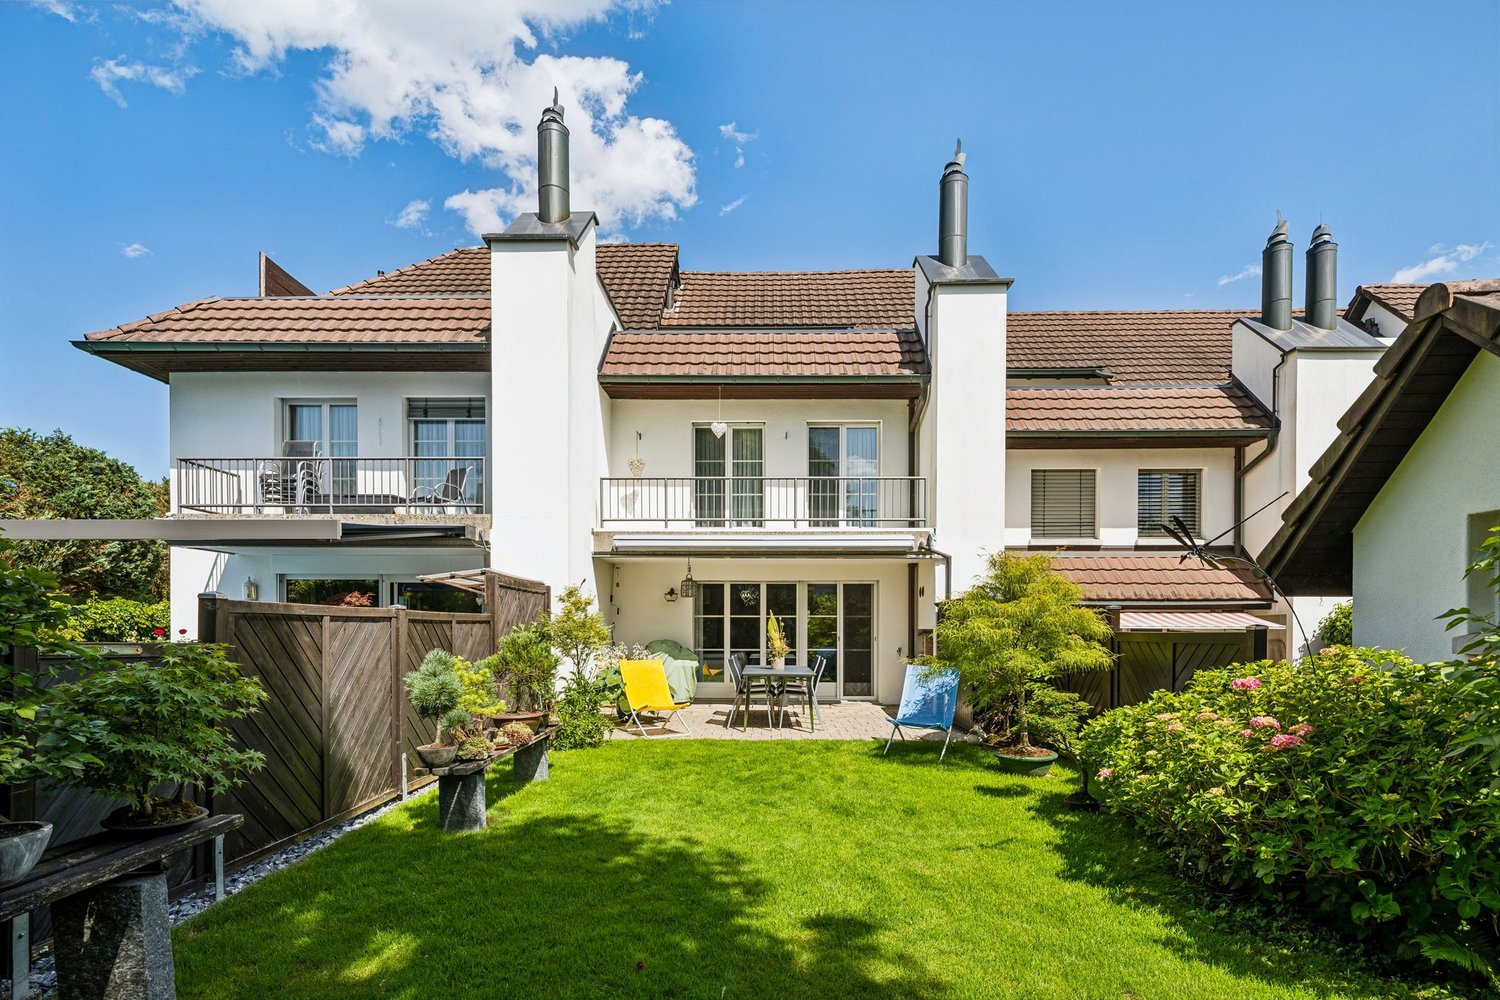
Located in a quiet and peaceful hillside position in Meilen, this architecturally very appealing terrace house offers a modern living ambiance. The terrace house exudes a sense of calm and security that is rarely found. The living areas are located on one floor and cover 172 m2. On a second floor in the basement, the so-called "Felsenkeller", utility rooms can be realized. There, additional 59 m2 of floor space are available. Enough space for a possible sauna with bath, fitness room or office, etc. An elevator takes you to the living floor and also offers a suitable situation for older age. Originally, 6.5 rooms were planned, but a partition wall was omitted and today 5.5 rooms are available. This has created a airy, open living feeling. The large terrace (51.8 m2) including a nice lawn with breathtaking views of Lake Zurich and the mountains offers privacy. The south-facing orientation guarantees plenty of sunshine. This property is part of a larger, well-maintained development that is terraced. Since the residential units border the forest on the sides, beautiful walking trails can be reached in just a few minutes. The wonderful local recreation areas of Meilener-Tobel or Pfannenstiel enchant nature lovers and offer ideal conditions for many beautiful outdoor activities. The good connection of Meilen to the public transport network and the ferry to Horgen will also be highly appreciated. A garage space, an outdoor parking space, and a cellar compartment belong to the sales object and are included in the sales price. A lift system also accesses the collective garage. Let yourself be impressed by this beautiful property and the wonderful panoramic view. We look forward to your contact and will show you this gem with many options.

Travel time
-
1 / 17
6 rooms179m²CHF 2,400,000.–
Chisligstrasse 3, 8127 Forch

Single-family house with large garden, distant view and additional utilization potential

This charming, well-maintained 6-room single-family house from 1960 impresses with its quiet, sunny location above the fog line, directly adjacent to the non-buildable agricultural area. The property is located in the Küsnacht municipal area with a tax rate of only 73%. The bright living area with tile stove forms the heart of the house, supplemented by an inviting winter garden with direct access to the extensive garden with outdoor seating and a magnificent distant view.The room concept largely dates back to the year of construction and offers a cozy living atmosphere. Spacious basement areas provide additional storage space or versatile usage possibilities, such as a workshop. An integrated single garage with electric garage door and three outdoor parking spaces complete the offer.The object convinces on approximately 179 m2 of net living space with the following highlights: • Quiet, sunny location above the fog line with non-buildable distant view • Winter garden with extensive, well-maintained garden and outdoor seating area • Two bathrooms with shower, one of which is floor-level, and a separate guest toilet • Attic with attractive development potential for additional living space • Spacious, versatile basement areas • Very attractive tax rate of 73% (without church tax) The property offers attractive potential for realizing individual living ideas and for further development according to one's own ideas. And in the event of new construction, additional utilization potential can be realized. Please feel free to contact us for more information.

Travel time
-
1 / 13
  • Parking space
  • Balcony / Terrace
  • Garage
  • +1
9.5 rooms220m²CHF 4,050,000.–
Tollwiesstrasse 7, 8700 Küsnacht

Much space. Best location. Küsnacht.

Welcome to Küsnacht: This partially attached 9.5-room semi-detached house combines generosity, privacy, and high-quality location. The clever split-level architecture creates flowing transitions, plenty of light, and attractive views - ideal for stylishly combining living, working, and guests. Three balconies with a total of approximately 39 m² and a protected garden/courtyard extend the living space into the green and offer sun, peace, and retreat moments. The offer is complemented by a separately accessible 2-room apartment with its own kitchen and bathroom - perfect for a home office, guests, au-pair, or additional rental income.Living with comfort and possibilitiesOn approximately 220 m² of living space (approximately 260 m² of gross living space), a room concept unfolds that sovereignly fulfills demanding needs. Stylish living and dining areas, plenty of storage space, and the connection between indoor and outdoor spaces characterize the character of the house. The ambiance is rounded off by a chimney for cozy hours and modern equipment with underfloor heating; the heat is also distributed via radiators in the rooms - pleasantly efficient in everyday life.Facts & Highlights • Rooms: 9.5 in total; main apartment plus separate 2-room apartment • Areas: approximately 220 m² of living space; approximately 260 m² of gross living space • Plot: approximately 714 m²; building volume approximately 1,180 m • Outdoor spaces: 3 balconies (approximately 39 m²) and a protected garden/courtyard with greenery • Parking: 2 separate garage boxes; additional outdoor parking spaces available • Ancillary rooms: basement approximately 32 m²; further storage/hobby areas available • Year of construction / renovation: 1973 / 2007 • Heating: oil heating; heat distribution via underfloor heating and radiators • Availability: immediately Inventory protection - historic charm, modern freedomThe house is listed in the communal inventory of protected buildings in the municipality of Küsnacht. The exterior appearance is to be respected - inside, you have largely free rein for modern bathroom and kitchen renovations, floor coverings, or floor plan adjustments. This way, the charm is preserved while you realize your personal living style.Best location in Küsnacht • Bus stop Tägermoos approximately 280 m • Küsnacht ZH train station approximately 1.4 km (S6/S16 every 15 minutes, Zurich main station in approximately 15-17 minutes) • Motorway access Rüschlikon approximately 4.4 km; Zurich Airport approximately 15.4 km • Kindergarten/primary school approximately 10 minutes' walk The surroundings offer short distances to shopping, lake, and recreation - exactly the balance that demanding households appreciate.Price & AvailabilityPurchase price: CHF 4,050,000.- - Available: immediately. This house stands for a lot of space, quality of life, and location excellence - a rare opportunity in Küsnacht.

  • Parking space
  • Balcony / Terrace
  • Garage
  • +1
Travel time
-
1 / 10
4.5 rooms165m²CHF 3,650,000.–
Etzelweg 3, 8704 Herrliberg

Exclusive terrace house with breathtaking lake view

This exceptional 4.5-room terrace house at Etzelweg 3 in Herrliberg impresses with its privileged location, spacious room layout, and impressive panoramic lake view. Located in a well-maintained and exclusive residential area, the property offers a high level of privacy, tranquility, and quality of life; ideal for people who appreciate stylish living on the Zürcher Goldküste. The living area of approximately 165.5 m² is distributed over an attractive room program with a bright and airy living and dining area, open kitchen, three comfortable rooms, a dressing room, three bathrooms, laundry room, basement, and technical and equipment room on the same living level. Room heights of approximately 2.58 m and a well-thought-out architecture create an elegant and at the same time cozy ambiance. A particular highlight is the extensive, partially covered terrace, which is accessible from all rooms and delights as a private wellness oasis with a breathtaking view of Lake Zurich and the surrounding landscape. Together with the additional ancillary areas, the heated hobby room with water and electrical connections, another basement room, and two conveniently accessible parking spaces in the underground garage, a total usable area of over 253.0 m² is created. Don't miss this exceptional opportunity with generous outdoor space and spectacular lake views in a private and representative environment. We look forward to your contact!

Travel time
-
1 / 10
4.5 rooms145m²CHF 2,300,000.–
Weingartenstrasse 41, 8708 Männedorf

4.5-Zimmer-Reiheneckhaus mit unverbaubarer Seesicht

Willkommen an einer der begehrtesten Lagen der Goldküste. Dieses hochwertig kernsanierte 4.5-Zimmer-Reiheneckhaus in Männedorf vereint stilvolles Wohnen mit einer Aussicht, die jeden Tag aufs Neue begeistert. Die unverbaubare Panorama-Sicht über den Zürichsee bis in die Alpen, die sonnige Südwest-Ausrichtung sowie die ruhige Hanglage schaffen eine Wohnqualität, die nur selten auf den Markt kommt.Mit rund 145 m² Hauptnutzfläche auf drei Etagen, mehreren attraktiven Aussenbereichen und einer exklusiven Gemeinschaftsanlage mit beheiztem Pool bietet diese Liegenschaft ein ideales Zuhause für Paare, Familien oder alle, die Wohnen an bester Lage schätzen.Das zeichnet diese Liegenschaft aus: • Unverbaubare See- und Bergsicht: Dauerhaft gesichert und aus mehreren Räumen & Aussenbereichen erlebbar. • Flexible Grundrissgestaltung: Das Haus verfügt aktuell über 4.5 Zimmer. Bei Bedarf lässt sich die Liegenschaft mit überschaubarem Aufwand in ein 5.5-Zimmer-Haus umgestalten und so optimal an individuelle Wohnbedürfnisse anpassen. • Hochwertige Kernsanierung: Die umfassende Sanierung im Jahr 2015/2016 sorgt mit edlen Materialien, modernen Installationen und einem zeitlosen Innenausbau für höchsten Wohnkomfort. • Lichtdurchfluteter Wohnbereich: Grosszügiges Wohnen und Essen mit Cheminée, offener Küche und direktem Zugang zu den sonnigen Aussenflächen. • Vielfältige Aussenbereiche: Balkon mit Weitblick, geschützter Gartenhof sowie ein privater Innenhof bieten zu jeder Tageszeit den passenden Platz zum Entspannen. • Exklusive Gemeinschaftsanlage: Beheizter Swimmingpool, gepflegte Grünflächen, Gemeinschaftsraum und Grillplatz • Tiefgaragenparkplatz mit Ladestation Ruhig gelegen an der Goldküste und dennoch hervorragend erschlossen. Schulen, Einkaufsmöglichkeiten, Bahnhof, Strandbad sowie zahlreiche Freizeitangebote befinden sich in kurzer Distanz. Männedorf zählt zu den beliebtesten Seegemeinden am rechten Zürichseeufer und überzeugt mit einer ausgezeichneten Infrastruktur, tiefen Steuern sowie einer hervorragenden Anbindung an Zürich und Rapperswil. Die Kombination aus naturnahem Wohnen, hoher Lebensqualität und einer einmaligen Aussicht macht diese Liegenschaft zu einer seltenen Gelegenheit.Kontaktieren Sie uns für weitere Informationen oder eine persönliche Besichtigung. Gerne zeigen wir Ihnen diese aussergewöhnliche Wohnperle vor Ort. -------------------------------------------------------------Welcome to one of the most sought-after locations on Zurich's prestigious Gold Coast. This beautifully renovated 4.5-bedroom end-of-terrace home in Männedorf combines elegant living with breathtaking views that will inspire you every single day. Enjoy permanently protected panoramic views across Lake Zurich to the Swiss Alps, a sunny south-west orientation, and a peaceful hillside setting - a rare combination offering exceptional quality of life.With approximately 145 m² of living space arranged over three levels, multiple inviting outdoor areas and access to an exclusive residents' complex featuring a heated swimming pool, this property is perfectly suited for couples, families or anyone seeking an exceptional home in a prime location.Highlights • Uninterrupted lake and mountain views: Permanently protected panoramic views over Lake Zurich and the Alps, enjoyed from several rooms as well as the outdoor living areas. • Flexible floor plan: The property currently offers 4.5 rooms and can, if desired, be converted into a spacious 5.5-room home with relatively little effort, allowing it to adapt to your future lifestyle needs. • High-quality renovation: Extensively renovated in 2015/2016 using premium materials, modern building technology and a timeless interior design to provide outstanding living comfort. • Bright and spacious living area: Open-plan living and dining room with fireplace, modern kitchen and direct access to the sunny outdoor spaces. • Exceptional outdoor living: A panoramic balcony, sheltered garden courtyard and private patio provide the perfect setting to relax throughout the day. • Exclusive shared amenities: Residents enjoy a heated outdoor swimming pool, beautifully maintained gardens, a communal function room and a barbecue area. • One underground parking space with electric vehicle charging station is included. Nestled in a quiet residential neighbourhood on Zurich's renowned Gold Coast while benefiting from excellent transport connections, the property is just moments from schools, shopping facilities, the railway station, the lakeside beach and a wide range of leisure activities.Männedorf is one of the most desirable communities on the eastern shore of Lake Zurich, offering excellent infrastructure, an attractive tax environment and convenient connections to Zurich, Rapperswil and beyond. The combination of peaceful surroundings, exceptional quality of life and truly spectacular views makes this property a rare opportunity.We would be delighted to provide further information or arrange a private viewing. Contact us today and discover this exceptional lakeside home in person.

Travel time
-
  • Spacious open-plan living and dining area with large windows offering a scenic view of the lake and surrounding mountains. The dining table with wooden chairs is situated near the windows, while the living room features a comfortable sofa and armchairs. T
  • Spacious open-plan living area with large windows offering a panoramic view of a lake and surrounding hills. The room features a modern kitchen with white cabinets, a dining table with chairs, and a comfortable sofa. The decor includes potted plants, deco
  • Spacious modern kitchen with white cabinets, black countertops, built-in appliances including a dishwasher, and a coffee machine on the counter.
  • Large glass shower enclosure, multiple shower heads, built-in shelves, modern bathroom fixtures, and a dishwasher visible in the background.
  • Modern bathroom with double vanity, vessel sinks, and a glass door leading to the hallway
  • Spacious bedroom with large windows overlooking a scenic outdoor view of greenery and hills. The room features a blue bedspread, a hanging light fixture, and curtains on the sides of the windows.
  • Spacious bedroom with large windows, white walls, hardwood floors, a king-size bed with gray and navy blue bedding, a wooden bench at the foot of the bed, and a decorative artwork on the wall.
  • Spacious balcony with panoramic views of the lake and surrounding hills. The balcony features comfortable wicker chairs, a potted olive tree, and lush greenery. Large windows provide an unobstructed view of the scenic landscape.
  • Two-story modern house with large glass windows and sliding doors, surrounded by greenery and with a balcony or terrace overlooking a scenic view. The exterior features a purple-colored facade with white trim. There is a patio area with comfortable outdoo
1 / 9
Spacious open-plan living area with large windows offering a panoramic view of a lake and surrounding hills. The room features a modern kitchen with white cabinets, a dining table with chairs, and a comfortable sofa. The decor includes potted plants, deco
Spacious modern kitchen with white cabinets, black countertops, built-in appliances including a dishwasher, and a coffee machine on the counter.
Large glass shower enclosure, multiple shower heads, built-in shelves, modern bathroom fixtures, and a dishwasher visible in the background.
  • Parking space
  • Balcony / Terrace
  • View
  • +2
4.5 rooms222m²Price on request
Bünishoferstrasse, 8706 Meilen

Living with a view – and aspiration!

Architectural retreat with a far-reaching view over Lake ZurichIn a sought-after location in Feldmeilen, a 4.5-room row house awaits you, convincing with architectural clarity, high-quality materials, and an impressive location. Nestled between vineyard and lake, far from traffic and train noise, a place to live unfolds here for people with a sense of style, peace, and quality.Over three floors, light-flooded rooms are revealed, connected by a private elevator. On the top floor, the open living and dining area with elegant kitchen, fireplace, and covered loggia forms the heart – accompanied by a breathtaking panorama over Lake Zurich. Two bedrooms on the garden floor lead directly to a sunny terrace with unobstructed views and plenty of privacy. On the lower floor, a private retreat area with dressing room and en-suite bathroom complements the harmonious living concept.Air conditioning, central vacuum system, security equipment, and three underground parking spaces underline the high construction standard. Additionally, the well-maintained development offers communal outdoor areas with a playground – ideal for families or couples with a claim to quality of life.A place of silence and width – with a view of the best that Lake Zurich has to offer. Contact us – we look forward to presenting you with this special home in person.

  • Parking space
  • Balcony / Terrace
  • View
  • +2
Travel time
-
1 / 12
5.5 rooms123m²CHF 1,390,000.–
Chramenweg 7, 8634 Hombrechtikon

Dream home with a beautifully landscaped garden

The well-maintained 5.5-room row house in a quiet and family-friendly residential area impresses with a well-thought-out floor plan, generous space and a lovingly designed garden with plenty of privacy. The house, built in 1990, has been continuously and extensively renovated and presents itself in a very well-maintained condition. Kindergarten, schools and shopping facilities are easily accessible on foot.The inviting entrance already conveys a pleasant feeling of living. On the ground floor, low-maintenance tile floors provide a timeless look. The modern open kitchen blends harmoniously into the spacious, light-flooded living and dining area, thanks to large window surfaces. A cozy fireplace creates a cozy atmosphere. From the living area, you can directly access the sunny terrace and the beautifully landscaped garden, which offers plenty of privacy and invites you to linger.On the upper floors, four bright and spacious bedrooms with high-quality parquet floors await you. A special highlight is the direct access from each room to the balcony. The room offer is complemented by a family bathroom with bathtub, shower and toilet, as well as a separate guest toilet.The basement also offers plenty of space and versatile usage options. In addition to two cellar rooms, you have a large hobby room and a laundry room at your disposal. This attractive offer is rounded off by two underground parking spaces.This row house combines comfort, generosity and an excellent location, offering ideal conditions for families or anyone looking for a well-maintained home with plenty of space and a beautiful garden.Convince yourself and arrange a non-binding viewing appointment. I look forward to your call.

Travel time
-
1 / 18
CHF 5,400,000.–
Im Grüt 13, 8706 Meilen

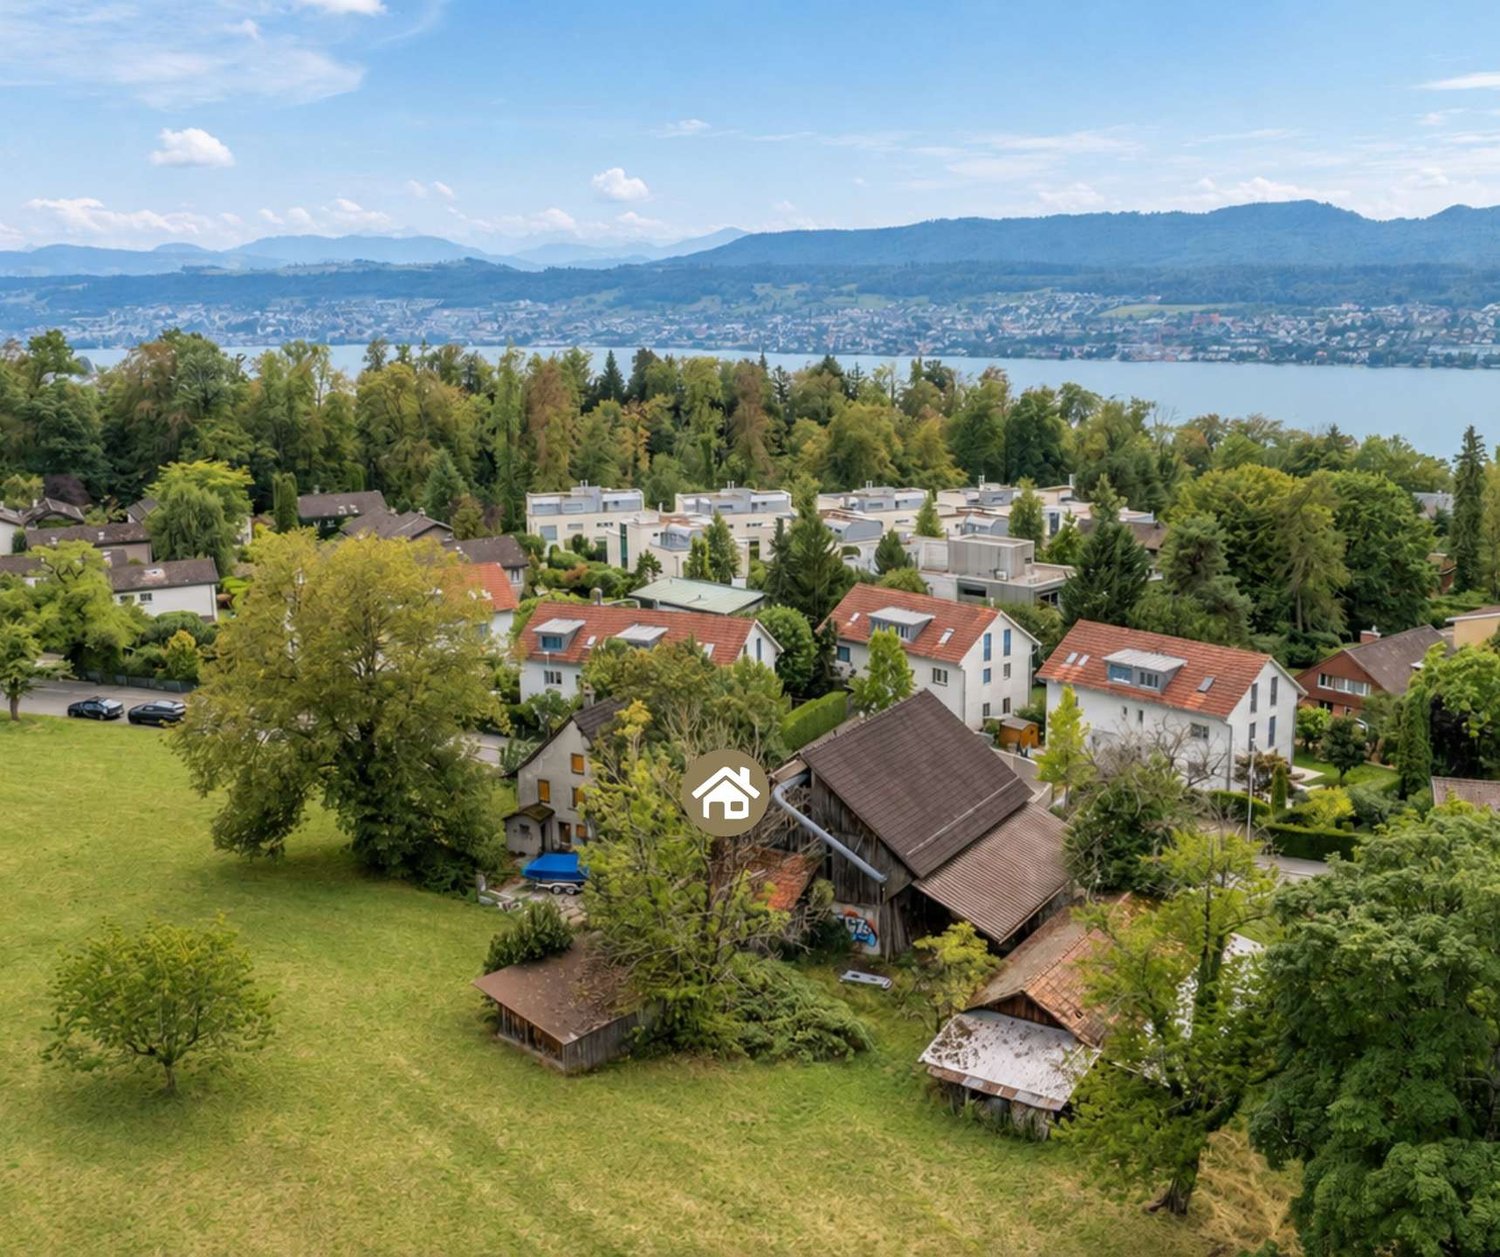
Two properties with rarity value and unobstructable lake view!

The properties for sale impress with an unobstructable lake and mountain view. The plots contain the residential buildings Im Grüt 13 and Im Grüt 15. The two properties are preferably sold together; however, a single sale is possible.Regarding the individual residential buildings:Im Grüt 13:The agriculturally shaped residential building with an attached barn and extended studio from 1736 combines historic charm with modern living comfort and impresses with its idyllic, unobstructable location with a dreamy panoramic view. The property, which was extensively renovated and expanded in 2004, offers almost 500 m² of usable space with versatile development potential. The interior combines traditional elements such as clay plates, visible beams, and a tile stove from 1812 with modern accents, bright rooms, and a studio.Im Grüt 15:The freestanding 4.5-room single-family house from 1990 convinces with charm, privacy, and a dreamy lake and mountain view. On 113 m² of living space, it offers a well-thought-out, timeless floor plan with an open living and dining area, kitchen, large window fronts, and direct access to the seating area with an outdoor chimney. On the upper floor, there are two bright bedrooms with a separate bathroom and a master bedroom with an en-suite bathroom. The 76 m² large basement offers versatile usable spaces, including hobby, cellar, and technical rooms, as well as a former wellness area with modernization potential. Lovingly maintained but partially in need of renovation, the house combines rural flair, peace, and panorama with proximity to the city and infrastructure - a true oasis for living and living.Whether as an idyllic home, a generational project, or a combination of living and working - this property offers perfect space for people who are looking for something special and value living and working quality as well as perspective.Please do not hesitate to contact us. We look forward to your call!

Travel time
-
1 / 13
5.5 rooms255m²Price on request
Binzigerstrasse 70, 8707 Uetikon am See

Hidden gem on the edge of the forest with a dream garden

A place where you wake up to birdsong in the morning and enjoy the sunset over Lake Zurich from the balcony next to your bedroom in the evening. That's what awaits you in this exceptional single-family home in Uetikon am See.The 2011-built house with 5.5 rooms and 255m² of living space stands on a 2784m² large plot and offers plenty of space for individual lifestyles.A modern kitchen that leaves no wishes unfulfilled becomes the center for pleasure and meeting.In the living room, floor-to-ceiling windows and a parquet floor create bright, inviting spaces. A special highlight is the impressive ceiling height of up to 8 meters, which creates an exceptional sense of space and makes the living area particularly generous and representative. A stylish fireplace brings warmth and atmosphere - perfect for relaxed evenings with a glass of wine or good conversations. High-quality bathrooms create a real spa experience with generous rain showers and a bathtub from which you can enjoy an unobstructed view of the green surroundings. The large garage offers space for two vehicles and also has a practical storage room. Additionally, three outdoor parking spaces are available, perfect for guests or additional vehicles.The house is also technically convincing: an earth probe heating system and the Minergie construction method guarantee environmentally friendly and energy-efficient living - future-proof and sustainable.

Travel time
-
New building
1 / 5
  • Balcony / Terrace
  • Garage
  • Minergie certified
  • +1
5.5 rooms181m²CHF 3,180,000.–
Strubenacher 16a, 8126 Zumikon

Sustainable living in a row house in Zumikon

In the city-near Zumikon, you have the opportunity to acquire an attractive 5.5-room row house with a heated living area of approximately 199m2.This exclusive row house offers you modern living on three floors. Already in the basement, there is a heated entrance area. The house has different outdoor spaces such as a garden seating area, a front garden, and two attic terraces. The open kitchen/dining and living area is equipped with a chimney, which provides you with cozy warmth in the transitional periods and in winter. Additionally, the living area has a remarkable ceiling height. On the upper floors, there are spacious rooms with wet areas as well as a retreat.You determine the interior design within the framework of the generous budgets yourself.Attention has also been paid to parking. Thus, for each additional CHF 50,000, two parking spaces in the underground garage are acquired.In the development of the project, great importance was attached to contemporary architecture, sustainability, and biodiversity. The houses planned with a wood facade will be certified according to the environmentally friendly Minergie-Eco standard. The heating is energy-efficient with geothermal heat pumps, and part of the electricity demand is generated by photovoltaic systems. This creates a lot of quality of life for your new home and reduces the impact on the environment.Don't miss out on this exclusive offer. Visit our project website. On this, you will find the still available objects, the brief construction description, as well as all floor plans. Furthermore, you can experience panoramic tours through two model houses. You will also find a lot of further information about the project and your future home.If you are interested in our offer, please fill out the adjacent form completely or contact us directly by phone under the given number.

  • Balcony / Terrace
  • Garage
  • Minergie certified
  • +1
Travel time
-
New building
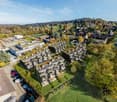
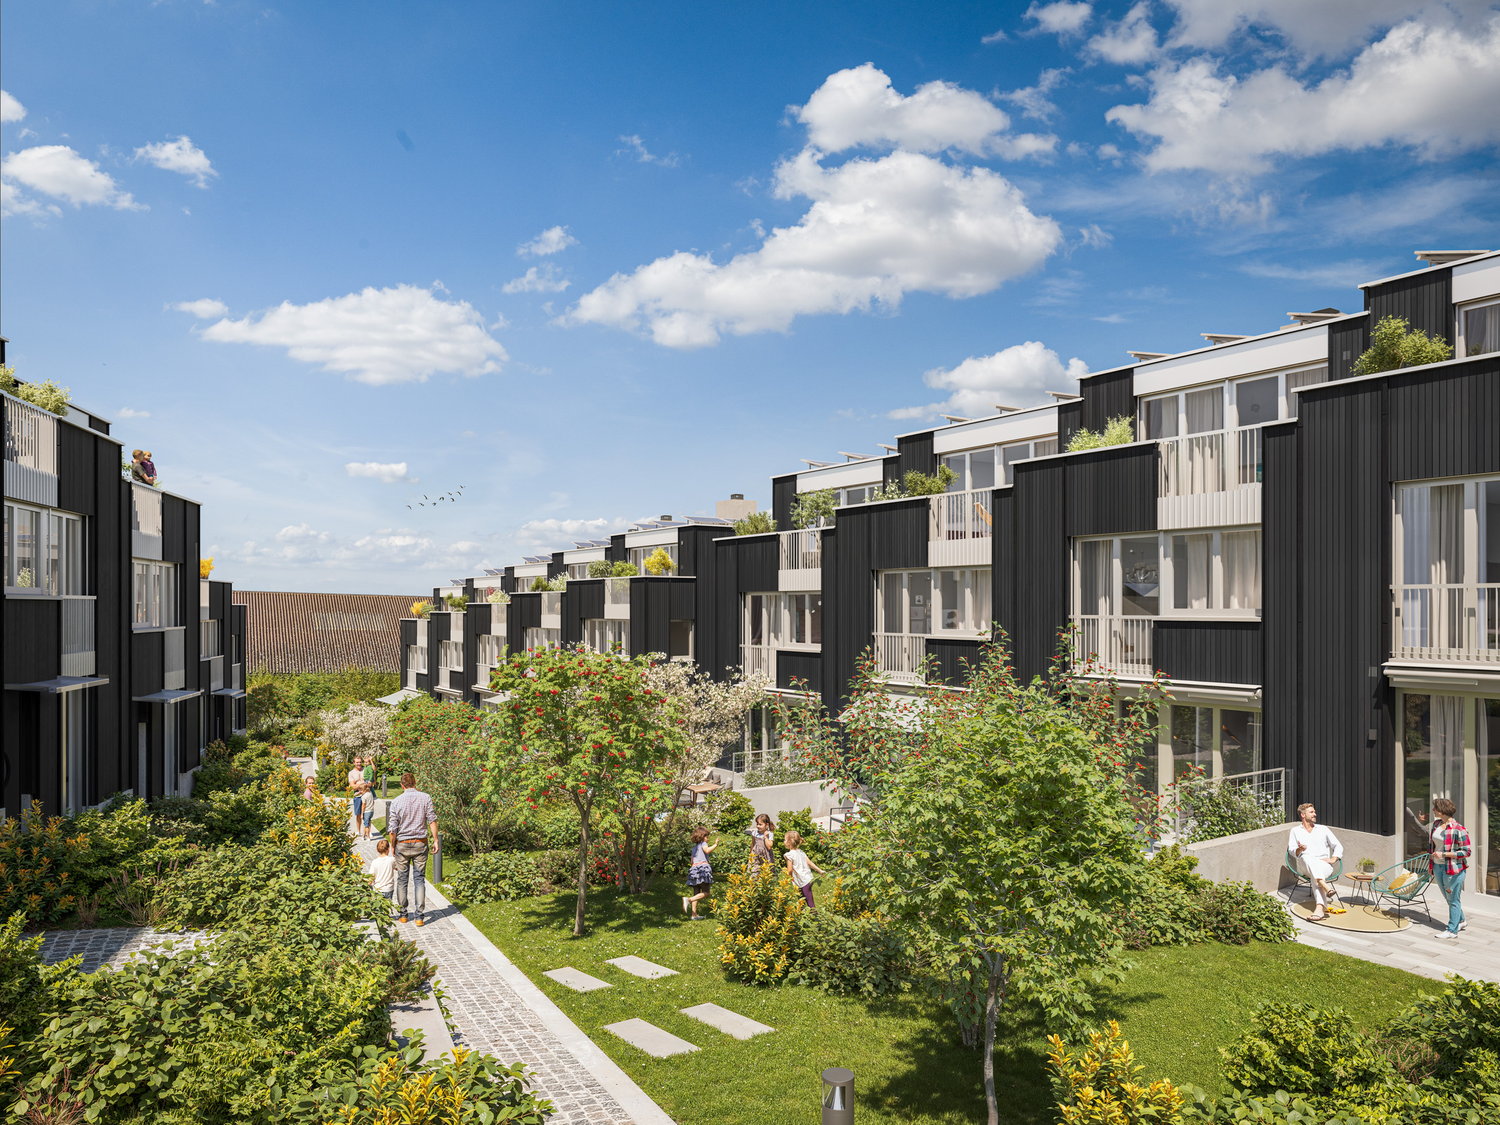
  • Multistory residential buildings with black and white facades, surrounded by lush greenery and landscaped gardens. People walking through the well-maintained outdoor areas.
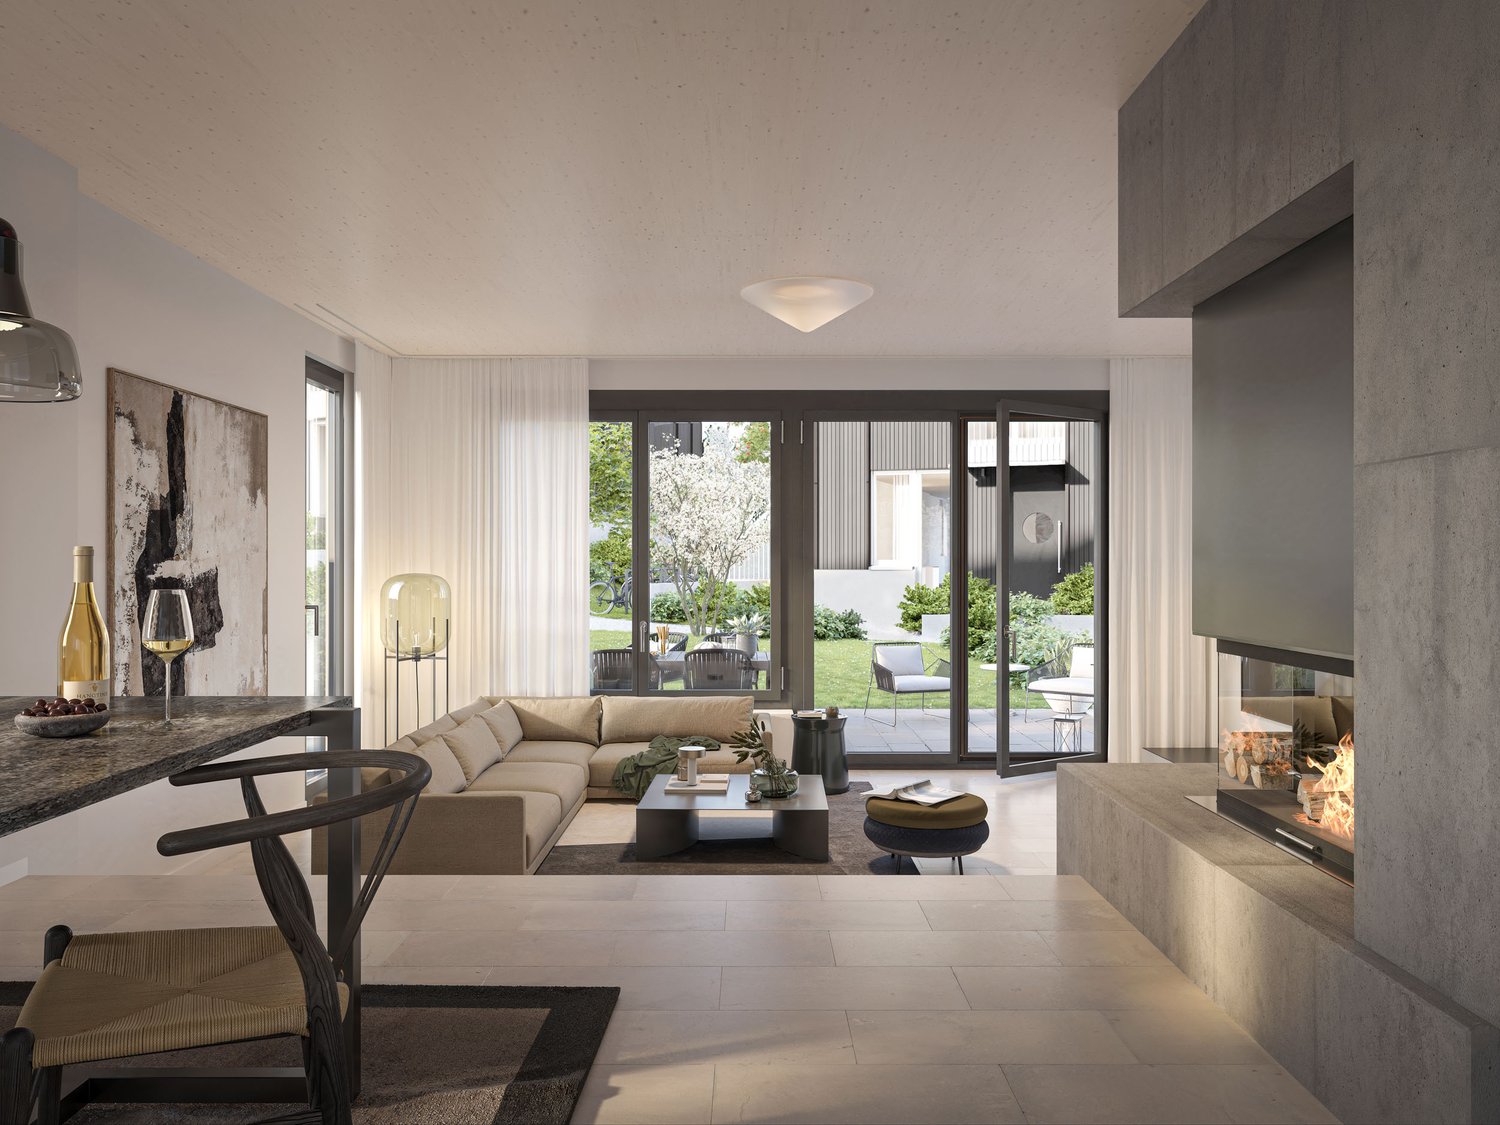
  • Open-concept living room with large windows overlooking a garden, a fireplace, a modular sofa, a coffee table, and a dining area with a wooden table and chairs
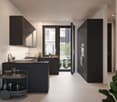
  • Modern kitchen with dark cabinets, black countertops, stainless steel appliances, and a balcony/terrace visible through the large windows.
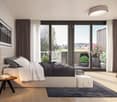
  • Spacious bedroom with large windows overlooking a balcony and scenic outdoor view, dark curtains, light-colored bedding, wooden side table, and potted plants on the balcony
  • The image shows a residential development with several multi-story apartment buildings surrounded by lush greenery and trees. The buildings have a modern, angular architectural style with large windows. The area appears to be in a suburban or rural settin
1 / 5
Open-concept living room with large windows overlooking a garden, a fireplace, a modular sofa, a coffee table, and a dining area with a wooden table and chairs
Modern kitchen with dark cabinets, black countertops, stainless steel appliances, and a balcony/terrace visible through the large windows.
Spacious bedroom with large windows overlooking a balcony and scenic outdoor view, dark curtains, light-colored bedding, wooden side table, and potted plants on the balcony
  • Balcony / Terrace
  • Garage
  • Minergie certified
  • +1
5.5 rooms180m²CHF 2,895,000.–
Strubenacher 12d, 8126 Zumikon

Sustainable living in a row house in Zumikon

In the city-near Zumikon, you have the opportunity to acquire an attractive 5.5-room row house with a heated living area of approximately 203m2.This exclusive row house offers you modern living on three floors. Already in the basement, there is a heated entrance area. The house has different outdoor spaces such as a garden seating area, a front garden, and two attic terraces. The open kitchen/dining and living area is equipped with a chimney, which provides you with cozy warmth in the transitional periods and in winter. Additionally, the living area has a remarkable ceiling height. On the upper floors, there are the spacious rooms and the wet areas.You determine the interior design yourself within the framework of the generous budgets.Attention has also been paid to parking. Thus, for each additional CHF 50,000, two parking spaces in the underground garage are acquired.In the development of the project, great importance was attached to contemporary architecture, sustainability, and biodiversity. The houses planned with a wooden facade will be certified according to the environmentally friendly Minergie-Eco standard. The heating is energy-efficient with geothermal heat pumps, and part of the electricity demand is generated by the photovoltaic systems. This creates a lot of quality of life for your new home and reduces the impact on the environment.Don't miss out on this exclusive offer. Visit our project website. On this, you will find the still available objects, the brief construction description, as well as all floor plans. You can also experience panoramic tours through two model houses. Additionally, you will find many more information about the project and your future home.If you are interested in our offer, please fill out the adjacent form completely or contact us directly by phone under the given number.

  • Balcony / Terrace
  • Garage
  • Minergie certified
  • +1
Travel time
-
1 / 6
3.5 rooms86m²CHF 1,030,000.–
Kurzweg 3, 8634 Hombrechtikon

Wonderful home with garden paradise for connoisseurs

This well-maintained 3.5-room corner house at Kurzweg 3 in Hombrechtikon offers the rare combination of cozy living, plenty of privacy, and a unique garden paradise. The location convinces with its family-friendliness and proximity to public transportation. At the same time, you benefit from a quiet living atmosphere and an attractive environment with numerous leisure and recreational activities in the Hombrechtikon region. Whether for couples, small families, or nature lovers - here you can expect a home with special charm and high quality of life.The heart of the property is undoubtedly the spacious garden with 226 m² of space. The lovingly designed green area invites you to linger, play, and enjoy with its cozy retreats. For children, the garden offers plenty of space to discover and romp, while adults can find their own personal wellness oasis here.The corner house, built in 1956 and continuously maintained, has approximately 86 m² of living space on two floors. Thanks to the good sunlight and generous window areas, the rooms present themselves as bright and friendly. The living area with a fireplace creates a cozy atmosphere and makes the house particularly livable.The property includes two bedrooms, one bathroom, and a separate guest toilet. Additional space is provided by a heated hobby room with approximately 14 m², which can be ideally used as a home office, fitness room, or creative studio.A carport and practical ancillary areas round off this attractive offer.Have you become curious? Submit a contact inquiry today to receive the exposé and arrange a viewing appointment.

Travel time
-
New building
1 / 21
8 rooms276m²CHF 6,620,000.–
8712 Stäfa

New Build Pearl in Stäfa: Two Residential Units, Garden, Roof Terraces & Lake View

Exclusive 4.5 room garden apartment with lake view in prime location in Stäfa This exclusive new semi-detached house is located in a quiet, sunny spot at the end of a cul-de-sac in the popular Rainsiedlung in Stäfa and impresses with an unobstructed panoramic lake and mountain view.The property comprises two spacious condominiums that can be sold together or separately - ideal for multi-generational living, living and working, self-use with rental or as a sustainable capital investment.The house consists of: • 4.5 room garden apartment on the ground floor with large garden, lake view, terrace, seating area, one room is in the basement • 3.5 room apartment on the upper floor with balcony and two spacious roof terraces with free view of Lake Zurich and the Alps. Both apartments have a high-quality finish, bright, well-thought-out floor plans, fireplace, spacious outdoor areas and are fully accessible by lift (wheelchair accessible).The property includes two separate double garages (a total of 4 parking spaces) and extensive ancillary and basement rooms. The building is equipped with future-oriented energy technology, including a geothermal heat pump, photovoltaic system and modern house technology.This Nova Casa offer includes: • Quiet, sunny location in one of the most attractive districts of Stäfa • Ready for occupancy in spring 2026 • Two separate apartments • Top view of the Alps and Lake Zurich • High-quality new building • Energy-efficient geothermal heat pump and photovoltaic system • Lift • Fireplace • Garden area 131.5 m2 • Balcony 27.5 m2 • Roof terrace 76.8 m2 • Large attic 53.6 m2 • 2 x private, heated cellar • 2 x double garage incl. Curious? We cordially invite you to a non-binding viewing!Do you want to sell your property uncomplicated and worry-free? We determine the current market value of your property for you and show you your options, discreetly and non-bindingly! Don't hesitate to contact us for a first conversation.We look forward to hearing from you.

New building
1 / 21
8 rooms276m²CHF 6,620,000.–
8700 Küsnacht ZH

New Build Gem in Stäfa: Two Residential Units, Garden, Roof Terraces & Lake View

New Build Gem in Stäfa: Two Residential Units, Garden, Roof Terraces & Lake View This exclusive new semi-detached house is located in a quiet, sunny spot at the end of a cul-de-sac in the sought-after Rainsiedlung in Stäfa and impresses with an unobstructed panoramic lake and mountain view.The property comprises two spacious condominiums that can be sold together or separately - ideal for multi-generational living, living and working, self-use with rental or as a sustainable capital investment.The house consists of: • 4.5 room garden apartment on the ground floor with large garden, lake view, terrace, seating area, one room is in the basement • 3.5 room apartment on the upper floor with balcony and two spacious roof terraces with free view of Lake Zurich and the Alps. Both apartments have a high-quality finish, bright, well-thought-out floor plans, fireplace, spacious outdoor areas and are fully accessible by elevator (wheelchair accessible).The property includes two separate double garages (a total of 4 parking spaces) as well as extensive ancillary and basement rooms. The building is equipped with future-oriented energy technology, including a geothermal heat pump, photovoltaic system and modern home technology.This Nova Casa offer includes: • Quiet, sunny location in one of the most attractive districts of Stäfa • Ready for occupancy in 2026 • Two separate apartments • Top view of the Alps and Lake Zurich • High-quality new building • Energy-efficient geothermal heat pump & photovoltaic system • Elevator • Fireplace • Garden area 131.5 m2 • Balcony 27.5 m2 • Roof terrace 76.8 m2 • Large attic 53.6 m2 • 2 x Private, heated cellar • 2 x Double garage incl. Curious? We cordially invite you to a non-binding viewing!Do you want to sell your property uncomplicated and worry-free? We determine the current market value of your property for you and show you your options, discreetly and non-bindingly! Don't hesitate to contact us for a first conversation.We look forward to you.
1 / 13
5.5 rooms130m²CHF 1,250,000.–
8618 Oetwil am See

Living with comfort and two sunny terraces

This well-maintained semi-detached house in Oetwil am See combines a pleasant living feeling with a well-thought-out room layout and ongoing renovations.The attic floor with two terraces creates a unique retreat with plenty of privacy and additional quality of life. The quiet development and well-maintained property make this home ideal for all those who appreciate comfortable living in a pleasant environment.-Well-maintained semi-detached house in quiet development-Family-friendly living environment-Attractive attic floor with two terraces-Well-maintained property-Renovated bathrooms on the upper and attic floors-Bright living rooms with practical room layout-Guest toilet on the ground floor-Underground parking space included-Community heating system and professional management-Good accessibility and pleasant living locationA home that offers ideal conditions for relaxed living with its well-maintained condition, versatile living areas, and attractive terraces.--Whether you want to buy or sell a property with Nextkey, we are here for you! Professional, stress-free, and transparent. Nextkey provides professional and trustworthy real estate consulting to both buyers and sellers. With our transparent service model (from 1.5% commission*) we ensure that your real estate dream or sale runs as smoothly as possible. Trust our years of experience in both areas. Take a look at our website or simply pick up the phone - we look forward to talking to you!*Minimum price of CHF 9'500.-, plus VAT.
1 / 6
10 rooms301m²CHF 2,800,000.–
Rainstrasse 79, 8712 Stäfa

Attractive investment property in a preferred location in Stäfa

The multi-family house for sale presents itself in a beautiful location with excellent accessibility in Stäfa. The municipality is located on the right bank of Lake Zurich and is one of the most popular residential areas in the canton of Zurich. Shopping facilities, schools, restaurants, and public transportation are in the immediate vicinity and offer a high quality of life. The property comprises a total of four units. The ground floor includes a spacious and tastefully furnished office space with kitchen and storage room. The upper floors have three maisonette apartments. Two of them are attractive 2.5-room apartments with a well-thought-out floor plan and a pleasant living atmosphere. The third unit is a charming 4-room apartment, which has a balcony with a beautiful view and a private attic compartment in the attic. The apartments are in a well-maintained condition and are currently rented out, making the property an interesting investment opportunity with immediate rental income. In the basement, spacious ancillary spaces are available. A goods lift connects the basement and ground floor, making it easier to use the commercial space and transport within the house. The property also includes several outdoor parking spaces, which provide additional comfort for tenants and visitors. This versatile, fully rented object in an excellent location with an attractive mix of living and commercial use is perfect for investors, owner-occupiers, or a combination of both.Contact us if you are interested for more information.

Travel time
-
1 / 6
8.5 rooms251m²CHF 5,215,000.–
Hummrigenflurstrasse 59, 8704 Herrliberg

Your home on the Zürcher Goldküste - New construction project in Herrliberg

Finally home - Welcome to Herrliberg, ZH!Treat yourself to a relaxed construction phase and realize your dream of owning a home with us, with a fixed price guarantee. We implement your personal wishes and ideas for the interior design. The project impresses with bright, spacious rooms, thoughtful architecture, and a individually adaptable floor plan. Enjoy the open living and dining area with plenty of light and space for your personal living ideas. The new construction project in Herrliberg combines modern living comfort with high quality of life and impresses with many advantages: • New construction project in solid construction for an optimal price-performance ratio • Design the interior according to your wishes and needs • Double garage • Garden seating area • Partial basement with 4 rooms (2 of which are heated) • Laundry room with washing machine and dryer, already included in the price • Kitchen and laundry room are equipped with high-quality V-Zug • Modern heat pump heating • Bright, light-filled rooms • Fulfill your dream of living in one of the exclusive Zürcher Goldküste locations, one of the most sought-after locations in Switzerland • The quiet hillside location offers a lot of privacy and a magnificent view over Lake Zurich • Only accessible to residents, bathing areas like the Steinrad bathing facility and the charming Baadhüüsli directly on the lake shore promise relaxed summer days, and the public harbor area with private boat moorings and a landing stage for the ZSG creates direct lake access • Varied leisure activities, such as relaxed walks through the idyllic recreation area Wetzwil, ensure a high quality of life • Kindergarten, primary school, and secondary school are located in the municipality and are easily accessible • The S6 and S16 S-Bahn lines connect Herrliberg directly to the Zurich city center at 15-minute intervals - perfect for commuters • The Zurich Lake Shipping also operates seasonally with picturesque connections to the city and lakeside towns • An idyllic combination of tranquility, quality of life, and urban proximity • We support you from planning to key handover - you have a personal contact person • Benefit from over 30 years of construction experience and more than 3,000 completed single-family homes Single-family home: plot area 765 m², gross floor area 251 m² (of which 218 m² are heated), 8.5 rooms, from CHF 5,400,000.-For more information about this and other projects with building land, Manuela Joss is looking forward to your contact at 076 577 80 40.

Travel time
-

Suggested properties for you based on search results

Other interesting objects