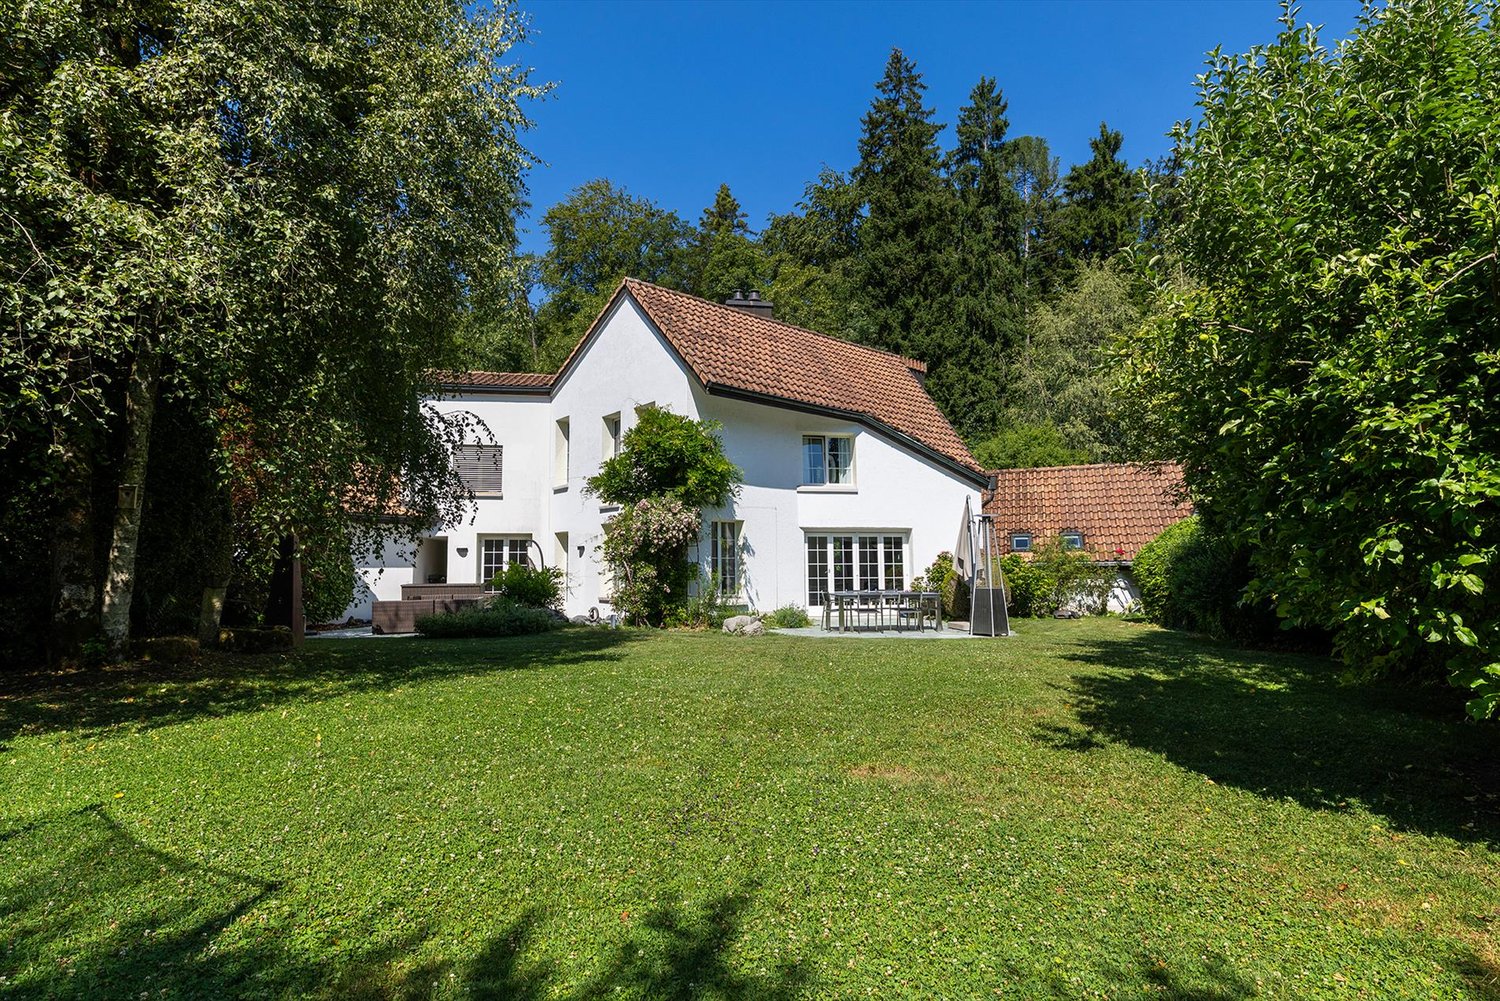
6 results - House, chalet, rustico to buy: Zumikon

New building
1 / 5
  • Balcony / Terrace
  • Garage
  • Minergie certified
  • +1
5.5 rooms181m²CHF 3,180,000.–
Strubenacher 16a, 8126 Zumikon

Sustainable living in a row house in Zumikon

In the city-near Zumikon, you have the opportunity to acquire an attractive 5.5-room row house with a heated living area of approximately 199m2.This exclusive row house offers you modern living on three floors. Already in the basement, there is a heated entrance area. The house has different outdoor spaces such as a garden seating area, a front garden, and two attic terraces. The open kitchen/dining and living area is equipped with a chimney, which provides you with cozy warmth in the transitional periods and in winter. Additionally, the living area has a remarkable ceiling height. On the upper floors, there are spacious rooms with wet areas as well as a retreat.You determine the interior design within the framework of the generous budgets yourself.Attention has also been paid to parking. Thus, for each additional CHF 50,000, two parking spaces in the underground garage are acquired.In the development of the project, great importance was attached to contemporary architecture, sustainability, and biodiversity. The houses planned with a wood facade will be certified according to the environmentally friendly Minergie-Eco standard. The heating is energy-efficient with geothermal heat pumps, and part of the electricity demand is generated by photovoltaic systems. This creates a lot of quality of life for your new home and reduces the impact on the environment.Don't miss out on this exclusive offer. Visit our project website. On this, you will find the still available objects, the brief construction description, as well as all floor plans. Furthermore, you can experience panoramic tours through two model houses. You will also find a lot of further information about the project and your future home.If you are interested in our offer, please fill out the adjacent form completely or contact us directly by phone under the given number.

  • Balcony / Terrace
  • Garage
  • Minergie certified
  • +1
Travel time
-
New building
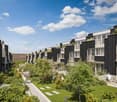
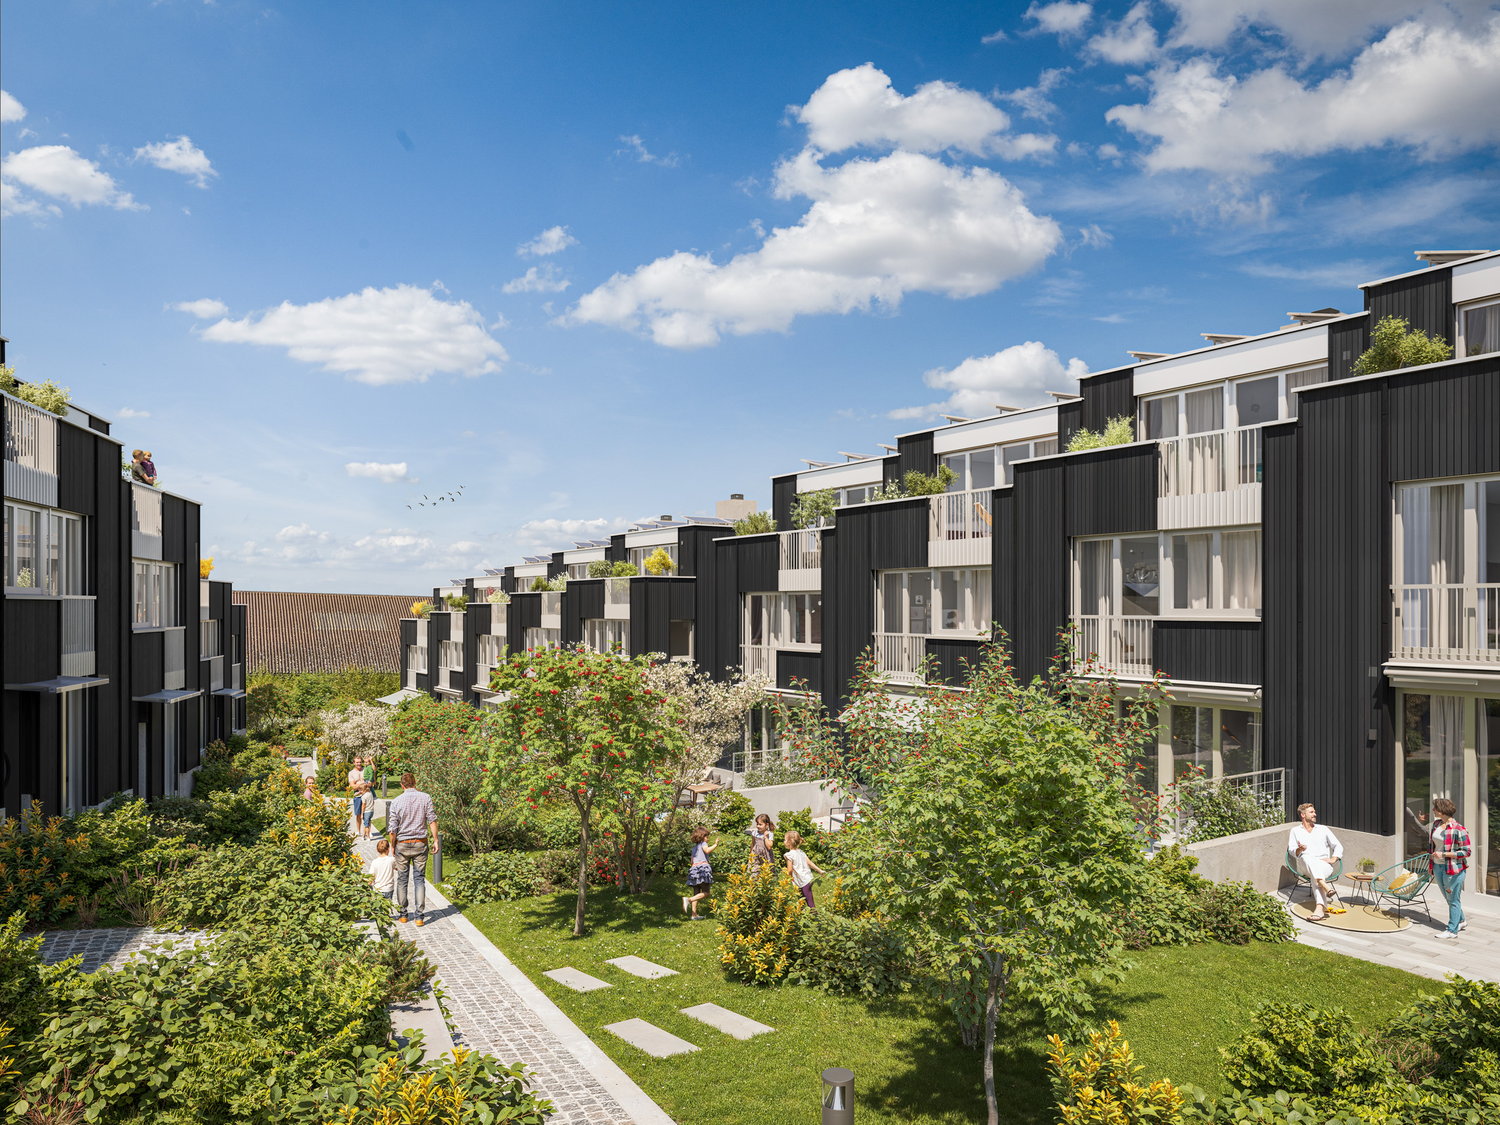
  • Multistory residential buildings with black and white facades, surrounded by lush greenery and landscaped gardens. People walking through the well-maintained outdoor areas.
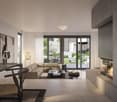
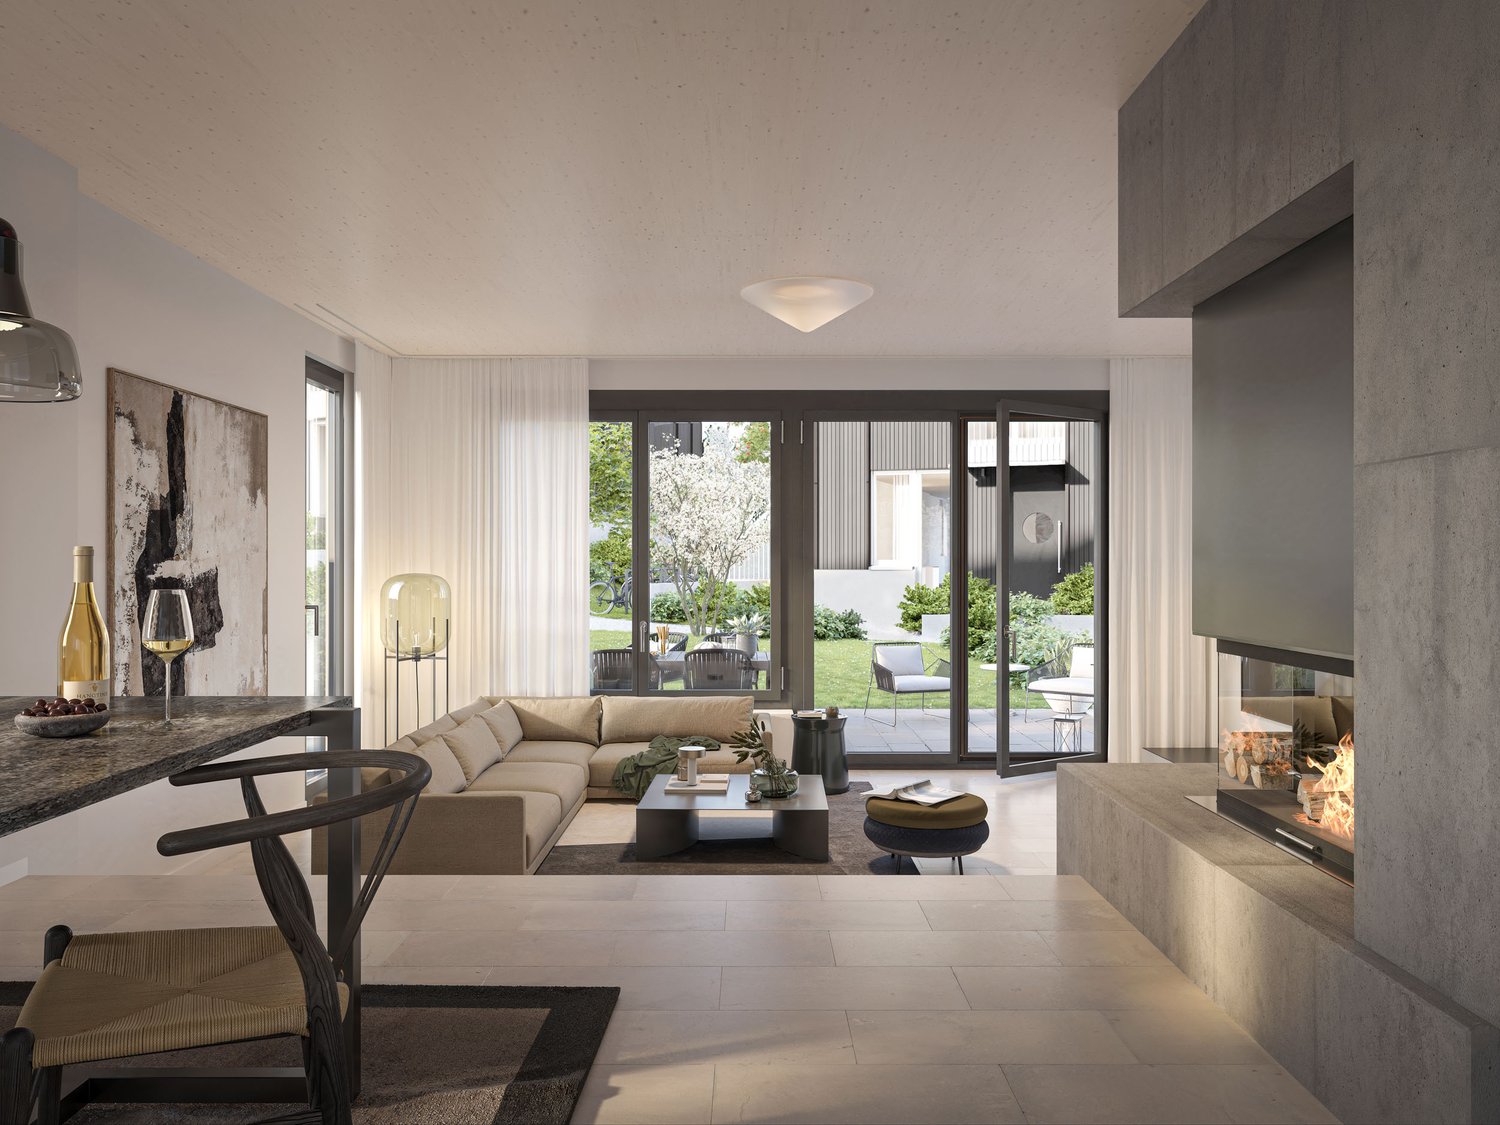
  • Open-concept living room with large windows overlooking a garden, a fireplace, a modular sofa, a coffee table, and a dining area with a wooden table and chairs
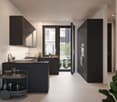
  • Modern kitchen with dark cabinets, black countertops, stainless steel appliances, and a balcony/terrace visible through the large windows.
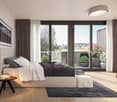
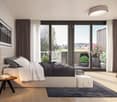
  • Spacious bedroom with large windows overlooking a balcony and scenic outdoor view, dark curtains, light-colored bedding, wooden side table, and potted plants on the balcony
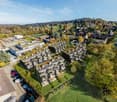
  • The image shows a residential development with several multi-story apartment buildings surrounded by lush greenery and trees. The buildings have a modern, angular architectural style with large windows. The area appears to be in a suburban or rural settin
1 / 5
Open-concept living room with large windows overlooking a garden, a fireplace, a modular sofa, a coffee table, and a dining area with a wooden table and chairs
Modern kitchen with dark cabinets, black countertops, stainless steel appliances, and a balcony/terrace visible through the large windows.
Spacious bedroom with large windows overlooking a balcony and scenic outdoor view, dark curtains, light-colored bedding, wooden side table, and potted plants on the balcony
  • Balcony / Terrace
  • Garage
  • Minergie certified
  • +1
5.5 rooms180m²CHF 2,895,000.–
Strubenacher 12d, 8126 Zumikon

Sustainable living in a row house in Zumikon

In the city-near Zumikon, you have the opportunity to acquire an attractive 5.5-room row house with a heated living area of approximately 203m2.This exclusive row house offers you modern living on three floors. Already in the basement, there is a heated entrance area. The house has different outdoor spaces such as a garden seating area, a front garden, and two attic terraces. The open kitchen/dining and living area is equipped with a chimney, which provides you with cozy warmth in the transitional periods and in winter. Additionally, the living area has a remarkable ceiling height. On the upper floors, there are the spacious rooms and the wet areas.You determine the interior design yourself within the framework of the generous budgets.Attention has also been paid to parking. Thus, for each additional CHF 50,000, two parking spaces in the underground garage are acquired.In the development of the project, great importance was attached to contemporary architecture, sustainability, and biodiversity. The houses planned with a wooden facade will be certified according to the environmentally friendly Minergie-Eco standard. The heating is energy-efficient with geothermal heat pumps, and part of the electricity demand is generated by the photovoltaic systems. This creates a lot of quality of life for your new home and reduces the impact on the environment.Don't miss out on this exclusive offer. Visit our project website. On this, you will find the still available objects, the brief construction description, as well as all floor plans. You can also experience panoramic tours through two model houses. Additionally, you will find many more information about the project and your future home.If you are interested in our offer, please fill out the adjacent form completely or contact us directly by phone under the given number.

  • Balcony / Terrace
  • Garage
  • Minergie certified
  • +1
Travel time
-
1 / 5
7.5 rooms242m²CHF 4,500,000.–
8126 Zumikon

More than just living: The ideal home for your family

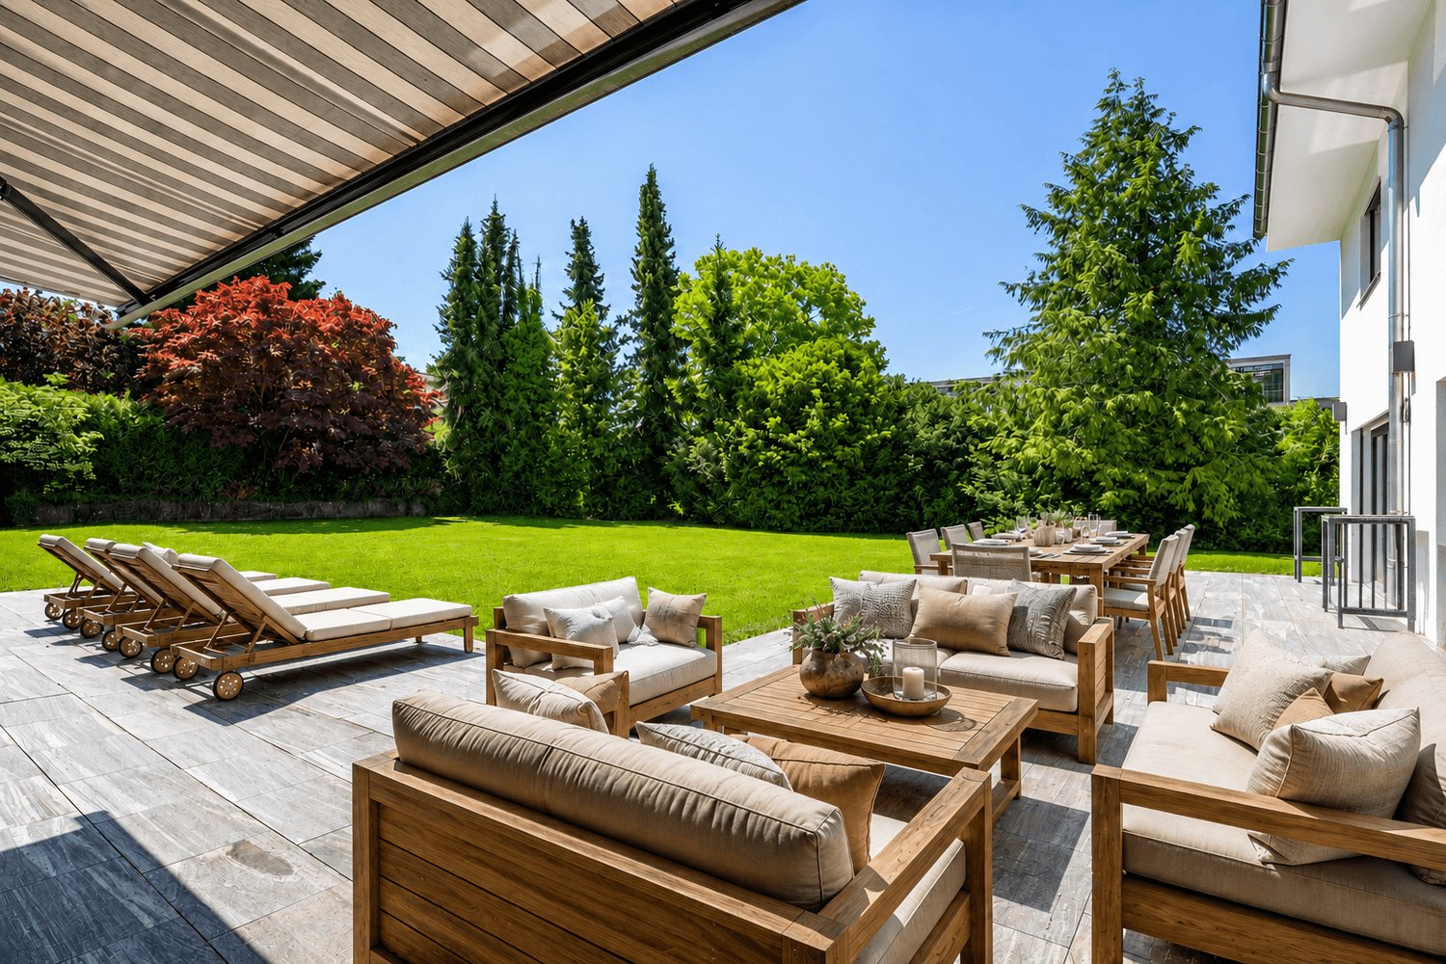
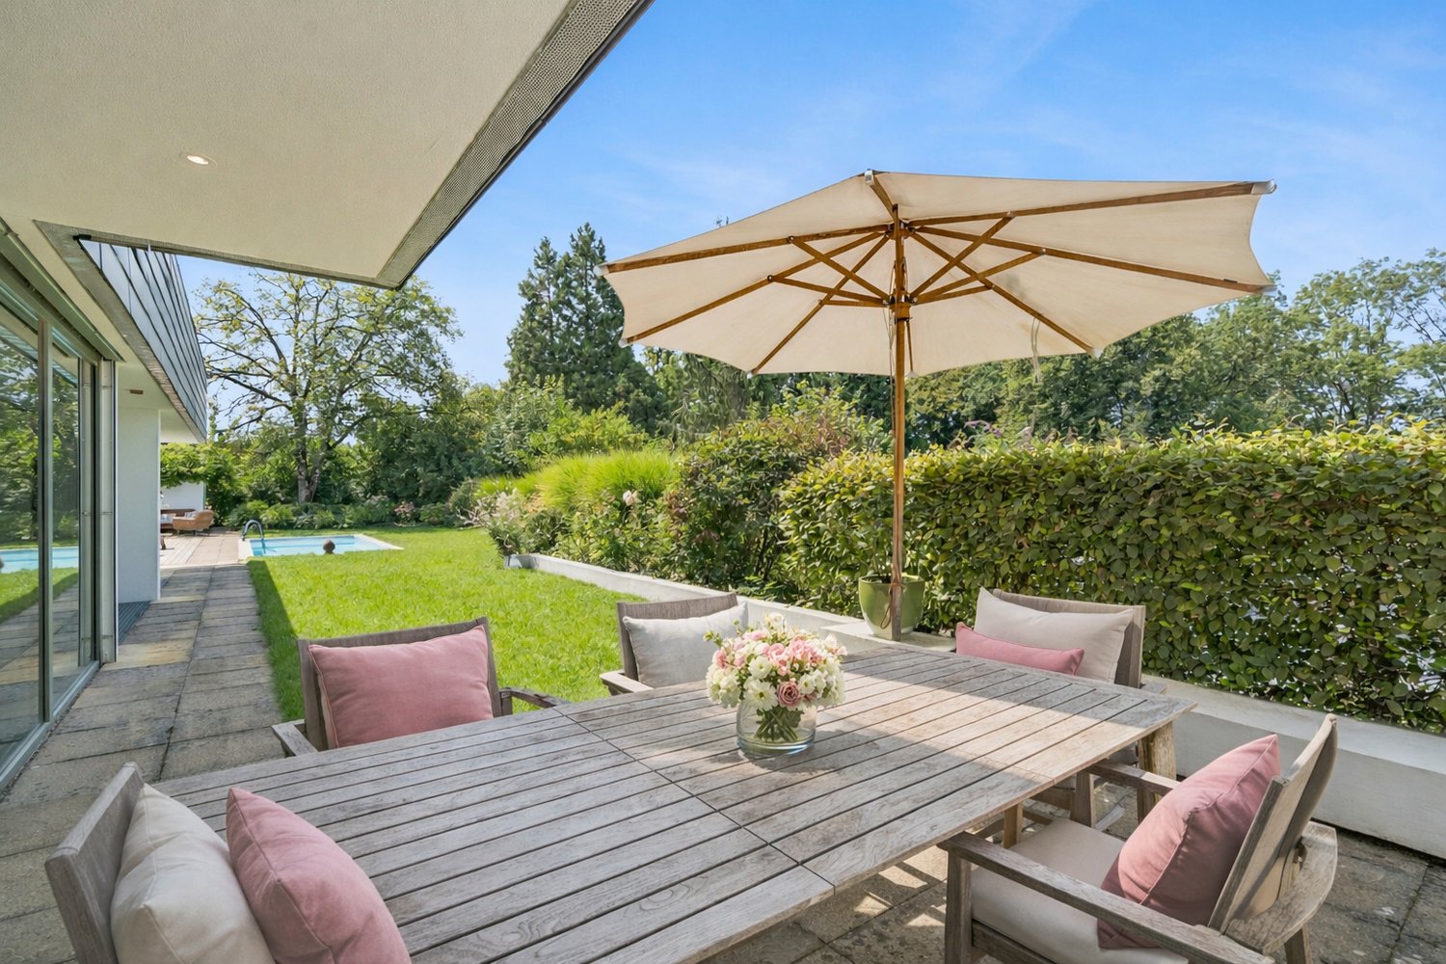
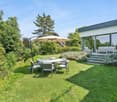
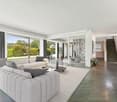
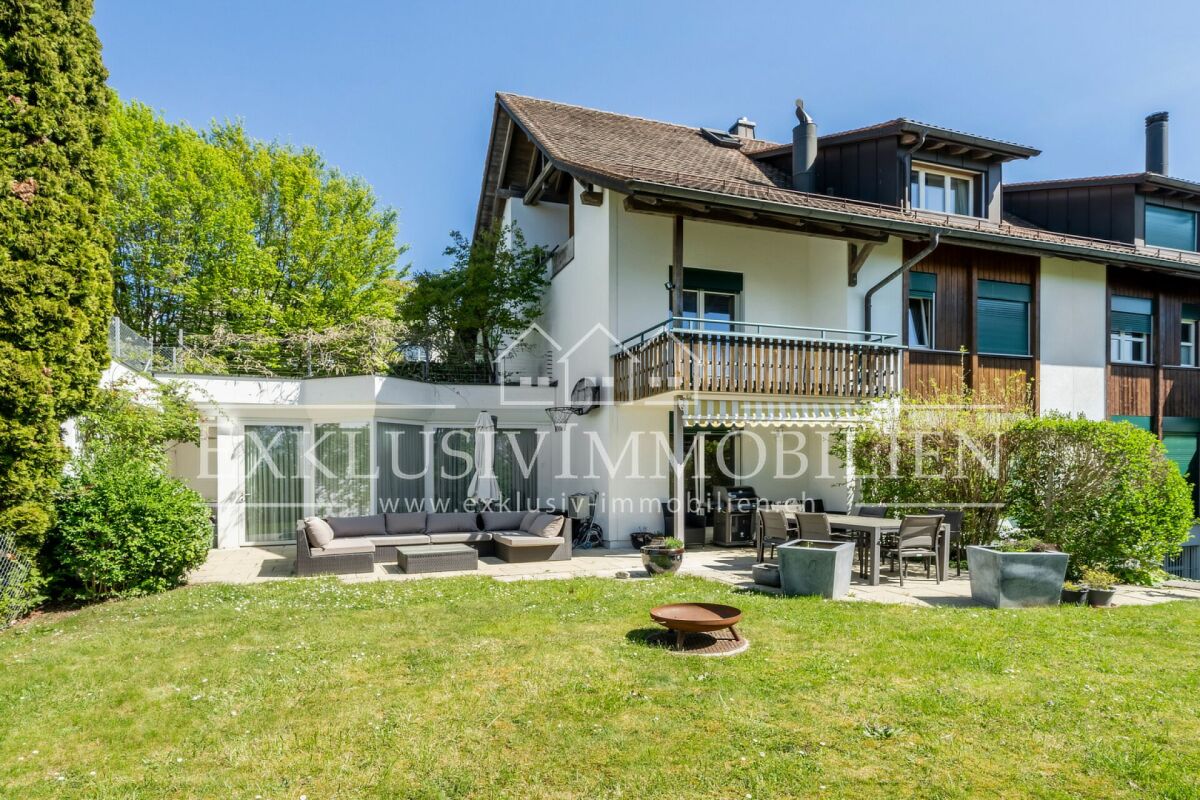
Zumikon This well-maintained 7.5-room semi-detached house is located in a sunny, quiet spot in a cul-de-sac, making it ideal for families. Public transport, shopping, and schools are within walking distance.This property impresses with its good building substance, thoughtful room concept, and high-quality, well-maintained, and bright rooms. The house was built in 1991 and has been lovingly maintained to the current standard. The last renovation took place in 2026. The approximately 200 m2 of living space are spread over 7.5 rooms on four floors and are extended by the approximately 42 m2 large, heated winter garden. With two bathrooms and a separate guest toilet, the semi-detached house is perfectly tailored to the needs of a family.Upon entering, you will find a spacious entrance area. On the same floor, there are two bedrooms and the family bathroom. The attic floor awaits with three more rooms and an additional bathroom. From both the balcony on the upper floor and the one in the attic, you can enjoy a magnificent view into the distance.In the bright living-dining area on the ground floor, a cozy warm air fireplace awaits, which provides a cozy atmosphere on cool days. Another highlight is the heated winter garden, which, as a generous extension of the living area, adds additional well-being ambiance. From here, you can directly access the well-maintained garden, which invites you to relax and linger with a covered and an uncovered seating area.In the basement, there is another room that is perfect as an office, studio, playroom, or nanny room.The attractive offer is rounded off with the two large cellar rooms, which provide the necessary storage space for families, as well as a spacious double garage and three outdoor parking spaces.Here are some of the highlights: • Family-friendly, quiet location (cul-de-sac) • Close to agricultural area and local recreation area, shopping, and schools within walking distance • Good building substance • High-quality, well-maintained, and bright rooms (last renovation 2026) • Thoughtful room concept • Warm air fireplace in the living room • Heated winter garden (approx. 42 m2) • 2 bathrooms and separate guest toilet • Well-maintained garden with 2 seating areas and two additional balconies on the upper and attic floors • Double garage and 3 outdoor parking spaces Have we sparked your interest in this attractive semi-detached house? Then contact us and arrange a viewing appointment to get a personal impression on site. We look forward to hearing from you!

1 / 5
5.5 rooms175m²Price on request
8126 Zumikon

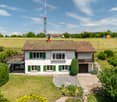
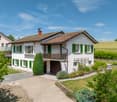
Charming 5.5-room country house in a sought-after location

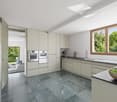
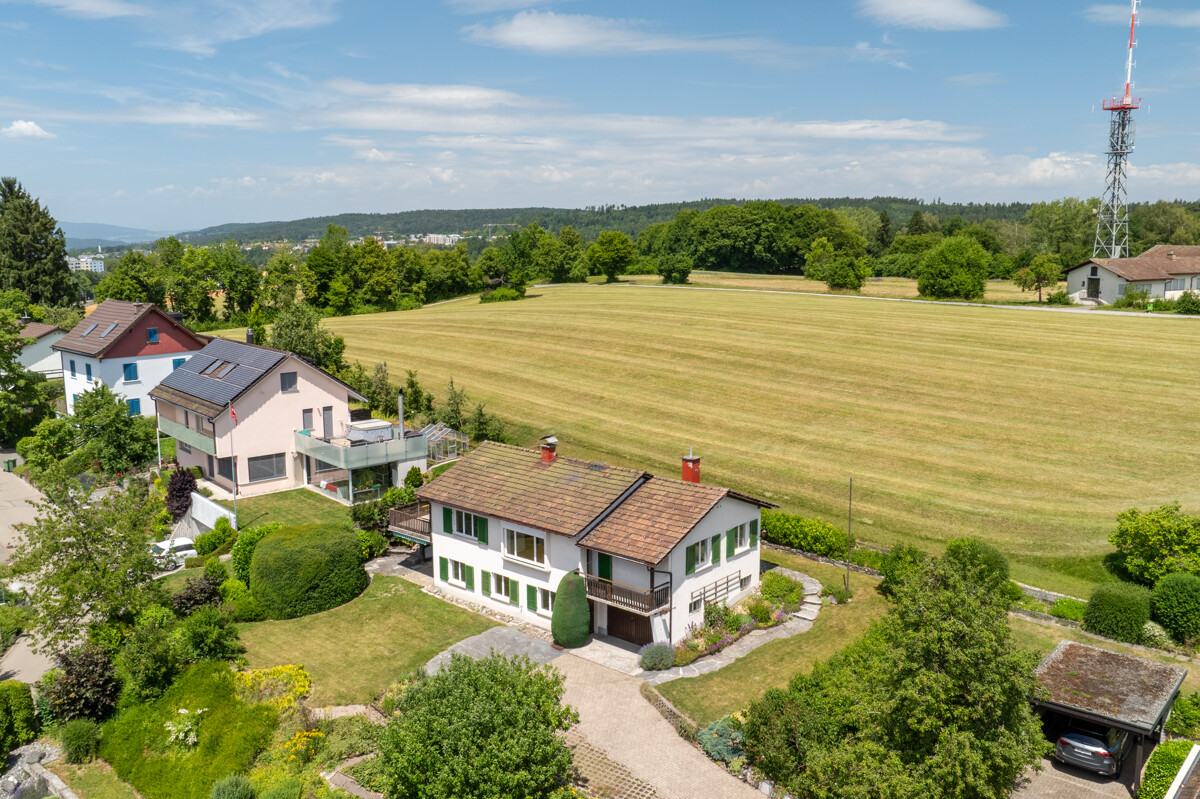
The location?This charming country house is located in a quiet area in the popular residential community of Zumikon. The property is directly adjacent to the recreational area and offers a lot of privacy. Thanks to its good connection to the Forch motorway and public transport, Zurich, the airport, and the surrounding lakes and mountains are quickly accessible. International and private schools, sports facilities, a swimming pool, and the exclusive Golf & Country Club are also nearby. A popular residential area that combines urban comfort, natural living, and high quality of life.The most important thing?The property impresses with a family-friendly room concept, bright living rooms, and a pleasant living atmosphere. With a living area of around 175 m², it offers plenty of space for daily family life. The spacious living and dining area with a modern kitchen provides direct access to the garden and creates a beautiful connection between indoors and outdoors. On the upper floor, there are two children's rooms, a master bedroom with its own bathroom and dressing room, as well as an open gallery that provides additional brightness. A double garage with space for two vehicles completes the offer. The combination of original character and targeted modernizations gives the house a timeless charm.?The financial aspects?We would be happy to inform solvent buyers about the financial aspects in a personal conversation.The special feature?The lovingly designed garden borders directly on the recreational area and creates a unique connection to nature. In this very special family home, you can enjoy relaxed hours in the green or sociable moments with family and friends.

Suggested properties for you based on search results

Other interesting objects