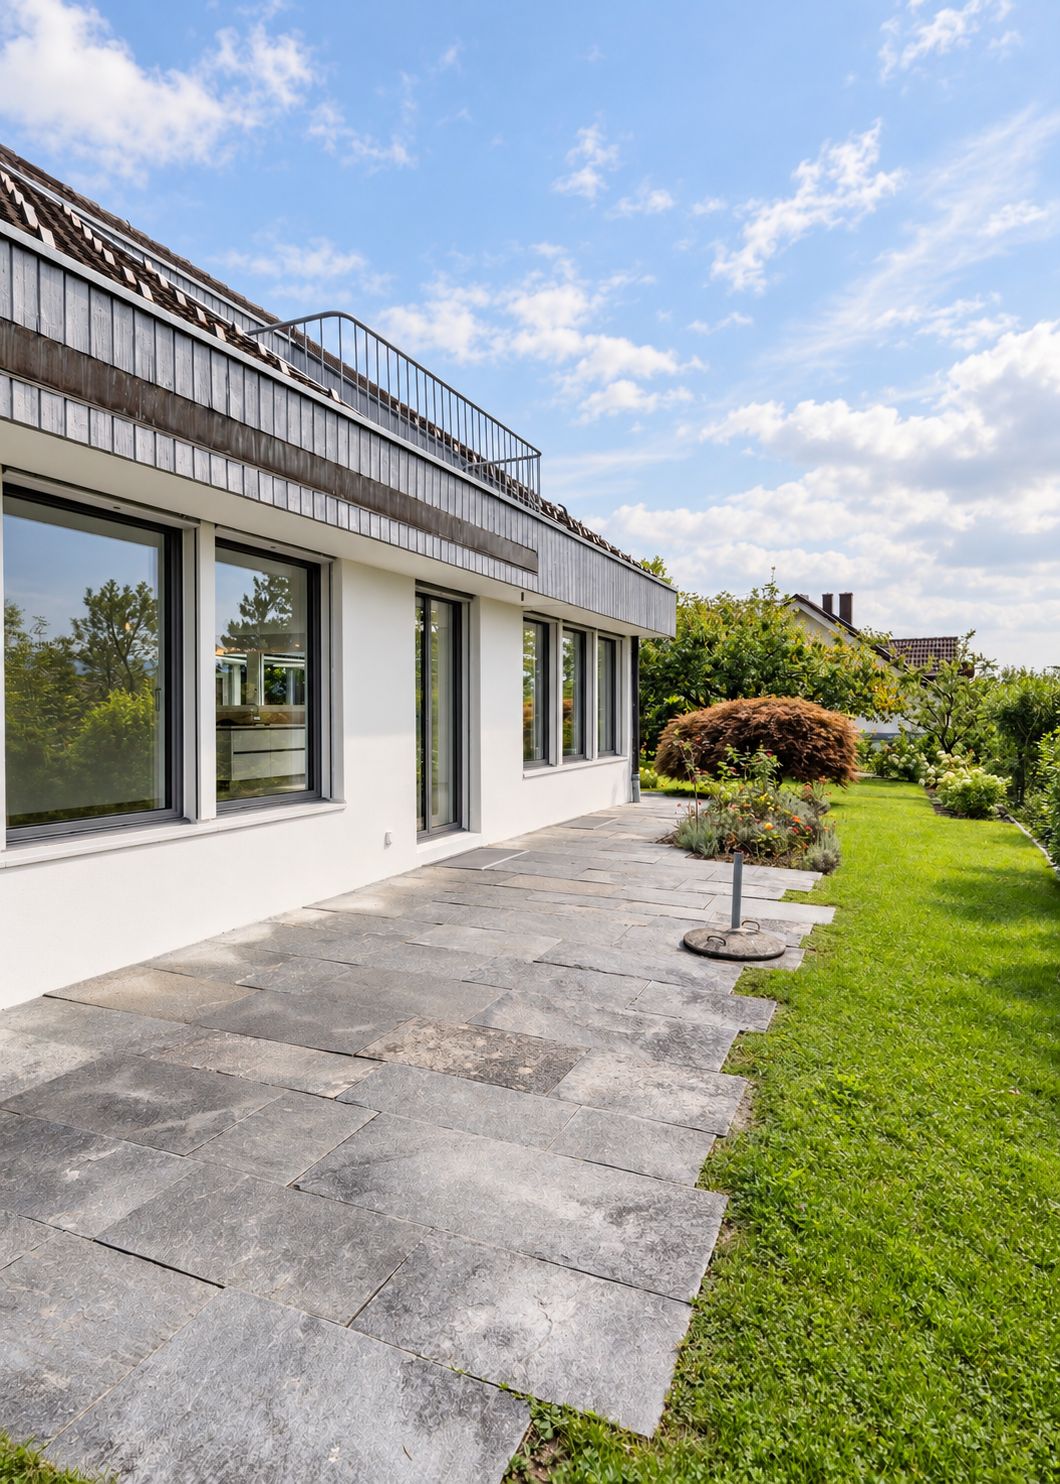
Zumikon - Single house rent

We recommend expanding your search criteria to get similar results. The current filters didn’t return any matches.

If you don’t want to change your current search criteria, we recommend creating a search alert, so you’ll be notified when matching offers become available.

More objects in your automatically expanded search area
33 results - Radius: + 10km
1 / 13
6.5 rooms170m²CHF 7,900.–
Binzigerstrasse 27, 8707 Uetikon am See

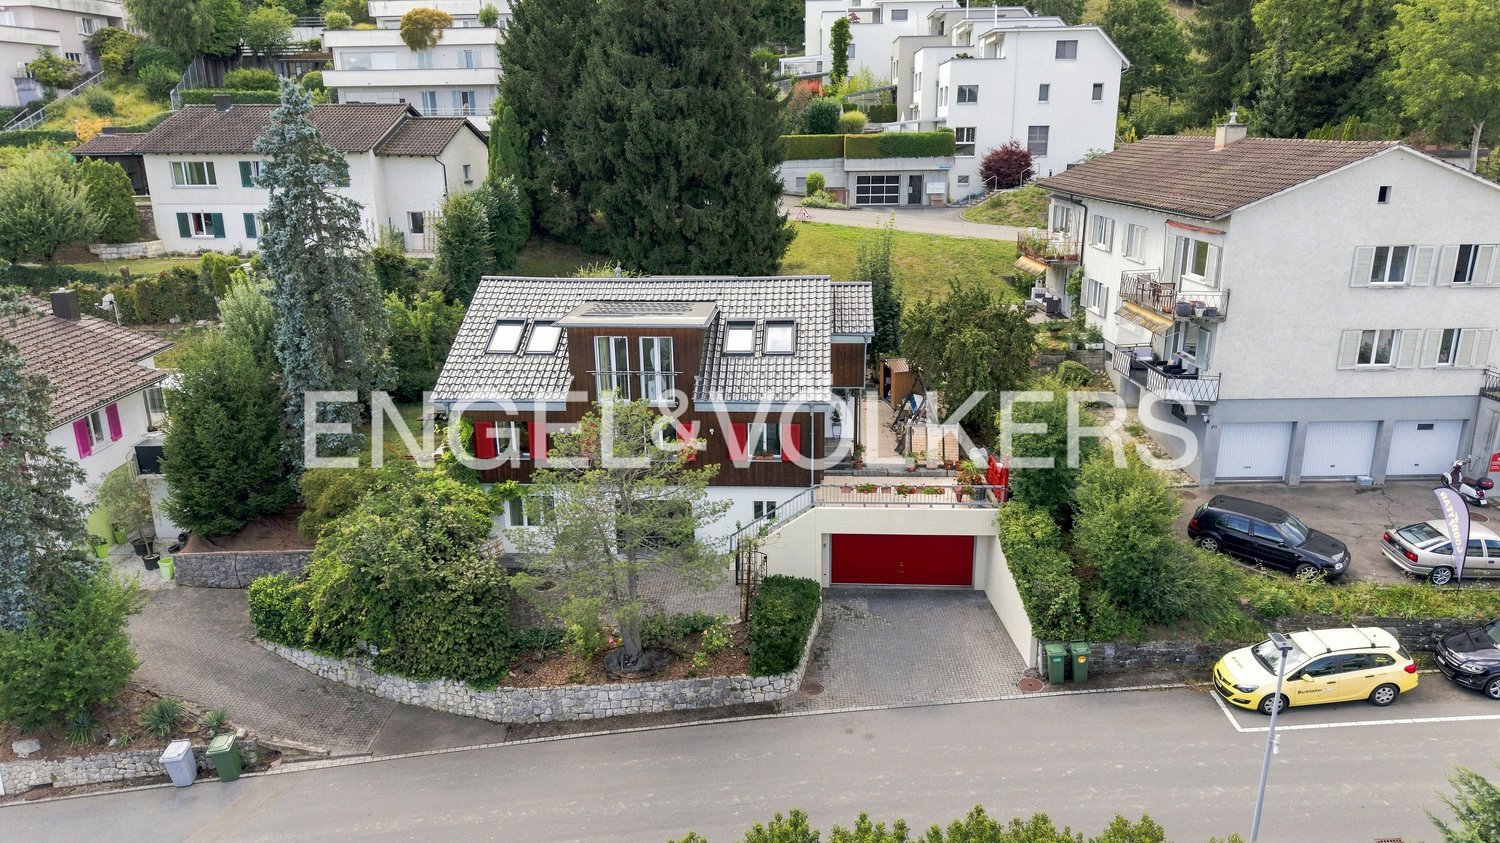
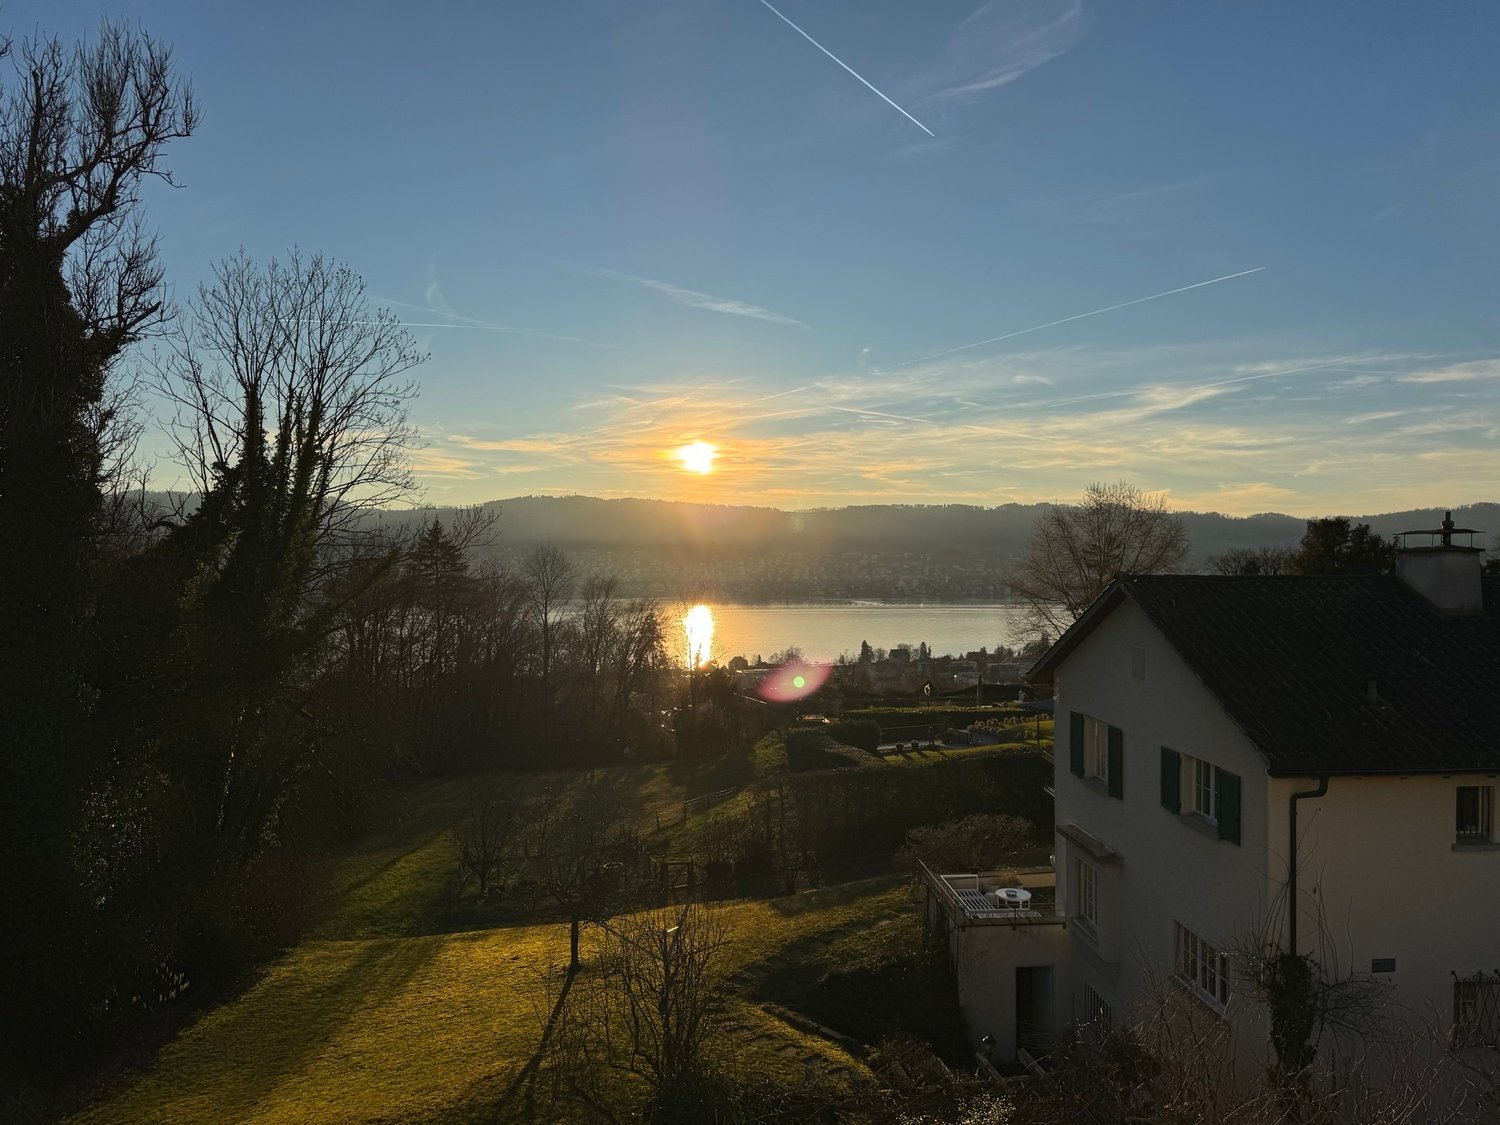
Family Room with Lake View: 6.5-Room Single-Family Home in Uetikon am See

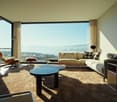
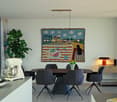
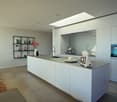
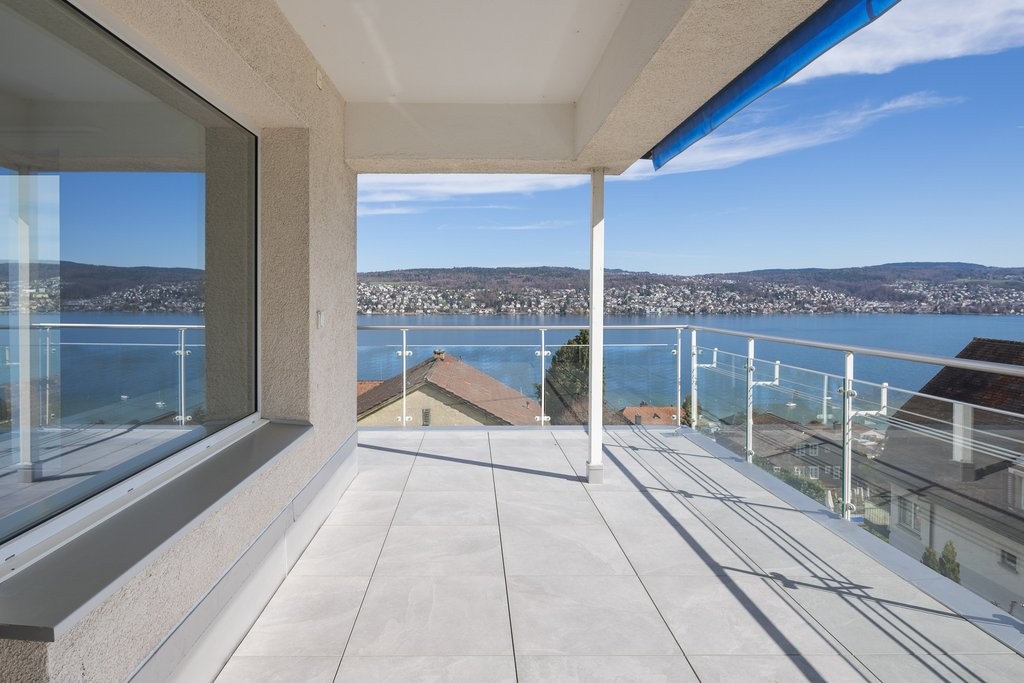
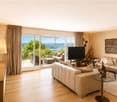
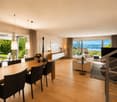
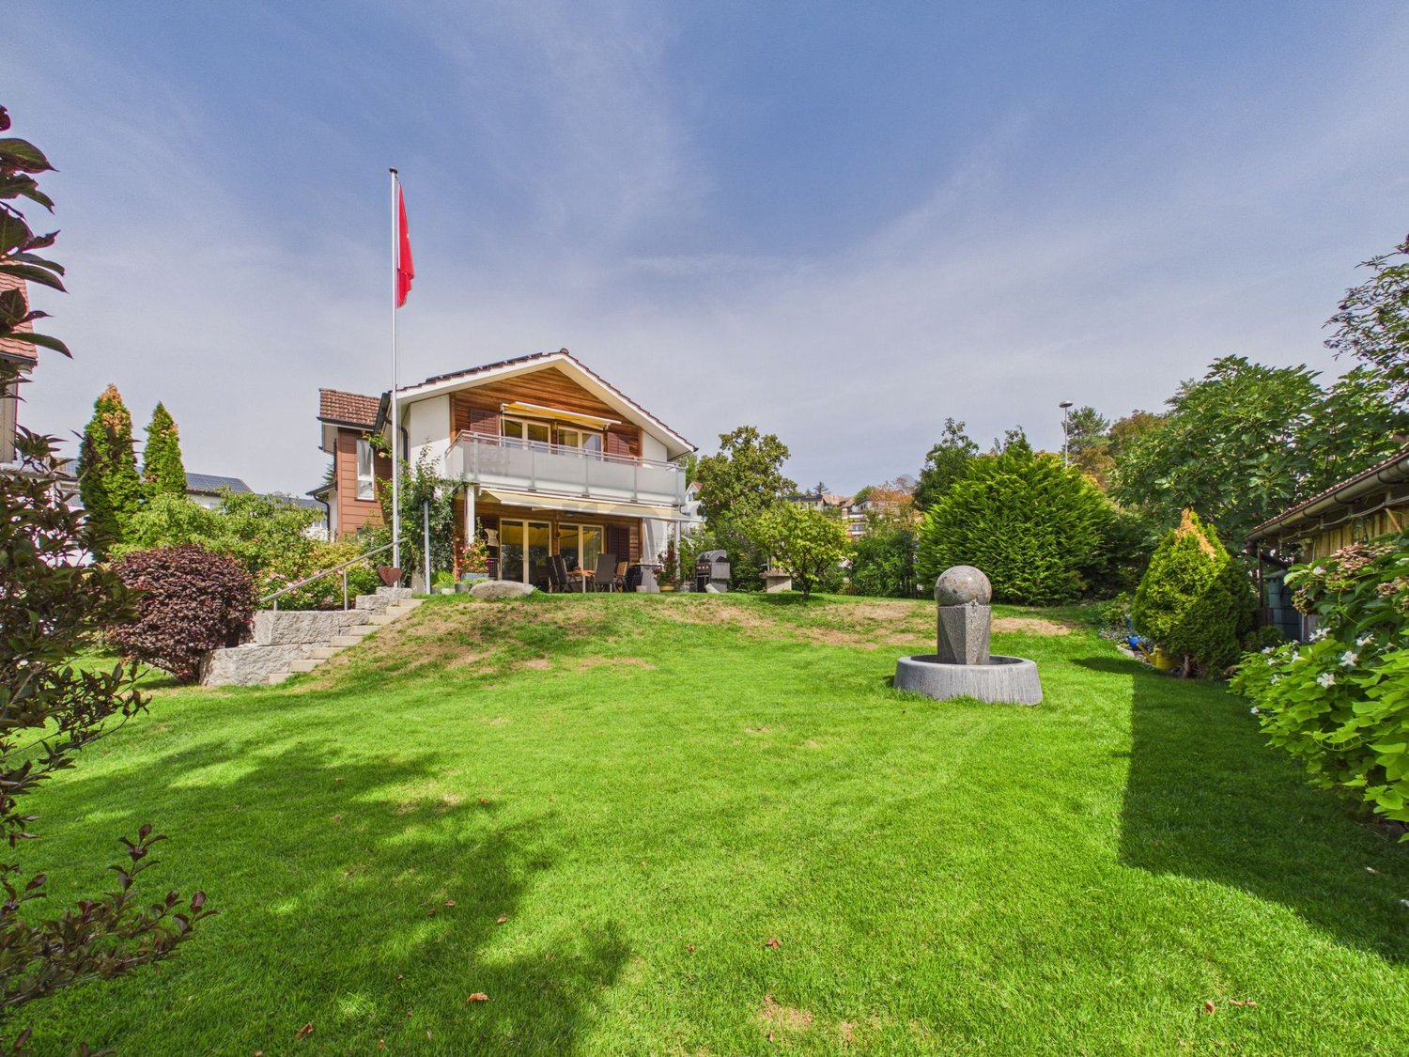
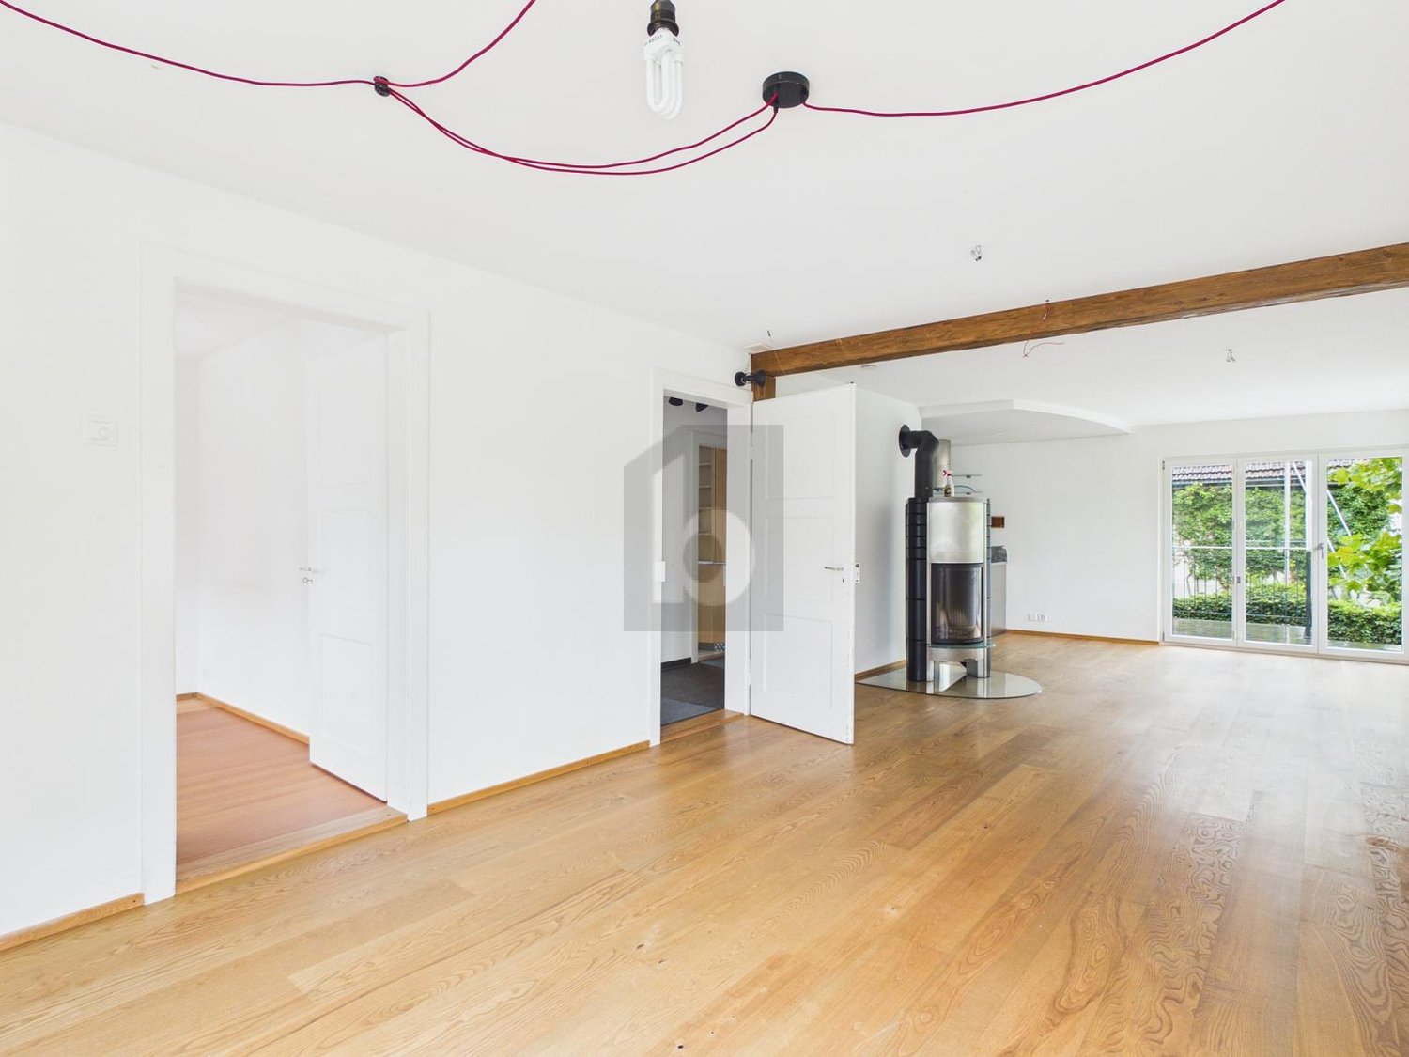
This well-maintained 6.5-room single-family home for rent delights with a beautiful lake view, a spacious garden area, plenty of privacy, and a particularly pleasant living feeling.The thoughtful room layout over four floors, the beautiful parquet floors, and the bright living rooms create a warm and inviting atmosphere - ideal for families who value a lot of space and high living comfort. On the ground floor, a bright entrance welcomes you, which directly connects to the open living area. The modern kitchen and the spacious living and dining area form the heart of the house and offer plenty of space for shared hours with family and friends. For a high-quality and cozy ambiance, the parquet floor will be laid by the landlord. A special highlight is the beautiful terrace with a lake view, which invites you to relax, eat, and linger on sunny days. The adjacent winter garden extends the living space in a charming way and creates a smooth transition to the outdoor area/garden. A separate guest toilet comfortably rounds off this floor. The upper floor forms the private retreat area of the family. Here are three spacious bedrooms, including a spacious parental bedroom with a dressing room and an en-suite bathroom with a shower. Another bathroom equipped with a cozy bathtub provides additional comfort.In the basement, two more versatile rooms with direct access to the sunny seating area and lower garden area are available. They are ideal as additional bedrooms, guest rooms, or offices. A bathroom with a shower, a spacious laundry room with a technical area, and three practical cellar rooms complement the room offer. One of them is equipped as a climate-controlled wine cellar, another is ideal as a hobby or craft room.Via a beautiful staircase, you reach the lowest floor with direct access to the underground garage, which offers space for two vehicles.For additional comfort, practical fly screens on the windows and a lawn mower robot that makes garden maintenance easier and allows you to enjoy the outdoor area more. A modern photovoltaic system on the roof with storage supports efficient and sustainable energy supply to the house. For additional security, a built-in alarm system is provided.A home like it was made for families with children ? with a lot of space to live and play, warm parquet floors, spacious outdoor areas, and a beautiful lake view in a quiet residential area of Uetikon am See.Have we sparked your interest?We look forward to your contact.

Travel time
-
1 / 17
6.5 rooms193m²CHF 5,950.–
Grossackerstrasse, 8041 Zürich

Charming 6.5-room single-family house in Zurich city

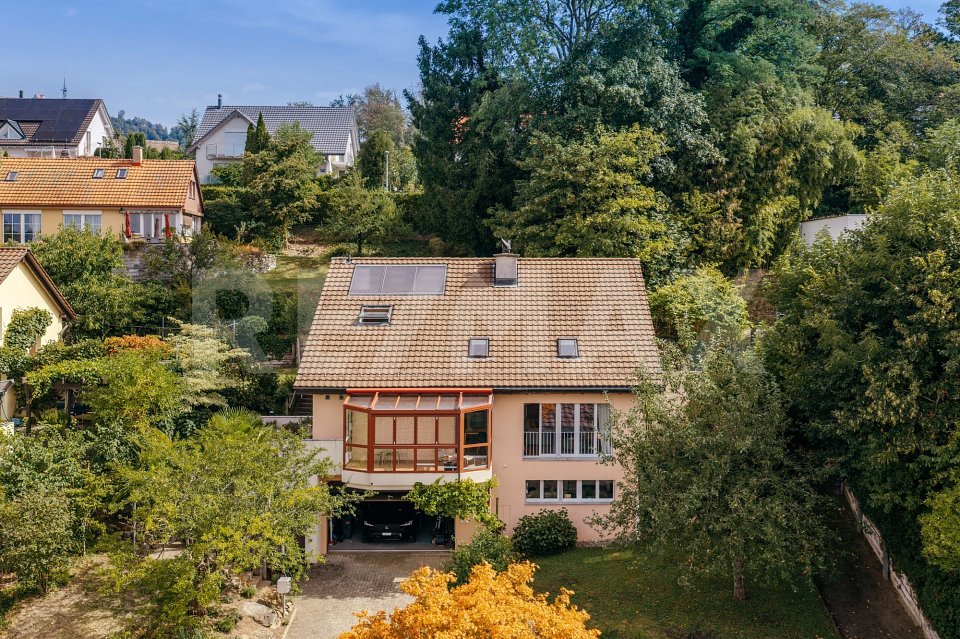
Your new home from September 1st or by agreementIn a quiet and natural location in Zurich-Leimbach, we rent this exceptional 6.5-room house from September 1st or by agreement. The property uniquely combines the advantages of living in a green environment with the immediate proximity to the city of Zurich.The house is located in a family-friendly neighborhood and offers a lot of privacy as well as a generous space offer. The Uetliberg, the Sihl, and numerous walking and forest trails are practically at your doorstep, inviting you to relax and engage in leisure activities. At the same time, you can reach the city center of Zurich in a short time.The well-thought-out room layout with bright, spacious rooms offers a variety of uses - be it for families, home office, guests, or creative work areas. The renovated kitchen and modernized bathrooms provide a contemporary living comfort and combine functionality with stylish design.A special highlight is the expanded attic with a chimney. This unique room is ideal as a cozy living lounge, library, studio, guest room, or inspiring home office and gives the house a special atmosphere.The outdoor area is also convincing: the private garden offers plenty of space to relax, play, or socialize. Whether cozy summer evenings with friends or a safe place for children - real living quality is created here. The offer is complemented by a balcony with a beautiful view of the green surroundings.Thanks to the quiet location and the generous garden, the property is also perfectly suited for dog owners and other pet lovers.The most important advantages at a glance: • 6.5 spacious rooms spread over four floors • Private garden with plenty of space to relax and enjoy • Balcony with a view of the green surroundings • Expanded attic with chimney • Renovated kitchen • Modernized bathrooms • Own laundry room in the house • Basement and attic with generous storage space • Furnished rental possible on request • Family-friendly residential area with schools and leisure facilities in the immediate vicinity • Direct proximity to the Uetliberg, the Sihl, and other local recreation areas • Perfect combination of nature, privacy, and urban connection The house includes two underground parking spaces with an E-charging station for electric vehicles. These are rented for an additional CHF 195.- per month each.This home is aimed at people who value living quality, generosity, and a natural environment, without wanting to waive the advantages of the city of Zurich.Due to the exclusivity of the property and for the efficient conduct of the selection process, we ask interested rental parties to submit, in addition to the usual extract, also an appropriate proof of their financial performance.Of course, all submitted documents will be treated discreetly and strictly confidentially.

Travel time
-
1 / 15
6.5 rooms205m²CHF 8,970.–
Hadlaubstrasse 90, 8006 Zürich

Exklusives Einfamilienhaus an privilegierter Lage

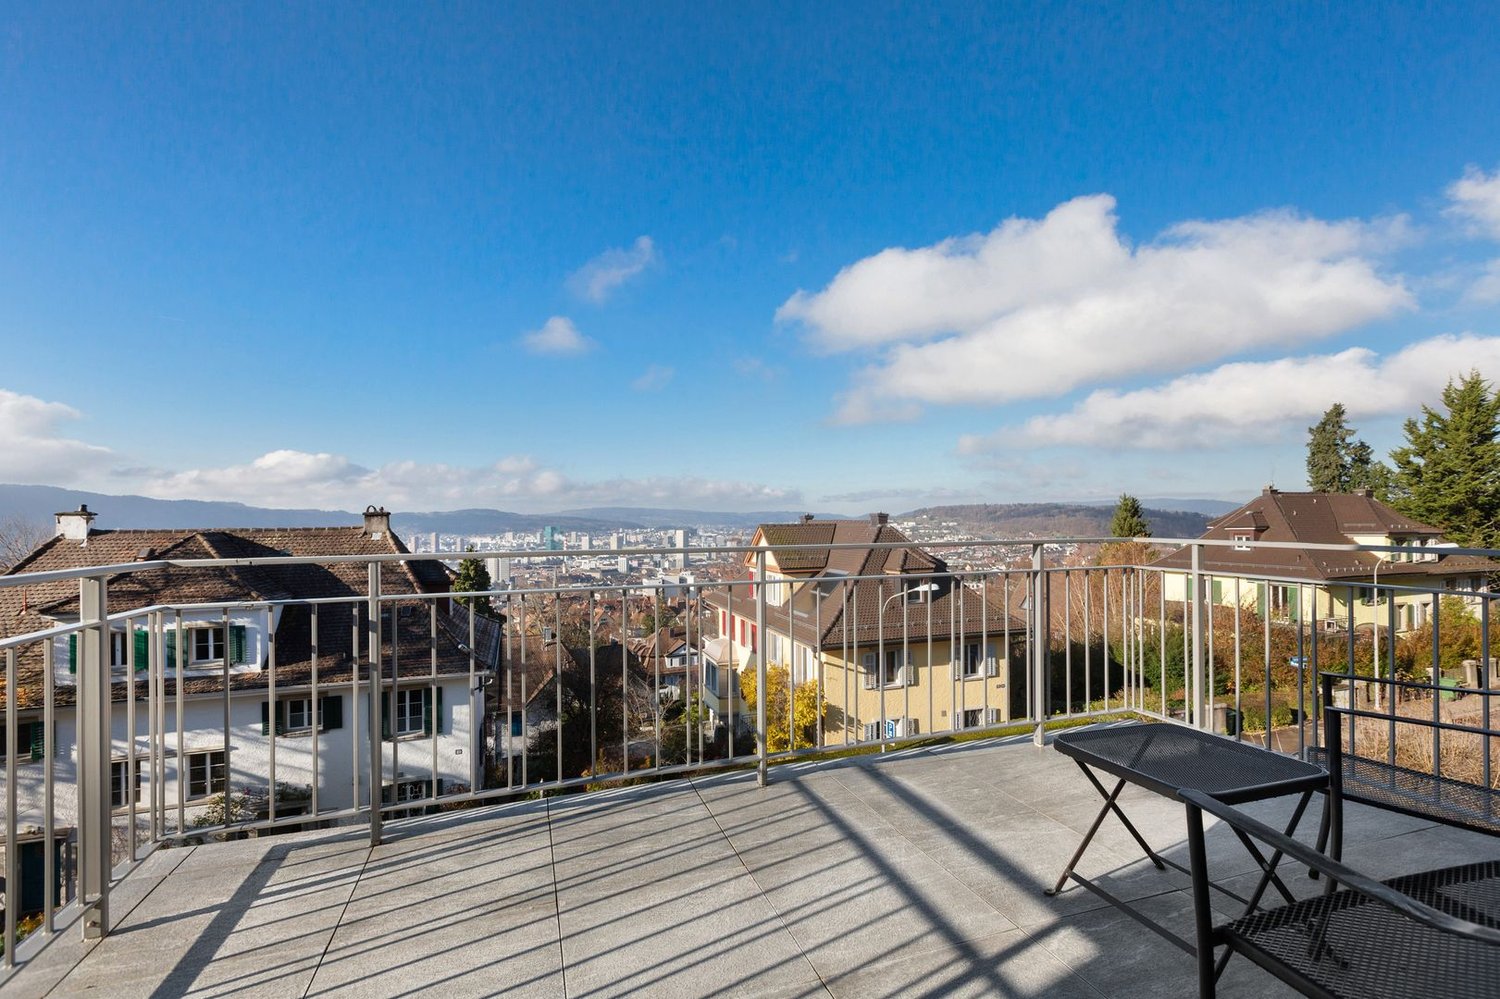
In einer der begehrtesten Wohnlagen Zürichs präsentiert sich dieses freistehende Einfamilienhaus als seltene Gelegenheit für Menschen mit hohen Ansprüchen an Komfort, Privatsphäre und architektonische Klarheit. Grosszügige Wohnflächen über drei Ebenen, ein privater Lift, hochwertige Materialien und ein durchdachtes Raumkonzept schaffen ein Ambiente, das Ruhe und Eleganz ausstrahlt.Der lichtdurchflutete Wohn- und Essbereich öffnet sich zu den idyllischen Sitzplätzen und bietet dank seiner erhöhten Lage eine schöne, freie Sicht über die Stadt. Die moderne Küche, die komfortable Masteretage mit Balkon sowie vielseitige Zimmer im Ober- und Untergeschoss ermöglichen Wohnen auf höchstem Niveau. Ergänzt wird das Angebot durch einen Autounterstand für zwei Fahrzeuge, praktische Nebenräume und zeitgemässe Haustechnik.Das Wichtigste auf einen Blick: • Exklusive, ruhige Stadtlage in Zürich-Hottingen • Grosszügige Wohnflächen mit cleverer Raumorganisation • Privater Lift über sämtliche Etagen • Mehrere sonnige Sitzplätze & Balkon mit Weitsicht • Moderne Küche, elegante Bäder, hochwertiger Innenausbau • Garage für 2 Fahrzeuge • Komfortable Haustechnik (u. a. Erdwärmepumpe, Bodenheizung) Ein Zuhause für Menschen, die das Besondere schätzen ? repräsentativ, durchdacht und mit viel Liebe zur architektonischen Qualität realisiert.Kontakt: Jayson Zähner, 044 341 01 20, jayson.zaehner@wmp-immobilien.chThis exclusive detached residence rises quietly above the city and offers a rare blend of refined architecture, generous living spaces and absolute privacy. Designed for discerning individuals, the home spans three levels connected by a private lift and features elegant interiors flooded with natural light.The spacious living and dining areas open onto beautifully landscaped outdoor terraces, creating a harmonious flow between inside and out. A modern, fully fitted kitchen, a serene master floor with balcony views, and additional versatile rooms provide maximum comfort for sophisticated urban living. Practical amenities such as a two-car indoor parking area, ample storage space and contemporary energy-efficient technology further enhance the property.Key Features: • Prime, sought-after location in Zurich-Hottingen • Expansive living areas across three levels • Private lift serving all floors • Multiple sunlit terraces & balcony with panoramic city views • Modern kitchen and elegant bathrooms • Indoor parking for two vehicles • Advanced building technology (incl. geothermal heat pump, underfloor heating) A rare opportunity to acquire a distinguished residence that combines tranquility, style and outstanding quality - perfect for those who expect nothing less than excellence.Contact: Jayson Zähner, +41 44 341 01 20, jayson.zaehner@wmp-immobilien.ch

Travel time
-
1 / 13
6.5 rooms180m²CHF 4,075.–
8907 Wettswil

Detached 6½-room single-family house with a lot of charm and a far-reaching view for rent

** More pictures on www.remax.ch/119271026-26 **** The rent is understood to be plus additional costs, which are invoiced according to the causal principle. **The detached single-family house is located a few minutes' walk above the village center in the quiet residential area of Chilenholz. Here you can enjoy a lot of privacy, peace and quiet, and a wonderful view, and yet have a good connection to everyday infrastructure.The access road is only used by the few residents and is correspondingly low-traffic and child-friendly. Thanks to the southwest-facing slope, the house benefits from a lot of sunshine and a magnificent far-reaching view. This can be particularly enjoyed from the winter garden, where the view opens up to the Alps.The house offers a lot of space for the whole family and also enough space for guests, hobbies, or a combination of living and working. Numerous secondary rooms provide additional storage space and ensure that everything has its place in everyday life.Pets are welcome. A smoking ban applies throughout the house.The interior design combines rustic elements with modern accents and gives the house its own unique character. It's not an ordinary 08/15 house, but a home with charm and personality. With modern, contemporary furniture, the special character of the house can be wonderfully emphasized, and a stylish, individual living ambiance can be created.A highlight is the versatile garden, which can be experienced on several levels. There are spacious lawns and various seating areas with gravel or paved surfaces. This creates different favorite places around the house. The three outdoor seating areas can be used according to the time of day and personal preference, whether for the first coffee in the morning, relaxed hours in the afternoon, or cozy evenings in the evening sun. The garden can be experienced from all floors and offers a lot of space for individual design and personal ideas.Living in Wettswil:Wettswil am Albis is an attractive agglomeration community of the city of Zurich in the rural Knonauer Amt. The elongated village is located on the sunny southwest slope of the Albis chain and offers a beautiful far-reaching view of the Alps of central Switzerland.The forest and numerous bodies of water make the surroundings a popular local recreation area. Walks, bike tours, and relaxation in nature begin right outside the front door. The Uetliberg and the extensive paths along the Albis chain also offer a variety of opportunities for walks, hikes, and sports activities. At the same time, Wettswil offers a high quality of life and a pleasant combination of rural surroundings, nature, and urban proximity.In the village center, there are various specialty stores for food and flowers, a bakery, and other offers for daily needs. Larger shopping opportunities at the train station and in the surrounding area can be easily reached by quartier bus or car. The primary school is within walking distance, while the secondary school is located in the neighboring Bonstetten.Wettswil is also well connected in terms of transportation. The local bus connects the districts to each other and to the train station. From there, the S-Bahn lines S5 and S14 and various post bus connections to Zurich, Zug, and the surrounding area operate. Additionally, Wettswil has a connection to the national highway A4. The main train station in Zurich can be reached in around 15 minutes, and Zurich Airport in around 21 minutes.Wettswil has a comprehensive range of services and a modern infrastructure. At the same time, the tax burden for residents has remained low for many years. The tax rate is currently 89%.An object description can never be exhaustive. We are happy to be at your disposal for a viewing. We look forward to your contact.

1 / 20
6 rooms187m²CHF 5,500.–
8123 Ebmatingen

Dream home for families, stylish house with garden in Ebmatingen

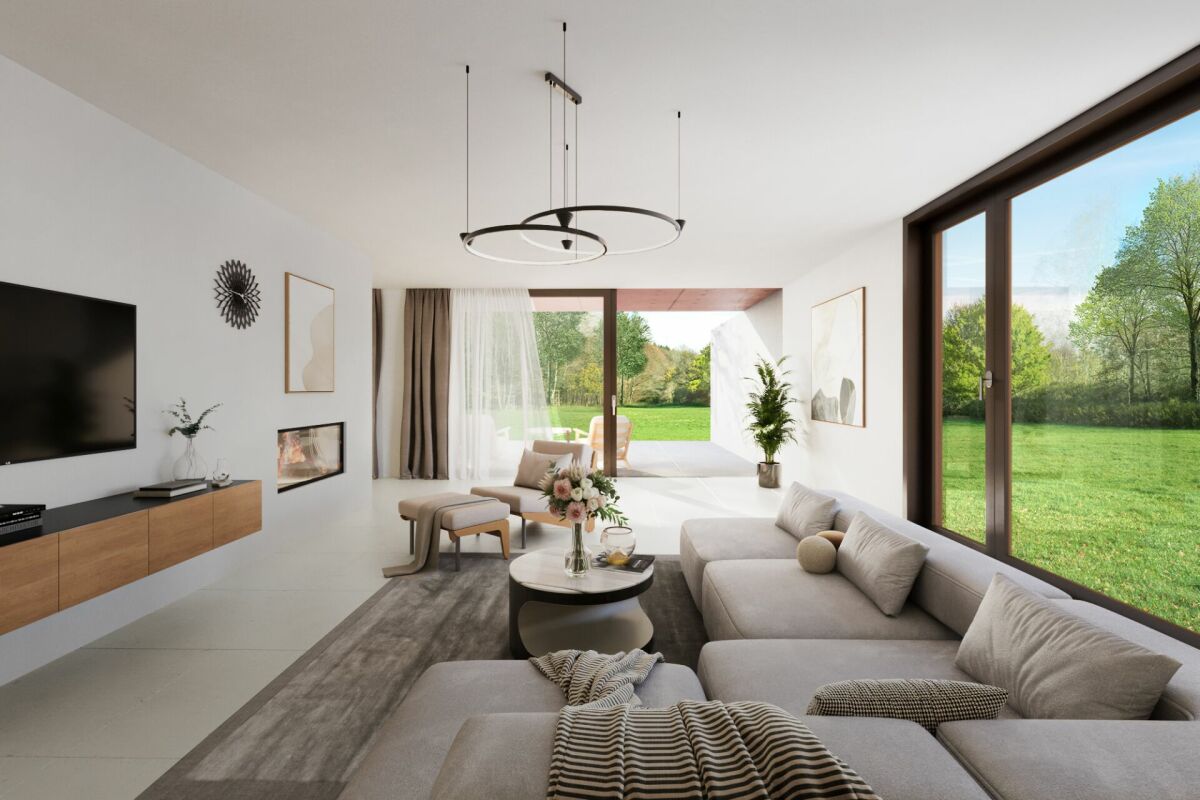
Modern living with plenty of privacy In a quiet cul-de-sac in the tax-friendly municipality of Maur, this spacious 5.5-room house with private garden, high-quality materials, and a well-thought-out room concept over several floors awaits you. The family-friendly environment, short distances to schools, shopping facilities, and public transportation, as well as the proximity to the ICS Inter-Community School Zurich in Zumikon, make the property an attractive home for families with high demands on location and living quality. Living, cooking, and enjoying The ground floor forms the center of the house. The spacious dining area flows seamlessly into the high-quality equipped kitchen. A striking kitchen island made of concrete forms the center. The equipment includes a BORA induction cooktop with Teppan-Yaki and a separate oven and steamer from Miele. Spacious storage solutions ensure a tidy and functional kitchen. In the adjacent living room, the fireplace creates a cozy atmosphere. Particularly impressive is the approximately three-meter-high window front, which brings a lot of daylight into the room and creates a direct transition to the private garden. A guest toilet with shower complements this living level. Plenty of space for the family On the first upper floor, there are three bedrooms. Two rooms each have approximately 13 m², while the largest bedroom with approximately 25 m² offers particularly much space. On the same floor, there is a spacious bathroom with bathtub and separate shower. The second upper floor forms a separate retreat area. Here, you will find another large bedroom with its own bathroom, including shower and toilet, as well as practical built-in closets. Home cinema and air-conditioned wine cellar The basement also offers more than classic secondary rooms. A approximately 25 m² large home cinema room with parquet floor opens up additional space for movie nights, gaming, hobbies, or alternative use. Wine lovers benefit from an air-conditioned wine cellar. A separate laundry room with washing machine and dryer completes this floor. Private outdoor area Spacious wooden terraces on different sides of the house enable flexible use of the outdoor area depending on the time of day. The orientations east/southeast and west/northwest offer various possibilities for breakfast, family time, or relaxed evenings outdoors. Two covered parking spaces are available directly in front of the house. Quiet and family-friendly The location in a cul-de-sac ensures little through traffic and a pleasant living environment. A jointly usable football pitch and a barbecue area underline the family-friendly character of the neighborhood. Schools, bus stops, and shopping facilities are easily accessible on foot. The ICS Inter-Community School Zurich in Zumikon is also within easy reach. Highlights: ? 5.5 rooms on several living levels? Private garden with spacious wooden terraces? High-quality kitchen with BORA, Teppan-Yaki, and Miele appliances? Impressive approximately 3-meter-high window front? Living room with fireplace? Four spacious bedrooms? Bedroom in the attic with its own bathroom? A total of three shower/bath areas? Approximately 25 m² large home cinema room? Air-conditioned wine cellar? High-quality materials such as concrete, parquet, and wood/aluminum windows? Two covered parking spaces? Quiet cul-de-sac location? Family-friendly neighborhood? Proximity to the ICS in Zumikon? Tax-friendly municipality of Maur A home for people who appreciate spacious living, high-quality architecture, and a quiet, family-friendly environment in close proximity to Zurich. We would be happy to present this special property to you during a personal viewing.

1 / 21
7 rooms300m²Price on request
Im Broëlberg 22, 8802 Kilchberg ZH

Exclusively different - Broëlberg

Exclusively different - Broëlberg Wohnen in einer steuergünstigen Seegemeinde, in einem herrschaftlichen Park nahe der Stadt - was liegt da näher als der Broëlbergpark in Kilchberg. Der Broëlbergpark liegt auf einem erhöhten Plateau, umrandet von einer privaten Parklandschaft von über 2.7 Hektaren mit riesigen Baumalleen. Die exklusiven Häuser bestechen durch schlichte Eleganz, klaren Linien, imposant und doch ohne aufdringlich zu wirken.Living in a tax-efficient lakeside community, in a stately park close to the city - what could be more appropriate than Broëlbergpark in Kilchberg. The Broëlbergpark is situated on an raised plateau, surrounded by a private park landscape of over 2.7 hectares with huge avenues of trees. The exclusive houses captivate with their simple elegance, clear lines, imposing and yet without being obtrusive. • Folgende Highlights erwarten Sie / The following highlights await you: • Absolute Privatsphäre / Absolute privacyOffener Wohn-/Essbereich mit Cheminée / Open living/dining area with fireplace • Exklusive und offene Küche lädt zum kreativen Kochen ein / Exclusive and open kitchen invites you to creative cooking • Oblichter verbreiten einzigartige Lichtspiele / Skylights spread unique plays of light • Schlafzimmer mit Ankleide und grossen Kleiderschränken / Bedroom with dressing room and large built-in wardrobes • Badelandschaften (4x Toilette, 3x Dusche, 1x Badewanne) mit - Glasmosaik und Natursteinen / Bathrooms (4x toilet, 3x shower, 1x bathtub) with - glass mosaic and natural stones • Studio mit eigenem Bad im Untergeschoss; optimal geeignet für Fitnessstudio oder Heimkino / Studio with its own bathroom in the basement; ideal for gym or home cinema • Eigener Lift über vier Wohnetagen / Own elevator over four floors • Dachterrasse à 100m² mit traumhafter Aussicht / Roof terrace à 100m² with fantastic view • Grosszügige Sonnenterrasse im Parterre / Spacious sun terrace on the first floor • Garagenbox mit Platz bis zu vier Autos / Garage box with space for up to four cars Lassen Sie sich von diesem luxuriösen Haus überzeugen. Wir freuen uns auf Ihre Kontaktaufnahme.Let us convince you of this luxurious house. We are looking forward to hearing from you.

Travel time
-
1 / 12
5.5 rooms202m²CHF 5,800.–
8708 Männedorf

Large private garden, 250 m² terrace and flexible room layout (4.5 / 5.5 rooms)

Welcome to this elegant single-family home in Männedorf in the canton of Zurich - a true gem of tranquility and comfort. Surrounded by nature, this bright refuge offers excellent living quality with breathtaking views. The property impresses with a flexible room layout (optionally usable as a 4.5 or 5.5 room variant) and is ideal for families or couples.The house has up to four spacious bedrooms and two modern bathrooms. A absolute highlight is the private garden for sole use together with the impressive, approximately 250 m² large terrace and a cozy balcony. Practical details such as a storage room, a basement and two secured parking spaces provide high functionality in everyday life. The house, built in 2001, will be renovated in 2026 and is equipped with energy-efficient underfloor heating. The ancillary costs are CHF 580.-/month. Thanks to the proximity to the supermarket (463 m), school and train station, the best infrastructure is guaranteed.This property offer is characterized by: • Detached single-family home in Männedorf (optionally 4.5 or 5.5 rooms) • Private garden for sole use • Large terrace (250 m²) and separate balcony • Up to four bedrooms and two modern bathrooms • Ancillary costs of CHF 580.-/month • Renovation in 2026 for modern living comfort • Energy-efficient underfloor heating • Plenty of storage space thanks to storage room and basement as well as 2 parking spaces • Family-friendly location: supermarket, school and public transport quickly accessible Interested? Contact us for a non-binding viewing!

1 / 12
6.5 rooms250m²CHF 8,900.–
8707 Uetikon am See

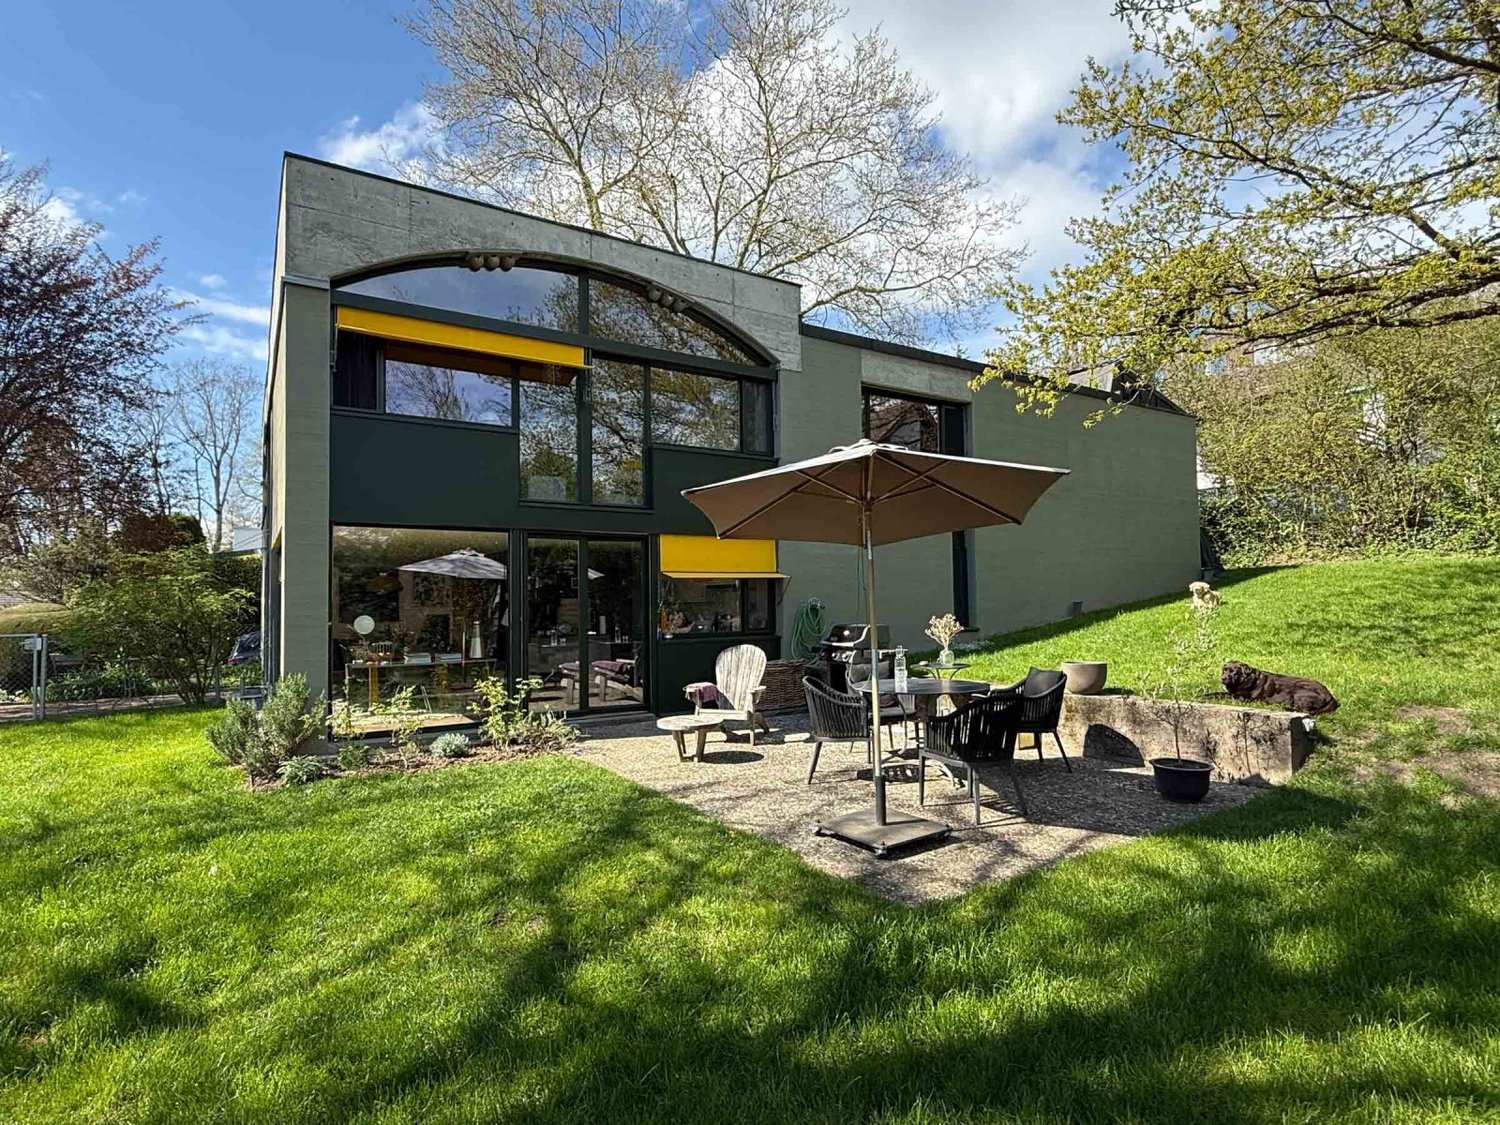
70s Architectural Icon: Extravagant Loft Living on the Gold Coast

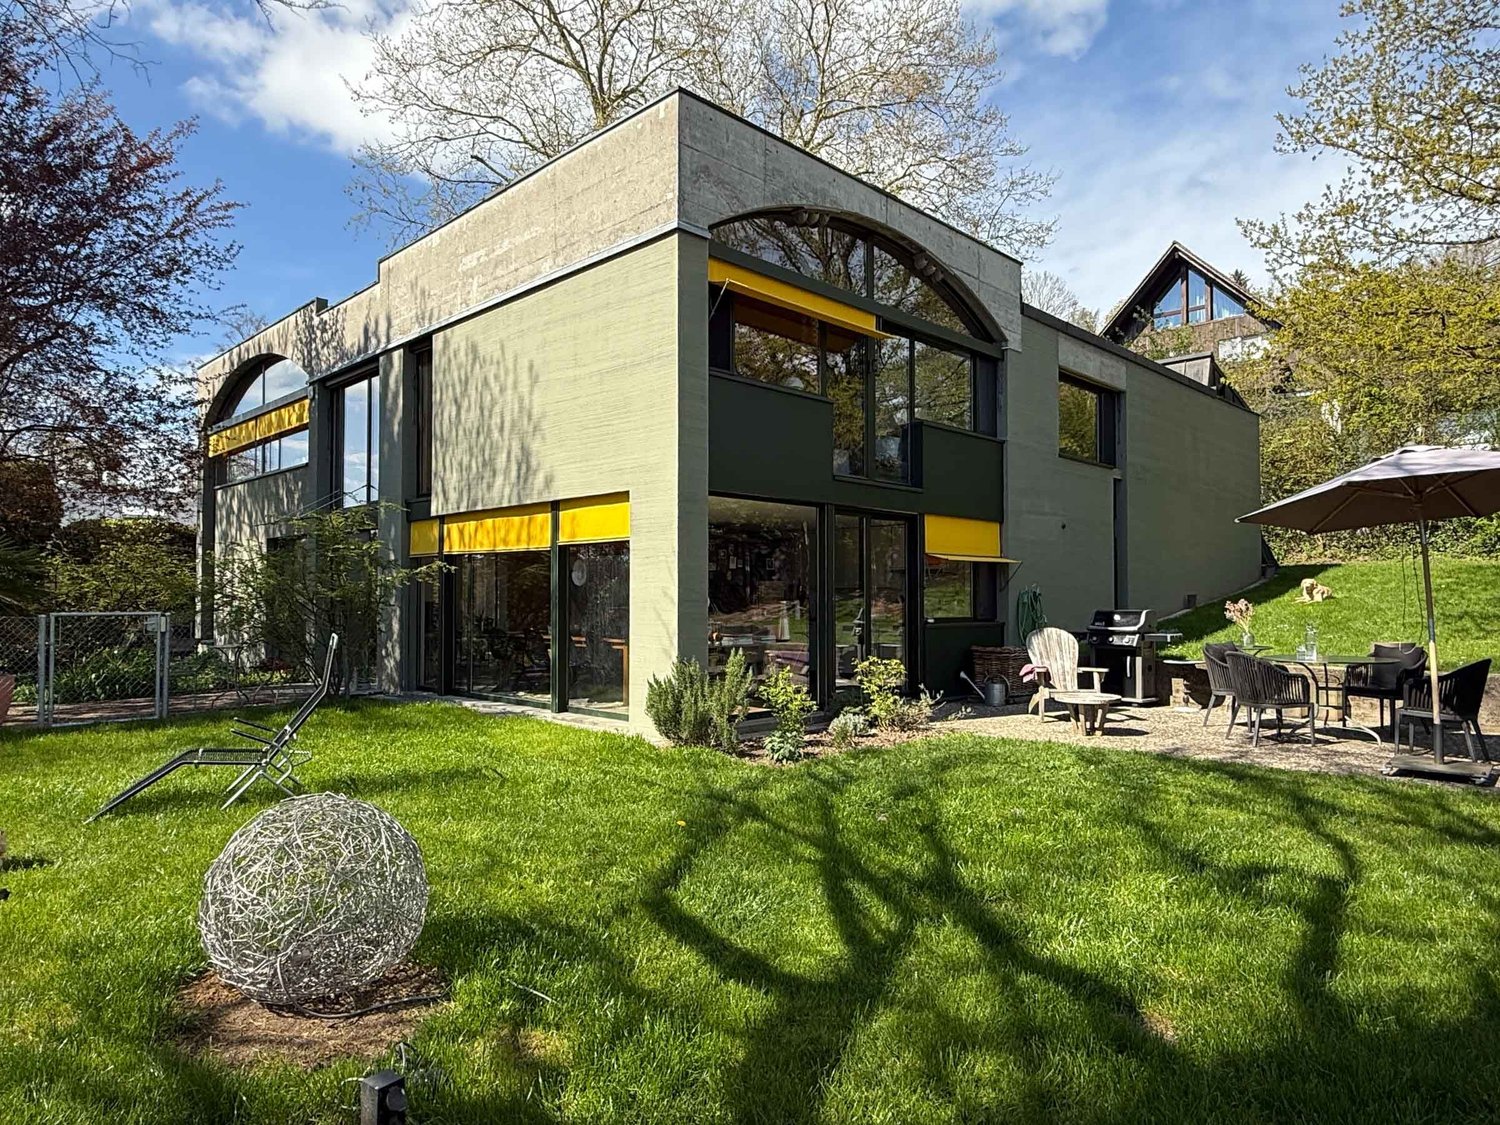
Are you not just looking for a house, but a statement? A home that combines art, history, and lifestyle? This freestanding design object by a well-known Zurich architect brings the glamorous, unconventional lifestyle of the 1970s into the modern era. Paired with minimalist elegance and high-quality materials, you can expect a luxury living dream of the highest class on the right shore of Lake Zurich in Uetikon am See.The house lives from generosity and contrasts. It impresses with up to 5-meter-high, light-flooded rooms and huge window fronts that bring the garden into the house. Beautiful, vaulted ceilings made of exposed brick meet extremely rare, high-quality wooden parquet flooring. Two stylish fireplaces provide a cozy high-end atmosphere in the living and dining areas. On the ground floor, there is the monumental, open living room, the open dining room with a flowing transition to the kitchen, and a guest toilet. The upper floor offers a light-filled gallery as a workspace, two separate bedrooms, a separate reading corner with a sofa bed, and the master bathroom with a bathtub, double sink, and toilet.The basement offers a approximately 70 m² large creative studio with an additional gallery, which accommodates an open, loft-like third bedroom, as well as a separate bathroom with a shower. A fitness room, a air-conditioned wine cellar, a laundry room, and a technical room complete the space offer. The outdoor area is a private oasis with a fenced, inaccessible garden with old tree population, grill station, seating area, and a Mediterranean gravel inner courtyard with a koi pond. Sustainability and comfort are guaranteed by a modern photovoltaic system, an e-charging station, parking spaces for up to four vehicles, and an alarm system. Additionally, you benefit from an unbeatable tax rate of 84% in this popular community on the Gold Coast.This property offer is characterized by: • Freestanding architectural highlight on the popular Gold Coast in Uetikon am See • Up to 5-meter-high rooms, exposed brick vaulted ceilings, and high-quality wooden parquet flooring • Monumental living area with large window fronts and two stylish fireplaces • Light-flooded gallery for the home office and separate cozy reading corner • Large creative studio in the basement with third loft bedroom and separate bathroom • Private, fenced garden with old tree population, grill station, and koi pond • Air-conditioned wine cellar, private fitness room, and versatile usable space • Modern photovoltaic system on the roof and external e-charging station available • Parking spaces for up to four vehicles and installed alarm system for maximum security • Attractive location with excellent connections and a very low tax rate of 84% Interested? Contact us for a non-binding consultation!
1 / 7
5.5 rooms180m²CHF 9,950.–
- -, 8706 Feldmeilen

Exclusive residential area - Magnificent lake view - Plenty of privacy

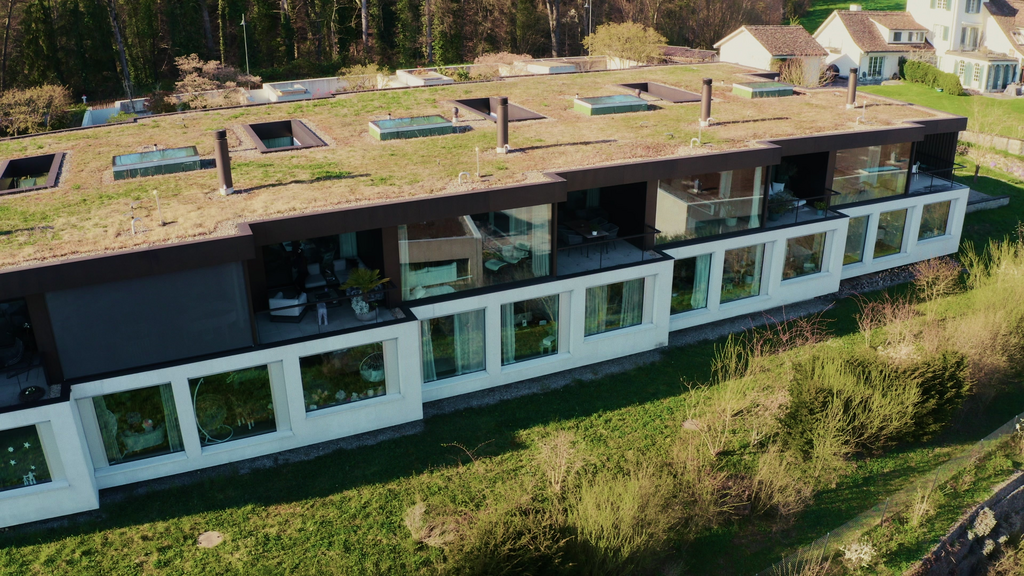
In a privileged and quiet residential area in Feldmeilen, we rent an exclusive, detached 5.5-room single-family house with a magnificent view of Lake Zurich.The property combines generous living comfort, high-quality architecture, and a high level of privacy. With approximately 180 m² of net living space, a spacious garden with generous terrace areas, and a comprehensive core renovation in 2020/2021, this house is an exceptional home on the Zürcher Goldküste.Privileged location with plenty of privacyThe single-family house is located in a quiet cul-de-sac in one of the most sought-after residential areas of Feldmeilen. The elevated privacy, proximity to Lake Zurich, and excellent accessibility combine relaxed living with the advantages of a well-connected location.High-quality core renovationThe originally built house in 1977 was comprehensively core-renovated in 2020/2021 and modernized with great care and a high demand for quality and design. The contemporary equipment blends harmoniously into the character of the house and creates a stylish, yet cozy atmosphere.Elegance and living quality down to the last detailThe heart of the house is the open living and dining area with a fireplace. The custom-made kitchen, selected materials such as parquet and natural stone, and a carefully coordinated lighting concept underline the high-quality interior design. Numerous custom-made built-in cabinets provide generous storage space and blend discreetly into the architecture. Large window areas ensure plenty of daylight and create a pleasant connection between indoors and outdoors.A private retreat in the greenThe over 550 m² garden and terrace area is a special part of the property. A biotope, the grown tree population, and the lush vegetation give the garden a natural, idyllic character. Protected areas and various seating options offer plenty of privacy and create the ideal framework for relaxed hours outdoors.Living with a view of Lake ZurichThe south-facing rooms on the upper floor open onto a sunny balcony with a beautiful view of the surroundings and Lake Zurich. The orientation and large window areas ensure bright rooms and a particularly pleasant living atmosphere.Comfortable parkingA double garage directly connected to the house enables comfortable and weather-protected access to the property. Additional outdoor parking spaces are also available.Exceptionally well-located - quiet and yet excellently connectedDespite the extremely quiet residential area, the paths in everyday life are pleasantly short. Public transport is within a three-minute walk, shopping opportunities are within a six-minute walk. The nearby Herrliberg-Feldmeilen train station offers an excellent connection to Zurich and a direct connection to Zurich Airport.Feldmeilen - Quality of life on the Zürcher GoldküsteFeldmeilen combines the tranquility and quality of life of a grown residential quarter with the immediate proximity to Lake Zurich and the good accessibility of the city of Zurich. Shops, cafes, and fitness facilities are within walking distance. At the same time, the lake promenade, the outdoor pool, and the surrounding forests invite you to various leisure and relaxation activities.Thus, the property offers a rare combination of privacy, nature, lake view, and excellent infrastructure - ideal for people who are looking for a high-quality and quiet home without wanting to waive an excellent connection.We would be happy to show you this special property in the context of a personal viewing and are available for further information at any time. We look forward to your contact.

1 / 13
5.5 rooms187m²CHF 5,400.–
8135 Langnau am Albis

Living with a wide view and nearby recreational areas

On Rütibohlstrasse in Langnau am Albis, nestled in a quiet, green residential area in the Sihl Valley, this spacious single-family house with a separate studio apartment presents itself. It convinces with plenty of daylight, an open, family-friendly floor plan over two living floors, and a large outdoor area.The rental property includes the main part of the house. The studio apartment belonging to the house will be occupied by the owners in the future and has a completely separate entrance, so both parties can enjoy their privacy unrestricted.Through the private access, you enter the ground floor, the heart of the house. Here, a spacious, light-flooded living and dining area opens up, which is pleasantly structured by characteristic wooden beams and gives the room a warm, cozy note. The modern, high-gloss kitchen is openly integrated into the living room and forms a sociable center for everyday life with its seating area. Floor-to-ceiling windows create a seamless transition to the outside: spacious outdoor areas (around 72 m²) extend the living room into the open air in the summer and offer plenty of space in the green. This floor is complemented by another flexibly usable room, a separate dressing room, a practical storage room, and a bathroom with a bathtub and toilet.The upper floor impresses with its bright attic character and exudes a particularly cozy atmosphere. Large skylights in the white-clad sloping ceilings provide plenty of brightness. Several spacious rooms can be flexibly used as bedrooms, children's or workrooms and currently serve as bedrooms and a home office. The bathroom on this floor is equipped with a spacious shower.Warm parquet floors on the upper floor and low-maintenance plate floors on the ground floor round off the offer. In combination with the large, private outdoor area, an ideal home is created for all those who value space, tranquility, and proximity to nature.Langnau am Albis is located in the idyllic Sihl Valley at the foot of the Albis, just a few kilometers south of Zurich, nestled between the Sihl, the slopes of the Albis chain, and the Sihlwald nature park. Langnau am Albis combines village charm and rural tranquility, making it particularly popular with families and those seeking rest. From Langnau-Gattikon station, you can reach Zurich's main station with the S4 in around 21 minutes; by car, the city center can be reached in about 30 minutes. Shopping facilities like Migros and Coop, a complete school offer from kindergarten to secondary level, and the extensive recreational area of Sihlwald and Albis round off the high quality of life.The single-family house on Rütibohlstrasse 21 is located in a quiet, well-maintained residential quarter, surrounded by single-family houses and plenty of greenery. The nearest supermarket is within walking distance, Langnau-Gattikon station with direct S-Bahn connection to Zurich is about a 10-12 minute walk, and a bus stop is within walking distance. At the same time, the green recreational areas of Sihlwald and Albis remain easily accessible, ideal for all those seeking a family-friendly retreat with good connections to the city.

1 / 6
5.5 rooms160m²CHF 4,400.–
8610 Uster

Temporary living in a central location

This charming 5.5-room single-family house in Uster combines a central location near the train station with comfortable privacy. On 160 m² of living space, couples or families enjoy plenty of space to arrive, and thanks to fiber optics, home office work is quite relaxed. The bright living area with a Swedish stove invites you to cozy evenings. Outside, the dreamy garden on 516 m² and the spacious terrace with several seats are a delight. The high-quality kitchen with Gaggenau appliances makes cooking a pleasure. Pets are allowed. Available for rent with an extension option.This BETTERHOMES offer is characterized by the following advantages:- central location near Uster train station- dreamy garden with plenty of privacy- spacious terrace with several seats- high-quality kitchen with Gaggenau appliances- bright living area with Swedish stove- ideal for home office thanks to fiber optics- temporary rental with extension option- pets allowed- and, and, and ...Interested? Contact us for a non-binding viewing - online viewing also possible!Didn't find anything suitable? Over 2,000 more offers at: www.betterhomes.ch - the real estate fair mediatorWant to market your own property?Take advantage of our know-how: https://www.betterhomes.ch/de/profitierenDo you want to have a property valued?Find out its value now through our free valuation, immediately and without obligation!https://www.betterhomes.ch/de/knowledge/estimationMore detailsLocation: very central, good connectionCondition: goodBathrooms / wet cells: 2 (1x bathtub / WC / sink, 1x shower / WC / sink)Public transport: bus, 30 m / train station, 400 mSchools: primary school, 600 mShops: Coop, 260 m / Migros, 550 m

1 / 10
5.5 rooms283m²CHF 8,900.–
8001 Zürich

Detached single-family house with studio in Bauhaus style - rarity

UETIKON AM SEE - 20 minutes from district 1 ZHABSOLUTE RARITY AND 100% PRIVACYDetached single-family house with studio in Bauhaus style.By appointment, we rent this unique single-family house in the green area of Uetikon am See with a large garden, pond, and furniture.Combine living and working with plenty of privacy and the 90m2 large studio - ideal for your photo/yoga studio, showroom, or workshop. Let your ideas run free - the completely basement-equipped property offers enough space for every project. The floor plan is designed with generous 127m2 living space as follows: Ground floorLiving room with 5-meter high vaulted ceiling, kitchen with new kitchen appliances, dining room, guest toilet, entrance hall with passage to the studio,Upper floorGallery, open office area, 2 bedrooms, bright bathroom/WC with skylight, passage into the studio's gallery Shopping facilities for daily needs can be found in Uetikon itself, a more comprehensive offer is available in the neighboring communities of Stäfa and Meilen. Kindergarten, primary, secondary, and cantonal school/gymnasium are available in the Uetikon community. The community offers a wide range of club activities. Leisure facilities (Meilen and Männedorf indoor pool, beach, beach volleyball, skater park, tennis courts, etc.) are within a few minutes' drive. Additionally, you can reach the Pfannenstiel recreation area on foot.We look forward to your contact for an individual viewing appointment.