1 result - Single house rent: Küsnacht ZH

More objects in your automatically expanded search area
20 results - Radius: + 10km
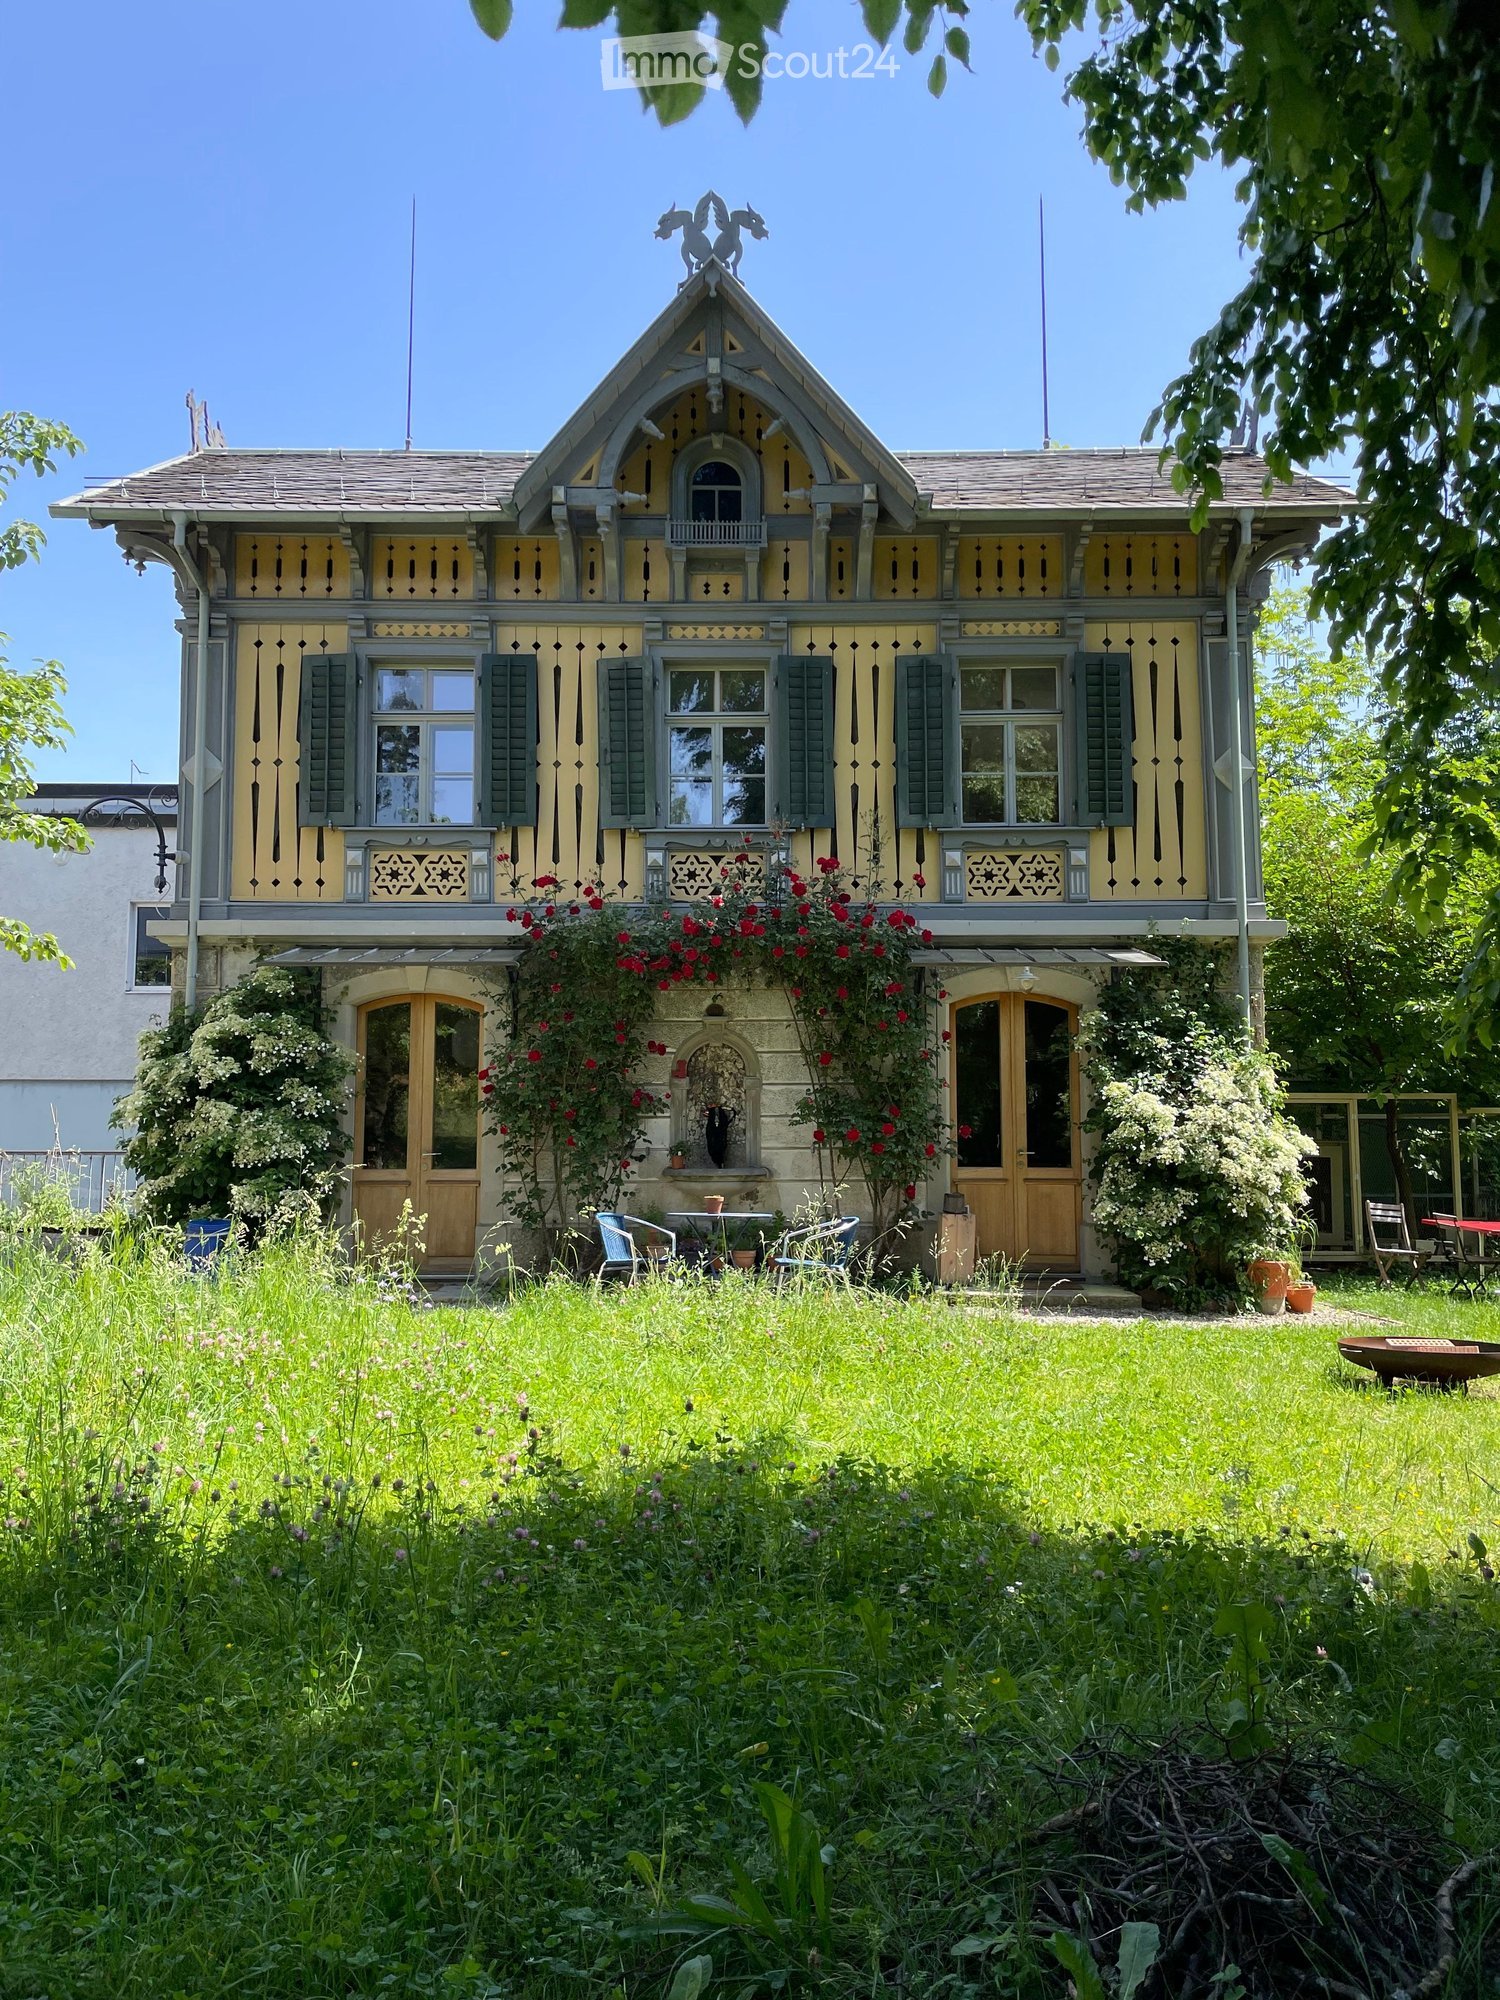
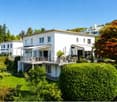
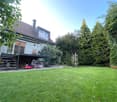
  • Two-story yellow house with multiple windows and a tiled roof, surrounded by trees and shrubs.
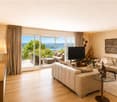
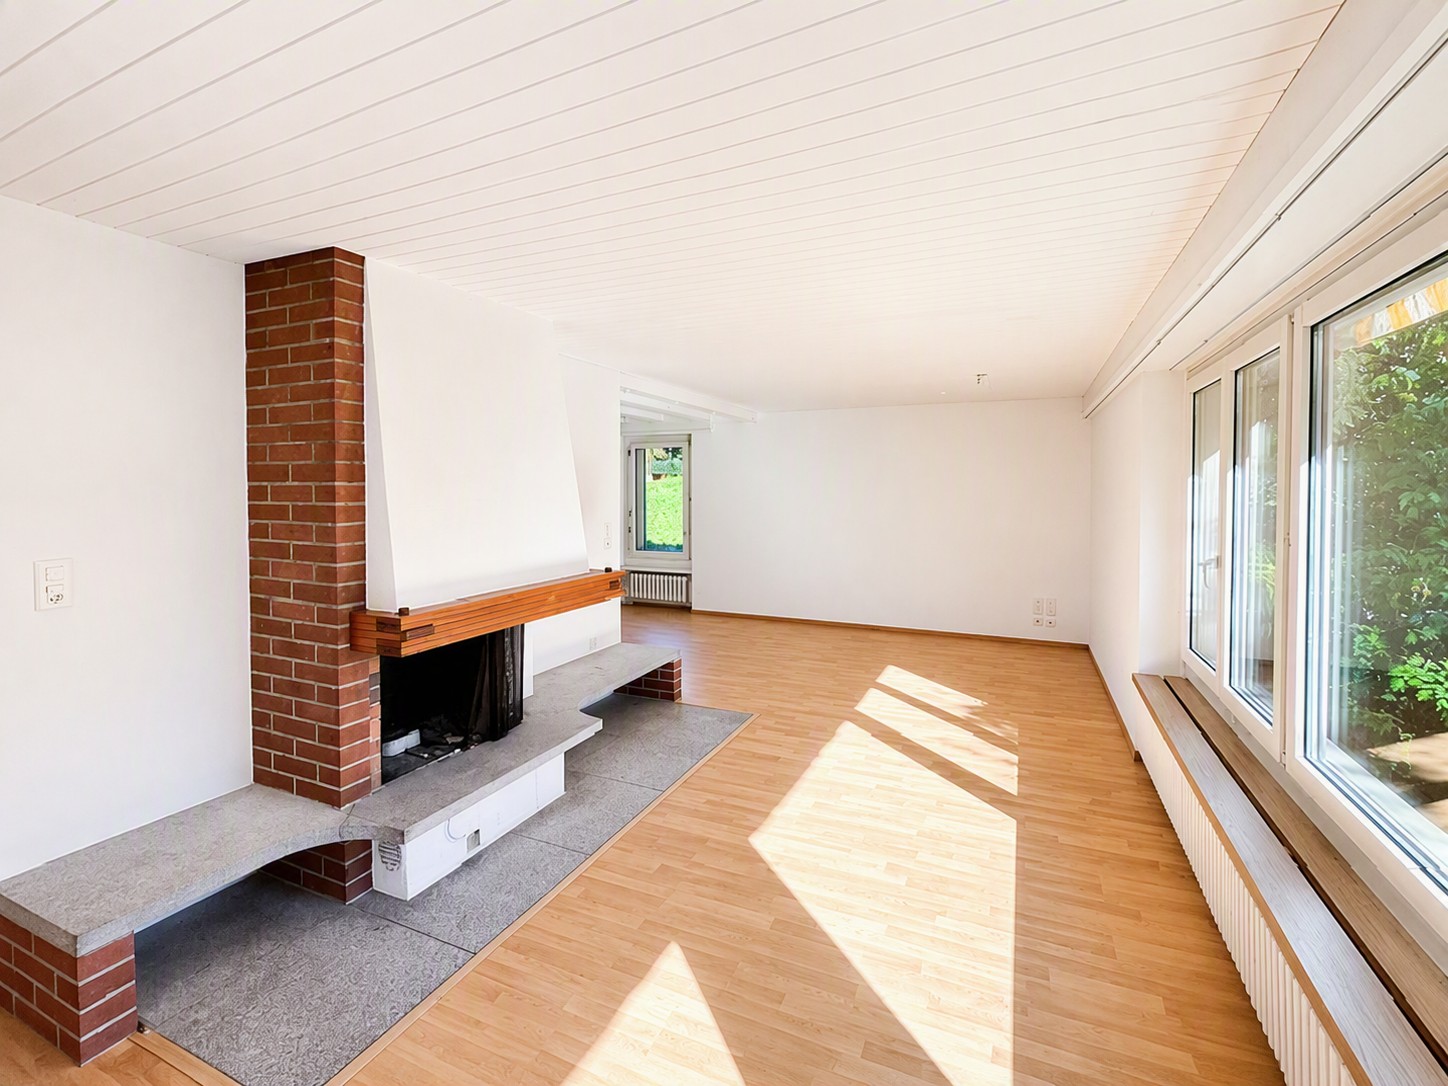
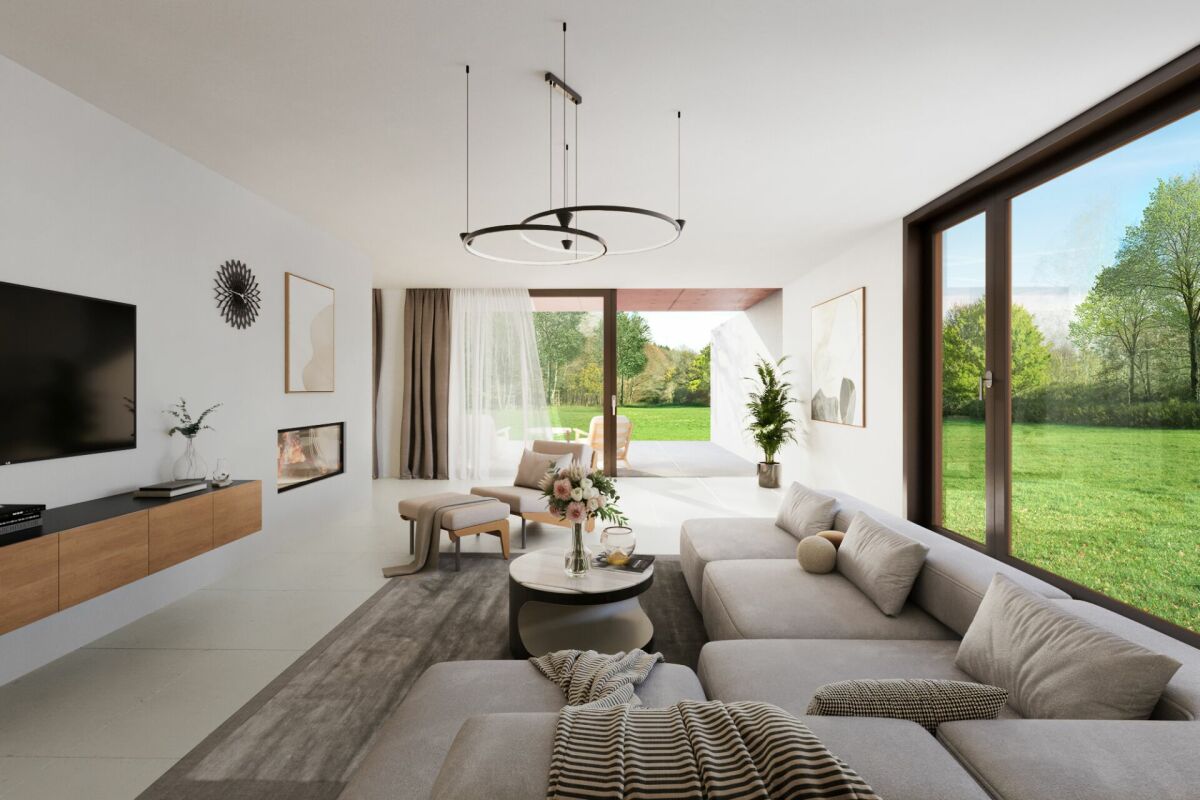
  • Bright living room with wooden flooring, fireplace, large sliding glass doors leading to a patio, and scenic mountain view.
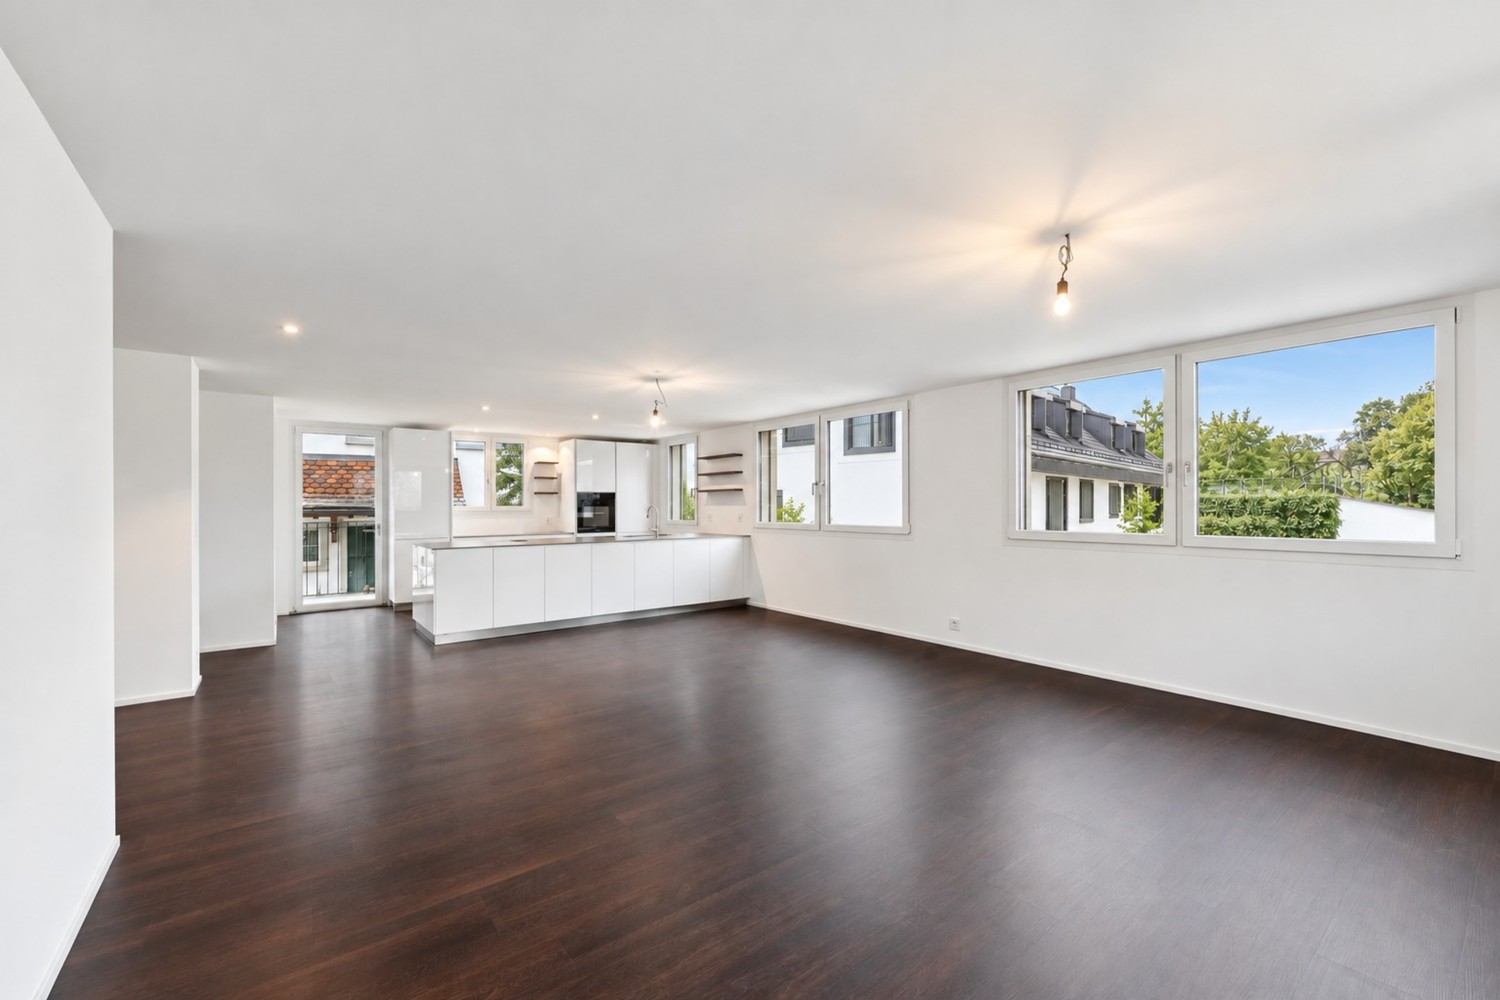
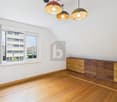
  • Empty room with wooden flooring, white walls, large window with view, radiator, and staircase leading upwards.
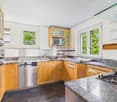
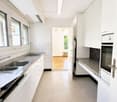
  • Modern kitchen with white cabinets, black countertops, a sink, and an oven. Large window offers a view of greenery outside.
  • A small, modern room with a black table, a chair, and a white wardrobe with silver handles. The room has tiled flooring and white walls.
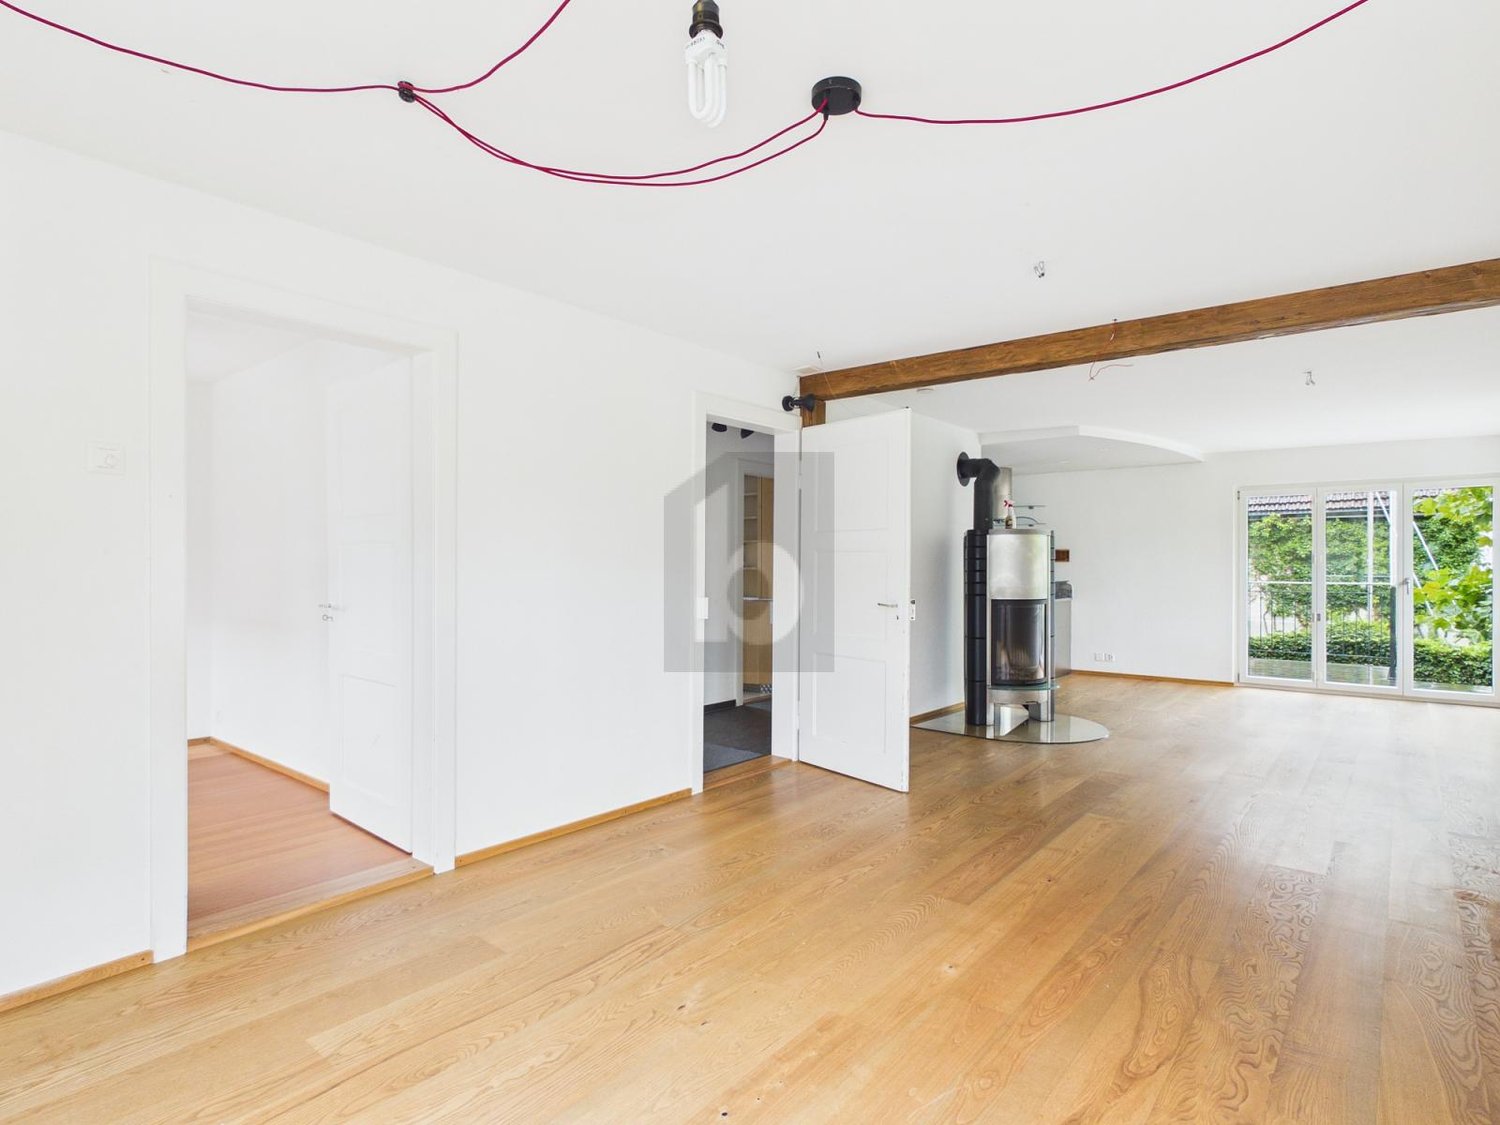
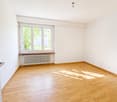
  • Empty room with light wooden flooring, white walls, two windows with white frames, and a radiator under one window.
  • Wooden staircase with white railing, white walls, and a door with a frosted glass panel at the top.
  • Empty room with wooden flooring, white walls, large window, sliding glass door leading to a balcony, and radiators on both sides of the door.
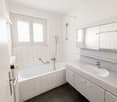
  • Modern bathroom with grey tiled walls and floor, featuring a toilet, double sink vanity, bathtub, and large mirror above the sinks.
  • Empty room with wooden flooring, white walls, and large windows offering a scenic view. Radiators are present under the windows.
  • Empty room with wooden flooring, white walls, a window with a view, and a radiator below the window.
  • Two-story house with yellow exterior, green shutters, garage, and surrounding trees.
  • Single-story yellow house with tiled roof, green shutters, and small garden area.
  • Concrete patio with large square tiles, a short concrete retaining wall, and a set of concrete steps leading up to a higher level.
1 / 14
5.5 rooms108m²CHF 3,990.–
Top
Traubenweg 2, 8135 Langnau am Albis

Charming 5.5-room single-family house with garden in Langnau am Albis

Discover this beautiful, freshly renovated single-family house at Traubenweg 2 in the Zurich-area municipality of Langnau am Albis. The 1959-built and fully renovated house in October 2025 offers a perfect home for a family on 108 m² of living space and a 692 m² plot of land. The ancillary costs are not included in the basic rent. They include hot water costs, electrical energy, and property taxes. The specified value is approximate and based on past experiences. The ancillary costs are to be paid directly by the tenant.The house convinces with: • 5.5 rooms on two floors with a pleasant ceiling height of 2.4 meters • Charming fireplace for cozy evenings • 2 seating areas for enjoying the outdoors • Sunny balcony with a beautiful view • Garage and parking space directly at/in the house • Child-friendly without through traffic • Quiet location in a traffic-calmed environment Location and infrastructure: The house is located in a sunny and quiet residential area of Langnau am Albis. The Zurich city center is 10 km away. The entrance to the Wildpark Langenberg is only 8 minutes' walking distance away. The Schwerzi-Wildpark bus stop is only 5 minutes' walk away, and the Langnau-Gattikon train station can be reached in 12 minutes on foot. For daily needs, you will find a Coop supermarket within 8 minutes' walking distance and the Benu pharmacy within 7 minutes. The Wolfgraben school house is also only 7 minutes' walk away, making the house particularly family-friendly.Thanks to its proximity to a river and its sunny orientation, you can enjoy a high quality of life in a natural environment here. The house is available from October 1, 2026, and offers you the perfect combination of rural tranquility and good connection to the Zurich agglomeration.

Travel time
-
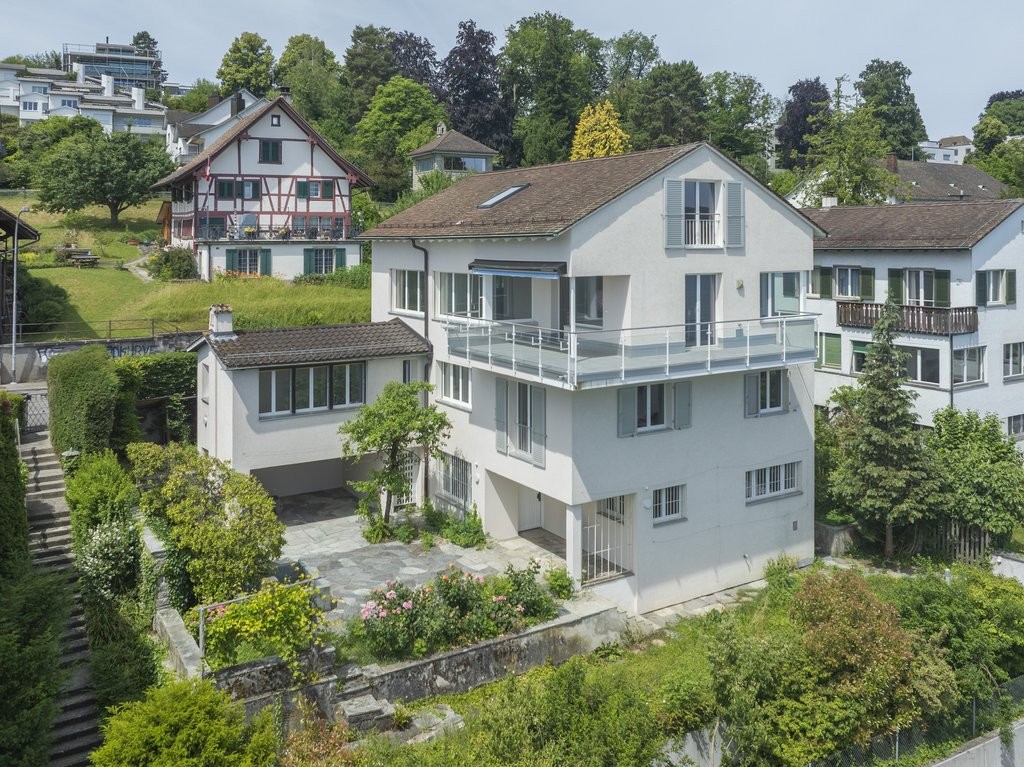
  • Aerial view of a two-story house with a brown tiled roof, white walls, and a spacious balcony. The property is surrounded by a well-maintained lawn and trees, with neighboring houses visible in the background.
  • A panoramic view of a town with houses, a lake, and mountains in the background under a clear blue sky.
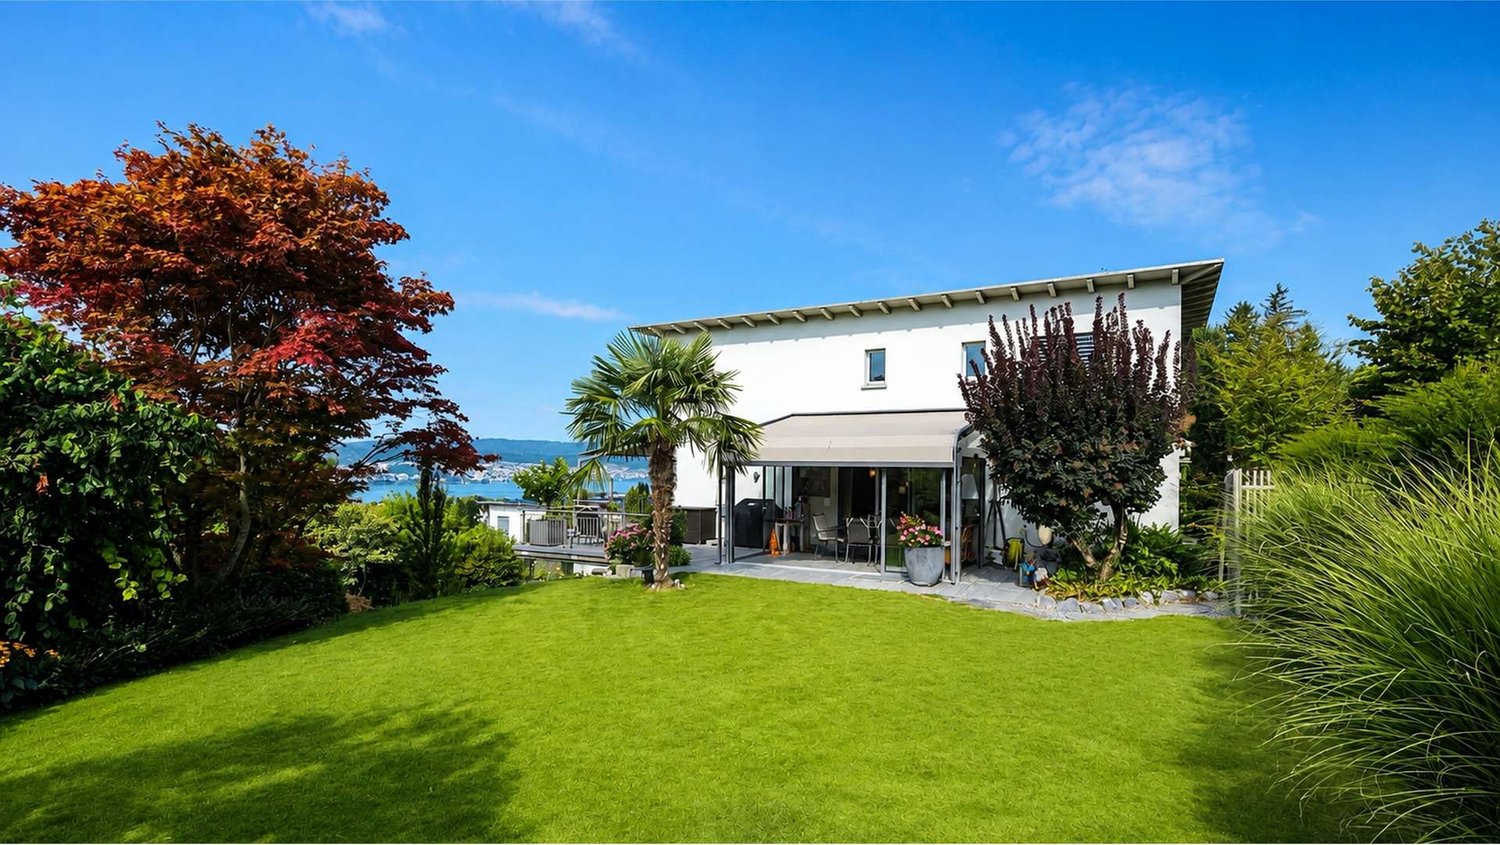
  • Aerial view of a two-story house with a well-maintained garden, surrounded by trees and neighboring houses in a hilly landscape.
  • Two-story house with a double garage, yellow exterior, and well-maintained landscaping.
  • Empty room with white walls, tiled floor, and three windows with green views outside.
  • Modern kitchen with white cabinets, dark countertop, stainless steel sink and faucet, built-in oven, wooden flooring, and large windows.
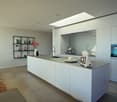
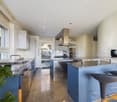
  • Modern kitchen with light wooden cabinets, black countertops, and stainless steel appliances. Features an island with a sink and a window overlooking greenery.
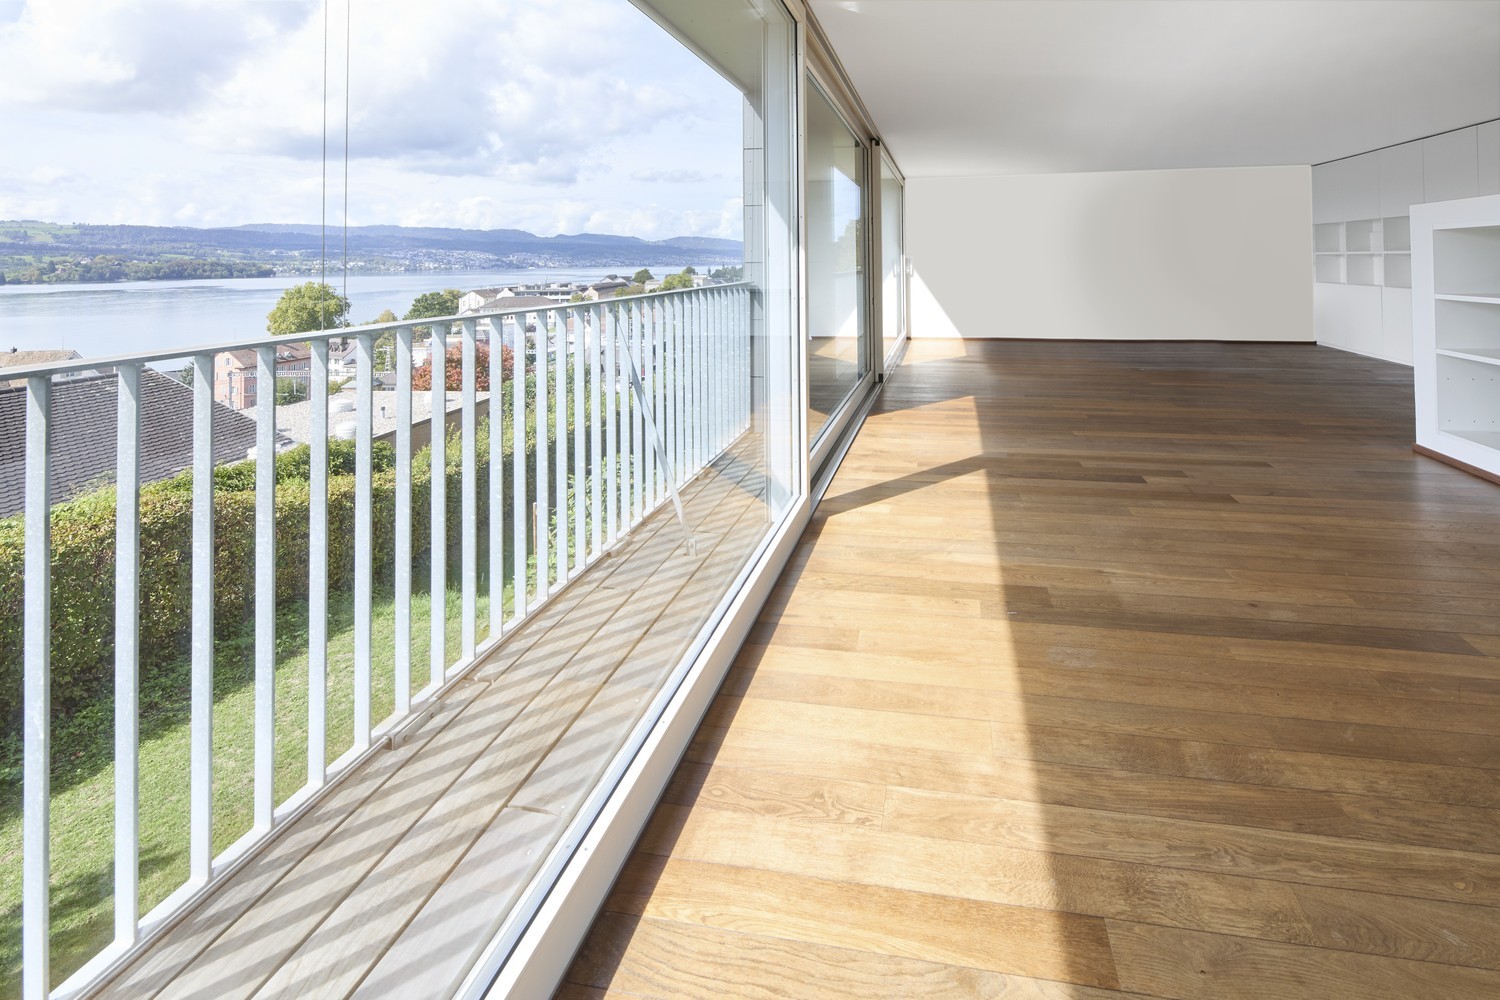
  • Empty room with wooden flooring, large windows offering a scenic view of a lake and mountains, radiator below the windows, and a small black bench or shelf.
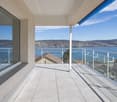
  • Balcony overlooking a scenic lake and distant mountains, with a metal railing and surrounding greenery.
1 / 9
7.5 rooms212m²CHF 6,900.–
Top
Weinrebenstrasse 78, 8708 Männedorf

Single-family house with annex

Imagine waking up in the morning, opening your eyes – and Lake Zurich lies directly in front of you. No picture, no filter. Simply your home. This spacious single-family house in Männedorf on the Gold Coast offers everything that makes a demanding home on 212 m² of living space: 7.5 rooms, an integrated annex (2 rooms, 58 m²), extensive outdoor areas, a balcony, and a large terrace with an unobstructed panoramic lake view from every floor. The property is located at the end of a quiet cul-de-sac in a popular residential area – sunny, quiet, and yet perfectly connected. Objects like this are rarely available – and even less often offered twice.Features / Specialties:• Unobstructed lake view from every floor • Integrated annex (2 rooms, 58 m²) – ideal as a 2-generation house • Large garden with various seating areas & covered seating area • Large terrace & balcony • Swedish stove in the living room • Built-in kitchen, built-in wardrobes on the 1st floor • 4 wet cells (1 WC, 1 bath-WC, 1 shower-WC, 1 bath-shower-WC) • Ancillary rooms: hobby room, laundry room, wine cellar, workshop, attic • Garden house / tool shed • Laundry chute • Electric shutters • Fiber optic connection • 5 parking spaces included (2 single garage boxes + 3 outdoor parking spaces) • Very good conditionLocation:Weinrebenstrasse 78, 8708 Männedorf – quiet cul-de-sac, well-sunny. Short distances to bus & S-Bahn, schools, shopping, and hospital. Männedorf is located on the Gold Coast of Lake Zurich – one of the most sought-after residential areas in Switzerland.This house combines spacious living, a dreamy view, and excellent infrastructure – a rare offer in one of the most beautiful municipalities on Lake Zurich. We look forward to your contact!

Travel time
-
  • Two-story yellow house with a brown roof, multiple windows, and a balcony on the upper floor. The house is surrounded by greenery and is situated on a paved driveway.
  • Modern kitchen with light wooden cabinets, stainless steel oven, and sleek countertops.
  • Empty room with wooden flooring, large windows, and a sliding glass door leading to a balcony.
  • Modern bathroom with dark grey tiles, a white sink with a chrome faucet, a toilet, a bathtub, and a glass-enclosed shower with multiple showerheads.
  • Empty room with wooden flooring, white walls, and a large window with a view of greenery outside.
  • Spacious hallway with wooden flooring, white walls, and a wooden staircase leading upwards. The ceiling is made of light wood with recessed lighting.
  • Empty attic room with wooden flooring, white walls, skylight window, and built-in closet.
1 / 7
5.5 rooms126m²CHF 5,800.–
Top
Büessikon 6, 6340 Baar

Charming 5.5-room single-family house in Baar (ZG) – available for rent from October 2026

Welcome to this well-maintained, two-story single-family house in a quiet location in Büessikon, Baar. The recently renovated house (renovation 2026) impresses with plenty of space, modern comfort, and an idyllic environment – ideal for families who want to combine the best of city and nature.The sunny house presents itself from the outside with a friendly yellow facade, brown roof, and a well-maintained entrance, surrounded by lush greenery. Inside, you'll find a modern kitchen with bright wooden cabinets, a large bathroom for relaxation with a rain shower, bright bedrooms, and plenty of storage space.The house offers, among other things: • 5.5 rooms on two floors with a spacious living area of 126 m² • Balcony on the upper floor with a beautiful view of the surrounding countryside • Seating area is covered and glazed • Garage and parking space for convenient parking of vehicles • Large plot of 565 m² – perfect for children and garden lovers • Child-friendly environment in a quiet residential area • Beautiful view of the surrounding landscape and Lake Zug Location and surroundings: The house is located in a quiet and sunny location – on a farm. In the summer, you can enjoy plenty of sunshine. The nearest bus stop Walterswil is about a 10-minute walk away. The school is located in Baar, and children can take a school bus there, and the TopCC supermarket is about a 14-minute walk away.This house combines modern living comfort, plenty of space, and a natural, quiet location – a rare offer in the canton of Zug. Available from October 1, 2026. Secure your new home now!

Travel time
-
1 / 13
6.5 rooms170m²CHF 7,900.–
Binzigerstrasse 27, 8707 Uetikon am See

Family Room with Lake View: 6.5-Room Single-Family Home in Uetikon am See

This well-maintained 6.5-room single-family home for rent delights with a beautiful lake view, a spacious garden area, plenty of privacy, and a particularly pleasant living feeling.The thoughtful room layout over four floors, the beautiful parquet floors, and the bright living rooms create a warm and inviting atmosphere - ideal for families who value a lot of space and high living comfort. On the ground floor, a bright entrance welcomes you, which directly connects to the open living area. The modern kitchen and the spacious living and dining area form the heart of the house and offer plenty of space for shared hours with family and friends. For a high-quality and cozy ambiance, the parquet floor will be laid by the landlord. A special highlight is the beautiful terrace with a lake view, which invites you to relax, eat, and linger on sunny days. The adjacent winter garden extends the living space in a charming way and creates a smooth transition to the outdoor area/garden. A separate guest toilet comfortably rounds off this floor. The upper floor forms the private retreat area of the family. Here are three spacious bedrooms, including a spacious parental bedroom with a dressing room and an en-suite bathroom with a shower. Another bathroom equipped with a cozy bathtub provides additional comfort.In the basement, two more versatile rooms with direct access to the sunny seating area and lower garden area are available. They are ideal as additional bedrooms, guest rooms, or offices. A bathroom with a shower, a spacious laundry room with a technical area, and three practical cellar rooms complement the room offer. One of them is equipped as a climate-controlled wine cellar, another is ideal as a hobby or craft room.Via a beautiful staircase, you reach the lowest floor with direct access to the underground garage, which offers space for two vehicles.For additional comfort, practical fly screens on the windows and a lawn mower robot that makes garden maintenance easier and allows you to enjoy the outdoor area more. A modern photovoltaic system on the roof with storage supports efficient and sustainable energy supply to the house. For additional security, a built-in alarm system is provided.A home like it was made for families with children ? with a lot of space to live and play, warm parquet floors, spacious outdoor areas, and a beautiful lake view in a quiet residential area of Uetikon am See.Have we sparked your interest?We look forward to your contact.

Travel time
-
1 / 16
5.5 rooms227m²CHF 3,500.–
Schulhausstrasse 26, 8955 Oetwil an der Limmat

CASA ELLA

Quality of living with plenty of space and privacy: Intermediate rental until the end of 2027 The single-family house at Schulhausstrasse 26 in Oetwil an der Limmat convinces with a generous space offer, versatile living areas, and a spacious plot of land. On a plot of 761 m², the property offers a lot of privacy and attractive outdoor areas. Of these, around 509 m² are designated as a garden area according to the land register.On the ground floor, the spacious living area with around 34.5 m² forms the heart of the house. This is supplemented by a separate dining area of around 16 m² and a kitchen with approximately 13.5 m². A guest toilet, a spacious entrance hall, and additional technical and cellar rooms complete this floor. The covered seating area creates a direct transition to the garden and expands the living space outdoors.The upper floor has three spacious rooms with approximately 14.8 to 22.1 m² and thus offers ideal conditions for bedrooms, children's rooms, guest rooms, or home offices. A spacious bathroom with toilet and a gallery or corridor area complement the space offer. The approximately 9 m² large balcony offers additional private outdoor space.Further usable and storage spaces are located in the basement. A garage with approximately 25 m² also offers comfortable space for a vehicle and additional storage space.The spacious garden, the covered seating area, and the balcony give the property a high leisure and recreational value. In combination with the versatile floor plan and the spacious plot of land, this single-family house offers attractive conditions for individual and family-friendly living.Key data at a glance: Single-family house, plot 761 m², garden area 509 m², 3 bedrooms, spacious living and dining area, separate kitchen, bathroom/WC, guest WC, balcony approximately 9 m², covered seating area, garden, garage, basement and technical rooms. Single-family house for rent until the end of 2027 in Oetwil an der Limmat Are you looking for a single-family house with 5.5 rooms at Schulhausstrasse 26 in 8955 Oetwil an der Limmat? The house, renovated in 1992, offers a well-thought-out room layout with 1 bathroom. • Parking space • Chimney • Balcony • Garage • Child-friendly • Quiet location • Heating: Oil The property is suitable for residential use and convinces with a clear, functional structure. A well-kept home with practical advantages for everyday life.

Travel time
-
1 / 13
5.5 rooms140m²CHF 4,800.–
Rebackerweg 18, 8135 Langnau am Albis

Elegance Meets Living Comfort - Exclusive House with Private Garden

In a quiet and family-friendly location in Langnau am Albis, this exceptional attic house on Rebackerweg 18 awaits you. The modern property spans three floors and impresses with a high-quality, luxurious construction standard and a well-thought-out room concept. The building was constructed in 2004 and comprehensively renovated in 2020.The heart of the apartment is the very large, open kitchen, which seamlessly merges with the living and dining area - ideal for social evenings and modern living. Noble parquet floors create a warm and stylish atmosphere in all living rooms.Another highlight is the spacious walk-in closet with ample space for an extensive wardrobe, shoes, and additional storage - a dream for all who value order and comfort.A special plus is also the spacious private garden, which offers plenty of space for relaxation, leisure, and family activities.Further advantages at a glance: • Quiet and attractive location on a private road • Near the forest with high recreational value • Migros can be reached in just 3 walking minutes • Schools and public transport are in the immediate vicinity • In 15 minutes by car to the city • Underground parking with e-charging station • One additional covered outdoor parking space • Sufficient visitor parking spaces available • Large cellar for additional storage space This unique property combines modern living comfort, plenty of space, and an excellent location - perfect for families or discerning couples.

Travel time
-
1 / 21
6 rooms183m²CHF 5,950.–
8707 Uetikon am See

Charming single-family house with charm, garden terraces, and a wonderful lake view

This charming single-family house in Uetikon am See combines character, generosity, and a privileged location with an impressive panoramic view of Lake Zurich. The house was built in 1936 and has been carefully maintained, offering a warm and inviting atmosphere in a quiet, elevated residential area. The property is situated on a generous plot of 825 m² with a mature garden, natural stone terraces, and several protected outdoor areas, providing plenty of peace and privacy. With 183 m² of living space and a total of six rooms, the house is ideal for families, for people who work from home, or for anyone looking for a natural environment near Zurich.Generous window surfaces provide exceptional brightness and open up a wonderful view of the lake in various rooms. The bright, cozy living room with its modern fireplace harmoniously connects to the dining area and creates a perfect place to relax and enjoy. The well-kept and functional kitchen has direct access to the garden, making outdoor meals and a life in harmony with nature easier. On the same floor, there is a dressing room, a large bedroom with an en-suite bathroom, and a guest toilet. On the upper floor, there are three more rooms, all with plenty of daylight and a free view of Lake Zurich. The master bathroom and the additional toilet present themselves in a timeless, classic style.The outdoor area is one of the greatest advantages of this property. The garden with various levels invites relaxation and offers plenty of privacy. The natural stone terraces are ideal for lingering, receiving guests, or simply enjoying the impressive view of the lake and the mountains. The green surroundings perfectly complement the living ambiance and create a pleasant, quiet atmosphere in every season.In the basement, there is a large, bright laundry room, a practical hobby or workshop, a spacious office, and a traditional wine cellar - ideal for wine lovers. A covered garage and an additional carport provide comfort and round off this offer. Overall, this property offers a rare opportunity for anyone looking for a home with character, generosity, privacy, and an exceptional location. HIGHLIGHTS • Spectacular panoramic view of Lake Zurich • Large plot with 825 m² and a large garden • Bright, spacious single-family house with 6 rooms and 183 m² of living space • Charming natural stone terraces with an open view of the greenery and the lake • Garden house for grill or fondue evenings • Well-kept, warm interior with a modern fireplace • Light-filled bedrooms, some with direct lake view • Functional kitchen with access to the garden • Fully developed basement with laundry room, workshop, office, and wine cellar • Garage and carport • Quiet, well-connected residential location in Uetikon am See We look forward to your contact and to showing you this property personally.

1 / 17
6.5 rooms193m²CHF 5,950.–
Grossackerstrasse, 8041 Zürich

Charming 6.5-room single-family house in Zurich city

Your new home from September 1st or by arrangementIn a quiet and natural location in Zurich-Leimbach, we rent this exceptional 6.5-room house from September 1st or by arrangement. The property uniquely combines the advantages of living in a green environment with the immediate proximity to Zurich city.The house is located in a family-friendly neighborhood and offers a lot of privacy as well as a generous space offer. The Uetliberg, the Sihl, and numerous walking and forest paths are practically at your doorstep, inviting you to relax and engage in leisure activities. At the same time, you can reach Zurich's city center in a short time.The thoughtful room layout with bright, spacious rooms offers a variety of uses - whether for families, home office, guests, or creative work areas. The renovated kitchen and modernized bathrooms provide modern living comfort and combine functionality with stylish design.A special highlight is the expanded attic with a chimney. This unique room is ideal as a cozy living lounge, library, studio, guest room, or inspiring home office and gives the house a special atmosphere.The outdoor area is also convincing: the private garden offers plenty of space to relax, play, or socialize. Whether cozy summer evenings with friends or a safe place for children - real living quality is created here. The offer is complemented by a balcony with a beautiful view of the green surroundings.Thanks to the quiet location and the generous garden, the property is also excellent for dog owners and other pet lovers.The most important advantages at a glance: • 6.5 spacious rooms spread over four floors • Private garden with plenty of space to relax and enjoy • Balcony with a view of the green surroundings • Expanded attic with chimney • Renovated kitchen • Modernized bathrooms • Own laundry room in the house • Basement and attic with generous storage space • Furnished rental possible on request • Family-friendly residential area with schools and leisure facilities in the immediate vicinity • Direct proximity to Uetliberg, Sihl, and other local recreation areas • Perfect combination of nature, privacy, and urban connection The house includes two underground parking spaces with an e-charging station for electric vehicles. These are rented additionally for CHF 195.- per month each.This home is aimed at people who value living quality, generosity, and a natural environment, without wanting to waive the advantages of Zurich city.Due to the exclusivity of the property and for the efficient conduct of the selection process, we ask interested rental parties to submit, in addition to the usual extract, also an appropriate proof of their financial performance.Of course, all submitted documents will be treated discreetly and strictly confidentially.

Travel time
-
1 / 13
6.5 rooms229m²CHF 6,950.–
8906 Bonstetten

Double-family house with 6.5 rooms in the popular Bonstetten

Welcome to your future home, a charming single-family house with 6.5 rooms in the picturesque Bonstetten. This inviting property impresses with four spacious bedrooms, three comfortable bathrooms, and sunny balconies and seats that invite you to linger outdoors. A spacious basement room offers enough space for your belongings. With a total of three outdoor parking spaces and two garage parking spaces, you have enough space for your vehicles and visitors.In addition to the already mentioned amenities, this charming single-family house offers further attractions. The high ceilings with generous windows let in plenty of daylight, making the ambiance even friendlier and more inviting. A gallery creates an elegant space for creative development opportunities or simply relaxing.The spacious kitchen is not only functional but also aesthetically pleasing and offers the ideal place to create culinary delights and enjoy shared meals. The beautiful, spacious garden with a wonderful pergola invites you to experience nature. Whether it's relaxing outdoors or grilling with friends on the edge of the forest. This property offer is characterized by the following advantages: • Furnished or unfurnished • Quiet location • Dreamy panoramic view • Private forest edge with passage • Top hillside location • High ceilings • Gallery • Beautiful garden with pergola • Two fireplaces • Good public transport connections with train and bus as well as nearby motorway junction Interested? Contact us for a non-binding conversation! Want to market a property yourself? We convince with fair and transparent conditions!
Suggested properties for you based on search results