Rooms
10.5
Living space
433 m2
Selling price
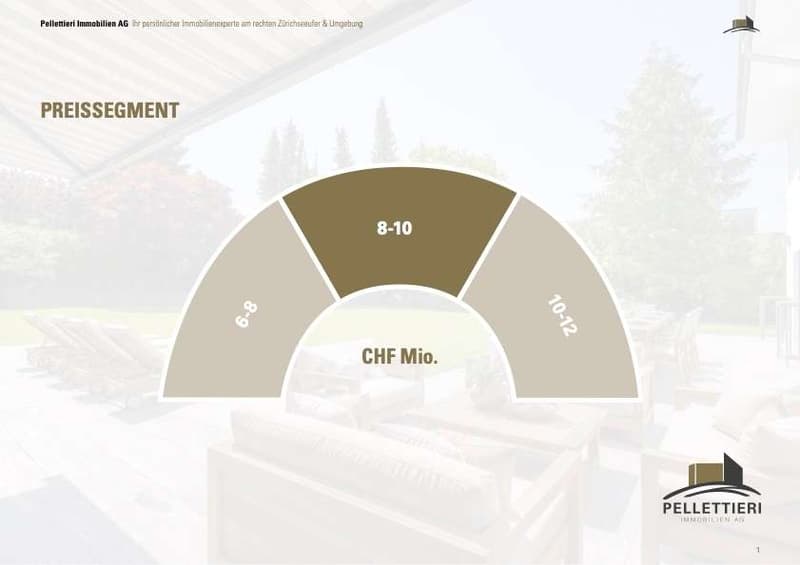
On request
"Your Private Refuge of the Highest Class? Luxurious 10.5-Room Villa with Privacy in Zumikon"
Address
8126 ZumikonPrice
- Purchase price:
- On request
Main information
- Availability:
- By agreement
- Type:
- Single house
- No. of rooms:
- 10.5
- Surface living:
- 433 m2
- Last refurbishment:
- 2017
- Year built:
- 2017
Characteristics
Balcony / Terrace
Fireplace
Parking space
Garage
Documents (0)
Description
Your private family residence with a beautiful garden oasis and the highest level of privacy.
Welcome to this exceptional residence? a private refuge that combines generosity, elegance, and the highest living comfort in a particularly atmospheric way.
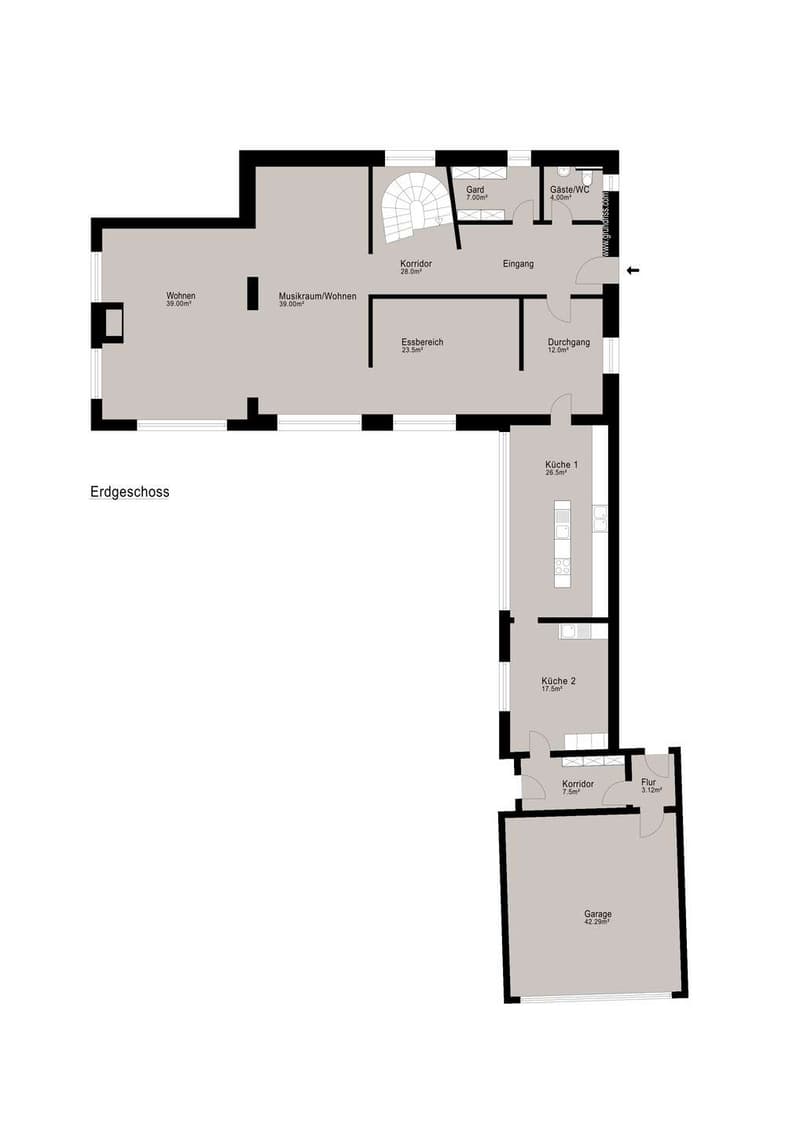
The originally built-in 1961 and 2017 renovated to the foundation single-family house presents itself today as a stylish luxury villa with approximately 433 m² of living space and around 80 m² of additional ancillary space. On a roughly 1,615 m² large, hardly visible plot of land, a maximum of privacy with a lot of space unfolds.
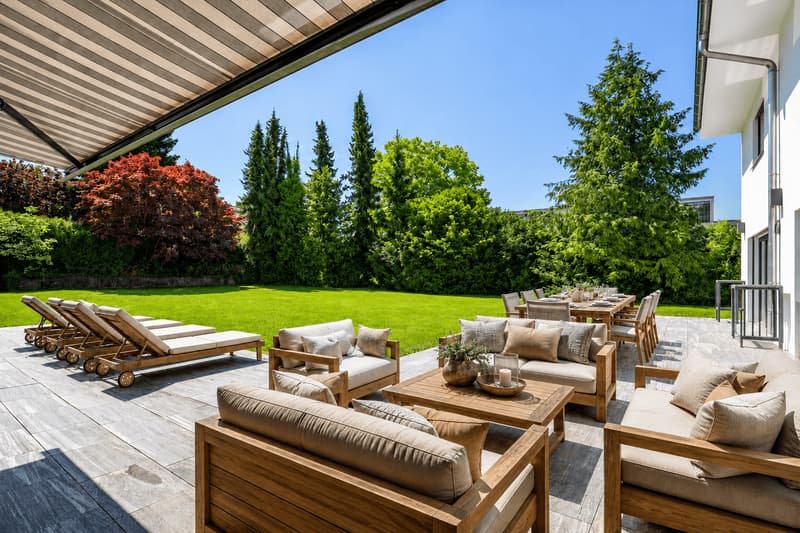
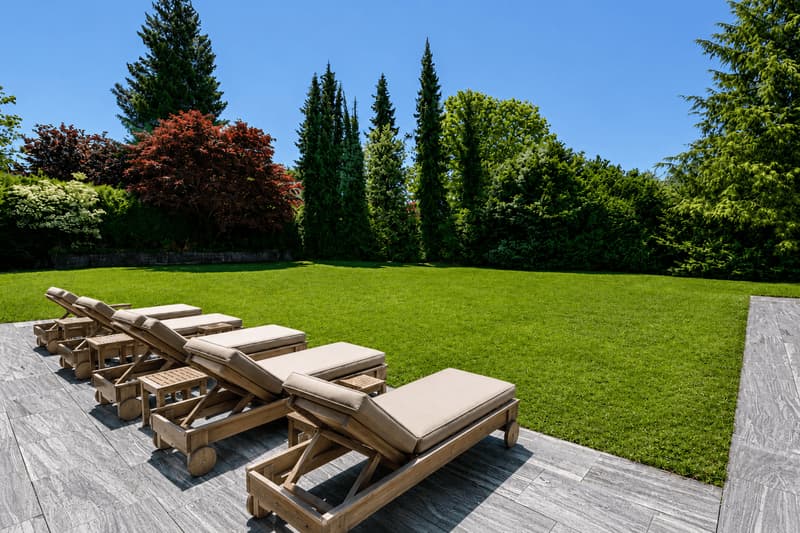
Extensive terraces, generous green areas, and the grown tree population create an atmosphere of calm, width, and exclusivity? a private retreat in the open air that conveys a sense of security and at the same time offers space for a life on the highest level. The existing pool connections as well as a previously granted building permit create ideal conditions to supplement the outdoor area with an exclusive pool area in the future. The permit would only need to be reapplied for.
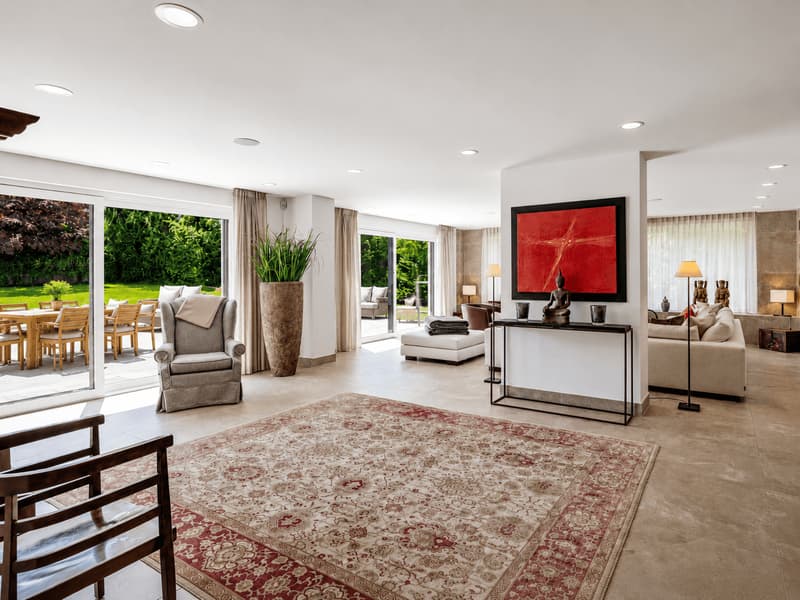
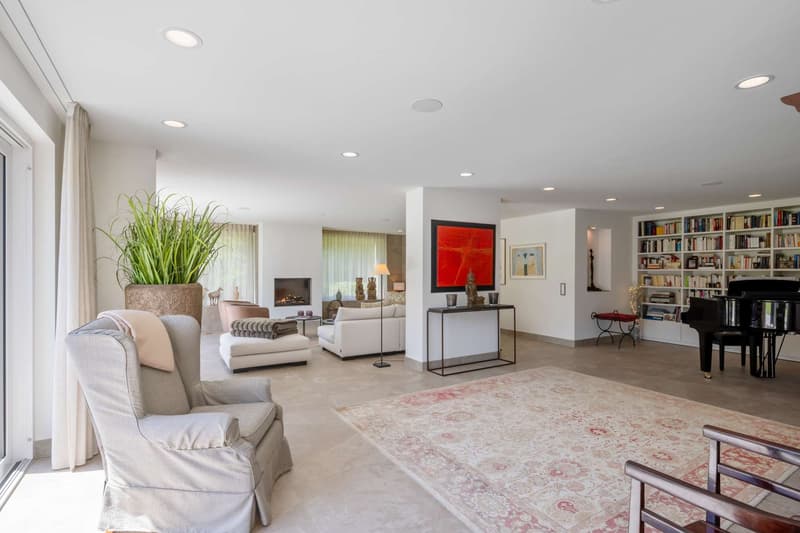
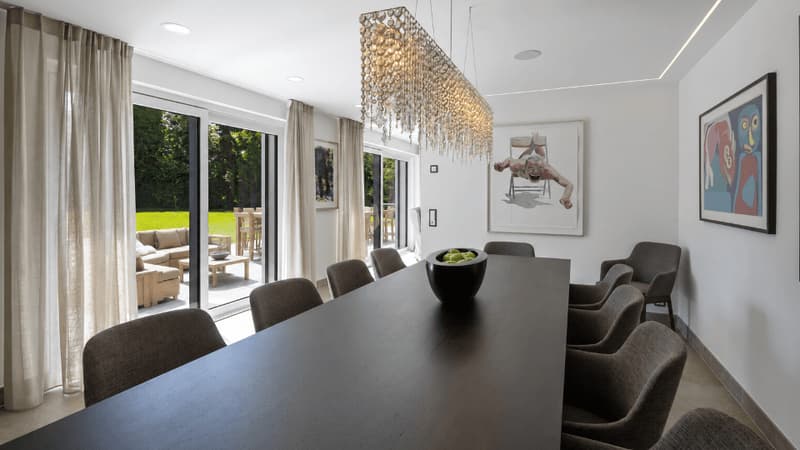
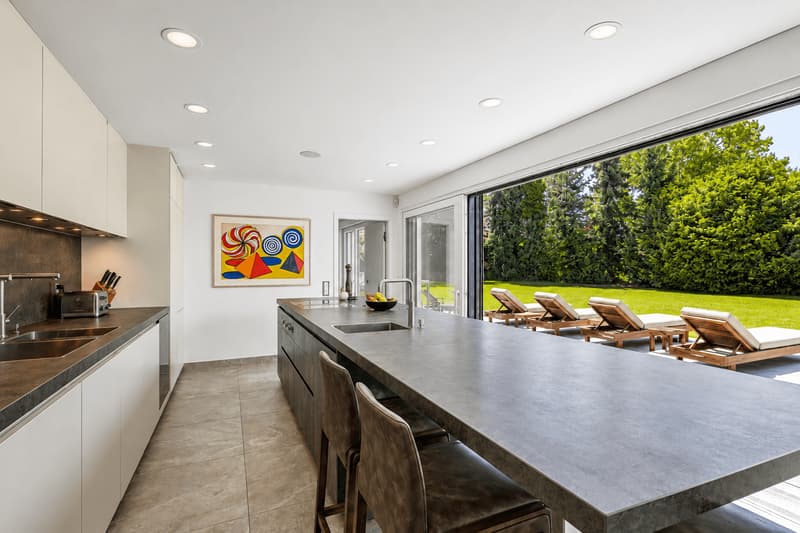
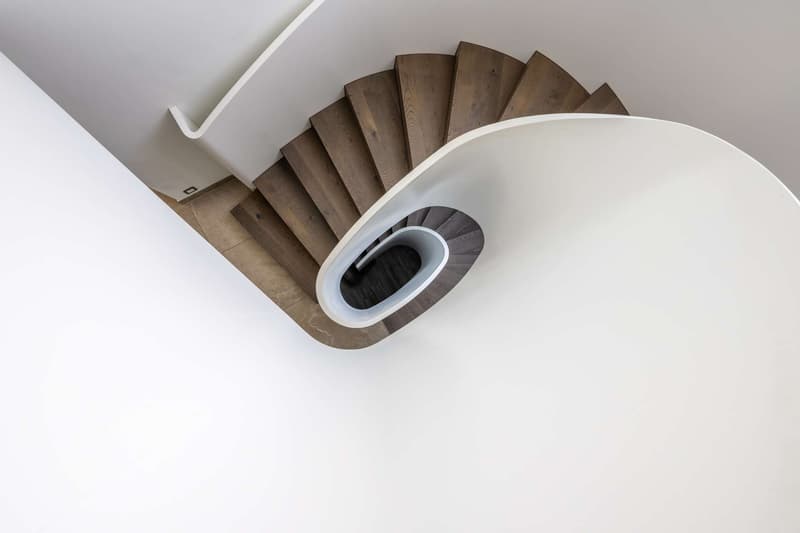
The villa convinces with a timeless modern formal language, elegant proportions, and a harmonious interplay of space, light, and materiality. Generous window fronts open up the view into the beautiful greenery and allow the interior and exterior spaces to merge naturally with each other.
The extensive terraces extend the living area into the open air and invite you to leave everyday life behind, come to rest, and enjoy special moments in absolute privacy.
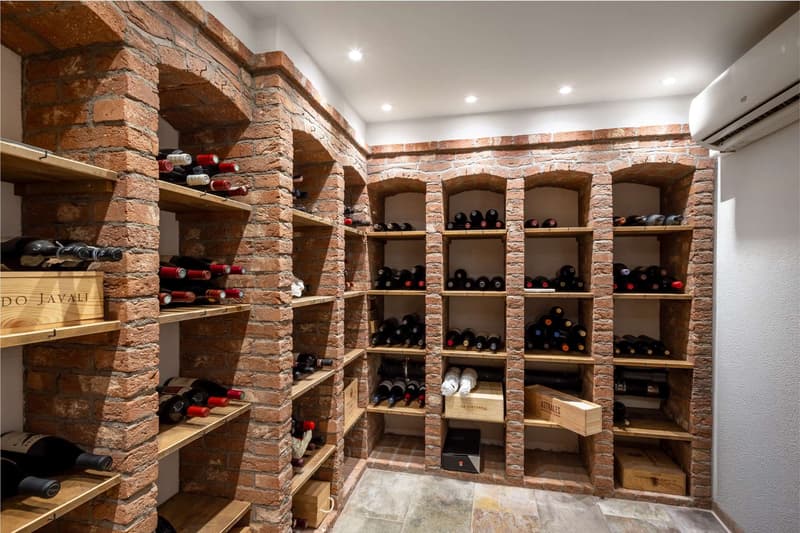
The equipment corresponds to the claim of a high-quality private residence. An intelligent smart home system, air-conditioned bedrooms, and an exclusive kitchen from Warendorf combine modern design with first-class functionality. High-quality Miele appliances, including a Teppanyaki plate, create ideal conditions for culinary experiences at the highest level. The concept is complemented by an additional secret kitchen and a air-conditioned wine cellar, where fine wines can be stored under optimal conditions.
The private retreat areas are also designed with great care and consistent high-quality standards.
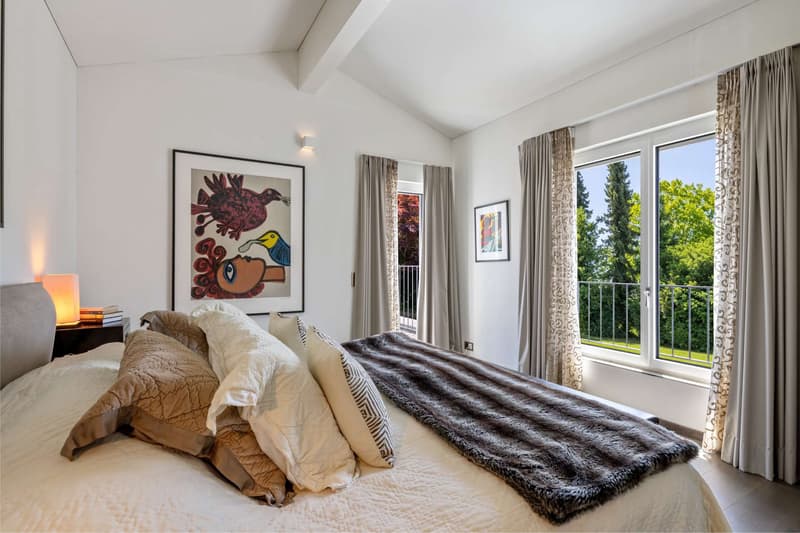
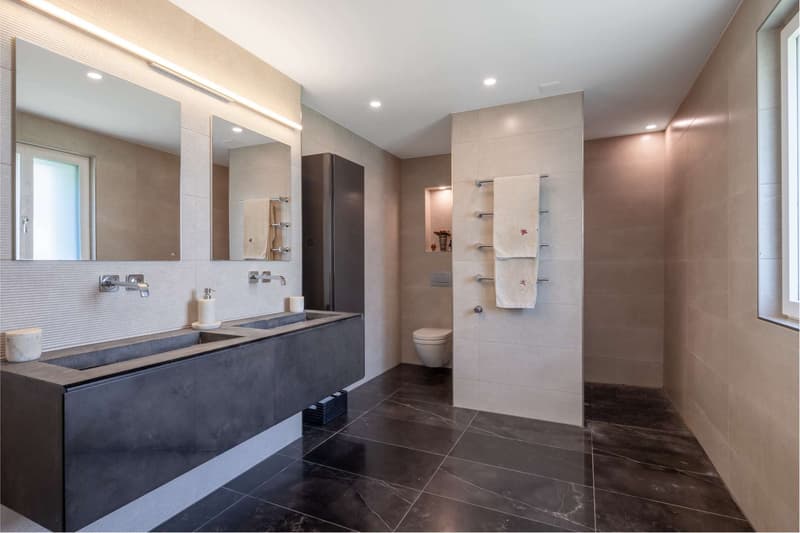
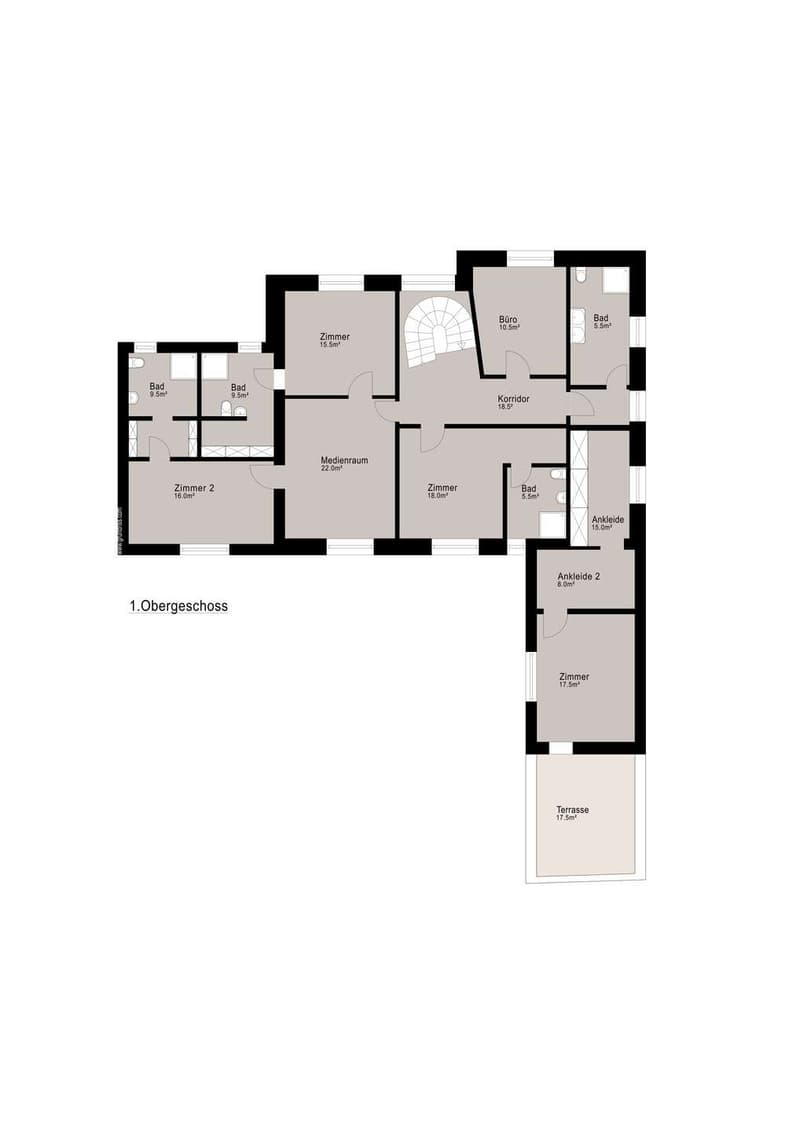
All bedrooms? with the exception of the office? have upscale en-suite bathrooms and thus offer an exceptional level of comfort, discretion, and independence.
A home for people who are looking for something extraordinary? a private refuge with character, style, and luxury at the highest level. A home that combines calm, elegance, and unique living quality in an impressive way.
Have we sparked your interest?
We look forward to your contact.
Welcome to this exceptional residence? a private refuge that combines generosity, elegance, and the highest living comfort in a particularly atmospheric way.
The originally built-in 1961 and 2017 renovated to the foundation single-family house presents itself today as a stylish luxury villa with approximately 433 m² of living space and around 80 m² of additional ancillary space. On a roughly 1,615 m² large, hardly visible plot of land, a maximum of privacy with a lot of space unfolds.
Extensive terraces, generous green areas, and the grown tree population create an atmosphere of calm, width, and exclusivity? a private retreat in the open air that conveys a sense of security and at the same time offers space for a life on the highest level. The existing pool connections as well as a previously granted building permit create ideal conditions to supplement the outdoor area with an exclusive pool area in the future. The permit would only need to be reapplied for.
The villa convinces with a timeless modern formal language, elegant proportions, and a harmonious interplay of space, light, and materiality. Generous window fronts open up the view into the beautiful greenery and allow the interior and exterior spaces to merge naturally with each other.
The extensive terraces extend the living area into the open air and invite you to leave everyday life behind, come to rest, and enjoy special moments in absolute privacy.
The equipment corresponds to the claim of a high-quality private residence. An intelligent smart home system, air-conditioned bedrooms, and an exclusive kitchen from Warendorf combine modern design with first-class functionality. High-quality Miele appliances, including a Teppanyaki plate, create ideal conditions for culinary experiences at the highest level. The concept is complemented by an additional secret kitchen and a air-conditioned wine cellar, where fine wines can be stored under optimal conditions.
The private retreat areas are also designed with great care and consistent high-quality standards.
All bedrooms? with the exception of the office? have upscale en-suite bathrooms and thus offer an exceptional level of comfort, discretion, and independence.
A home for people who are looking for something extraordinary? a private refuge with character, style, and luxury at the highest level. A home that combines calm, elegance, and unique living quality in an impressive way.
Have we sparked your interest?
We look forward to your contact.

Free
Create an account for more options
Create your account to manage your favorites across all devices, keep track of your search alerts, and never miss an update. Everything you need for your home search, all in one place!
Viewing
Contact for viewing
Elza Pellettieri
Advertiser

Pellettieri Immobilien AG
Bahnhofstrasse 33b
8703Erlenbach
Contact
Elza Pellettieri
- Listing ID
- 4003413066
- Object ref.
- 5467186