1 result - Houses for rent: Zumikon

1 / 8
  • Balcony / Terrace
  • View
  • Garage
  • +2
10 rooms, 445m², CHF 20,650.–
8126 Zumikon

Zumikon I TITANIUM

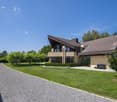
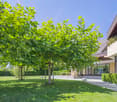
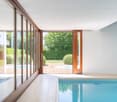
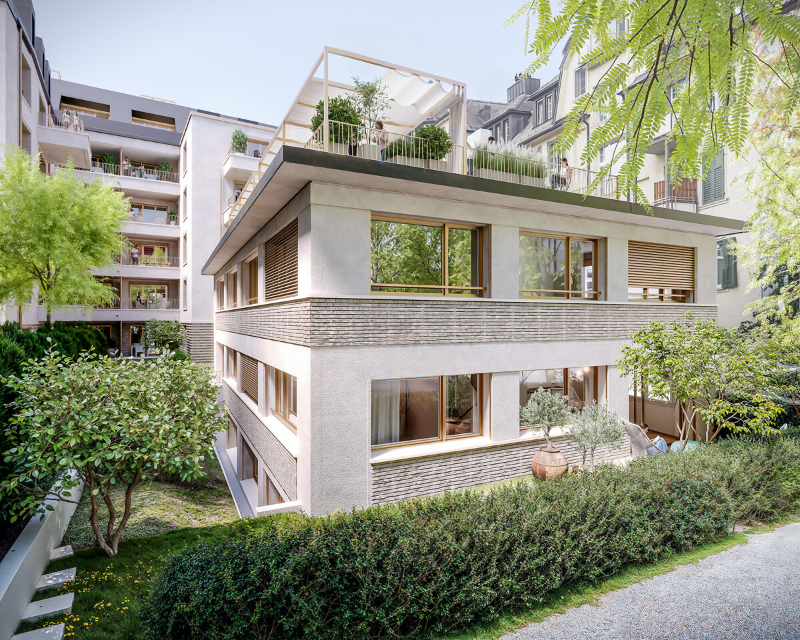
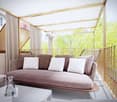
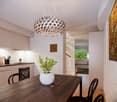
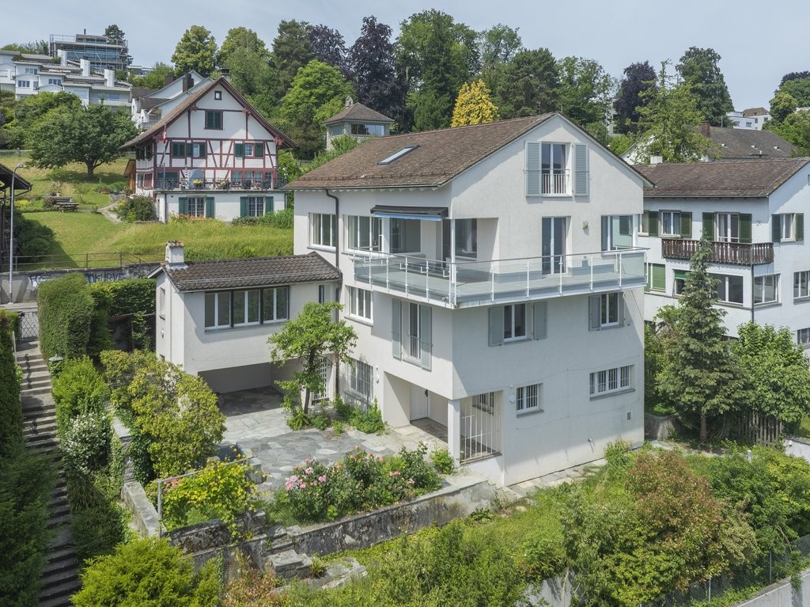
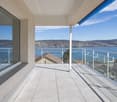
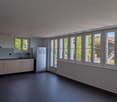
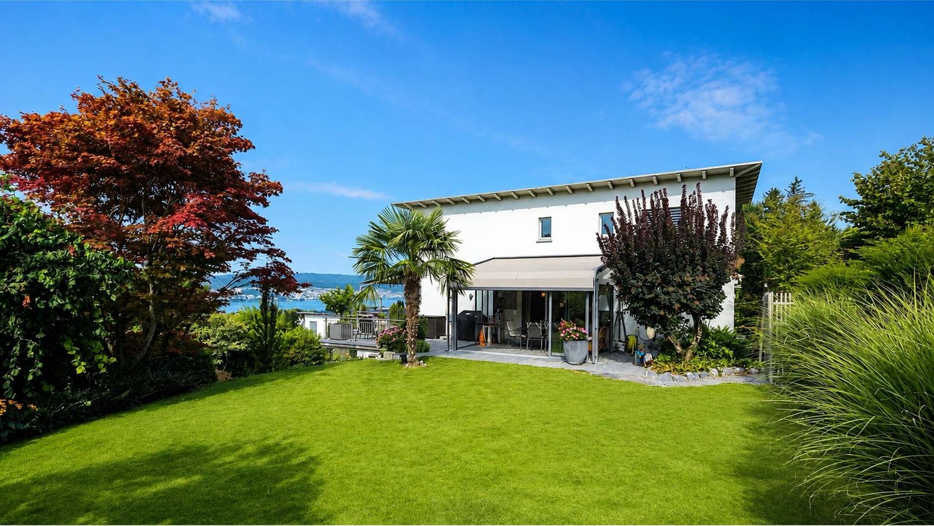
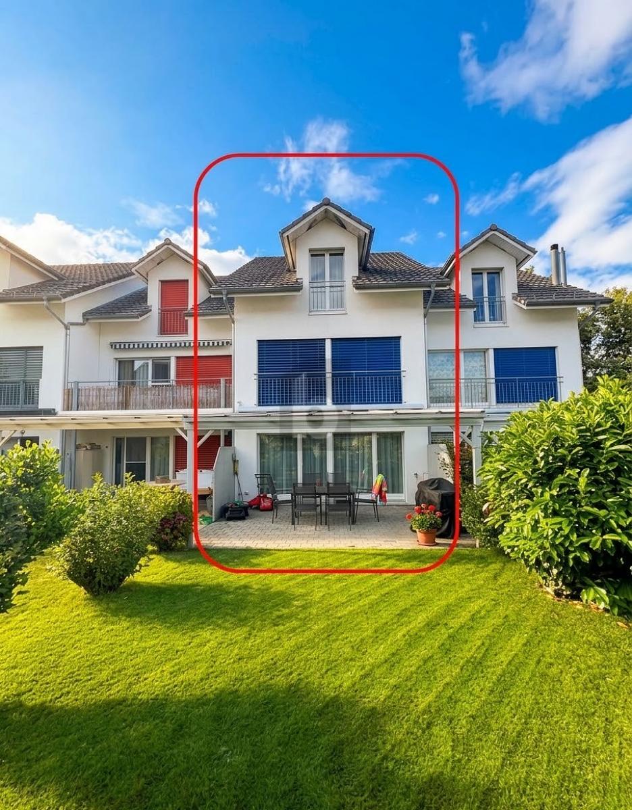
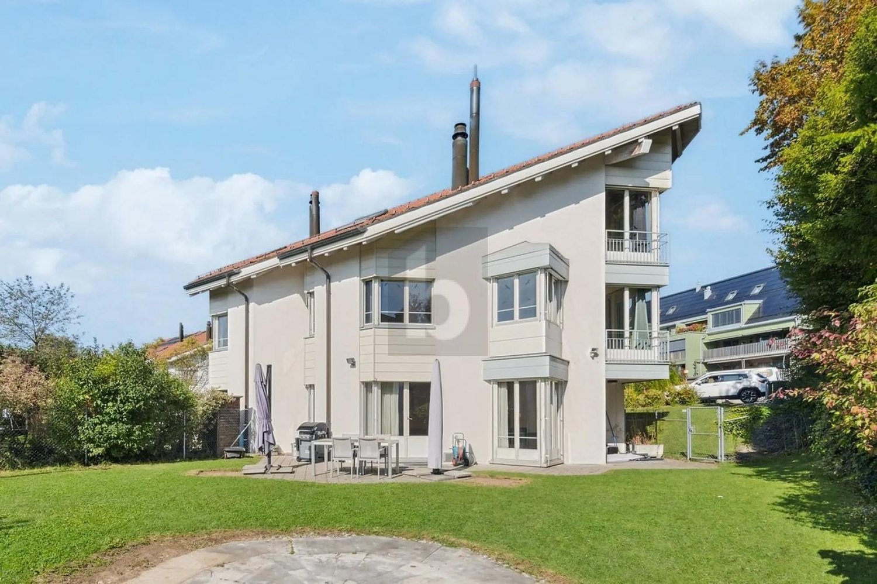
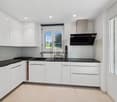
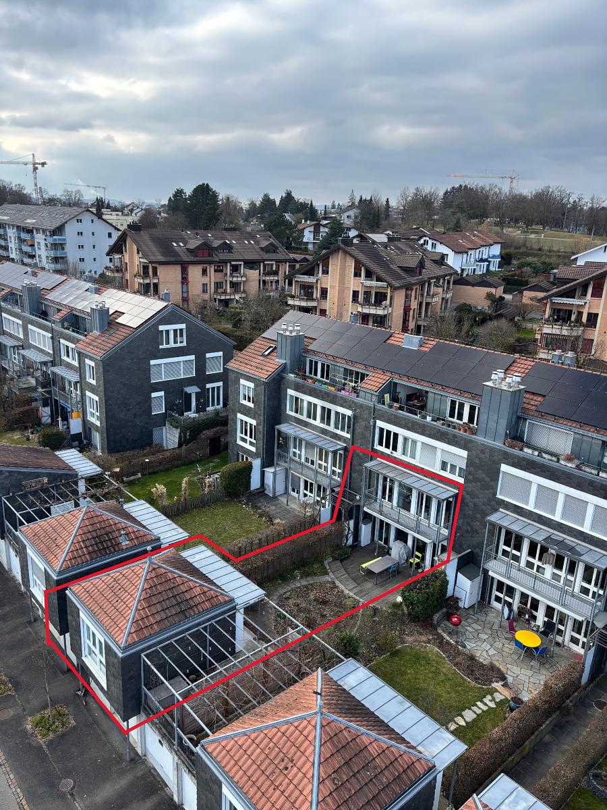
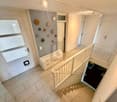
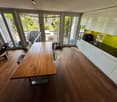
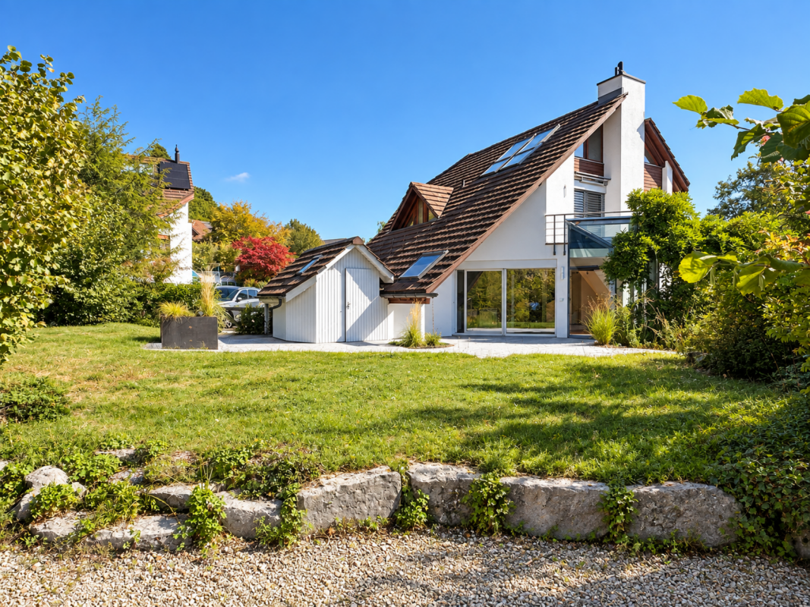
Diskret am Waldrand gelegen und ausschliesslich über eine Privatstrasse erreichbar, empfängt Sie diese aussergewöhnliche Villa in absoluter Ruhe und höchster Privatsphäre. Der eigene Park mit prächtigen Obstbäumen lädt zu jeder Jahreszeit zum Verweilen ein, während der Indoorpool und der Outdoor-Whirlpool für Erholung auf höchstem Niveau sorgen. Verschiedene Terrassen und Balkone schaffen stimmungsvolle Rückzugsorte im Freien. Ein separates Gästehaus ergänzt das Anwesen und bietet Ihren Gästen höchsten Komfort, ohne die Privatsphäre zu beeinträchtigen. Eine Villa, in der Sie sich vom ersten Moment an zuhause fühlen werden.Besonderes: • Hohe Privatsphäre durch Privatstrasse • Nähe Zurich und Flughafen • Nahe zum Golfplatz Zumikon • Nahe zur International Community School • Familienfreundliches Quartier • Ruhige Lage • Steuergünstigste Gemeinde im Kanton Zürich • Eigener Park mit Obstbäumen • Indoorpool • Outdoor Whirlpool • Gästehaus • Cheminée • Jedes Schlafzimmer mit Ensuite-Badezimmer und Balkon • E-Ladestation • 2 Familienzimmer • Gaggenaugeräte inkl. Weinschrank • Einbauschränke • Fitness Mietpreis: CHF 18'700 + CHF 1'950 Nebenkosten (akonto) = Total CHF 20'650 / MonatMietdauer: zwei bis drei JahreWir freuen uns auf Ihre Kontaktaufnahme und senden Ihnen gerne die detaillierte Broschüre sowie den Grundrissplan der Villa zu.Discreetly situated on the edge of the forest and accessible only via a private road, this exceptional villa welcomes you with absolute tranquility and the utmost privacy. The private park, with its magnificent fruit trees, invites you to linger in every season, while the indoor pool and outdoor hot tub ensure relaxation at the highest level. Various terraces and balconies create atmospheric outdoor retreats. A separate guest house complements the property and offers your guests the utmost comfort without compromising your privacy. A villa where you'll feel right at home from the very first moment.Highlights: • High level of privacy thanks to a private road • Close to Zurich and the airport • Close to the Zumikon golf course • Close to the International Community School • Family-friendly neighborhood • Quiet location • The municipality with the lowest taxes in the Canton of Zurich • Private park with fruit trees • Indoor pool • Outdoor hot tub • Guest house • Fireplace • Each bedroom with an en suite bathroom and balcony • Electric vehicle charging station • 2 family rooms • Gaggenau kitchen appliances, including a wine cabinet • Built-in closets • Gym Rent: CHF 18'700 + CHF 1'950 utilities (on account) = Total CHF 20'650 / monthLease term: two to three yearsWe look forward to hearing from you and will be happy to send you the detailed brochure and floor plan of the villa.

  • Balcony / Terrace
  • View
  • Garage
  • +2
More objects in your automatically expanded search area
20 results - Radius: + 10km
  • Two-story house with a red-tiled roof, beige walls, and white-framed windows. Features a wooden balcony on the left side and a small garden area in front.
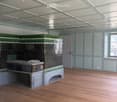
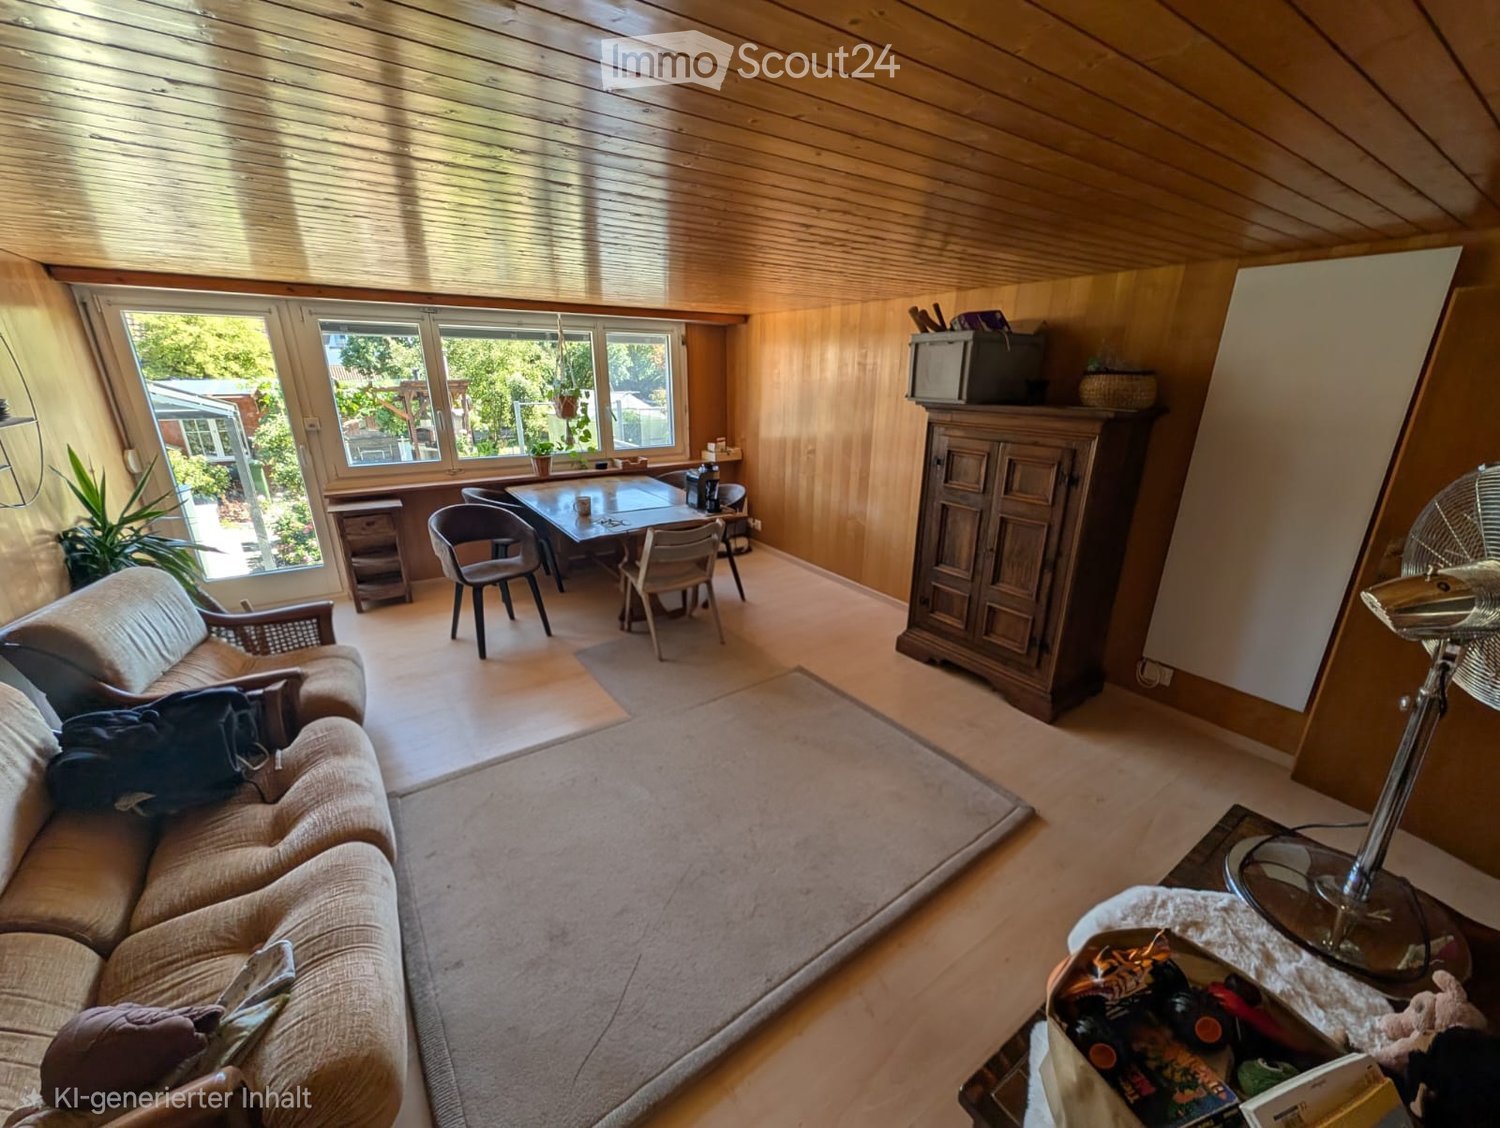
  • Empty room with wooden flooring, light blue walls, and a large green and black cabinet with intricate carvings. The ceiling features exposed beams and lighting fixtures.
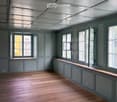
  • Empty room with wooden flooring, grey walls, and multiple windows with open shutters. The ceiling features exposed beams and skylights.
  • Empty room with wooden flooring, grey walls, large windows with open shutters, and a skylight ceiling.
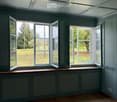
  • Empty room with wooden flooring, large windows, and a slanted ceiling with skylights.
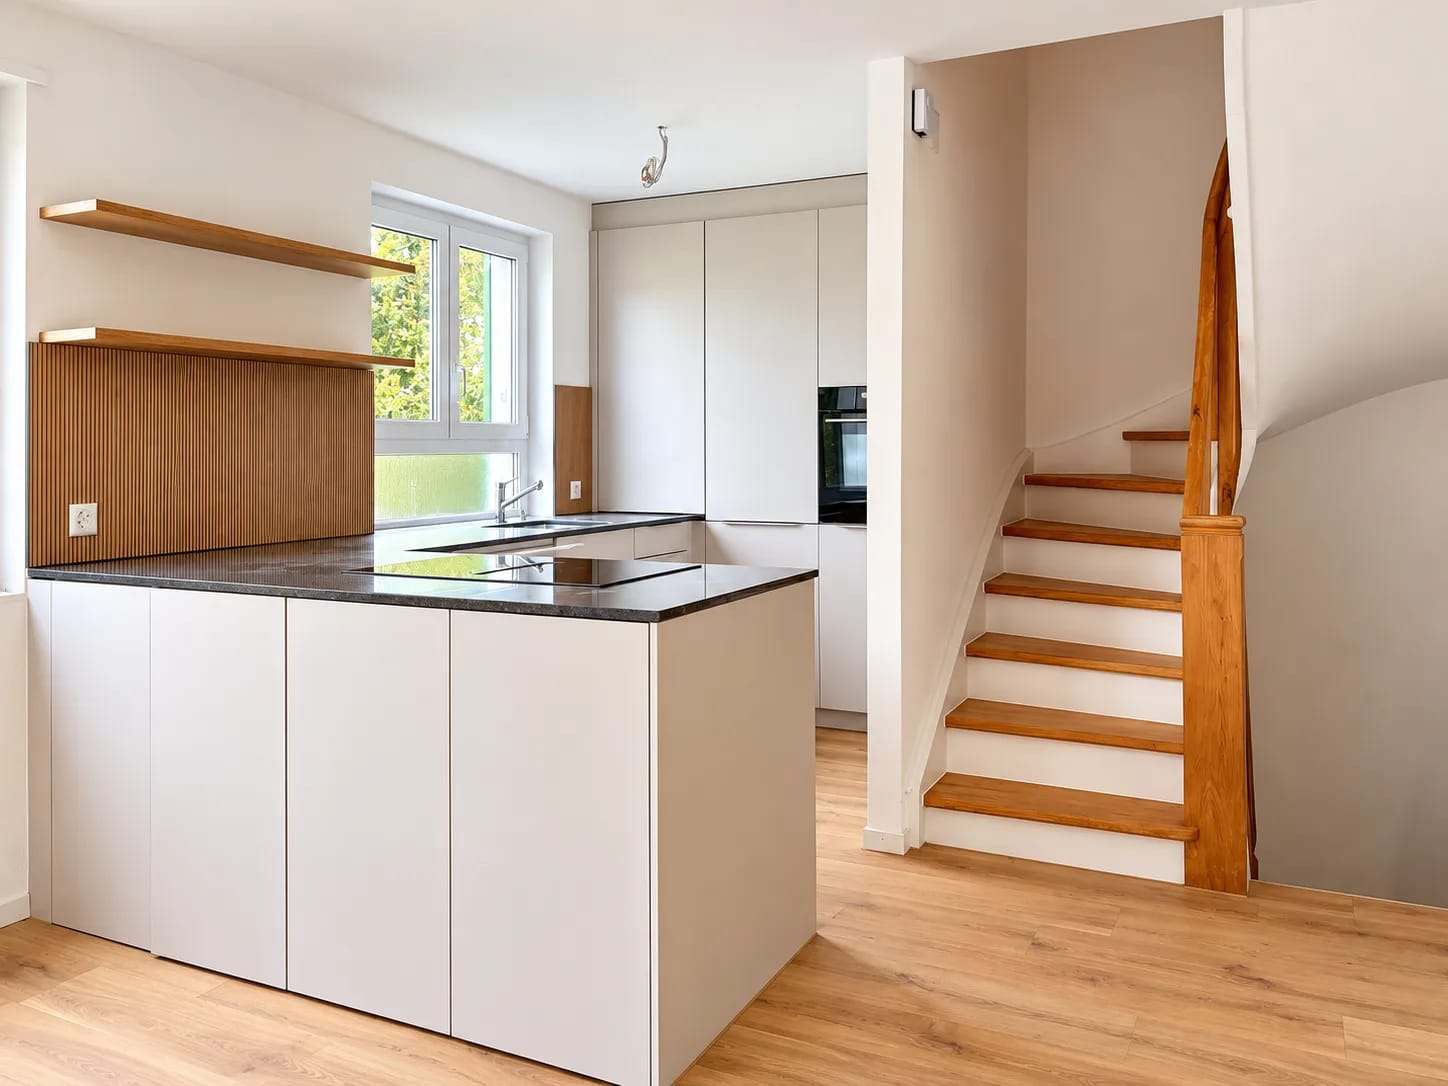
  • Modern kitchen with wooden flooring, a green vintage-style stove, a sink, and dark cabinets.
  • Empty room with wooden flooring, white walls, and a large window letting in natural light. Minimalist design with no furniture or appliances.
  • A hallway with a stone wall, wooden beams, and a pink door with decorative molding. The floor features a patterned tile design with geometric shapes and floral motifs.
  • Hallway with patterned tile floor, wooden staircase railing, and a closed door at the end.
  • Modern bathroom with a white sink, chrome faucet, round mirror, and white toilet. Green tiled wall and wooden floor.
  • Empty room with wooden flooring, light-colored walls, and a black wood-burning stove. There is a doorway leading to another room with a window and a small bench.
  • Empty room with light grey walls, wooden flooring, and large windows with white frames. A door with glass panels is visible on the left side.
  • Modern bathroom with a double sink, sleek faucets, a large mirrored cabinet, and dark green tiled walls.
  • Empty hallway with light wooden flooring, white walls, and recessed lighting. Features a window at the far end and two wooden doors on either side.
  • Empty room with wooden floor and a single wooden door. No furniture or equipment present.
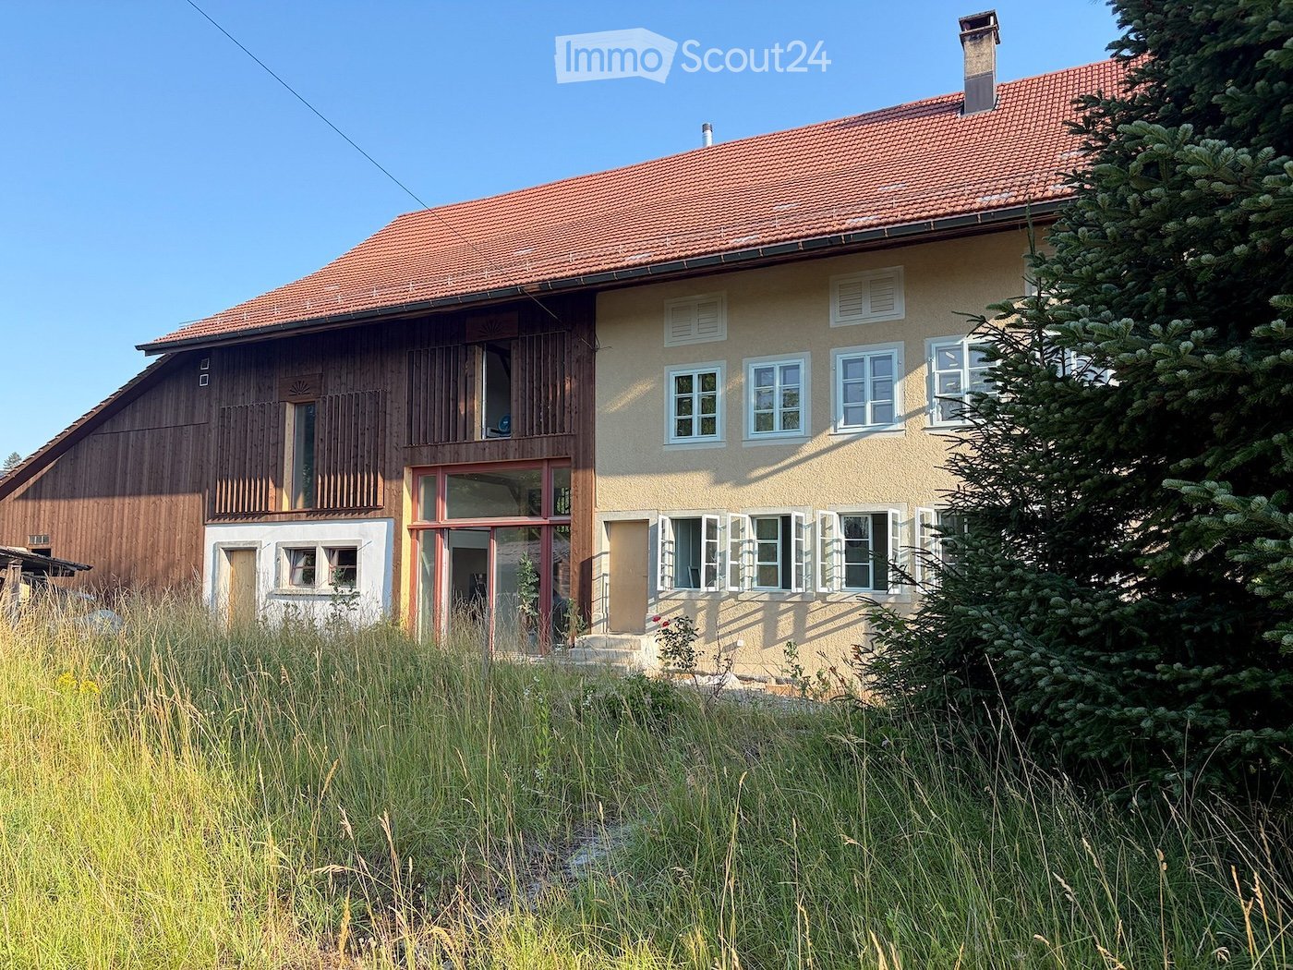
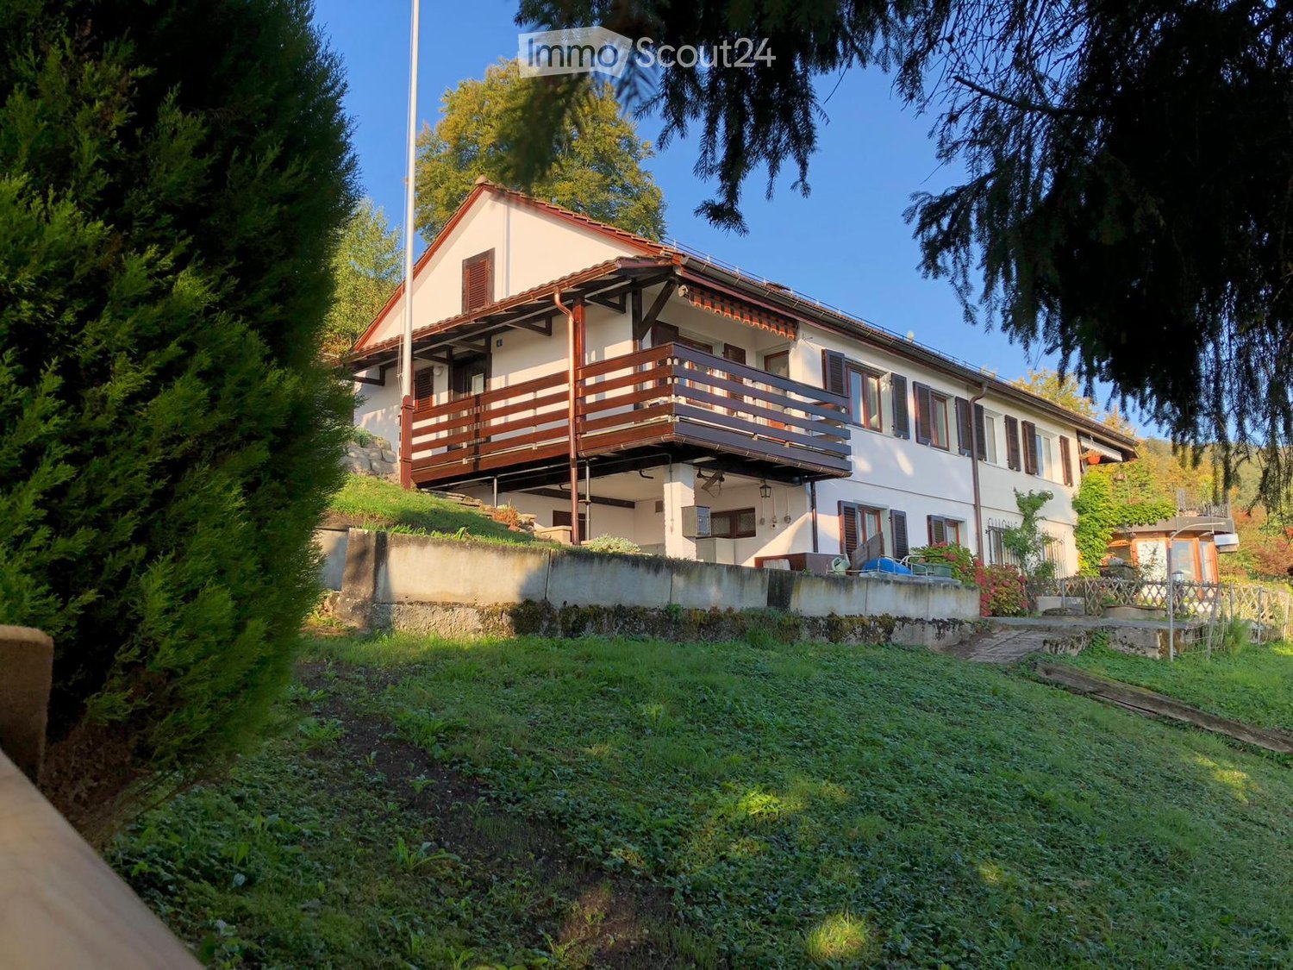
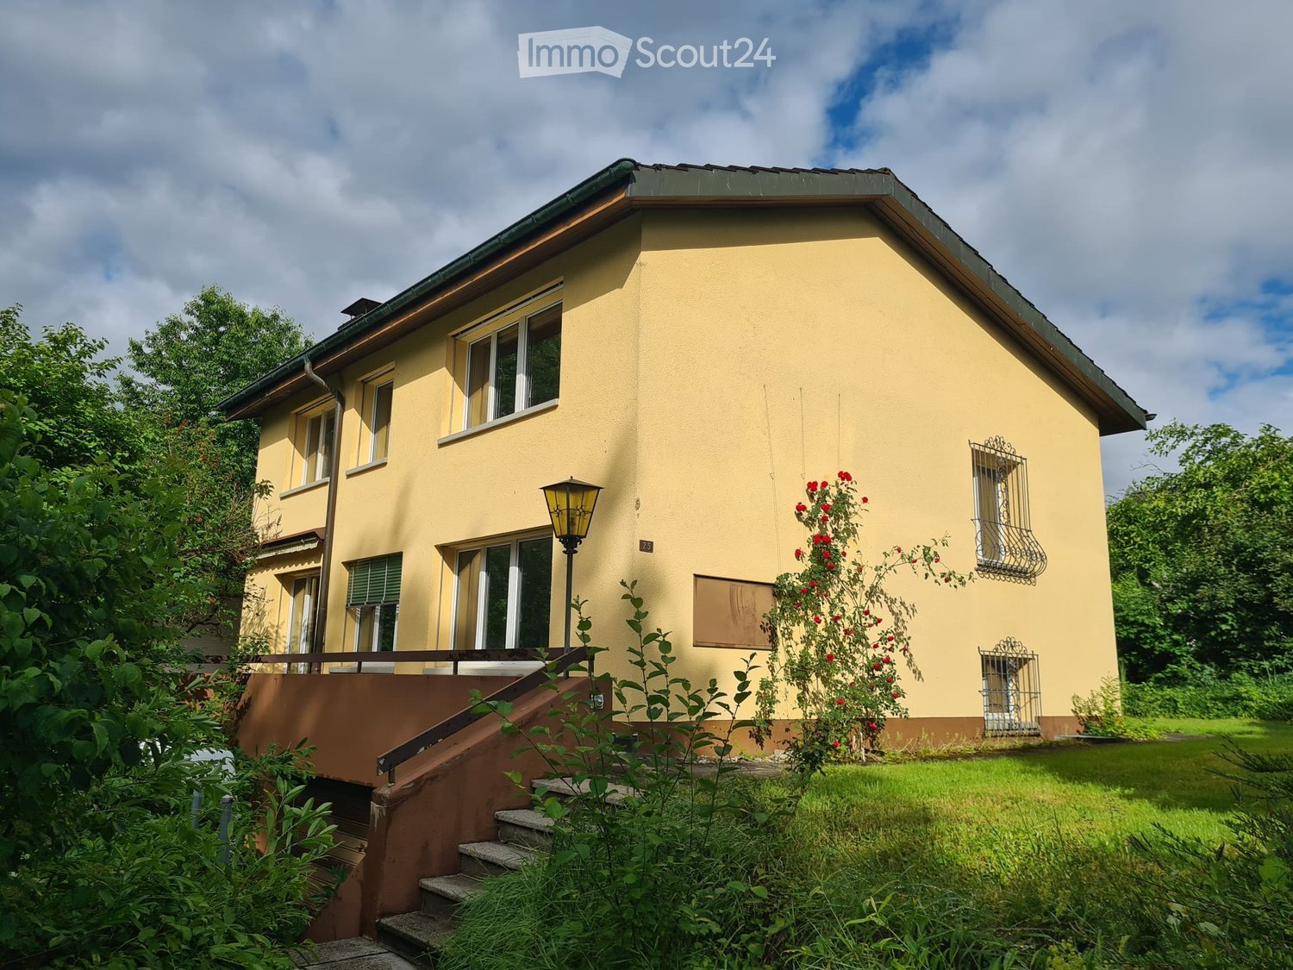
  • Two-story house with beige exterior, multiple windows, and a tiled roof. The ground floor has visible interior spaces through open windows, and the front yard is overgrown with grass and weeds.
  • Two-story house with beige exterior, multiple white-framed windows, and a sloped roof. The house is surrounded by a well-maintained lawn and trees.
  • Two-story building with beige textured walls and multiple windows with light blue frames. A raised ground floor with stone steps leads to a wooden door. The ground area features a stone-paved patio with a wooden crate and a cardboard box.
  • Empty wooden room with exposed beams, wooden floor, and a staircase leading to an upper level. The walls are partially finished with wooden paneling and plaster.
  • Large two-story building with a red-tiled roof, multiple windows, and a central entrance with a glass door. The structure includes a wooden balcony and a covered porch area.
1 / 20
Empty room with wooden flooring, light blue walls, and a large green and black cabinet with intricate carvings. The ceiling features exposed beams and lighting fixtures.
Empty room with wooden flooring, grey walls, and multiple windows with open shutters. The ceiling features exposed beams and skylights.
Empty room with wooden flooring, grey walls, large windows with open shutters, and a skylight ceiling.
6.5 rooms, 196m², CHF 4,800.–
Premium
Volketswilerstrasse 1, 8308 Illnau-Effretikon

Farmhouse in Illnau-Effretikon

After a comprehensive renovation, the 1875 farmhouse shines in new splendor. Two house parts with their own plot have been created. The half of the house in the historic residential part is now available for rent.The spacious 6.5-room apartment is suitable for nature-loving families as well as for flat-sharing communities or demanding couples who love living in the countryside but do not want to do without proximity to the city and optimal public transport connections.On the ground floor, there is an entrance with built-in closets and a guest toilet, the spacious kitchen, the living room with a tile stove, and a separate room. The sun terrace to the south can be accessed via the corridor.On the upper floor, there are four rooms, one with an en-suite bathroom and another bathroom with a washing tower. The covered balcony with evening sun can be accessed via the corridor and one of the rooms.In the basement, there is a large natural cellar and the technical room. The attic serves as a storage space.In front of the house, a parking space is available, and bicycles or garden tools can be stored in the annex next to the entrance. The entrance area is protected by a large overhang. On the meadow in front of the house, there is an impressive lime tree - space for your own vegetable garden is also available. The farmhouse has a private plot of over 700m2.The private house technology with heat pump, underfloor heating, water softening system, fiber optic connection, etc. guarantees modern living comfort, while the many historic building elements make up the charm of the house. Original windows with storm windows, wall panels with built-in closets, historic room doors, the restored stoves, an exposed beam wall, the plank floor in the entrance area, and not least the cellar vaults testify to the rich history of the house. The plastered walls were provided with ecological interior insulation and a lime plaster, which positively influences the room climate.Surrounded by beautiful meadows with shrubs and trees, the property is located in an unspoiled environment. Nevertheless, the S-Bahn station Illnau can be reached in about 5 minutes on foot. The motorway access towards Winterthur and Zurich is also nearby.This is a non-smoking apartment. Pets are not allowed.Have we piqued your interest? We would be happy to show you this property during a viewing. We look forward to your contact!www.christabaldinger.ch

Travel time
-
  • A narrow garden path leads to a house with a trampoline in the background. The garden features a tall, trimmed hedge on one side and various plants and shrubs on the other.
  • A paved garden area with concrete planters containing flowers and shrubs, surrounded by greenery and a wooden fence, with a house visible in the background.
  • Modern kitchen with white cabinets, tiled floor, and a sliding glass door leading to a balcony.
  • Modern bathroom with a glass-enclosed shower, white sink with built-in storage, bathtub, and a large mirror with built-in lighting. Blue mosaic tiles accent the shower and lower walls.
  • A grassy backyard with a wooden play structure, a small wooden house, a trampoline, and a picnic table. The area is surrounded by trees and a white house with a balcony is visible in the background.
  • Floor plan showing ground floor, first floor, and second floor layouts with labeled rooms including kitchen, living area, bedrooms, bathrooms, and entrance areas.
1 / 16
7.5 rooms, 190m², CHF 4,120.–
Top
Ackerstrasse, 8604 Volketswil

Spacious 7.5-room row house on Ackerstrasse in Volketswil

Welcome to this spacious and family-friendly 7.5-room row house on Ackerstrasse in Volketswil (8604). With a living area of 190 m² and a total area of 215 m² spread over four floors, this well-maintained house offers plenty of space for the whole family, a couple, or a shared flat. The house was built in 1987 and will be completely renovated by 2026 – so you can enjoy modern living comfort in an established neighborhood.The house offers, among other things: • Modern kitchen: Bright kitchen with beige cabinets, ceramic hob, elevated new oven, new dishwasher, large refrigerator, and a passage that leads directly to the dining room. The oven and dishwasher can be controlled via an app. • Spacious room layout: The floor plan includes the ground floor, first and second upper floors, as well as an attic with kitchen, living area, bedrooms, small and large bathrooms, and outdoor area. Underfloor heating is installed in the living room, dining room, small bathroom, and the converted large hobby room. On the ground floor, there is a washing machine, dryer, and an additional storage room. Each room can be darkened with roller shutters. • Terrace/Garden: Protected from view for relaxation and enjoyment of sunny days under the electric sunshade (UV-safe fabric). The garden is ideal for children to play, hobby gardeners, and barbecue evenings, with 102 m² of space available. • Chimney: For cozy evenings in the colder season. • Garage: Convenient parking for your vehicle in the closed garage directly at the house. Two bicycle parking spaces, one motorcycle parking space, and one car garage parking space can be rented for a total of CHF 140. • Pets allowed: Your four-legged friends are also welcome. Location and surroundings: The house is located in a quiet environment – both during the day and at night, it is pleasantly quiet. In summer, you can enjoy plenty of sunshine. The bus stop In der Höh is just a 5-minute walk away, and the Schwerzenbach train station is about 13 minutes away on foot. For daily needs, Volkiland and Chimlimärt are within a few minutes' walking distance. Families with children appreciate the proximity to Schule Hellwis or Schule In der Höh, which is just a 10-minute walk away. The Chimlibach development offers a playground, soccer field, community room with kitchen, and seasonal festivals with friendly neighbors.This charming row house combines spacious living, excellent infrastructure, and a quiet, family-friendly location.

Travel time
-
1 / 13
  • Balcony / Terrace
  • Garage
  • Child-friendly
5.5 rooms, 130m², CHF 5,250.–
Maneggpromenade 132, 8041 Zürich

Freshly renovated 5.5-room row house with garden in Zurich

This freshly renovated 5.5-room row house in Zurich-Leimbach/Manegg offers spacious living on four floors and combines modern comfort with a quiet, family-friendly environment. The house will be rented after the comprehensive renovation in 2026 and will be available from October 1, 2026.On approximately 130 m² of living space, you can expect a versatile room layout for families, couples with space requirements, or living and working under one roof. The living and dining area forms the center of the house and convinces with a chimney and direct access to the private garden area. The new kitchen is modernly designed and equipped with a low-maintenance stone cover and contemporary appliances. • 5.5 rooms on four floors • 130 m² of living space and approximately 160 m² of land • First rental after complete renovation in 2026 • Two modern bathrooms • Hobby room in the basement and additional studio in the attic • Private washing machine and dryer • Comfortable underfloor heating • Private garden area with seating • Private garage box on the street The attic is suitable as a studio, home office, guest or hobby area. In the basement, there are additional usable areas and another versatile room available. Two bathrooms make family life easier; one of them is located in the basement and is equipped with a shower.The quiet and child-friendly location in Zurich-Leimbach/Manegg offers a good connection to the city center at the same time. The Zurich Manegg train station with the S4, the A3, and shopping opportunities in Sihlcity are quickly accessible. Nearby recreational areas along the Sihl and the Wildnispark Zürich Sihlwald invite you to take walks and engage in leisure activities.The monthly gross rent is CHF 5,250. An attractive home for all those who are looking for a high-quality renovated row house with a garden, chimney, versatile room offer, and private garage in Zurich.All information about the property at a glanceFill out the contact form and get direct access to the personal object area. There you will find all the pictures, floor plans, documents, videos, and 360° tours of the property. You can also book available viewing dates directly or request an individual appointment.Get access to the property now.

  • Balcony / Terrace
  • Garage
  • Child-friendly
Travel time
-
1 / 16
7 rooms, 182m², CHF 4,890.–
Im Herrenholz 19, 8122 Binz

Wohnen im Grünen, 9Km vom HB Zürich mit Säntisblick

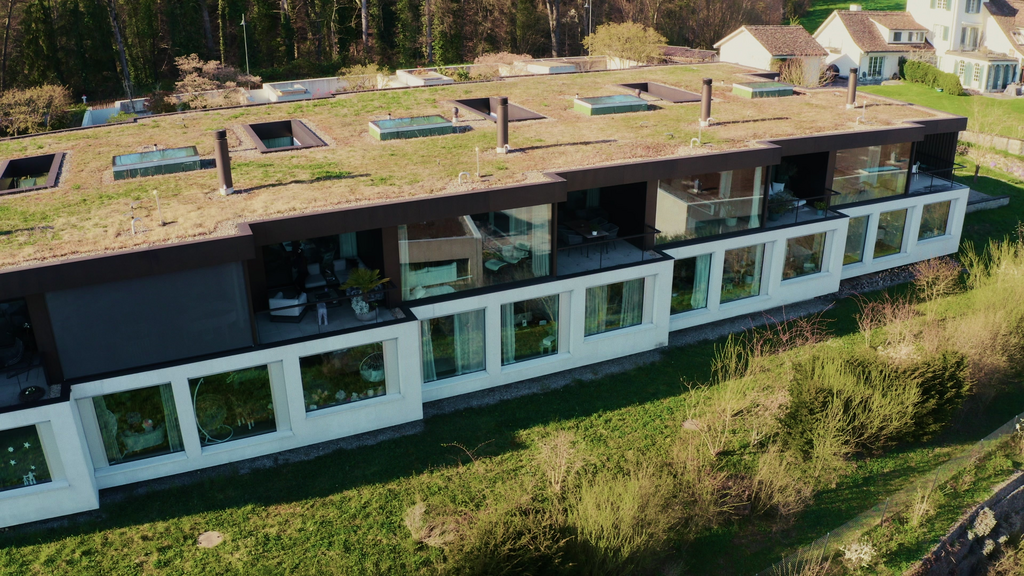
Ihr neues Zuhause am Waldrand zum Wohlfühlen , 9 km vom Zürcher HB!In einer der steuergünstigsten Gemeinden, dem malerischen Maur, erwartet Sie ein gemütliches Doppeleinfamilienhaus mit viel Wohnfläche und 7 Zimmern. Dieses einzigartige Anwesen bietet Ihnen zeitgemässen Komfort und ist perfekt für grössere Familien, die nach einem stilvollen und sicheren Zuhause suchen, in dessen Garten sich Kinder austoben können.Highlights: • 7 Zimmer: Viel Platz für individuelle Gestaltungsmöglichkeiten - ob Schlafzimmer, Büro oder Gästezimmer, hier finden Sie Raum für all Ihre Bedürfnisse. Ein grosszügiges Wohnzimmer mit Kamin und offenem Esszimmer/Küche, mit praktischer Bar und vom Sofa und der Küche sichtbarem Garten laden zum Verweilen und zum gemütlichen Zusammensein mit Ihrer Familie ein. • 2 Badezimmer und ein separates WC: Kein Warten am Morgen! Drei Badezimmer, die mit praktischem Grundriss und stilvoller Ausstattung überzeugen. • 182 m2 Wohnfläche: Grosszügig geschnittene Räume schaffen eine angenehme Wohnatmosphäre, in der Sie sich sofort zuhause fühlen werden. • Garten und Balkon: Genießen Sie die warmen Sommerabende im eigenen Garten oder entspannen Sie auf dem Balkon. • Minergie Standard und Wärmepumpe Profitieren Sie von gutem Raumklima, bei tiefen Nebenkosten. • 2 Garagen Plätze können dazu gemietet werden. Kontaktieren Sie uns noch heute für weitere Informationen und einen Besichtigungstermin.Spacious semi-detached house with garden in the low Tax Town of Binz - your new home to feel good!In beautifull nature, 9 km from Zurich main station!In one of the most tax-efficient communities, the picturesque Maur, a cozy semi-detached house with generous living space and 7 rooms awaits you. This unique property offers contemporary comfort and is perfect for larger families looking for a stylish and safe home with children able to run around in the garden.Highlights: • 7 rooms: Plenty of space for individual design options - whether it's a bedroom, office or guest room, you'll find space for all your needs here. A spacious living room with fireplace and open dining room/kitchen, with a practical bar and the garden visible from the sofa and the kitchen invite you to linger and spend a cozy time together with your family. • 2 bathrooms and a separate toilet: no waiting in the morning! Three bathrooms that impress with their practical floor plan and stylish furnishings. • Garden and balcony: Enjoy the warm summer evenings in your own garden or relax on the balcony. • Minergie standard and heat pump Benefit from a good indoor climate with low additional costs. 2 garage spaces: Convenient parking in the bright underground car park, which is directly connected to the house - always come home safe and dry (150.- per space).Location:Binz not only offers tax advantages, but also a high quality of life. The surrounding area is characterized by nature, forests, lakes and peace. Zurich's local recreation area begins behind the development, but all important daily facilities, as well as an excellent public school and the Zumikon Intercommunity School, are close by. The good connection to public transport and the city of Zurich (Zurich main train station is only 9 kilometers away) makes this property particularly attractive.Contact us today for more information and a viewing appointment.
Travel time
-
1 / 13
6.5 rooms, 170m², CHF 6,950.–
Binzigerstrasse 27, 8707 Uetikon am See

Family Room with Lake View: 6.5-Room Single-Family Home in Uetikon am See

This well-maintained 6.5-room single-family home for rent delights with a beautiful lake view, a spacious garden area, plenty of privacy, and a particularly pleasant living feeling.The thoughtful room layout over four floors, the beautiful parquet floors, and the bright living rooms create a warm and inviting atmosphere - ideal for families who value a lot of space and high living comfort. On the ground floor, a bright entrance welcomes you, which directly connects to the open living area. The modern kitchen and the spacious living and dining area form the heart of the house and offer plenty of space for shared hours with family and friends. For a high-quality and cozy ambiance, the parquet floor is still being laid by the landlord. A special highlight is the beautiful terrace with a lake view, which invites you to relax, eat, and linger on sunny days. The adjacent winter garden extends the living space in a charming way and creates a smooth transition to the outdoor area/garden. A separate guest toilet comfortably rounds off this floor. The upper floor forms the private retreat area of the family. Here are three spacious bedrooms, including a spacious master bedroom with a dressing room and an en-suite bathroom with a shower. Another bathroom equipped with a cozy bathtub offers additional comfort.In the basement, two more versatile rooms with direct access to the sunny seating area and lower garden area are available. They are ideal as additional bedrooms, guest rooms, or offices. A bathroom with a shower, a spacious laundry room with a technical area, and three practical cellar rooms complement the room offer. One of them is equipped as a climate-controlled wine cellar, another is ideal as a hobby or craft room.Via a beautiful staircase, you reach the lowest floor with direct access to the underground garage, which offers space for two vehicles.For additional comfort, practical fly screens on the windows and a lawn mower robot that makes garden maintenance easier and allows you to enjoy the outdoor area more. A modern photovoltaic system on the roof with storage supports efficient and sustainable energy supply to the house. For additional security, the built-in alarm system provides peace of mind.A home like it was made for families with children ? with a lot of space to live and play, warm parquet floors, spacious outdoor areas, and a wonderful lake view in a quiet residential area of Uetikon am See.Have we piqued your interest?We look forward to your contact.

Travel time
-
1 / 6
  • Garage
5.5 rooms, 138m², CHF 3,800.–
8604 Volketswil

Family-friendly living with a beautiful garden

This well-maintained row house in Kindhausen combines proximity to nature with good accessibility - the bus stops directly in front of the building. The wooden construction offers a pleasant room climate all year round, three floors with 138 m² of living space, two bathrooms and a guest toilet. Outside, the garden, pergola and a seating area invite you to linger, completely without flight noise. A garage with direct house access and two parking spaces with an electric charging station complete the offer. A real family quarter: playground, kindergarten, swimming pool and forest - everything within walking distance.This BETTERHOMES offer is characterized by the following advantages:- Country life and yet close to the city- Wooden construction (always ideal room climate) and bright- Family-friendly (many families in the quarter)- Garage with direct house access- 2 garage spaces with electric charging station- 3 lockable bedrooms and an open room- Covered garden seating area (pergola)- Region without flight noise- Close to recreation area; swimming pool/forest within walking distance- Directly in front of agricultural zone- And, and, and ...Interested? Contact us for a non-binding viewing!Didn't find anything suitable? Over 2,000 more offers at: www.betterhomes.ch - the real estate fair mediatorWant to market a property yourself?Take advantage of our know-how: https://www.betterhomes.ch/de/profitierenDo you want to have a property valued?Find out its value now through our free valuation, immediately and non-binding!https://www.betterhomes.ch/de/knowledge/estimationMore detailsLocation: quiet edge location Condition: very well maintainedBathrooms / wet cells: 3 (1x bathtub / shower / toilet, 1x shower / toilet, 1x guest toilet)Heating system: underfloor heating / gasPublic transport: bus, 100 m Schools: kindergarten, 240 m Shops: Kuhn Hofmärt, 550 m / Migros, Denner, Coop, 2.5 km

  • Garage
1 / 6
5.5 rooms, 160m², CHF 2,950.–
8610 Uster

Temporary Living in a Central Location

This charming 5.5-room single-family house in Uster combines a central location near the train station with comfortable privacy. On 160 m² of living space, couples or families enjoy plenty of space to arrive, and thanks to fiber optics, home office work is quite relaxed. The bright living area with a Swedish stove invites you to cozy evenings. Outside, the dreamy garden on 516 m² and the spacious terrace with several seats are a delight. The high-quality kitchen with Gaggenau appliances makes cooking a pleasure. Pets are allowed. Available for rent with an extension option.This BETTERHOMES offer is characterized by the following advantages:- central location near Uster train station- dreamy garden with plenty of privacy- spacious terrace with several seats- high-quality kitchen with Gaggenau appliances- bright living area with Swedish stove- ideal for home office thanks to fiber optics- temporary rental with extension option- pets allowed- and, and, and ...Interested? Contact us for a non-binding viewing - online viewing also possible!Didn't find anything suitable? Over 2,000 more offers at: www.betterhomes.ch - the real estate fair mediatorWant to market your own property?Take advantage of our know-how: https://www.betterhomes.ch/de/profitierenDo you want to have a property valued?Find out its value now through our free valuation, immediately and non-binding!https://www.betterhomes.ch/de/knowledge/estimationMore detailsLocation: very central, good connectionCondition: goodBathrooms / wet cells: 2 (1x bathtub / WC / sink, 1x shower / WC / sink)Public transport: bus, 30 m / train station, 400 mSchools: primary school, 600 mShops: Coop, 260 m / Migros, 550 m

1 / 6
  • Parking space
6.5 rooms, 220m², CHF 5,500.–
8152 Opfikon

LOTS OF SPACE, LOTS OF PEACE, LOTS OF NATURE

This high-quality semi-detached house delights with around 300 m² of living space, bright rooms, and a stylish, modern interior design. The 2022 renovated kitchen and the well-thought-out floor plan provide the highest level of living comfort. A real highlight is the exceptionally large garden - a private oasis in the middle of nature. Generosity, quality, and peace come together here to create a special home.This BETTERHOMES offer is characterized by the following advantages:- modern, high-quality interior design- bright rooms- high privacy- spacious living and dining area- 2022 renovated kitchen- good public transport connection- flexible room layout- and, and, and ...Interested? Contact us for a non-binding viewing!Didn't find anything suitable? Over 2,000 more offers at: www.betterhomes.ch - the real estate fair mediatorWant to market your own property?Take advantage of our know-how: https://www.betterhomes.ch/de/profitierenDo you want to have a property valued?Find out its value now through our free valuation, immediately and without obligation!https://www.betterhomes.ch/de/knowledge/estimationMore detailsLocation: very goodCondition: very goodBathrooms / wet cells: 4 (1 x shower / sink / toilet, 1 x toilet / sink, 1 x toilet / shower, 1 x sink / shower / bathtub)Public transport: Tram 10/12, approx. 600 m / Bus 762, 150 m / Opfikon station, 800 mSchools: Mettlen primary school, 600 m / Bubenholz school, 900 mShops: Coop, 800 m / Migros, 1.1 km / Denner, 900 m

  • Parking space
1 / 6
  • Parking space
5.5 rooms, 130m², CHF 4,900.–
8304 Wallisellen

Elegantly Furnished - Private Garden - Previously 12 Months

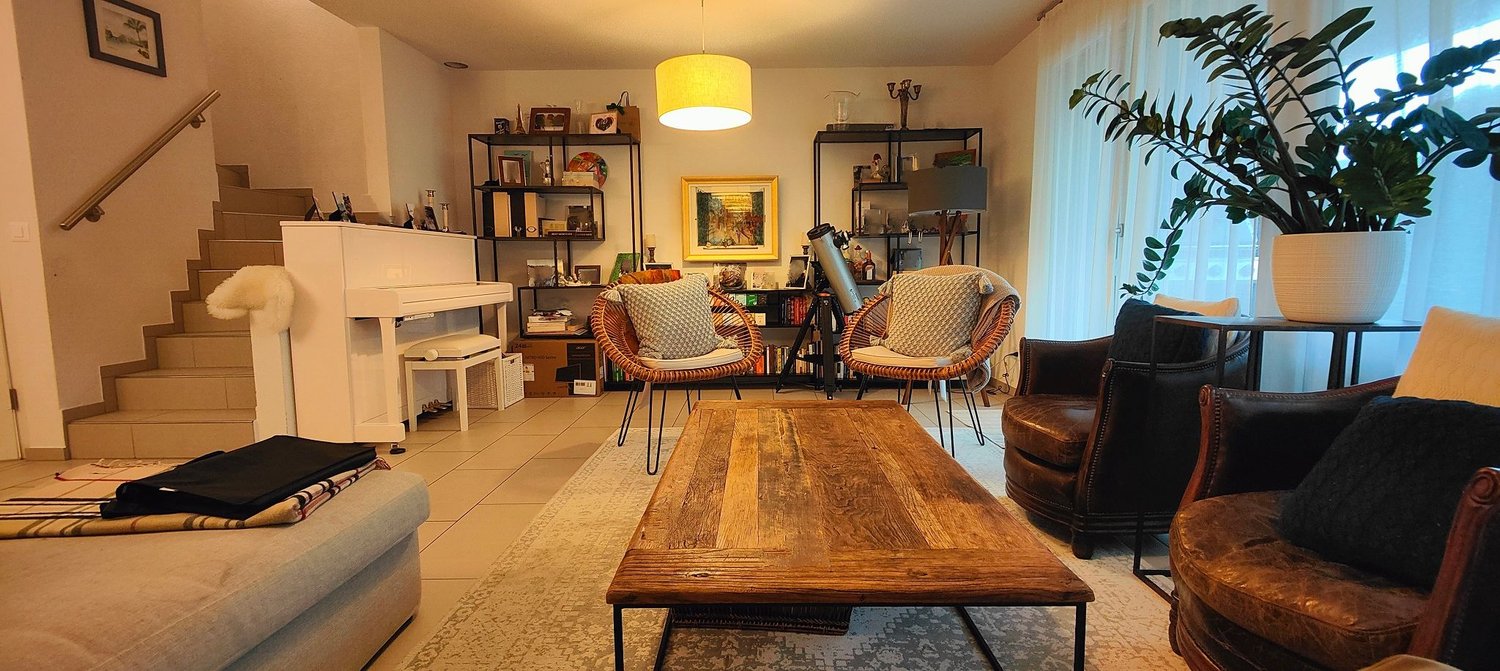
This fully furnished 5.5-room row house in Wallisellen offers 130 m² of living space on approximately 230 m² of land and is available for immediate occupancy. Ideal for families, expats, or couples with space requirements and home office: workspace, high-speed Wi-Fi, fireplace, and gas grill provide comfort and cozy evenings. The highlight is the private garden with approximately 90 m² and a separate guest house with approximately 25 m² and its own bathroom. Covered parking, family-friendly location, and top connection to Zurich and the airport.This BETTERHOMES offer is characterized by the following advantages:- separate guest house with approximately 25 m² and its own bathroom- fully furnished and ready for occupancy- private garden with approximately 90 m²- fireplace and gas grill- home office workspace and high-speed Wi-Fi- covered parking- family-friendly location- very good connection to Zurich and the airport- and, and, and ...Interested? Contact us for a non-binding viewing!Not found anything suitable? Over 2,000 more offers at: www.betterhomes.ch - the real estate fair mediatorDo you want to market a property yourself?Benefit from our know-how: https://www.betterhomes.ch/de/profitierenDo you want to have a property valued?Find out its value now through our free valuation, immediately and non-binding!https://www.betterhomes.ch/de/knowledge/estimationMore detailsLocation: family-friendly location in Wallisellen - very good public transport connection - near Zurich & airport - shopping, schools & leisure activities in the immediate vicinity - attractive recreational areasCondition: very well-maintained and clean with "gusto" interior designBathrooms / Wet Cells: 3 (1 x bathtub / WC / sink / washing tower, 1 x shower / WC / sink, 1 x WC-guest house / sink)Public Transport: Wallisellen Train Station, 2.1 kmSchools: International School ZH, 1.8 km / Schulhaus Mösli, 600 mShops: Glattzentrum - Ikea - Jumbo, 1.9 km

  • Parking space
1 / 6
  • Parking space
  • Garage
5.5 rooms, 150m², CHF 4,500.–
8700 Küsnacht ZH

Peaceful with open floor plan and garden

This well-maintained 5.5-room two-family house in Küsnacht ZH impresses with an open, bright floor plan and was stylishly refreshed in 2026. On 150 m² of living space, you can expect a cozy home with a chimney - ideal for couples or families who appreciate peace and proximity to nature. The seating area with a generous surrounding area invites you to play, garden, and relax. A garage and an outdoor parking space provide additional comfort. A functional basement and a private laundry tower round out the offer - in a quiet residential area near the recreation area.This BETTERHOMES offer is characterized by the following advantages:- open, bright room concept- refreshed in 2026- seating area with plenty of surrounding area- garage and outdoor space- chimney- quiet residential area- near recreation area- functional basement- laundry tower- and, and, and ...Interested? Contact us for a non-binding viewing - online viewing also possible!Didn't find anything suitable? Over 2,000 more offers at: www.betterhomes.ch - the real estate fair mediatorWant to market your own property?Benefit from our know-how: https://www.betterhomes.ch/de/profitierenDo you want to have a property valued?Find out its value now through our free valuation, immediately and non-binding!https://www.betterhomes.ch/de/knowledge/estimationMore detailsLocation: very quiet, adjacent to recreation areaCondition: good, parquet sanded and walls freshly paintedBathrooms / wet cells: 2 (1x bathtub / WC / sink, 1x shower / sink / WC)Heating system: oil heatingPublic transport: bus, 150 m / train, 2.7 kmSchools: primary school, 600 mShops: Coop, 450 m / Denner, 1.5 km / Aldi, 1.9 km

  • Parking space
  • Garage

Suggested properties for you based on search results