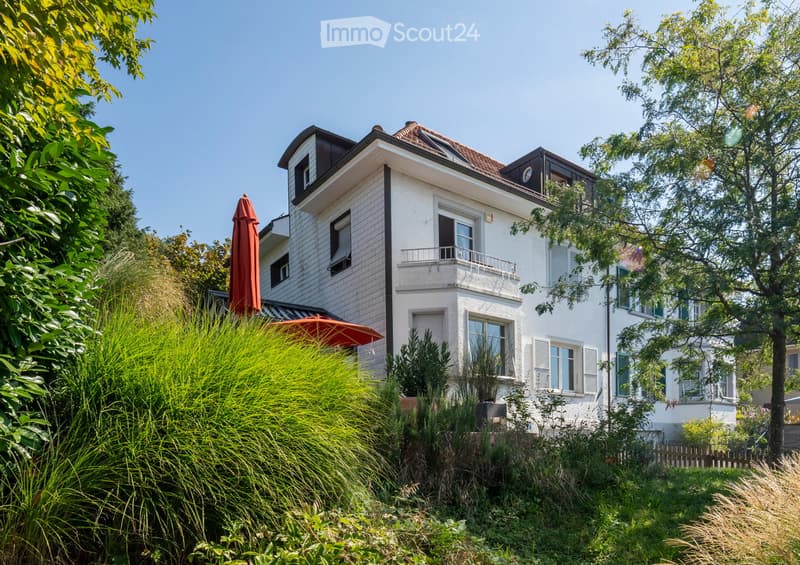
• Two-story house with white exterior, multiple windows, and a small balcony on the second floor. The house is surrounded by lush greenery and trees.
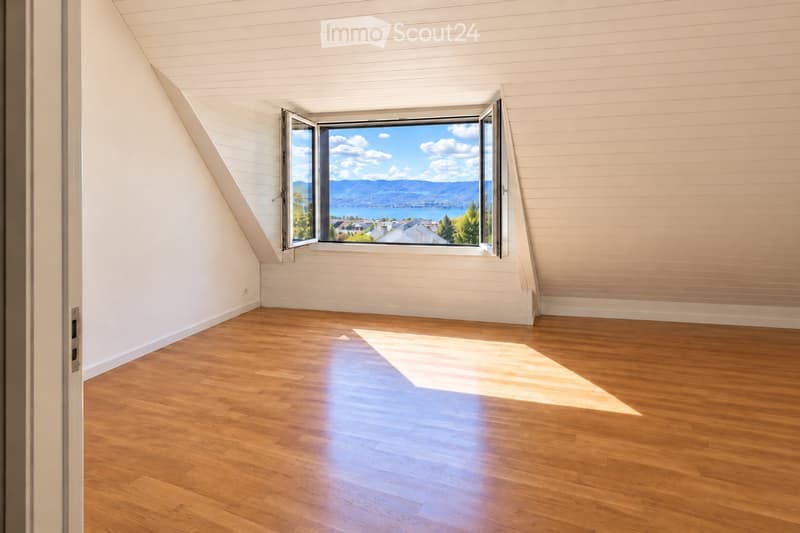
  • Empty room with wooden flooring and white walls, featuring a large window offering a scenic view of a lake and mountains.
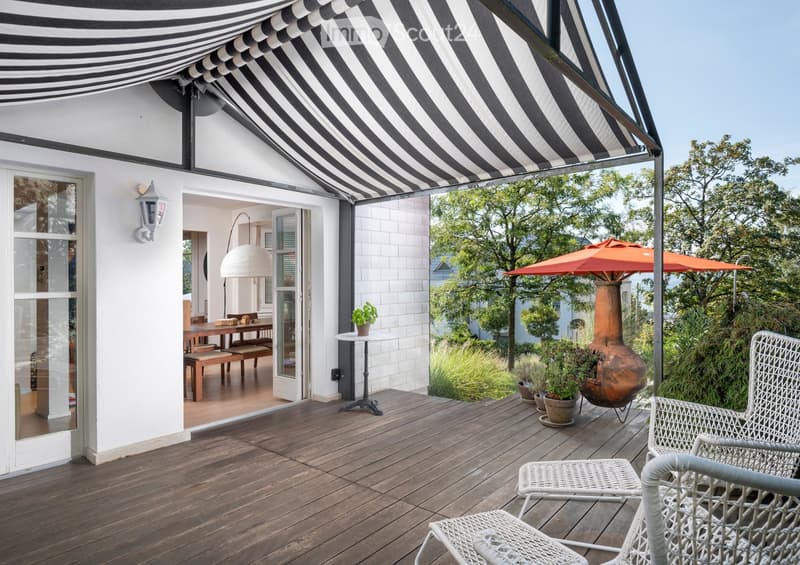
  • Wooden deck with white wicker chairs, small table, outdoor umbrella, and a large ceramic vase. The deck is covered by a black and white striped awning, with a view of a garden and trees.
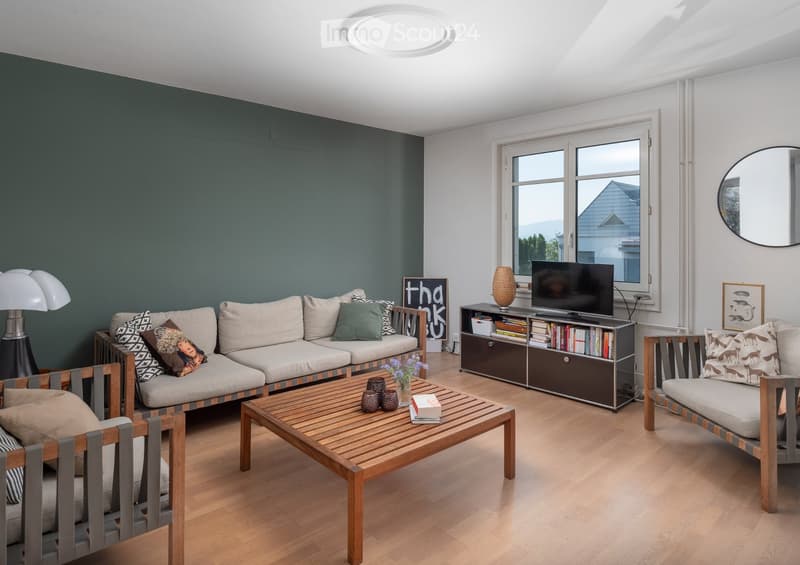
  • Modern living room with light wooden flooring, grey sectional sofa, wooden coffee table, and a TV stand with books and decorative items.
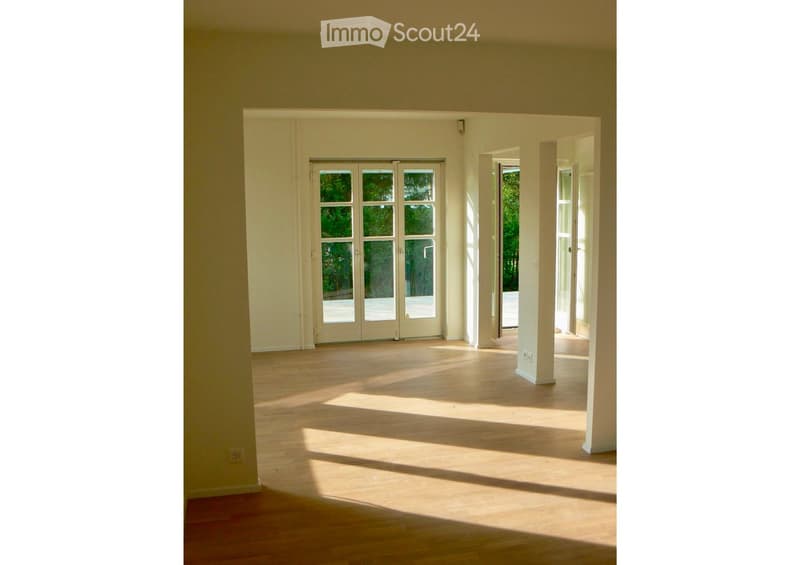
  • Empty room with wooden flooring, large windows, and open doors leading to an outdoor area.
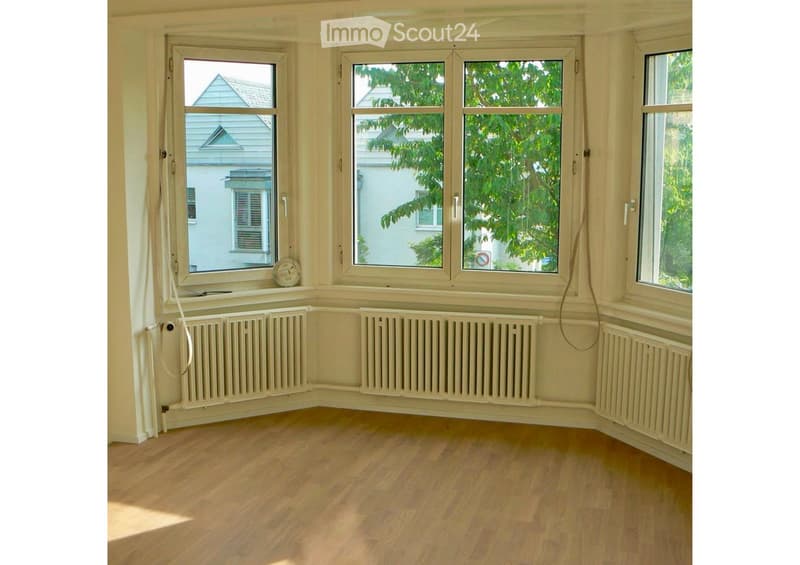
  • Empty room with wooden flooring, large windows, radiators, and natural light. No furniture or equipment present.
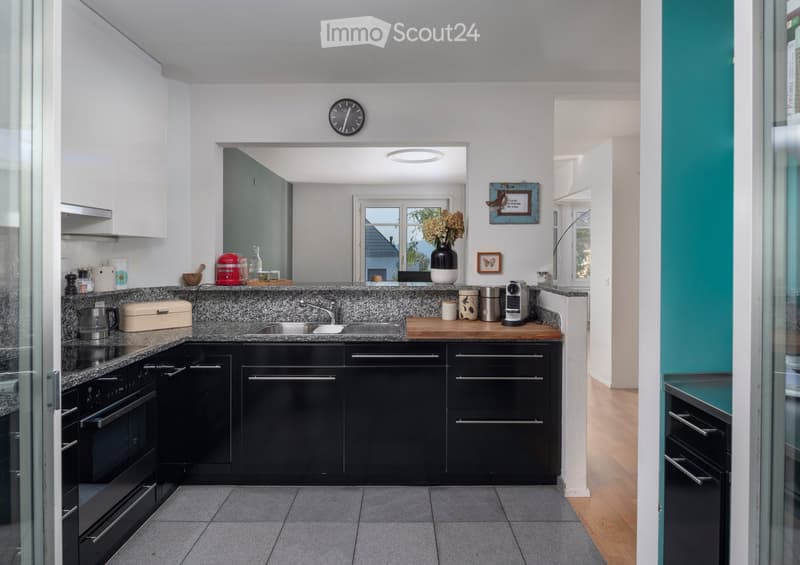
  • Modern kitchen with black cabinets, granite countertops, stainless steel appliances, and a central island with a sink and faucet. The space features a clock on the wall, a vase with flowers, and various kitchen items on the counter.
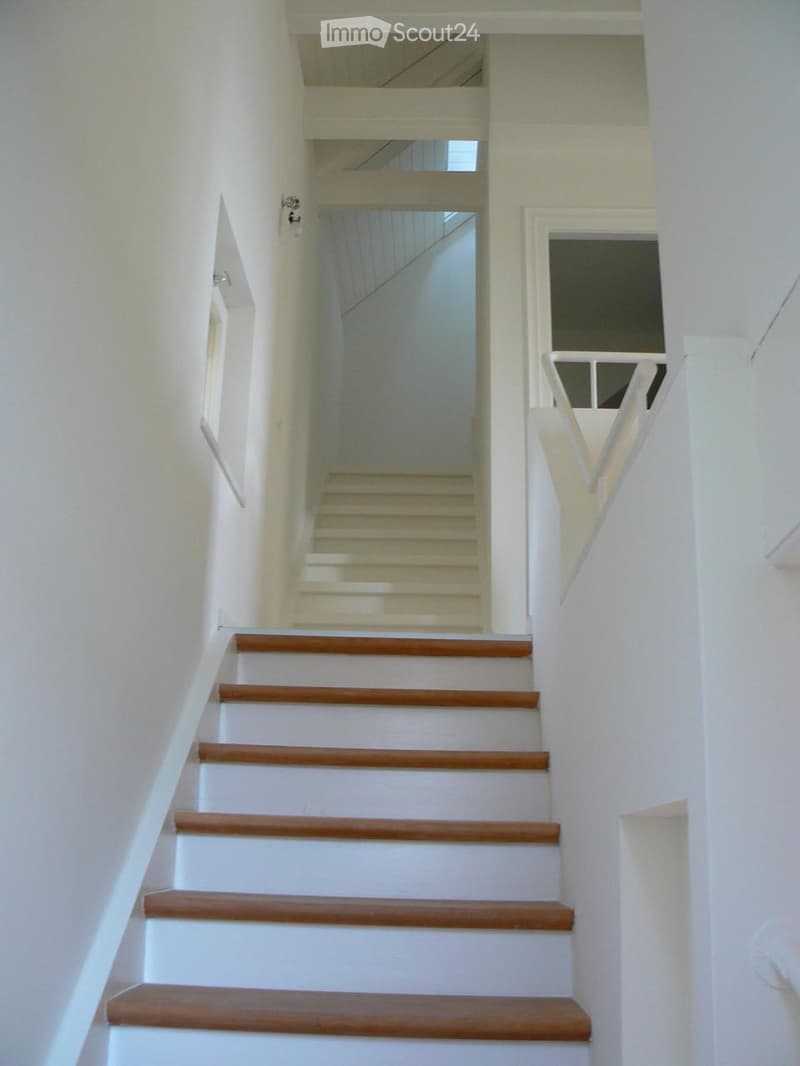
  • A modern staircase with wooden treads and white risers, featuring white walls and a white handrail, leading to an upper level with a visible window at the top.
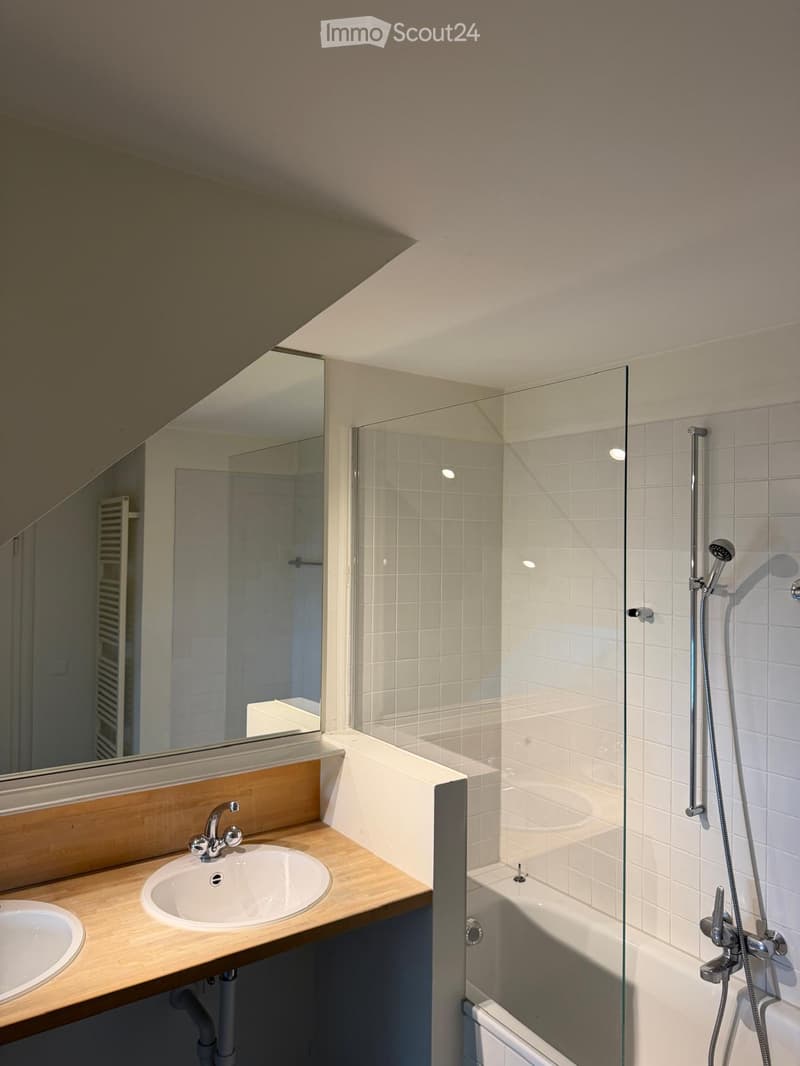
  • Modern bathroom with a wooden vanity, two sinks, a large mirror, a bathtub with a glass shower enclosure, and a handheld showerhead.
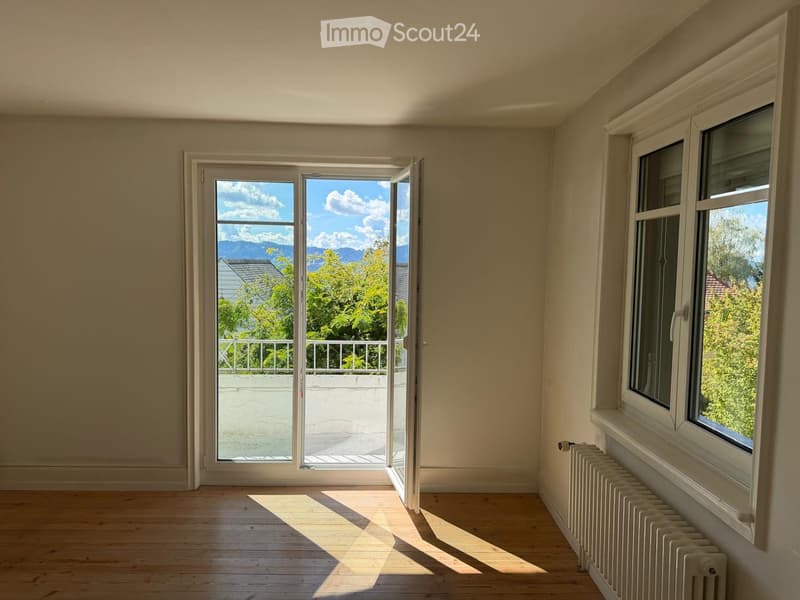
  • Empty room with wooden flooring, large windows, and an open door leading to a balcony with a scenic view.
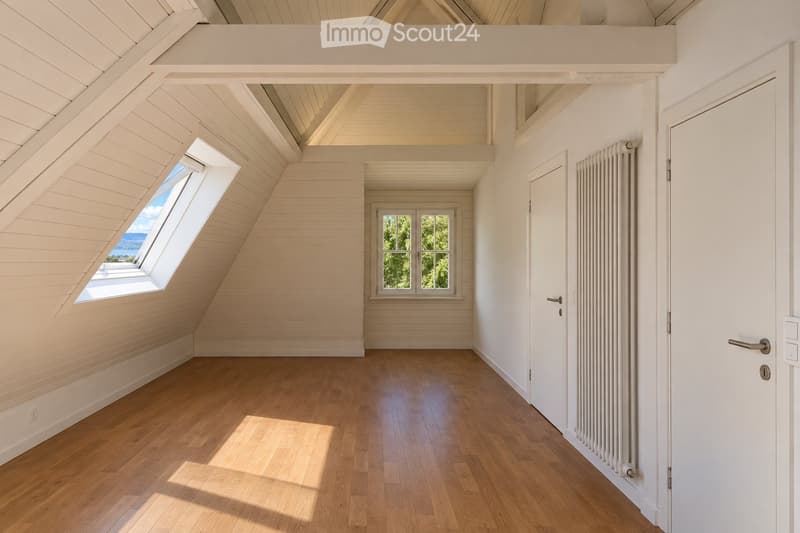
  • Bright, empty attic room with wooden floors, white paneled walls, and large windows offering natural light and a view of greenery.
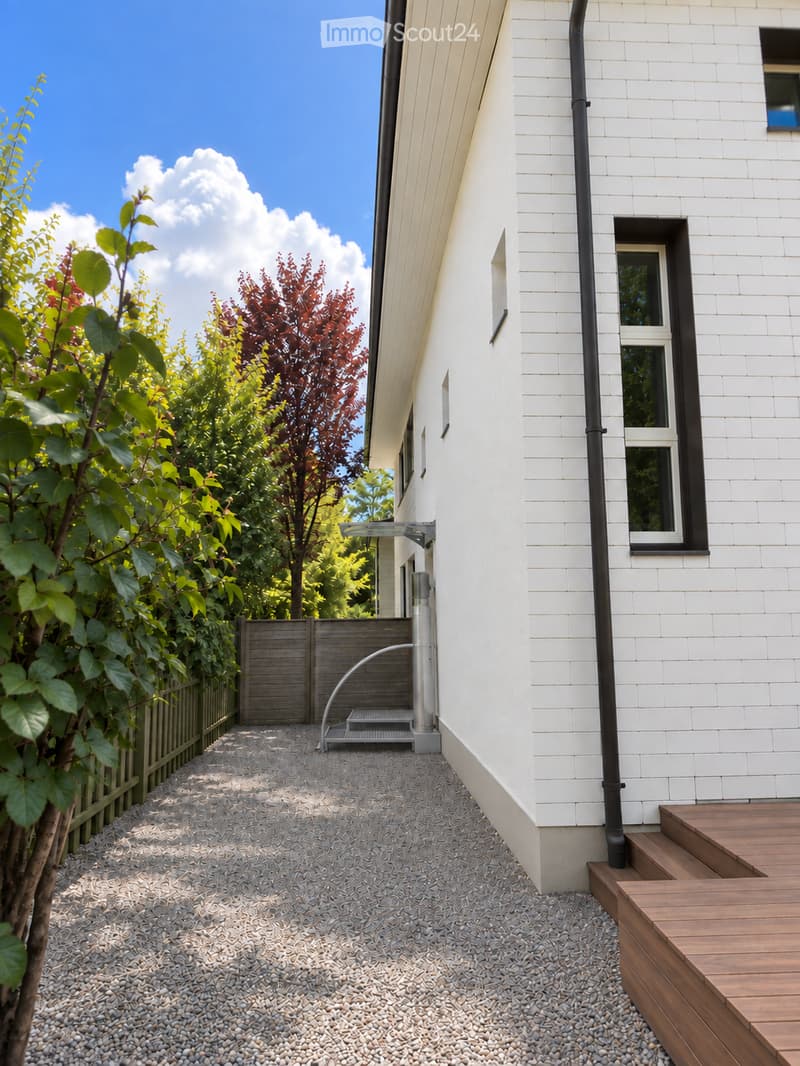
  • A modern garden area with a gravel pathway leading to a wooden deck, surrounded by greenery and a white house with large windows.
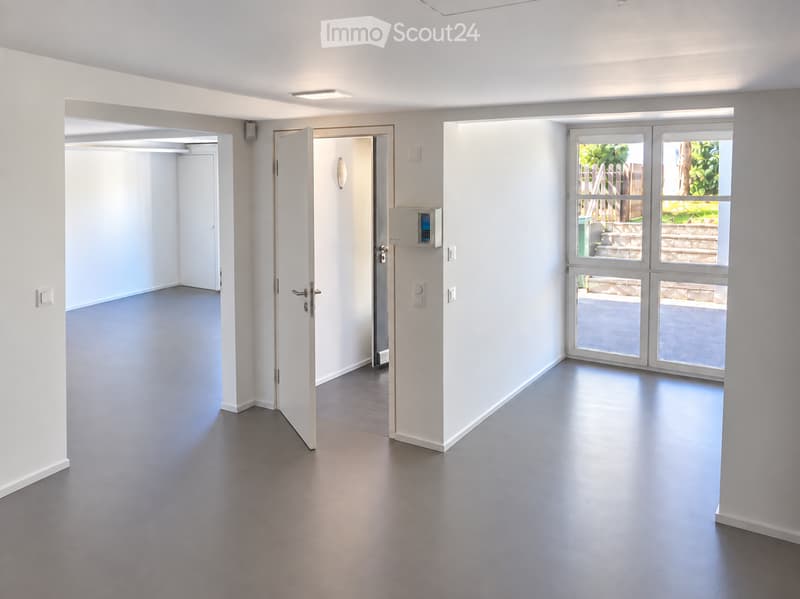
  • Empty room with white walls, grey flooring, and large windows leading to an outdoor area. No furniture or equipment is present.
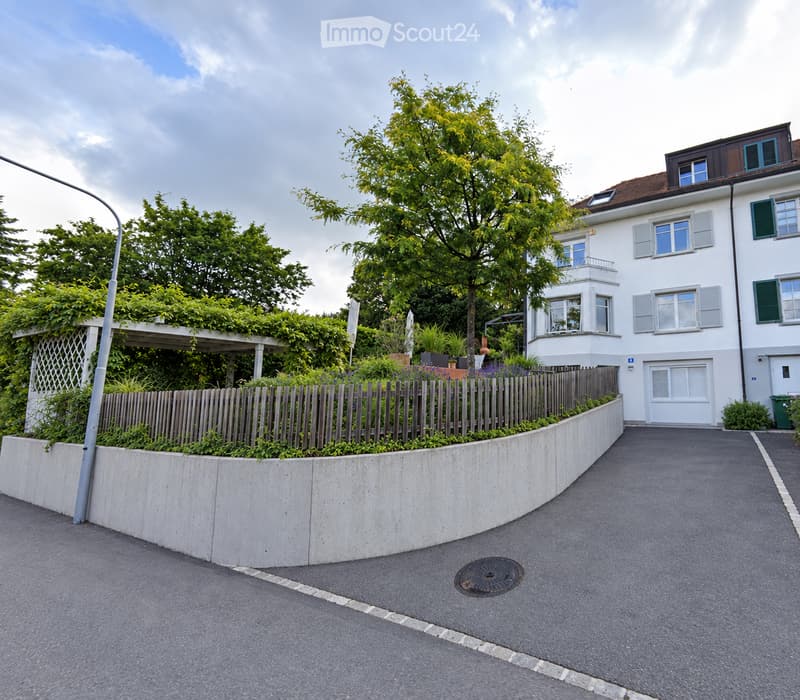
  • A two-story white house with multiple windows and shutters, surrounded by greenery and a raised garden area with a wooden fence.
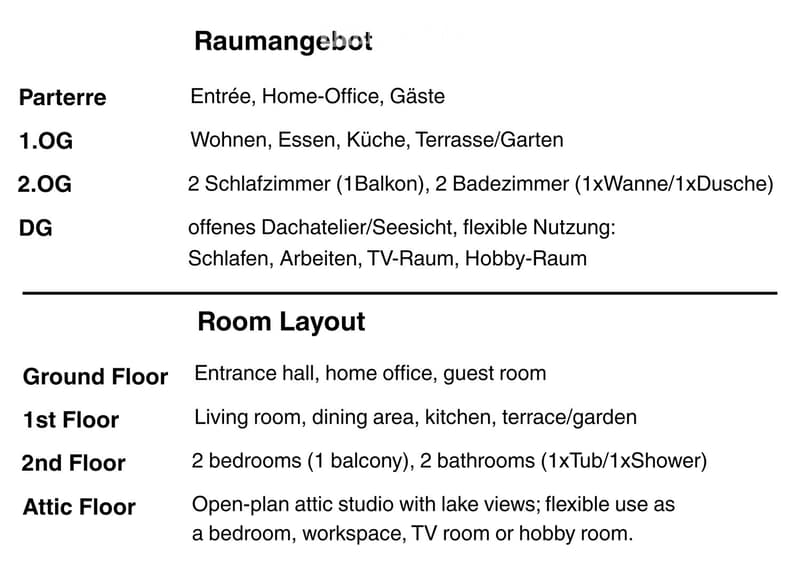
  • Floor plan showing ground floor with entrance hall, home office, guest room; first floor with living room, dining area, kitchen, terrace/garden; second floor with 2 bedrooms (1 balcony), 2 bathrooms (1xTub/1xShower); attic floor with open-plan attic studi
  • Get full property details

    Contact the advertiser for the exact address, floor plans and additional documents.

1 / 16
Rooms
6
Living space
268 m2
Rent
CHF 7,200.–
Excl. additional cost

Excluding additional costs

This amount includes only the base rent (net rent). Additional costs such as utilities, service charges, or maintenance fees may apply and are not necessarily included. For full details, please contact the advertiser directly.

"Seesicht: ZH Witikon - stilvolles Stadthaus ┃ Lakeview: Zurich Witikon - stylish town house"

The advertiser has not provided the exact address.

Address

8053 Zürich

Price

Net rent:
CHF 7,200.–
Rent:
CHF 7,200.–
Excl. additional cost

Excluding additional costs

This amount includes only the base rent (net rent). Additional costs such as utilities, service charges, or maintenance fees may apply and are not necessarily included. For full details, please contact the advertiser directly.

Main information

Availability:
By agreement
Type:
Bifamiliar house
No. of rooms:
6
Number of floors:
4
Surface living:
268 m2
Land area:
353 m2
Volume:
722 m3
Last refurbishment:
2026
Year built:
1926

Characteristics

  • Pets allowed

  • Balcony / Terrace

  • Washing machine

  • View

  • Quiet neighborhood

  • Parking space

Documents (0)

Description

Stilvolles Stadthaus (DEFH)

Grosszügige lichtdurchflutete Räume auf 4 Etagen, 268 m², 2 Badezimmer, Gäste-WC, Forster-Metall-Küche, flexibel-nutzbares Dachgeschoss. Lauschiger Garten, Seesicht, an ruhiger Sackgasse, 2 private Parkplätze.

Bei seriösem Interesse senden Sie relevante Angaben zu Ihrer Person, Finanzen, erwünschtem Mietbeginn/Mietdauer etc. an:

stadthaus.zh-witikon@gmx.ch

Bei passendem Profil, zielen wir auf eine unkomplizierte rasche Abwicklung sowie die Terminierung von zeitnahen Besichtigungen. Keine Makler

=====================================================

Stylish town house (semi-detached)

Spacious, light-flooded rooms across 4 floors, 268 m², 2 bathrooms, guest toilet, Forster metal kitchen, flexible-use attic. Cosy garden, lake view, on a quiet cul-de-sac, 2 private parking spaces.

If you have serious interest, please send relevant information regarding your person, finances, desired lease start date/lease duration etc. to:

stadthaus.zh-witikon@gmx.ch

If your profile matches, we aim for a straightforward, quick process and the scheduling of prompt viewings. No real estate agents

Create your account
Free

Create an account for more options

Create your account to manage your favorites across all devices, keep track of your search alerts, and never miss an update. Everything you need for your home search, all in one place!

Listing ID
4003498034
Object ref.
6mshl.oprja

Contact the advertiser

Tenant profile
Success booster
Greater chance of success

In high-demand areas, property listers find themselves pre-selecting prospects to manage the number of viewings. Timing – first come, first served – is key, but other criteria can also influence selection. A high income doesn’t always mean an advantage – be honest about it.

By continuing, I declare that I accept the GTC and acknowledge the privacy policy, and that personal aggregated data related to my interests may be shared with the advertiser.

Similar properties which might be interesting for you

Fraud prevention: a few useful tips

  • Never transfer money in advance
  • Be careful if the price appears too low
  • Never share personal data such as bank details or copies of ID upfront
  • Do not sign a contract before you have visited the property

Tips and services