Rooms
8.5
Living space
300 m2
Selling price
CHF 6,700,000.–
Notify on price drop
"Living with style and privacy to arrive and feel good"
Address
8126 ZumikonPrice
- Purchase price:
- CHF 6,700,000.–
- Notify on price drop
Main information
- Availability:
- By agreement
- Type:
- Single house
- No. of rooms:
- 8.5
- Surface living:
- 300 m2
- Land area:
- 1485 m2
- Year built:
- 1964
Characteristics
View
Child-friendly
Documents (0)
Description
In an idyllic location in the most tax-friendly municipality in the canton of Zurich, in Zumikon, this charming single-family house welcomes you.
Built in 1964, the property impresses with timeless architecture, clear lines, and well-thought-out room design. Between 2021 and 2023, the house was modernized with targeted renovations and presents itself today in a very well-maintained condition with exclusive, high-quality materials and a more than generous room program.
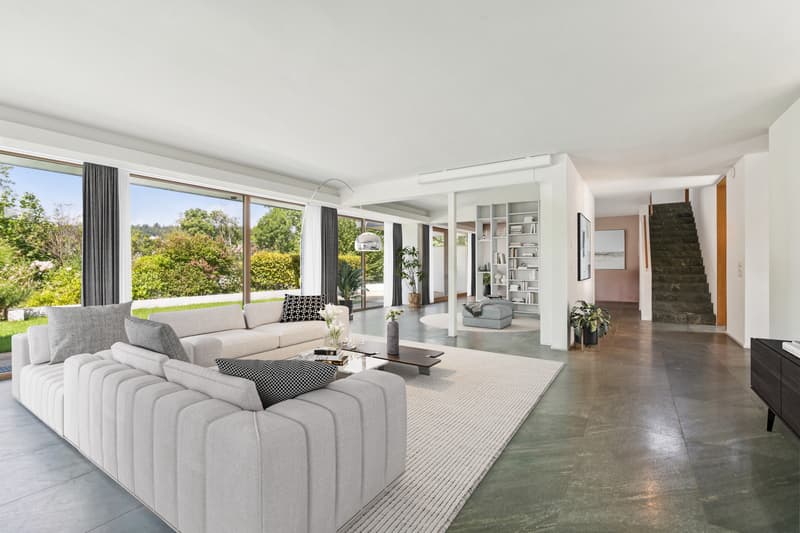
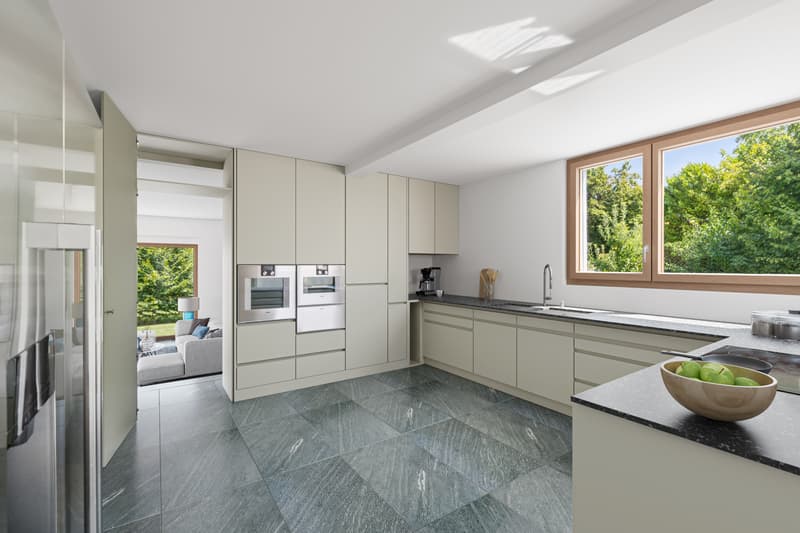
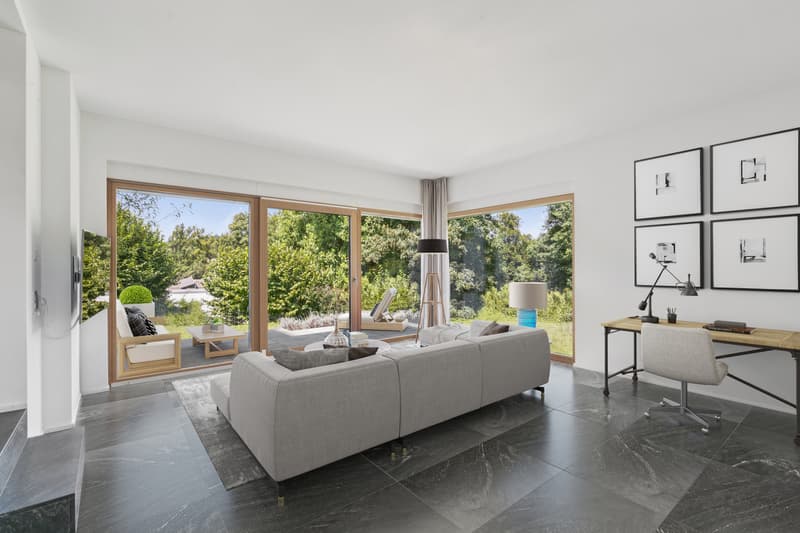
The ground floor is dedicated to living and enjoying. The highlight is the bright living area with a chimney room and a separate dining area. The spacious kitchen and the newly built studio offer space for culinary delights and creativity.
On the upper floor, surrounded by the sun terrace, the large parent's room pampers with an en-suite bathroom. Two further bedrooms share a bathroom and a dressing room.
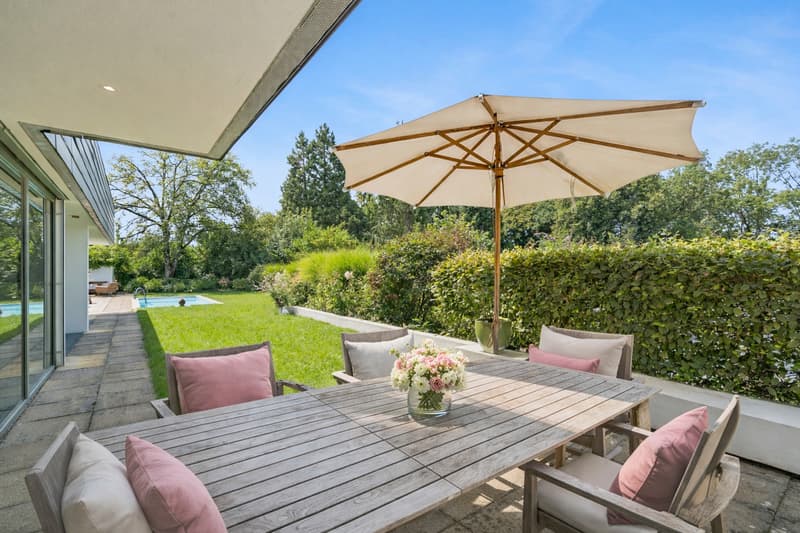
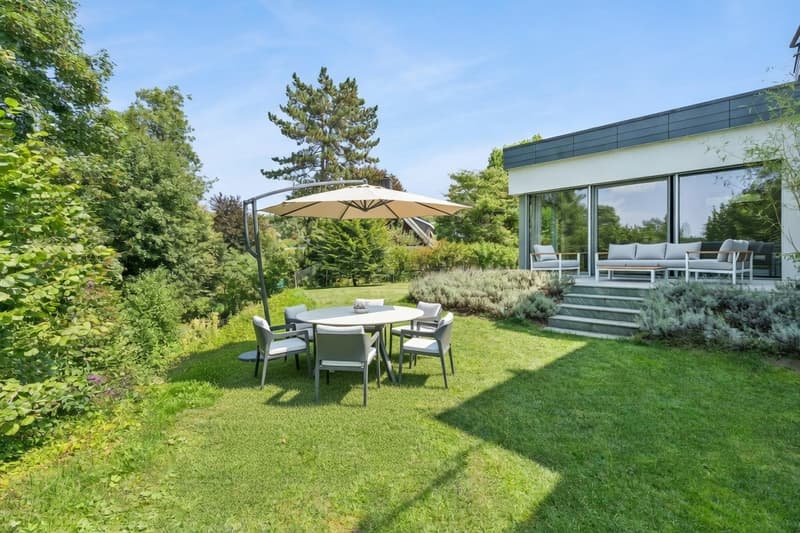
The basement offers several practical secondary rooms and versatile usage options. The dreamy garden with a pool and idyllic seating areas creates a private wellness oasis and rounds off the offer.
The basement offers several practical secondary rooms as well as versatile usage options. The dreamy garden with a heated outdoor pool and idyllic seating areas creates a private wellness oasis and perfectly rounds off this attractive offer.
Built in 1964, the property impresses with timeless architecture, clear lines, and well-thought-out room design. Between 2021 and 2023, the house was modernized with targeted renovations and presents itself today in a very well-maintained condition with exclusive, high-quality materials and a more than generous room program.
The ground floor is dedicated to living and enjoying. The highlight is the bright living area with a chimney room and a separate dining area. The spacious kitchen and the newly built studio offer space for culinary delights and creativity.
On the upper floor, surrounded by the sun terrace, the large parent's room pampers with an en-suite bathroom. Two further bedrooms share a bathroom and a dressing room.
The basement offers several practical secondary rooms and versatile usage options. The dreamy garden with a pool and idyllic seating areas creates a private wellness oasis and rounds off the offer.
The basement offers several practical secondary rooms as well as versatile usage options. The dreamy garden with a heated outdoor pool and idyllic seating areas creates a private wellness oasis and perfectly rounds off this attractive offer.
Mortgage Calculator
From dream house to home ownership: the mortgage calculator can help you estimate the affordability of this property.

Free
Create an account for more options
Create your account to manage your favorites across all devices, keep track of your search alerts, and never miss an update. Everything you need for your home search, all in one place!
Advertiser

WALDE Immobilien AG
Zollikerstrasse 65
8702Zollikon
Contact
Amania Verardi
- Listing ID
- 4003053836
- Object ref.
- L16.834