
Rooms
5.5
Living space
185 m2
Selling price
CHF 1,995,000.–
Notify on price drop
"Space for the family - room for your wishes - 5.5-room detached house"
Address
8106 Adlikon bei RegensdorfPrice
- Purchase price:
- CHF 1,995,000.–
- Notify on price drop
Main information
- Availability:
- By agreement
- Type:
- Bifamiliar house
- No. of rooms:
- 5.5
- Number of floors:
- 4
- Surface living:
- 185 m2
- Land area:
- 285 m2
- Volume:
- 867 m3
Characteristics
Parking space
Documents (0)
Description
5.5-room semi-detached house in Adlikon b. Regensdorf
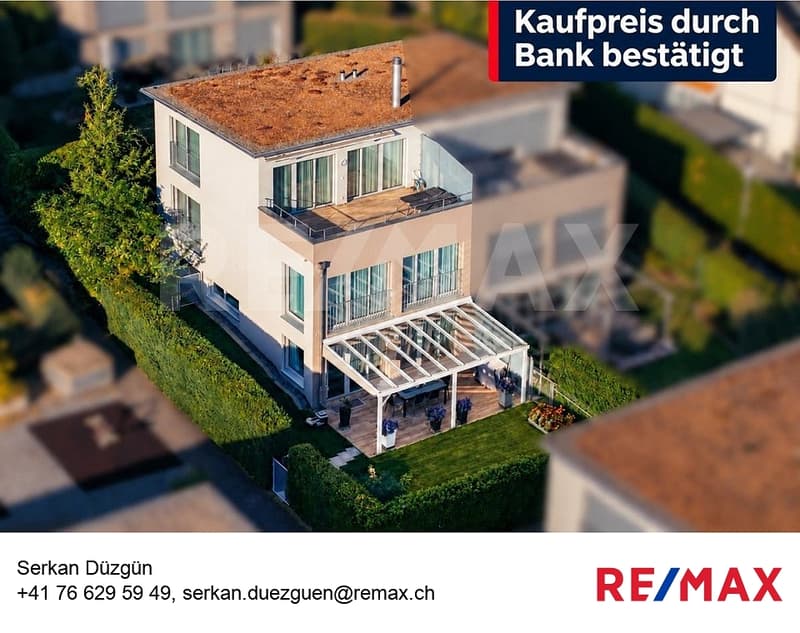
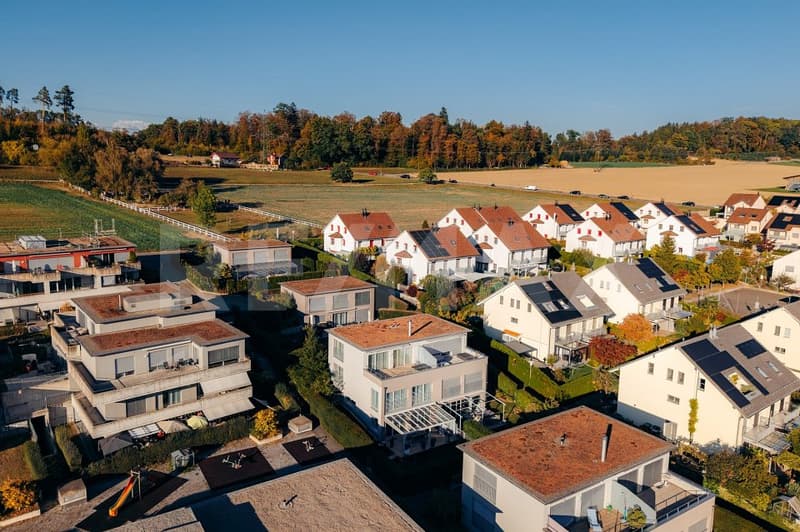
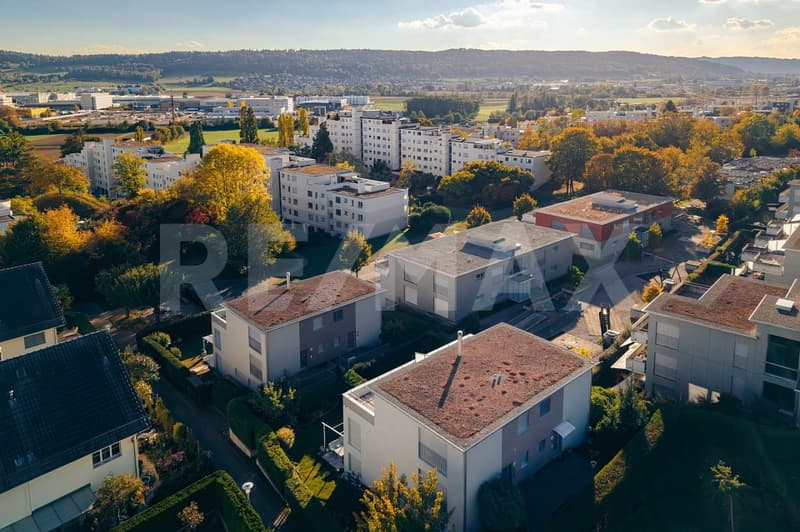
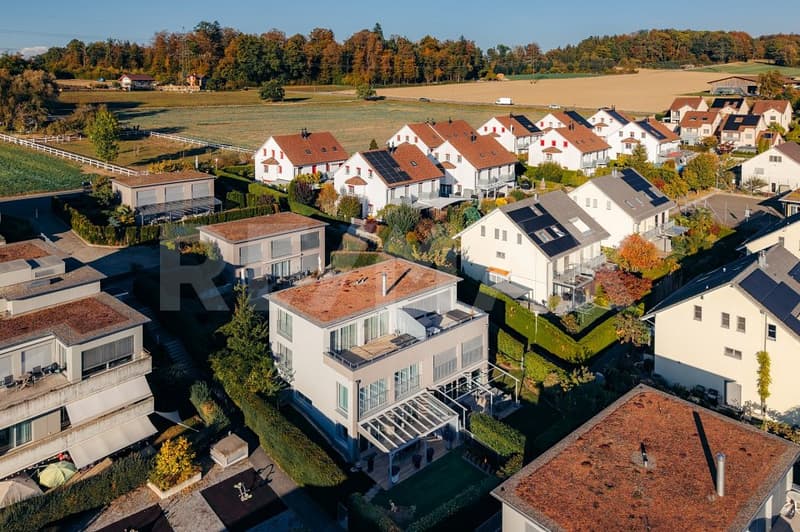
A home to arrive and feel good: This modern 5.5-room semi-detached house combines spacious rooms with high-quality equipment and an inviting outdoor area. The quiet, family-friendly location near schools and kindergarten makes it an ideal place to live for families.
The house, built in 2013, presents itself in a like-new and excellently maintained condition. Approximately 180 m² of living space on three floors, as well as an additional heated room in the basement, offer plenty of space for family life and individual retreats. The 285 m² large plot with its beautiful garden rounds off the attractive offer.
Spacious living with modern comfort
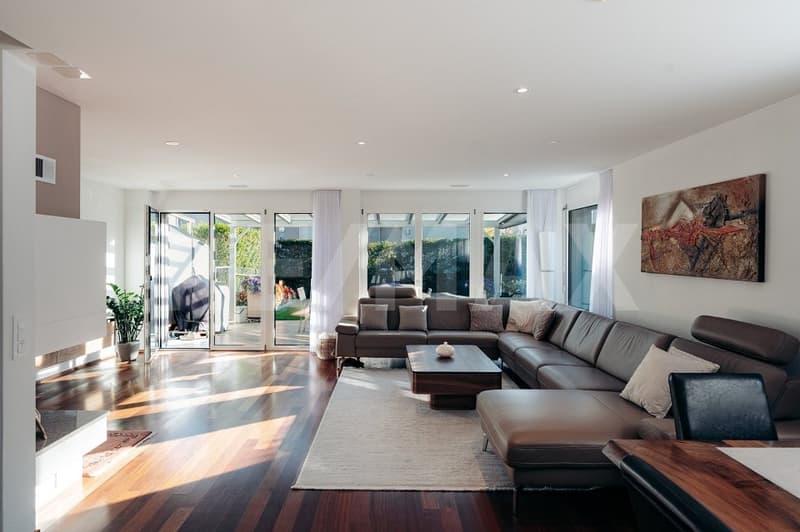
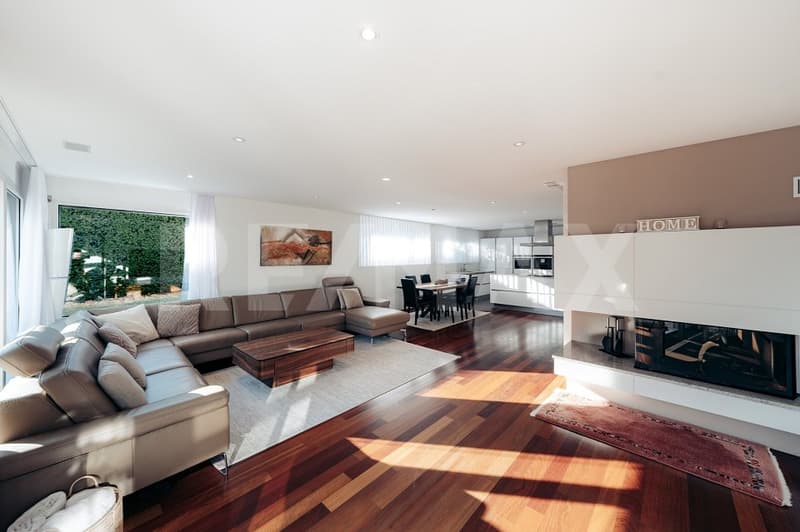
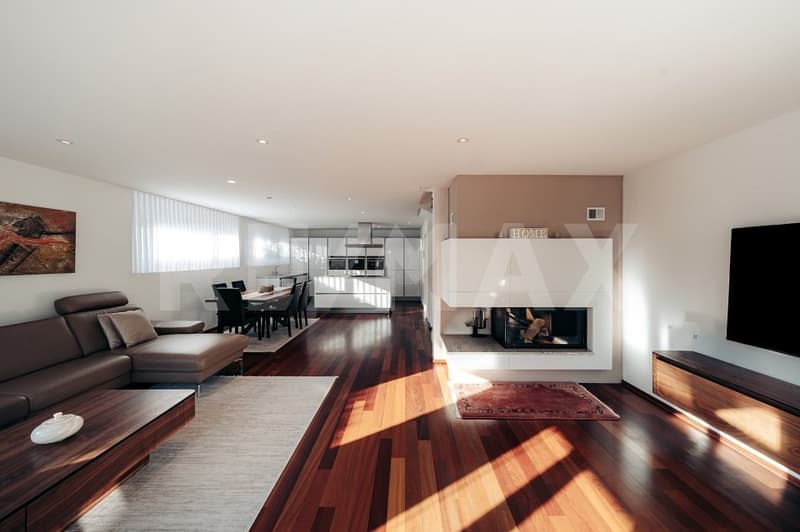
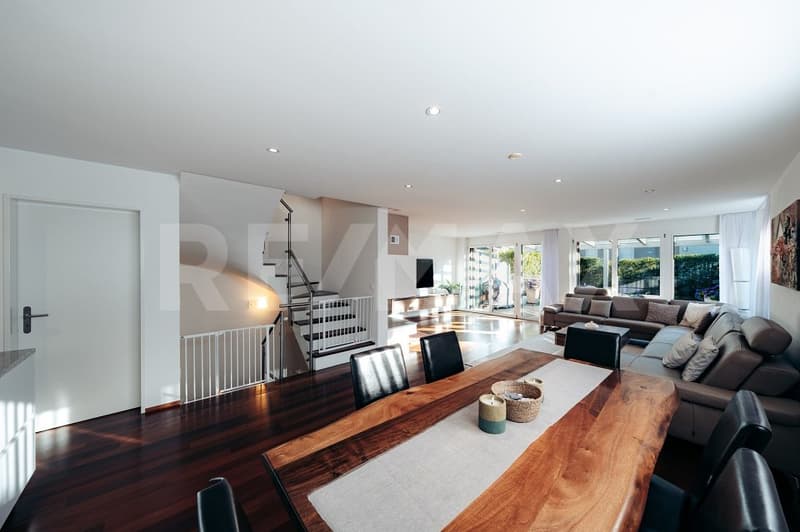
The bright living and dining area is the heart of the house. The beautiful wooden parquet creates a warm, cozy atmosphere and underlines the well-kept overall impression. The fireplace provides additional comfort and invites you to cozy evenings, especially on cooler days. Here, relaxed family moments find their place, as well as sociable hours with guests.
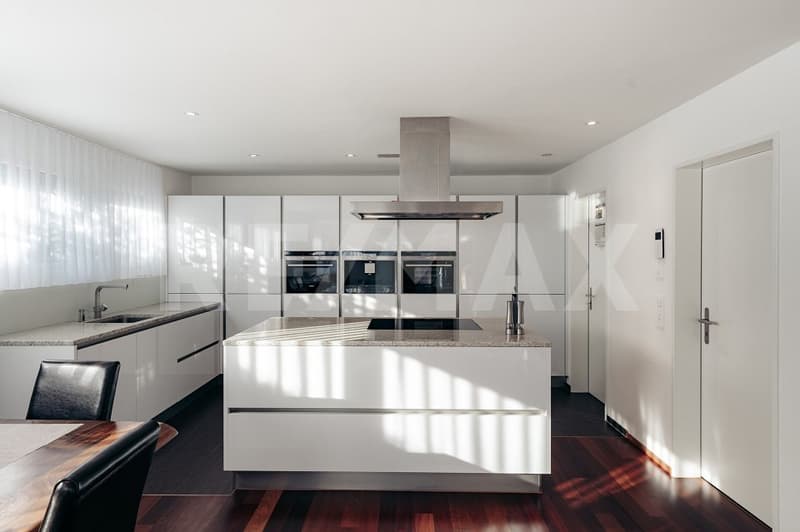
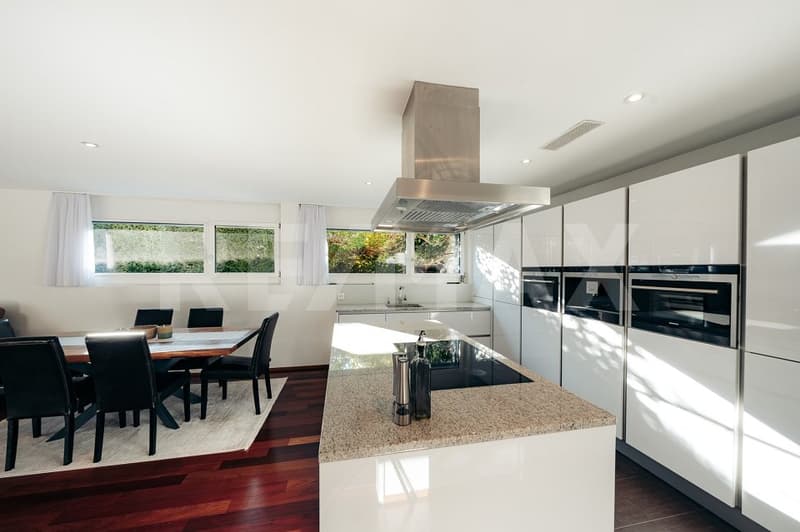
The modern kitchen offers plenty of space for preparing, cooking, and enjoying meals together. A built-in coffee machine and a microwave-steamer combination complete the high-quality equipment. The spacious pantry next to the kitchen is particularly practical: supplies, household appliances, and everyday utensils can be stored conveniently and within reach.
With a total of 5.5 rooms, the house offers a variety of uses. Whether bedroom, children's room, home office, or guest room - the room offer can be adapted to different phases of life and needs. The spacious room on the top floor can be divided into two separate rooms if required, providing additional flexibility.
Two bathrooms and a separate guest toilet ensure comfort in everyday family life. Both bathrooms were renovated in 2022 and have modern shower-toilets with automated cleaning function. They complement the modern character of the house and offer additional comfort.
Garden and roof terrace as additional living spaces
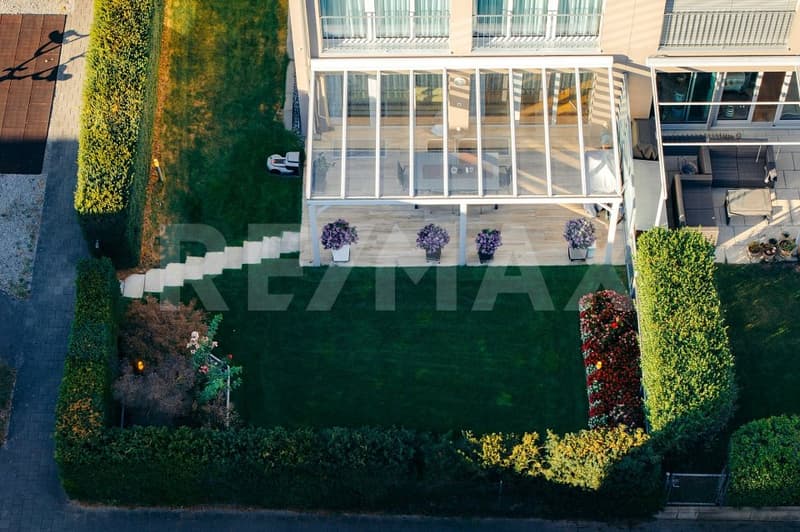
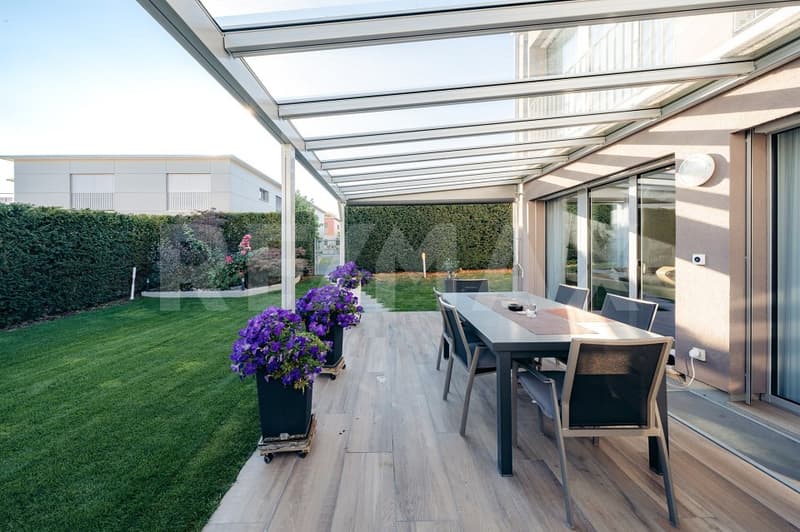
The beautiful, inviting garden offers space to relax, play, and be together. The covered garden seating area extends the living area outdoors and invites you to meals in the fresh air or cozy summer evenings. An electric sunshade provides pleasant shade.
Another highlight is the large terrace on the top floor. It offers an additional retreat under the open sky - for a quiet break, a good book, or relaxed hours together.
Additional space in the basement
The basement has an additional heated room that can be used, for example, as a home office or hobby room. The cellar provides practical storage space and complements the spacious space offer of the house.
Well-thought-out equipment for a comfortable everyday life
The house also convinces technically with a contemporary equipment. The heating with a geothermal probe and the underfloor heating provide pleasant warmth. The Minergie standard complements the well-thought-out energy concept.
Electric shutters throughout the house enable comfortable shading. A central vacuum cleaner system simplifies cleaning, while the water softening system provides additional comfort.
Particularly pleasant is the direct access from the underground garage into the house. Purchases and luggage can thus be conveniently and weather-protected transported inside. Two underground parking spaces can be purchased for an additional CHF 50,000 each.
This semi-detached house combines a spacious room offer, modern living comfort, and attractive outdoor areas - a well-kept home for families who value quality and a quiet living location.
A home to arrive and feel good: This modern 5.5-room semi-detached house combines spacious rooms with high-quality equipment and an inviting outdoor area. The quiet, family-friendly location near schools and kindergarten makes it an ideal place to live for families.
The house, built in 2013, presents itself in a like-new and excellently maintained condition. Approximately 180 m² of living space on three floors, as well as an additional heated room in the basement, offer plenty of space for family life and individual retreats. The 285 m² large plot with its beautiful garden rounds off the attractive offer.
Spacious living with modern comfort
The bright living and dining area is the heart of the house. The beautiful wooden parquet creates a warm, cozy atmosphere and underlines the well-kept overall impression. The fireplace provides additional comfort and invites you to cozy evenings, especially on cooler days. Here, relaxed family moments find their place, as well as sociable hours with guests.
The modern kitchen offers plenty of space for preparing, cooking, and enjoying meals together. A built-in coffee machine and a microwave-steamer combination complete the high-quality equipment. The spacious pantry next to the kitchen is particularly practical: supplies, household appliances, and everyday utensils can be stored conveniently and within reach.
With a total of 5.5 rooms, the house offers a variety of uses. Whether bedroom, children's room, home office, or guest room - the room offer can be adapted to different phases of life and needs. The spacious room on the top floor can be divided into two separate rooms if required, providing additional flexibility.
Two bathrooms and a separate guest toilet ensure comfort in everyday family life. Both bathrooms were renovated in 2022 and have modern shower-toilets with automated cleaning function. They complement the modern character of the house and offer additional comfort.
Garden and roof terrace as additional living spaces
The beautiful, inviting garden offers space to relax, play, and be together. The covered garden seating area extends the living area outdoors and invites you to meals in the fresh air or cozy summer evenings. An electric sunshade provides pleasant shade.
Another highlight is the large terrace on the top floor. It offers an additional retreat under the open sky - for a quiet break, a good book, or relaxed hours together.
Additional space in the basement
The basement has an additional heated room that can be used, for example, as a home office or hobby room. The cellar provides practical storage space and complements the spacious space offer of the house.
Well-thought-out equipment for a comfortable everyday life
The house also convinces technically with a contemporary equipment. The heating with a geothermal probe and the underfloor heating provide pleasant warmth. The Minergie standard complements the well-thought-out energy concept.
Electric shutters throughout the house enable comfortable shading. A central vacuum cleaner system simplifies cleaning, while the water softening system provides additional comfort.
Particularly pleasant is the direct access from the underground garage into the house. Purchases and luggage can thus be conveniently and weather-protected transported inside. Two underground parking spaces can be purchased for an additional CHF 50,000 each.
This semi-detached house combines a spacious room offer, modern living comfort, and attractive outdoor areas - a well-kept home for families who value quality and a quiet living location.
Mortgage Calculator
From dream house to home ownership: the mortgage calculator can help you estimate the affordability of this property.

Free
Create an account for more options
Create your account to manage your favorites across all devices, keep track of your search alerts, and never miss an update. Everything you need for your home search, all in one place!
Viewing
Contact for viewing
Serkan Düzgün


Serkan DüzgünImmobilienmakler / Broker-Owner
- Listing ID
- 4003538640
- Object ref.
- 111161001-56