2 results - House, chalet, rustico to buy: Nürensdorf

1 / 11
  • Garage
5.5 rooms159m²CHF 1,950,000.–
Nürensdorf, 8309 Nürensdorf

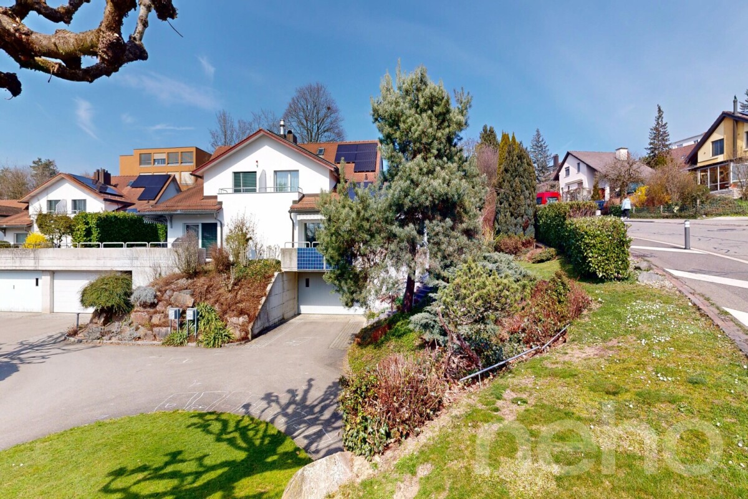
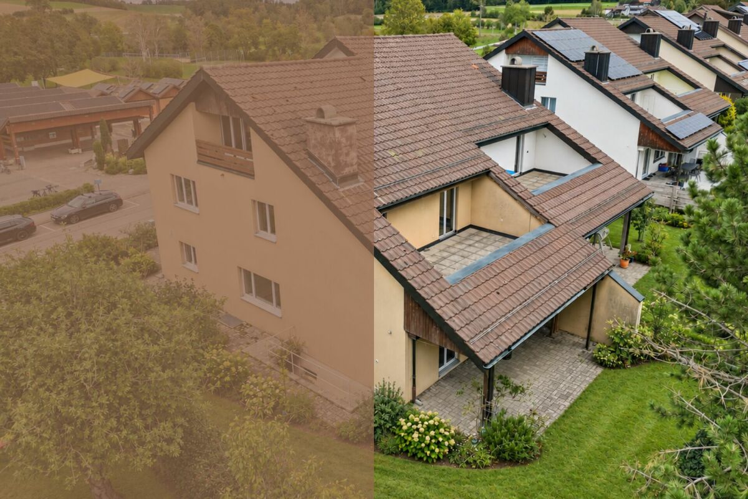
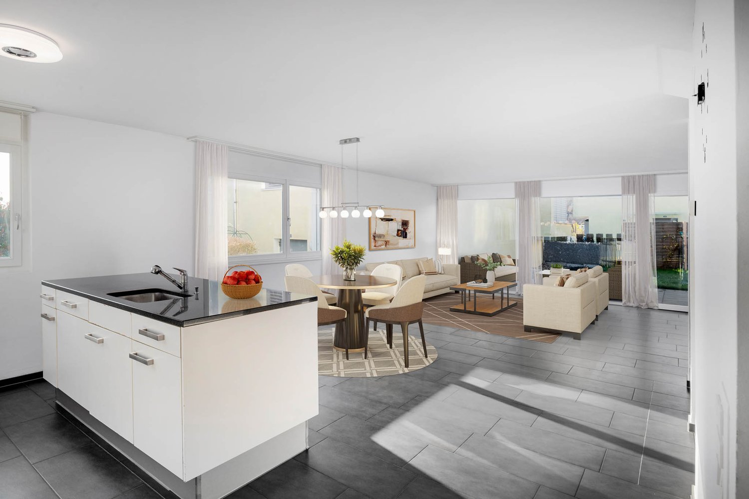
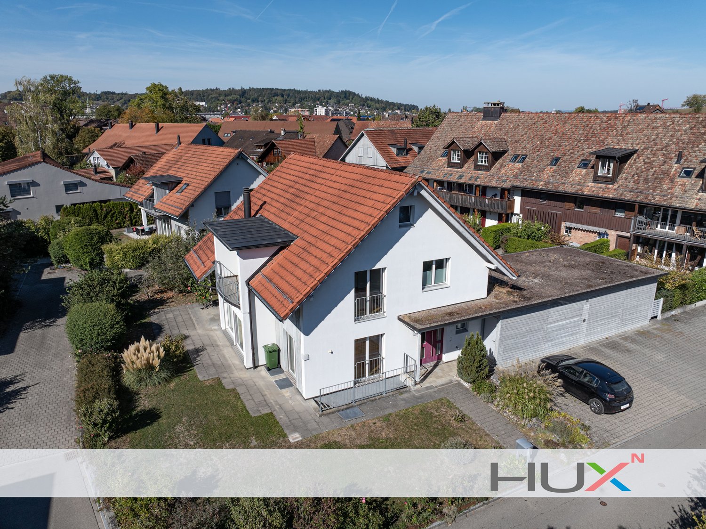
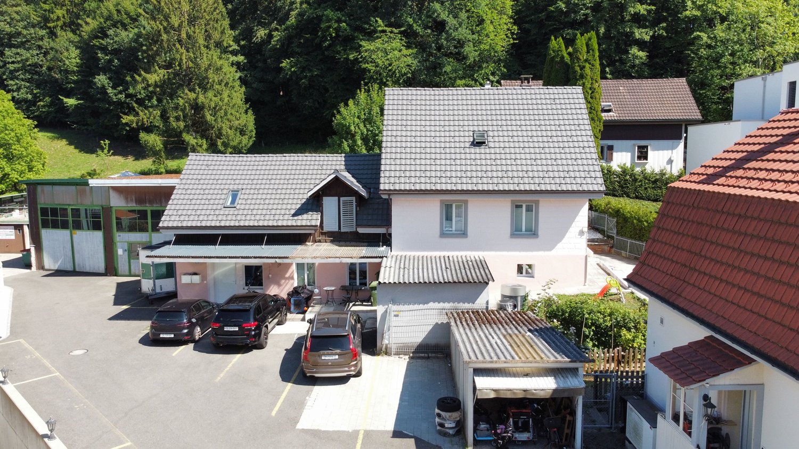
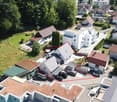
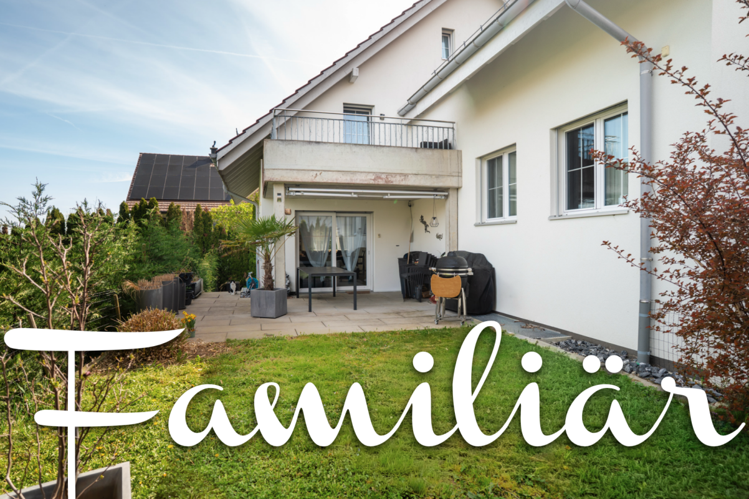
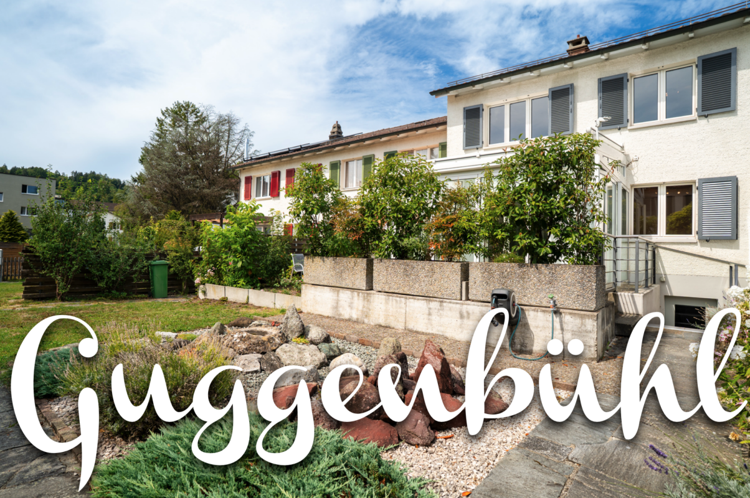
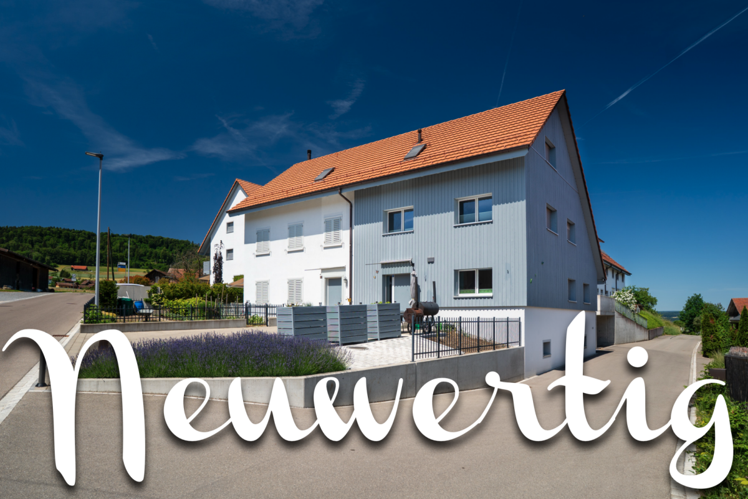
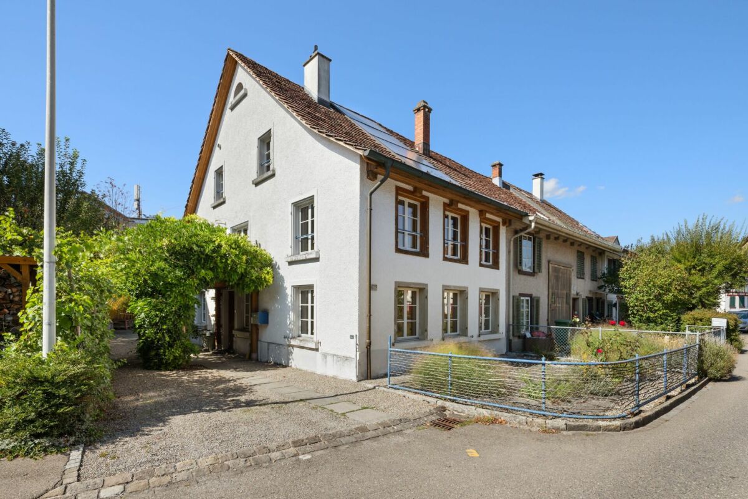
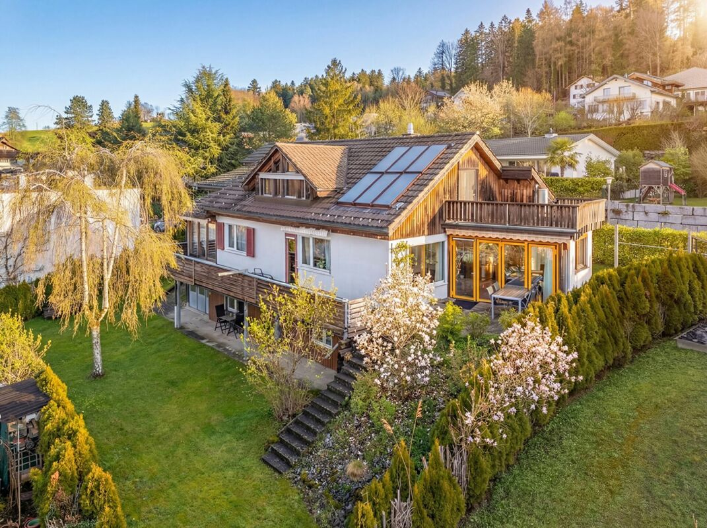
Attractive 5.5-room semi-detached house

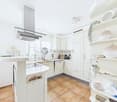
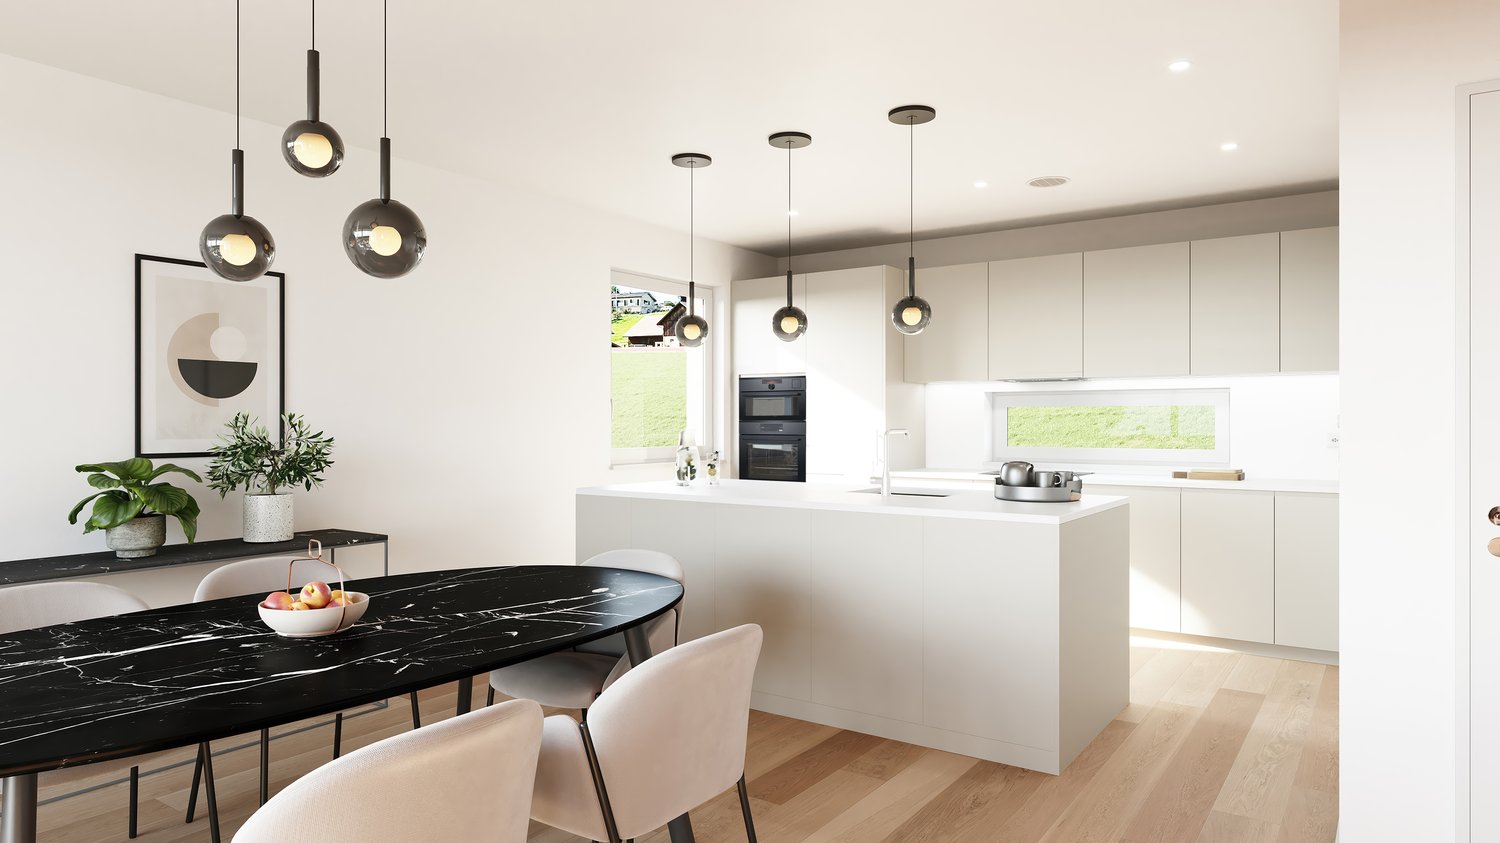
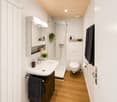
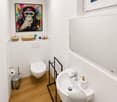
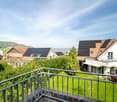
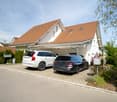
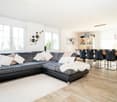
This well-maintained 5.5-room semi-detached house impresses with a bright, inviting living atmosphere on an area of 159 m². Thanks to ongoing maintenance, the property presents itself in a very good condition and combines modern comfort with sustainable technology. The heart of the house is the open living/dining area, which creates a cozy atmosphere with a Swedish stove. The adjacent, high-quality kitchen with a practical bar area invites you to social moments. The room offer includes four bright bedrooms, with the main bedroom already equipped with a spacious built-in wardrobe. A modern bathroom with bathtub and shower, as well as a separate guest toilet, complement the well-thought-out layout. In the basement, a heated hobby room offers additional space for work, fitness, or leisure. Particularly noteworthy is the direct house-internal access to the garage, which has two spaces including an E-charging station. The house is also well-equipped for the future with its own photovoltaic system. The outdoor area impresses with a generous surroundings and a covered seating area, inviting you to linger outside - ideal for families and garden lovers. The attractive location in Nürensdorf also guarantees an excellent infrastructure with schools and shopping facilities in the immediate vicinity. Do not hesitate and convince yourself with a non-binding visit!Exact address available after registration on neho.ch.INTERESTED IN A VIEWING? PLEASE REGISTER: https://neho.ch/b/8309-26-1

  • Garage
Lukas Speck

Lukas Speck

Immobilienmakler

1 / 12
5.5 rooms209m²CHF 2,390,000.–
8309 Nürensdorf

"Reserved" Detached single-family house in elevated location of Nürensdorf with unobstructable panoramic view

A rare single-family house with a large plot, unobstructable views, and special living quality near Zurich.In an elevated location and in the tax-friendly Nürensdorf, a detached house awaits you, combining width, privacy, and an unobstructable Alpine and distant view. Peace and sunshine characterize the living feeling ? with simultaneous quick accessibility to Zurich, Winterthur, and the airport.The elevated location creates an exceptional panorama to the Alps and a living feeling with a lot of light, distance, and retreat. The 940 m² large plot is a central highlight: sunny, private, and versatile. The garden with two southwest-facing seats offers ideal conditions for a pool with a distant view to the Alps.Originally designed as a 7.5-room house, it is currently used as a 5.5-room house. Particularly attractive is the option of a separate annex with its own access, ideal for multi-generations, guests, or additional income.The most important things at a glance:- *Bank-approved single-family house*- Detached single-family house in elevated view location- Unobstructable panoramic and Alpine distant view- Approx. 209 m² gross living area- 940 m² plot with high privacy- Development potential not yet exhausted- Originally 7.5 rooms, today spacious 5.5 rooms- Reduction to additional rooms possible- Possibility for separate annex with rental income and own access- Quiet residential area- Double-shell brick masonry- Two sunny garden seats with southwest orientation- Pool potential with distant view to the Alps- Spacious living and dining area with fireplace- Open kitchen- Three wet cells distributed over all floors- Well-kept overall condition- Alarm system with video surveillance- Year of construction 1981- And much more! Have we piqued your interest and you would like to learn more about the further advantages? We would be happy to send you the detailed sales documents. Let yourself be convinced of the charm of this property during a viewing. We look forward to your contact.

More objects in your automatically expanded search area
20 results - Radius: + 10km
1 / 43
12 rooms791m²Price on request
Premium
Nübruchweg 3, 8605 Gutenswil

Exclusive Villa with Indoor Pool

THE RIDGELINE RESIDENCE – Exclusive Villa with Indoor Pool, Guest Apartment, and 12 RoomsIn an elevated, quiet, and extremely private location in Gutenswil, The Ridgeline Residence presents itself as an exceptional villa for people seeking space, discretion, and high-quality living.The property combines impressive generosity with high-quality construction, a beautiful view of the surrounding countryside, and excellent accessibility to Zurich and the airport. This creates a living experience that has become rare: plenty of privacy, plenty of space, plenty of nature – and yet close to the economic center of Switzerland.On a 1,418 m² large plot of land, an impressive living area of around 791 m² unfolds. The villa was originally built in 1993 and comprehensively renovated in 2021 to a high standard. Today, it presents itself in a very well-maintained and representative condition.With a total of 12 rooms, the house offers an exceptional range of space for families, entrepreneurs, frequent travelers, or individuals with high demands on living, working, and representation. Spacious living areas, numerous retreat options, and a well-thought-out room structure create a home that convinces both in everyday life and on special occasions.A particular added value is the separate guest apartment in the basement. It offers versatile usage possibilities – ideal for guests, au-pair, staff, adult children, multi-generational living, or as a separate home office area.The heart of the private leisure area is the elegant indoor pool with direct access to the garden. This exclusive living experience is complemented by a stylish summer pavilion with integrated outdoor kitchen – perfect for relaxed evenings, private invitations, and stylish living in a protected environment. A private wine cellar rounds off the representative character of this special residence.Even the parking underlines the exceptional position of the property: 8 indoor parking spaces and 2 additional outdoor parking spaces offer the highest comfort, discretion, and flexibility – ideal also for collectors, entrepreneurs, or families with multiple vehicles.The location combines tranquility and nature with excellent mobility. Zurich can be reached in around 20 minutes by car, and Zurich Airport in about 15 minutes. The proximity to the A53 highway and the good connection to public transport ensure a comfortable connection in all directions. Shopping facilities, schools, and all services for daily needs are within a short distance.The Ridgeline Residence is no ordinary villa. It is a private residence with a format – generous, discreet, representative, and versatile. A home for people who seek the extraordinary and value space, location, comfort, and privacy.Highlights at a glance • Privileged, elevated location in Gutenswil • Panoramic view of the surrounding countryside to the Alps • Plot size: approx. 1,418 m² • Living area: approx. 791 m² • Total of 12 rooms • Comprehensive high-quality renovation in 2021 • Separate guest area in the basement • Elegant indoor pool with garden access • Summer pavilion with outdoor kitchen • Private wine cellar • 8 indoor parking spaces and 2 outdoor parking spaces • Very good accessibility to Zurich and the airport • Absolute privacy in a natural environment Viewings are only possible after prior verification and upon presentation of proof of financing.

Kruno Zuparic

Kruno Zuparic

Geschäftsführer und Inhaber

Travel time
-
New building
1 / 12
7.5 rooms166m²Price on request
Premium
Chürzi 5, 8184 Bachenbülach

Rare opportunity: single-family house in prime location on the edge of the forest / shell construction completed

UNIQUE ARCHITECTURE IN A PRIVILEGED LOCATIONIn an absolute premium location in Bachenbülach, directly on the edge of the forest, an exceptional single-family house is being built, which meets the highest standards of design, quality, and living comfort. The clear, timeless architecture – combined with well-thought-out room concepts and floor-to-ceiling window fronts – creates a unique living experience. WHERE PEACE, NATURE, AND PRIVACY MEETThe exclusive location at the end of a cul-de-sac in a traffic-calmed zone guarantees a maximum of privacy and peace. The unobstructed view into the adjacent forest area and the immediate proximity to nature give this home an extraordinary quality of life – discreet, stylish, and far from everyday life. ARCHITECTURE WITH CLAIM – EQUIPMENT AT THE HIGHEST LEVELEvery detail has been planned with the utmost care. High-quality materials, precise processing, and well-thought-out functions combine aesthetics with practicality. SELECTED HIGHLIGHTS:• Representative, open room design• Generous window areas with a flowing transition to the outside• Elegant staircase construction as an architectural statement• Comfortable laundry chute• Private box garage and additional outdoor parking spaces• Modern geothermal heating combined with a photovoltaic system LIGHT, SPACE, AND A FEELING OF FREEDOMThe light-flooded living rooms open up to spacious terraces and private garden areas. Indoor and outdoor spaces merge into a harmonious unit and create an ambiance that exudes peace, space, and exclusivity. A HOME FOR PEOPLE WITH STANDARDSThis new building project is aimed at buyers who are looking for something special – a combination of architectural quality, excellent location, and sustainable living comfort. A rare opportunity in one of the most sought-after residential environments in the region. PERSONAL CONSULTATIONWe would be happy to present this exclusive project to you in the context of a personal conversation. Discreet, individual, and tailored to your wishes, we will accompany you on your way to your new home. CONSTRUCTION START: September 2025 COMPLETION: March 2027CONTACT & VIEWINGThis property is being marketed in the exclusive mandate of the owner. For questions about the sale or to arrange a viewing, please contact:Contact person: Abdus SandalPhone: +41 79 773 55 95Email: as@baupark.chNote for interested parties: The first contact is made via the above contact details. We look forward to your inquiry.

Travel time
-
1 / 27
9.5 roomsCHF 9,740,000.–
Top
Dolderstrasse 107, 8032 Zürich

Historic Villa with Lake View – Rental Property with Private Use in Dolder Quarter on Zürichberg

Historic Villa with Lake View – Rental Property with Private Use in Dolder Quarter on Zürichberg Located in a privileged position in the sought-after Dolder Quarter on Zürichberg, this exceptional property presents itself as one of the most beautiful historic villas in the area. The building was constructed in 1896 as part of the high-quality development of Zürichberg and stands exemplarily for the architectural quality of the Belle Époque. The property is listed in the Federal Inventory of Protected Sites of National Importance (ISOS) with a conservation goal of A (preservation of the building substance) – a clear sign of its outstanding architectural and cultural significance. With great care, this jewel was recently completely and high-quality renovated, whereby the historical building substance was respectfully preserved and further developed. Original elements and the substance of the time of origin were consciously preserved and combined with modern construction standards. Since its inception, the villa has been part of an exclusive and representative environment, where also well-known Zurich personalities lived and worked. This historical continuity gives the property additional prestige. A special highlight is the stately Belle Étage, which is ideal for private use by the owner. At the same time, the units can be flexibly rented out. This creates the unique opportunity to own an entire house while the rental income from the other areas covers a significant part of the capital service. The property convinces with a quiet, upscale tenant structure with serious tenants. Alternatively, there is the possibility to inhabit the entire house oneself and adapt it individually to one's own needs. Particularly noteworthy is the unobstructed view of Lake Zurich and the city of Zurich, which can be enjoyed from all living floors and gives this property an exceptional living quality. Key Data & Areas Total rental area: approx. 390.0 m² Residential Units: • Ground floor: 116.4 m² • 61.8 m² ancillary areas (meeting room, storage, archive, and WC areas) Rent: CHF 5,400 + CHF 2,865 • Upper floor: 111.0 m² Rent: CHF 5,150 • Attic: 100.4 m² (excl. attic) Rent: CHF 4,550 Additional Income: • 4 outdoor parking spaces at CHF 150 Total: CHF 600 / month Revenue Overview • Monthly rental income: CHF 18,565 • Annual rental income: CHF 222,780 Purchase price basis: CHF 9,740,000 Value approach: CHF 25,000/m² living area and approx. CHF 11,170/m² land area. Gross return on investment approx. 2.29% Highlights • Historic Belle Époque villa (1896) • 2025 completely and high-quality renovated • Preservation of the historical substance • ISOS-protected property (conservation goal A) • One of the most beautiful properties in the Dolder Quarter • Unobstructed lake view and panoramic view of Zurich • Belle Étage suitable for private use • Combination of private use and rental property • Quiet, upscale residential area on Zürichberg • Long-term stable, serious tenant structure • High potential for value appreciation • Large plot of land in the most sought-after location in Switzerland Notes For reasons of discretion and to protect the tenants, we kindly ask you not to make any unannounced visits or on-site appointments. These will not be considered in buyer conversations. Broker inquiries are not desired. Direct sale from the owner. Viewings and further information will only be provided after prior contact via the form or by phone. We look forward to presenting the property to you in person.

Travel time
-
New building
1 / 16
5.5 rooms153m²CHF 1,950,000.–
Top
Lindenbühlstrasse 13, 8600 Dübendorf

Secure the last available middle house! "Life is Grand" – Your last chance

After the great success of the first stage at Lindenbühlstrasse 15 with numerous interested parties, we are pleased to announce the 2nd stage of our project"Life is Grand”.At Lindenbühlstrasse 13 in Dübendorf-Gfenn, three exclusive row houses are being built. The two corner houses are already reserved in the pre-project, and the attractive middle house is still available to you, combining modern living with the highest quality of life.Project overviewIn the quiet and family-friendly Gfenn district, three high-quality row houses with timeless architecture, well-thought-out floor plans, and sustainable construction are being built. Each house extends over four floors (basement, ground floor, upper floor, and attic) and offers spacious living and outdoor areas.The houses will be harmoniously integrated into the existing ensemble of the 1st stage.House A – Left corner house | 4.5 roomsSales price: CHF 1,890,000.– / RESERVED IN THE PRE-PROJECTLiving area: 133 m² | Garden: 163 m² | Balconies: 33 m² | Basement: 46 m² |Winter garden: 11 m²Ideal for families who value privacy and a spacious outdoor area.The privileged corner location offers plenty of space and light.House B – Middle house | 5.5 roomsSales price: CHF 1,950,000.– / AVAILABLELiving area: 154 m² | Garden: 60 m² | Balconies: 16 m² | Basement: 24 m² |Winter garden: 11 m²The space wonder with 4 bedrooms – perfect for larger families or occupants who need a home office. Largest living area of the entire project.House C – Right corner house | 4.5 roomsSales price: CHF 1,898,000.– / RESERVED IN THE PRE-PROJECTLiving area: 133 m² | Garden: 132 m² | Balconies: 35 m² | Basement: 53 m² |Winter garden: 11 m²Privileged corner location with the largest basement share and a beautiful garden area. Ideal for families who value space and nature.Highlights• Timeless, modern architecture with a clear design language• Open floor plans with floor-to-ceiling windows and plenty of daylight• High-quality built-in kitchen with natural stone cover and brand-name appliances (induction, steamer, dishwasher)• Noble oak parquet in the living rooms, ceramic tiles in the wet cells• High-quality wood-metal windows with 3-fold insulation glazing• Own garden with direct access from the living area• Winter garden for year-round enjoyment• Balconies and terraces with optimal sun exposure• Controlled apartment ventilation for the best room climateSustainability & Energy• Air-water heat pump for efficient and environmentally friendly heating• Photovoltaic system on the roof• Low-temperature underfloor heating with individual room control• Low ancillary costs thanks to sustainable constructionComfort & Technology• Electric slat blinds throughout the house• Multimedia cabling in all living and sleeping rooms• Underground garage with direct house access and preparation for electric mobility• Underground parking spaces exclusively at CHF 45,000.– (2 spaces per house)• Own laundry room (washing machine/tumble dryer) in each house• Bicycle parking spaces in the basementIndividualization – Your home, your styleDepending on the construction progress, you have the opportunity to design the interior according to your personal wishes: kitchen, floor coverings, sanitary and electrical installations – design your dream house entirely according to your taste.Location & Environment – Dübendorf-GfennLindenbühlstrasse 13 is located in a quiet, green residential area with excellent connections:• Dübendorf SBB train station and Stettbach train station in the immediate vicinity• Schools and kindergartens within walking distance, Gfenn school house• Shopping opportunities (Lidl, Aldi) nearby• Recreational areas at Greifensee and along the Glatt• Sports center Heerenschürli, outdoor pool Oberdorf, ice rink• Innovation Park Zurich – Dübendorf as a future location with potential for value growthFurther key data:• Move-in date: No later than December 2027• Prices confirmed by renowned banks• Notary and land registry fees split 50/50 between buyer and sellerNotes:This advertisement is a pre-project announcement. The detailed sales documentation with floor plans, 3D visualizations, and construction description is available for you. We would be happy to arrange a personal consultation to present the project to you in detail and answer your questions.Secure your dream middle house now – demand is high!Contact & ConsultationImmobilien & Partner AGÜberlandstrasse 237, 8600 DübendorfMrs. Fatmire BerishaTel.: 079 261 03 03E-Mail: info@immobilienundpartner.chWeb: www.immobilienundpartner.chWe would be happy to arrange a personal appointment with you.

Travel time
-
1 / 13
7.5 rooms200m²CHF 2,190,000.–
Dättnauerstrasse 128, 8406 Winterthur

Living with added value - exclusive semi-detached house with separate apartment

In a preferred and family-friendly location on Dättnauerstrasse 128 in Winterthur-Dättnau, this generously designed 7.5-room semi-detached house with a separate 2.5-room apartment presents itself as a rare opportunity. The property combines high-quality living with sustainable technology and an attractive potential for returns - ideal for discerning families, couples with space requirements, or clever capital investors.With approximately 200 m² of living space on a 381 m² large plot of land, the house built in 2018 offers a well-thought-out room concept on several levels. The slight slope not only provides an attractive view but also exciting spatial relationships and a bright, open living atmosphere. Large windows let in plenty of daylight into all living areas.The open living and dining area forms the heart of the house and leads directly to the southwest-facing garden seating area with a stylish pergola. Whether quiet morning hours, sunny afternoons, or sociable grill evenings - this outdoor area ideally expands the living space. The high-quality, spacious kitchen impresses with modern appliances, plenty of workspace, and well-thought-out storage.In the developed attic, you can expect an exclusive private retreat with an en-suite bathroom and a freestanding bathtub - a place of rest and relaxation. The middle floor offers three more versatile rooms, ideal as children's rooms, home offices, or dressing rooms. In total, three stylish bathrooms and a separate guest toilet are available.The spacious basement includes a laundry room, cellar areas, and a utility room. The property is heated by an energy-efficient ground-source heat pump, which ensures low operating costs and sustainable living.A special highlight is the separate 2.5-room apartment with its own entrance. This is currently successfully rented out via Airbnb and generates annual rental income of around CHF 30,000 - an attractive additional return or an ideal option for multi-generational living or office/practice.The location convinces with its tranquility, good accessibility, and high family friendliness. Schools, kindergartens, and playgrounds are located in the immediate vicinity. Shopping facilities, recreational areas, a very good public transport connection, and the quick accessibility of Winterthur city center and the highway round off the offer.In summary:A high-quality home with a clear added-value strategy: generous living, sustainable technology, and additional income under one roof - a property with a rarity value.*****************************************************************************************************Would you also like to sell your property?I would be happy to support you - competently, discreetly, and personally. Contact me without obligation - I look forward to hearing from you!RE/MAX Real Estate in Regensdorfserkan.duezguen@remax.ch / 076 629 59 49

Travel time
-
1 / 18
  • Parking space
  • Balcony / Terrace
  • Garage
  • +3
5.5 rooms153m²CHF 1,850,000.–
Weidstrasse 12, 8302 Kloten

Detached single-family house with charm, tranquility, and attractive development potential

This detached single-family house offers the rare opportunity to acquire a home with a lot of privacy, solid substance, and exciting expansion and development potential.The property is located in a quiet single-family house district on a one-way street and benefits from its location on the edge of the building zone.Particularly interesting is the versatile basement floor, which is designed to be used as a 1-room annex. Additionally, there is further utilization potential, which can be realized according to needs and official approval through an extension and/or an addition.The detailed sales documentation presents the property with all important information in detail. In addition, the virtual tour already allows you to get a first authentic impression of the rooms in this house.We would be happy to invite you to get a personal impression of this special property on site. We offer viewings on the following dates: • Friday, 17.07.2026, 16.00 - 18.00 • Saturday, 22.08.2026, 08.00 - 10.00 A prior registration by e-mail is required for the viewing (verkauf@saronis.ch).The sale is carried out within the framework of a two-stage bidding process. This structured approach offers interested parties a transparent and fair opportunity to submit their offer. • 1. Bidding round:Submission of an indicative purchase offer including financing proof by August 31, 2026, at the latest.Based on the received offers, selected interested parties will be invited to the 2nd round. • 2. Bidding round:Submission of the final and binding purchase offer by September 11, 2026, at the latest. If you have any questions or need further information, Ramon Hüsser (078 707 18 04, verkauf@saronis.ch) is available to answer them personally.We look forward to your contact and to presenting this property to you in person.

  • Parking space
  • Balcony / Terrace
  • Garage
  • +3
Travel time
-
1 / 17
10.5 rooms292m²CHF 2,799,000.–
Reckholderfeldstrasse 9, 8422 Pfungen

Modern 10.5-room single-family house with a far-reaching view, Minergie standard, and versatile usage potential in Pfungen

A home with space, views, and versatile potential This exceptional single-family house in Pfungen combines modern living with generous space, high-quality construction, and versatile usage possibilities. The property, built in 2005, presents itself in a nearly new condition and convinces with its well-thought-out architecture and quiet, family-friendly location.With approximately 292 m² of living space and a plot of 796 m², the house offers plenty of room for individual living, retreat, and shared moments with family and guests. Already at this point, it's worth taking a look at the object video, which impressively conveys the special atmosphere and generosity of this property.A particular highlight is the enormous usage potential of this property. Thanks to the generous room layout, the house is ideal for multi-generational living, families with increased space requirements, or buyers who want to combine living and working under one roof. The property also offers ideal conditions for a practice, physiotherapy, or a beauty center. Arrival with light and opennessAlready when entering the house, the generosity of this property becomes apparent. The open room design, the large windows, and the light-filled rooms create a pleasant living feeling and connect the interior and exterior areas in a harmonious way.Particularly the east side of the house convinces with a beautiful view of the surrounding countryside and mountains. The unobstructed view creates a rare feeling of calm, connection to nature, and privacy.The location is particularly family-friendly: the streets around the house are hardly trafficked and ensure a safe school route and a pleasant living atmosphere. Living with atmosphere and characterThe living area forms the heart of the house and impresses with its openness and special living character. A rare highlight is the generous 180-degree fireplace, which gives the room a special atmosphere and is hardly found today.The generosity and unique room feeling can be experienced particularly well in the object video.Throughout the house, speakers have been integrated, resulting in a modern living and entertainment experience - ideal for relaxed family evenings or movie nights at home. Thanks to fiber optic connections throughout the house, a modern and high-performance infrastructure is available. High-quality kitchen with thoughtful detailsThe kitchen presents itself as modern, high-quality, and functional. Equipped with exclusive Gaggenau appliances, soft-close drawers, and a special low-maintenance stone floor, it combines comfort and everyday practicality at a high level.The open design fits harmoniously into the living concept and makes the kitchen a central meeting point within the house. Plenty of room for individual life conceptsWith a total of 10.5 rooms, the property offers an exceptional amount of space and versatile usage possibilities. Whether bedrooms, children's rooms, home offices, practice rooms, or hobby areas - the rooms can be flexibly adapted to different needs.The combination of generous living space, modern infrastructure, and quiet location opens up numerous possibilities for individual living and working concepts. Comfort in everyday lifeThe property has two bathrooms and a separate guest toilet on the ground floor. On the upper floor, a modern corner bathtub, together with the open shower, creates a stylish wellness atmosphere.The technical installations and the heating system have been recently renewed. The modern heat pump, in combination with the underfloor heating, ensures efficient and pleasant heat distribution. The existing Minergie standard underlines the high-quality and energy-efficient construction of the property.A sauna complements the high living comfort and creates a private wellness area directly in your own home. Outdoor area with a view and possibilitiesThe outdoor area convinces with its quiet location, sunny orientation, and impressive view of nature and mountains. The surroundings are hardly trafficked and particularly family-friendly.The terrace, the existing outdoor shower, and the generous outdoor areas offer ideal conditions for relaxed hours outdoors. At the same time, the plot is perfectly suited for building a pool or adding a whirlpool and a cozy grill or lounge area.The combination of privacy, views, and versatile design possibilities creates a special retreat with high quality of life. Central location with good accessibilityPfungen convinces with its central location and good accessibility. Cities, shopping opportunities, and other infrastructure are quickly accessible, making the property ideal for buyers who want to combine quiet living with good connections. A home with perspectiveThis single-family house convinces with its generosity, high-quality equipment, and versatile usage possibilities. The combination of modern technology, unobstructed views, quiet location, and flexible room layout makes this property a special home with long-term potential. Curious?? For an even better impression, we highly recommend watching the object video. This conveys the special atmosphere, the view, and the generous room feeling of this unique property particularly impressively.We are happy to provide you with a non-binding viewing appointment.If you have any questions or would like further information, please do not hesitate to contact us.Upon request, we will also advise you competently and individually on suitable financing options.The Immoanker team looks forward to hearing from you.

Travel time
-
1 / 19
4.5 rooms165m²CHF 2,350,000.–
Meisenrain 26B, 8044 Dübendorf

Architectural Terraced House with Space, Light and Privacy in Gockhausen

A home with architecture, light and quality of lifeThis attractive terraced house in Gockhausen convinces with its well-thought-out architecture, generous space planning and a quiet, family-friendly location. The property, built in 2000, has been continuously maintained and last renovated in 2023. With a living area of around 165 m², the house offers a pleasant sense of space and versatile usage possibilities for different living situations. Arrival with OpennessAlready when entering the house, you are greeted by an inviting entrance area that directly leads to the dining area with adjacent kitchen. The clear room structure creates orientation and conveys a pleasant living feeling. From here, you can directly access the terrace, which ideally extends the living space outdoors. Living with Character and Room HeightThe upper floor forms the heart of the property. The spacious living area impresses with its exceptional room height and the visible roof construction, which gives the room a warm and special atmosphere. Large window areas provide plenty of daylight and create a bright, open living atmosphere with direct access to the balcony. Plenty of Space for Individual Living ConceptsWith a total of 4.5 rooms, the house offers flexible usage possibilities - whether as a bedroom, children's room, office or guest room. Two rooms on the ground floor and another room on the upper floor enable a clear separation of living and retreat areas and adapt optimally to different needs. Comfort in Everyday LifeThe property has two bathrooms and thus offers high comfort in daily life. The heating is provided by a gas heating system in combination with underfloor heating, which ensures a pleasant heat distribution. Additional auxiliary rooms in the basement, including a laundry room and storage spaces, provide practical storage space and make everyday life easier. Outdoor Area with Retreat PossibilitiesSeveral outdoor areas, including a terrace and balcony, create different outdoor living areas and offer a suitable retreat at any time of day. The quiet location and existing privacy underline the high residential value of this property. A Home with PerspectiveThis terraced house combines architectural specialities, solid construction and an attractive location. It offers ideal conditions for buyers who value light, space and a pleasant living atmosphere. Curious?We are happy to provide you with a non-binding viewing.If you have any questions or would like further information, please do not hesitate to contact us.On request, we will also advise you competently and individually on suitable financing options.The Immoanker team looks forward to hearing from you.

Travel time
-
1 / 13
  • Parking space
  • Balcony / Terrace
6.5 rooms176m²CHF 1,650,000.–
Chlupfgasse 16, 8303 Bassersdorf

Renovation-requiring single-family house with attractive plot

The property at Chlupfgasse 16 in Bassersdorf includes a detached, optimally oriented single-family house from 1939, which was expanded and partially renovated around 1990 and presents itself in an overall intact condition with corresponding refurbishment needs. The access is via Chlupfgasse and blends harmoniously into the grown quarter structure, ensuring a well-reachable and everyday-suitable development. For example, the Bassersdorf train station and various bus stops can be reached in a few minutes' walk, making the location perfect for families.The existing building substance forms a solid basis for further development and appeals particularly to buyers who appreciate the character of older buildings. With targeted renovation and modernization measures, the house can be adapted to today's living standards and sustainably increased in value. This creates the opportunity to implement individual ideas and combine existing elements with contemporary comfort. We would like to mention the very spacious and generous living and dining area with access to the covered garden seat. The individual rooms present themselves with attractive sizes and convince with their brightness.The room structure already offers a good starting point for well-thought-out adjustments and additional quality in everyday life. For owner-occupiers, this opens up the possibility of shaping a house with history according to their own ideas and further developing it in the long term. Whether in partial steps or as part of a comprehensive renovation, both would be possible.Request our detailed sales documentation for more interesting information.Haven't found the right thing yet? The IMMOSEEKER team is happy to help.

  • Parking space
  • Balcony / Terrace
Michael Kämpf

Michael Kämpf

Filialleiter Zürich

Travel time
-

Suggested properties for you based on search results

Other interesting objects