"One-sided 6.5-room single-family house with renovation potential"
Address
Landstrasse 31, 8472 SeuzachTravel time
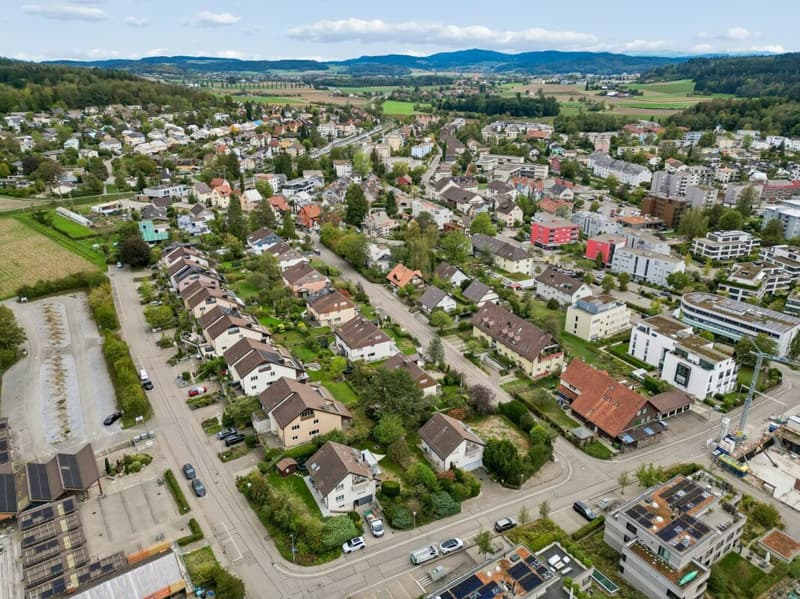
- 9 min.Station: Seuzach
Surrounding information
School
6 min.Sekundarschule SeuzachSupermarket
5 min.CoopPharmacy
7 min.Apotheke SeuzachPublic Transport
5 min.Mörsburgstrasse
Times refer to the route on foot.
Price
- Purchase price:
- CHF 1,390,000.–
- Notify on price drop
Main information
- Availability:
- By agreement
- Type:
- Single house
- No. of rooms:
- 6.5
- Number of bathrooms:
- 2
- Number of floors:
- 4
- Surface living:
- 179 m2
- Floor space:
- 242 m2
- Land area:
- 448 m2
- Year built:
- 1980
Characteristics
Pets allowed
Balcony / Terrace
Fireplace
Quiet neighborhood
Child-friendly
Parking space
Garage
Documents (0)
Description
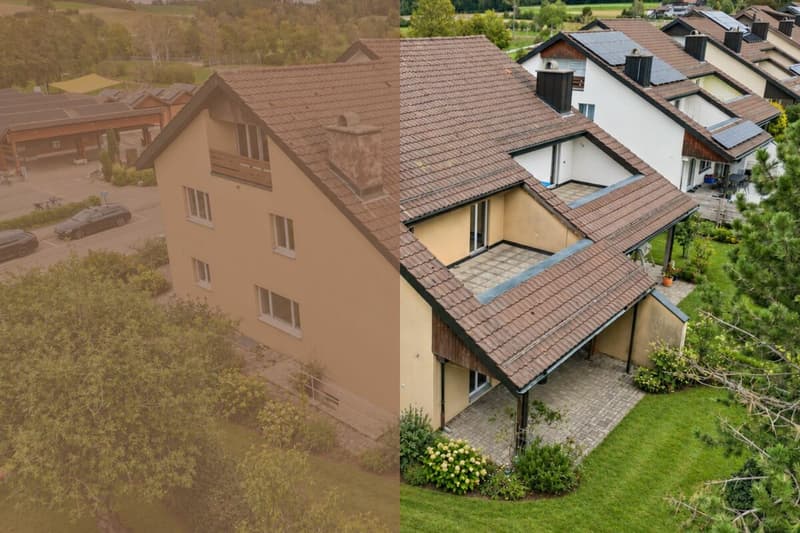
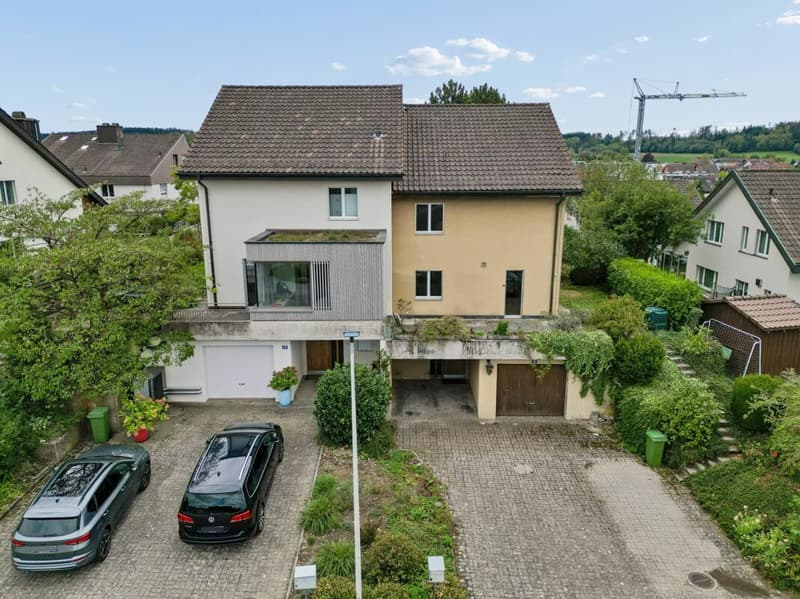
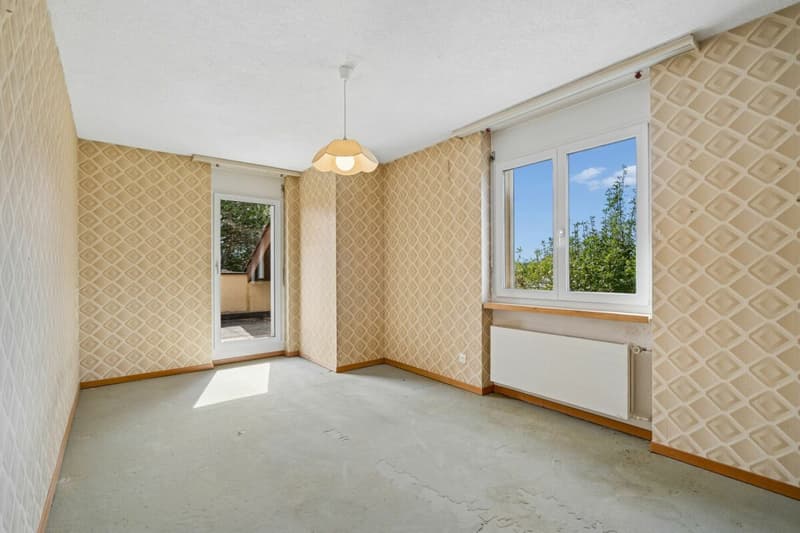
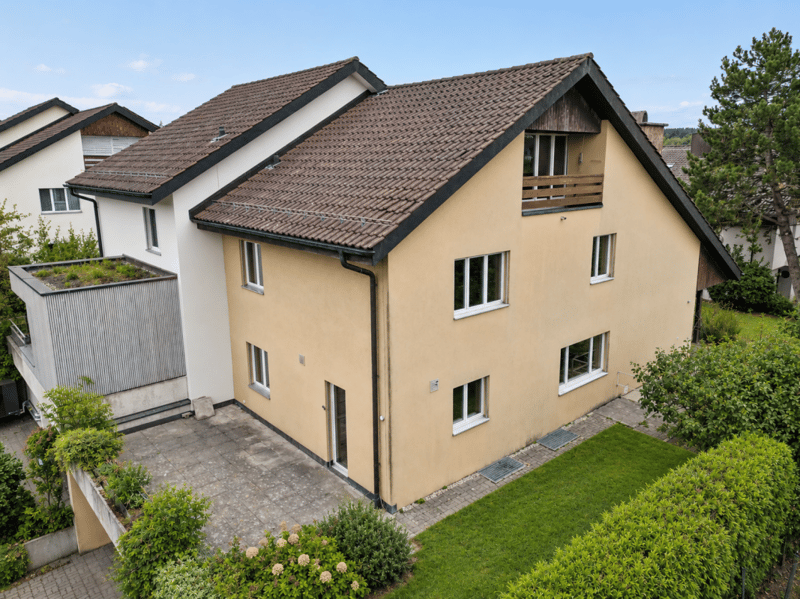
This charming semi-detached house from 1980 offers a solid foundation for all those who want to realize their dream home according to their own ideas. The property, built in solid construction, convinces with a well-thought-out room layout, spacious living areas, and a lot of potential for individual renovation and redesign.
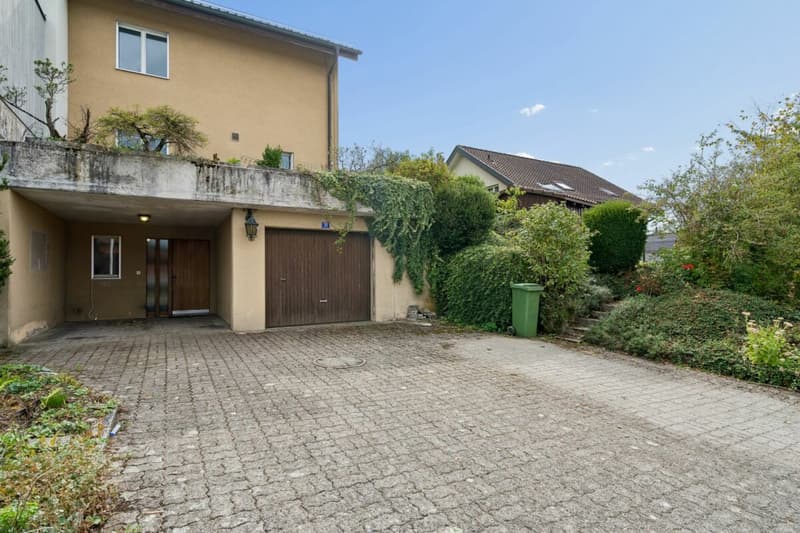
The covered entrance area leads to the basement, where you will be greeted by a spacious entrance hall with plenty of space. There is also a separate guest toilet available here.
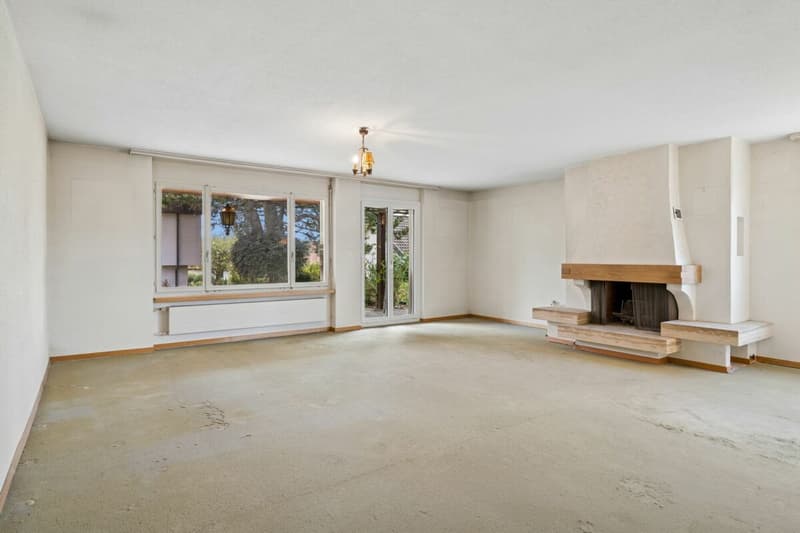
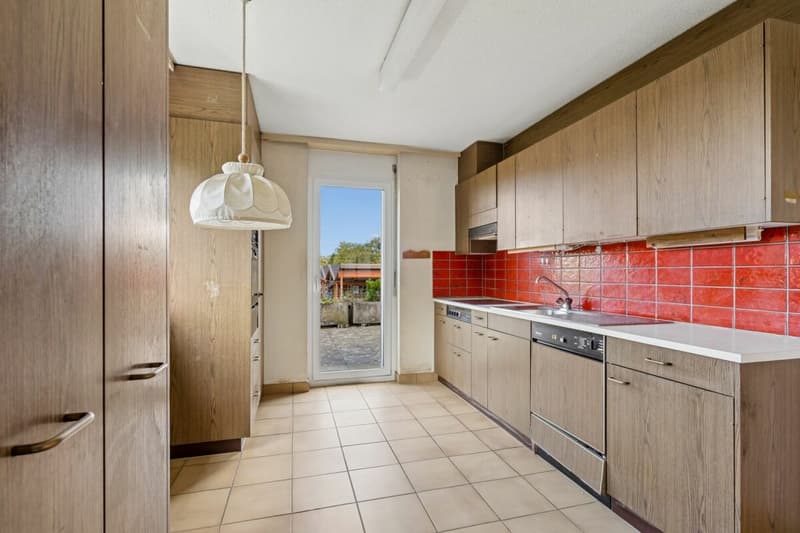
Upstairs, the living and dining room form the center of family life. The adjacent kitchen and a separate room complement this level. The existing room layout offers a lot of leeway for a contemporary redesign and the implementation of individual living ideas.
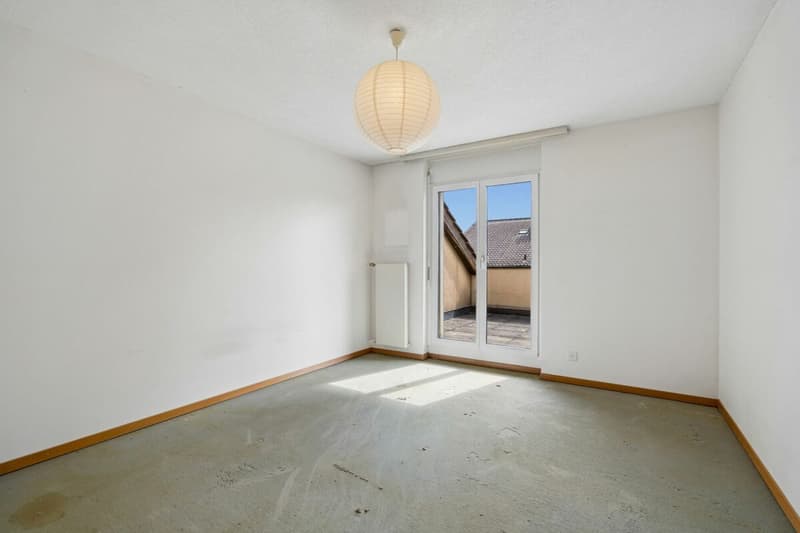
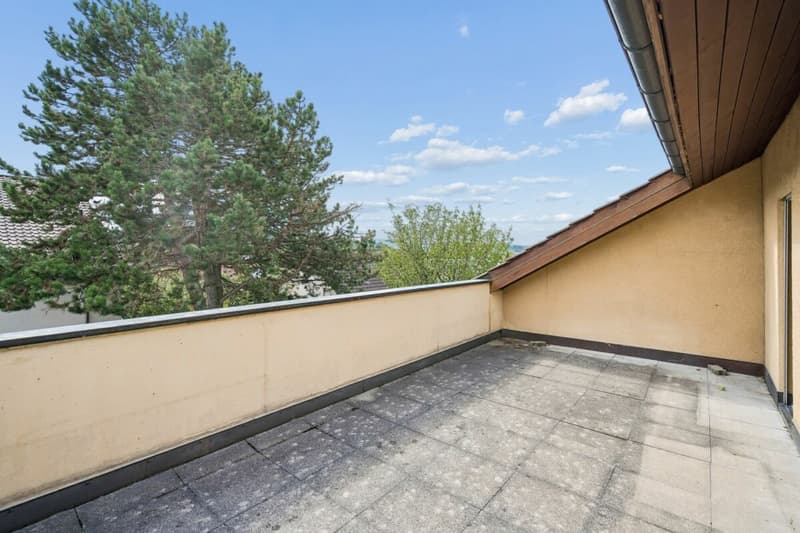
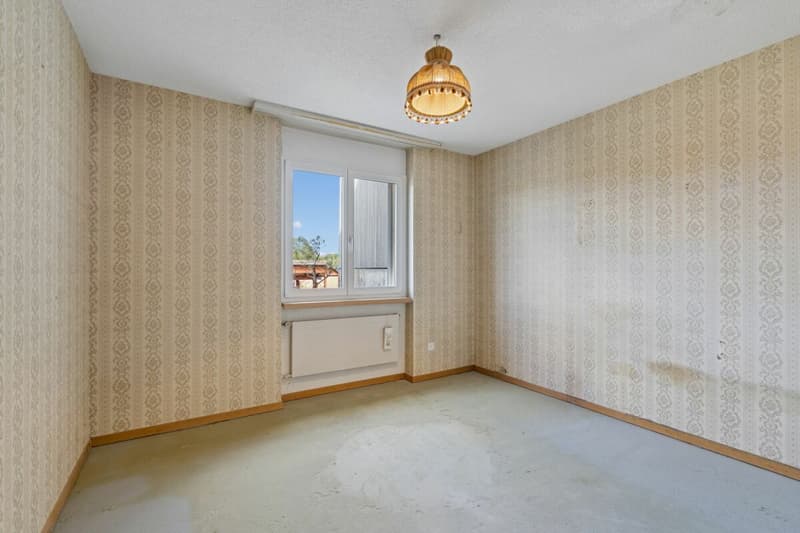
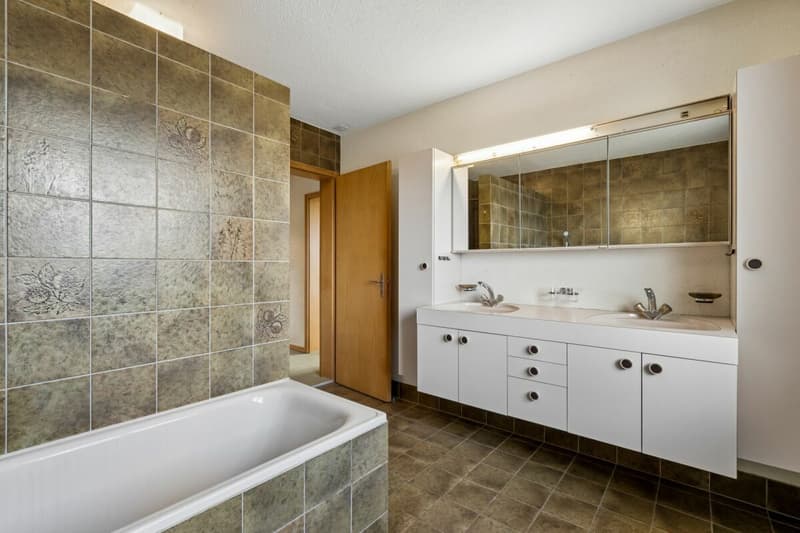
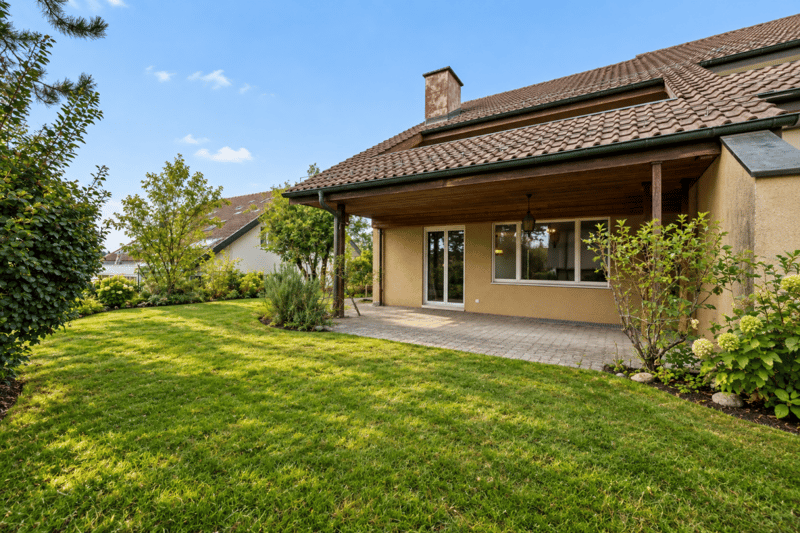
On the upper floor, there is a bathroom with a bathtub and three more rooms that can be flexibly used as bedrooms, children's rooms, workrooms, or hobby rooms. A spacious terrace extends the living space outdoors and offers itself as a private retreat.
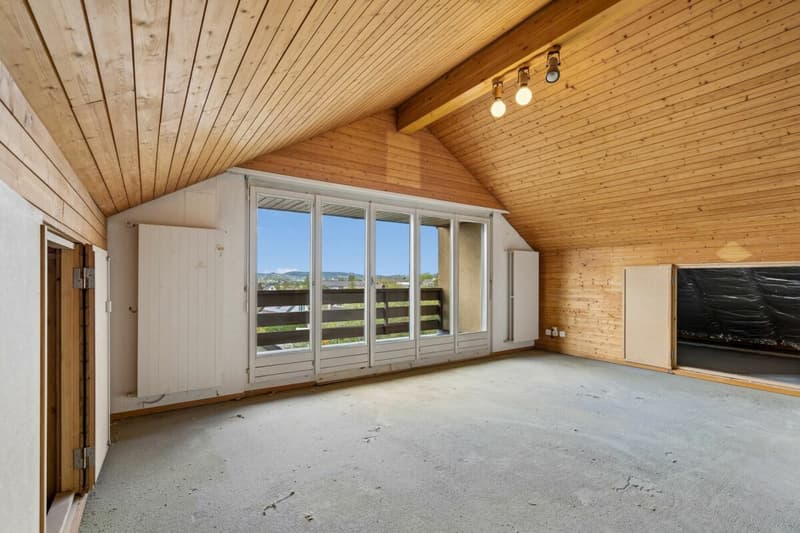
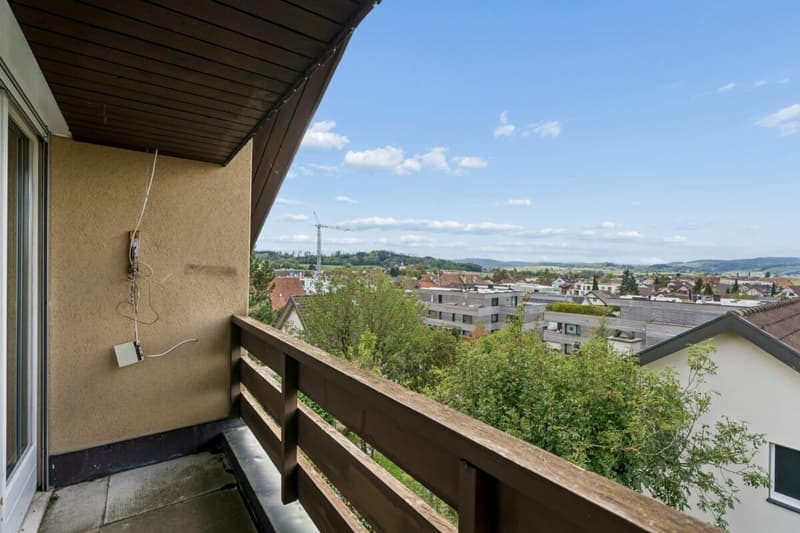
The attic with a balcony creates additional space for individual needs, whether as a guest room, workspace, studio, or personal retreat.
An integrated garage and two outdoor parking spaces provide comfortable parking options. The space offer is complemented by a laundry room, two cellar rooms that offer additional storage space, and the heating room with an oil tank.
The outdoor area also leaves a lot of room for personal design ideas. The lawn and garden seating area can be designed according to your own ideas, whether as a family garden, play area, or cozy retreat in the green.
This semi-detached house is aimed at families and individualists who enjoy actively helping to shape their future home. The solid solid construction, pleasant room heights, and functional basic structure form a good basis for a comprehensive renovation and the realization of an individual living concept.
Request our detailed sales documentation for more interesting information.
Not found the right one yet? The IMMOSEEKER team is happy to help.
Mortgage Calculator
From dream house to home ownership: the mortgage calculator can help you estimate the affordability of this property.

Create an account for more options
Create your account to manage your favorites across all devices, keep track of your search alerts, and never miss an update. Everything you need for your home search, all in one place!

- Listing ID
- 4003536138
- Object ref.
- ISZH8472.2