"High-quality single-family house with pool and panoramic view"
Address
Hoheneggweg 8, 8636 WaldTravel time
- 11 min.Station: Wald ZH
Surrounding information
School
4 min.NeuwiesPharmacy
9 min.Bioengineering AGSupermarket
7 min.Ruhr WerkPublic Transport
5 min.Sonnenberg
Times refer to the route on foot.
Price
- Purchase price:
- CHF 2,720,000.–
- Notify on price drop
Main information
- Availability:
- By agreement
- Type:
- Single house
- No. of rooms:
- 10
- Number of floors:
- 3
- Surface living:
- 265 m2
- Land area:
- 930 m2
- Volume:
- 1364 m3
- Last refurbishment:
- 2023
- Year built:
- 1966
Characteristics
Balcony / Terrace
Child-friendly
Parking space
Garage
Swimming pool
Documents (0)
Description
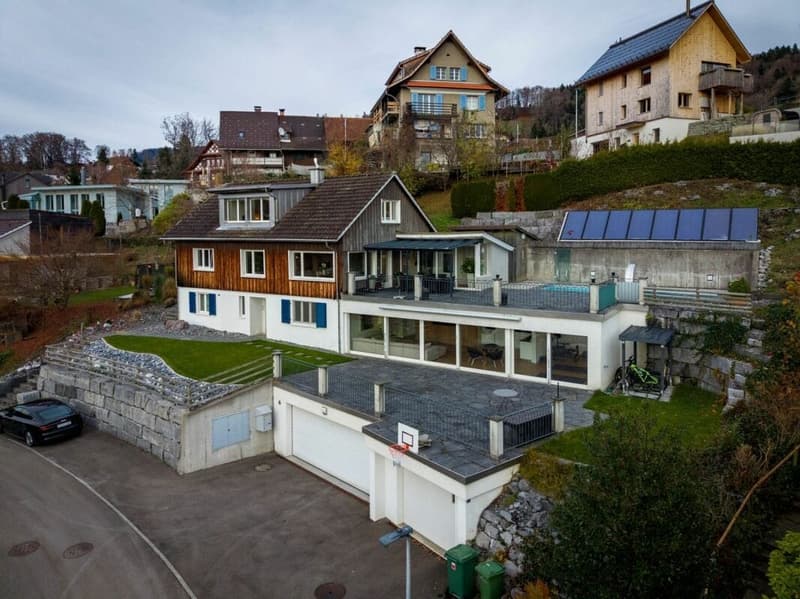
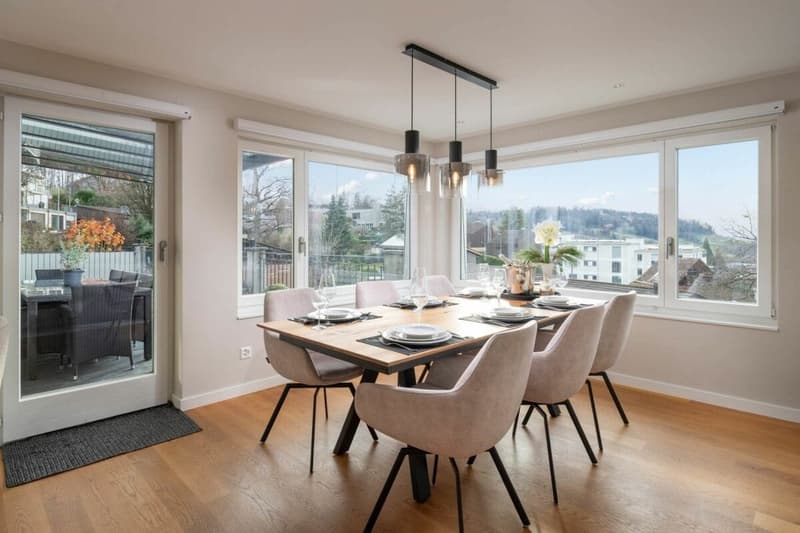
The detached house is located in a quiet residential area above the village center of Wald ZH and offers approximately 265 m² of living space on three levels.
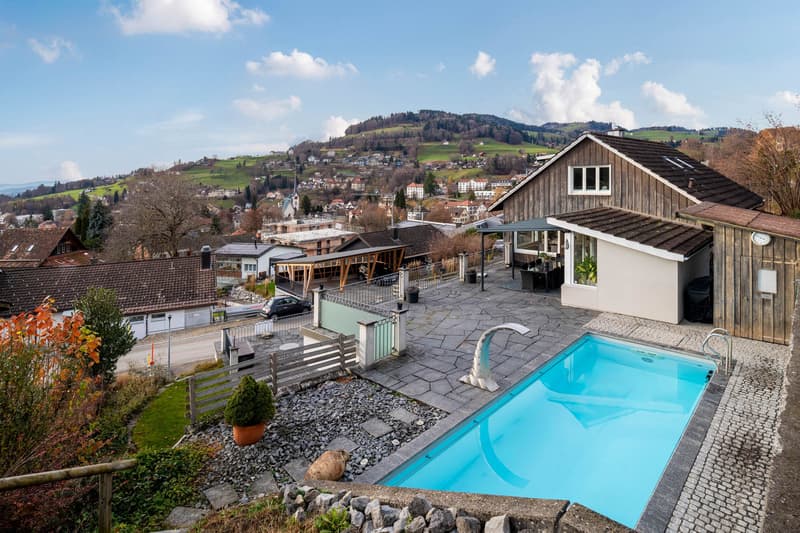
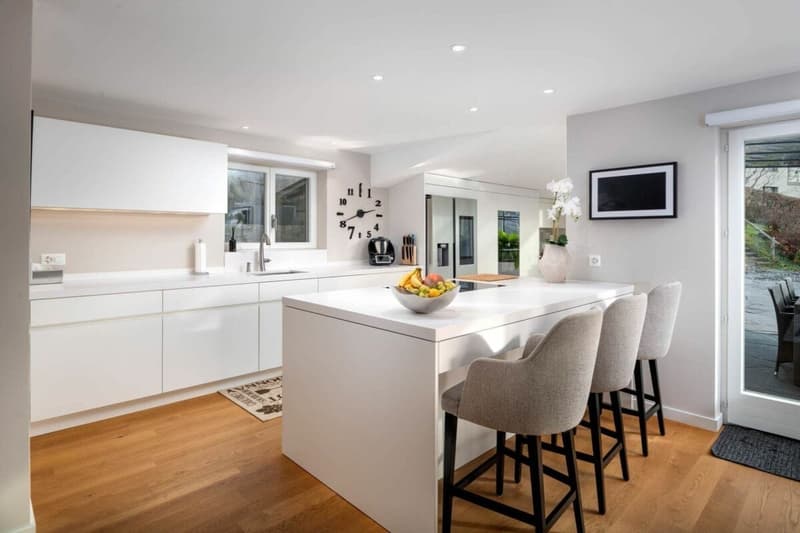
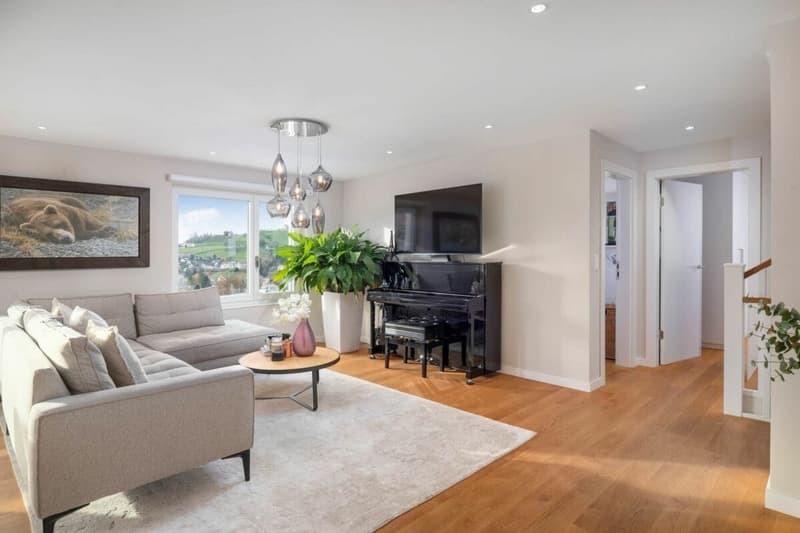
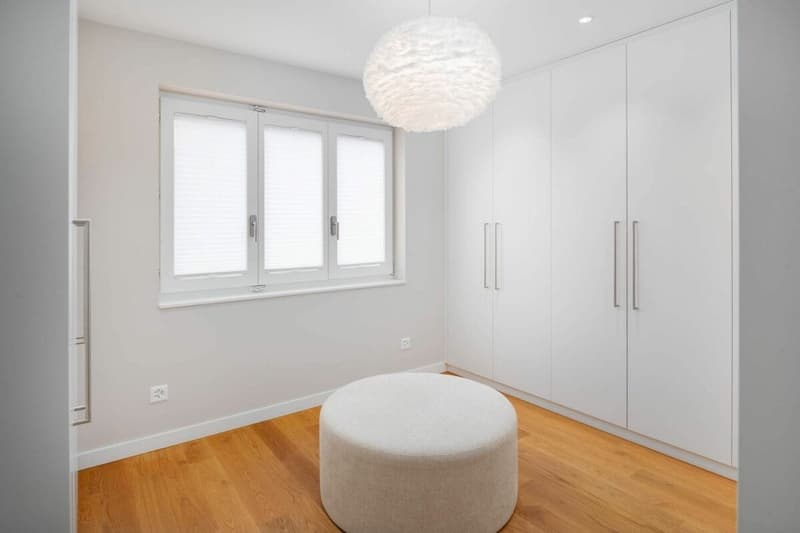
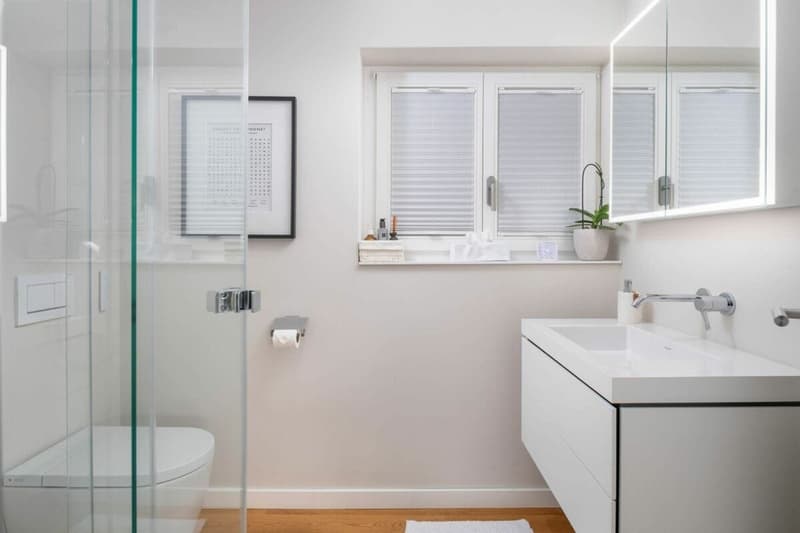
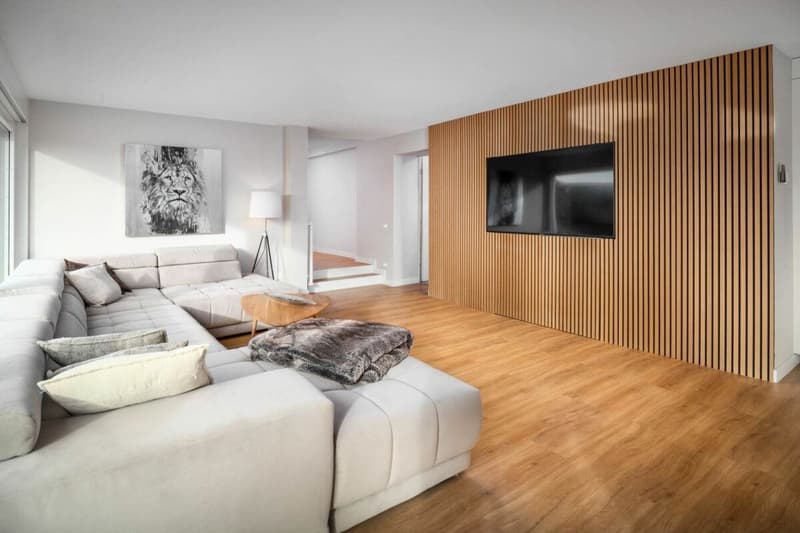
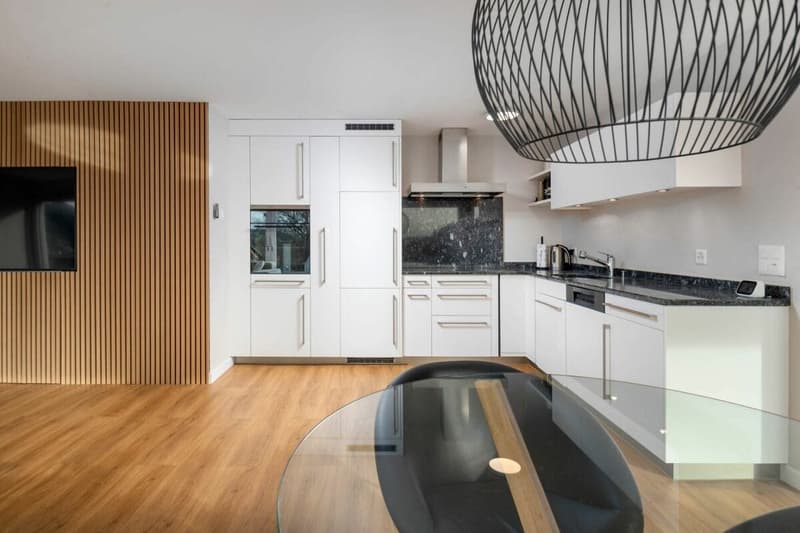
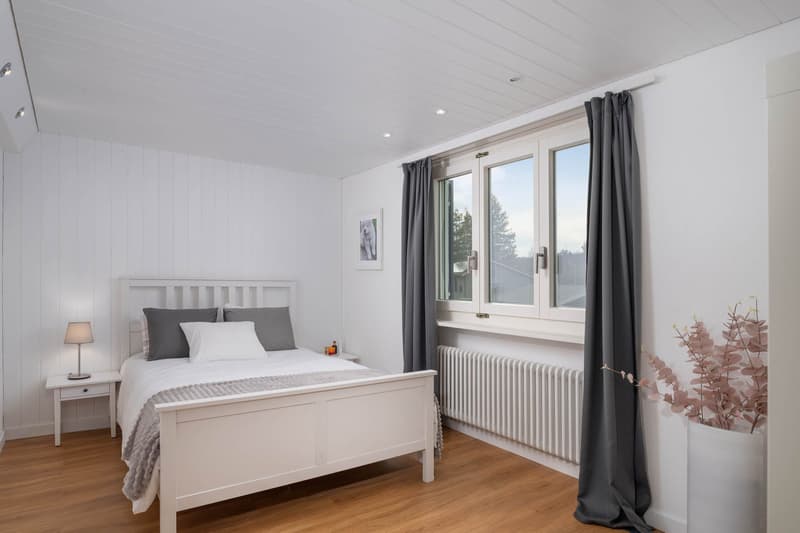
On the main living level, there is a bright living and dining area with large windows as well as a kitchen renovated in 2023 with an island and breakfast bar. From here, there is direct access to the spacious terrace with a beautiful panoramic view of Wald. Another room with a spacious wardrobe and a bathroom are also located on this level.
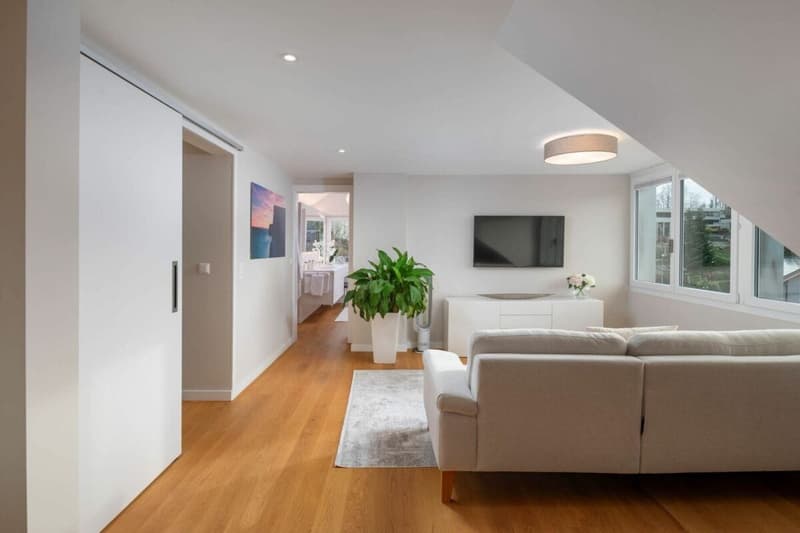
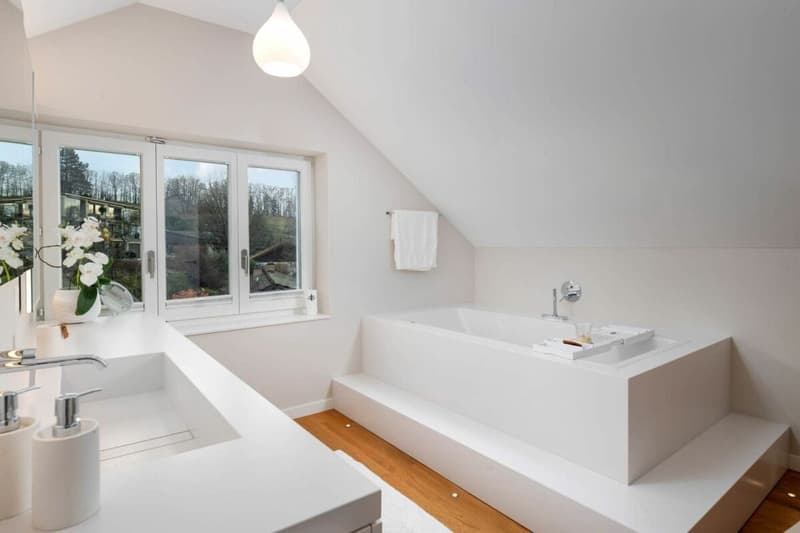
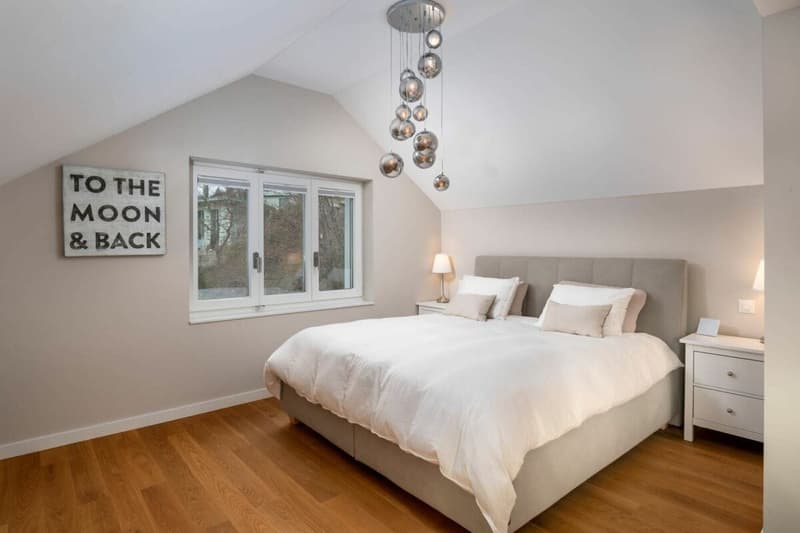
The attic forms a private retreat with an exceptionally spacious room, bathroom, and plenty of storage space.
The lower living level has a separate entrance, its own kitchen, a spacious living area, and three more versatile rooms, one of which is currently used as a fitness room. Together with the shower/WC, this creates an exceptionally flexible area, ideal as a teenager's floor, for guests, as a home office, or as a largely independent living area if needed. A laundry room, cellar, and other ancillary rooms complement the range of rooms.
In the outdoor area, you will find various terraces and seating areas as well as a swimming pool with approximately 48 m² of water surface on a plot of approximately 930 m². An earth probe heat pump and underfloor heating provide modern living comfort. Parking spaces for up to eight vehicles are available.
The Wald train station is about an eight-minute walk away. Schools, shopping opportunities, and recreational areas around the Bachtel are also nearby.
Mortgage Calculator
From dream house to home ownership: the mortgage calculator can help you estimate the affordability of this property.

Create an account for more options
Create your account to manage your favorites across all devices, keep track of your search alerts, and never miss an update. Everything you need for your home search, all in one place!
Viewing
Contact for viewing
Marco Burn

Contact
Marco Burn
- Listing ID
- 4003478782
- Object ref.
- 28636HO801.6aabafbc567be7ce67bfa140