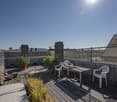
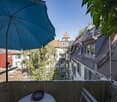
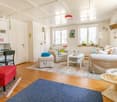
726 results - House, chalet, rustico to buy: Canton Zurich

1 / 22
6.5 rooms168m²CHF 1,580,000.–
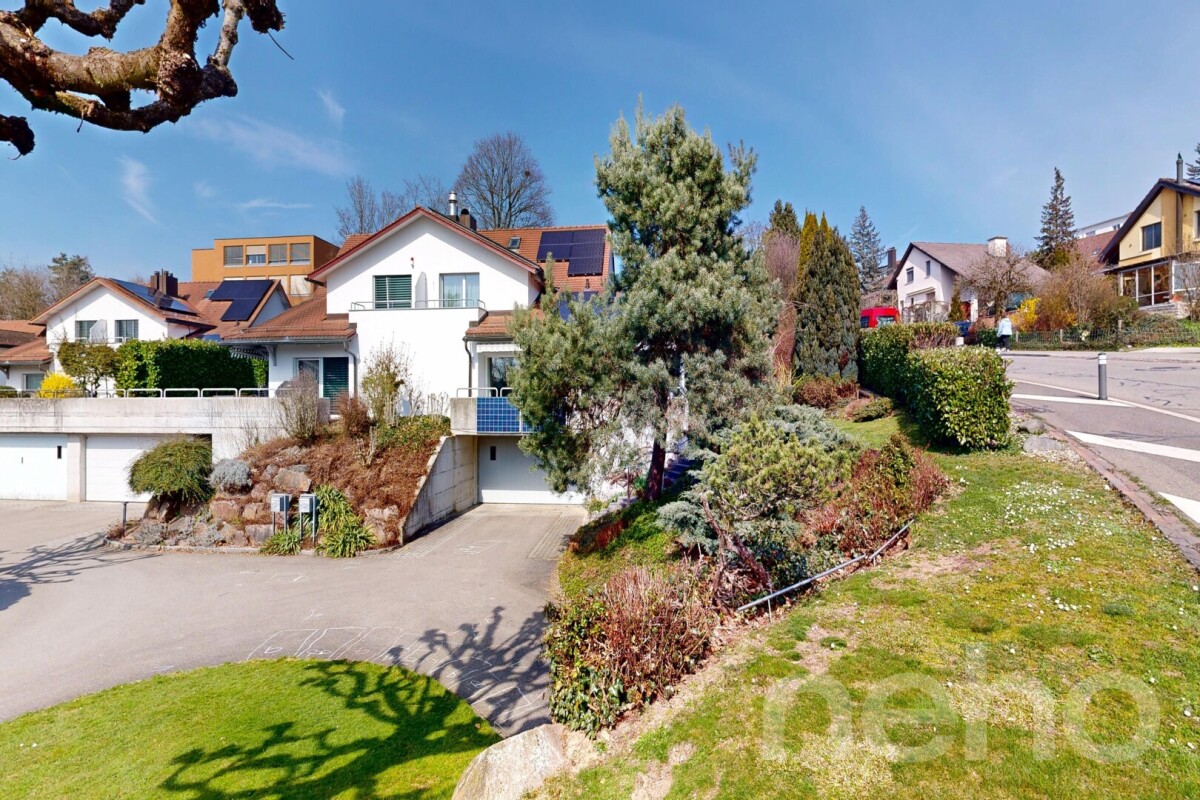
Moosbrunnenstrasse 49, 8426 Lufingen

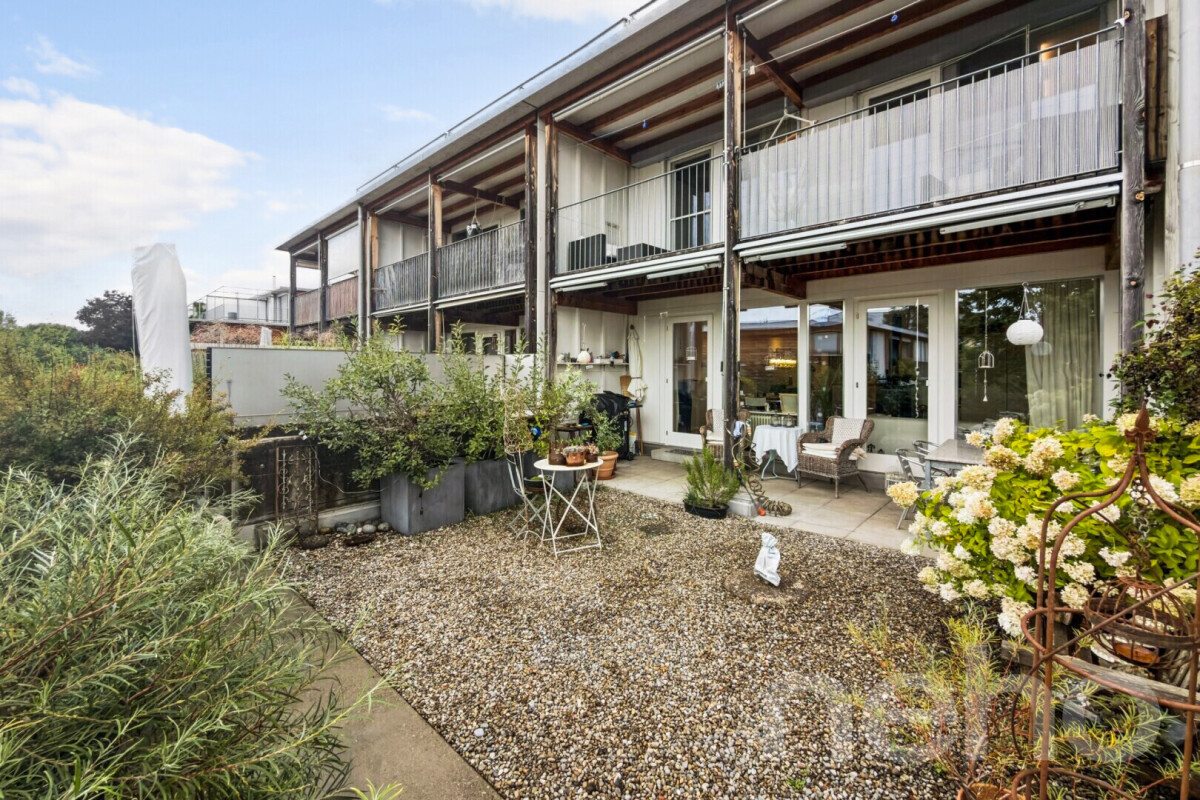
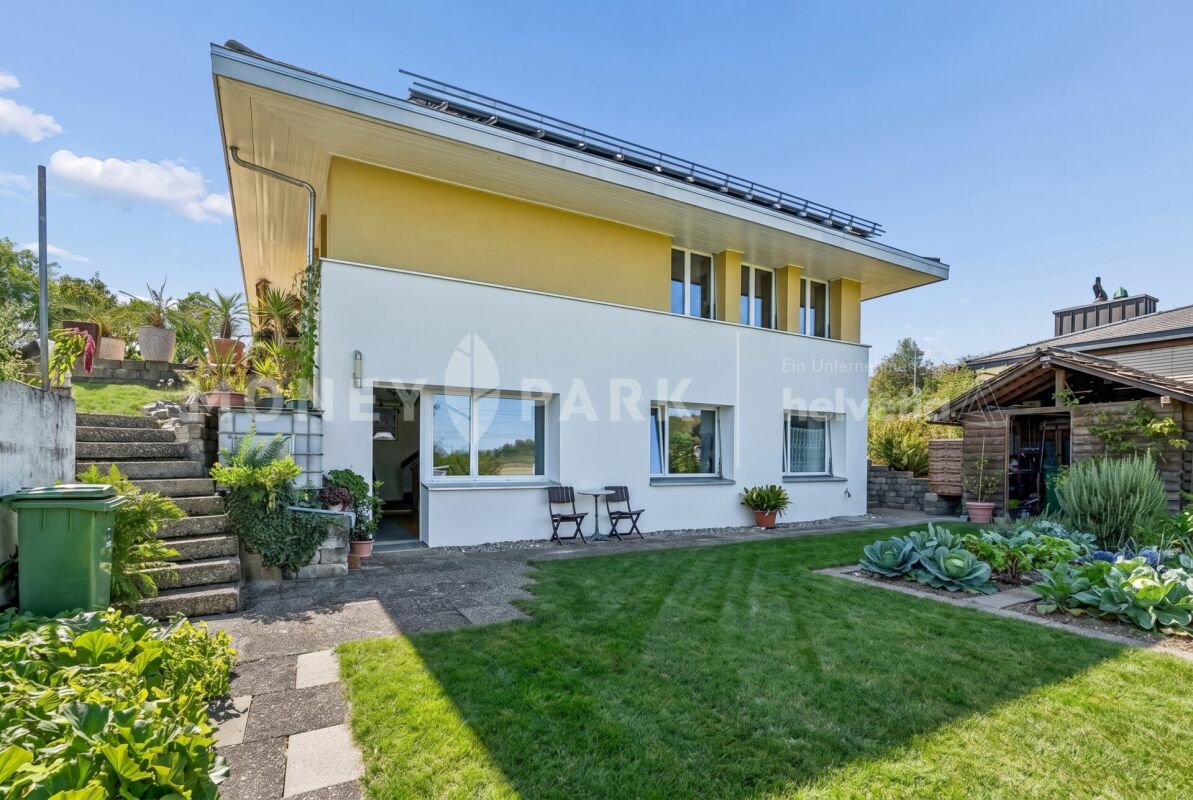
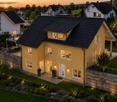
Spacious 6.5-room semi-detached house with double garage and garden

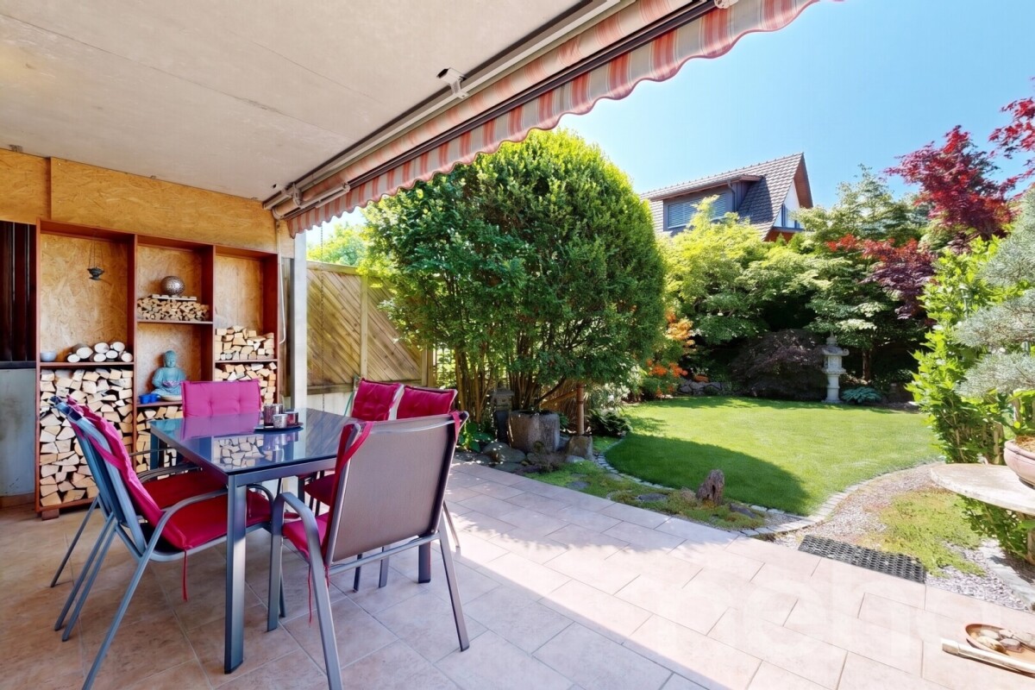
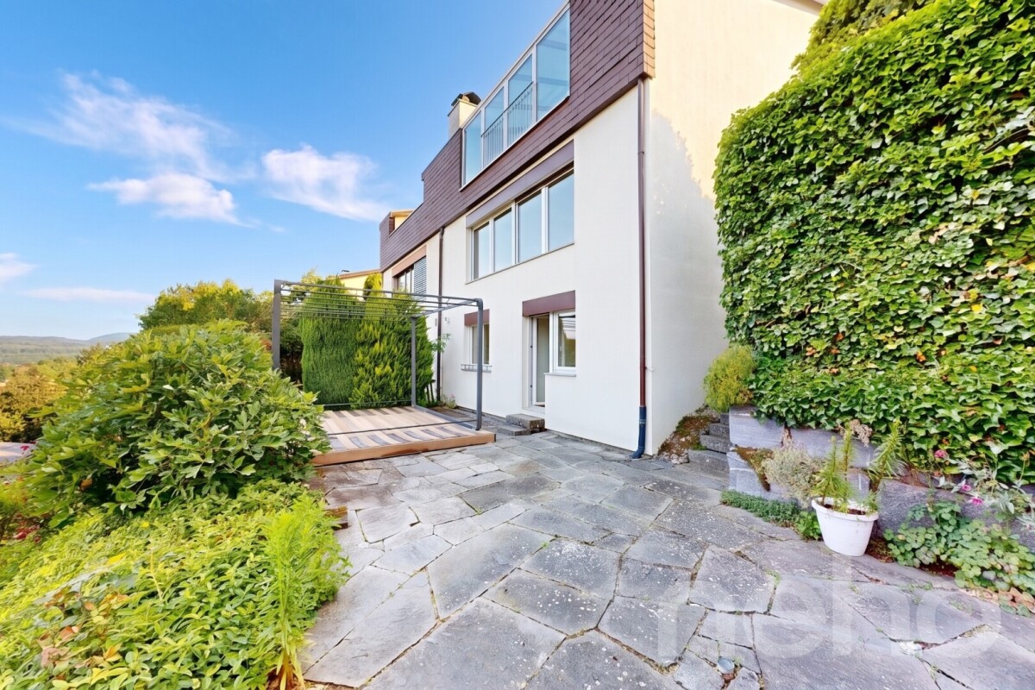
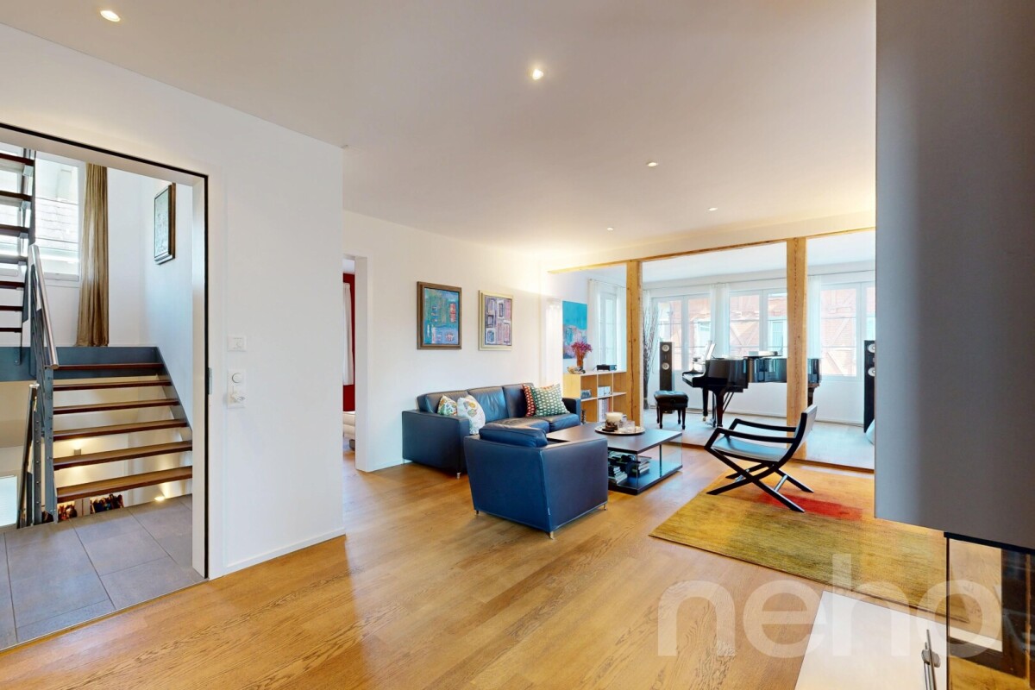
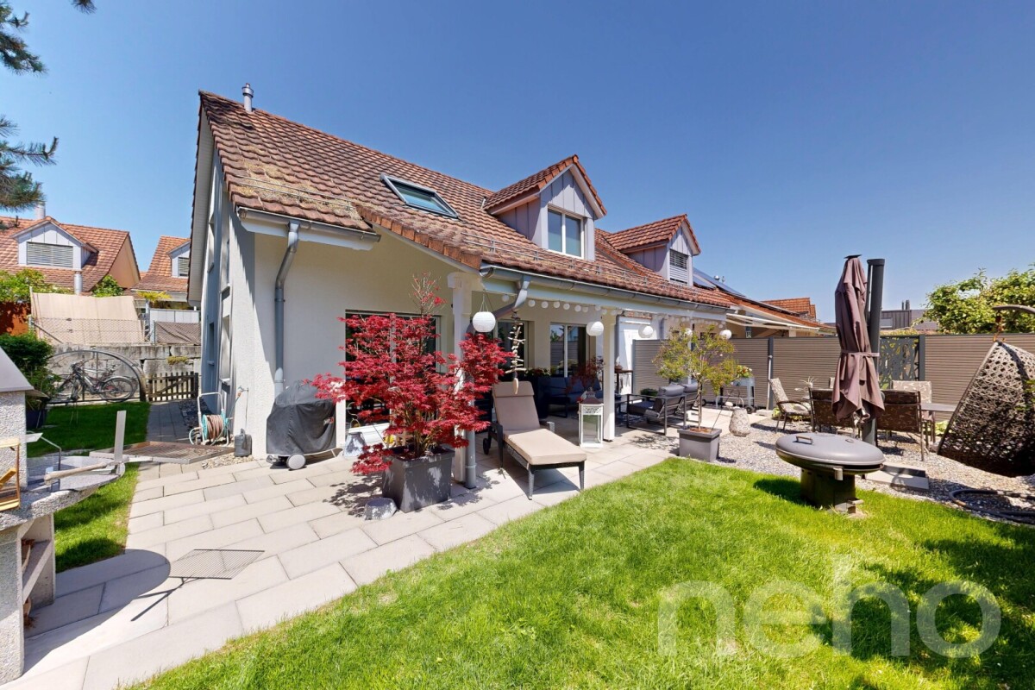
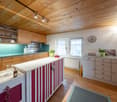
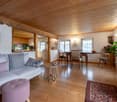
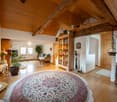
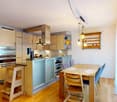
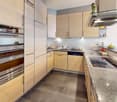
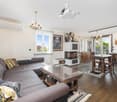
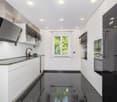
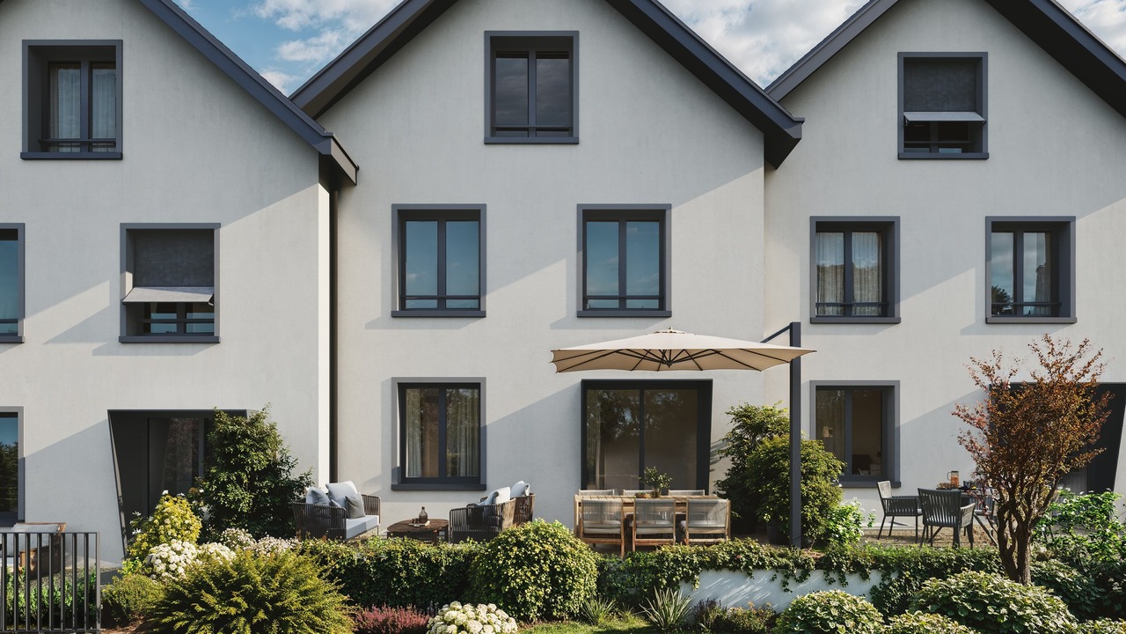
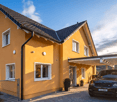
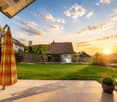
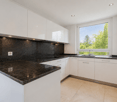
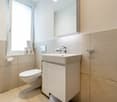
Your new home This well-maintained property combines quiet living with spacious room offerings and a family-friendly environment. The sunny garden with seating area and the playground directly in front of the house door offer ideal conditions for relaxed hours outdoors.The open living and dining area with Swedish stove offers plenty of space for family everyday life and provides direct access to the sunny garden seating area. The well-maintained kitchen is equipped with high-quality appliances and offers plenty of workspace as well as direct access to the dining area.On the upper floor, there are three rooms. One of them has an en-suite bathroom, two others offer direct access to the balcony. The expanded attic expands the living space by two more spacious rooms and an additional bathroom with shower and toilet, and offers a variety of uses - be it as a bedroom, guest room, study or hobby room.The basement offers a laundry room with sink, Secomat, and washing machine and dryer, in addition to a cellar and technical room. Particularly comfortable is the direct access to the spacious double garage with electric gate drive. A geothermal heat pump, underfloor heating, and the continuously renewed house technology round off this attractive offer.Sales price: CHF 1'580'000.- or to the highest bidderHighlights • 6.5 rooms on three residential floors with basement and direct access to the double garage • Spacious living and dining area with Swedish stove • Sunny garden seating area with fully fenced garden • Open kitchen with high-quality equipment • Upper floor with 2 rooms and 1 room with en-suite bathroom • Attic with 2 rooms • Two bathrooms and separate guest toilet • Underfloor heating, geothermal heating, and heat pump boiler • Quiet, family-friendly location • Only about 10 minutes to Zurich Airport Investments2023: Replacement boiler2022: New Siemens induction cooktop and new V-ZUG Combair Steamer, Secomat in the laundry room2020: Bathroom with new shower modernized, and kitchen lighting and mirror doors replaced2019: Floor coverings of the stairs and in the attic renewed, and garage door drive replaced2018: New water softening system, new sunshade, and fittings in the wet cells replaced2017: Dishwasher replaced2016: Joints in the wet cells renewed, and new V-ZUG extractor fan installed2015: Interior paint renewed2014: Refrigerator replaced2012: Facade paint including scaffolding2010: Floor covering in one room renewed, and interior paint carried out2008: Light shaft covers installed2007: New V-ZUG washing machine, new dryer, glass bar in the kitchen, and garden work2006: Garden gate created, and floor coverings in two rooms renewed2005: Copper cladding, new balcony railing, and creation of a separate garage box2002: Garden design2001: Installation of glass wardrobe

Travel time
-
1 / 17
10.5 rooms292m²CHF 2,799,000.–
8422 Pfungen

Modern 10.5-room single-family house with a far-reaching view, Minergie standard, and versatile usage potential in Pfungen

A home with space, views, and versatile potential This exceptional single-family house in Pfungen combines modern living with generous space, high-quality construction, and versatile usage possibilities. The property, built in 2005, presents itself in a nearly new condition and convinces with its well-thought-out architecture and quiet, family-friendly location.With approximately 292 m² of living space and a plot of 796 m², the house offers plenty of room for individual living, retreat, and shared moments with family and guests. Already at this point, it's worth taking a look at the object video, which impressively conveys the special atmosphere and generosity of this property.A particular highlight is the enormous usage potential of this property. Thanks to the generous room layout, the house is ideal for multi-generational living, families with increased space requirements, or buyers who want to combine living and working under one roof. The property also offers ideal conditions for a practice, physiotherapy, or a beauty center. Arrival with light and opennessAlready when entering the house, the generosity of this property becomes apparent. The open room design, the large windows, and the light-filled rooms create a pleasant living feeling and connect the interior and exterior areas in a harmonious way.Particularly the east side of the house convinces with a beautiful view of the surrounding countryside and mountains. The unobstructed view creates a rare feeling of calm, connection to nature, and privacy.The location is particularly family-friendly: the streets around the house are hardly trafficked and ensure a safe school route and a pleasant living atmosphere. Living with atmosphere and characterThe living area forms the heart of the house and impresses with its openness and special living character. A rare highlight is the generous 180-degree fireplace, which gives the room a special atmosphere and is hardly found today.The generosity and unique room feeling can be experienced particularly well in the object video.Throughout the house, speakers have been integrated, resulting in a modern living and entertainment experience - ideal for relaxed family evenings or movie nights at home. Thanks to fiber optic connections throughout the house, a modern and high-performance infrastructure is available. High-quality kitchen with thoughtful detailsThe kitchen presents itself as modern, high-quality, and functional. Equipped with exclusive Gaggenau appliances, soft-close drawers, and a special low-maintenance stone floor, it combines comfort and everyday practicality at a high level.The open design fits harmoniously into the living concept and makes the kitchen a central meeting point within the house. Plenty of room for individual life conceptsWith a total of 10.5 rooms, the property offers an exceptional amount of space and versatile usage possibilities. Whether bedrooms, children's rooms, home offices, practice rooms, or hobby areas - the rooms can be flexibly adapted to different needs.The combination of generous living space, modern infrastructure, and quiet location opens up numerous possibilities for individual living and working concepts. Comfort in everyday lifeThe property has two bathrooms and a separate guest toilet on the ground floor. On the upper floor, a modern corner bathtub, together with the open shower, creates a stylish wellness atmosphere.The technical installations and the heating system have been recently renewed. The modern heat pump, in combination with the underfloor heating, ensures efficient and pleasant heat distribution. The existing Minergie standard underlines the high-quality and energy-efficient construction of the property.A sauna complements the high living comfort and creates a private wellness area directly in your own home. Outdoor area with a view and possibilitiesThe outdoor area convinces with its quiet location, sunny orientation, and impressive view of nature and mountains. The surroundings are hardly trafficked and particularly family-friendly.The terrace, the existing outdoor shower, and the generous outdoor areas offer ideal conditions for relaxed hours outdoors. At the same time, the plot is perfectly suited for building a pool or adding a whirlpool and a cozy grill or lounge area.The combination of privacy, views, and versatile design possibilities creates a special retreat with high quality of life. Central location with good accessibilityPfungen convinces with its central location and good accessibility. Cities, shopping opportunities, and other infrastructure are quickly accessible, making the property ideal for buyers who want to combine quiet living with good connections. A home with perspectiveThis single-family house convinces with its generosity, high-quality equipment, and versatile usage possibilities. The combination of modern technology, unobstructed views, quiet location, and flexible room layout makes this property a special home with long-term potential. Curious?? For an even better impression, we highly recommend watching the object video. This conveys the special atmosphere, the view, and the generous room feeling of this unique property particularly impressively.We are happy to provide you with a non-binding viewing appointment.If you have any questions or would like further information, please do not hesitate to contact us.Upon request, we will also advise you competently and individually on suitable financing options.The Immoanker team looks forward to hearing from you.


1 / 18
7 rooms220m²CHF 1,645,000.–
8545 Rickenbach ZH

Charming 7-room semi-detached house with 220 m² living space in Rickenbach ZH

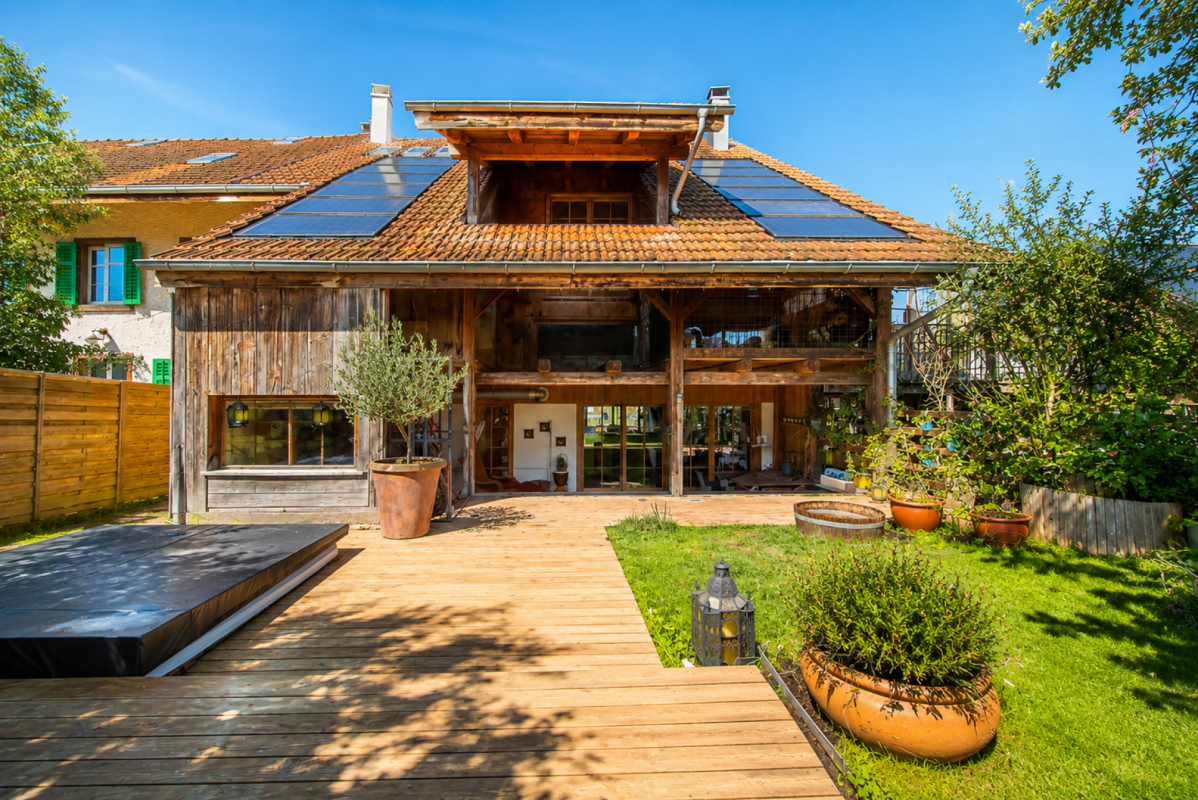
Rickenbach A home with character and historyThis special semi-detached house in Rickenbach ZH combines historic charm with modern living comfort and spacious proportions. The former barn was completely renovated in 1994 and extensively modernized in 2016. The property presents itself today in a well-maintained condition and convinces with its unique architecture and a well-thought-out room layout over four levels. The 500 m² large plot of land offers plenty of space for everyday life, relaxation, and individual development. Arrival with atmosphereAs soon as you enter the house, you can feel the special character of this property. The entrance area welcomes you openly and conveys a pleasant feeling of living. The combination of generosity and functional planning ensures a harmonious connection between everyday practicality and livability. A guest toilet on this level complements the comfort ideally. Also, with the secondary school nearby. Spacious living with characterThe living area forms the heart of the house and impresses with its spaciousness and special room height. Living and eating harmoniously merge and create a central meeting point for family and guests. The kitchen is functionally designed and fits harmoniously into the room concept. The fireplace also creates a cozy atmosphere and underlines the livable character. Plenty of space for individual living conceptsOn the upper levels, there are several rooms that can be used flexibly - whether as bedrooms, children's rooms, offices, or hobby rooms. The clear room structure allows for diverse uses and adapts to different life situations. The combination of wooden floors and ceramic tiles gives the rooms a pleasant and timeless appearance. Comfort in everyday lifeThe four wet cells are well-maintained and functionally equipped. Two bathrooms with showers, one bathroom with a bathtub, and a separate guest toilet offer high comfort for families or households with increased space requirements. The practical arrangement over several floors ensures short distances and a pleasant everyday practicality. Quiet location with quality of lifeThe outdoor area offers versatile uses - whether for relaxed hours outdoors, playing children, or social moments with friends. The quiet, child-friendly environment creates a pleasant living atmosphere. Two outdoor parking spaces and the proximity to Winterthur (approx. 10 minutes) round off the attractive overall package. A home with perspectiveThis semi-detached house in Rickenbach ZH convinces with its special origin, the spacious living area of around 220 m², and the solid and well-maintained substance. It offers ideal conditions for families or couples who value space, peace, and long-term living quality. A home with character and future. Curious?We are happy to provide you with a non-binding viewing.If you have any questions or would like further information, please do not hesitate to contact us.On request, we will also advise you competently and individually on suitable financing options.The Immoanker team looks forward to you.
1 / 16
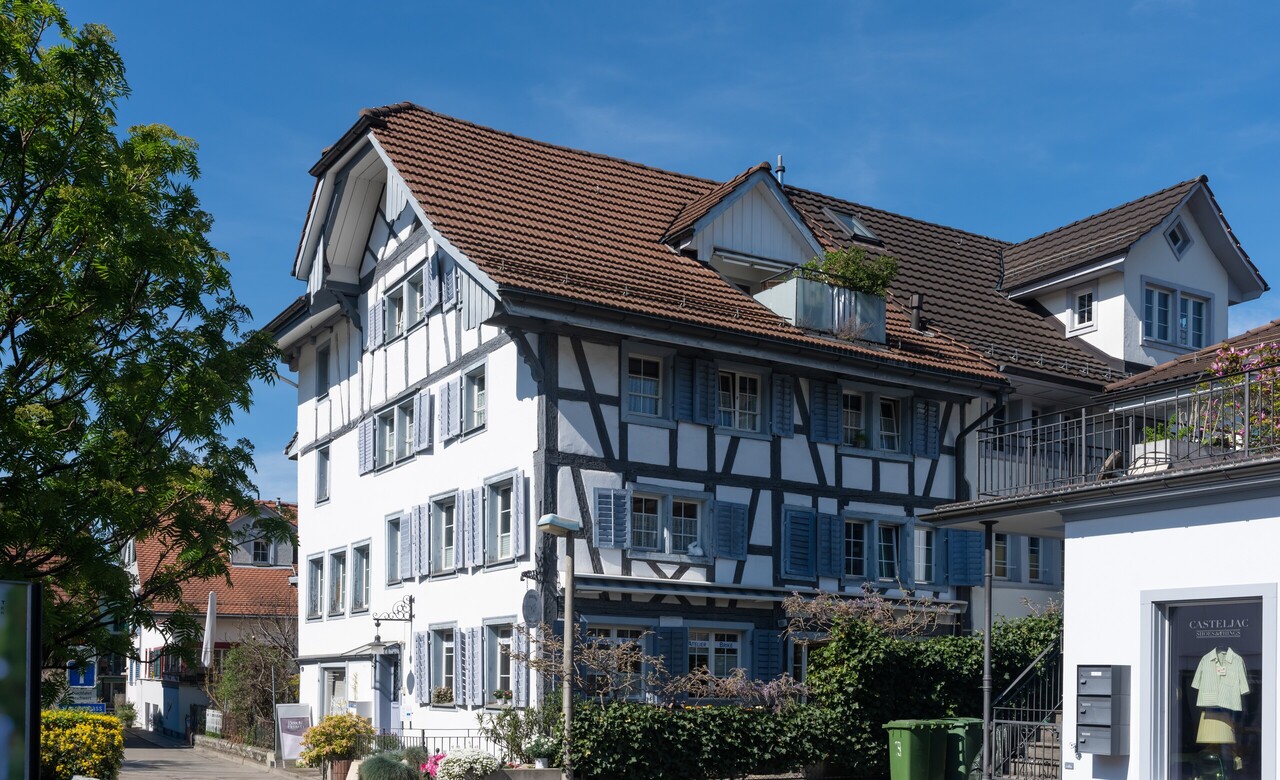
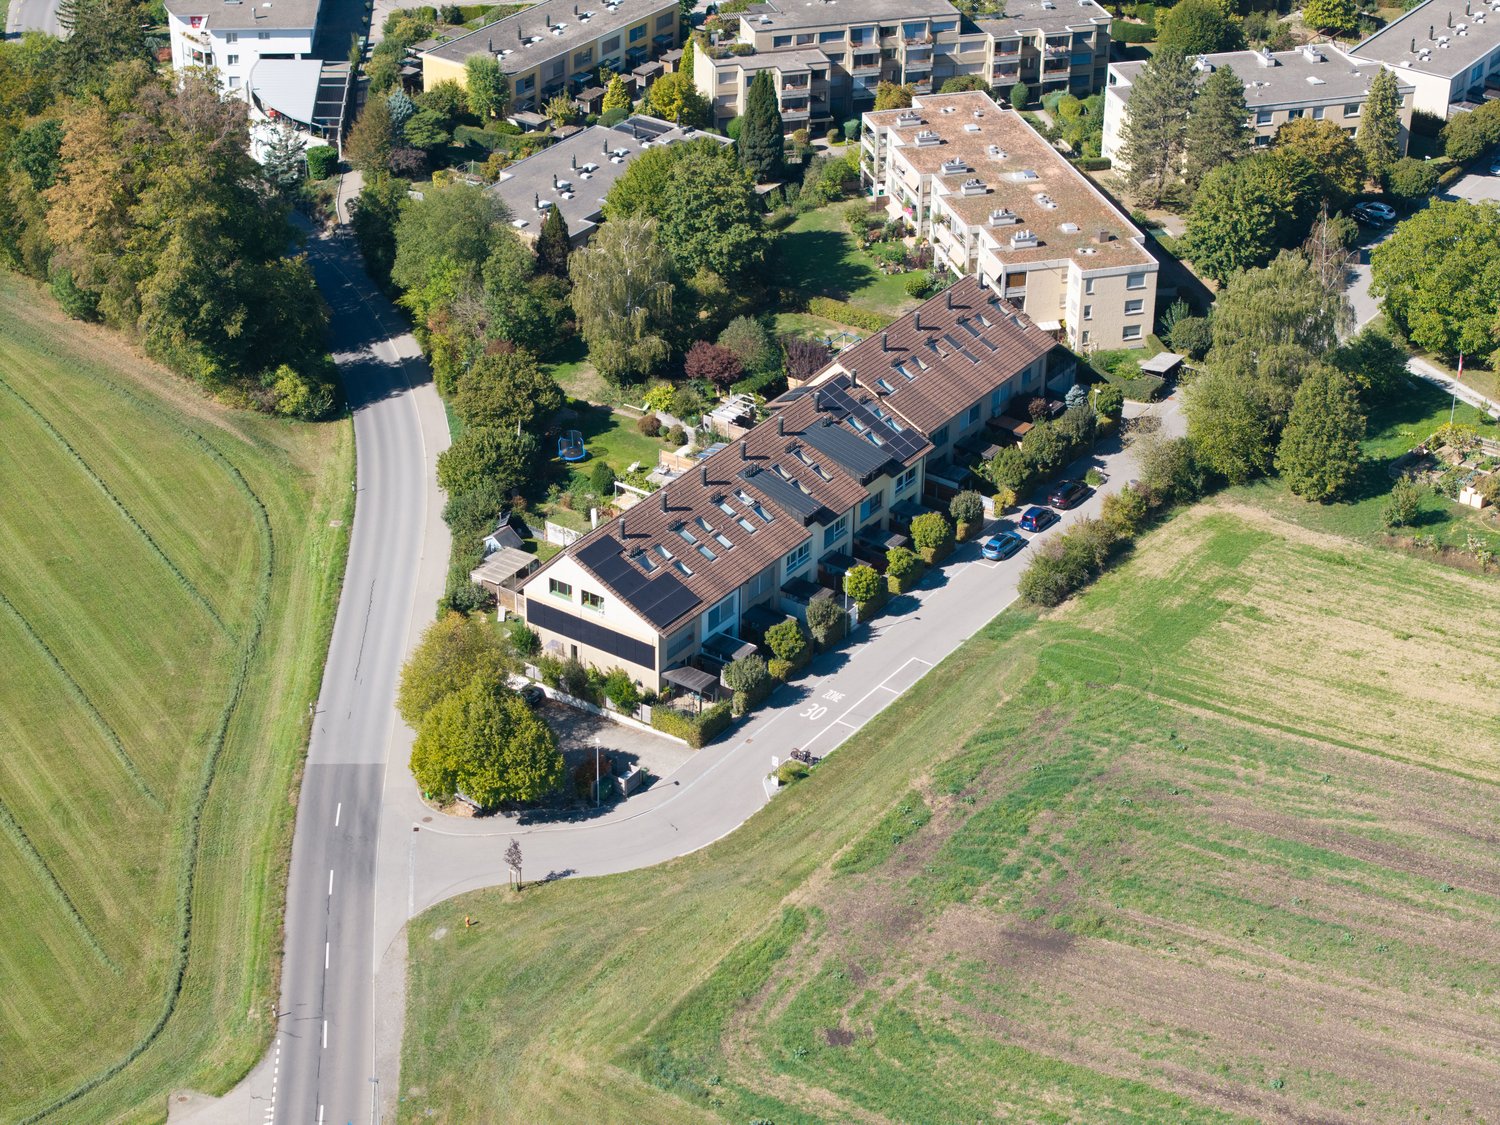
7.5 rooms170m²CHF 1,920,000.–
Espenstrasse 1C, 8408 Winterthur

Modern 7.5-room corner row house

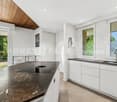
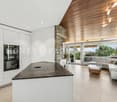
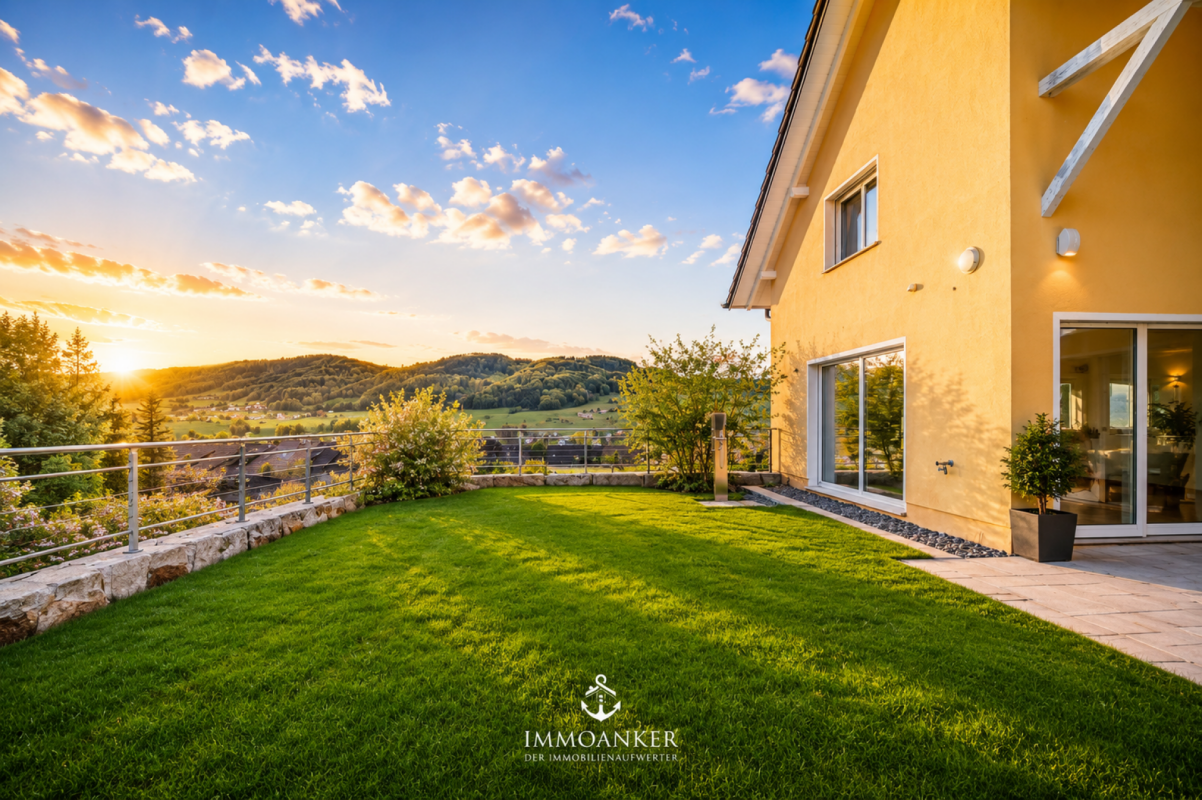
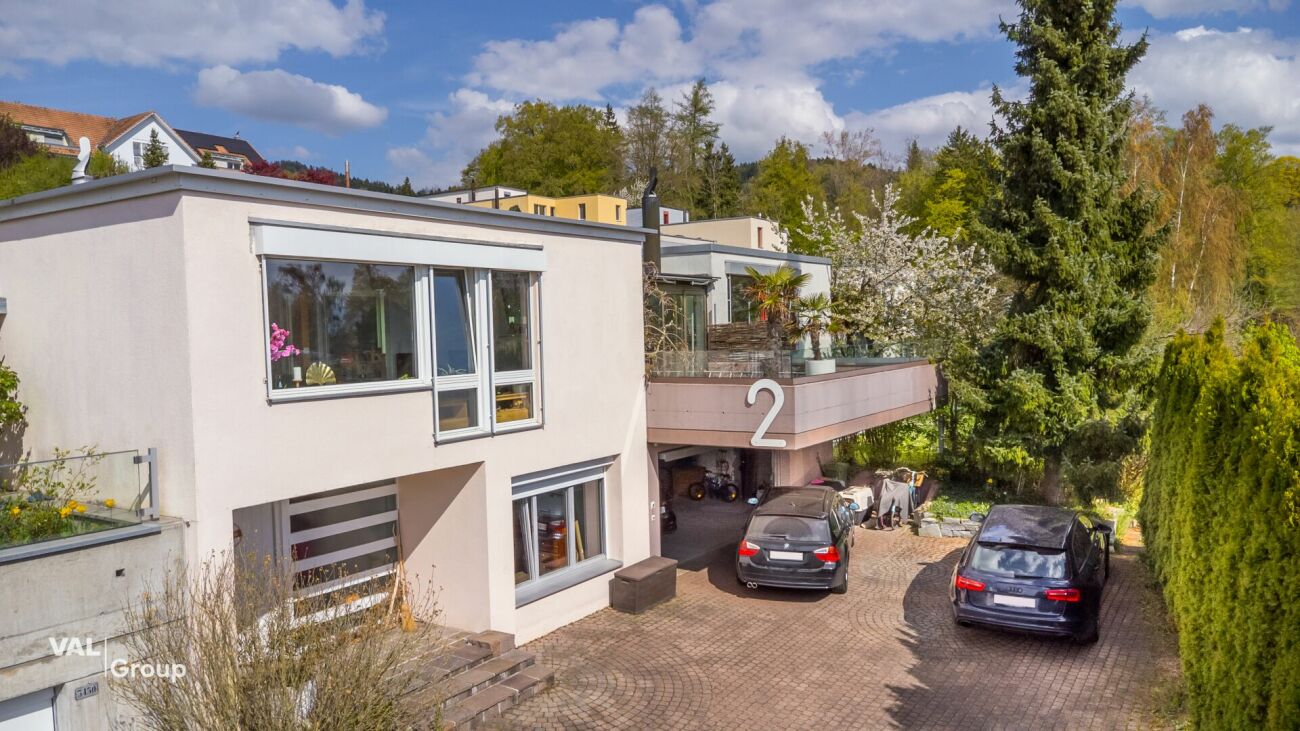
Your new home In a quiet and family-friendly location on Espenstrasse 1C in Winterthur, this extremely modern and high-quality 7.5-room corner row house from 2021 presents itself in a virtually new condition. The property impresses with a generous room layout over several living floors, bright living rooms, and modern building technology. High-quality materials and an above-average construction standard underline the exclusive residential character.Thanks to the large window fronts and optimal orientation, the rooms appear flooded with light and friendly. The stylish living concept combines modern design with high living comfort and is ideal for families who want to combine spacious living with high-quality equipment.A special highlight is the direct access from the property to the four spacious underground parking spaces with an electric connection for electric vehicles. Additionally, the fully basement property offers plenty of storage space and practical secondary rooms.The modern house technology with geothermal heating, photovoltaic system with storage, water softening system, network cabling, and high-quality alarm system underlines the exclusive and sustainable character of this property.The covered seating area with glass pergola, electric all-around shutters, and the completely fenced garden area invite you to linger and relax. Schools, shopping facilities, and the nearby recreation area are located in the immediate vicinity.Sales price: CHF 1,920,000.- including 4 underground parking spaces Highlights at a glance7.5-room corner house on four living floors | Year of construction 2021 | Very new and modern condition | Fully basement | Bright living rooms | Family-friendly location | Near recreation area, schools, and public transport | Recessed curtain rails | Ceiling spots throughout the house | Above-average exterior insulation | Ceiling height ground floor and upper floors 2.41 m | Ceiling height basement 3m | Floor slabs 60 x 120 cm | Parquet floor in all bedrooms | Electric slat blinds | 3-fold insulated wooden metal windows | Underfloor heating with room thermostats | Laundry chute on all floors | Network cabling for internet | Wired alarm system from Telenot | Water softening system | General ventilated bicycle parking space Room concept & dimensionsGround floor • Entrée 4.6 m² • Living/dining room 31.0 m² • Kitchen by Herzog 7.1 m² Granite countertop, under-cabinet lighting, glass ceramic cooktop V-Zug, oven with microwave V-Zug, additional oven V-Zug, Miele refrigerator, V-Zug dishwasher • Covered seating area: 13.6 m² • Guest toilet: 2.7 m² 1st upper floor • Room 20.3 m² • Room 14.7 m² • Bathroom 6.2 m² Rain shower with hand shower, Schmidlin whirlpool bathtub, Geberit AquaClean shower toilet, washbasin with cabinet 2nd upper floor • Room 10.1 m² • Room 13.3 m² • Room 11.1 m² • Wet room with rain shower and hand shower, toilet, washbasin with cabinet, large illuminated mirror cabinet 6.3 m² 3rd upper floor • Room 15.2 m² • Wet room with shower, toilet, washbasin with cabinet 4.3 m² • Terrace 13.6 m² • Terrace 4.6 m² Basement • Cellar/prefloor 26.5 m² • Laundry and technology 13.4 m² Geothermal heating Hoval, photovoltaic system with storage, electric connection for electric vehicles, 2 washing towers from Miele and V-Zug • Direct access to the underground parking garage with 4 parking spaces with electric connection for electric vehicles
Travel time
-
1 / 12
5.5 rooms180m²CHF 1,890,000.–
Summerauweg 2, 8623 Wetzikon ZH

Charming row house in Wetzikon with exceptional space offer

Charming row house with exceptional space offer and sunny outdoor areas This well-maintained row house in Wetzikon convinces with plenty of space, a special room feeling, and versatile usage possibilities. On approximately 180 m² of living space and around 320 m² of usable space, the property offers ideal conditions for families, couples, or anyone who wants to combine spacious living with practical additional space. The bright living area with a fireplace, the spacious winter garden, and the sunny outdoor areas are particularly noteworthy, giving the house a very special quality of living. Winter garden, fireplace, terrace, balcony, garage, and hobby room are the defining elements of the property.A real highlight is the combination of indoor and outdoor space: The winter garden extends the living area in a pleasant way, while the terrace and the spacious balcony offer plenty of space to relax, enjoy, and socialize. At the same time, the house offers a lot of flexibility thanks to the hobby room, garage, and other secondary areas for home office, storage, hobbies, or individual usage concepts.The property has a gas heating system with radiators, which ensures a pleasant heat distribution in all living rooms. The hot water preparation is energy-efficient via a heat pump, and the electricity has been renewed. Together with the well-maintained condition, this makes the object particularly attractive for buyers who are looking for a house with substance, charm, and clear added value. A harmonious home in a good location in Wetzikon, which ideally combines generosity, comfort, and potential.

Travel time
-
1 / 11
5.5 rooms163m²Price on request
Sonnhaldenstrasse 11, 8113 Boppelsen

Apartment with single-family house character in best hillside location

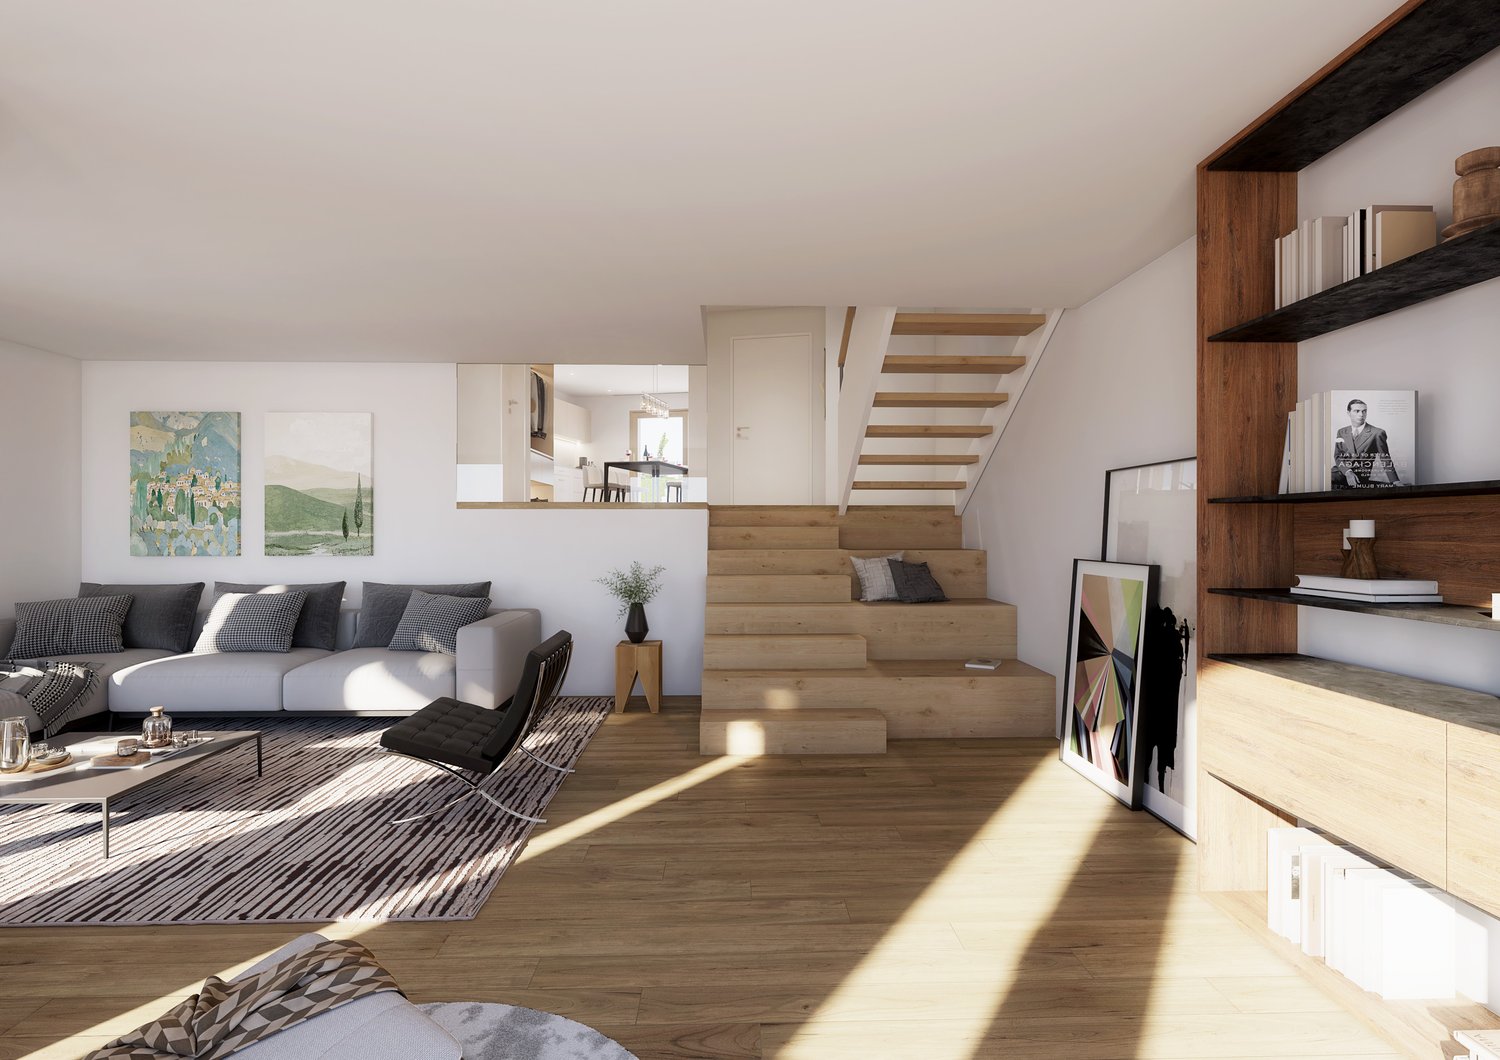
Spacious living with garden and balcony - bright, natural, and versatile!Extensive panoramic view to the Alps in a very quiet, prime location with short distances to the Volg school or bus.The maisonette apartment (house part 3 - West) extends from the upper floor to the attic or gallery floor. With its half-story division and impressive air space, it creates a living atmosphere that perfectly combines spaciousness and comfort.The entrance area is located right next to the kitchen - particularly practical when coming home with groceries. In addition to the entrance and the modern, well-equipped kitchen, you will find a shower/WC here. A retreat complements the floor plan. The direct access from the dining room and kitchen to the large garden area near the forest edge emphasizes the natural atmosphere and ensures peace and privacy.After a few stairs, you reach the spacious living room. Large window areas provide plenty of light and offer an impressive view. The living room offers numerous design possibilities - from a spacious living landscape to the option of additional room separation through sliding elements, which can create a sixth room.In the upper, half-story areas, there are four rooms - ideal for children, guests, work, or hobbies. The large bedroom opens towards the forest and impresses with its high ceilings. This floor is rounded off by a special gallery room that offers a variety of uses.From the living room, you can access the south-facing, covered balcony with fantastic views. The private garden area in the rear part of the plot is located in a natural setting on the edge of the forest and offers peace and security. It is ideal for families, garden lovers, or anyone who appreciates a protected outdoor space.A luxurious standard of construction with high budgets for flooring, kitchen, sanitary appliances, etc. suits the exclusive property.Determine the construction yourself! ... entirely to your taste!Reserve your home!

Travel time
-
1 / 51
14 rooms406m²CHF 1,595,000.–
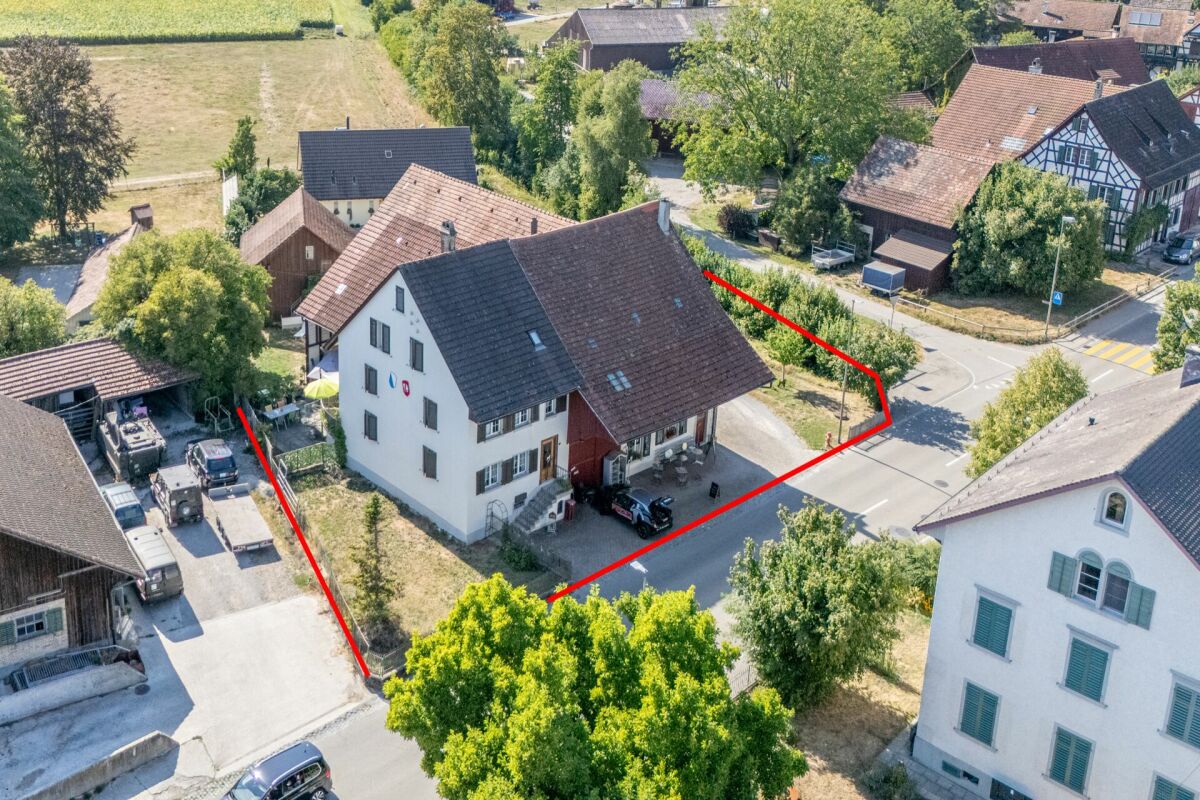
Büelstrasse 6, 8545 Rickenbach ZH

Potential-rich farmhouse with three residential units and barn

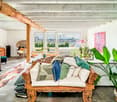
Your new home This exceptional property on an 800 m² large plot of land combines living, working, and generational living under one roof. The historic farmhouse with integrated barn offers three residential units that are internally connected but can be easily separated if needed. An ideal object for individualists, large families, or visionaries looking for a lot of space.The striking Riegel house from 1790 was comprehensively renovated in 1995 and impresses with its authentic character. As a communal protected object, the property is a significant architectural and economic historical witness of the settlement core of Rickenbach. The object has interior insulation, a classic saddle roof, and is partially basement. The existing renovation needs offer the new owner the opportunity to further develop the entire property according to their own ideas.Space offer and use • 7.5-room house part (approx. 184.8 m²): Spacious rooms on two and a half floors, living kitchen with reduit, bathroom, and laundry room. A cozy tile stove provides comfortable warmth. Direct access to two storage rooms and via the 1st upper floor to two spacious attics. • 5.5-room house part (approx. 164.9 m²) - currently rented: Three living floors with living kitchen, bathroom, tile stove, and two charming arbors. The laundry room is located on the ground floor; the larger room on the top floor has a ladder to the attic. • 2-room apartment (approx. 60.1 m²) - currently rented: Bedroom and open kitchen and living area with comfortable underfloor heating. Shower / WC / sink and two practical secondary rooms (one with connection for a washing tower). The residential units are currently internally accessible but can be easily separated from each other with existing doors.Sales price: CHF 1'595'000.-Technology and equipment • Heating system: Oil heating with underground boiler, wood heating with storage, and additional electric boiler. • Heat output: Efficient radiators throughout the house; the 2-room apartment is equipped with underfloor heating. In the house parts, two tile stoves also provide ambiance. • Infrastructure: Fiber optic connection available. All lines (water, sewage, electricity) were largely replaced during the renovation in 1995. • Windows: Double-glazed wooden windows underline the historic style. Parking and outdoor spaceTwo garage boxes are available. Further storage options are located directly in the barn and on the spacious property area. The charming front garden with its low base wall rounds off the appearance towards the street.This property is a value-stable unique feature for people looking for something special. The combination of historic substance and the enormous volume reserve in the barn offers a rare flexibility for future projects. Embedded in the idyllic surroundings of the Zürcher Weinland, you can enjoy rural tranquility here with an excellent connection to the centers of Winterthur and Zürich. A home with history that is ready for new visions.

Travel time
-
1 / 21
7.5 rooms170m²CHF 1,660,000.–
Espenstrasse 1B, 8408 Winterthur

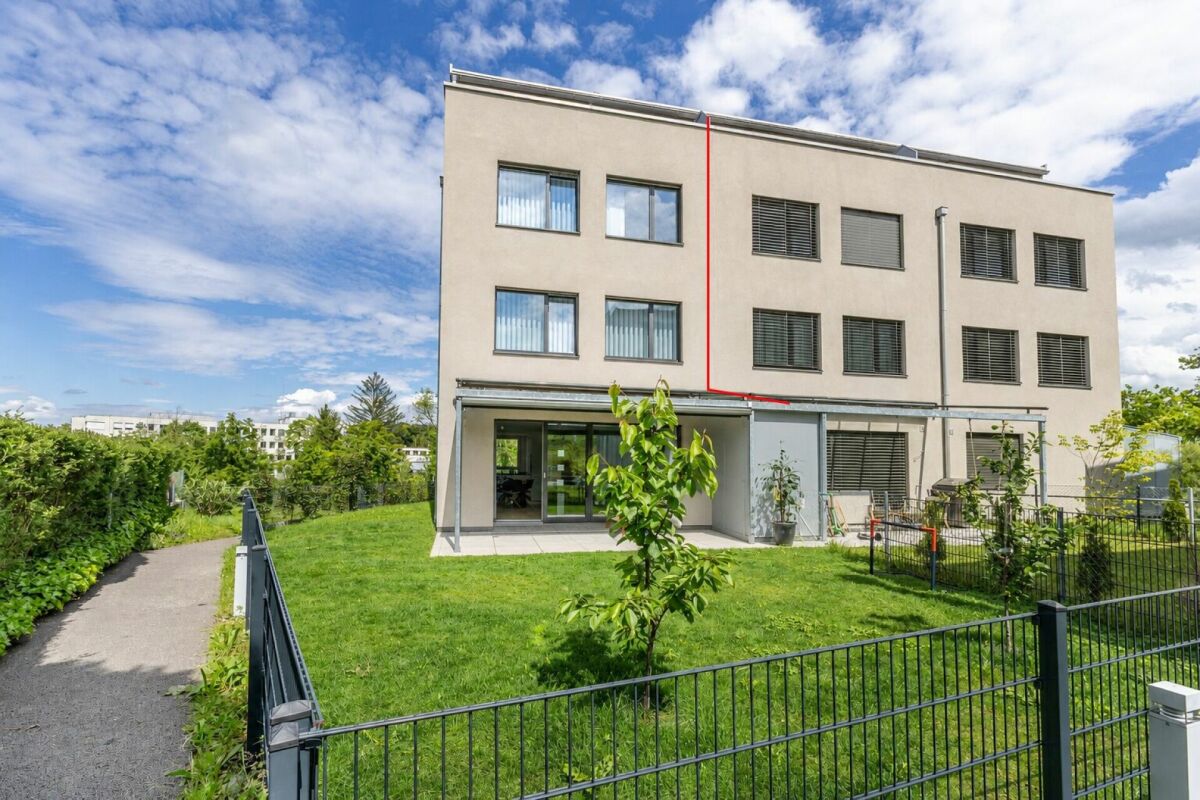
Modern 7.5-room semi-detached house directly on the Töss nature reserve

Your new home This attractive middle house convinces with its new condition, modern architecture, and a well-thought-out room concept. The property, completed in 2023, offers plenty of space for the whole family, spread over four living floors and a fully basement floor.Thanks to the generous room layout, each family member can withdraw and still spend time together. The garden with a well-maintained lawn and covered seating area invites you to relax and linger.The bright living and dining area is the heart of the house. A generous window front with a sliding door provides plenty of daylight and direct access to the garden. The open kitchen is high-quality equipped and features modern kitchen appliances from V-ZUG.In total, three stylish bathrooms with daylight and an additional guest toilet on the ground floor are available. High-quality parquet floors and a pleasant underfloor heating with room thermostats provide high living comfort.The ecological heat generation is done via a geothermal heat pump. Two garage parking spaces in the basement with direct access to the house already have a prepared connection for the installation of an electric car charging station.On the top floor, there are two terraces with a beautiful view, perfect for relaxing at the end of the day.A modern, family-friendly home in a quiet location that leaves hardly any wishes unfulfilled.Sales price: CHF 1'660'000.- including 2x underground parking space (or to the highest bidder)Amenities and features • Net living area approx. 170 m², generous gross living area spread over four living floors • Modern, new building in timeless design • High-quality strip parquet floors in all rooms and in the living and dining area • Open, modern kitchen with high-quality appliances from V-ZUG • Two roof terraces with beautiful views • Three bathrooms with daylight and additional guest toilet on the ground floor • Broad double garage with prepared electric car connection and direct access to the house • Sustainable geothermal heat pump with comfortable underfloor heating and room thermostat per room • Electric louvres in all rooms Further key data:Year of construction 2021 (GVZ) completed in 2023 | Cadastre WU7373 | Cubature 798 m³ | Insurance sum CHF 670'000.- | Land area 180 m² | fully basement | additional basement room in the annex by the garage | Solid construction with exterior insulation | flat roof | no roof slopes in the attic | glass-covered seating area with storage room and sun awning | Triple-glazed wooden metal windows | Internet network connection in all rooms | Walls in abrasion | Ceilings in white plaster

Travel time
-
1 / 17
5.5 rooms153m²CHF 1,550,000.–
Huswisenweg 6b, 8426 Lufingen

Family-friendly semi-detached house with beautiful garden in Lufingen

OVERVIEW The single-sided, fully basement, 3-story, 5.5-room semi-detached house with a construction year of 1996 is located in an idyllic neighborhood on a plot of land with 376m2. In recent years, the heating system has been replaced, the windows have been renewed, and the garden seating area has been expanded. The interior design is largely in its original condition and has been continuously maintained. The single-family home is heated by an air-water heat pump from 2020. The heat distribution is done via underfloor heating. The separate garage is subjectively connected to the semi-detached house. The garage property includes a total of 183m2 (share of single-family home: 45.75m2) and 193m3 (share of single-family home: 48.25m3). The living area of 152.93m2 is spread over 3 floors and 5.5 rooms. There is one bathroom (bath/shower/toilet) and a separate toilet. Cars can be parked in the separate garage, which is approximately 80m away, or in the two outdoor parking spaces directly in front of the house. The hot water preparation is done via solar panels on the roof. The hot water preparation and heating are used jointly with the neighbor. The legal handling is regulated by easements. The covered seating area, the chimney, the hobby room, and the beautiful garden round off the overall offer. Due to its proximity to the kindergarten and primary school, this single-family home is ideal for families. ROOM PROGRAM see attachment; Overall, a net living area of 152.93m2 results. PARKING 1 separate garage box (approx. 80m from the house; subjectively connected) 2 outdoor parking spaces directly in front of the house INVESTMENTS Between 2003 and 2024, investments totaling CHF 157,188.00 were made.PLAUSIBILITY PURCHASE PRICE The purchase price has been bank-tested: 1 major bank, 2 cantonal banks, the Migros bank, Baloise, and a Raiffeisen bank have plausibilized the purchase price.

Travel time
-
1 / 13
5.5 rooms136m²CHF 1,280,000.–
Rainstrasse 4, 8344 Bäretswil

Spacious terrace house with a far-reaching view and plenty of privacy

This well-maintained 5.5-room terrace house in Bäretswil offers comfortable living on one level, plenty of privacy, and attractive outdoor areas. The net living area of 136 m² is divided into a spacious living and dining area, four versatile rooms, a half-open kitchen, a bathroom, and a separate toilet. The house, built in 1972, was renovated in important areas in 2023 and presents itself with, among other things, a modernized kitchen, renewed flooring, new electrical distribution, and freshly painted rooms.The living and dining area with a fireplace is pleasantly bright thanks to the large window front and leads directly to the approximately 50 m² large terrace. From here, you can enjoy a beautiful view and plenty of sunshine. The adjacent 40 m² large garden with well-maintained lawn, planted planters, automatic irrigation, and a lawn robot invites you to relax and linger. The master bedroom also has direct access to the garden.The room offer is complemented by a bathroom with a bathtub, shower, toilet, and double sink, a réduit, a laundry room, and two basement rooms with a total of 19.4 m². The heating is provided by an oil heating system with radiators. The property includes 240 m² of land, and the building volume is 497 m.Two garage parking spaces and three outdoor parking spaces are available for your vehicles. The property is located in a quiet and sunny area on the hill, and the Bäretswil train station is approximately 245 m away. With the VZO bus lines, there are half-hourly connections to Wetzikon and Bauma. Shopping facilities, schools, and recreational areas are located in the municipality. The property can be occupied from 1 December 2026. The selling price is CHF 1'280'000, and the additional costs amount to CHF 375.

Travel time
-
1 / 13
5 rooms152m²CHF 995,000.–
Hardstrasse 21, 8614 Bertschikon

Historic Living on the Edge of the Village

Historic charm, modern living comfort, and a private outdoor area: This well-maintained semi-detached house in Bertschikon combines the original construction year of 1800 with a careful renovation in 2019. On approximately 152 m² of net living space and three floors, the house offers versatile rooms for couples, families, or individuals who want to combine living and working.The ground floor welcomes you with an inviting living area, a 2019 renewed kitchen, and a renovated shower bathroom/WC. On the upper floor, two rooms and a hallway or gallery are available. The attic complements the room offer with another room and a two-story attic, which provides additional storage space. In the basement, there is a cellar room. A utility room with a washing machine and dryer ensures practical procedures in everyday life.The outdoor area extends the living space comfortably into the open air: a seating area directly in front of the house and a low-maintenance garden invite you to linger, play, and enjoy. The equipment also includes a dishwasher, a washing machine, a dryer, and a characteristic chimney. The heat distribution is via radiators; according to the object data, the house is heated with gas.Further key data: • 5 rooms and 152 m² of net living space • Plot area 226 m² • Year of construction 1800, renovation 2019 • Building volume 677 m • 2 parking spaces • Available immediately • Sales price CHF 995,000 Bertschikon belongs to the city of Gossau ZH and offers a rural living situation with good accessibility. The Uster train station is approximately 5.2 km away and offers direct S-Bahn connections to Zurich. The surrounding municipalities and the region can be reached quickly via the A53. Shopping facilities, schools, and recreational areas around Lake Greifensee and Lake Pfäffikersee are located in the surrounding area. A versatile home for all those who want to combine historic building substance, a private garden, and good connections.

Travel time
-
1 / 13
10 rooms265m²CHF 2,720,000.–
Hoheneggweg 8, 8636 Wald

Renovated dream home with pool and 2 apartments

Detached 10-room single-family house in Wald ZH - 2023 extensively modernizedIn a quiet, elevated hillside location with a far-reaching view, this house offers approximately 265 m² of living space on 3 levels, a versatile floor plan with an annex and a spacious garden with a swimming pool - ideal for families, home offices, and guests. • Areas & Data: approx. 265 m² living space, plot approx. 930 m², year of construction 1966, renovation 2023, 3 bathrooms • Living & Cooking: bright living/dining area with large window surfaces and terrace; modern kitchen with island/bar, induction cooktop, side-by-side refrigerator; parquet floors • Rooms: retreat area on the top floor with a very large room and bathroom; on the lower floor, a separate area with entrance, living kitchen, room, and shower/WC - ideal as an annex, guest or office • Additional rooms: hobby/fitness room, workspace, laundry room, cellar/air raid shelter, dressing room • Outdoor space: several terraces/seating areas; garden with swimming pool (approx. 48 m² water surface) • Energy: geothermal heat pump, heat distribution via underfloor heating • Mobility & Location: quiet residential area above the center; Wald train station approx. 700 m; A53 in approx. 15 minutes; recreation at Bachtel/Tösstal • Parking: up to 4 spaces in separate garages • Price & Availability: purchase price CHF 2'720'000; availability by arrangement We would be happy to show you this modernized home during a personal viewing.

Travel time
-
1 / 13
9 rooms185m²CHF 1,850,000.–
Rikonerstrasse 24, 8489 Wildberg

9-Room Semi-Detached House in Wildberg for Sale - Village Edge Location

Plenty of space, rural tranquility, and numerous possibilities: This semi-detached house in Wildberg offers a spacious home for families, multi-generational households, or people with individual living and working ideas, with 9 rooms, a net living area of 185 m², and a usable area of 192 m².The house, built in 1860, is located in a quiet, natural village edge setting. The simple, renovation-requiring design provides the opportunity to further develop spaces, materials, and building technology according to one's own ideas. Two bathrooms are available. The property is heated with an oil heating system; heat distribution is via radiators.Special advantages: • 9 rooms with versatile usage possibilities • 185 m² net living area and 192 m² usable area • Plot according to object data: 1,162 m² • Garden and sunny location with a far-reaching view • 2 parking spaces and 1 separate garage • Separate shed as a practical addition • Quiet and family-friendly environment The slightly sloping location on the village edge combines privacy with natural living. Walking and recreational opportunities are nearby. Wildberg also offers a primary school on site and post bus connections to Pfäffikon ZH and Turbenthal. The Rämismühle-Zell train station is approximately 1.4 km away; the A1 junction Kemptthal is about 8.9 km away, and Zurich Airport is around 20.1 km.For buyers with a vision, the potential for a replacement new building, according to the communal BZO, is also interesting. This is, of course, subject to official review and approval. Those who want to further develop the existing building substance will also find a exciting starting point here.Sales price: CHF 1,850,000.-Availability is by arrangement. A characterful house with plenty of space, a sunny location, and potential for an individual future in Wildberg.

Travel time
-
1 / 13
7 rooms173m²CHF 927,000.–
Andelfingerstrasse 8A, 8475 Ossingen

Charming 7-room detached house with Italian flair and plenty of comfort

Enjoy the exceptional Italian flair and modern comfort! Discover this charming 7-room semi-detached house in Ossingen, which stands out for its Italian flair and modern comfort. This property offers a unique mix of traditional elegance and contemporary amenities on 173 m², ideal for families looking for a welcoming and stylish environment.This charming 7-room semi-detached house, built in 1863 and extensively renovated in 2021, uniquely combines historic charm with modern amenities. With 173 m² of living space on three levels, it provides ample space for the whole family. The floor plan is well thought out and invites a comfortable lifestyle. On the ground floor, a bright entrance area welcomes you with access to a spacious living and dining area, which impresses with its sunny orientation. The open kitchen, equipped with high-quality appliances, invites you to cook together. The seven rooms offer flexible usage options, whether as bedrooms, offices, or hobby rooms. Additionally, two modern bathrooms are available, which convince with their high-quality equipment. Underfloor heating provides cozy warmth in the colder season. The parking space in front of the house is another plus point of this property. The child-friendly environment and proximity to schools make this home particularly attractive for families.Arrange a viewing appointment today and let yourself be enchanted by this unique property in Ossingen!

Travel time
-

Suggested properties for you based on search results

Other interesting objects