"Apartment with single-family house character in best hillside location"
Address
Sonnhaldenstrasse 11, 8113 BoppelsenTravel time
- 28 min.Station: Otelfingen Golfpark
Surrounding information
School
6 min.Schule und Kindergarten MaiacherSupermarket
2 min.VolgPublic Transport
3 min.Boppelsen Dorf
Times refer to the route on foot.
Price
- Purchase price:
- On request
Main information
- Availability:
- By agreement
- Type:
- Multi-family house
- No. of rooms:
- 5.5
- Number of bathrooms:
- 2
- Number of floors:
- 2
- Surface living:
- 163 m2
- Floor space:
- 189 m2
- Land area:
- 349 m2
- Room height:
- 2.45 m
- Year built:
- 2026
Characteristics
Balcony / Terrace
Dishwasher
Fireplace
View
Wheelchair access
Quiet neighborhood
Child-friendly
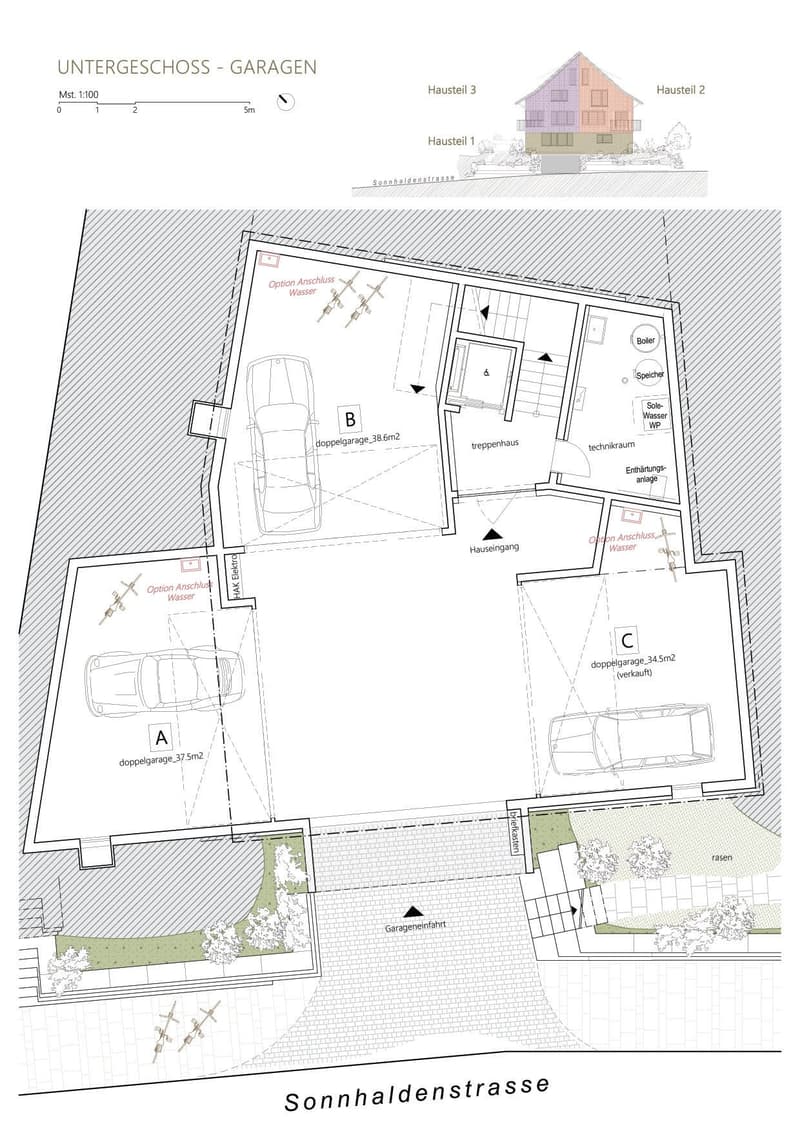
Parking space
Garage
Minergie construction
Raised ground floor
Documents (2)
Description
Spacious living with garden and balcony - bright, natural, and versatile!
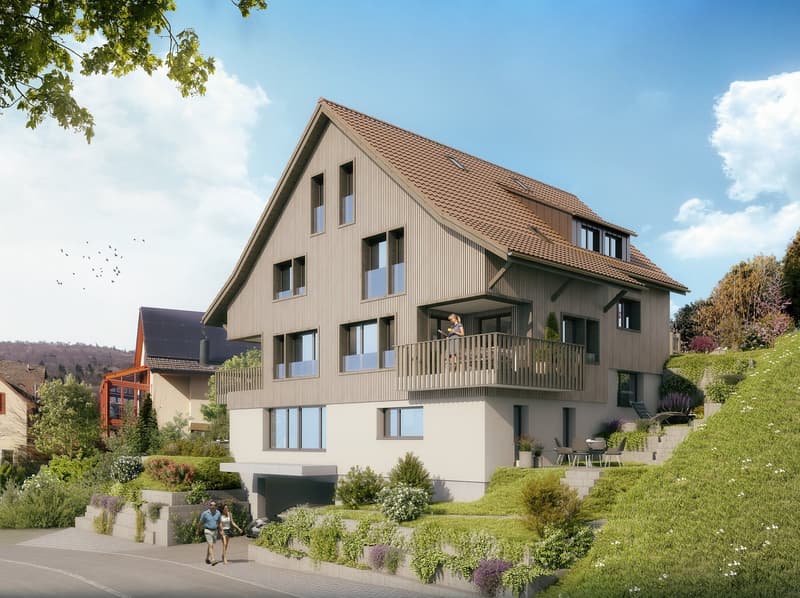
Extensive panoramic view to the Alps in a very quiet, prime location with short distances to the Volg school or bus.
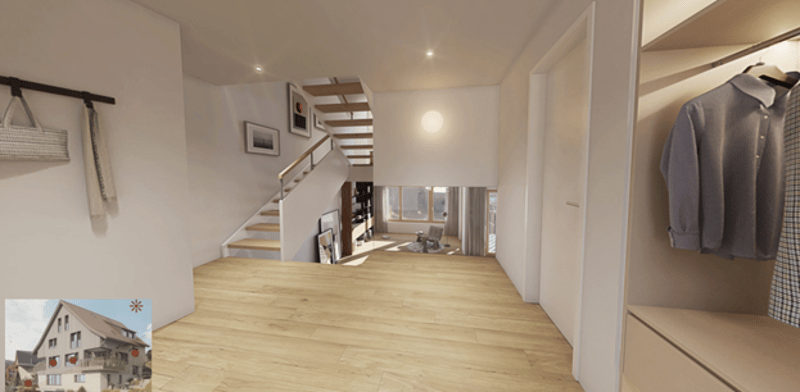
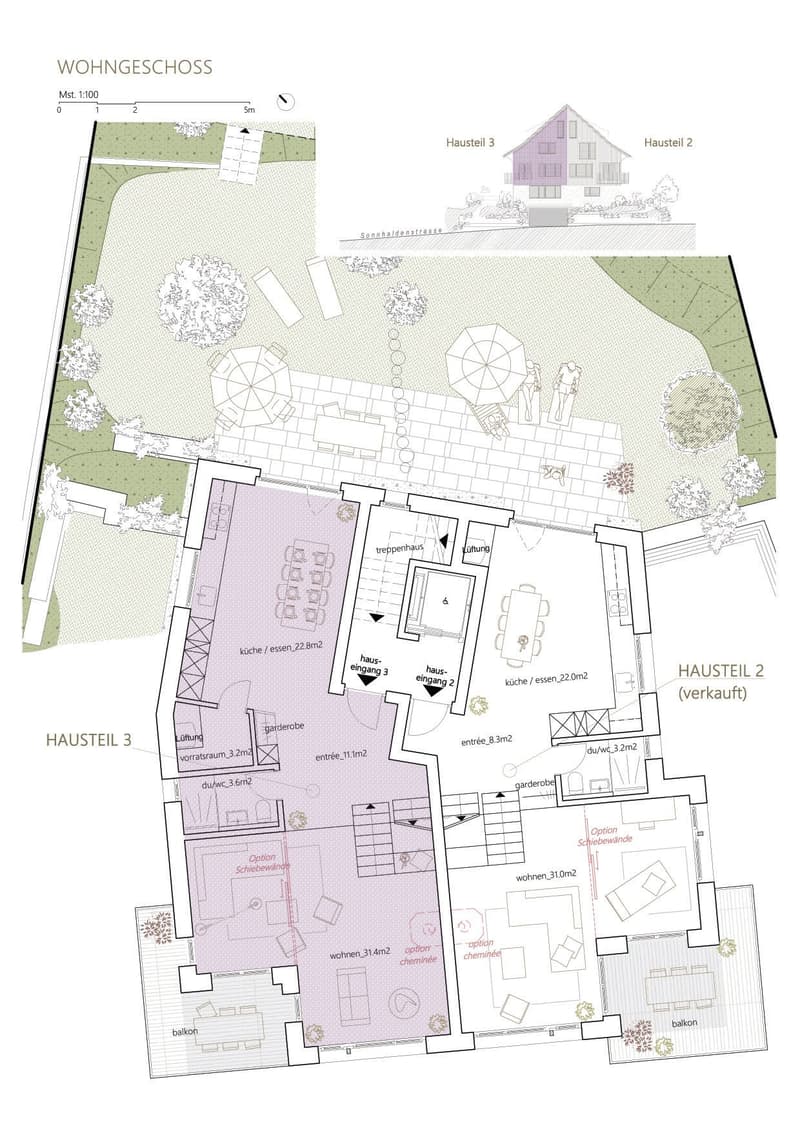
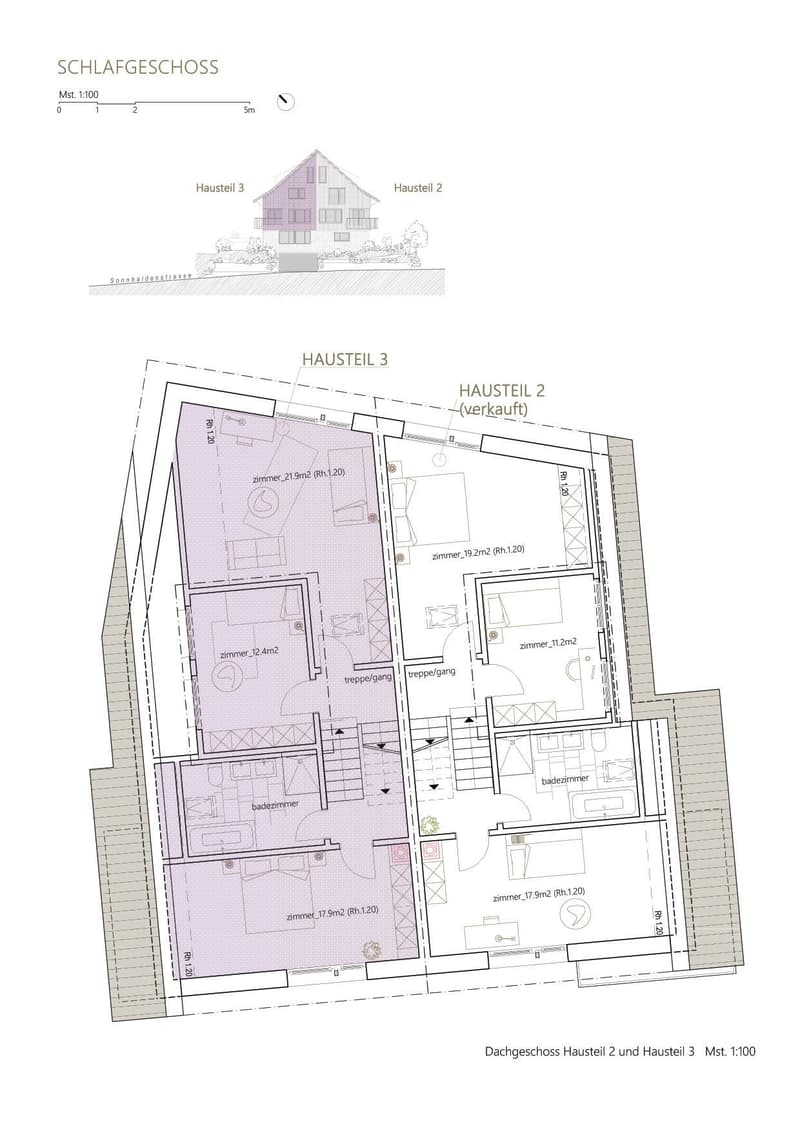
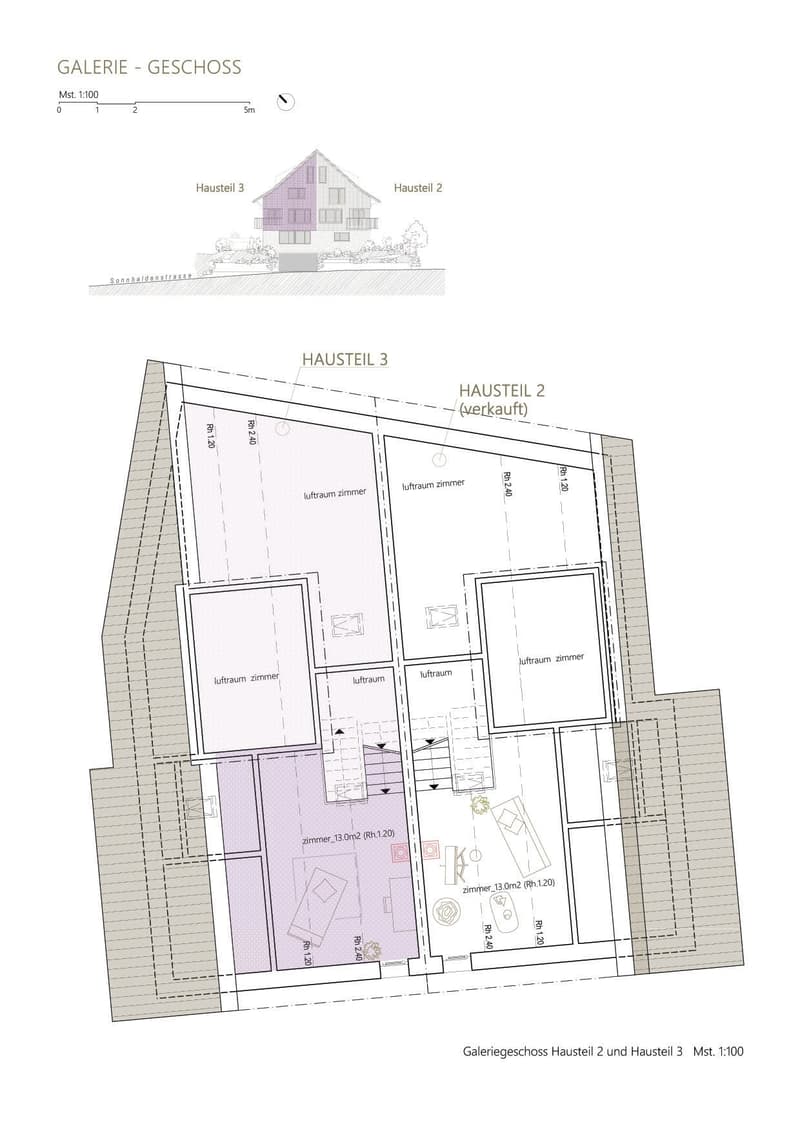
The maisonette apartment (house part 3 - West) extends from the upper floor to the attic or gallery floor. With its half-story division and impressive air space, it creates a living atmosphere that perfectly combines spaciousness and comfort.
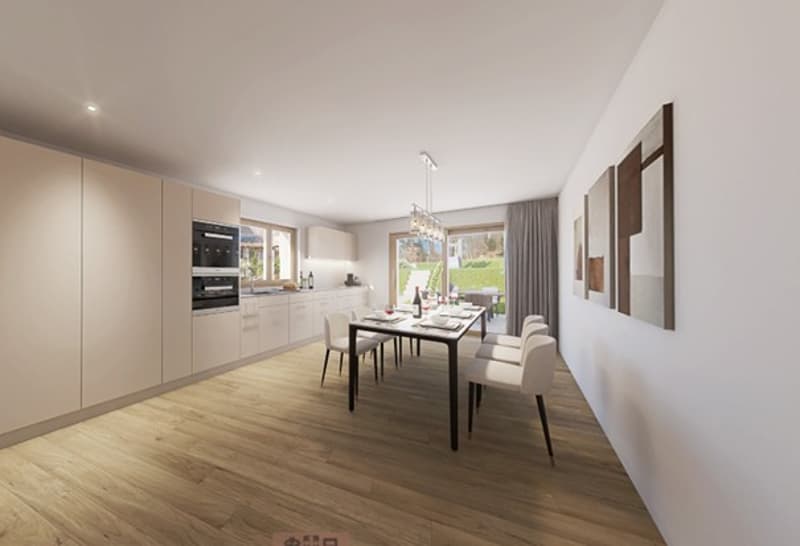
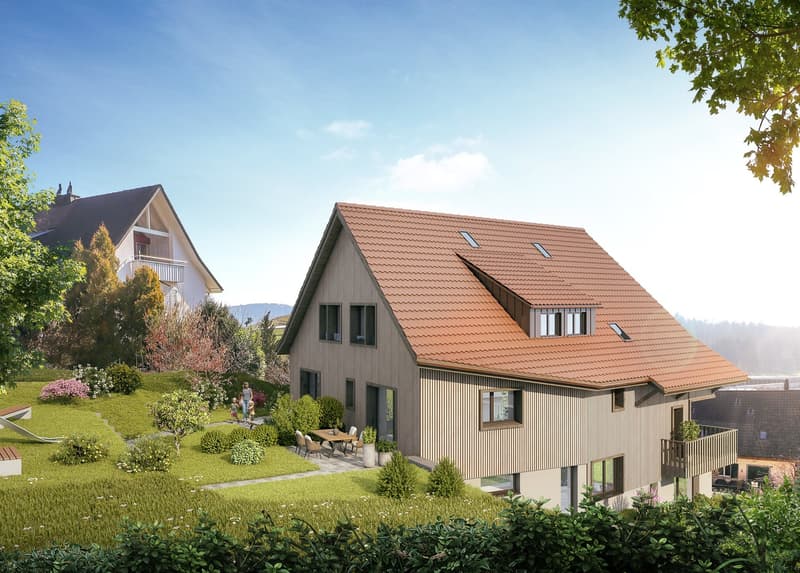
The entrance area is located right next to the kitchen - particularly practical when coming home with groceries. In addition to the entrance and the modern, well-equipped kitchen, you will find a shower/WC here. A retreat complements the floor plan. The direct access from the dining room and kitchen to the large garden area near the forest edge emphasizes the natural atmosphere and ensures peace and privacy.
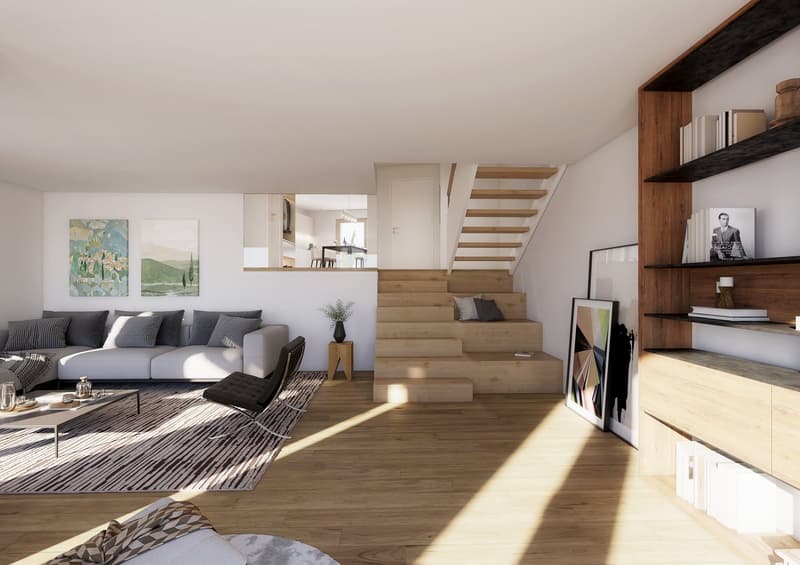
After a few stairs, you reach the spacious living room. Large window areas provide plenty of light and offer an impressive view. The living room offers numerous design possibilities - from a spacious living landscape to the option of additional room separation through sliding elements, which can create a sixth room.
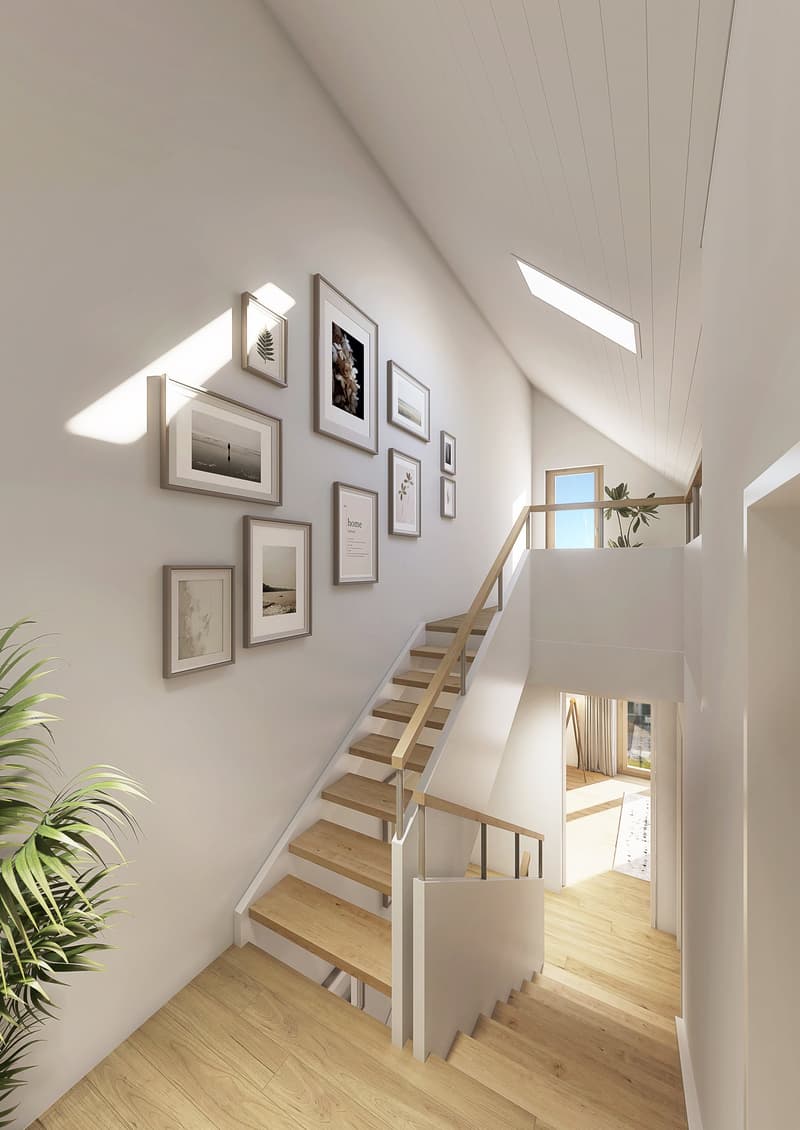
In the upper, half-story areas, there are four rooms - ideal for children, guests, work, or hobbies. The large bedroom opens towards the forest and impresses with its high ceilings. This floor is rounded off by a special gallery room that offers a variety of uses.
From the living room, you can access the south-facing, covered balcony with fantastic views. The private garden area in the rear part of the plot is located in a natural setting on the edge of the forest and offers peace and security. It is ideal for families, garden lovers, or anyone who appreciates a protected outdoor space.
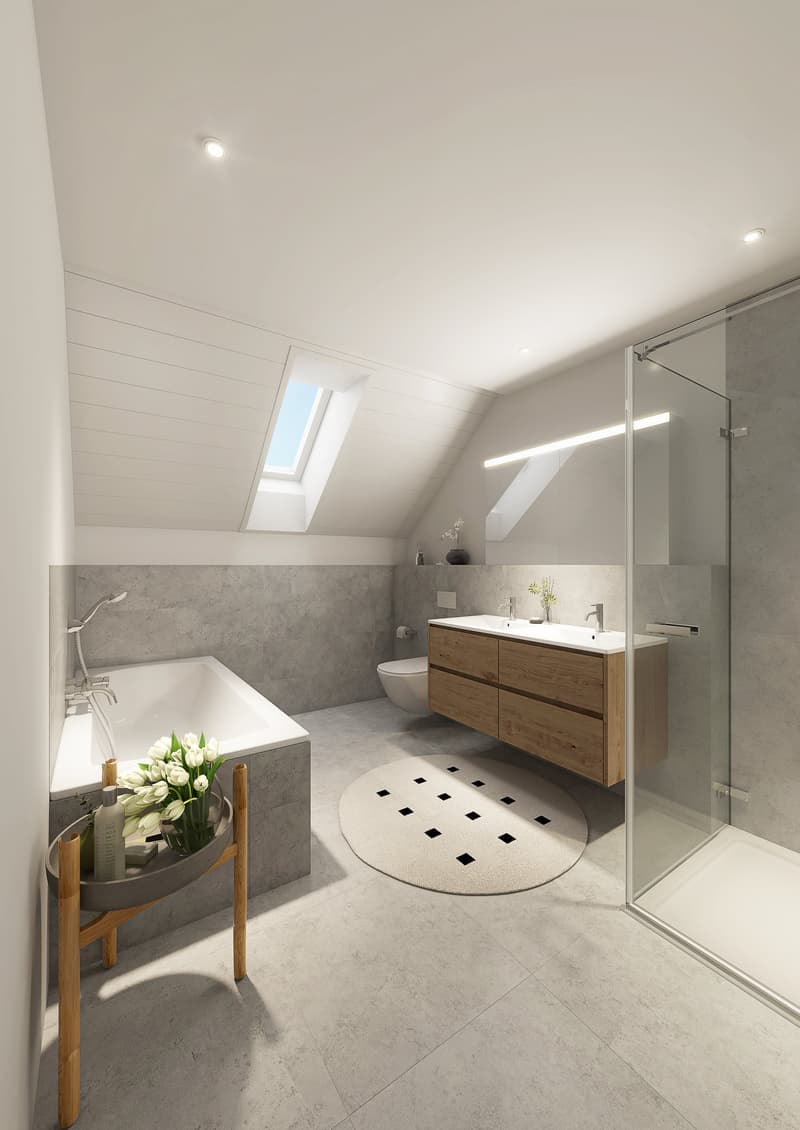
A luxurious standard of construction with high budgets for flooring, kitchen, sanitary appliances, etc. suits the exclusive property.
Determine the construction yourself! ... entirely to your taste!
Reserve your home!

Create an account for more options
Create your account to manage your favorites across all devices, keep track of your search alerts, and never miss an update. Everything you need for your home search, all in one place!
Contact
Patrik Walther
- Listing ID
- 4003047881
- Object ref.
- 31nvm.4x8lt