726 results - House, chalet, rustico to buy: Canton Zurich

Laura Lupo

Laura Lupo

1 / 14
Laura Lupo

Laura Lupo

  • Parking space
  • Pets allowed
  • Child-friendly
  • +2
8.5 rooms219m²CHF 2,500,000.–
Chuderstrasse 18, 8332 Rumlikon

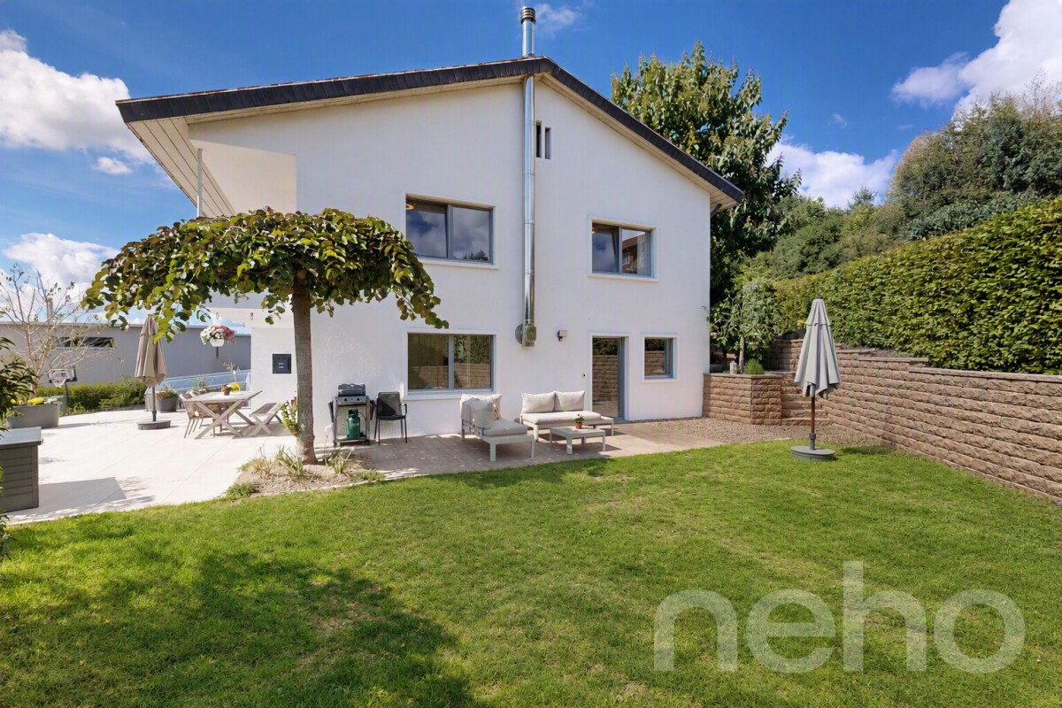
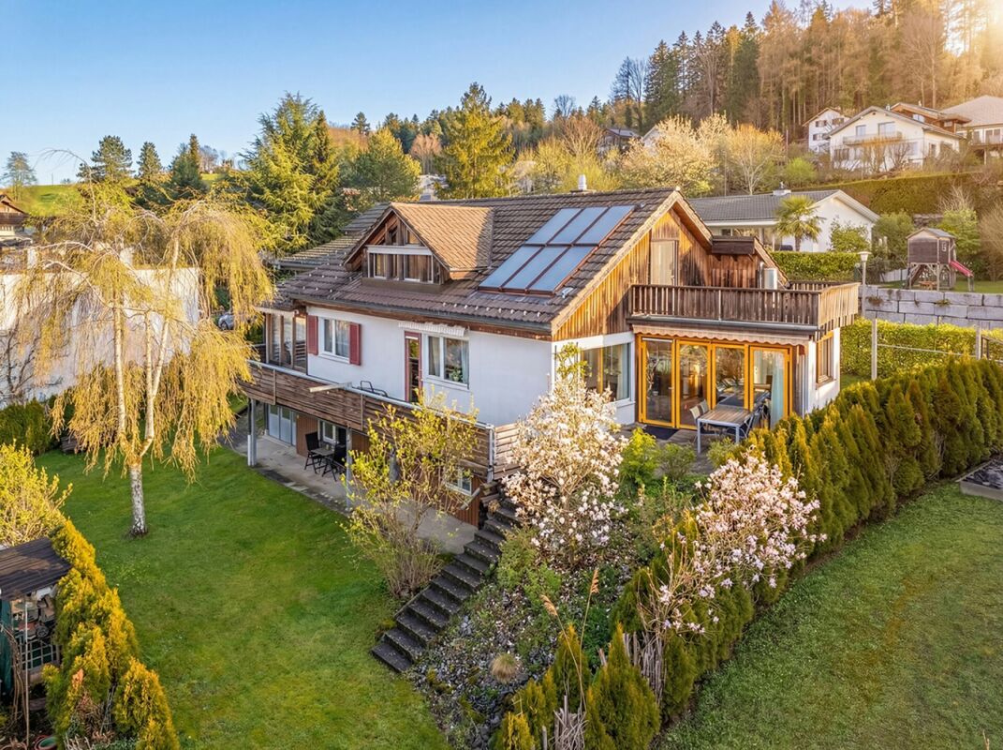
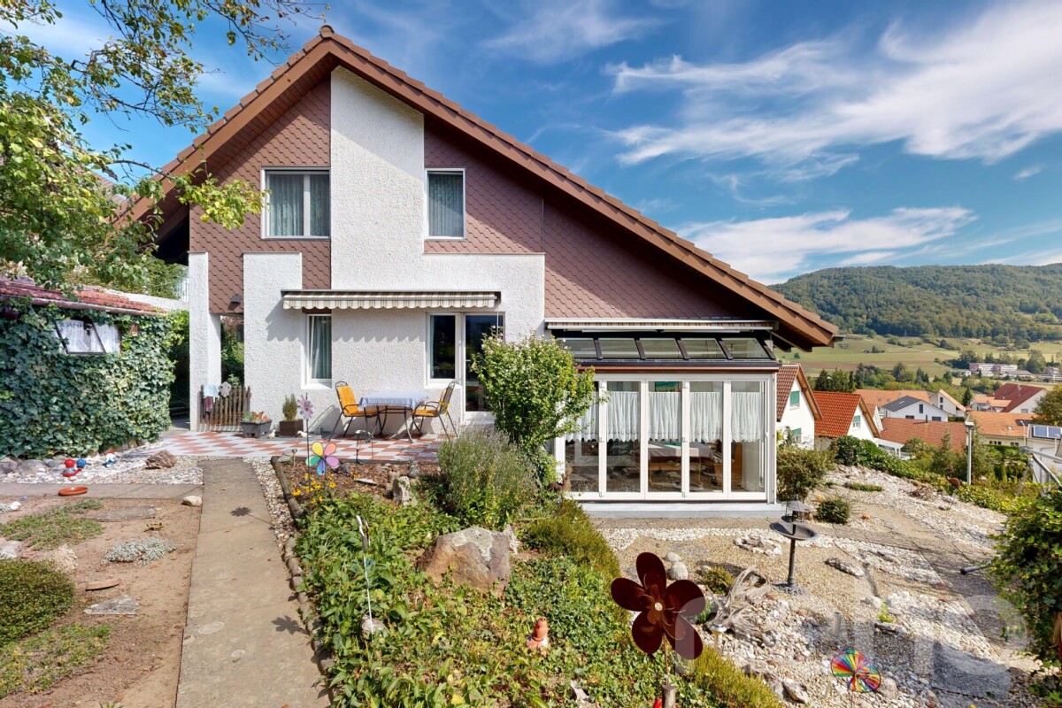
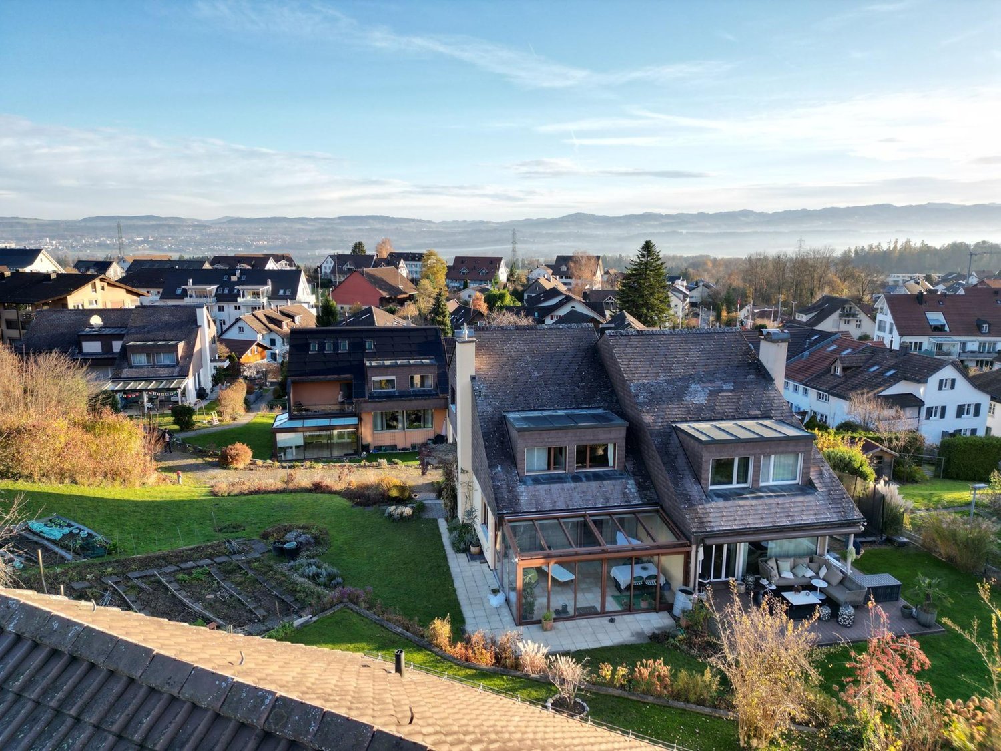
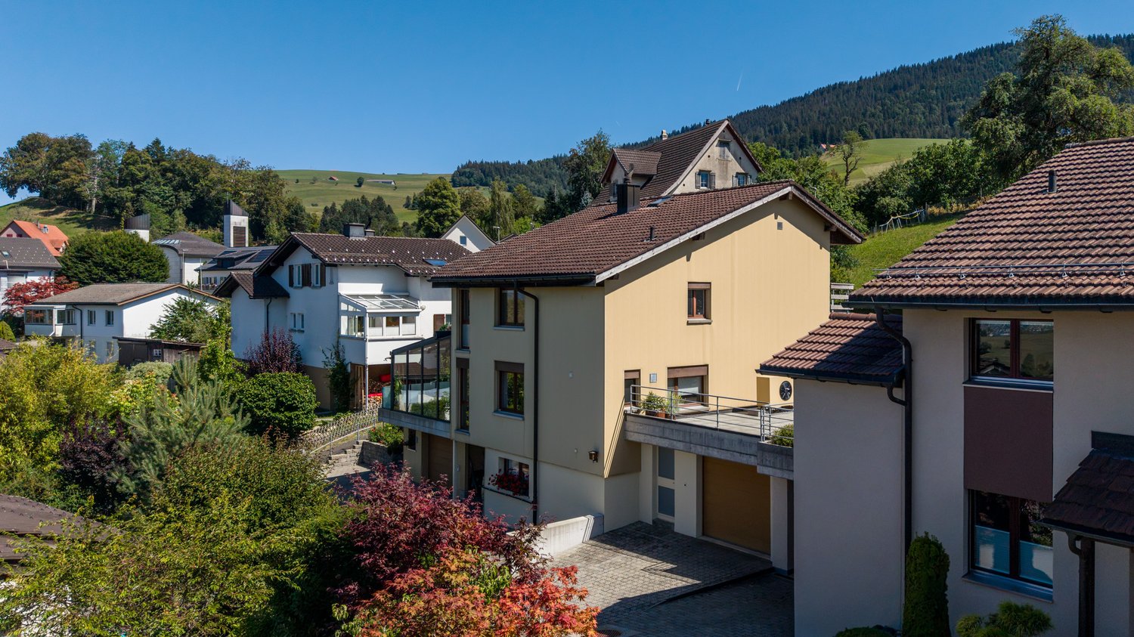
8.5-Room Single-Family House with In-Law Apartment in Rumlikon

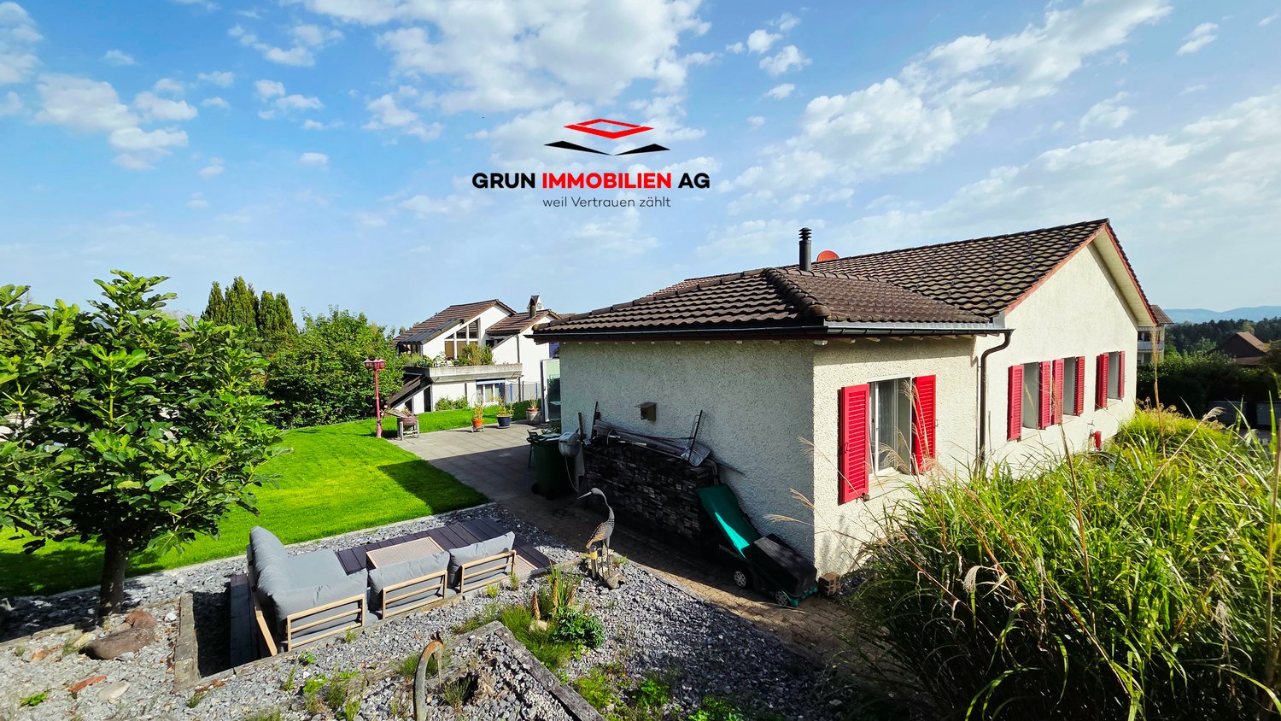
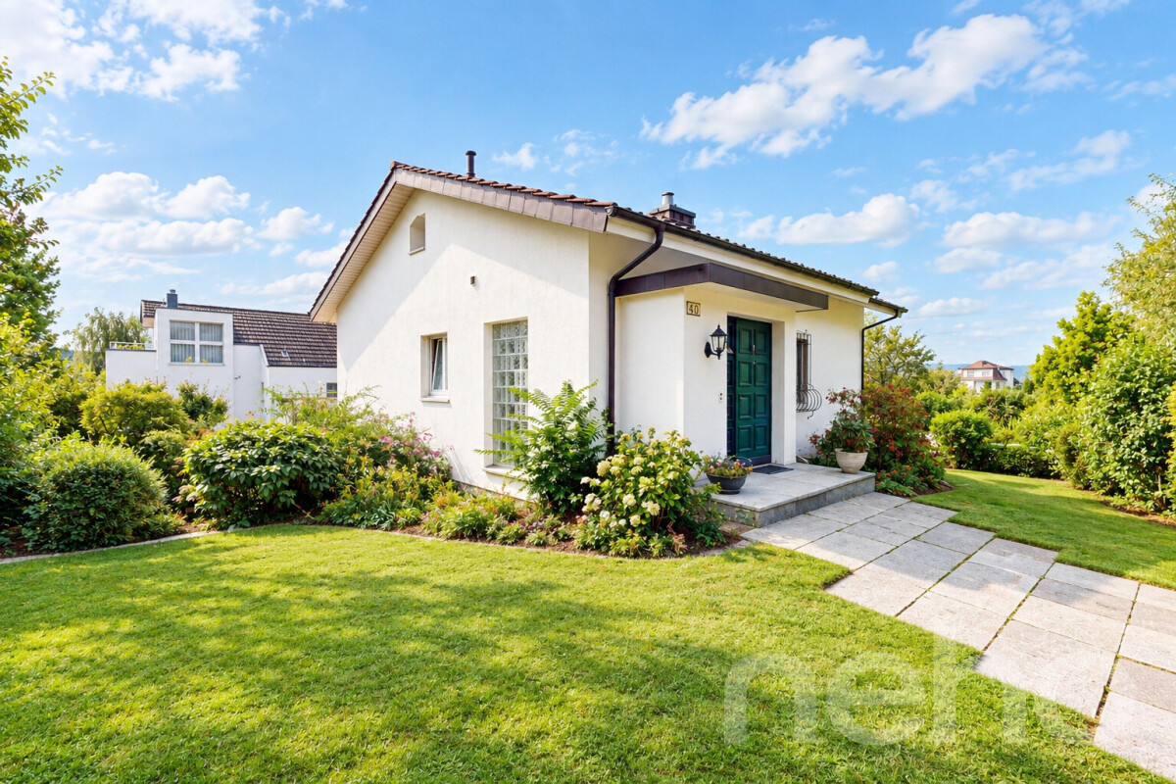
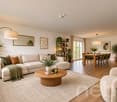
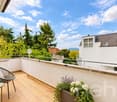
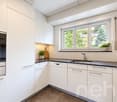
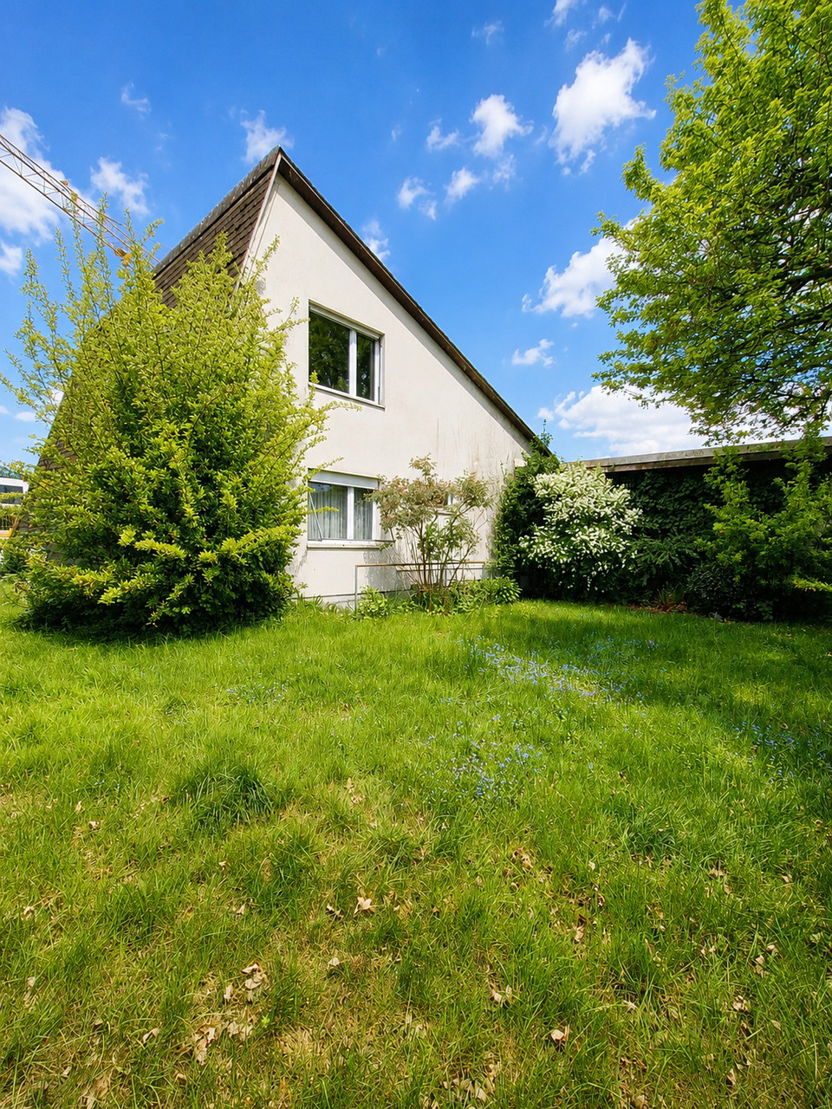
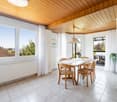
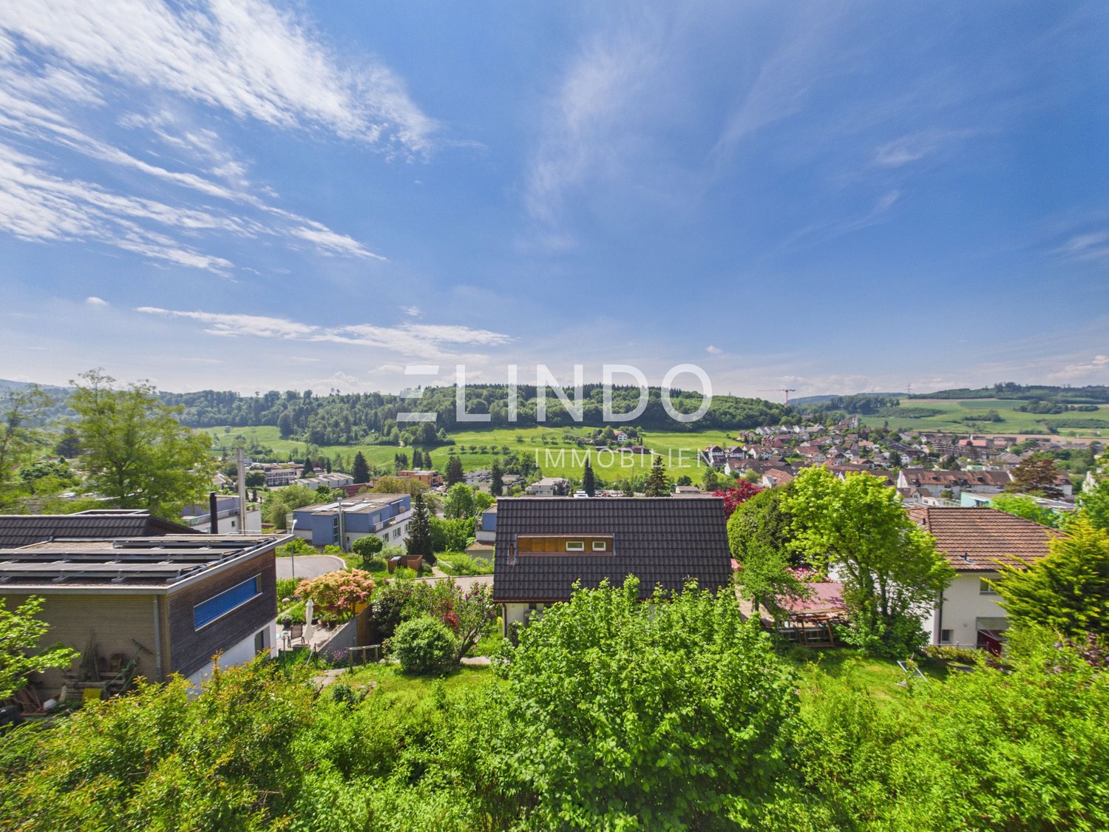
Well-maintained, freestanding 8.5-room single-family house in a quiet, sunny location I would be happy to show each interested party this beautiful house personally and individually. I look forward to your contact.The single-family house, built in 1973, has been renovated and expanded several times over the years and presents itself today in an excellent, well-maintained condition. In total, the property offers a living area of 218 m², which is divided between the ground and upper floors as well as an in-law apartment in the basement.The ground floor impresses with versatile room concepts - from cozy to modern. The spacious living and dining area with wooden ceiling and oak parquet creates a warm atmosphere, while the kitchen and bathroom set modern accents. The long, narrow balcony that runs along the entire length of the house is spectacular. The sunny outdoor seating area in front of the dining area is particularly attractive in the warm seasons. On the upper floor, there are a total of five rooms: master bedroom with terrace, studio, two other rooms, bathroom, and another terrace. In the basement, there is an in-law apartment that can also be used for a quiet business. In front of it is a wide, covered seating area. The room offer is complemented by additional rooms such as house technology, workshop, washing/drying, wine cellar, and shelter. Parking: A double garage and two outdoor parking spaces are included in the price.The house is located in a quiet, family-friendly residential area without through traffic. A bus stop and a farm shop are just a few minutes' walk away, and schools and further infrastructure are offered by the nearby Russikon.Russikon, with 4,634 inhabitants (as of December 31, 2024), is located in the Pfäffikon district, in the canton of Zurich. The population in the political municipality of Russikon has changed by an average of +1.1% per year over the last five years. The tax burden is 10.3% (canton: 10.0%). Over the last five years, the municipality has had an average annual residential construction activity of 1.1%, while the vacancy rate is currently 0.5% (as of June 1, 2025). Real estate prices have changed by +23.3% over the last five years (canton: +29.5%).

  • Parking space
  • Pets allowed
  • Child-friendly
  • +2
Travel time
-
1 / 14
  • Garage
  • Pets allowed
  • Tumble dryer
  • +2
6.5 rooms165m²CHF 890,000.–
Tösstalstrasse 121, 8493 Saland

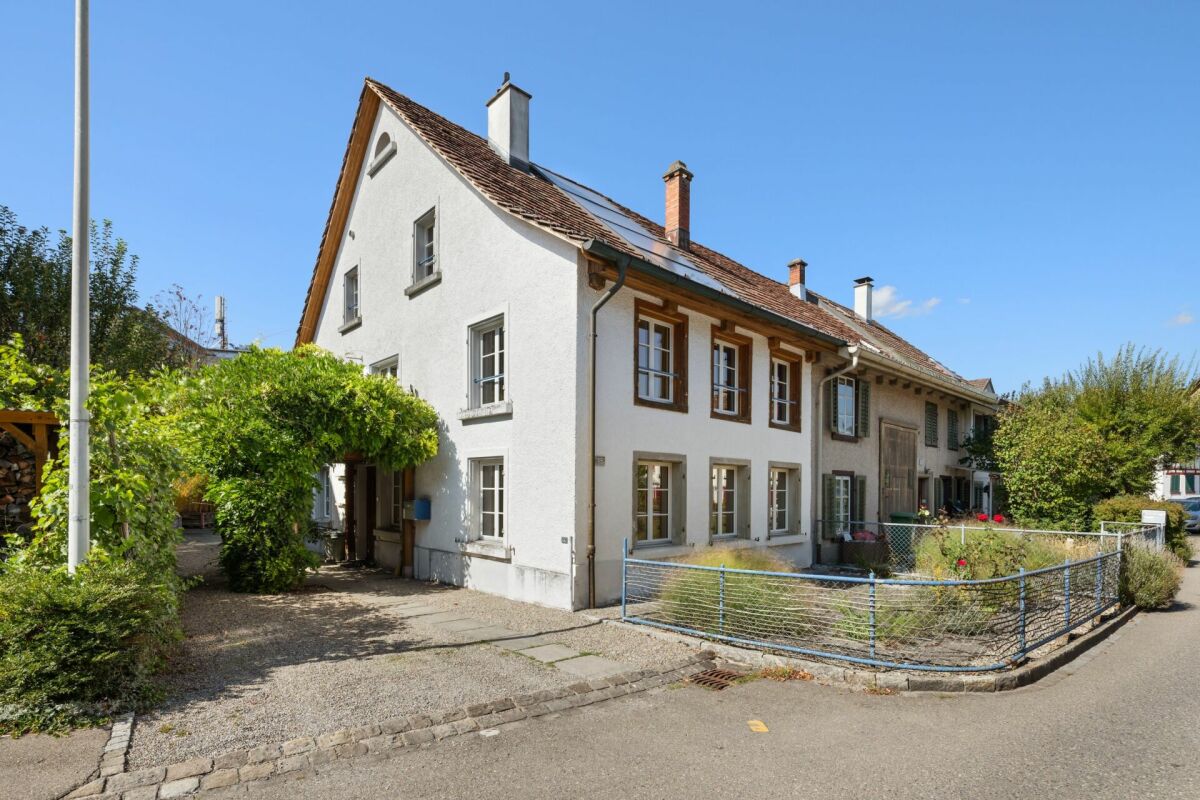
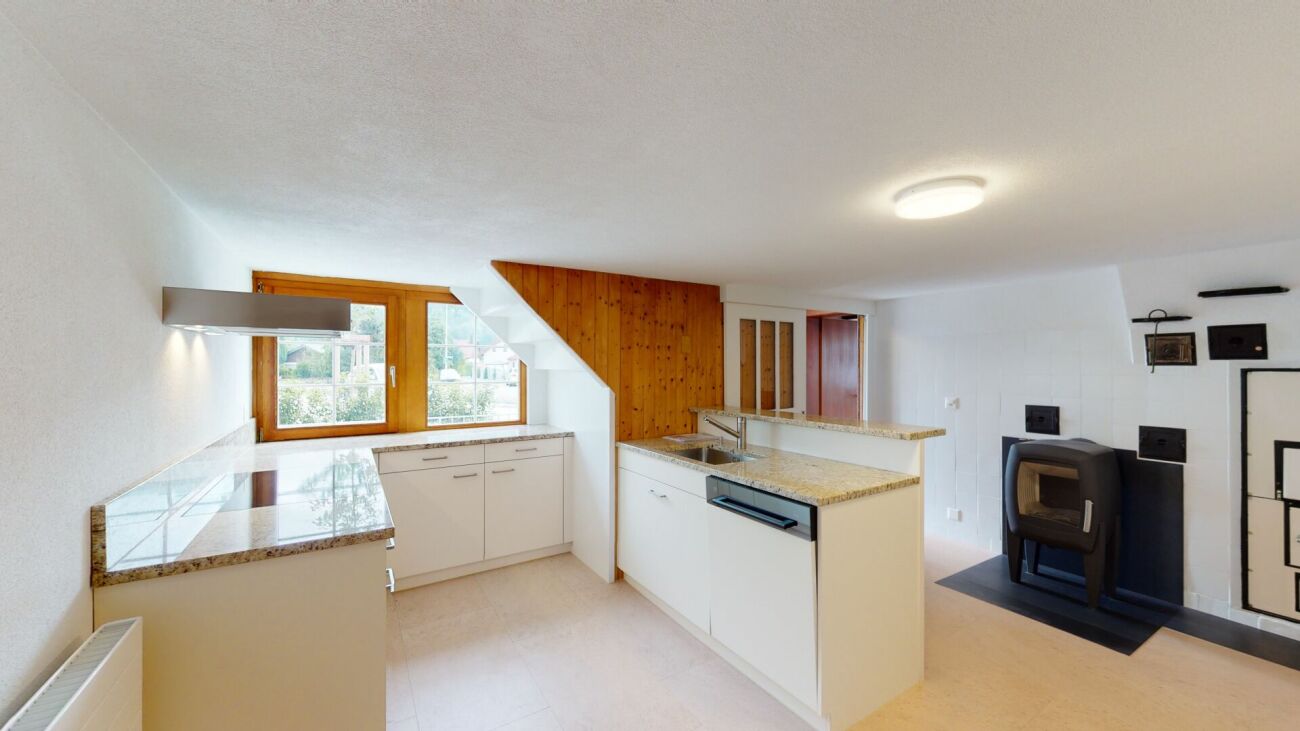
Charming 6.5-room single-family home with annex - attractive capital investment or later self-use

4 ½-storey house with annex with 2 ½ rooms In a quiet and yet well-connected location in Saland, this special property awaits you with versatile usage potential. The house includes a spacious 4.5-room main unit and a separate 2.5-room annex with its own entrance - ideal for investors, multi-generational living, or buyers who want to keep open the option of later self-use with additional rental income.The two units were extensively renovated in the interior and combine the charm of an old property with modern living comfort. Visible wooden elements, cozy living rooms, and a Swedish stove and tile stove give the house a warm and inviting atmosphere.The main unit spans three floors and offers spacious bedrooms, a separate living room, and two bathrooms. The annex has its own access and is perfect for renting, as a home office solution, or for family members.Highlights at a glance: • 4.5-room main unit + separate 2.5-room annex • Two independent entrances • Ideal as an investment object or for later self-use • Currently fully rented with a gross return of around 4.3% (rental contract runs until 30.09.2029) • Interior extensively renovated (2020) • Heat pump heating • Cozy seating area and forecourt • Two underground parking spaces for an additional CHF 70,000 in the neighboring building • Saland train station within walking distance • Good connections to Winterthur and Zurich Particularly attractive for investors: both residential units and the two underground parking spaces are currently rented and generate ongoing rental income. At the same time, the flexible usage options also offer great potential for later self-use in the long term.Saland convinces with its natural location in the Tösstal combined with good infrastructure and short distances to public transport. Shopping facilities, schools, and the train station are within comfortable distance.We would be happy to send you the detailed sales documentation or show you the property personally on site.

  • Garage
  • Pets allowed
  • Tumble dryer
  • +2
Travel time
-
1 / 13
  • Balcony / Terrace
  • Garage
  • Child-friendly
  • +1
6.5 rooms152m²CHF 1,610,000.–
Bülacherstrasse 21C, 8424 Embrach

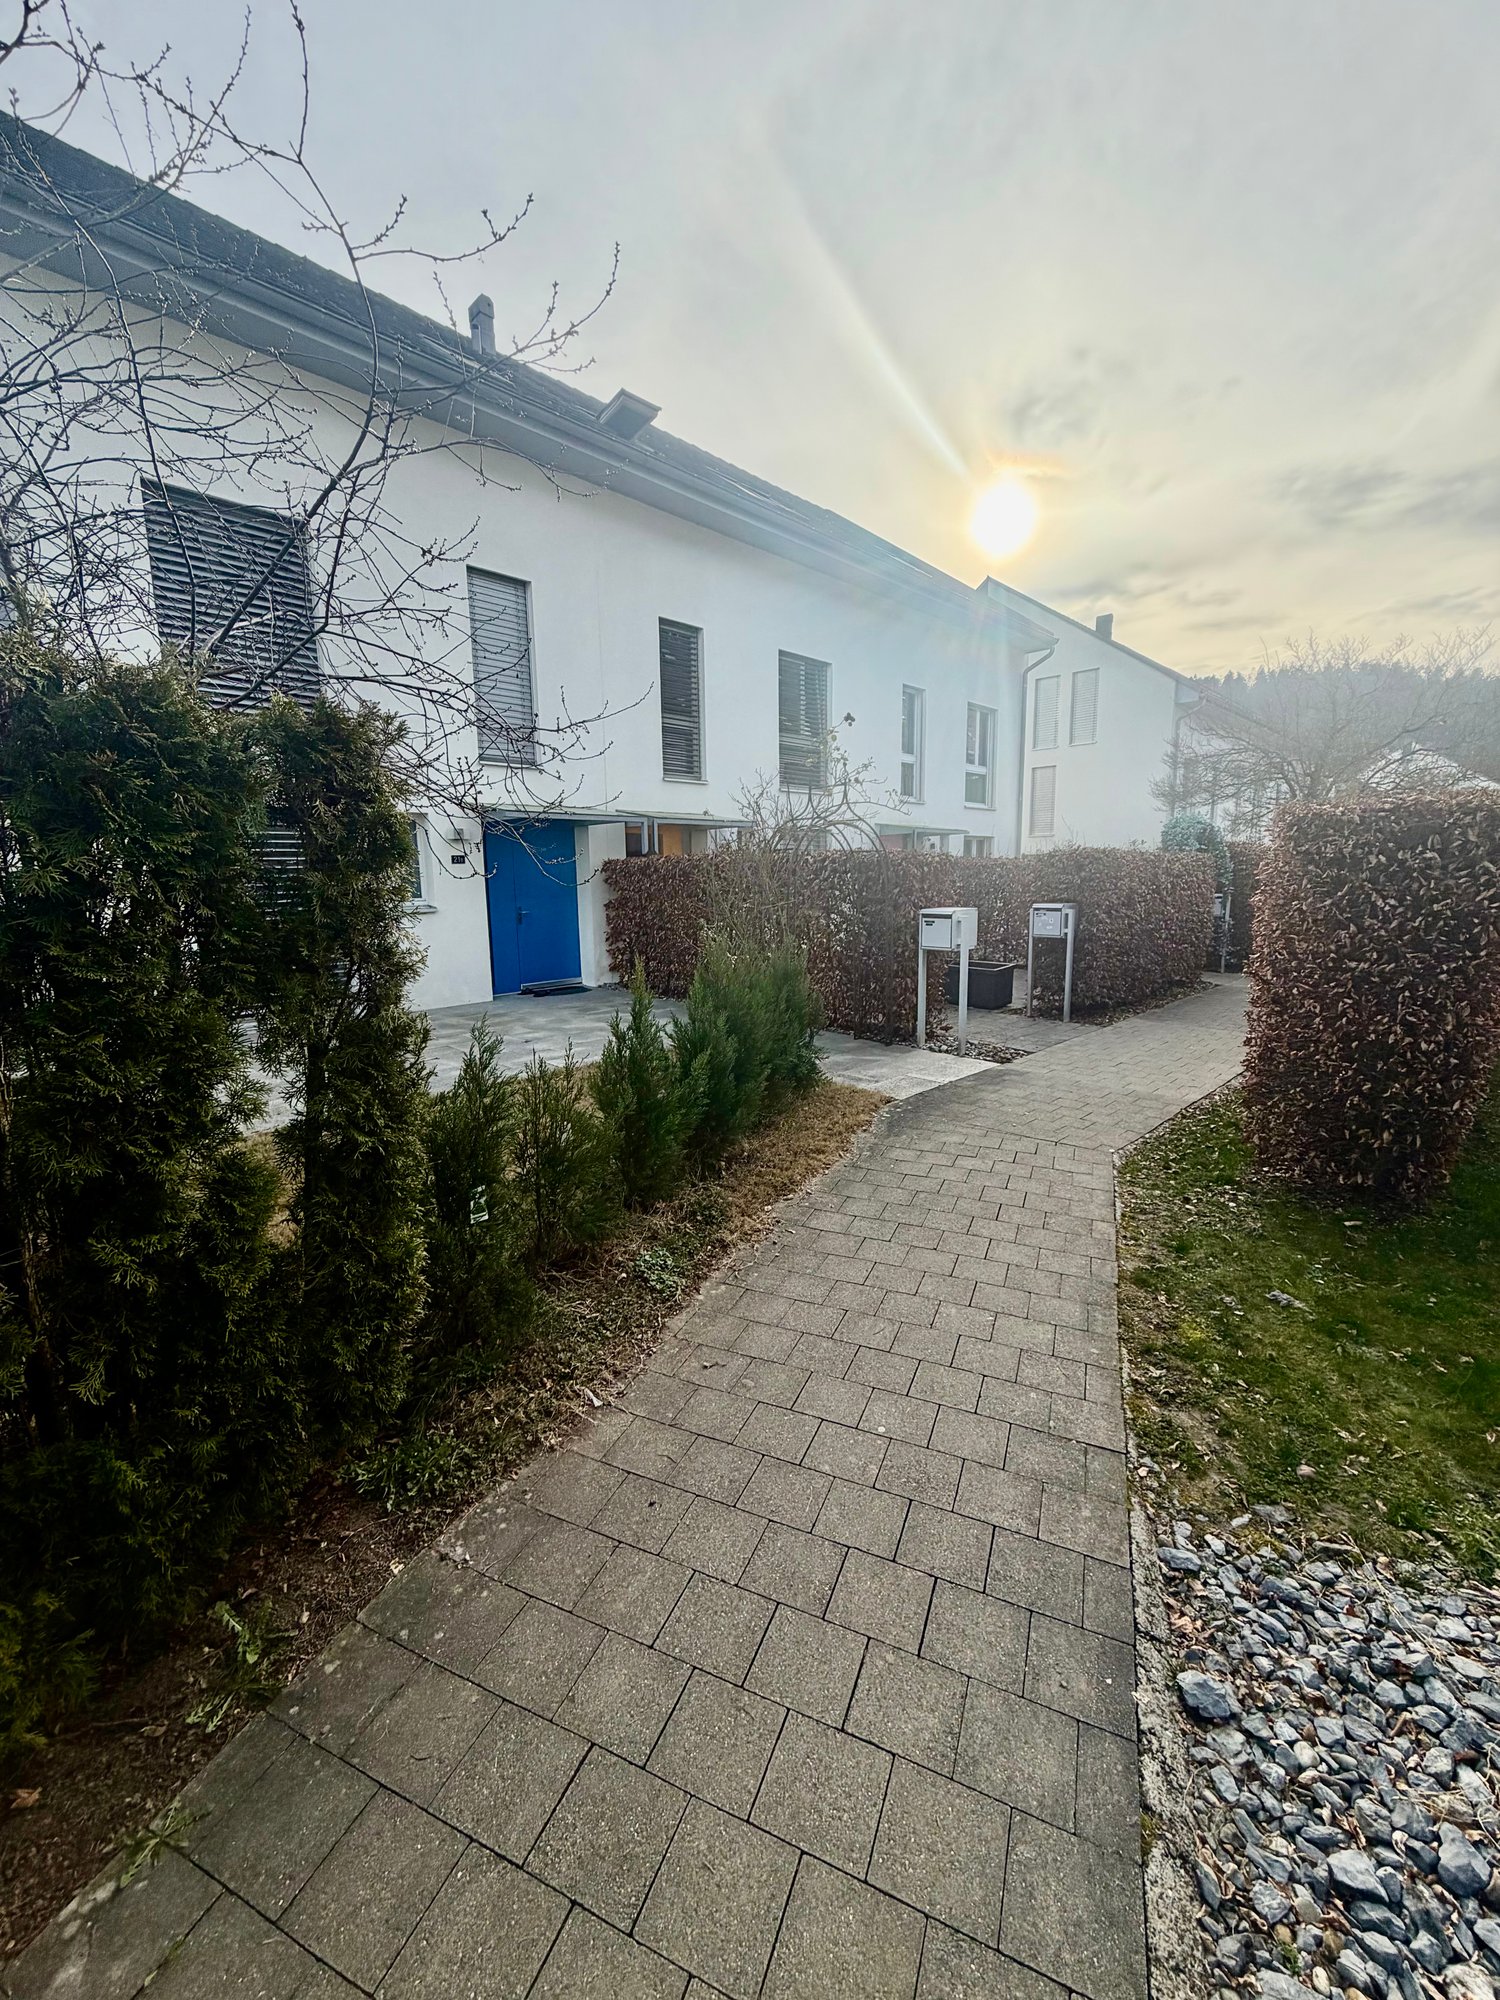
Charming 6.5-room row house in a quiet location in Embrach

Discover this beautiful 6.5-room row house from 2004 in the sought-after municipality of Embrach. With 152 m² of living space on three floors and a 182 m² large plot of land, this property offers perfect comfort for families.The house impresses with: • Spacious living and dining area: Open, bright living area with modern design and direct access to the terrace and private garden – ideal for relaxed hours with family and friends. • Upper floor: Three bright bedrooms offer plenty of space for family, guests or a home office. This floor is complemented by a spacious bathroom with a bathtub. • Attic: Exclusive parental area with its own bathroom, walk-in closet and a private terrace (26 m²) – perfect for quiet and relaxing evenings. • Fireplace: Stylish fireplace in the living area, which creates a warm and cozy atmosphere. • Private outdoor areas: Well-kept private garden with direct access to the children's playground – ideal for families with children. • Garage: 3 underground parking spaces with direct access to the house provide maximum comfort. • Craft room: Separate craft or hobby room, versatile as a workshop, storage room or creative workspace Location and surroundingsThe property at Bülacherstrasse 21c is located in an attractive and easily accessible location in Embrach. The surroundings are characterized by a pleasant mix of residential and smaller commercial uses, as well as proximity to green spaces and recreational areas.Shopping facilities, schools, kindergartens and various services are within a few minutes' reach. The nearby Embrach-Rorbas train station offers a good connection to the public transport network with connections to Zurich and Winterthur.Thanks to the good transport links, you can reach Zurich Airport and the cities of Bülach, Winterthur and Zurich in a short drive. At the same time, Embrach offers a quiet and natural living environment with a high quality of life.

  • Balcony / Terrace
  • Garage
  • Child-friendly
  • +1
Travel time
-
1 / 11
6 rooms146m²CHF 2,350,000.–
Alte Zürcherstrasse 33, 8903 Birmensdorf

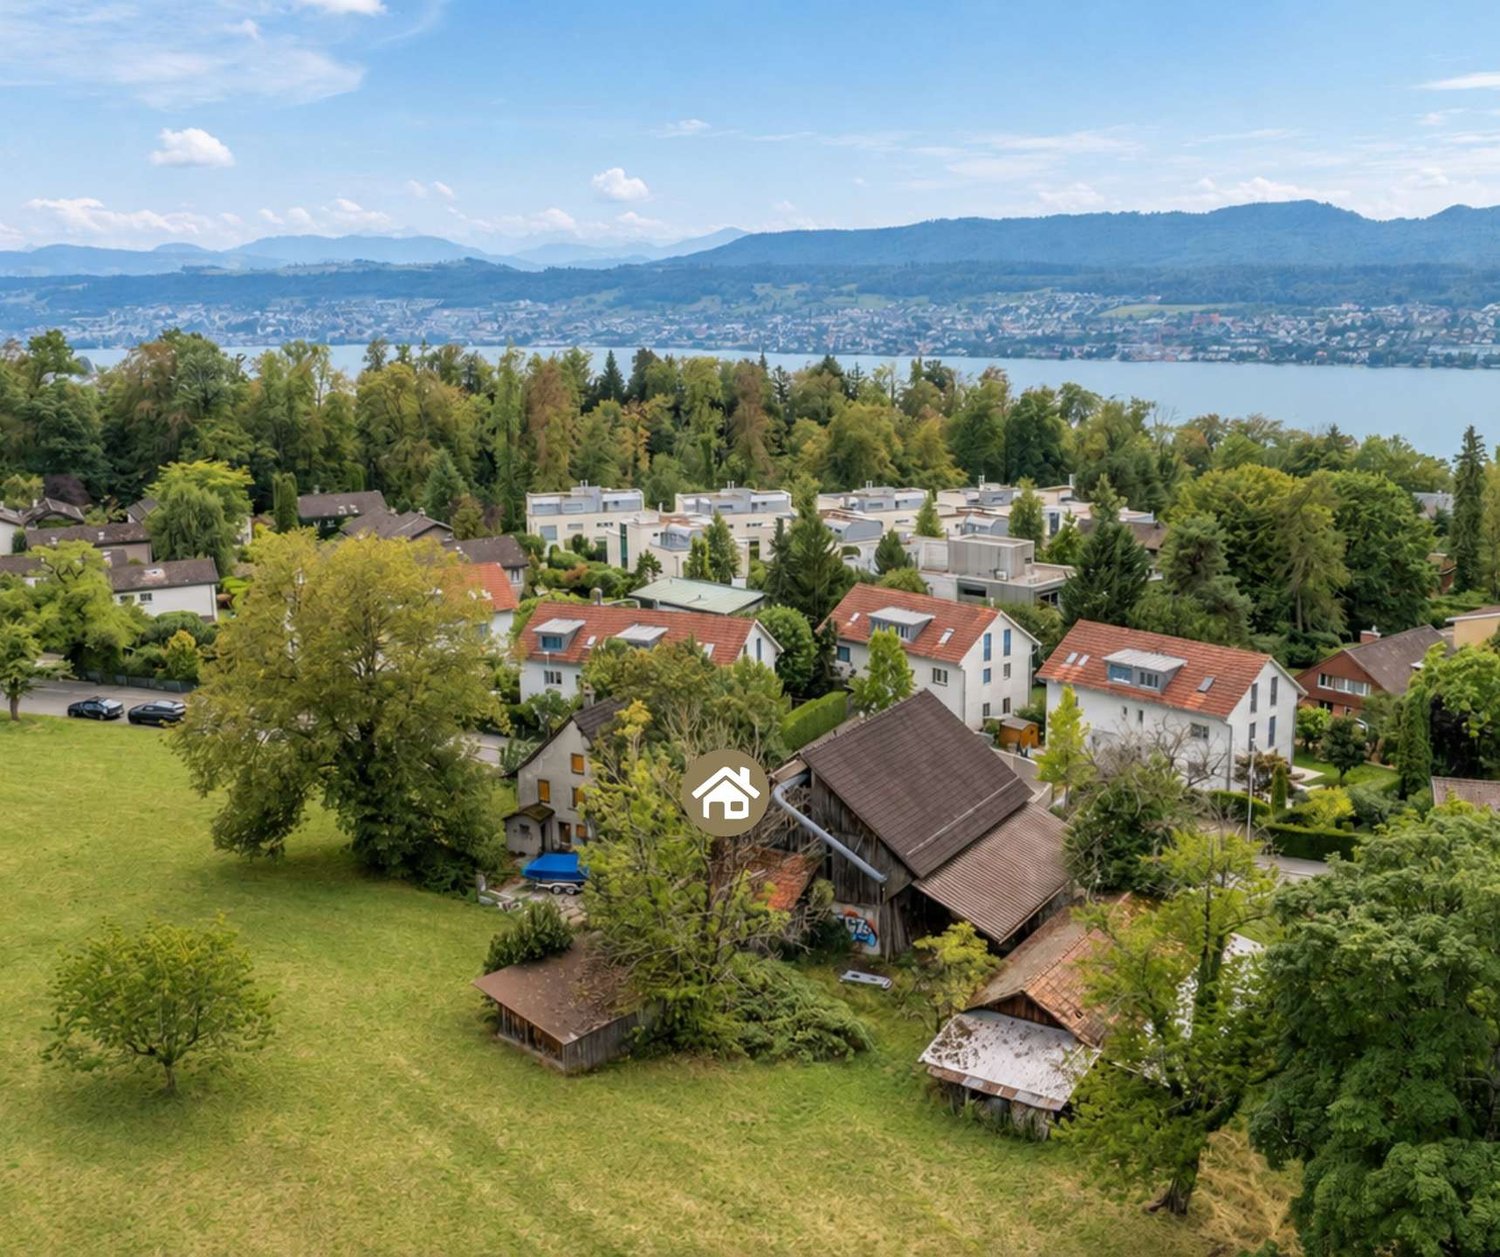
Panoramic View & Sun - Your Dream House in Birmensdorf ZH

Welcome to Birmensdorf ZH – in a privileged hillside location, this detached 6-room single-family house with impressive panoramic views, plenty of privacy and exceptional development potential awaits you. On a spacious plot of 880 m², the property combines natural living, solid construction and versatile usage possibilities in one of the most sought-after residential areas in the region.At a glance • Living areas: approx. 146 m² on 3 floors (including basement), additional usable area approx. 212 m², building volume approx. 784 m³ • Ground & Garden: 880 m² plot, approx. 200 m² garden, balcony approx. 15 m², terrace approx. 15 m², direct garden access via external staircase, good privacy due to hedges/trees • Room program: 6 rooms, 2 bathrooms, flexibly usable floor plans - ideal for families, home offices or partial rentals • Parking: separate garage (1 box) on the street plus 1 outdoor parking space • Technology & Condition: oil heating, heat distribution via radiators; kitchen, bathrooms, windows and floor coverings to be renewed - perfect basis for modernization/expansion • Availability: immediately Location advantages Birmensdorf ZH • Public transport: S5/S14 at 15-minute intervals, Zurich main station in approx. 12-14 minutes, train approx. 25 minutes • Car: A4 connection (approx. 5 minutes) via Uetliberg tunnel - short distances to Zurich-West and the Limmattal • Infrastructure: shopping (Migros, Coop, Denner), kindergartens, primary and secondary schools on site; Kantonsschule Limmattal in Urdorf • Recreation: Uetliberg (approx. 4 km), Reppischtal and Türlersee This home combines spacious rooms, peace and quiet, and strong development potential - ideal for realizing your dream home in Birmensdorf according to your own ideas.


Travel time
-
1 / 13
6.5 rooms213m²Price on request
Alte Landstrasse 35, 8114 Dänikon ZH

Reserved: Luxurious New 6.5-Room Semi-Detached House Dänikon

Exclusive Semi-Detached House - Luxury on 3 FloorsThis luxurious semi-detached house offers you unparalleled comfort and modern style. The brand-new residence impresses with its 6.5 spacious rooms and a generous living area of 213 m². Here, elegance and functionality come together to create a masterpiece of living.The house spans 3 floors plus 1 basement and was designed with high-quality materials and modern architecture. Four exquisite bathrooms on all floors provide maximum comfort and privacy for the entire family.An absolute highlight is the attic floor of 33m², which impresses with a spacious walk-in closet and a comprehensive U-shaped terrace of 52.3m² - an investment in the highest quality of life!The Highlights:o Sustainable construction in the Minergie standardo Spacious plot of land with gardeno Seating area, balcony + terraceo 4 bathrooms on all floorso Attic floor with spacious terrace of 52.3 m2o Heated hobby room with windowo Underground garage with 9 parking spaceso 1 to 2 underground parking spaces exclusively for CHF 50,000.-o Modern architecture in high-quality designo Interior design on customer requestThe expected completion date is summer 2027.Exclusive location with perfect balance. The property is located in an idyllic, traffic-free residential area, surrounded by noble villas and plenty of greenery. Here, you can enjoy absolute peace and privacy without having to sacrifice a first-class infrastructure. Shops, banks, restaurants, and cafes are easily accessible, while medical care and pharmacies take care of your well-being.Have we already sparked your interest? Then we look forward to your contact at 041 511 45 41.

Travel time
-
1 / 10
4.5 rooms165m²CHF 3,650,000.–
Etzelweg 3, 8704 Herrliberg

Exclusive terrace house with breathtaking lake view

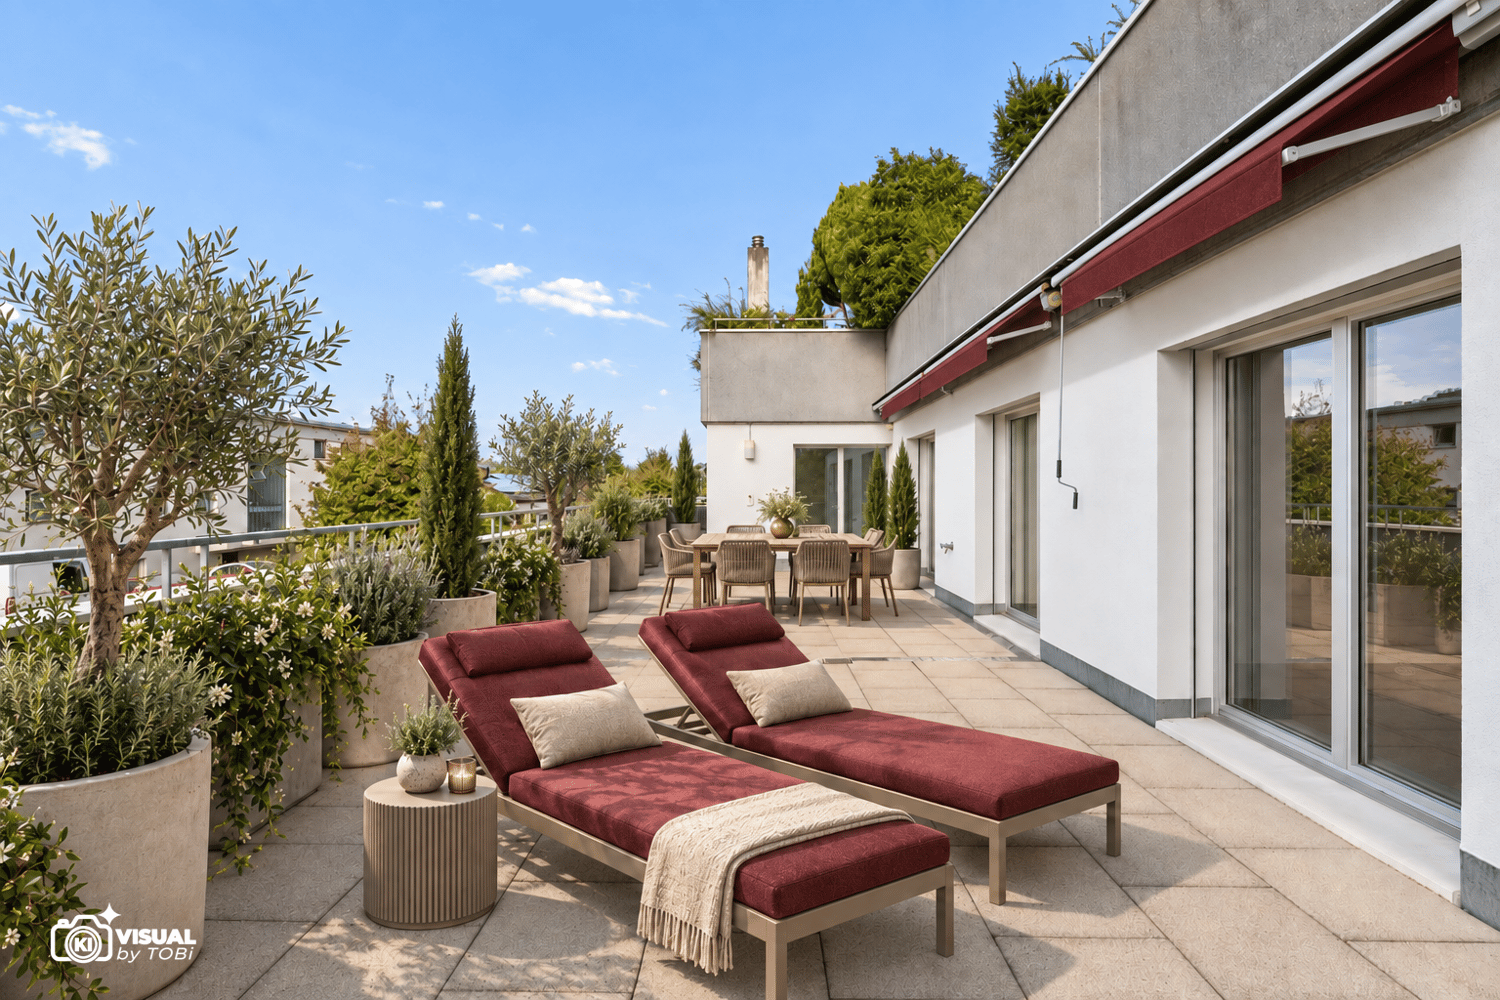
This exceptional 4.5-room terrace house at Etzelweg 3 in Herrliberg impresses with its privileged location, spacious room layout, and impressive panoramic lake view. Located in a well-maintained and exclusive residential area, the property offers a high level of privacy, tranquility, and quality of life; ideal for people who appreciate stylish living on the Zürcher Goldküste. The living area of approximately 165.5 m² is distributed over an attractive room program with a bright and airy living and dining area, open kitchen, three comfortable rooms, a dressing room, three bathrooms, laundry room, cellar, and technical and equipment room on the same living level. Room heights of approximately 2.58 m and a well-thought-out architecture create an elegant and at the same time cozy ambiance. A particular highlight is the extensive, partially covered terrace, which is accessible from all rooms and delights as a private wellness oasis with a breathtaking view of Lake Zurich and the surrounding landscape. Together with the additional secondary areas, the heated hobby room with water and electrical connection, another cellar room, and two conveniently accessible underground parking spaces via elevator, a usable area of over 253.0 m² is created. Don't miss this exceptional opportunity with a generous outdoor area and a spectacular lake view in a private and representative environment. We look forward to your contact!

Travel time
-
1 / 27
6.5 rooms128m²CHF 1,750,000.–
Hubackerstrasse 29, 8105 Regensdorf

Garden idyll over Regensdorf – Your new home for the whole family

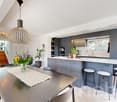
Some houses feel right from the first moment. This detached 6.5-room single-family house is quietly and elevated located over Regensdorf, surrounded by a park-like garden with its own biotope – plenty of space to romp, play and linger for the whole family.Enter the house through the charming entrance with glass blocks, which provide an exciting play of light, and the original wooden staircase leads you with a lot of character to the upper floor. The bright, open living and dining area with a cozy chimney is the heart of the house – here you cook, laugh and spend time together, with direct access to the seating area and the extensive garden.On the upper floor, you have four spacious bedrooms and a bathroom at your disposal – enough space for children, guests or a home office. One of the rooms has its own balcony facing southwest, another has a spacious built-in closet.Outside, a true garden paradise awaits you: Over 700 m² of your own green space with berry bushes, roses, a fig tree and an old cherry tree that provides shade over one of the two seating areas. Ideal for families who appreciate outdoor space, peace and quiet, and yet short distances: Zurich, train station and highway are only a few minutes away.The property was completely renovated in 2026 – a new heat pump (app-controlled), freshly refreshed bathrooms and newly painted interior spaces provide a modern, well-maintained living feel.Get to know this special home in person – I look forward to seeing you!
Travel time
-
1 / 13
5 rooms140m²Price on request
Im Mettle 7, 8623 Wetzikon

Charming single-family house in a quiet location in Wetzikon – available immediately!

Welcome to this well-maintained single-family house at Im Mettle 7 in Wetzikon (8623). The house, built in 1980 and partially renovated in 2011, impresses with its classic charm and offers spacious space for the whole family on 140 m² of living space and a total of 290 m² of usable space. The house is quietly located and is available immediately.The property offers the following features: • 5 rooms on 3 floors with a ceiling height of 2.35 m • 2 bathrooms for maximum comfort • Large garden with a sunny seating area • Balcony – ideal for relaxing and enjoying • Garage and parking space for convenient parking of vehicles • Fireplace for cozy evenings • Dishwasher and cable TV included • Spacious plot of 707 m² – perfect for families and garden lovers The house is particularly child-friendly and is located in a quiet environment. Thanks to the optimal orientation, the property benefits from pleasant sunshine throughout the year, with plenty of sun in the summer and soothing daylight in the winter.Location and infrastructure: The location convinces with an excellent connection to public transport – the bus stop Schornäglen can be reached in just 3 minutes on foot, the Kempten train station in 14 minutes on foot. For daily needs, the Volg supermarket is available within 7 minutes on foot. The Apotheke Drogerie Kempten can be reached in 11 minutes on foot. Families appreciate the proximity to the children's school, which can be reached in just 3 minutes on foot.The flexible floor plan and spacious rooms leave room for individual expansions and the realization of own living ideas.This charming single-family house combines living comfort, a family-friendly environment, and practical infrastructure – an ideal opportunity for families looking for a well-maintained home in Wetzikon. Don't miss this chance!We would be happy to send you the detailed sales documentation upon request.

Travel time
-
1 / 12
5 rooms131m²CHF 520,000.–
Steighaldenstrasse 5, 8192 Glattfelden

Historic residential house with renovation needs and great potential

Historic residential house with renovation needs and great potential This historic and listed semi-detached house with adjacent barn is waiting for people with energy, imagination, and attention to detail! The property is in a strongly renovation-requiring condition and requires comprehensive core renovation - ideal for all those who want to get involved and breathe new life into a house. Here you can let your living ideas run free.The house convinces with a generous room layout with great potential, numerous secondary rooms, and a directly adjacent barn that extends over several floors - perfect for creative usage concepts, workshop, storage space, or possible living expansion. Selling price: CHF 520,000.- or to the highest bidder The location is a real highlight:The property is located in a central residential area of Glattfelden - ideal for all those who want to combine rural charm with good accessibility.An ideal object to combine historical character with modern living comfort. Further key data: • Residential house with barn • Semi-detached house • Core zone • Half-timbered construction with pitched roof • Land area: 752 m² • Cubature: 812 m³ • Not basement • Various secondary rooms • Several parking possibilities • The object is inventoried communally and cantonally listed (ISOS Glattfelden) The investigations with the help of the monument preservation are in full swing.

Travel time
-
1 / 16
8 rooms175m²CHF 1,850,000.–
Im Grund 2, 8636 Wald

Living with freedom - detached 8-room house with beautiful surroundings

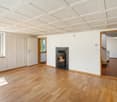
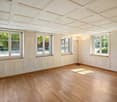
In a quiet location with unobstructable views and plenty of privacy, a home awaits you in a natural setting that offers much more than just living space - family-friendly, future-proof, and with a high quality of life. A rare gem in this size and equipment in the Wald region!With approximately 240 m² of net living and usable space, of which around 175 m² is classic living space, spacious attics, versatile basement and hobby rooms, and an officially recognized air raid shelter, which is an absolute added value, as well as a spacious plot of around 760 m², this property impressively combines generous space with modern living comfort and sustainable energy efficiency. In 2019, the house was extensively and lovingly renovated. Today, it presents itself in an extremely well-maintained and high-quality condition. Light-flooded rooms, a well-thought-out floor plan, and carefully selected materials create a stylish living atmosphere, in which modern design and cozy home perfectly complement each other.The high-quality kitchen is the heart of the house and invites you to cook and enjoy together. The bathrooms were also completely renovated and convince with timeless design and high comfort. Open dressing areas as well as elegant vinyl and natural floor coverings give the living rooms a modern and warm appearance. The combination of underfloor heating and radiators ensures a pleasant room climate at any time of the year. A special highlight is the future-oriented energy supply. The modern photovoltaic system in combination with a powerful 10.7-kWh storage system enables low energy costs with high self-consumption and is a sustainable investment.No wishes are left unfulfilled in the outdoor area either. The spacious garden offers plenty of space to play, relax, or spend sociable hours with family and friends. The unobstructable view into the green and the quiet surroundings create a living quality that will be preserved even in the future and delights every day anew.Another major advantage of this property is its exceptional flexibility. Originally designed as a two-family house, it can be converted back into two separate residential units with little effort, as all connections are still available. This makes the property ideal for multi-generational living, combining living and renting, or as a long-term investment with additional development potential.The most important advantages of Immobilien Solution at a glance: • Ready for immediate occupancy • Quiet location with unobstructable views on 760m² plot • Flexible use: ideal for your family dream or as a multi-generational house, rental of a unit, living and working. • Very large garden area with surroundings • 8 rooms with 240 m² net living and usable space • Including large garage box + 6 outdoor parking spaces • Diverse renovations in 2019 for CHF 250'000 with high-quality materials: • Kitchen, • Bathrooms, • Floors, • Painting work • Photovoltaic system with 10.7-kWh storage system • Roof renovation 2022 and more • 2 wet cells with shower, bathtub & 1 bath • Spacious basement area with extremely much space and potential on the entire floor, as well as a large attic on the upper floor • Officially recognized air raid shelter • Design chimney with rotatable fireplace • Combination of underfloor heating and radiators Contact us today for a non-binding viewing appointment.
Travel time
-
  • wooden floor, wooden cabinets, leopard print sofa, potted plants, wooden table, chandelier, framed painting, window with curtains
  • modern bathroom with shower, sink, toilet, mirror, window, wooden floor, beige tiles
  • Bathroom with bathtub, shower, sink, mirror, and beige tiles
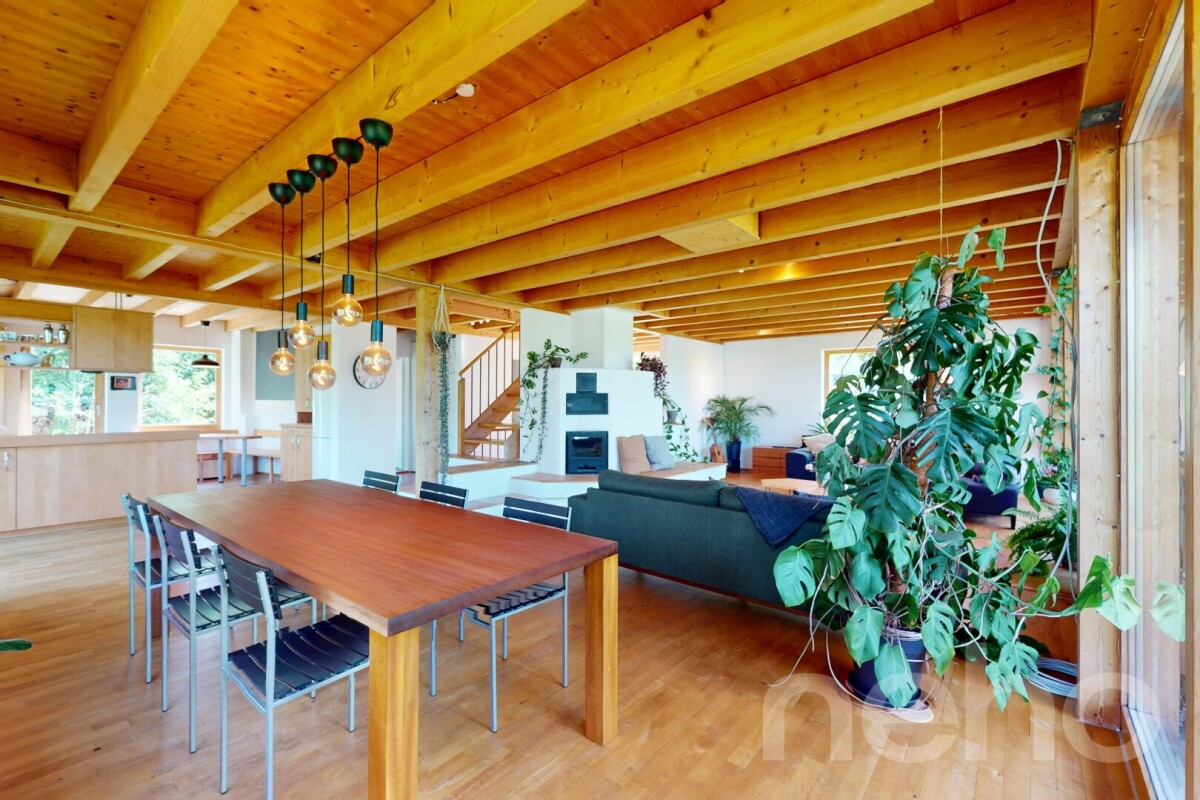
  • dining room with wooden table, chairs, blue cabinet, white walls, wooden beams, staircase, kitchen, couch, rug
  • Dining room with wooden table, chairs, couch, wooden cabinet, potted plant, window with curtains, tiled floor
  • living room with sofa, coffee table, TV, dining table, chairs, rug, wooden beams, windows, potted plants
  • Bathroom with decorative tiles, sink, mirror, and towel rack
  • wooden floor, white walls, white staircase, wooden handrail, white ceiling, white ceiling light, white desk, chair, vase, drawers, window with curtains
  • bedroom with wooden floor, white walls, wooden beams, wardrobe, bed with leopard print cover, chair, dresser, windows with curtains
  • wooden floor, white walls, built-in wardrobes, mirror, window with curtains, wooden chair, desk with items
  • wooden walls, glass door, car parked inside, stone wall, wooden beams
  • wooden ceiling, glass walls, stone floor, stone wall, skylights, outdoor plants
  • 3 story house, beige exterior, brown roof, multiple windows, bench, potted plants, driveway
1 / 13
3.5 rooms131m²CHF 1,280,000.–
Dettenriederstrasse 30, 8484 Weisslingen

Your home with character: modernized and sunny

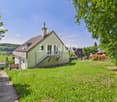
In a central location in the popular municipality of Weisslingen, a home awaits you that perfectly combines tranquility, nature, and everyday life.The surroundings are characterized by single-family homes and spacious green areas, offering ideal conditions for couples or small families. Forests with extensive paths invite you to move and relax, while the nearby Lake Pfäffikon provides cooling in the summer. Shopping opportunities with regional products, as well as kindergarten, primary and secondary school, are located in the immediate vicinity and can be reached in a few minutes' walk.The originally built double-family house in 1888 was completely renovated and today combines historic charm with modern living comfort. On approximately 131.55 m² of main usable floor space, there are currently 3.5 rooms (before the renovation 5.5 rooms) and two wet cells, whereby the original structure can be easily expanded with little effort. Great importance was placed on quality and sustainability during the renovation. The insulation was done with mineral wool, and mineral paints were used in the interior. All electrical and sanitary lines, radiators, windows, and the heating system were renewed. The floors on the ground floor and in the wet cells are equipped with tiles, while modern vinyl floors were laid in the upper floors.Access is via the rear of the house and leads to a spacious entrance area with a guest toilet. In the basement, there is a practical storage room, the modern heat pump heating system with a warm water boiler, as well as a washing machine and dryer. On the ground floor, the approximately 40 m² large, light-flooded living and dining area with an open kitchen from 2024 forms the heart of the house. The continuous sunlight and high-quality travertine design tiles create a warm and inviting living atmosphere.On the upper floor, a stylishly designed bathroom with wellness character awaits you, equipped with a whirlpool bathtub for two people, a spacious shower, sink, and toilet with bidet function. This floor is complemented by an open dressing room with spacious built-in wardrobes and a bedroom, also with plenty of storage space. With little effort, an additional room can be created here.The attic with approximately 41 m² and a room height of up to 3.5 meters offers further development potential and versatile usage possibilities. Integrated storage solutions provide additional functionality.A special plus is the additional plot of land with a spacious wooden carport/garage for two vehicles, a winter garden, and an outdoor seating area with a grill oven (this must be purchased separately for CHF 80,000).This property convinces with its combination of location, quality, and character and offers a home with a genuine sense of living and development potential.Contact us for a viewing appointment!

Travel time
-
1 / 12
5.5 rooms153m²CHF 1,170,000.–
Zinggenweg/Bahndammstrasse, 8492 Wila

Idyllic living in Wila - Your new home in the midst of nature

Construction has begun - Your new home is within reach! WOOONA creates space for families and couples who want to realize their dream of owning a home in the canton of Zurich. The WOOONA project consists of eight houses, or four semi-detached single-family homes, in various sizes, so you can fulfill your wishes. Built to the Minergie standard with a solar system on the roof.Highlights: • Elegant design, high-quality interior construction with generous construction budgets • Own photovoltaic system on the roof • Minergie standard certified • Individual design options according to your wishes and needs • Preparation for e-charging stations in the underground garage • Each house has a spacious garden and a sunny terrace • Ideal location, surrounded by nature and yet well connected • Low energy consumption with high building quality • etc. WOOONA is being built in the building rights - the land and soil belong to the municipality of Wila and are being leased for 100 years.Welcome to Wila, a charming municipality in the Pfäffikon ZH district, which impresses with its quiet, natural surroundings and excellent quality of life. Here, in the midst of the picturesque landscape of the Tösstal, modern semi-detached houses are being built, which are ideal for families, couples, and nature lovers.Quiet location & pure nature: Embedded between gentle hills and green meadows, Wila offers a relaxed atmosphere and numerous leisure activities in nature - perfect for walks, bike tours, and hikes.Good connection: Thanks to Wila train station, you are optimally connected - in about 30 minutes you can reach Zurich main station, while Winterthur can be reached in just 25 minutes. The motorway connections in the direction of Zurich or St. Gallen are also within a short drive.Family-friendly infrastructure: Wila has kindergartens, a primary school, and good connections to secondary schools in the region.Everything you need: Shopping facilities for daily needs, restaurants, and service offers are located nearby - both in Wila and in the neighboring Turbenthal or Pfäffikon ZH.Here you will find the perfect balance between nature, comfort, and good connections. Fulfill your dream of owning a home in an environment that combines relaxation and quality of life!

Travel time
-
1 / 23
6.5 rooms165m²Price on request
Alte Schwerzenbachstrasse, 8600 Dübendorf

Sustainable living without compromises in the Sonnenberg district

Modern living at the highest level – your new home at SonnenbergIn a popular residential area in Dübendorf, this high-quality 6.5-room single-family house presents itself as an ideal combination of modern technology, timeless architecture, and family-friendly living comfort. The house, built in 2024, convinces with a well-thought-out room layout over four floors, light-flooded living areas, and a first-class equipment.The spacious living and dining area with a fireplace forms the heart of the house and offers direct access to the sunny garden seating area. The open-design kitchen with high-quality Miele appliances, Quooker, and natural stone countertop leaves no wishes unfulfilled.With well-cut rooms, two stylish bathrooms, an additional guest toilet, and practical auxiliary rooms, the property offers enough space for families, home offices, or individual living concepts.Highlights at a glance· Year of construction 2024 – like new condition· Approx. 165 m² living space on four floors· Additional cooling function of the air-water heat pump via the underfloor heating· Bypass of the controlled living room ventilation for a pleasant room climate· Spacious living/dining area with fireplace· High-quality kitchen with Miele appliances, steamer, and Quooker· Triple-glazed windows and electric roller shutters· Fiber optic connection and modern SOMFY system· Two stylish showers with rain showers and a bathtub on the upper floor· Sunny southwest seating area with sun awning and garden· Garage with preparation for e-mobility and additional carport· Bus stop directly in front of the property, schools, and shopping facilities within walking distanceA rare opportunity for all those looking for a modern and energy-efficient home with high-quality equipment and excellent connections.Cyrill Lüscher is looking forward to getting to know you personally and is available for a viewing and further questions.

Travel time
-
1 / 15
3.5 rooms94m²CHF 495,000.–
Heinrich Bosshard-Strasse 24, 8352 Elsau

Here every beam tells a story

Historic Riegelhaus (built in 1780) - not a listed building A home with character. This one-sided 3.5-room Riegelhaus from 1780 combines historic charm and comfortable living, ideal for people looking for something special.The property is located in the historic district of Rümikon in the municipality of Elsau, on the border with Winterthur-Hegi. Here you can enjoy the peace and quiet of rural living and at the same time benefit from excellent accessibility. Shopping facilities, schools, public transport, and attractive recreational areas are all within a short distance.On the ground floor, you will find a spacious kitchen, a practical bathroom, and a cozy living room with a traditional tile stove. This is the heart of the house and provides a warm, cozy atmosphere, especially during the winter months. From here, you can access the wind- and sight-protected seating area with a small garden - a secluded spot to relax and enjoy.Up the characteristic wooden staircase, you will find two bright rooms and a spacious bathroom with a bathtub and separate shower. The attic offers additional interesting development potential and opens up further possibilities for individual living ideas.A special plus is the opposite Schopf from 1835 with an attached single garage. On two floors, spacious areas are available, which are ideal as a workshop, hobby room, studio, or storage room. An additional gravel parking space behind the building complements the attractive space offer.Whether as a charming single-family home, a creative retreat, or a home with plenty of space for hobbies - this characterful property convinces with its authenticity, its historic charm, and its versatile potential.Have we sparked your interest? We would be happy to send you the detailed sales documentation or show you this special property in person during a viewing. We look forward to your contact.

Travel time
-

Suggested properties for you based on search results

Other interesting objects