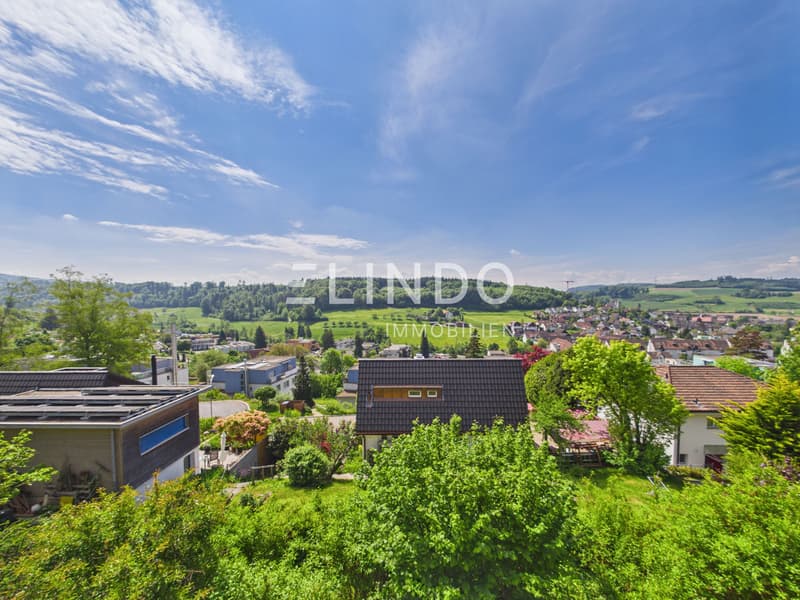
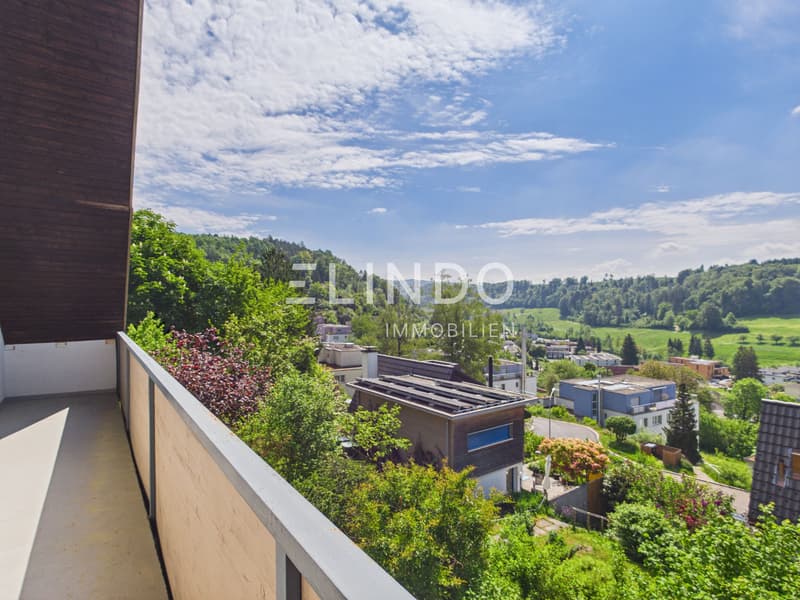
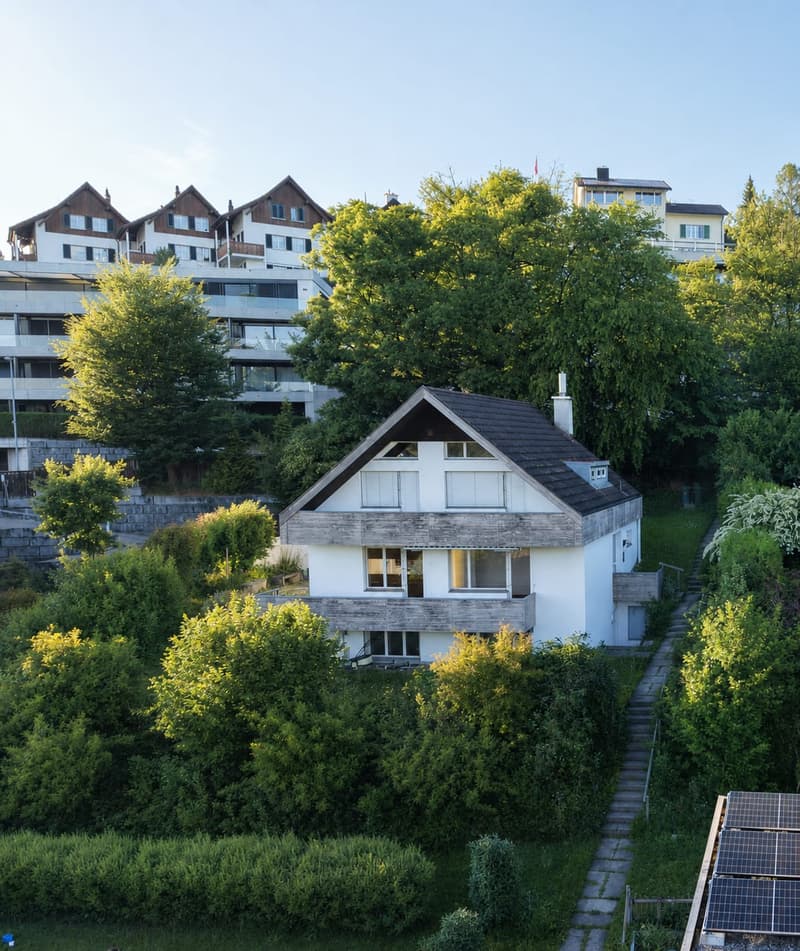
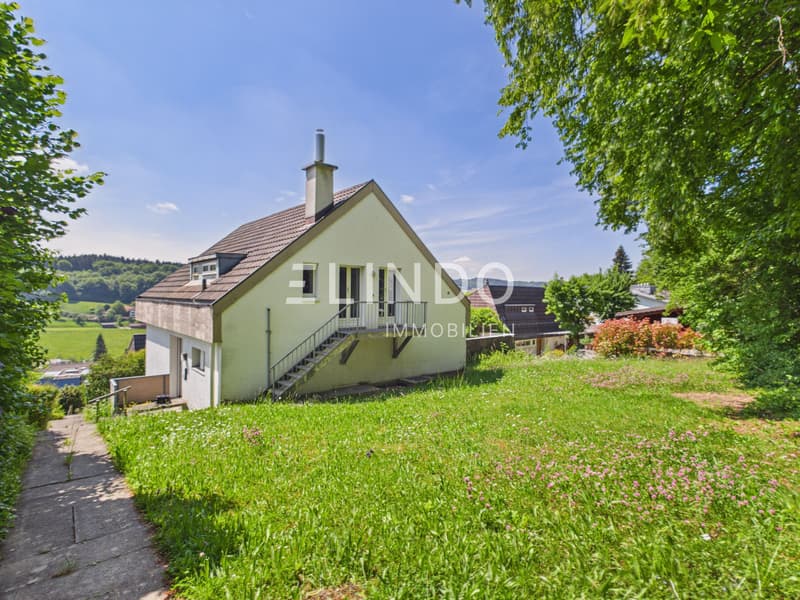

"Panoramic View & Sun - Your Dream House in Birmensdorf ZH"
Address
Alte Zürcherstrasse 33, 8903 BirmensdorfTravel time
- 9 min.Station: Birmensdorf ZH
Surrounding information
School
11 min.Primarschule BirmensdorfSupermarket
10 min.DennerPharmacy
13 min.TopPharmPublic Transport
6 min.Obere Risi
Times refer to the route on foot.
Price
- Purchase price:
- CHF 2,350,000.–
- Notify on price drop
Main information
- Availability:
- Immediately
- Type:
- Single house
- No. of rooms:
- 6
- Number of apartments:
- 2
- Floor:
- GF
- Number of floors:
- 3
- Surface living:
- 146 m2
- Land area:
- 880 m2
- Volume:
- 784 m3
- Year built:
- 1963
Characteristics
Balcony / Terrace
Garage
Documents (0)
Description

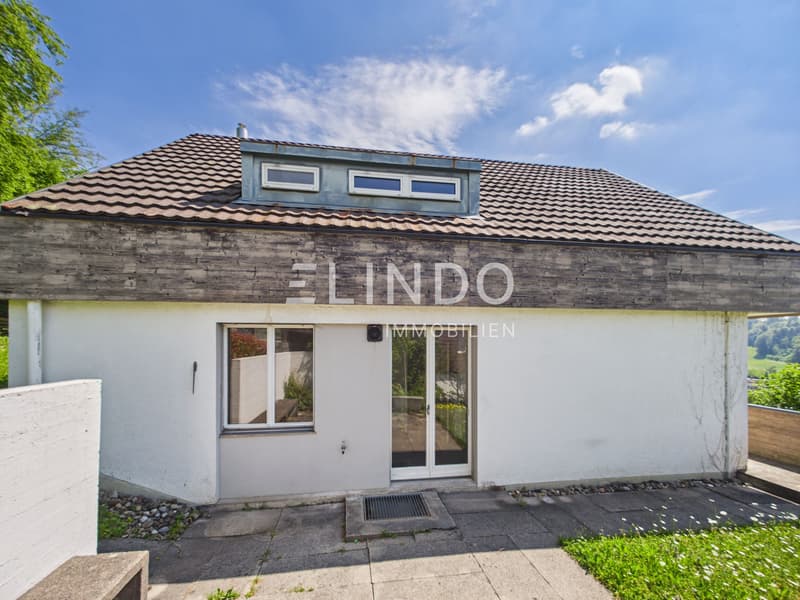
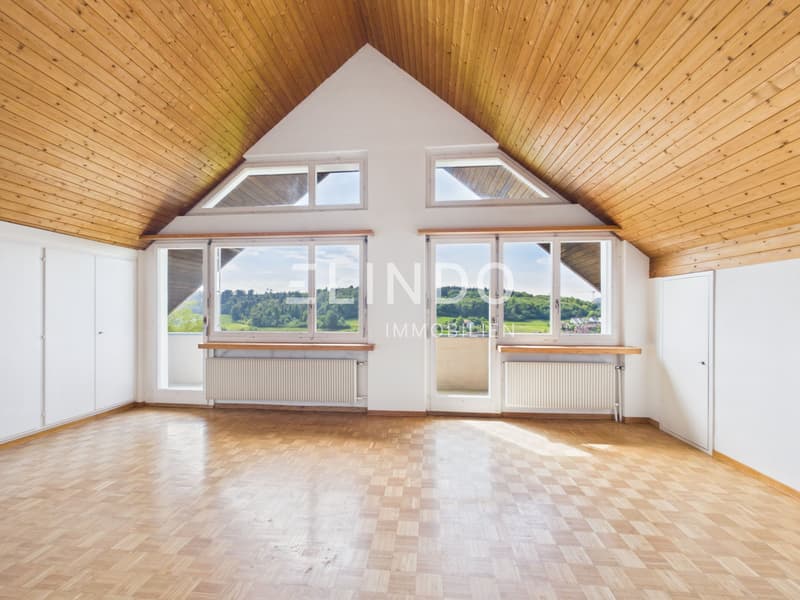
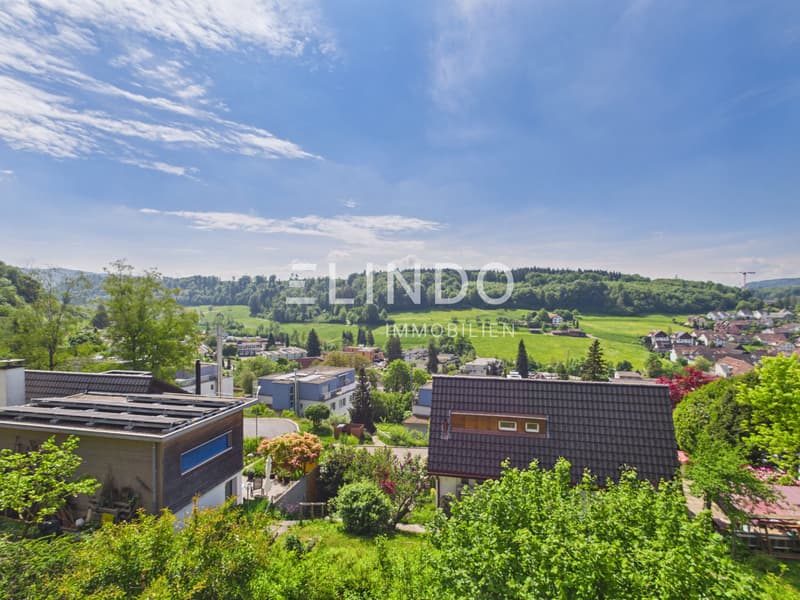
Welcome to Birmensdorf ZH – in a privileged hillside location, this detached 6-room single-family house with impressive panoramic views, plenty of privacy and exceptional development potential awaits you. On a spacious plot of 880 m², the property combines natural living, solid construction and versatile usage possibilities in one of the most sought-after residential areas in the region.
At a glance
- Living areas: approx. 146 m² on 3 floors (including basement), additional usable area approx. 212 m², building volume approx. 784 m³
- Ground & Garden: 880 m² plot, approx. 200 m² garden, balcony approx. 15 m², terrace approx. 15 m², direct garden access via external staircase, good privacy due to hedges/trees
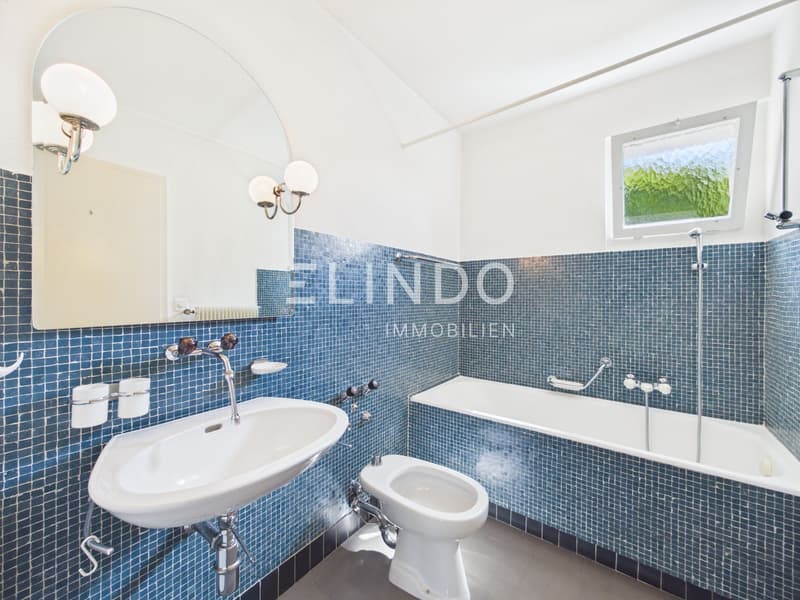
- Room program: 6 rooms, 2 bathrooms, flexibly usable floor plans - ideal for families, home offices or partial rentals
- Parking: separate garage (1 box) on the street plus 1 outdoor parking space
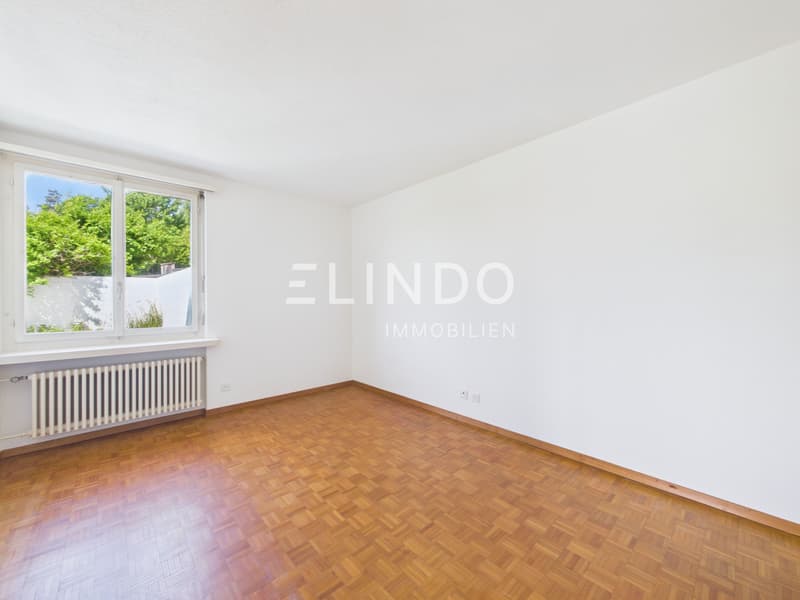
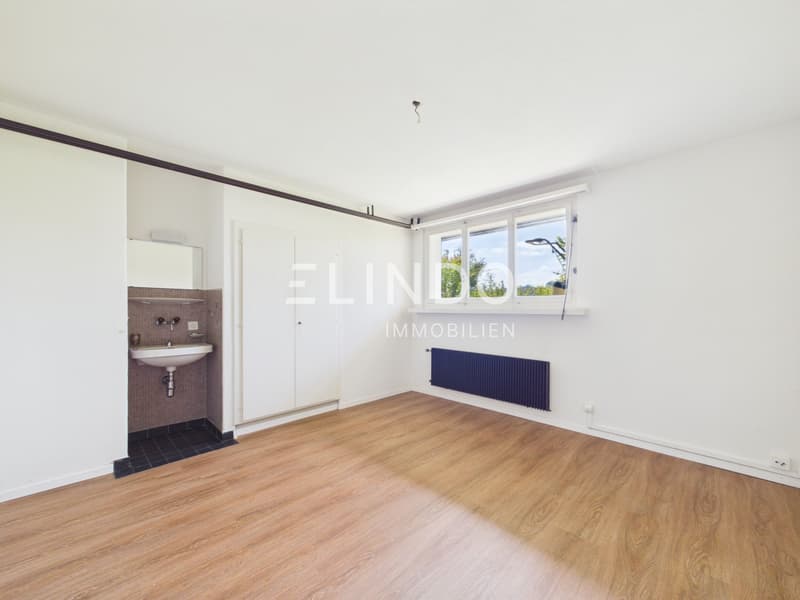
- Technology & Condition: oil heating, heat distribution via radiators; kitchen, bathrooms, windows and floor coverings to be renewed - perfect basis for modernization/expansion
- Availability: immediately
Location advantages Birmensdorf ZH
- Public transport: S5/S14 at 15-minute intervals, Zurich main station in approx. 12-14 minutes, train approx. 25 minutes
- Car: A4 connection (approx. 5 minutes) via Uetliberg tunnel - short distances to Zurich-West and the Limmattal
- Infrastructure: shopping (Migros, Coop, Denner), kindergartens, primary and secondary schools on site; Kantonsschule Limmattal in Urdorf
- Recreation: Uetliberg (approx. 4 km), Reppischtal and Türlersee
This home combines spacious rooms, peace and quiet, and strong development potential - ideal for realizing your dream home in Birmensdorf according to your own ideas.
Mortgage Calculator
From dream house to home ownership: the mortgage calculator can help you estimate the affordability of this property.

Create an account for more options
Create your account to manage your favorites across all devices, keep track of your search alerts, and never miss an update. Everything you need for your home search, all in one place!
Viewing
Contact for viewing
Alisami Aljili


Contact
Alisami Aljili
- Listing ID
- 4003406012
- Object ref.
- 28903AL301.69f998872123a84b2a95ee72