726 results - House, chalet, rustico to buy: Canton Zurich

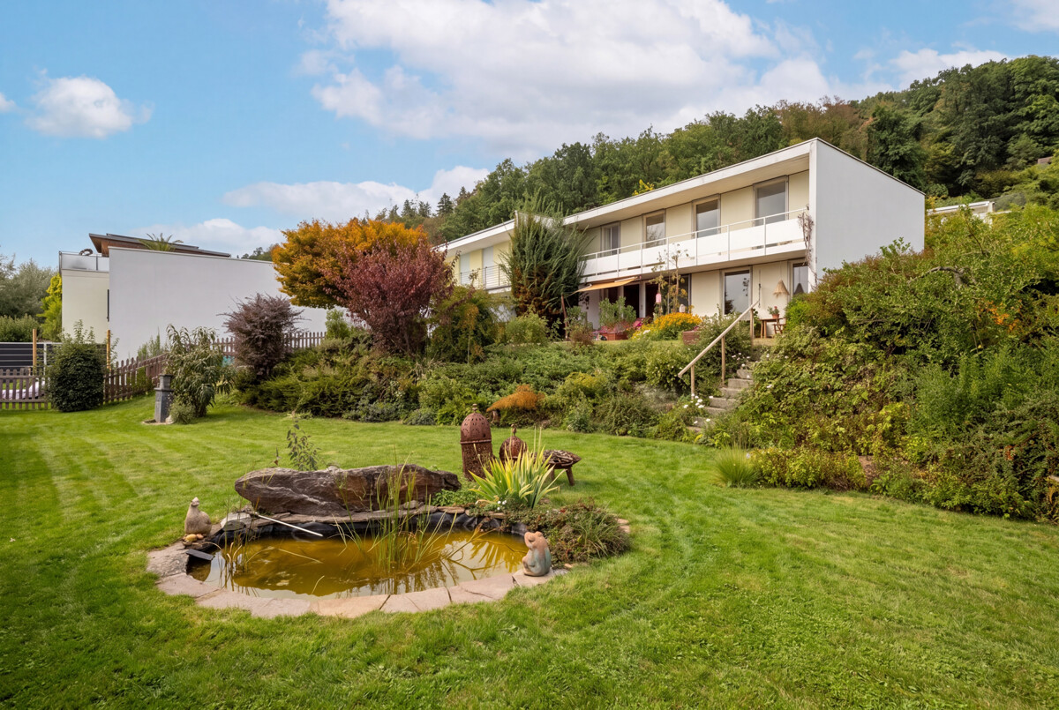
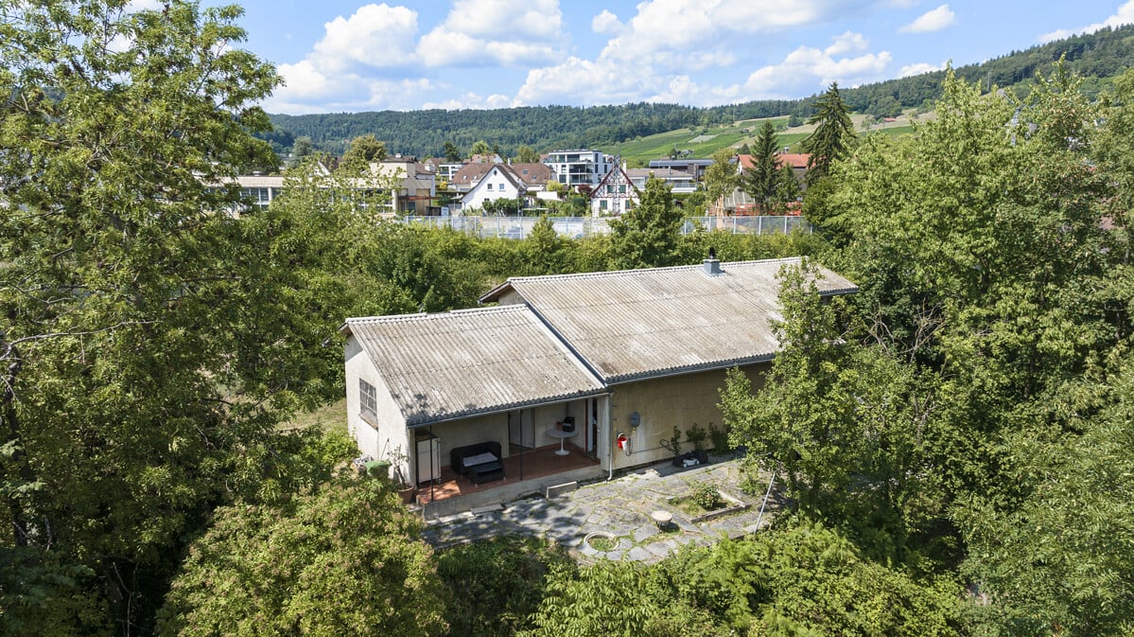
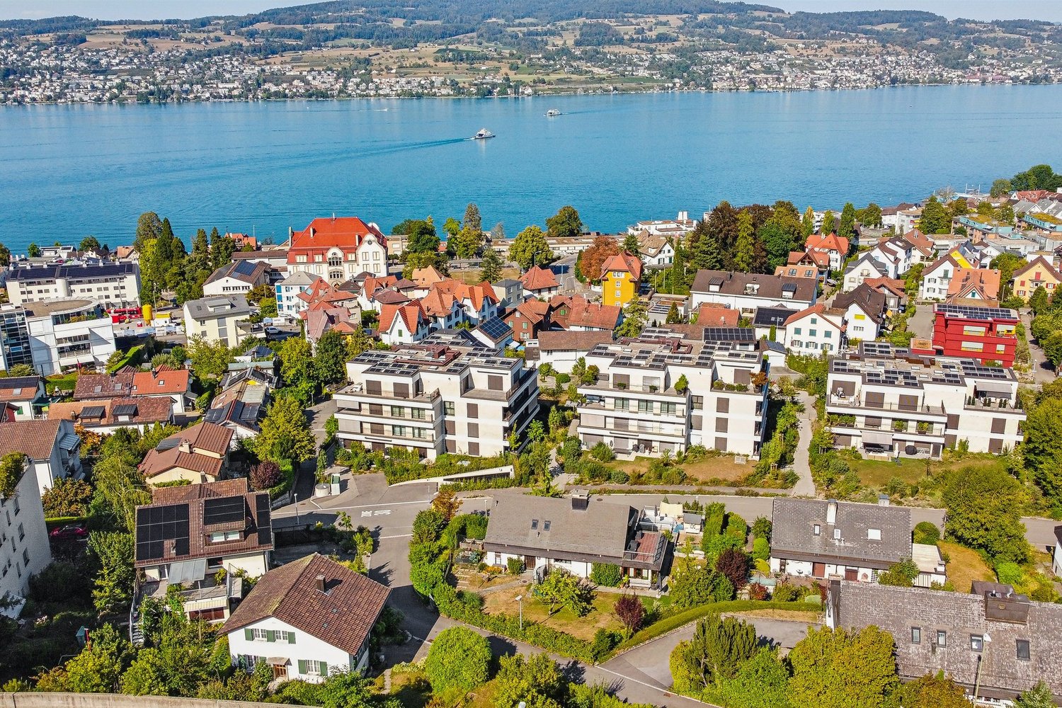
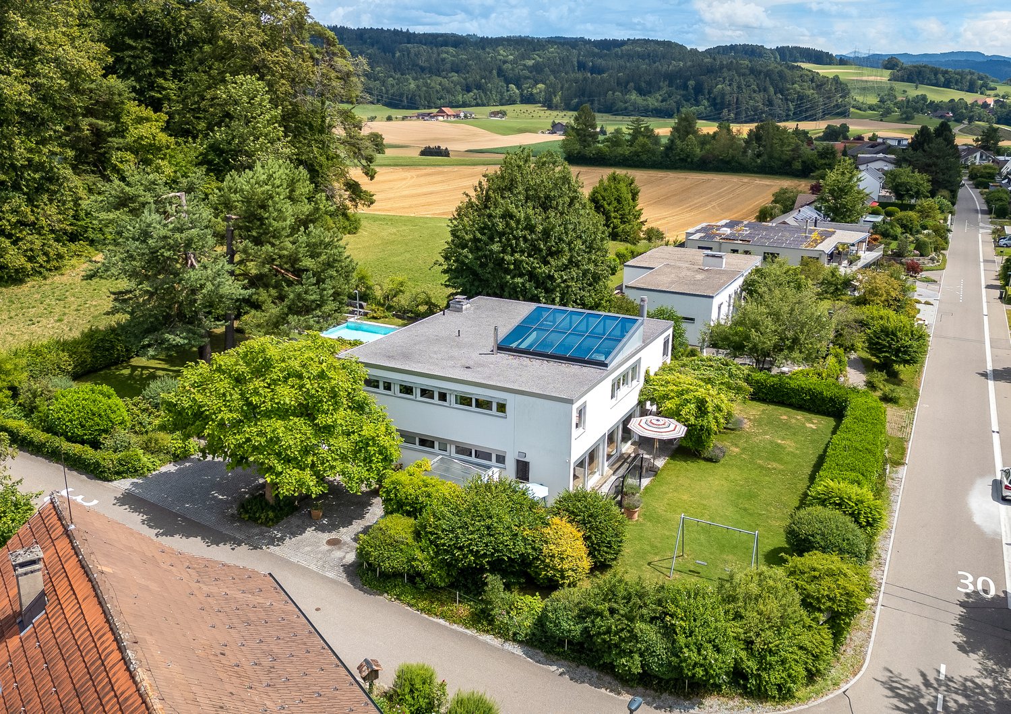
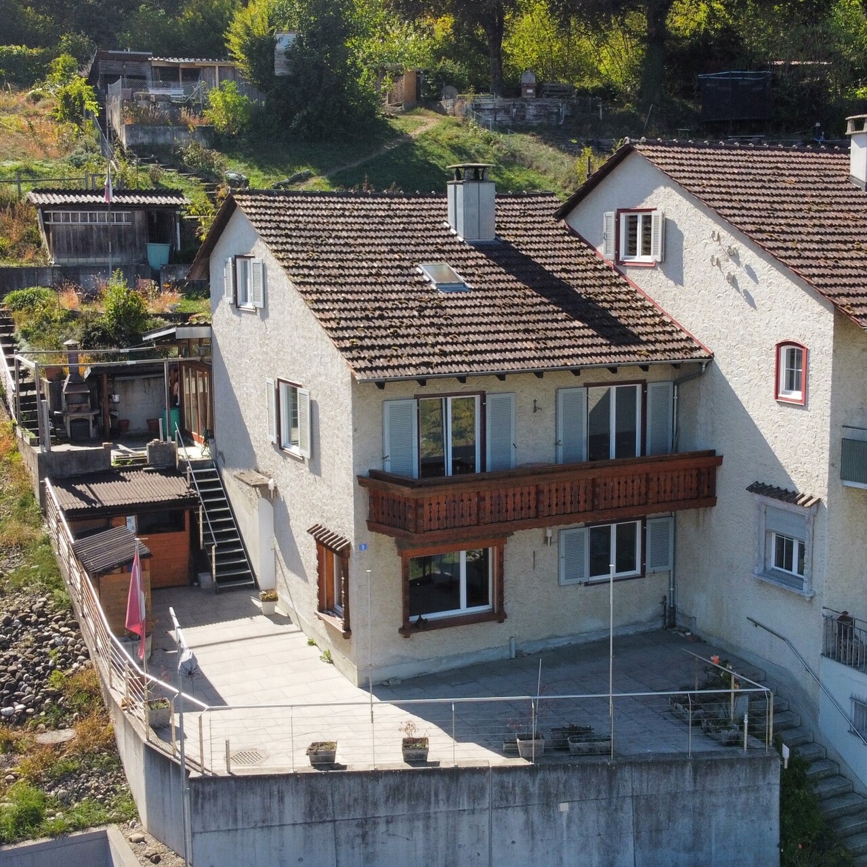
  • A white house with a balcony, brown roof, situated in a village, surrounded by green fields and mountains.
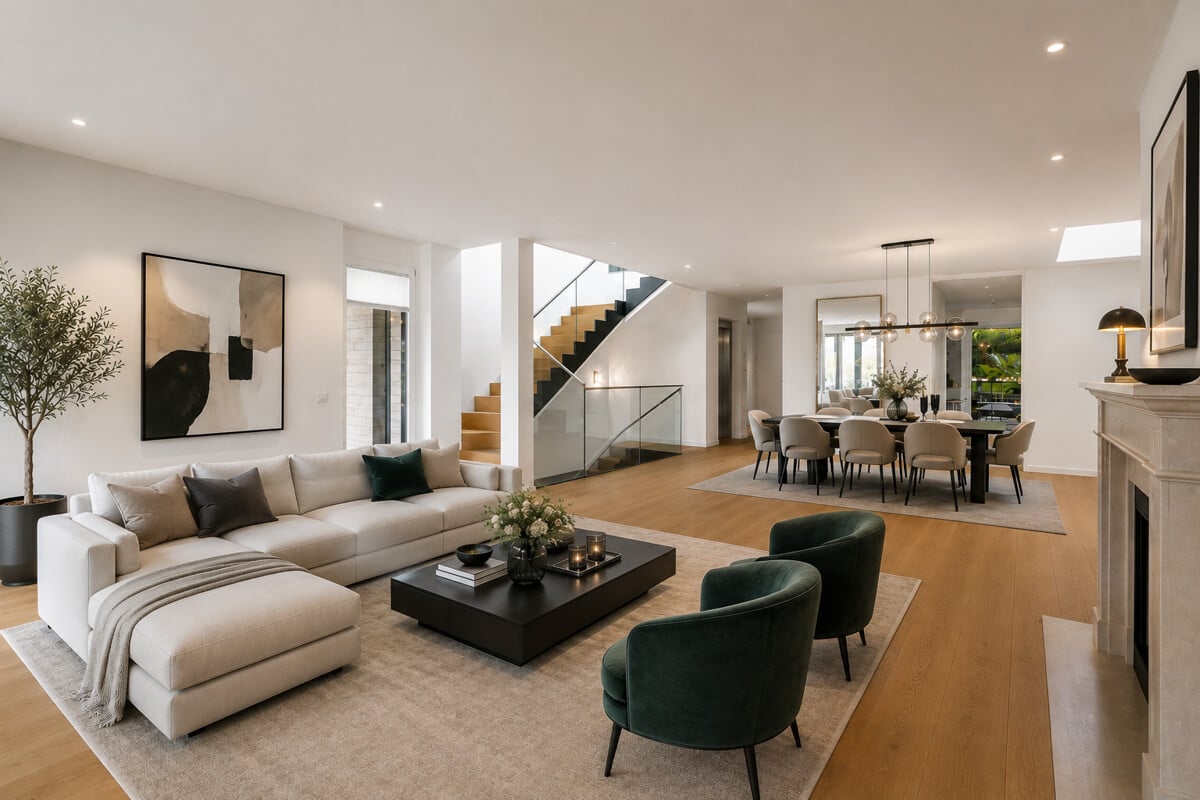
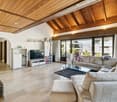
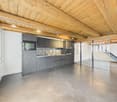
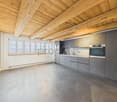
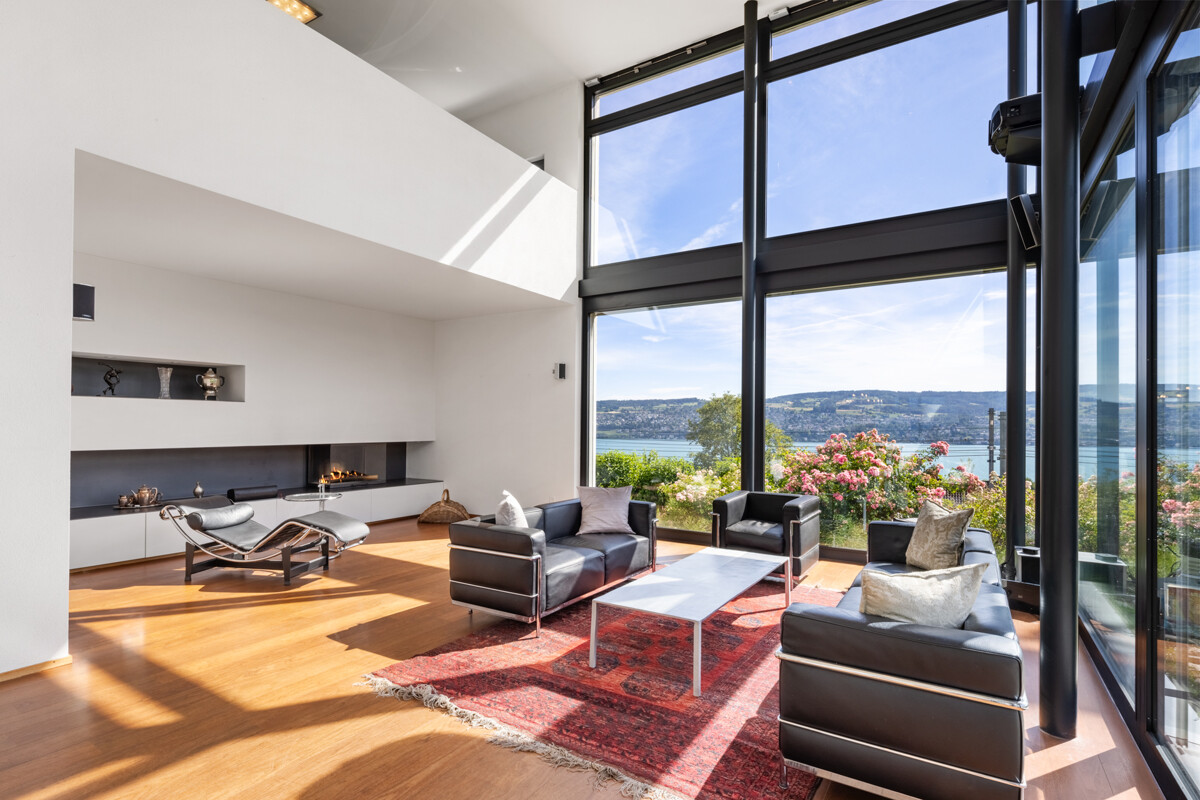
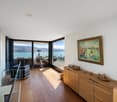
  • wooden ceiling, wooden walls, hardwood floor, large windows
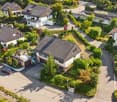
  • Open grass, green color, wooden house, some trees, garden area
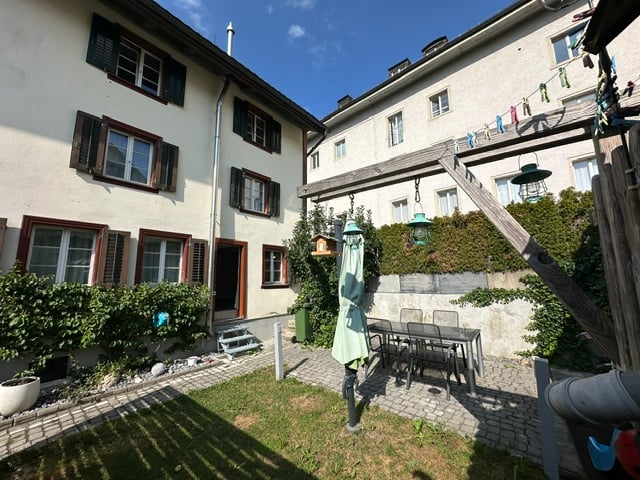
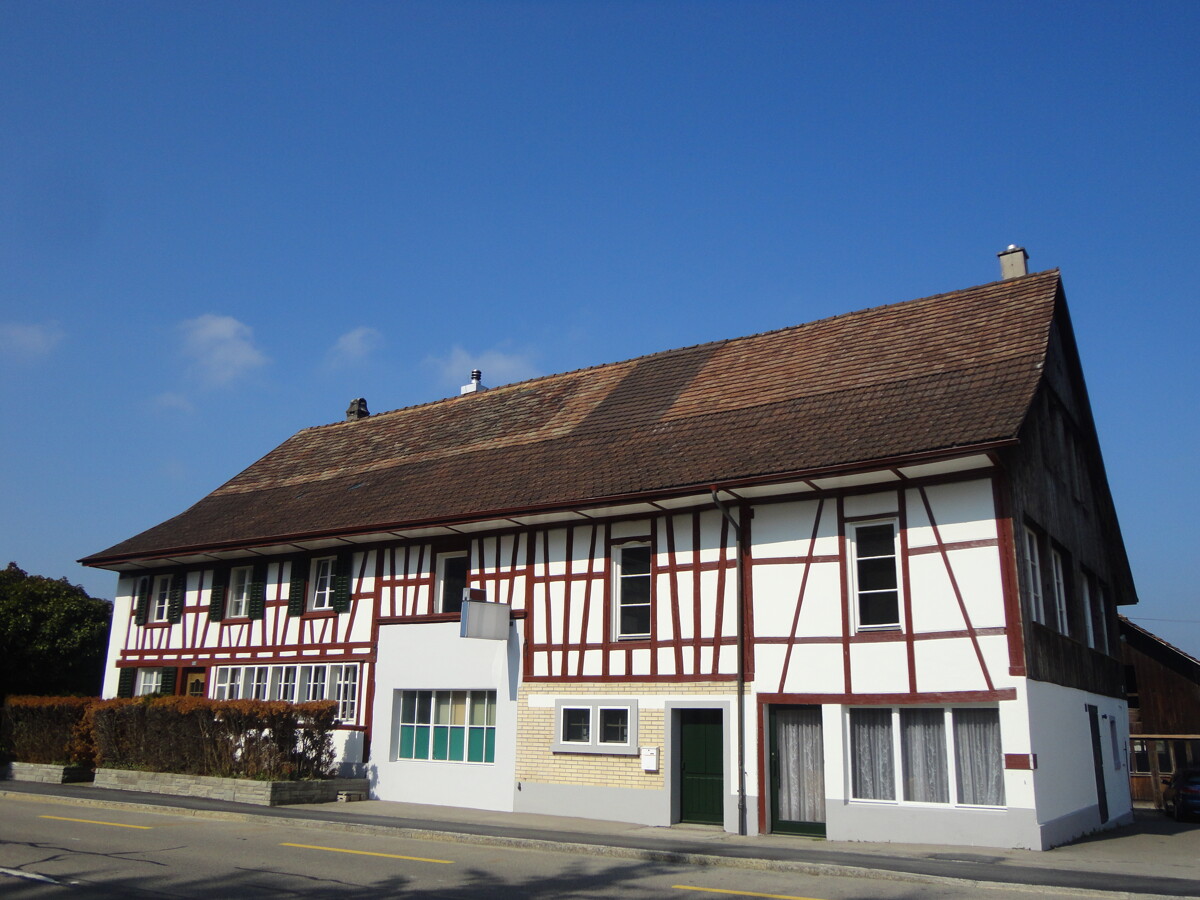
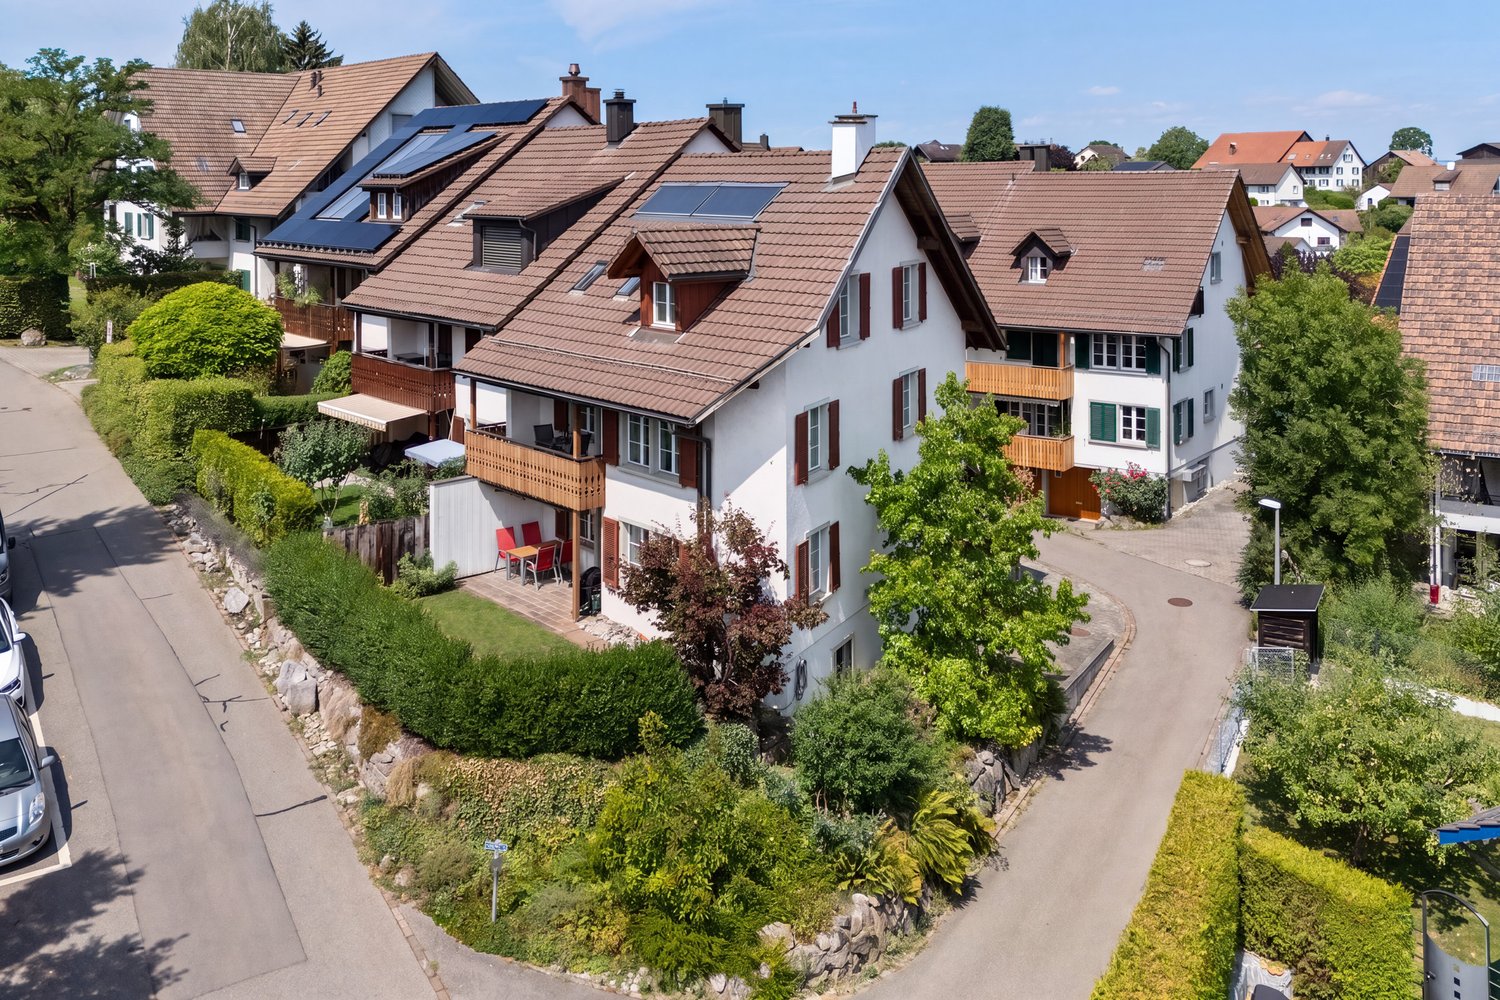
  • Traditional white house with red roof, large windows with green shutters, wooden doors, interior with wooden floor and white radiator, front yard with grass and trees
  • kitchen and living room, long dining table, kitchen appliances, wooden beam, windows, potted plant
  • Opened window, wood floor, fireplace, wooden ceiling
  • large fireplace, wooden wall, wooden floor, wooden door, window
  • Interior: large wooden wardrobe with open upper door; Exterior: view of rural landscape with wooden houses
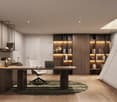
  • Modern wooden house, large windows, front yard, garden, large dining area, wooden table, wooden chairs, wooden shelves, decorative lamps
  • two-story house with red trim, fireplace, balcony, spacious living room, large kitchen, garden, bathroom
  • Pebble pathway, stone circle, white garden table, green bamboo fence, rural garden
  • Large village, mountains in the distance, hills, green field, houses
1 / 12
wooden ceiling, wooden walls, hardwood floor, large windows
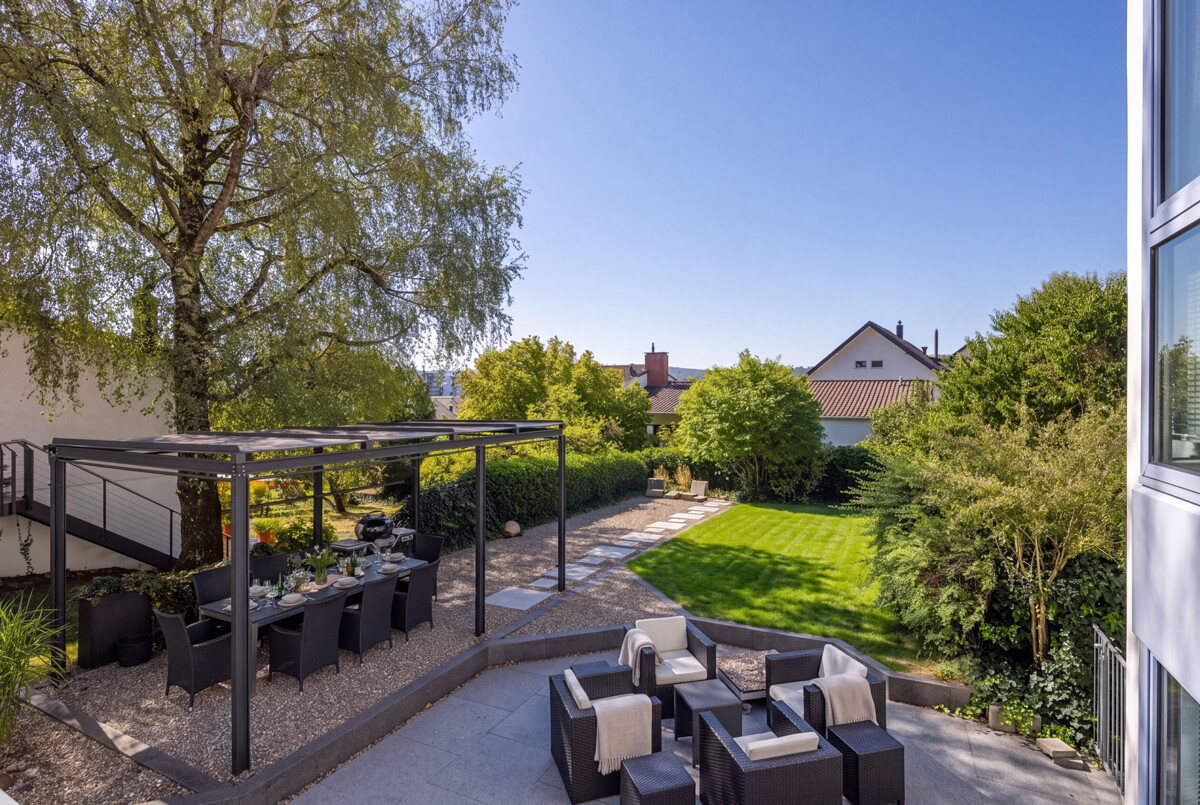
Open grass, green color, wooden house, some trees, garden area
Traditional white house with red roof, large windows with green shutters, wooden doors, interior with wooden floor and white radiator, front yard with grass and trees
15 rooms434m²Price on request
8627 Grüningen

Picturesque residential ensemble with unobstructable views

In the picturesque Zürcher Oberland, just 500 meters from the historic Stedtli Grüningen, lies the exclusive residential ensemble “Frohsinn” in the idyllic Weiler Büel. It consists of a main house, a converted horse stable, and a Riegelhaus – all lovingly renovated and equipped with historic details such as tile stoves. The extensive garden property opens gently to the open countryside and offers an unobstructable view of the Stedtli, while on clear days the snow-capped Alpine peaks glimmer on the horizon.Despite the quiet, natural location, Zurich can be reached in around 20 minutes. The surroundings offer a variety of leisure activities: walks, jogging and cycling tours in the Pfannenstiel and along the hills of the former Linth glacier, as well as skiing and cross-country skiing opportunities in the pre-Alps. Forests, quiet valleys, and peaks like the Bachtel invite you to relax and enjoy nature.The residential ensemble is ideal for families or multiple parties and offers numerous retreat options. The combination of living and working is also possible.Fact sheet • Year of construction: Main house 1810 | Horse stable 1830 | Riegelhaus 1980 • Living and usable area: • Main house: approx. 335 m² living space, approx. 44 m² usable space • Converted horse stable: approx. 100 m² living space • Riegelhaus: approx. 56 m² usable space • Total: approx. 535 m² living and usable space • Rooms: • Main house: 8.5 rooms • Converted horse stable: 4 rooms • Riegelhaus: 2.5 rooms • Total: 15 rooms • Plot: 2,809 m² + 128 m² co-ownership • Parking spaces: 5 outdoor parking spaces • Heating: Oil central heating Special features • Historic ensemble with classic details • Spacious plot with dreamy views • Varied usage options: multi-generation house, living and working combinable • Quiet natural location, yet close to the city • Excellent connection to Zurich and the surrounding area We would be happy to provide you with the sales documentation on request and look forward to your contact!

1 / 10
6.5 rooms230m²CHF 3,850,000.–
8708 Männedorf

House feeling with far and lake view

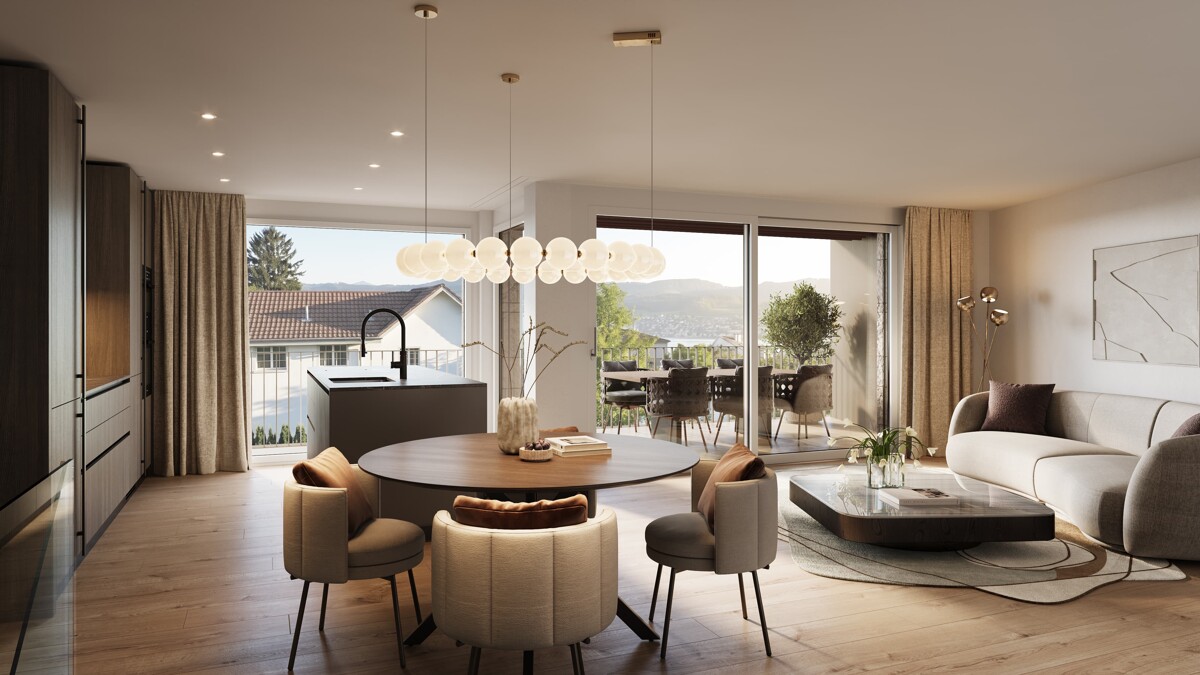
This extraordinary garden apartment combines generosity, privacy, and an unparalleled location to create a living experience of the extra class. Here you can enjoy the feeling of living in a single-family house, with direct access to the outdoors and a maximum of peace and individuality. The heart of the apartment is the impressively spacious living and dining area with an open kitchen. This creates an inviting center for shared hours, enjoyable evenings, and unforgettable encounters. Generous window surfaces open up the room and already offer a view of the lake from the living room.- Unobstructable far and lake view- Large garden share in special use- Photovoltaic system- Generous space offer- Sauna and shower in the utility roomThis flowing connection between inside and outside underlines the feeling of freedom and generosity. The dreamy view of the lake and into the distance accompanies you throughout the day and gives the home a special exclusivity. The large garden share in special use offers a lot of space for relaxation, play, and individual design ideas and reinforces the single-family house feeling in an impressive way. Three garage spaces at a total of CHF 120,000 round off this attractive offer.The Weingartenstrasse in Männedorf is located in a quiet hillside position above Lake Zurich. The surroundings are characterized by well-maintained residential houses and idyllic vineyards, which give the quarter a special character. Thanks to the elevated location, many properties enjoy an attractive lake view, while at the same time offering nearby recreation, walking paths, and good connections to Zurich for a high quality of life.

1 / 10
5.5 rooms134m²CHF 1,890,000.–
8132 Hinteregg

Idyllic oasis with a peaceful location by the stream

In an idyllic location in Hinteregg, this well-maintained 5.5-room row house with approximately 134 m² of living space awaits you. Bright rooms, a well-thought-out floor plan, and a balcony and garden create a pleasant living atmosphere with a lot of privacy and proximity to nature.Highlights at a glance • Attractive 5.5-room row house with approximately 134 m² of living space • Well-thought-out floor plan on several levels • Bright living and dining area with large windows • Open, modern kitchen with plenty of workspace and high-quality equipment • Four versatile rooms - ideal for families, home offices, or guests • Two bathrooms with shower or bathtub • Cozy balcony with a nice view of the greenery • Idyllic garden seating area with its own green space • Well-maintained construction standard and timeless materials • Air-water heat pump with underfloor heating • Practical basement and secondary rooms • Garage and 2-3 outdoor parking spaces • Forchbahn and shopping facilities within a few minutes' walk • Nature-oriented living location with good connections to Zurich and surrounding centers This row house is the ideal choice for families, couples with space requirements, or people who want to combine nature-oriented living with good accessibility to Zurich. The spacious rooms, versatile floor plan, and beautiful outdoor areas create a home with high living quality.

1 / 4
4.5 rooms146m²CHF 1,700,000.–
Binzhofstrasse, 8404 Oberwinterthur

Modern semi-detached single-family house in a prime location in Oberwinterthur – close to nature, quiet, and central

Welcome to Binzhofstrasse, a place where nature and city meet In an attractive location at the foot of the Lindberg in Oberwinterthur, a modern and high-quality semi-detached single-family house is being built, combining contemporary architecture, sustainable living, and an exceptionally well-connected residential location. Here, the tranquility of a green, natural environment meets the short distances of a well-connected urban location. The nearby Lindberg invites you to take walks and relax, while bus stops, train stations, schools, and shopping facilities are easily accessible. A home for people who appreciate nature and tranquility – and at the same time want to enjoy the advantages of an excellent infrastructure. Architecture that combines warmth and modernity The semi-detached single-family house impresses with a modern, timeless architecture and a consciously homely appearance. The high-quality wooden facade, the elegant brown tile roof, and the generous window areas give the house a warm and at the same time stylish character. The large windows bring a lot of daylight into the interior and create bright, friendly rooms with a pleasant living atmosphere. The south-facing patio forms the natural extension of the living area to the outside and offers a beautiful place for relaxed hours in the fresh air. With approximately 146 m² of living space and 166 m² of total floor area, the house offers spacious and well-thought-out space for different phases of life and individual needs on four floors. The final building permit is available. The construction start is planned for winter 2026/2027, and the completion is scheduled for summer 2028. The house is being built according to the demanding Minergie standard. This combines modern living comfort with a sustainable and energy-efficient building concept. Plenty of space for life The room layout is oriented towards modern living comfort and everyday practicality. 4.5 rooms, three wet cells, and four living levels create generous opportunities for families, couples, or people who value personal retreats. Particularly pleasant: The private garage parking space is located in the basement and is directly accessible from the house entrance. This allows you to enter the house comfortably. The semi-detached single-family house is part of a manageable development with a total of six residential units and is being built in condominium ownership. Four of these units have already been sold, so only two houses are still available for purchase. Your advantages at a glance • 4.5 rooms with modern and well-thought-out room layout • Approximately 146 m² of living space / 166 m² of total floor area • four floors • Three wet cells • South-facing patio with sunny orientation and beautiful natural surroundings • High-quality wooden facade • Timeless, modern architecture • Generous window areas for plenty of daylight • Modern kitchen equipment • Minergie standard for sustainable and energy-efficient living • Private garage parking space in the basement, directly accessible from the house entrance • Quiet and family-friendly residential location • Located at the foot of the Lindberg and close to nature and recreation areas • Kindergarten and schools in the immediate vicinity • Bus stop Zinzikon can be reached in about 2 minutes on foot • Train station Wallrüti can be reached in about 5 minutes on foot • Shopping facilities and services for daily needs can be easily reached • Final building permit is available The location on Binzhofstrasse is one of the special qualities of this project. Located at the foot of the Lindberg, the surroundings are quiet, green, and natural. Walking paths and recreation areas are nearby and provide a pleasant contrast to everyday life. At the same time, the city remains easily accessible. Here, the proximity to nature combines with an urban residential location. The bus stop Zinzikon is only about a 2-minute walk away. The Wallrüti train station can be reached in about 5 minutes on foot. The center of Oberwinterthur and the old town of Winterthur are within easy reach. Families also benefit from the short distances. Kindergarten, primary school, and secondary school are just a few minutes' walk away. Shopping facilities and other services for daily needs are also easily accessible. A home with a future This semi-detached single-family house is aimed at people who want to combine quality, comfort, and sustainability. At people who appreciate spacious living, like to be outdoors, and find the proximity to nature just as important as short distances in everyday life. The combination of modern architecture, high-quality materials, sustainable Minergie standard, four living levels, sunny patio, private garage parking space, and attractive location makes this project a special opportunity in Oberwinterthur. We would be happy to provide a project presentation on site. Please contact us by phone to arrange an appointment. We look forward to it.

Matthias Aeppli

Matthias Aeppli

Partner

Travel time
-
1 / 10
6.5 rooms227m²CHF 1,580,000.–
8153 Rümlang

Space for family and new ideas

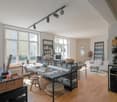
This exceptional semi-detached house combines historic character with modern living quality and offers a space concept that has become rare in this size category.On approximately 227 m2 of living space, a well-thought-out room concept unfolds over several levels. Spacious living areas, clear structures, and versatile usable spaces create a home that can be flexibly adapted to different lifestyles - family, home office, multi-generational or hobby rooms.The living and dining area convinces with its width and light. The modernized kitchen presents itself as timeless, functional, and high-quality. Two full-fledged bathrooms and an additional guest toilet ensure comfort in everyday life.The basement significantly expands the space offer and provides additional usable areas for fitness, studio, office, or individual design.The newly designed garden area forms a private outdoor zone with a pleasant distance from everyday life - ideal for families or relaxed evenings outdoors.Technically, the property impresses with an air heat pump, underfloor heating, and modern house technology.A house with substance, volume, and long-term value.Highlights at a glance:+ Spacious approx. 227 m2 living area+ 2011 Total core renovation+ 2011 New heating system: heat pump+ Semi-detached house with flexible room structure+ Modern kitchen (approx. 4 years old)+ Two bathrooms + guest toilet+ Whirlpool bathroom+ Hobby and multi-purpose rooms in the basement+ New garden area (2025) with an area of approx. 85m2+ Underfloor heating and air heat pump+ Water softening system+ Usable area of approx. 262 m2+ Underground parking space+ Outdoor parking space directly in front of the house door+ Central, family-friendly location+ Spacious gardenI would be happy to send you all the documents or show you the property directly on site. I look forward to your contact.Carlos De Carvalho+41 79 309 77 22German / English / French / Portuguese
1 / 10
5.5 rooms170m²CHF 3,850,000.–
8802 Kilchberg

Spacious living in a desirable location

This well-maintained semi-detached house combines privacy, tranquility, and living quality in one of the most sought-after residential areas on Lake Zurich. On 170 m² of living space, you can expect a bright, well-maintained living world with generous window surfaces, clear room structures, and a pleasant, timeless atmosphere. The combination of classic materials, well-maintained equipment, and plenty of daylight creates a home with stylish restraint and great potential for personal development. A spacious living and dining area forms the heart of the house and invites you to cook, enjoy, and linger together. In total, five rooms are available, including four bedrooms, and offer sufficient space for families, home offices, or guests. The room offer is complemented by two separate toilets and a versatile room in the basement with its own bathroom and connections for a kitchen - ideal as a youth room, guest area, or for individual usage concepts. A balcony and a terrace extend the living space outdoors and, together with the well-maintained garden, create a pleasant atmosphere for relaxed hours in the fresh air. The property is located in a quiet, grown neighborhood with high quality of life. Kindergarten, schools, playgrounds, and green spaces are within comfortable walking distance and make everyday life noticeably easier. At the same time, public transport and further infrastructure are quickly accessible. In addition to the well-maintained existing building, the house convinces above all through its long-term perspective: whether careful modernization or individual design further development - the solid basis, the attractive outdoor areas, and the valuable location create ideal conditions to realize a very personal home. A rare opportunity for people who appreciate peace, discretion, and sustainable living quality. We would be happy to present this special semi-detached house to you in the context of a personal viewing and are available to you discreetly for further information.

1 / 13
11.5 rooms439m²Price on request
8164 Bachs

Two residential houses, building land, and garage for motorhomes!!!

This exceptional real estate offer in Bachs includes two semi-detached houses on a spacious plot of 3324 m² (of which approximately 1622 m² are in the core zone) in a quiet, rural environment. The property combines historic charm with spacious living space and offers versatile usage possibilities, ideal for multi-generational living, living and working, or a combination of personal use and rental. House No. 6 - Half-timbered house Charming half-timbered house in authentic country house style Separate kitchen with cozy dining area Living room with tile stove and reading/TV corner 4 bedrooms on the upper floor Bathroom with bathtub and shower Guest toilet Large workshop Storage room and separate garage House No. 8 - Residential house (built in 1988) Spacious room layout with partially elevated rooms Kitchen with V-Zug Combi oven/steamer, 5-plate ceramic cooktop, and dishwasher Living, dining, and kitchen area with Solnhofen natural stone Underfloor heating throughout the house 4 bedrooms 2 bathrooms (1x shower, 1x whirlpool bathtub) Guest toilet Spacious party room with chimney Craft room and attic Storage room, single garage, and several outdoor parking spaces With approximately 439 m² of living space, numerous secondary rooms, and a plot with a building land and agricultural share, this property offers a rare overall package of space, potential, and quality of life. Particularly noteworthy are the versatile usage possibilities of the spacious secondary areas: A large garage or storage room is also ideal for motorhomes, trucks, or vehicles with increased space requirements. Thanks to the extensive plot and agricultural land, animal husbandry would also be conceivable, depending on the usage concept and official approval. Or the building land share offers further development potential: It should even be possible to build a new smaller multi-family house on the plot. We would be happy to show you this special property during a personal viewing.More information and pictures can be found on our website under the following link: https://www.uta.ch/uta-immobilien/kaufen/kaufobjekte/objekt/zwei-wohnhaeuser-bauland-und-garage-fuer-wohnmobil-8164-bachs-3713/

1 / 1
5 rooms180m²CHF 790,000.–
Fälmisstrasse 40, 8494 Bauma

RESERVED - RURAL IDYLL NEAR ZURICH

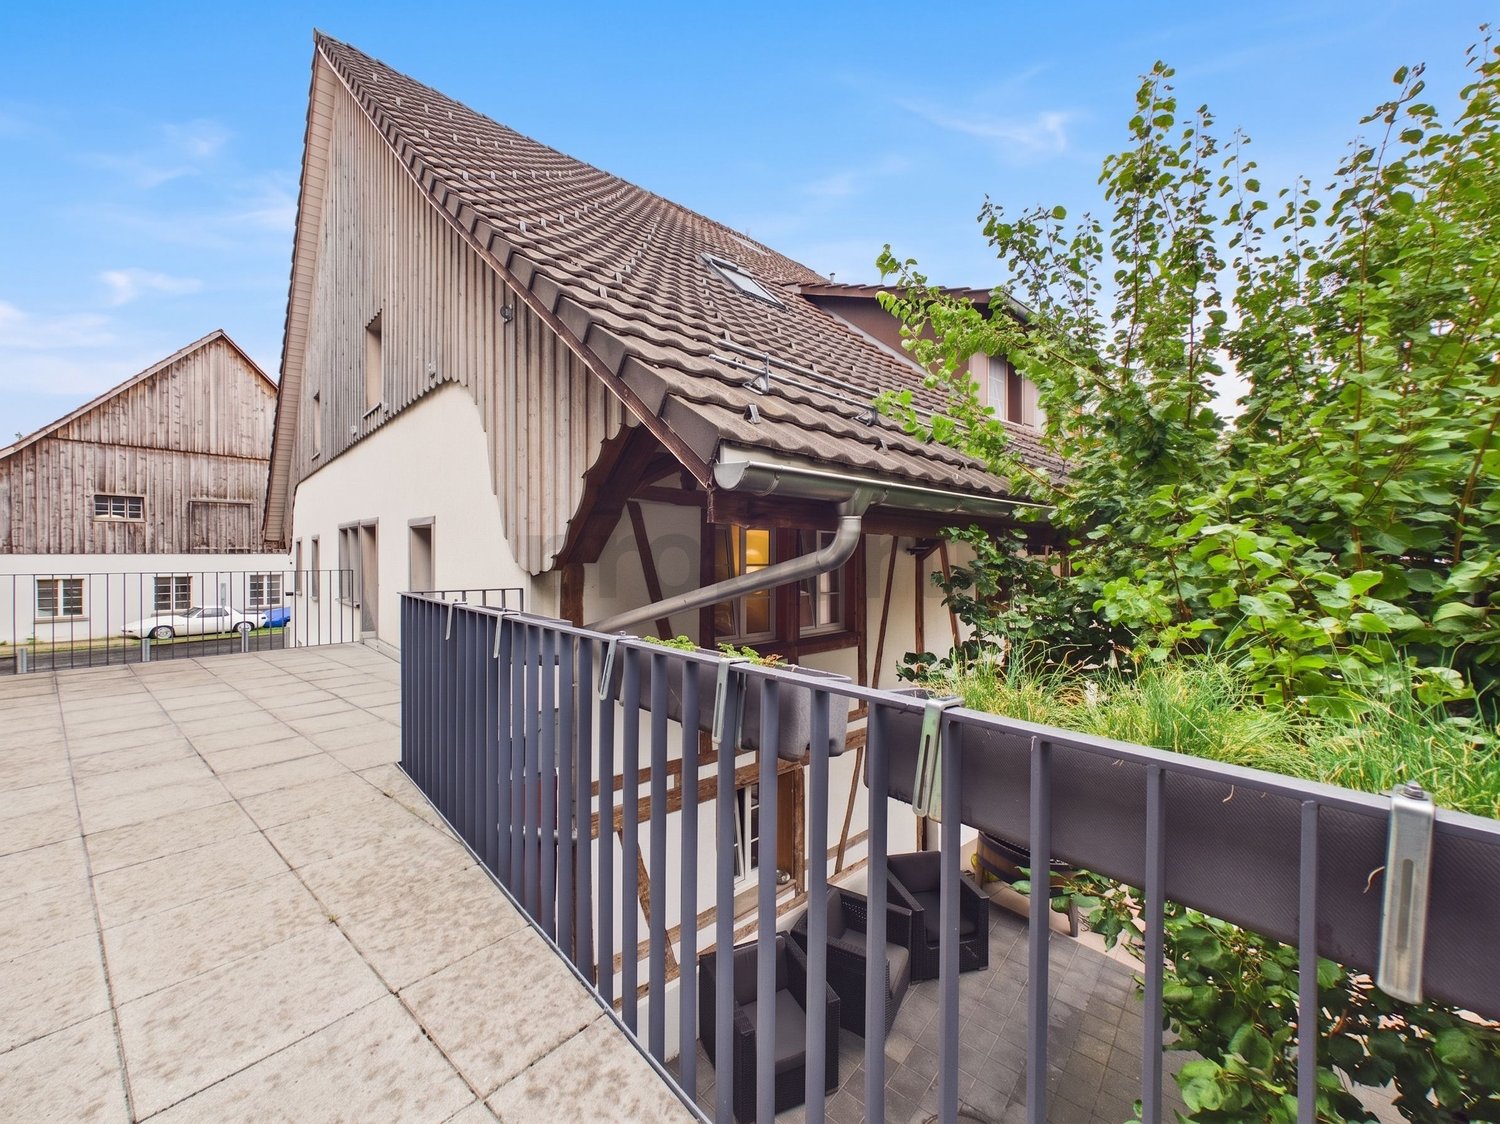
This special property uniquely combines living, nature, and diverse usage possibilities. The 1860-built residential house convinces with much charm and character and is connected to a second half of the house on one side, while on the other side, an attached barn section offers additional space.The property has been continuously and carefully renovated over the years, preserving its original character. The residential house extends over three floors and a basement area, covering approximately 180 m2 of living space. The generous plot of 3,063 m2 offers you incredible space to unfold.The object, which is completely located in the agricultural zone, is a true connoisseur's offer. Despite the quiet location, you can reach the city of Zurich in just around 35 minutes – a rare combination of retreat and good accessibility.Upon entering, the entrance area on the ground floor welcomes you, providing space for your wardrobe and leading you into the open dining area with kitchen. Directly adjacent, the bright living room awaits you. The large window front ensures beautiful lighting and creates a inviting atmosphere. A special eye-catcher is the stove, which is heated from the dining area and unfolds its pleasant warmth in the living room.A few steps lower, you reach a practical intermediate area with plenty of storage space for supplies and everyday utensils. On these levels, you will also find the bathroom with shower and toilet.Another step leads you to an extraordinary room. Divided into two areas by a glass front, it offers diverse usage possibilities – be it as a studio, hobby room, or retreat. From here, you also have direct access to the rear exit, which leads you to the stable and the adjacent meadow.Via the staircase in the kitchen area, you reach the upper floor with a spacious anteroom. Another very large room with two separate entrances can be easily divided into two rooms again if needed.The attic presents itself as bright and open, offering a variety of possibilities – be it as a cozy bedroom, inspiring home office, or creative retreat. Note the low room height, which gives the room a special charm.In the basement, there is a large natural cellar, which is divided into several areas.The barn section directly attached to the house offers practical storage space and diverse usage possibilities. For example, as a workshop, hobby room, or for small animal husbandry. It includes two smaller rooms that are ideal as stables, as well as a hayloft on the upper floor.The outdoor area of this property invites you to linger with various seating areas around the house. Whether sociable hours with family and friends or relaxed moments in nature – here you will find ideal retreats to recharge.You can conveniently park your vehicles directly in front of the house or a very small car in the garage.

Travel time
-
1 / 15
11 rooms216m²Price on request
8037 Zürich

Charm of old buildings meets return - residential and commercial building in top location

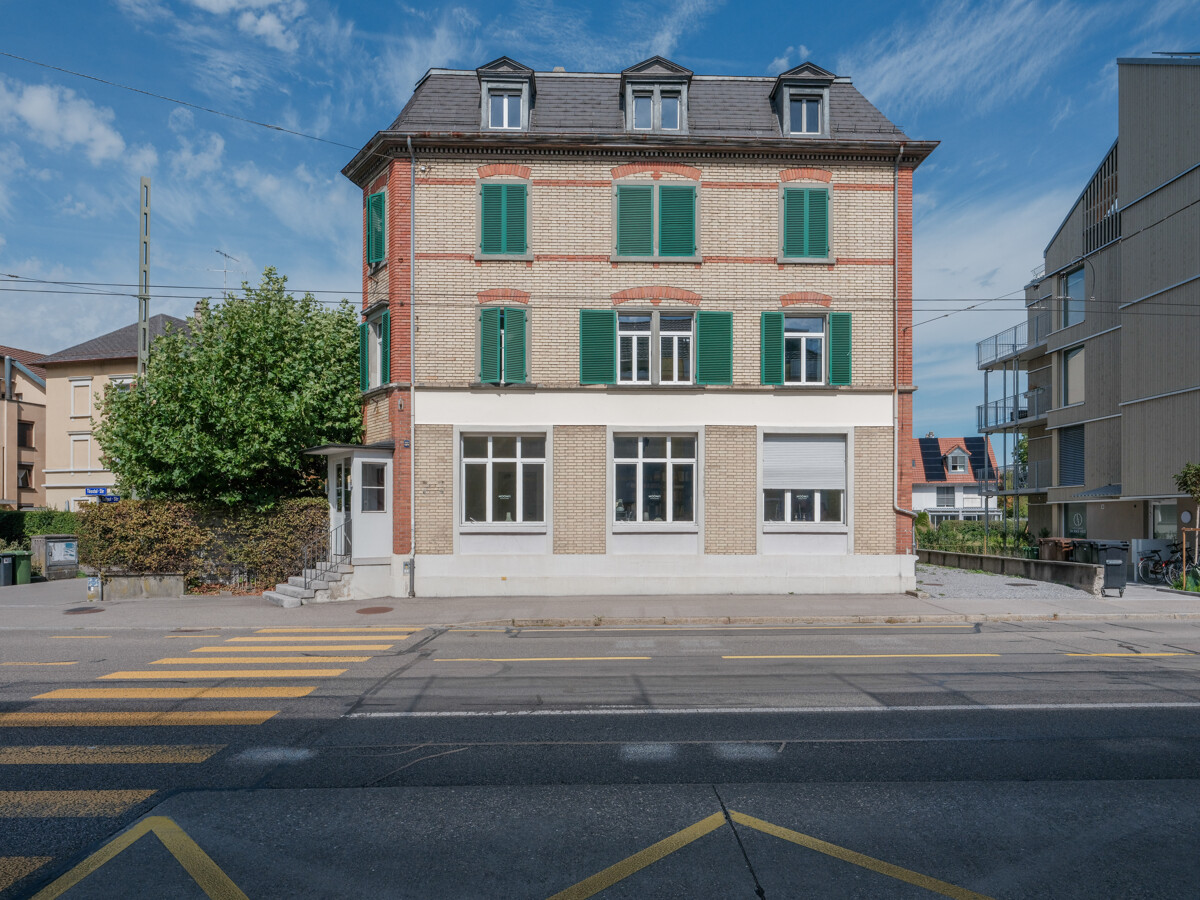
Residential and commercial property in a preferred location in Zurich District 6This charming residential and commercial property combines historic character with modern construction standards and presents itself in a highly sought-after micro-location in the popular District 6. The immediate proximity to neighborhood infrastructure, public transport, shopping opportunities, and the city center makes the location particularly attractive and sustainably rentable for both living and business.The building, constructed in 1909 in solid massive construction with a tiled mansard roof and classic Einstein masonry, convinces with its stylish old-building character and a clear, functional floor plan structure. In the course of a comprehensive partial renovation in 2010, essential technical components were renewed, including gas heating with radiators, electrical distribution, sanitary pipes, and heat distribution. At the same time, targeted interior renovations were carried out, so that the property presents itself today in a very well-maintained and modern condition.Highlights: • Sought-after location between District 6 and 10 • Central and yet quiet neighborhood street • Old building (1909) with mansard roof and charm • Partially renovated in 2010 (heating, electrical, sanitary, interior construction) • Medical practice on the ground floor long-term rented (approx. 74 m²) • 2 apartments: 3.5 & 4.5 rooms with outdoor spaces • Modern kitchens and renewed bathrooms • 60 m² of storage/additional space in the basement • Attic with development reserve (approx. 34.5 m²) • Top public transport connection near Schaffhauserplatz & Wipkingen station We look forward to your contact!Location:The property is located in an attractive residential and commercial location between the popular Zurich quarters in District 6 and District 10 and benefits from an ideal combination of urban central proximity and pleasant neighborhood tranquility. The environment is characterized by well-maintained residential buildings, grown infrastructure, and a high location quality, which is highly appreciated by both tenants and business owners.The infrastructure offer in the immediate surroundings is above average: schools, childcare, shopping opportunities, gastronomy, recreational areas, and various service businesses are located in short distance and make the location particularly suitable for everyday life and livable.Despite the central location, the Rötelstrasse is only moderately trafficked, so that traffic emissions can be classified as low. The property thus benefits from a quiet, pleasant living atmosphere. Overall, the micro-location can be classified as central, well-developed, and quiet at the same time.

Meffi Fida

Meffi Fida

1 / 7
Meffi Fida

Meffi Fida

  • Parking space

  • Balcony / Terrace
  • Garage
  • +4
5.5 rooms320m²Price on request
8954 Geroldswil

Classical elegance with a far-reaching view - an extraordinary property in Geroldswil

This extraordinary villa is situated in a privileged hillside location in Geroldswil and embodies a living experience at the highest level - with noble materials, spacious rooms, and an impressive panorama over the Limmattal.Already the entrance conveys grandeur: White-golden built-in units, crystal chandeliers, and a noble marble floor flow seamlessly into the open living concept. The bright living room with all-around glazing, classic column architecture, and a stylish chimney invites you to linger. An open transition leads directly into the impressively equipped kitchen with high-quality Miele appliances, plenty of storage space, and thoughtful design - all in white with golden accents.On the upper floor, a master suite awaits you, which gives the term "luxury" a new dimension: High-quality materials, floor-to-ceiling wardrobe fronts, noble fabrics, and a sparkling crystal chandelier create a stylish atmosphere. The suite has two private bathrooms, which offer the highest comfort: One is equipped with a whirlpool bathtub, the other with a spacious double shower. Both bathrooms convince with elegant washbasins in the style of dressing tables and mirrored walls. The adjacent balcony offers a grandiose view into the green - private, sunny, exclusive.In addition to the main use, several individually usable rooms are available: ideal as children's, guest or work rooms. The property also includes a spacious basement area, a laundry room with built-in cabinets, and a large garage with direct access to the house.This property is more than a home - it's a statement. For people with a sense of classical aesthetics, privacy, and uncompromising quality.Contact us for more information or a personal viewing.

  • Parking space
  • Balcony / Terrace
  • Garage
  • +4
1 / 5
5.5 rooms171m²CHF 2,450,000.–
8805 Richterswil

Richterswil: Well-maintained semi-detached house with garden and design possibilities

This semi-detached house in Richterswil offers good substance, plenty of space, and the best prerequisites for creating a home with its own signature. With around 171 square meters of living space, around 87 square meters of secondary living space, and a well-structured floor plan over two floors, it provides an exciting starting point for families or couples with a high demand for space.The spacious entrance with an open staircase already conveys a pleasant sense of space and gives the house an inviting character. The living and dining area on the south side benefits from plenty of daylight and is complemented by the chimney room. Four bedrooms, two bathrooms, and an additional toilet provide plenty of living space.The house presents itself as well-maintained, but partially shows a need for renovation. This is where a special charm lies. The existing structure offers the opportunity to implement own ideas and create something unique. Further considerations, such as a heated winter garden or additional dormer windows, show how much potential this property has.Another plus point is the garden, which beautifully complements this house. It offers space for relaxation, play, and shared hours outdoors. Added to this is the good location in a family-friendly neighborhood near schools, a tennis club, a forest, footpaths, recreational areas, and Lake Zurich. Thus, this property combines substance and new possibilities to create a beautiful home.The property:- 5.5-room semi-detached house with a lot of potential- Approx. 171 m² living space- Approx. 87 m² secondary living space- Spacious garden- 1 garage box- Family-friendly location near school, tennis club, forest, and recreational areas

Suggested properties for you based on search results

Other interesting objects