"Family Oasis – rural and yet close to the city!"
Address
Weidliweg 6, 8909 ZwillikonTravel time
- 23 min.Station: Hedingen
Surrounding information
School
7 min.Schulhaus LangacherSupermarket
6 min.VolgPublic Transport
6 min.Gemeindeplatz
Times refer to the route on foot.
Price
- Purchase price:
- CHF 1,650,000.–
- Notify on price drop
Main information
- Availability:
- By agreement
- Type:
- Single house
- No. of rooms:
- 5.5
- Surface living:
- 160 m2
- Floor space:
- 300 m2
- Land area:
- 811 m2
- Volume:
- 791 m3
- Year built:
- 1860
Characteristics
Dishwasher
Cable TV
Fireplace
Quiet neighborhood
Child-friendly
Parking space
Garage
Documents (0)
Description
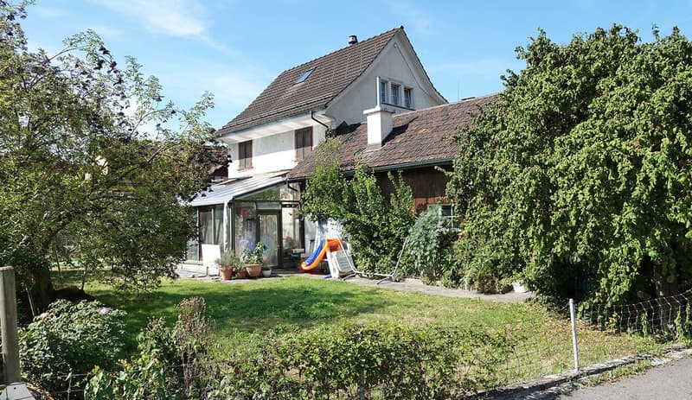
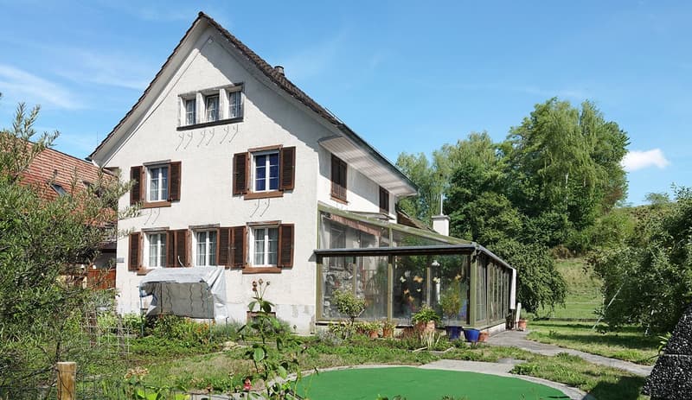
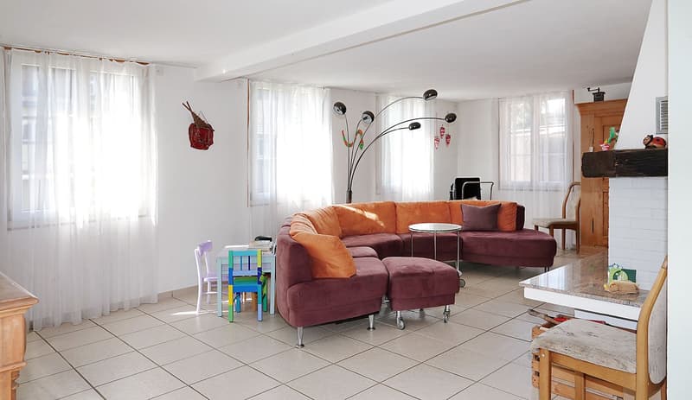
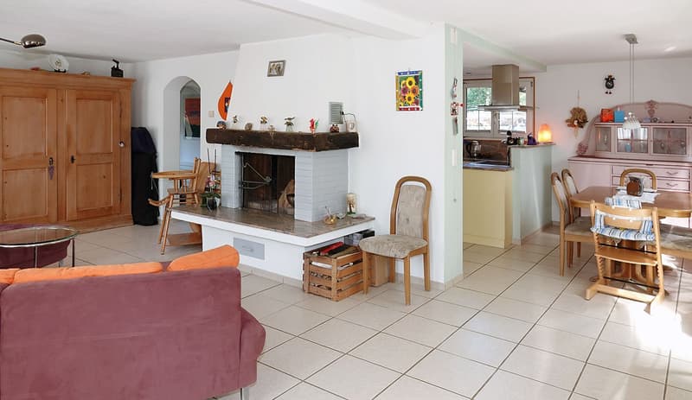
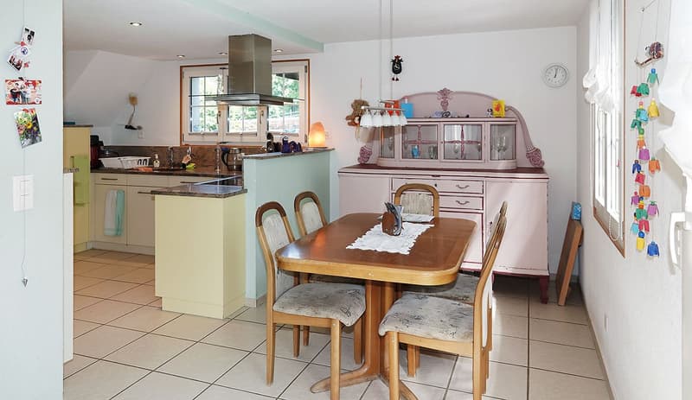
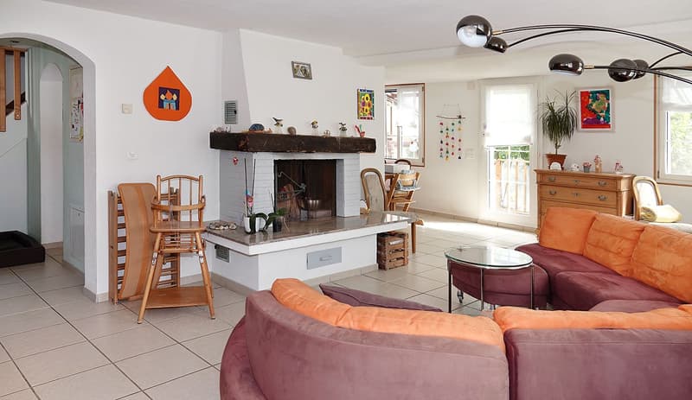
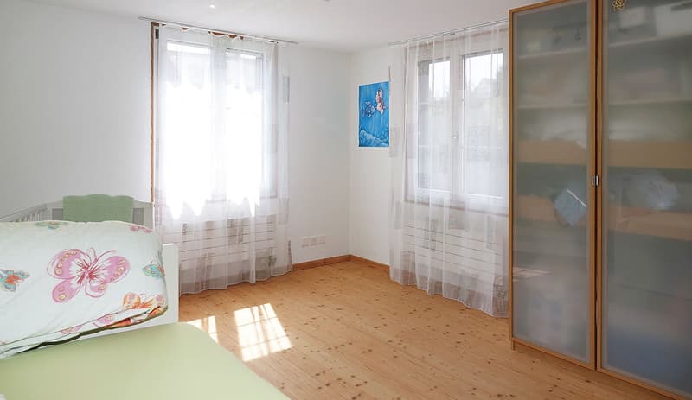
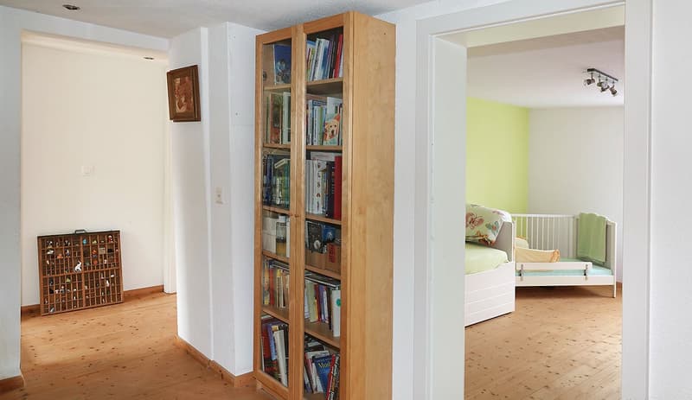
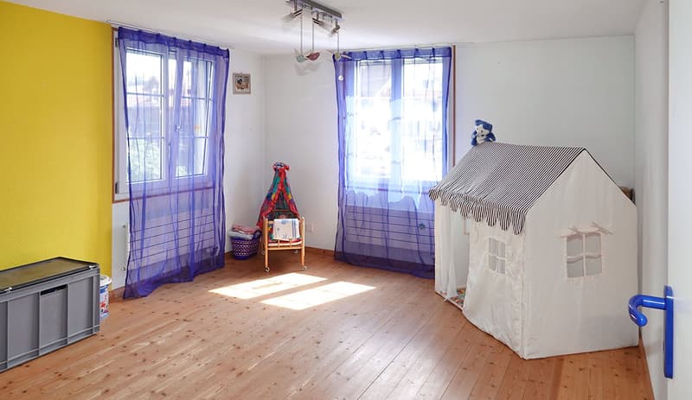
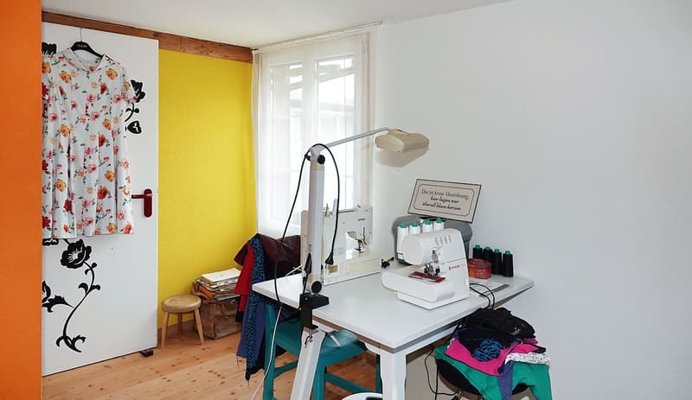
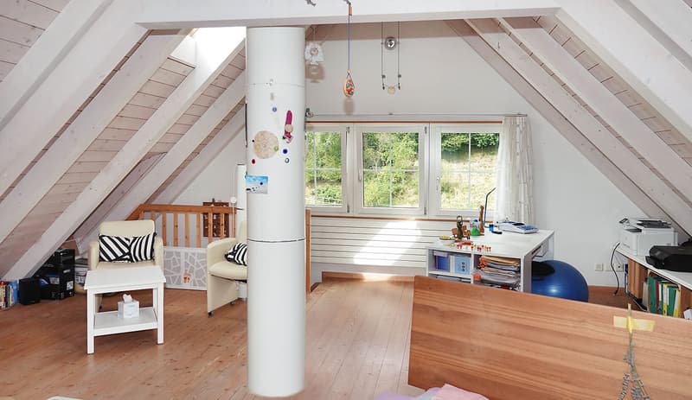
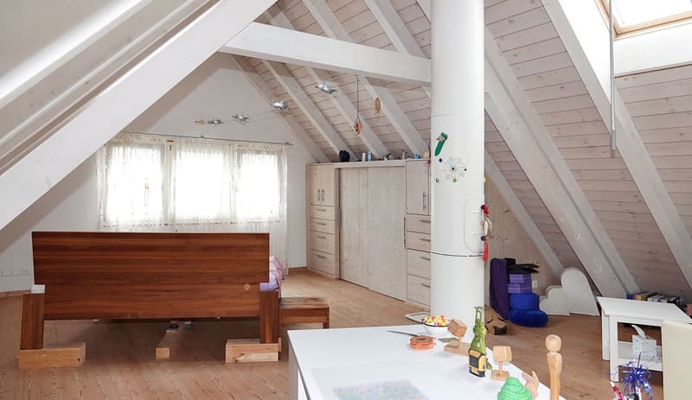
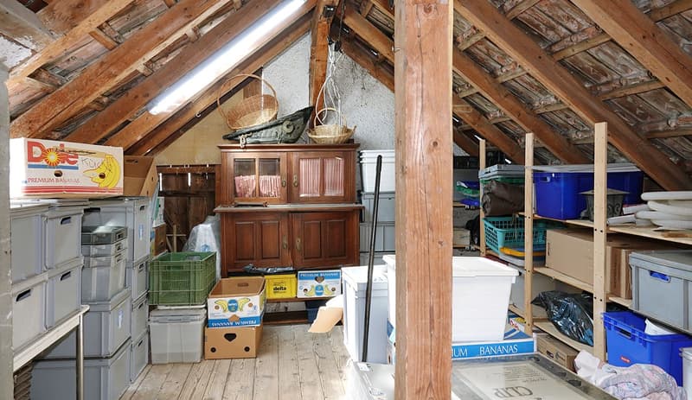
This charming 5½-room single-family house combines cozy living with an exceptionally large amount of free space. Bright rooms, beautiful wooden floors, and a cozy fireplace provide a lot of comfort. And right at the top, the attic surprises with a wonderfully spacious room feel – perhaps soon your own personal favorite spot.
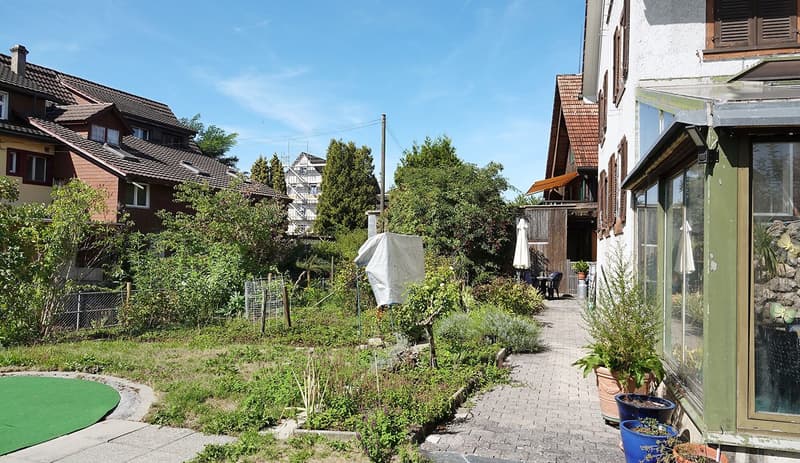
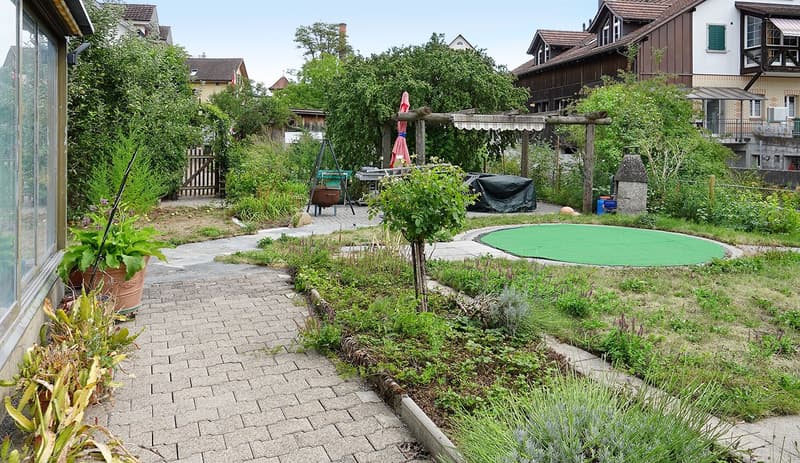
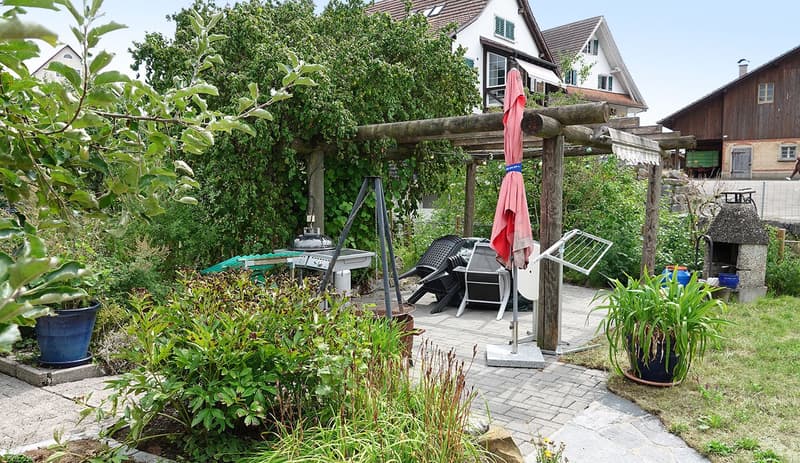
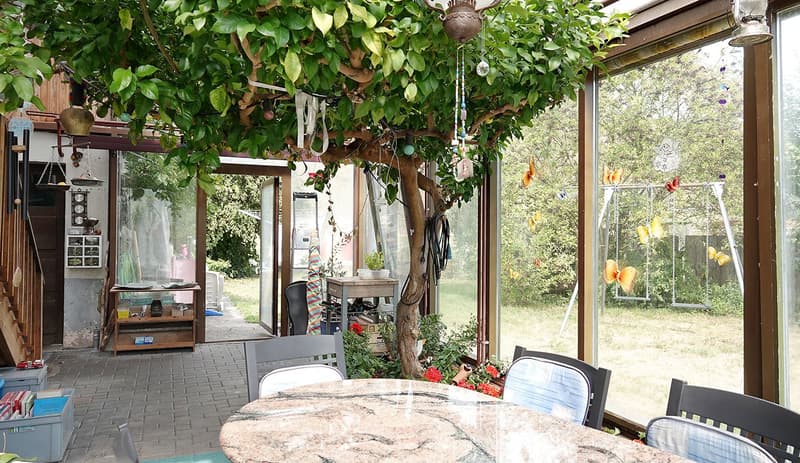
In the garden, you're allowed to rave! Fruit trees, flower and garden beds, cozy seating areas, and plenty of greenery make the extensive surroundings a small family paradise. Lots of space to play, discover, garden, and enjoy!
Families can hardly live more beautifully!
What to expect
quiet, very sunny, and rural location
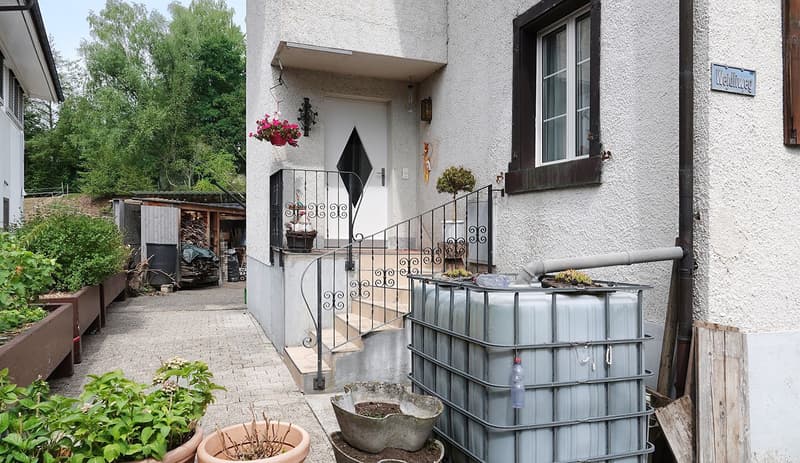
private access road in the cul-de-sac
school, kindergarten, shopping, and public transportation within walking distance
highway connections Affoltern a. A. and Wettswil can be reached quickly
adjacent to green zone and securely fenced stream
large surroundings with playground, fruit trees, and garden beds
two garden seating areas, one with pergola and garden fireplace
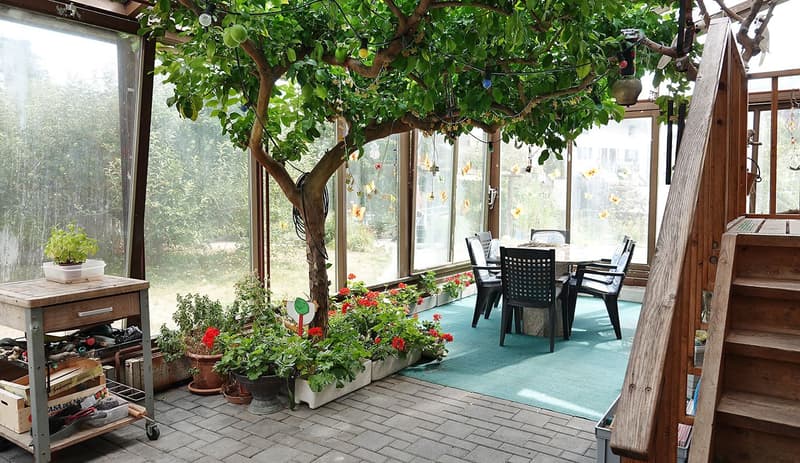
winter garden with access from living and garden area
warm air fireplace and beautiful wooden floors
bright attic with large built-in closet
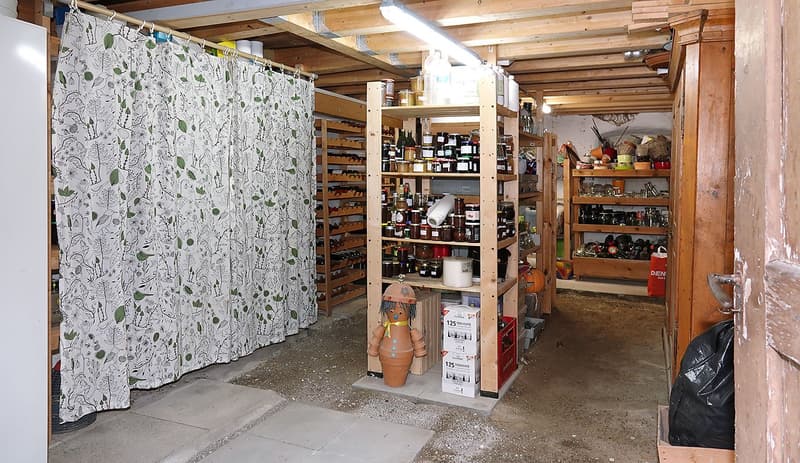
natural cellar with external access
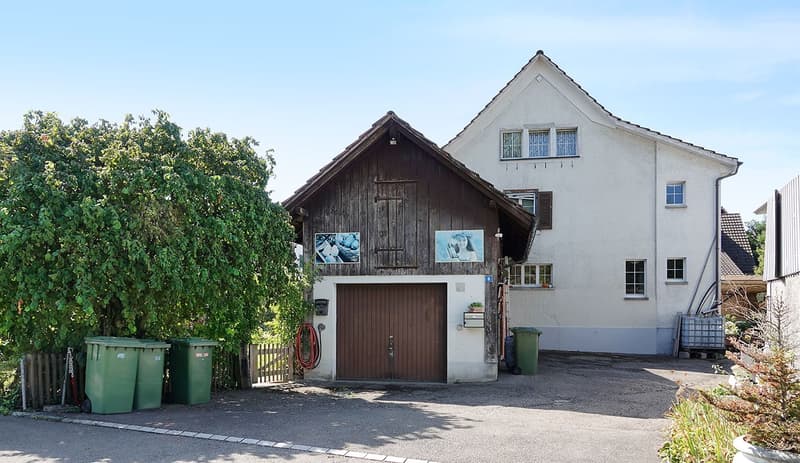
attached shed with plenty of storage space
small garage for bicycles or small cars
Good to know
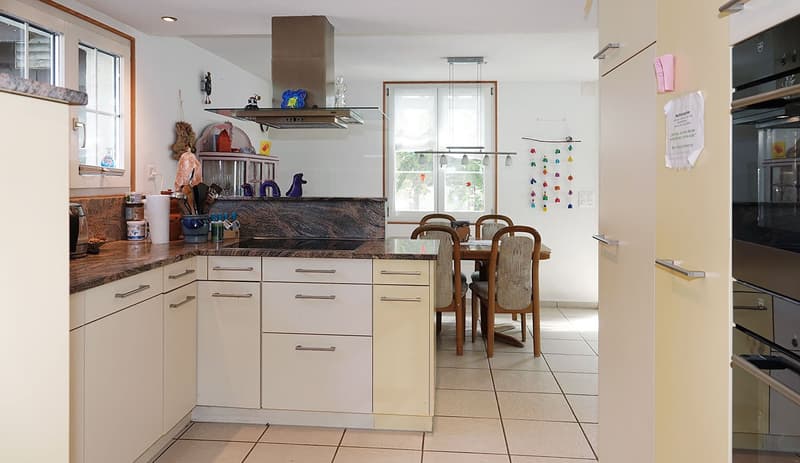
The single-family house was extensively renovated between 2004 and 2016: attic, electrical systems, wood-metal windows, kitchen, bathroom, flooring, and heating.
A spacious parent's room with a large built-in closet was created in the attic.
Heat generation is via a modern, ecological wood pellet heating system.
The facade, winter garden, shutters, and separate toilet require a refresh.
The property is located in the residential zone WG3 with commercial facilitation and has development reserves.
Room concept
Ground floor: entrance with cloakroom, foyer, separate toilet, semi-open kitchen, dining area with access to the winter garden, living area with warm air fireplace.
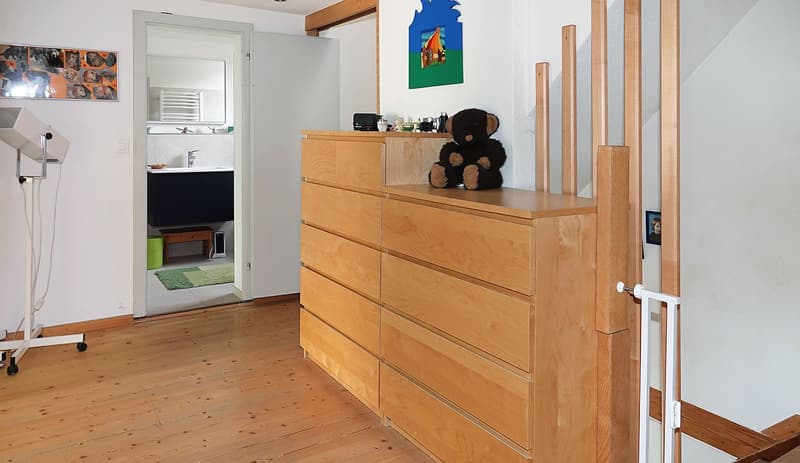
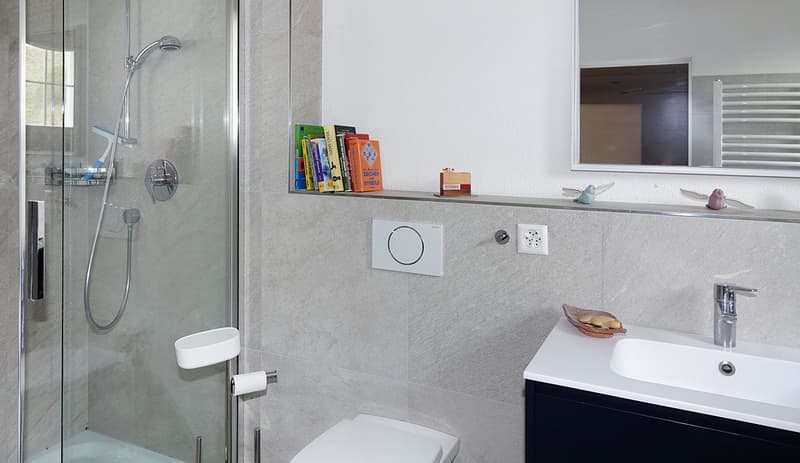
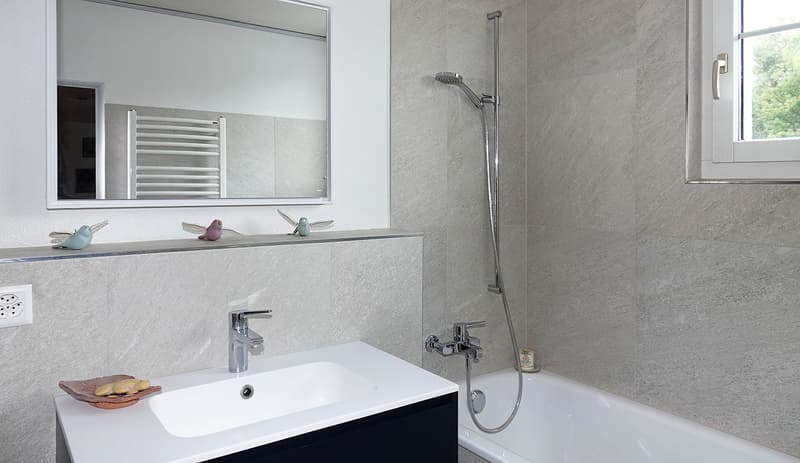
Upper floor: foyer, three rooms, bathroom with bathtub/shower/toilet.
Attic: large attic room with built-in closet and small attic.
Basement: natural cellar with separate external access.
Attached shed: laundry room with access from outside and from the winter garden, storage space in the attic, heating system, and integrated small garage for bicycles or small vehicles.
Facts and figures
Year of construction 1860, extensively renovated, building volume 791 m³, plot 811 m², net living area approx. 160 m², usable area approx. 300 m², wood pellet heating, heat distribution via radiators, plate and wooden floors, warm air fireplace, wood-metal windows, winter garden, attached shed with heating system, laundry room, and storage space, garden with two seating areas and planting beds, natural cellar with external access, three outdoor parking spaces, residential zone WG3 with commercial facilitation, adjacent to green zone and fenced stream.
Sales price CHF 1'650'000
Mortgage Calculator
From dream house to home ownership: the mortgage calculator can help you estimate the affordability of this property.

Create an account for more options
Create your account to manage your favorites across all devices, keep track of your search alerts, and never miss an update. Everything you need for your home search, all in one place!
Advertiser

Contact
- Listing ID
- 4003441075
- Object ref.
- ar697.lbbf5.1gse9