Rooms
6.5
Living space
188 m2
Selling price
CHF 1,190,000.–
Notify on price drop
"Spacious family idyll with garden, sauna, and versatile attic space"
Address
8523 Hagenbuch ZHPrice
- Purchase price:
- CHF 1,190,000.–
- Notify on price drop
Main information
- Availability:
- Immediately
- Type:
- Single house
- No. of rooms:
- 6.5
- Surface living:
- 188 m2
- Land area:
- 414 m2
- Last refurbishment:
- 2023
- Year built:
- 1991
Characteristics
Parking space
Documents (0)
Description
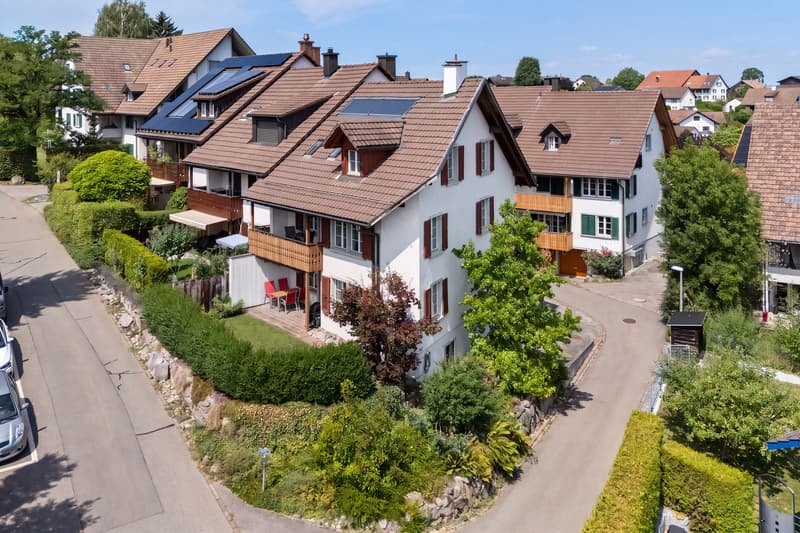
This attractive 6.5-room row house presents itself in a quiet, sunny location with a wonderful view over the village and the surrounding hills. Ideal for families: the kindergarten, primary school, and shopping facilities are within 300 meters walking distance.
The well-kept property convinces with generosity and privacy - ideal prerequisites for families looking for a home with plenty of space and development potential.
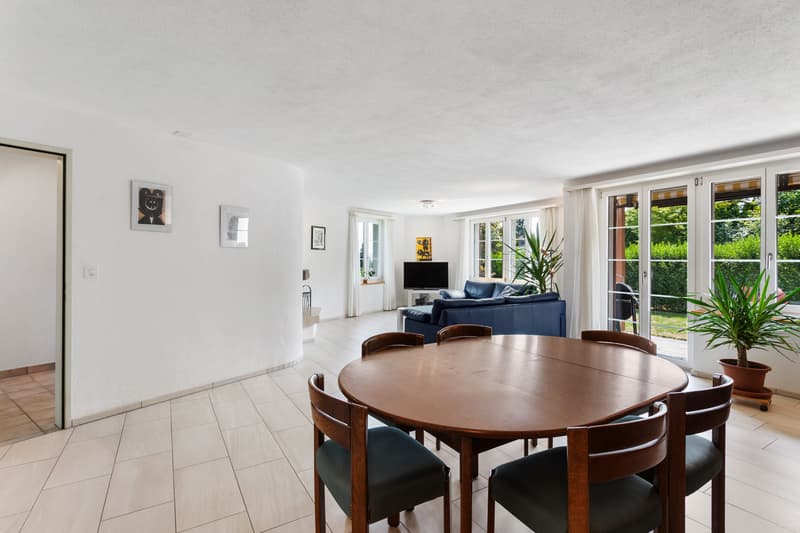
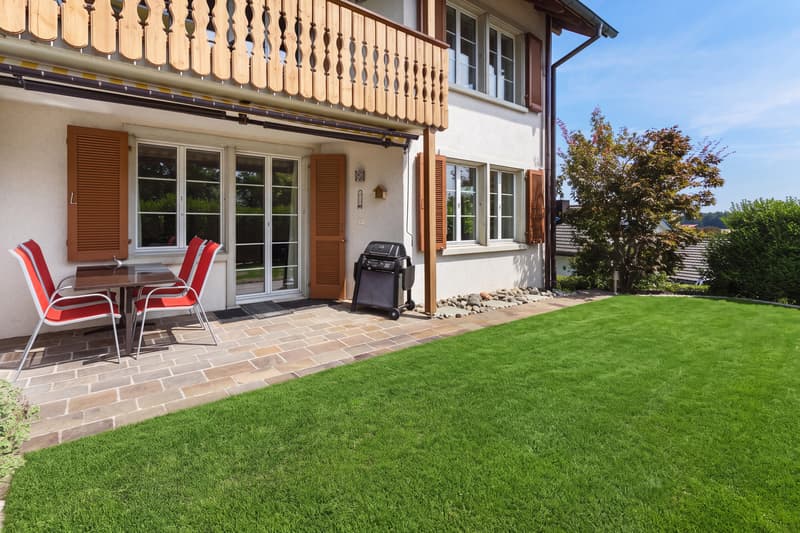
The heart of the house is the spacious living and dining area with a stylish chimney and large window surfaces. On the living floor, there is a separate guest toilet. From the living and dining room, you can directly access the covered seating area and the lovingly designed garden. Thanks to the elevated corner location, this is optimally sunny, pleasantly separated from the neighboring properties, and offers a private retreat with the beautiful maple tree and the manageable lawn area.
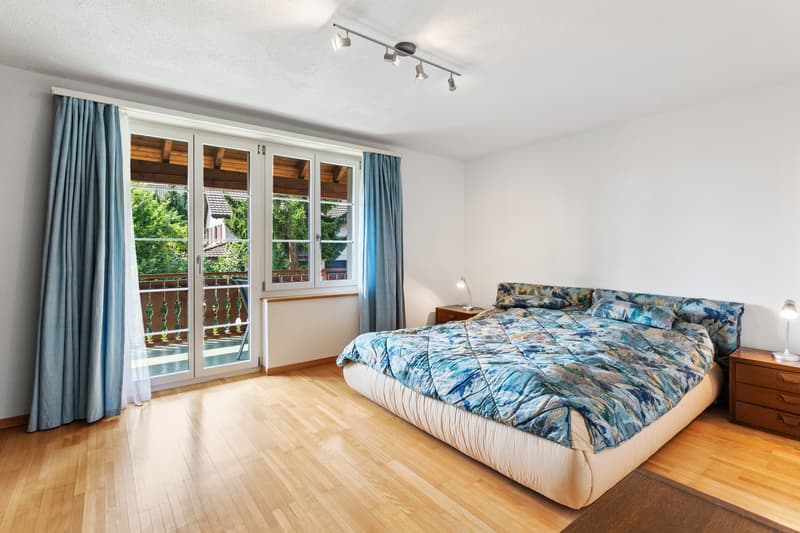
On the upper floor, there are three well-cut rooms and a family bathroom with a bathtub and shower. One of the bedrooms has direct access to the balcony.
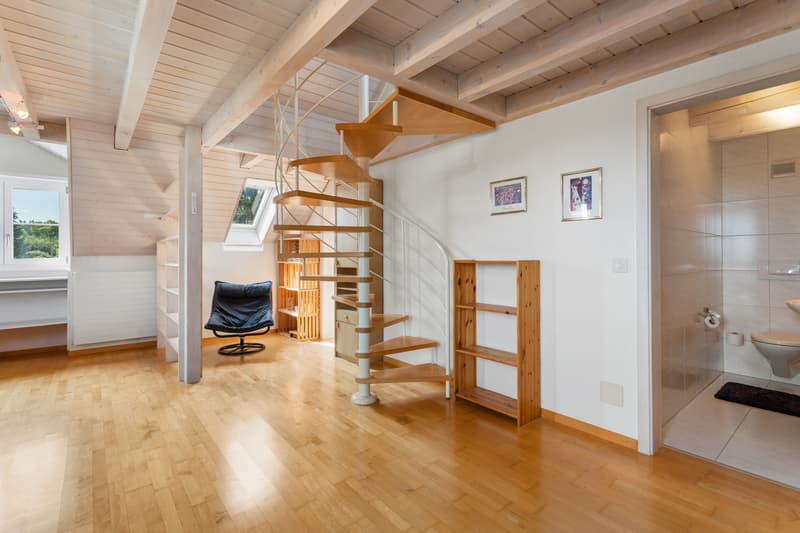
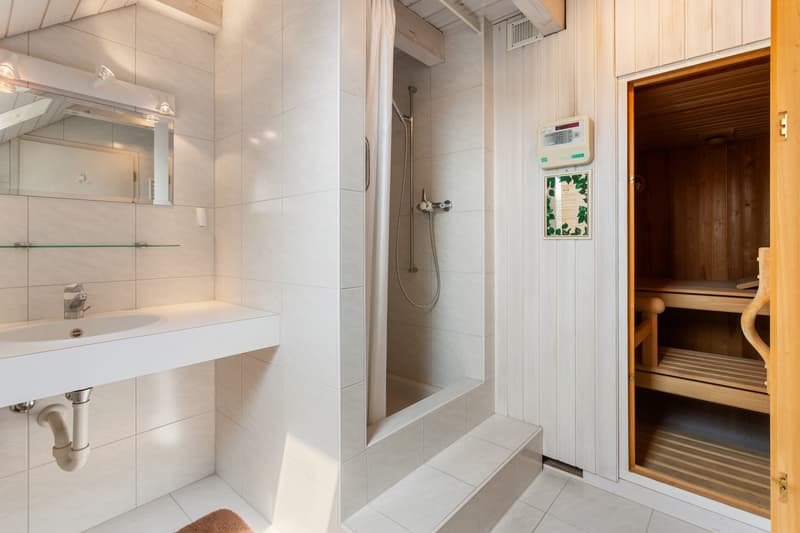
A special highlight awaits you in the attic: a roughly 26 m² large, flexibly usable room, a separate office, another bathroom with a sauna, and an additional guest toilet offer numerous usage possibilities. The additional gallery provides valuable storage space.
The offer is rounded off by the basement with cellar, laundry room, and technical rooms, the direct access from the double garage to the house, and an additional outdoor parking space.
A photovoltaic system, low-maintenance ceramic tiles in the living areas, and parquet floors in the rooms underline the well-kept character of this property.
Convince yourself with a non-binding viewing. I look forward to your contact.
The well-kept property convinces with generosity and privacy - ideal prerequisites for families looking for a home with plenty of space and development potential.
The heart of the house is the spacious living and dining area with a stylish chimney and large window surfaces. On the living floor, there is a separate guest toilet. From the living and dining room, you can directly access the covered seating area and the lovingly designed garden. Thanks to the elevated corner location, this is optimally sunny, pleasantly separated from the neighboring properties, and offers a private retreat with the beautiful maple tree and the manageable lawn area.
On the upper floor, there are three well-cut rooms and a family bathroom with a bathtub and shower. One of the bedrooms has direct access to the balcony.
A special highlight awaits you in the attic: a roughly 26 m² large, flexibly usable room, a separate office, another bathroom with a sauna, and an additional guest toilet offer numerous usage possibilities. The additional gallery provides valuable storage space.
The offer is rounded off by the basement with cellar, laundry room, and technical rooms, the direct access from the double garage to the house, and an additional outdoor parking space.
A photovoltaic system, low-maintenance ceramic tiles in the living areas, and parquet floors in the rooms underline the well-kept character of this property.
Convince yourself with a non-binding viewing. I look forward to your contact.
Mortgage Calculator
From dream house to home ownership: the mortgage calculator can help you estimate the affordability of this property.

Free
Create an account for more options
Create your account to manage your favorites across all devices, keep track of your search alerts, and never miss an update. Everything you need for your home search, all in one place!
Advertiser


Raiffeisen Immomakler
Stationsstrasse 24
8472Seuzach
Contact
Elina Manera
- Listing ID
- 4003385421
- Object ref.
- VI-00025917-1