



























726 results - House, chalet, rustico to buy: Canton Zurich

1 / 8
8.5 rooms240m²CHF 2,280,000.–
8810 Horgen

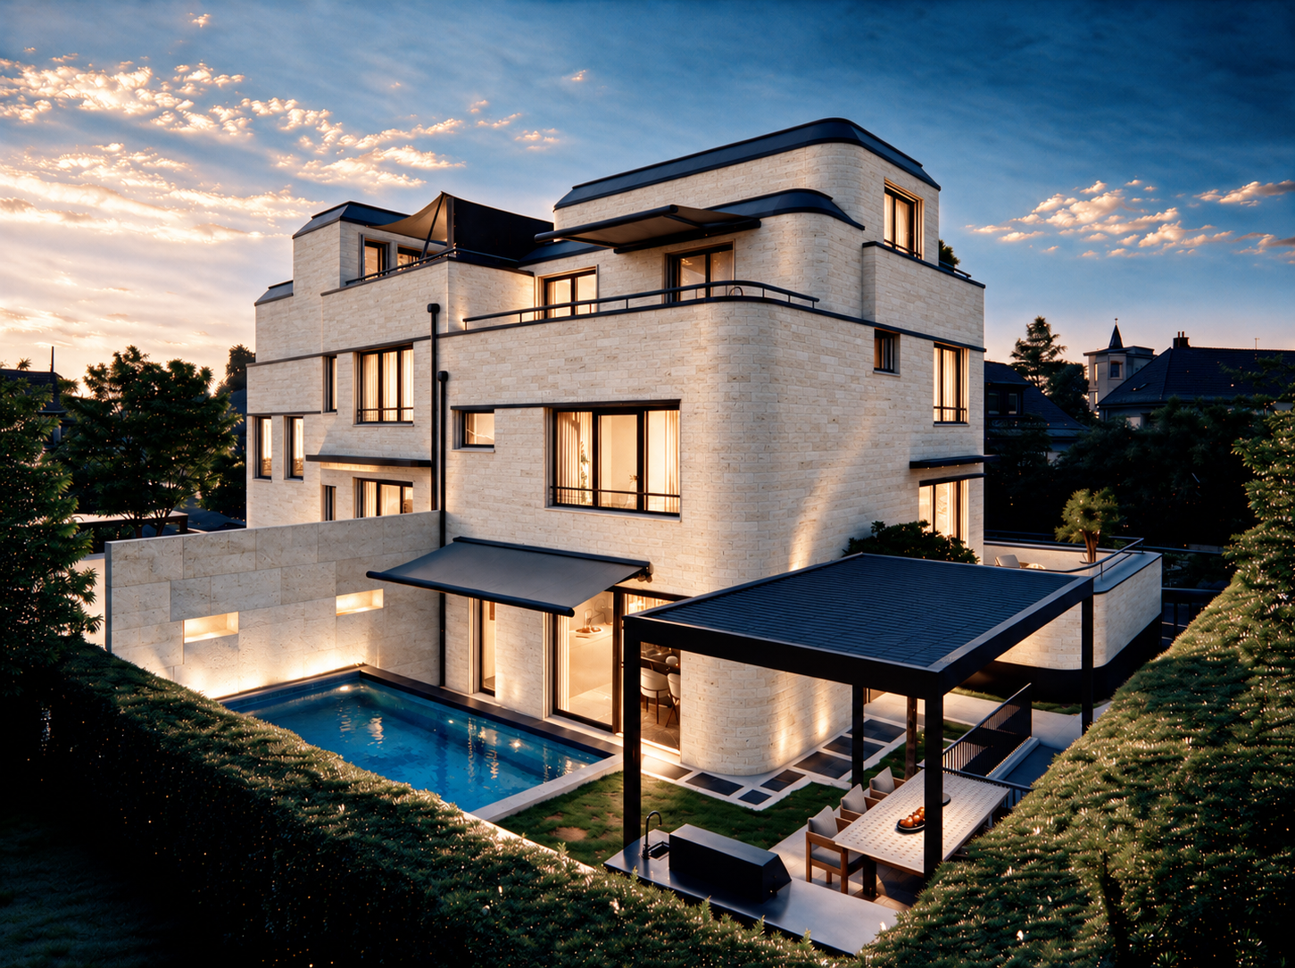
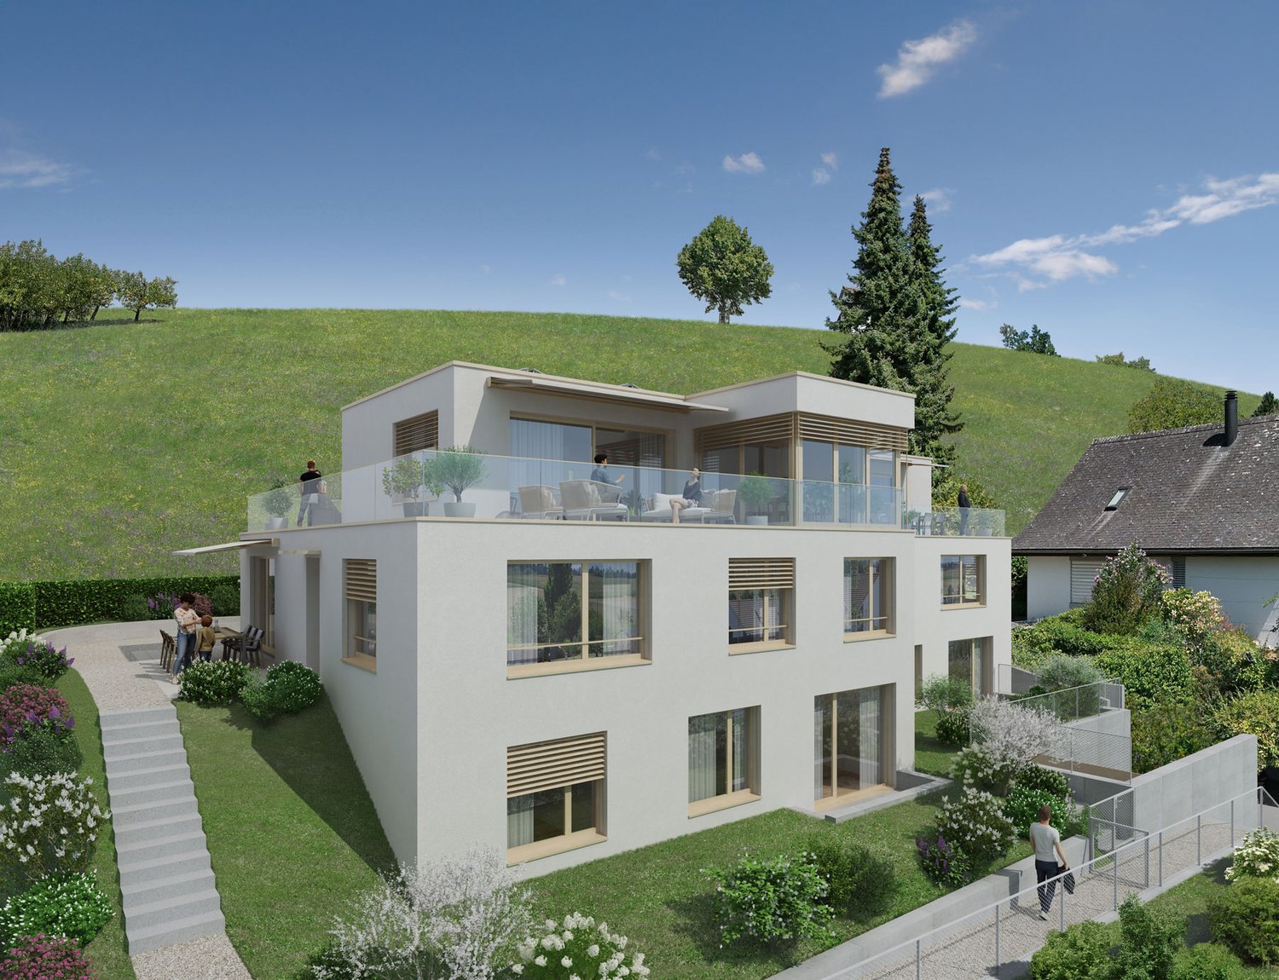
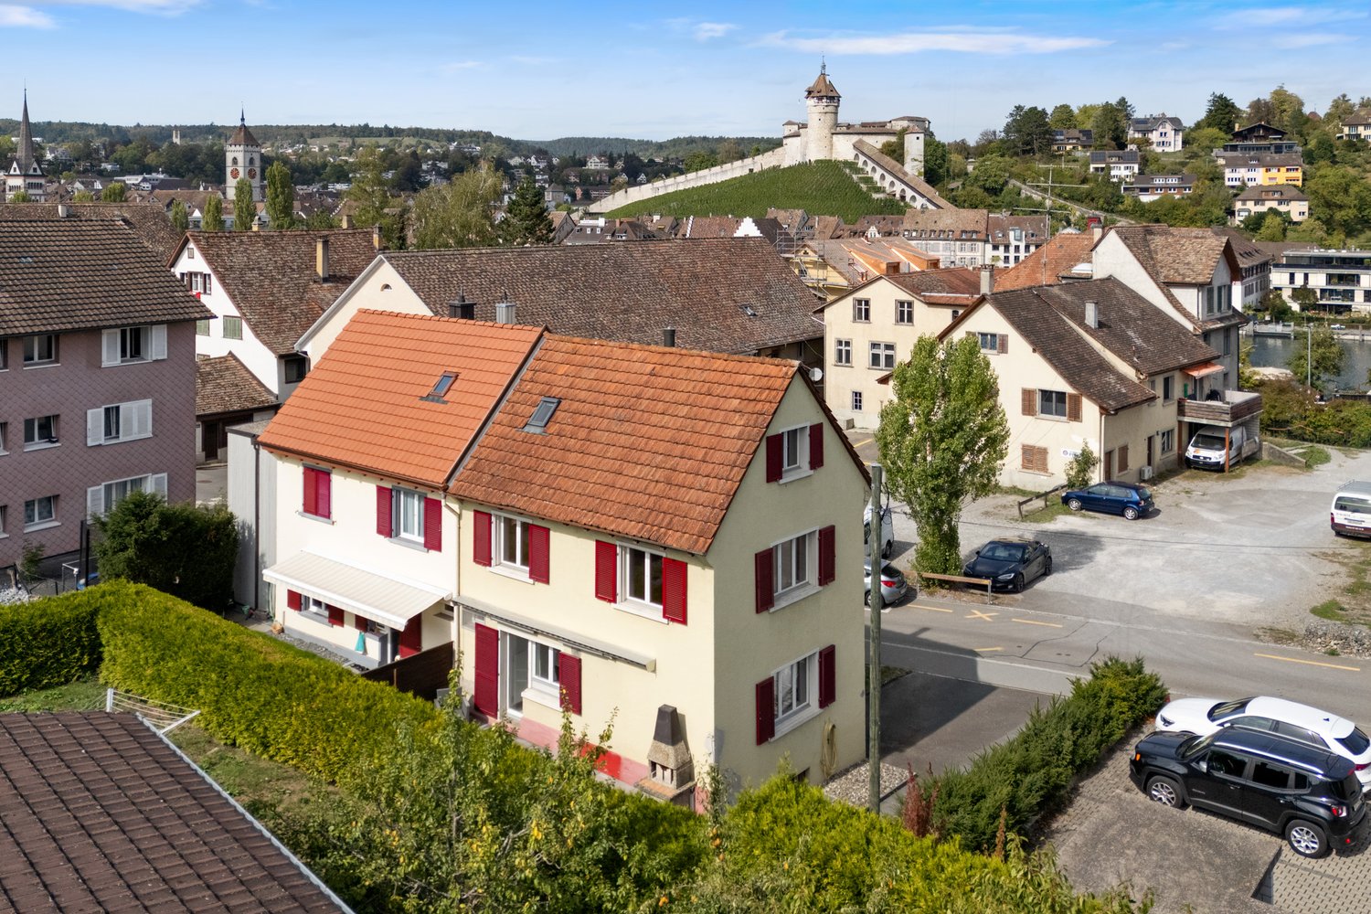
Spacious 8.5-room single-family house with indoor pool *in building rights*

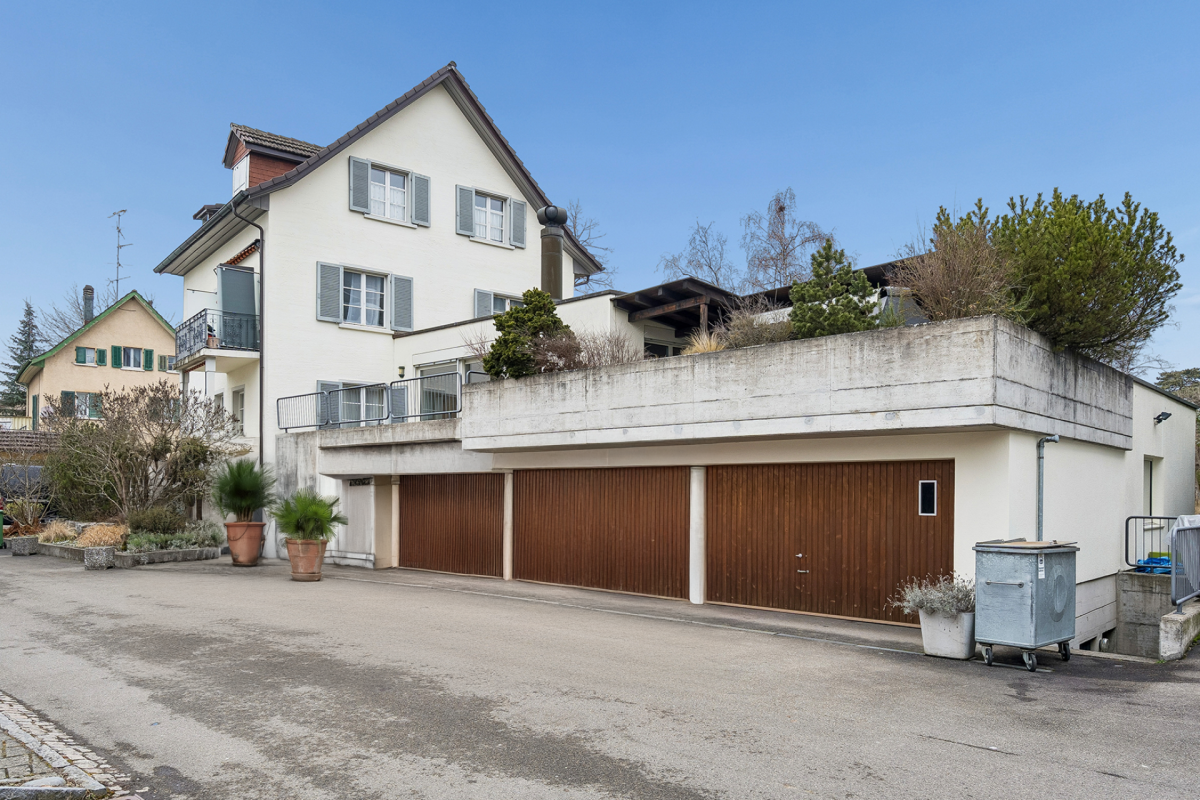
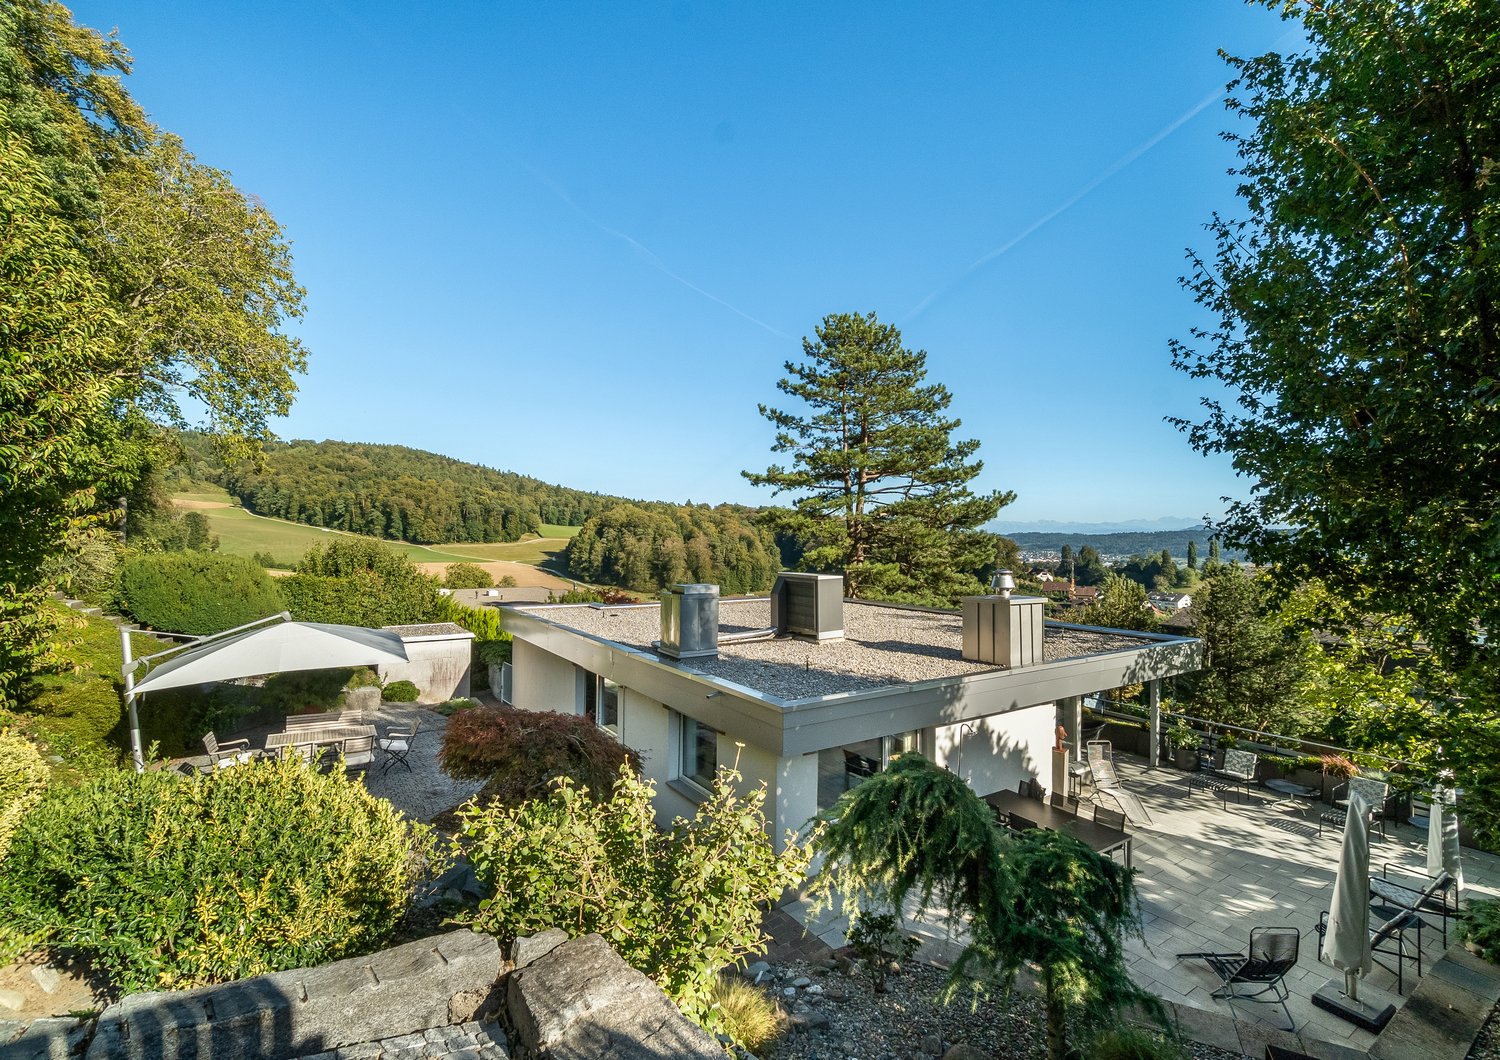
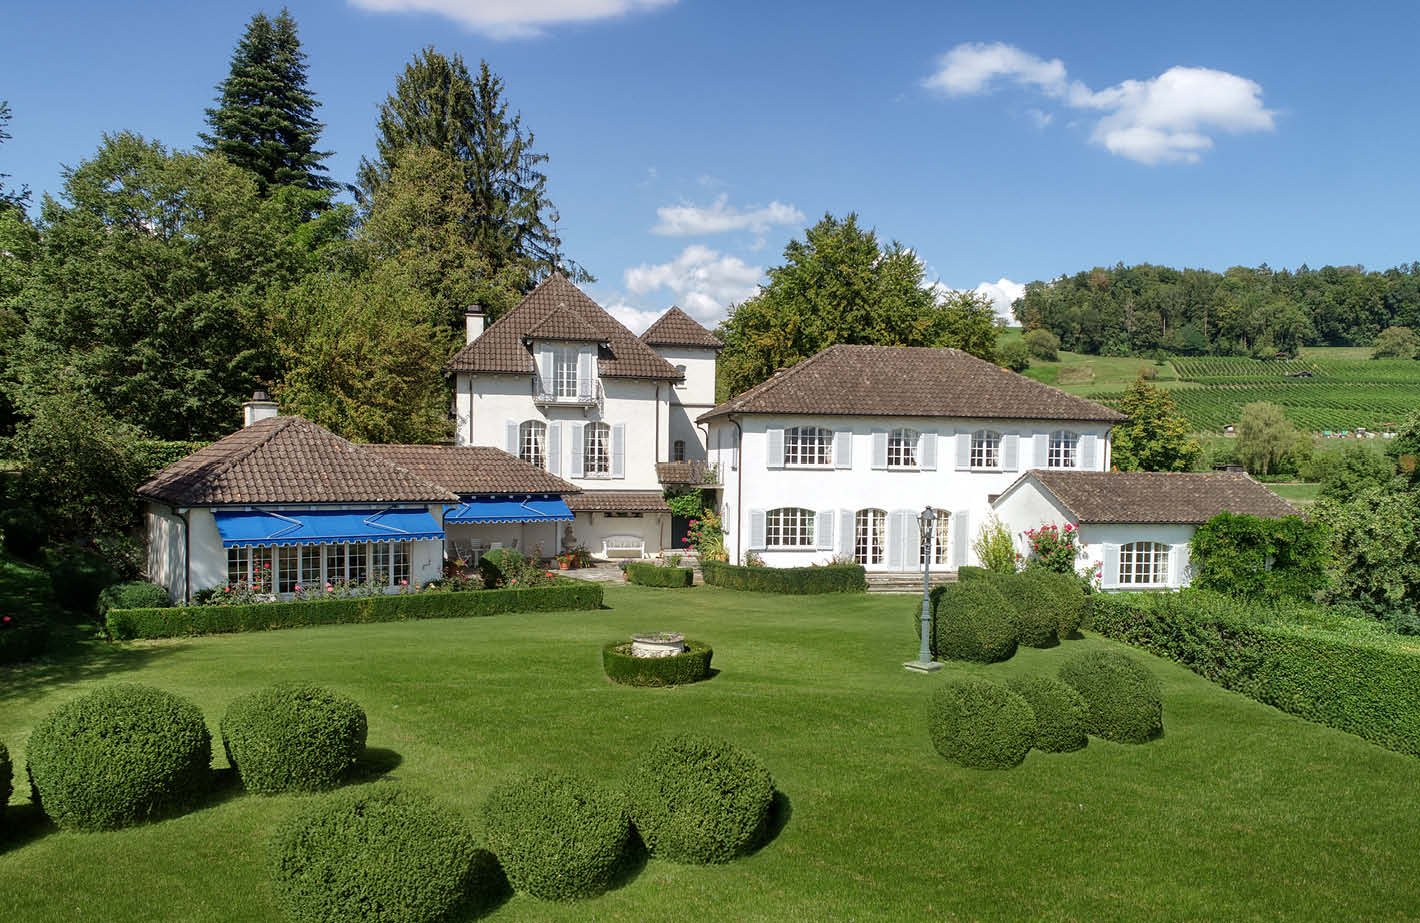
Spacious 8.5-room single-family house with indoor pool *in building rights* *Bank-checked property* Spacious 8.5-room single-family house in building rights on a quiet private street, only about 10 minutes' walk from the lake. The property offers around 240 m² of living space, a well-thought-out room layout, and plenty of potential for individual design. The open living area with fireplace and gallery, the wellness area with indoor pool, and the beautiful lake view on the upper floor give this house a special character. **Highlights** * 8.5 rooms with approximately 240 m² of living space * Quiet location on a private street, about 10 minutes' walk to the lake * Open living and dining area with fireplace and gallery * 4 optional 5 bedrooms and 2 bathrooms on the main level * Master bedroom on the upper floor with lake view * Possibility of realizing an additional bathroom on the upper floor * Indoor pool with sauna, shower, and separate toilet * Spacious hobby room and several basement rooms on the lower floor * Well-kept garden with terrace and plenty of design potential * Large garage directly next to the house * Building rights until 2072 (extendable) **Conclusion:** This property offers exceptionally much space and exciting development opportunities. With a gallery, wellness area, and lake view, this is the ideal basis for a stylish home with character and a future. Have we sparked your interest? Then feel free to contact us, we look forward to hearing from you.The property is located in a quiet private street on the southern outskirts of Horgen. The surroundings are very family-friendly and characterized by well-kept single-family homes with proximity to nature. Schools and kindergartens are within walking distance. The bus stops Waidli and Reithy are only about 5 minutes' walk away and offer direct connections to public transport in the direction of Horgen city center and train station. The Horgen tennis club, the shore of Lake Zurich, and the Aalbachtobel - an idyllic forest and recreation area - are also easily accessible on foot. The Horgen motorway junction (A3) is about 3 minutes' drive away and provides a quick connection to Zurich city or Zug/Chur. The Alps are also easily accessible: for example, the well-known ski and hiking areas of Flims/Laax or Lenzerheide are about 1 hour 15 minutes' drive away. This means that the location offers both urban proximity and direct access to recreational and sports areas in nature.

1 / 7
6.5 rooms216m²CHF 5,400,000.–
8942 Oberrieden

Single-family house in Oberrieden: Lake view, sun, and privacy

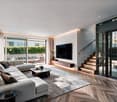
In this stylish home, the special combination of modern architecture, comfort, and panorama impresses every day. The elevated location offers a picturesque view over Lake Zurich to the Alpine chain. Lake Zurich and the Alps become integral parts of this special single-family home through the large window fronts. In the openly designed kitchen, living, and dining area, high rooms, a beautifully shaped chimney, and high-quality materials create an atmosphere of elegance and pleasant comfort.A special feature of this property is the variety of its outdoor areas. Already from the terrace and garden on the ground floor, you can enjoy the impressive view. On the upper floor, a protected loggia complements the private retreat area. The spacious roof terrace forms the highest vantage point of the house and invites you to enjoy the distant view and the attractive location to the fullest.The room layout convinces with a clear structure and versatile usage possibilities. On the upper floor, there are two bedrooms, a bathroom, and an open gallery that is ideal as a study. The attic as a refuge includes the main bedroom with a spacious walk-in closet and en-suite bathroom, as well as a separate studio room. In the basement, a spacious room expands the space offer and is suitable as a home cinema, home office, or studio.The MINERGIE certification, the heat pump with a ground probe, and the underfloor heating stand for modern living comfort and high energy efficiency. This single-family house combines modern architecture, timeless materialization, and versatile usage possibilities with an exceptional view and a living quality that sustainably inspires.The property-6.5-room single-family house-Approx. 216 m² living area -Impressive lake and distant view-Spacious space ratio-MINERGIE certified -3 garage parking spaces -at least 2 outdoor parking spaces

1 / 7
6.5 rooms188m²CHF 1,190,000.–
8523 Hagenbuch ZH

Spacious family idyll with garden, sauna, and versatile attic space

This attractive 6.5-room row house presents itself in a quiet, sunny location with a wonderful view over the village and the surrounding hills. Ideal for families: the kindergarten, primary school, and shopping facilities are within 300 meters walking distance.The well-kept property convinces with generosity and privacy - ideal prerequisites for families looking for a home with plenty of space and development potential.The heart of the house is the spacious living and dining area with a stylish chimney and large window surfaces. On the living floor, there is a separate guest toilet. From the living and dining room, you can directly access the covered seating area and the lovingly designed garden. Thanks to the elevated corner location, this is optimally sunny, pleasantly separated from the neighboring properties, and offers a private retreat with the beautiful maple tree and the manageable lawn area.On the upper floor, there are three well-cut rooms and a family bathroom with a bathtub and shower. One of the bedrooms has direct access to the balcony.A special highlight awaits you in the attic: a roughly 26 m² large, flexibly usable room, a separate office, another bathroom with a sauna, and an additional guest toilet offer numerous usage possibilities. The additional gallery provides valuable storage space.The offer is rounded off by the basement with cellar, laundry room, and technical rooms, the direct access from the double garage to the house, and an additional outdoor parking space.A photovoltaic system, low-maintenance ceramic tiles in the living areas, and parquet floors in the rooms underline the well-kept character of this property.Convince yourself with a non-binding viewing. I look forward to your contact.

1 / 6
4.5 rooms184m²CHF 2,200,000.–
8404 Winterthur

Bright single-family house in Winterthur with garden and terrace

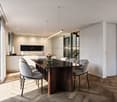
This 4.5-room single-family house in a preferred location in Winterthur combines spacious living with a clear room structure and plenty of privacy. The living area of around 184 square meters is distributed over bright areas, which are tailored to families and couples in different phases of life. The attractive residential location and the family-friendly neighborhood offer a quiet living environment and underline the high quality of life of this property. On the ground floor, oversized panoramic windows over two floors characterize the living and dining area. They open up the view into the garden and bring a lot of light into the house all day long. The open floor plan creates flowing transitions between the living and dining area and the kitchen. On the upper floor, a large open gallery complements the room offer and creates an impressive area with a view of the living area. Three bedrooms offer flexible usage options for parents, children, guests, or a home office. The master bedroom has an exclusive en-suite bathroom with a Jacuzzi and shower. In total, there are three bathrooms and an additional guest toilet available. The over 20 square meter large terrace on the upper floor offers a beautiful view over Winterthur to the Alpine chain and provides the ideal place to enjoy atmospheric sunsets. Several seating areas on different levels in the garden also offer a lot of privacy and space for retreat and relaxed hours outdoors. A garage and an outdoor parking space complete the offer. This well-maintained single-family house combines generosity, privacy, and one of the most popular residential areas in Winterthur in an ideal way. The property - 4.5-room single-family house - Approx. 184 m² living space - Spacious garden with several seating areas - Sunny terrace - Oversized panoramic windows - Gallery on the upper floor - En-suite bathroom with Jacuzzi - Central vacuum cleaner system - 1 garage and 1 outdoor parking space For further information or to arrange a non-binding viewing, Mr. Martin Klement is personally at your disposal. Discover the advantages of this special property on site - we look forward to accompanying you competently and committed on your way to your new home.

1 / 7
6.5 rooms158m²CHF 1,050,000.–
8195 Wasterkingen

Wasterkingen: Rural Living with Space for Ideas

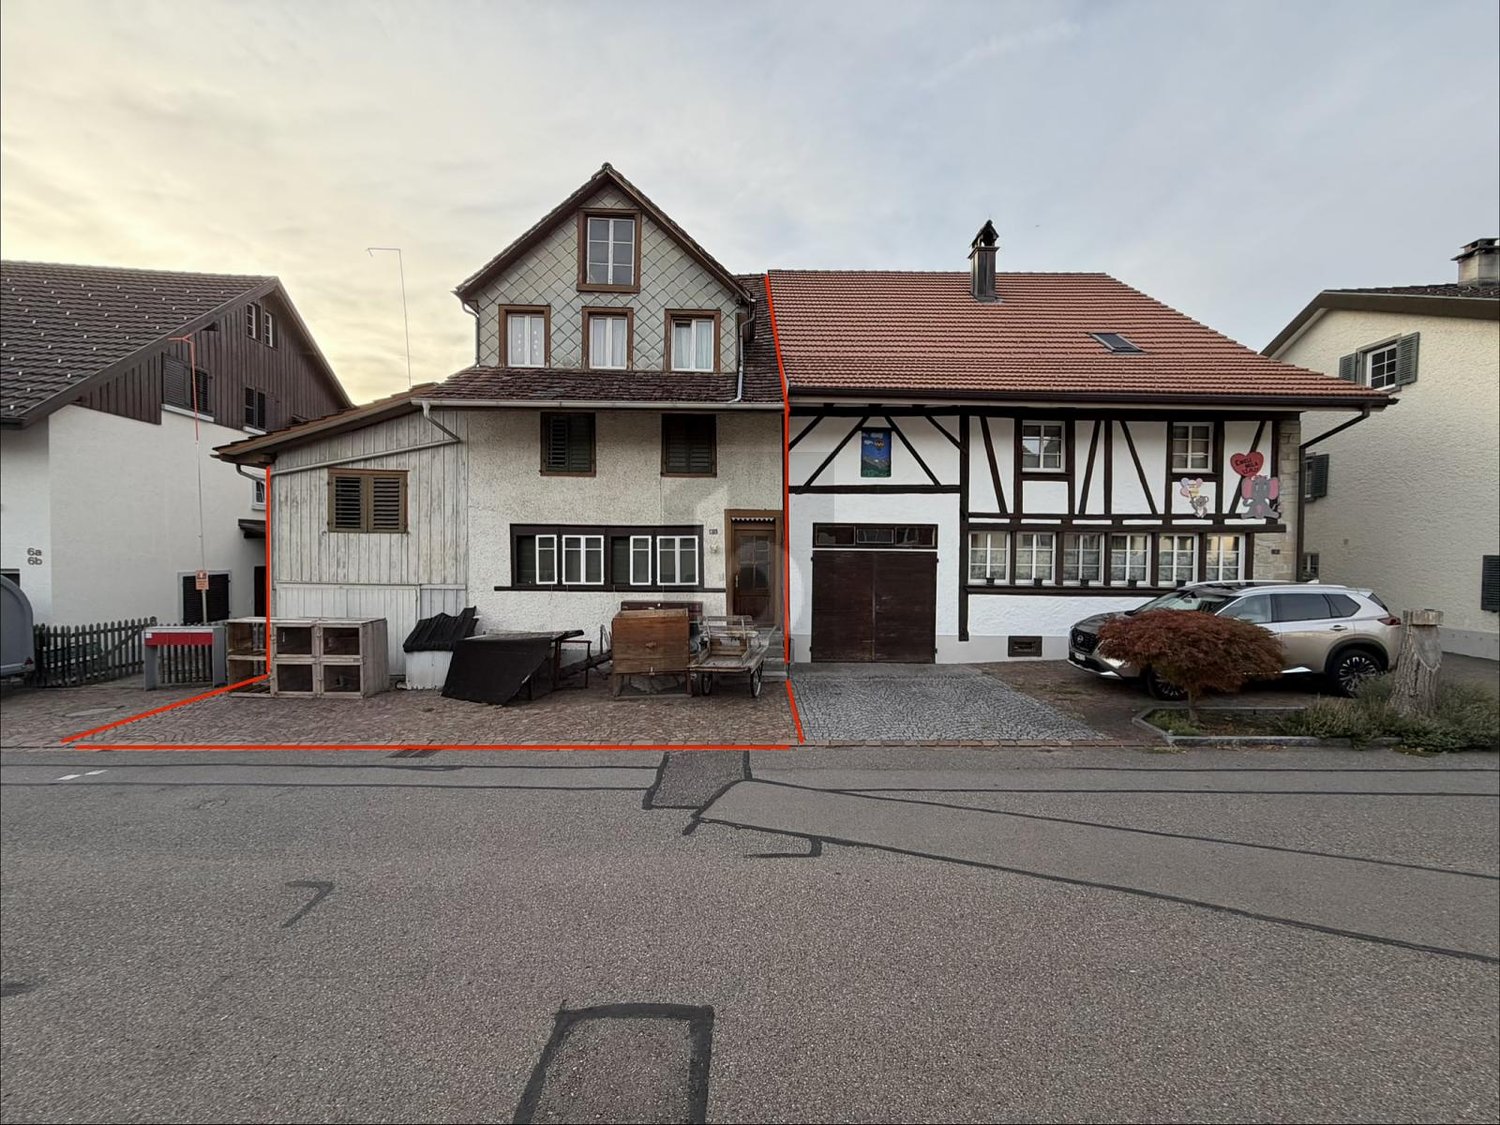
This farmhouse in Wasterkingen tells a story. The building from 1730 brings a historical character that is rarely found today. Visible substance, traditional proportions, and the original charm create a special basis for people who do not just want to move into a house, but want to develop it further with care. On approximately 158 square meters of living space, there is room for an individual home with a lot of personality. The property needs renovation and thus offers valuable scope. Those who enjoy design, materialization, and a coherent living concept can realize an extraordinary farmhouse with their own expression here. The approximately 411 square meters of secondary living space open up additional possibilities for storage, hobbies, workshops, studios, or practical uses around family, everyday life, and leisure. The generous surroundings, plenty of green space, and all-day sunshine characterize the living experience. The rural location with a view conveys peace, width, and proximity to nature. At the same time, the environment is very suitable for families with children who appreciate space and a natural upbringing. Despite the rural surroundings, the connection remains attractive. Eglisau, Bülach, and Zurich Airport are easily accessible. Similarly, beautiful recreational areas, fields, forests, and the Rhine are within comfortable reach. Thus, this farmhouse combines historical charm, rural width, and development potential into a rare opportunity. The property: -6.5-room farmhouse -Approx. 158 m² living space -Approx. 411 m² secondary living space -Approx. 2,122 m² plot area -Historical charm -Generous surroundings -3 to 4 outdoor parking spaces

1 / 11
4.5 rooms130m²CHF 1,490,000.–
8604 Volketswil

4.5 Room Terrace House - Eagle's Nest with Panoramic View

Top of Volketswil: Exclusive Terrace House with Unobstructed Panoramic ViewIn a quiet and prime location in Volketswil, this top-floor terrace house awaits you with a fantastic, unobstructed panoramic view. It offers spacious living conditions, ideally tailored to the needs of a couple or a family.The interior design impresses with high-quality materials and a well-thought-out room concept. The heart of the house is the bright and airy living area with a cozy stone fireplace and a modern kitchen. From the spacious south-facing terrace, you can enjoy an unobstructed panorama of the upper Glattal valley. A beautiful, private garden area complements the generous outdoor space perfectly and provides room for relaxation and leisure activities in a green setting.From the entrance area with built-in closets, you can access the three bedrooms, which are pampered by the morning sun. The large bathroom (bathtub, shower, double sink) as well as a guest toilet and a separate laundry room are located on the same level. A single garage and a large cellar complete the offer. The property is exceptionally well-maintained.The highlights at a glance:Living comfort: High-quality interior design, bright living room with stone fireplace.Outdoor area: Large south-facing terrace with panoramic view and a private garden area for cozy hours outdoors.Space offer: 3 bright bedrooms, modern bathroom with shower/bathtub, separate guest toilet.Extras: Electric shutters, separate laundry room, built-in closets, large cellar, and single garage.Condition: Very well-maintained property in a quiet environment.

1 / 6
6.5 rooms317m²CHF 1,950,000.–
8165 Oberweningen

Historic ambiance in a renovated row house with a garden paradise

In a quiet location in a family-friendly single-family house district in the village center of Oberweningen, this historically, one-sidedly built single-family house from 1832 combines rural living quality with carefully modernized expansion. The renovation at the end of the 1970s was continuously supplemented, whereby the traditional charm was preserved and the house was modernized at the same time. From the outside, the traditional wooden construction and classic Biberschwanzziegeln stand out, combined with the typical country house flair. Inside, historic living feeling meets comfortable living quality. On the ground floor, the living area with a chimney forms a cozy meeting point, while the kitchen with a dining area opens up to the garden. There, a heated garden house, various seating areas, a stream, and a fountain characterize the attractive outdoor area. The Stübli with a green glazed tile stove is marked by the history of the house. On the upper floor, there are three bedrooms and two spacious bathrooms. The attic convinces with an open studio, gallery, a Swedish stove, its own wet area, and a dressing room, and leaves free rein for individual use. Whether as a bedroom, living area, creative room, as office space for a quiet business, or space for your innovative ideas - here you will find the right place for your needs. The location in Oberweningen combines natural living with good accessibility. The village is 32 minutes away from Zurich by S-Bahn. Shopping, schools, and kindergartens are within walking distance. Eggwald, Lägern, and Regensberg offer recreation, while regional products are available directly from the farm. Two garage parking spaces, two outdoor parking spaces, and an e-charging station complete the offer. The property: -6.5-room single-family house with historic flair -Lots of space up to the roof for your individual living ideas with approx. 317 m² of living space -Living with a lot of charm and ambiance -Heated garden house with kitchen -Well-kept garden with fountain, stream, and seating areas -Central location in the village center -2 garage parking spaces and 2 outdoor parking spaces

1 / 6
4.5 rooms134m²CHF 1,140,000.–
8404 Winterthur (Reutlingen)

Family home with sunny garden

The attractive 4.5-room terraced house offers plenty of space and convinces with a well-thought-out floor plan and versatile rooms. The property is ideal for families looking for a cozy home with a garden and practical secondary areas.Already in the basement, you benefit from two private underground parking spaces and direct access via the laundry room to the spacious cellar with plenty of storage space for hobbies, supplies, or everyday items.The ground floor forms the heart of the house with the spacious living and dining area. A practical entrance with built-in closets and a guest toilet covers the first urgent needs after entering the house, right next to it the open kitchen welcomes all newcomers. The directly adjacent dining area blends harmoniously into the room. From the living area, you can directly access the seating area and the garden, which scores with its orientation with morning, midday, and evening sun - ideal for relaxing, playing, or for cozy hours with family and friends.On the upper floor, there are two bright bedrooms, a balcony, and a family bathroom. Another spacious bedroom in the attic offers a quiet retreat with plenty of privacy. Additionally, the heated attic opens up exciting possibilities - whether as a home office, additional room, or practical storage space. Thanks to existing water connections, another bathroom could even be created here if needed.An attractive property that fulfills many wishes and can become a wonderful long-term home for families with refreshments in the interior design if needed.Convince yourself and arrange a non-binding viewing appointment. I look forward to your call.

1 / 6
8.5 rooms256m²CHF 1,590,000.–
8447 Dachsen

Idyllic country house with a far-reaching view and separate apartment

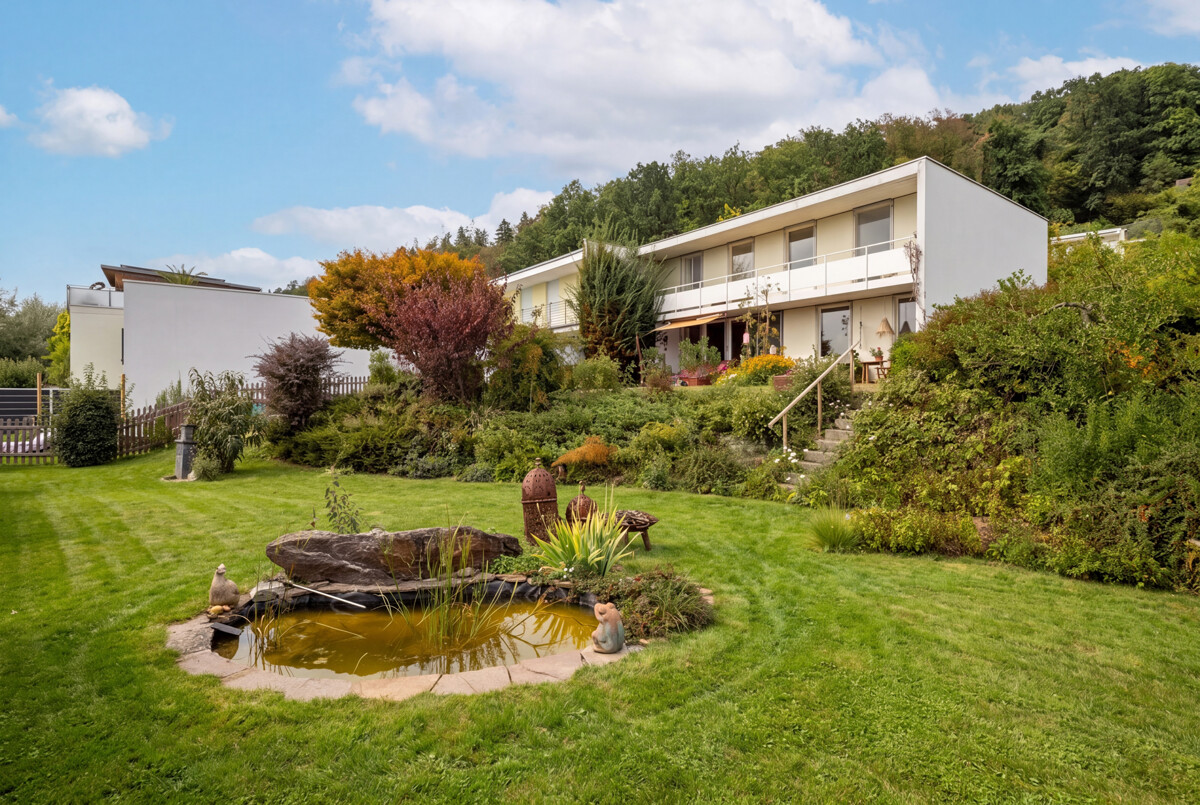
This impressive 8.5-room single-family house with a separately accessible 2.5-room apartment combines generosity, nature, and an unobstructed panoramic view over the fields of Dachsen. The community combines a village character with excellent direct public transport connections to Schaffhausen, Winterthur, and Zurich - perfect for commuters. The elevated location conveys a privileged living feeling.The well-maintained property presents itself today in a representative overall condition.When entering, you are expected to have an open entrance area over two levels with a cloakroom niche and guest toilet, before the view opens into the spacious, light-flooded living room with a far-reaching view. A charming fireplace, harmonious window fronts, and the dining area with bay windows enable stylish living. On the east, south, and west sides of the house, you can enjoy the breathtaking view and optimal sunlight.The high-quality wooden kitchen can be extended to an open living and dining area if desired. A special highlight is the spacious, light-flooded winter garden with a Swedish stove and automated shading system, as well as direct access to the idyllic west seating area.In the left part of the ground floor, there are two bedrooms and a flexibly usable room. The upper floor offers two more spacious rooms and a modern renovated bathroom with a bathtub and shower.The separate apartment in the basement, accessible via a separate entrance, offers privacy and is ideal for guests, multi-generational families, or for rent.Numerous secondary rooms, a hobby room, the professionally designed, terraced garden, the garage, and several parking spaces round off this unique offer. Convince yourself with a non-binding visit.

1 / 6
7.5 rooms278m²CHF 2,790,000.–
8182 Hochfelden

Detached house with garden oasis and large garage in Hochfelden

In Hochfelden, directly on the edge of the agricultural zone, this detached single-family house with around 270 square meters of living space and 7.5 rooms awaits you - a home that combines generosity, privacy, and living comfort in a special way. The heart of the house is the spacious living and dining area with a fireplace accessible from both sides. Adjacent to it, a separate room offers a variety of possibilities - whether a stylish library, a quiet home office, or a private retreat. The open kitchen convinces with its elegant design and high-quality equipment: a food center, wine cooler, two ovens, and a Skyline extractor hood combine functionality with modern design. On the upper floor, there are three bedrooms and a spacious bathroom with a shower and bathtub. The attic is completely designed as an exclusive master suite: a spacious bedroom, a walk-in closet, and the luxurious bathroom with a whirlpool tub and shower create a private retreat with a special flair. The outdoor area also leaves nothing to be desired. The sunny garden delights with its spaciousness, harmonious planting, and an outdoor whirlpool. The direct location on the agricultural zone ensures peace and a natural living feeling. The covered seating area with an automatic shading system invites you to spend relaxed hours outdoors. Another highlight is the garage with space for up to ten vehicles - ideal for car enthusiasts, collectors, or anyone who appreciates exceptional space. In the basement, a heated hobby room, practical auxiliary rooms, and an additional wet cell with shower and toilet complement the generous space offer. The property: - 7.5-room detached house in Hochfelden - Approx. 278 m² living space - Approx. 280 m² agricultural zone as additional garden - Sunny and quiet location directly on the agricultural zone - Family-friendly living environment with plenty of privacy - Garage with space for 10 vehicles - Spacious living and dining area with fireplace accessible from both sides - Open design kitchen with food center, wine cooler, and Skyline extractor hood - Exclusive master suite with walk-in closet and whirlpool bath - Sunny garden with outdoor whirlpool and covered seating area - Modern and energy-efficient air/water heat pump

1 / 7
6.5 rooms229m²CHF 2,200,000.–
8303 Bassersdorf

Southern slope location in Bassersdorf: House with a dreamy view of the mountains

In a privileged southern slope location in Bassersdorf, with an unobstructed view over the Glatt valley to the mountains, this detached single-family house offers a variety of possibilities for individual living. The elevated location, the sunny orientation, and the quiet, family-friendly neighborhood create a living environment that ideally combines privacy, views, and recreation. Inside, the property unfolds its own architecture. The staggered levels and the open gallery characterize the unmistakable character of the house and create a varied, clearly structured spatial effect. The heart of the house is the spacious living room with a chimney, airy ceiling height, and direct access to the greenery. With approximately 229 square meters of living space, the property offers generous space and a consistent room concept. Four bedrooms, a study, two bathrooms, and a separate guest toilet open up numerous usage perspectives. The directly connected double garage rounds off the well-thought-out floor plan. The property, built in 1974, convinces with architectural individuality and at the same time offers a lot of leeway for contemporary further development. A renovation cost study is already available and supports the planning. Those who are looking for a house with character that can be further developed with their own ideas will find a rare opportunity in a sought-after residential location. The property -6.5-room single-family house -Approx. 229 m² living space -895 m² plot -Chimney in the living room -Split-level concept with gallery -Mature, protected garden -Unobstructable southern slope location -Possibility of incorporating your own style in a renovation -Immediate proximity to forest, meadows, and fields -Quiet location in a family-friendly neighborhood

Suggested properties for you based on search results

Other interesting objects