
Rooms
5.5
Living space
133 m2
Selling price
CHF 1,650,000.–
Notify on price drop
"Geroldswil: Semi-detached house with garden and beautiful views"
Address
8954 GeroldswilPrice
- Purchase price:
- CHF 1,650,000.–
- Notify on price drop
Main information
- Availability:
- By agreement
- Type:
- Bifamiliar house
- No. of rooms:
- 5.5
- Surface living:
- 133 m2
- Land area:
- 781 m2
- Year built:
- 1967
Characteristics
Balcony / Terrace
Documents (0)
Description
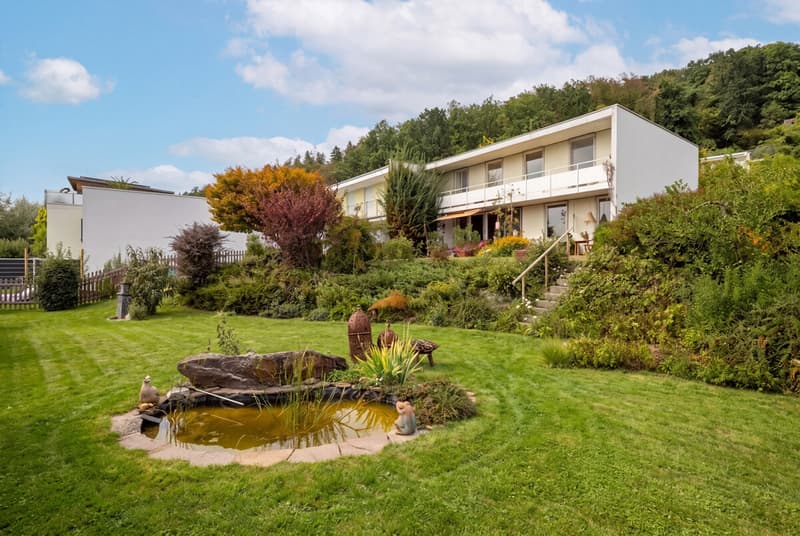
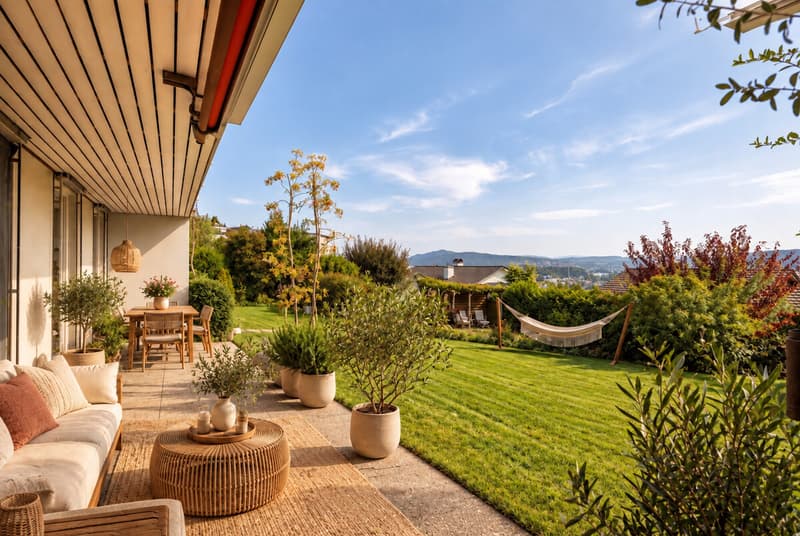
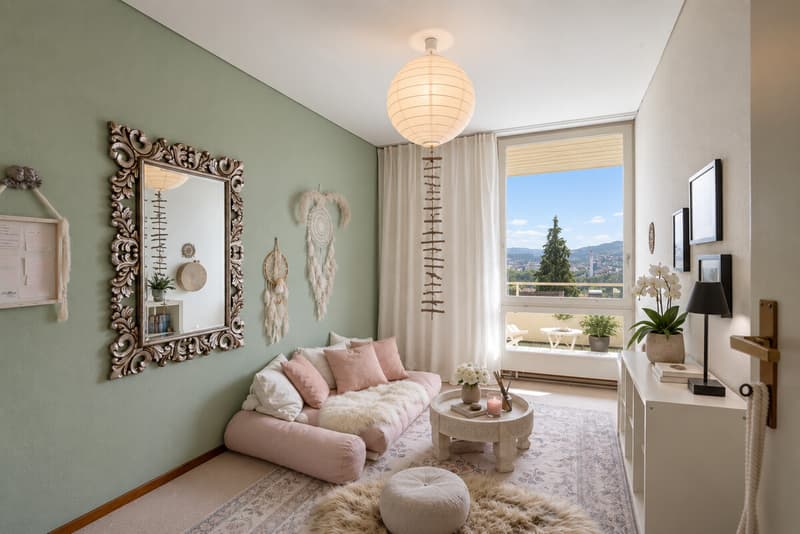
The semi-detached house from 1967 is located in one of the most popular residential areas of Geroldswil. Peace, sun, and a far-reaching view characterize the property. The spacious garden gives the property its incomparable character. On 781 square meters of land, you will find plenty of space for retreat, outdoor stays, and your own design ideas.
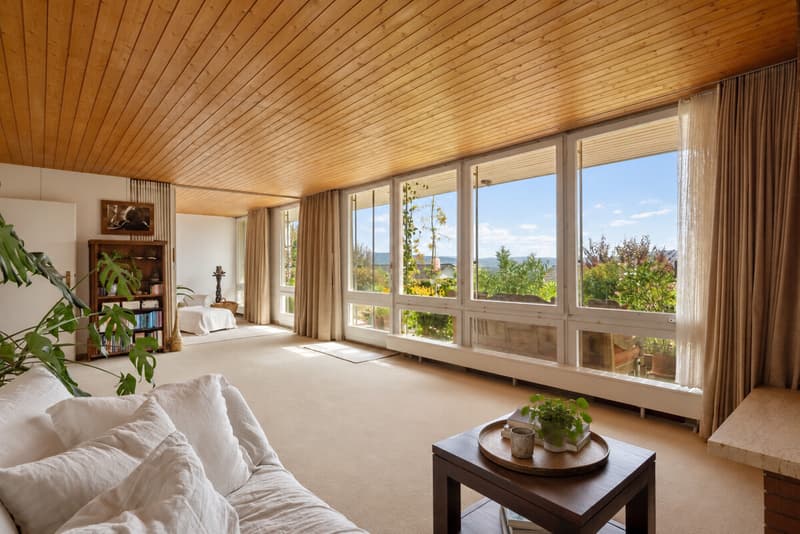
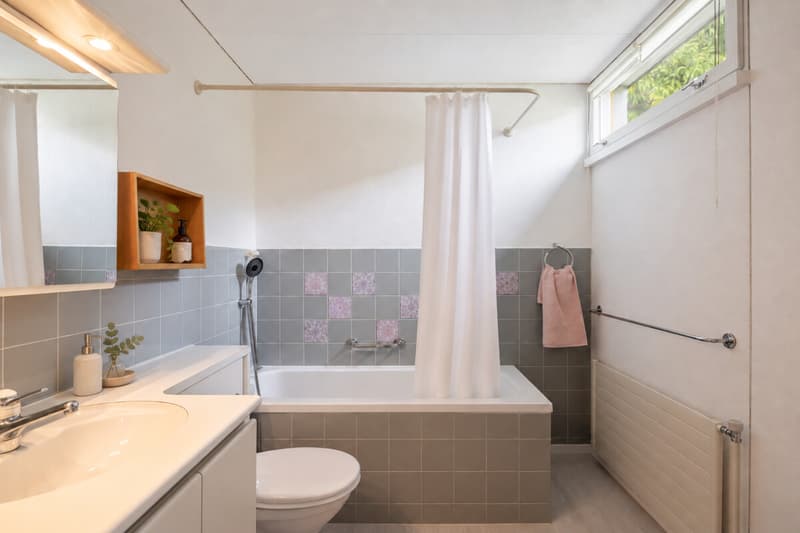
The house currently has around 133 square meters of living space and a total of 5.5 rooms. Four bedrooms and two bathrooms create a versatile room structure. A chimney forms the centerpiece in the living area. The room offer is supplemented by around 48 square meters of secondary use area. The existing substance is in need of renovation and thus offers the opportunity to reinterpret architecture, equipment, and interiors in a targeted manner.
This is the special quality of this property. Those who want to think further about what already exists will find a solid foundation with remarkable scope and potential here. The garden, the view, and the quiet location provide the framework. Within this framework, the house can be adapted to today's requirements with careful renovation and further developed individually.
The property also offers interesting perspectives in terms of construction. Due to the existing utilization reserve and the already available studies, in principle, not only an extension of the existing house but also a new single-family house or a multi-family house can be implemented.
The property:
- 5.5-room semi-detached house
- Approx. 133 m² living space
- 781 m² plot area
- Far-reaching view
- Spacious garden
- 1 garage box with forecourt opposite
The house currently has around 133 square meters of living space and a total of 5.5 rooms. Four bedrooms and two bathrooms create a versatile room structure. A chimney forms the centerpiece in the living area. The room offer is supplemented by around 48 square meters of secondary use area. The existing substance is in need of renovation and thus offers the opportunity to reinterpret architecture, equipment, and interiors in a targeted manner.
This is the special quality of this property. Those who want to think further about what already exists will find a solid foundation with remarkable scope and potential here. The garden, the view, and the quiet location provide the framework. Within this framework, the house can be adapted to today's requirements with careful renovation and further developed individually.
The property also offers interesting perspectives in terms of construction. Due to the existing utilization reserve and the already available studies, in principle, not only an extension of the existing house but also a new single-family house or a multi-family house can be implemented.
The property:
- 5.5-room semi-detached house
- Approx. 133 m² living space
- 781 m² plot area
- Far-reaching view
- Spacious garden
- 1 garage box with forecourt opposite
Mortgage Calculator
From dream house to home ownership: the mortgage calculator can help you estimate the affordability of this property.

Free
Create an account for more options
Create your account to manage your favorites across all devices, keep track of your search alerts, and never miss an update. Everything you need for your home search, all in one place!
Viewing
Contact for viewing
Alice Zurflüh
Advertiser


Ginesta Immobilien AG
Franklinstrasse 27
8050Zürich
Contact
Alice Zurflüh
- Listing ID
- 4003503594
- Object ref.
- IK863