
Rooms
5.5
Living space
219 m2
Selling price
CHF 3,590,000.–
Notify on price drop
""enso": spacious new semi-detached single-family house in prime location"
Address
8704 HerrlibergPrice
- Purchase price:
- CHF 3,590,000.–
- Notify on price drop
Main information
- Availability:
- By agreement
- Type:
- Row house
- No. of rooms:
- 5.5
- Surface living:
- 219 m2
- Year built:
- 2029
Characteristics
Elevator
Documents (0)
Description
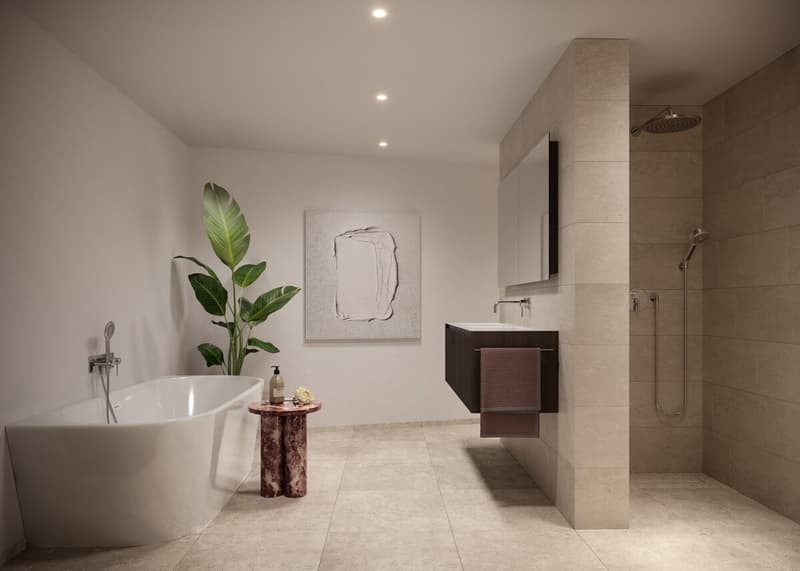
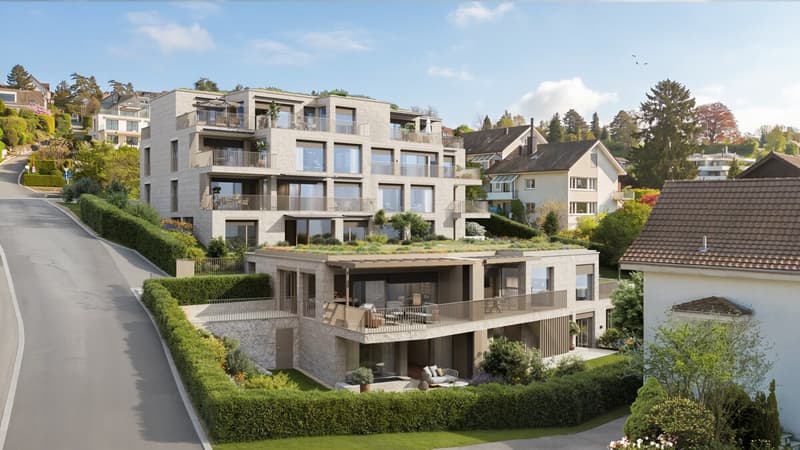
In a privileged hillside location in Herrliberg, enso is an exclusive new building ensemble that combines timeless architecture, high-quality materials, and a special living experience. Two elegantly integrated houses with a total of eight condominiums and three semi-detached single-family homes offer a great deal of privacy and the highest level of living comfort.
The 5.5-room semi-detached single-family house B002 is particularly convincing due to its exceptional generosity. Approximately 219 m² of living space are spread over three levels, creating a sense of space that offers plenty of room for individual living and different life situations.
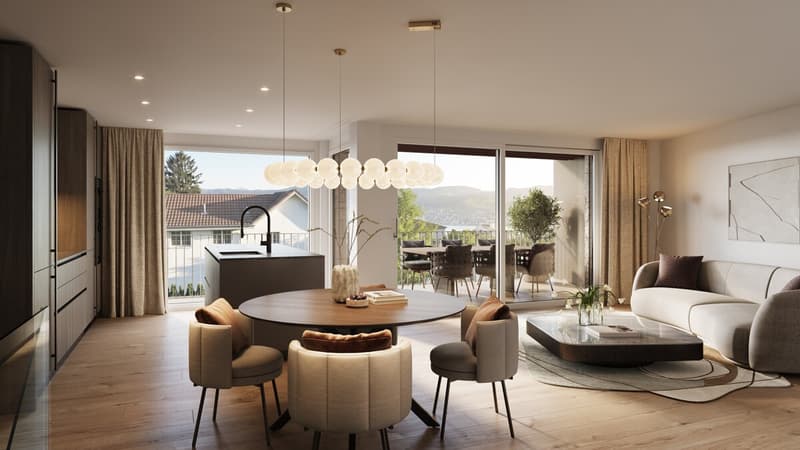
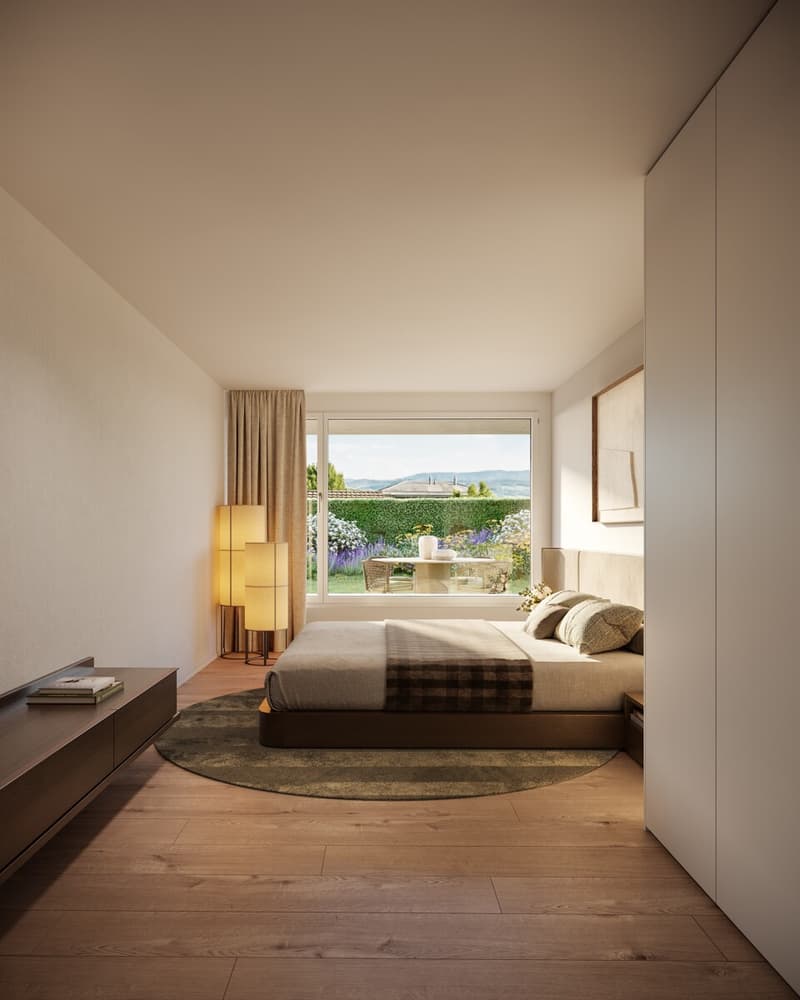
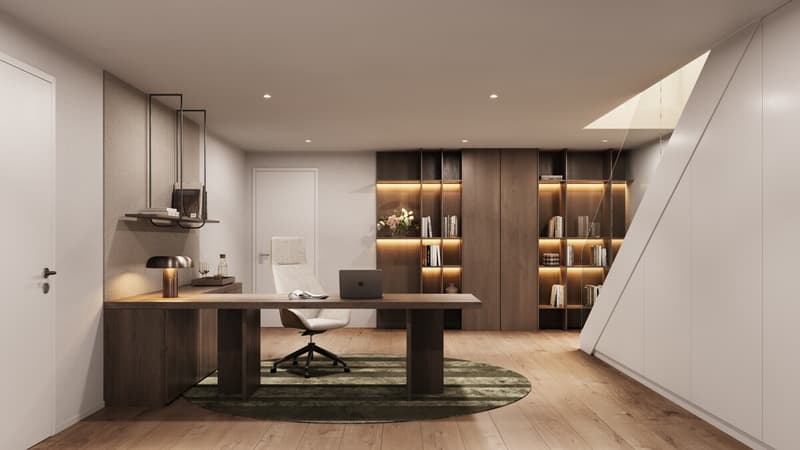
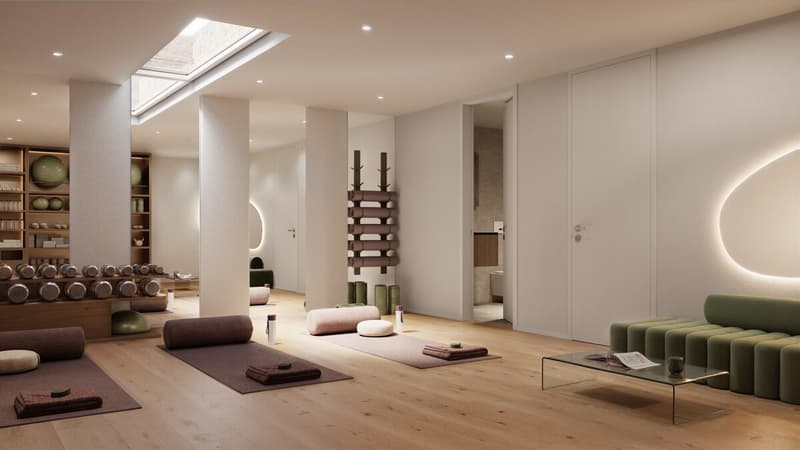
The heart of the house is the spacious living, dining, and kitchen area. The room offer is complemented by four bedrooms and versatile additional areas. A special highlight is the basement with a lot of usable space, such as the spacious lounge, ideal as a private retreat, guest or leisure area.
The well-thought-out living concept also continues in the outdoor area: a private garden of approximately 63 m², as well as a seating area and terrace, extend the living space outdoors and offer plenty of space for relaxed hours.
High-quality materials, generous budget positions for the kitchen and finishing, as well as the carefully designed architecture, round off the demanding living concept.
A home for all those who want to combine a lot of space, privacy, and the advantages of a single-family home with modern living comfort.
The 5.5-room semi-detached single-family house B002 is particularly convincing due to its exceptional generosity. Approximately 219 m² of living space are spread over three levels, creating a sense of space that offers plenty of room for individual living and different life situations.
The heart of the house is the spacious living, dining, and kitchen area. The room offer is complemented by four bedrooms and versatile additional areas. A special highlight is the basement with a lot of usable space, such as the spacious lounge, ideal as a private retreat, guest or leisure area.
The well-thought-out living concept also continues in the outdoor area: a private garden of approximately 63 m², as well as a seating area and terrace, extend the living space outdoors and offer plenty of space for relaxed hours.
High-quality materials, generous budget positions for the kitchen and finishing, as well as the carefully designed architecture, round off the demanding living concept.
A home for all those who want to combine a lot of space, privacy, and the advantages of a single-family home with modern living comfort.
Mortgage Calculator
From dream house to home ownership: the mortgage calculator can help you estimate the affordability of this property.

Free
Create an account for more options
Create your account to manage your favorites across all devices, keep track of your search alerts, and never miss an update. Everything you need for your home search, all in one place!
Viewing
Contact for viewing
Sandrine Hofstetter
Advertiser


Ginesta Immobilien AG
Obere Wiltisgasse 52
8700Küsnacht
Contact
Sandrine Hofstetter
- Listing ID
- 4003459556
- Object ref.
- YC962_B002