771 results - House, chalet, rustico to buy: Canton Zurich

1 / 19
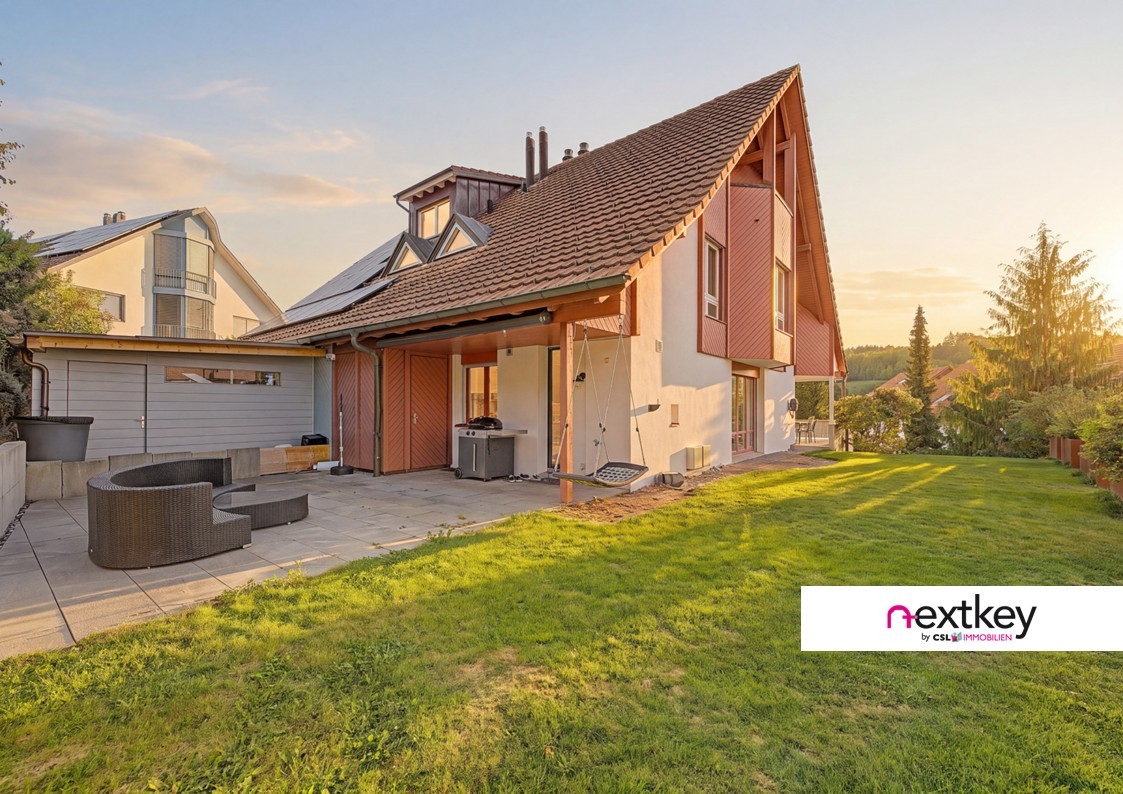
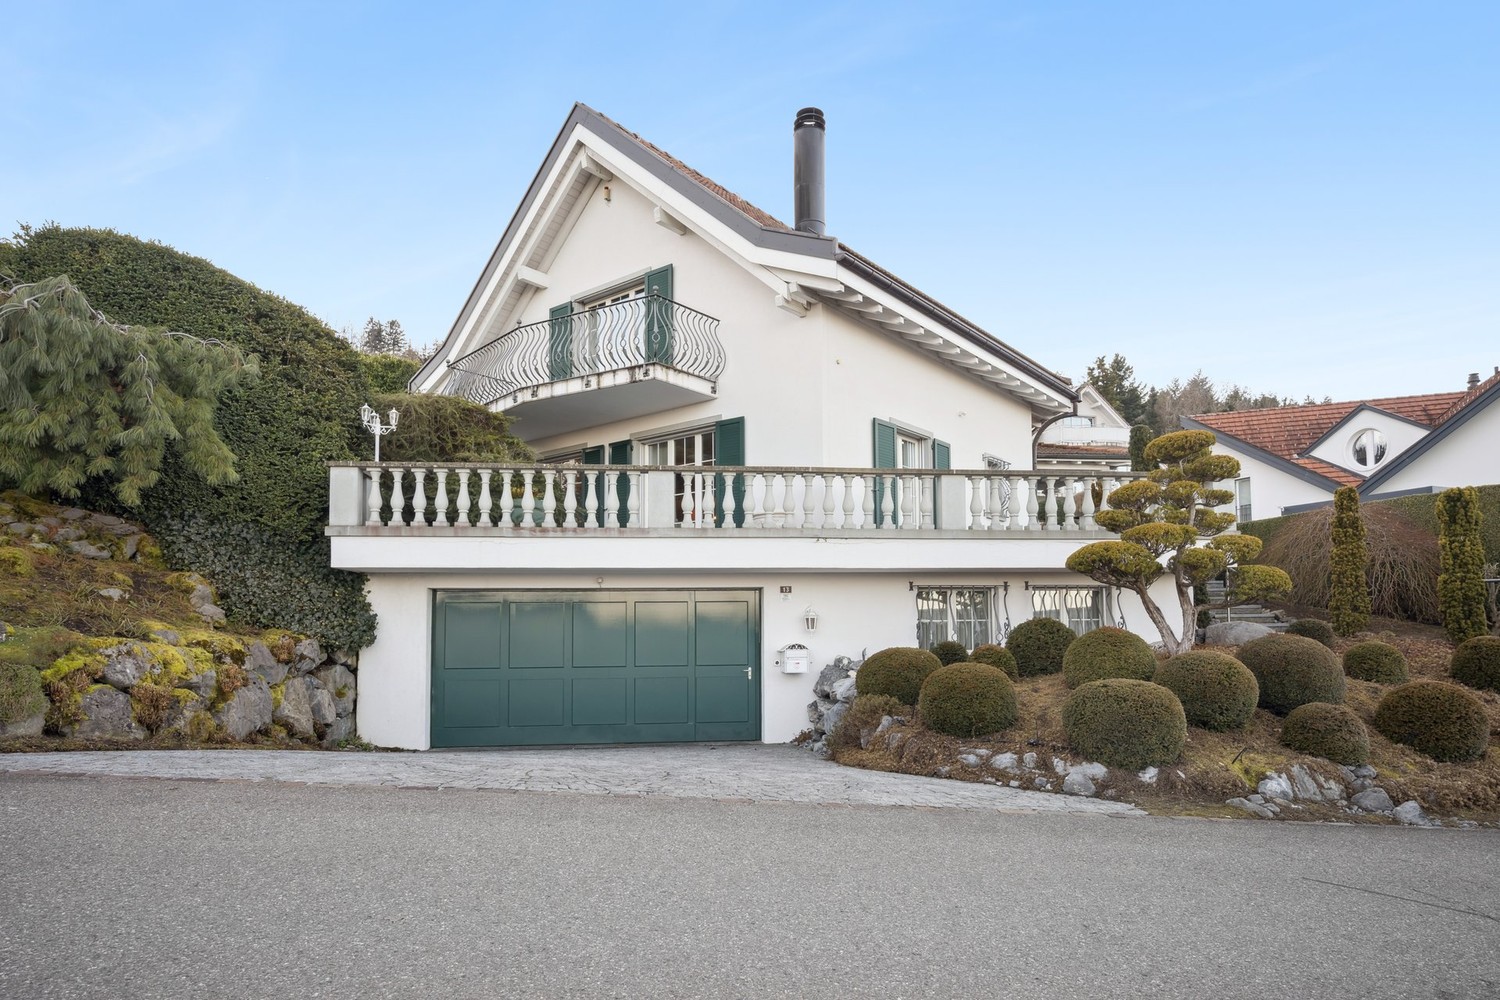
8.5 rooms, 298m², CHF 3,090,000.–
Rehweid 11, 8322 Russikon

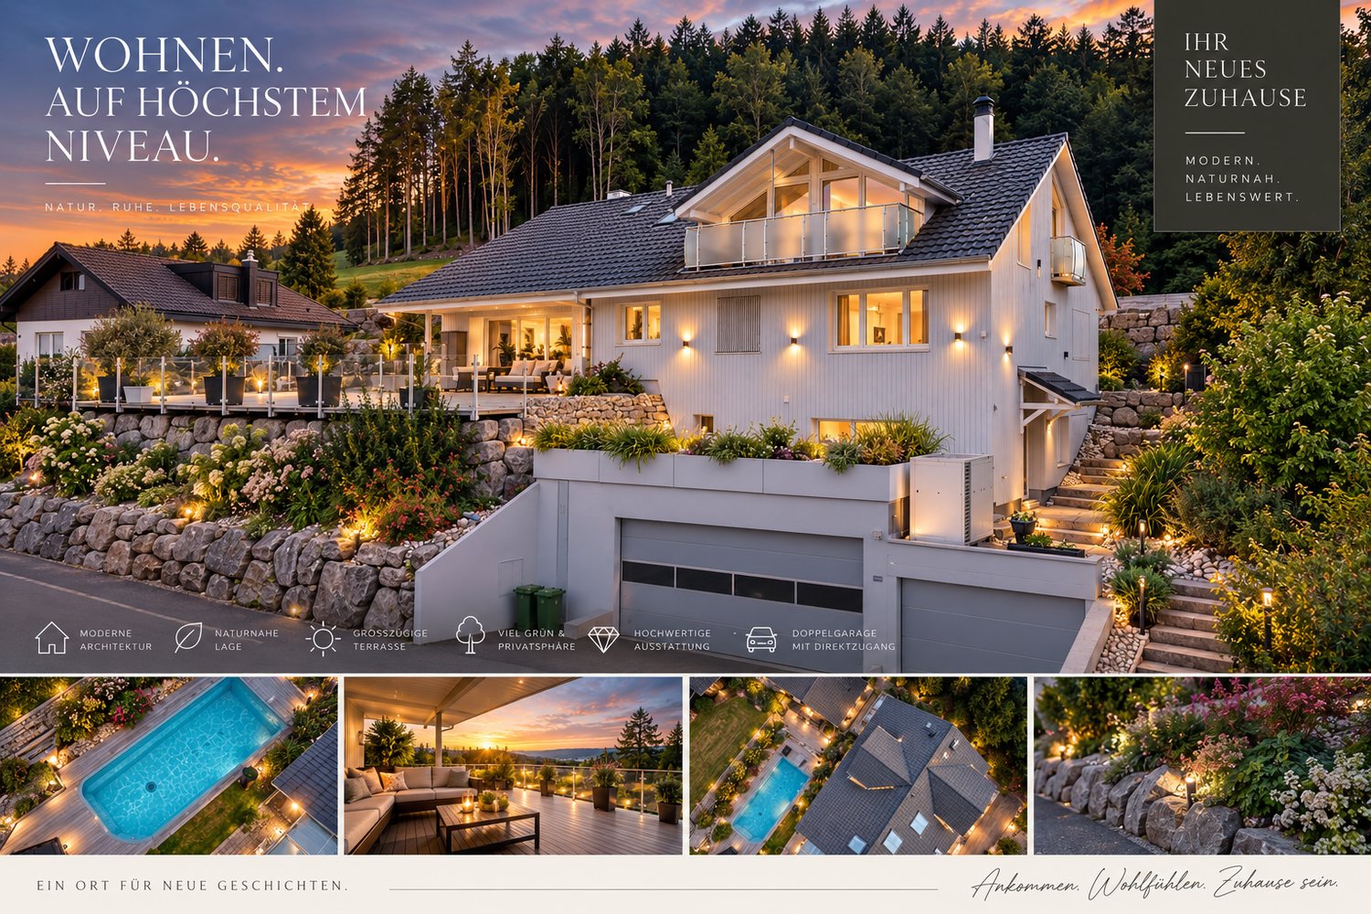
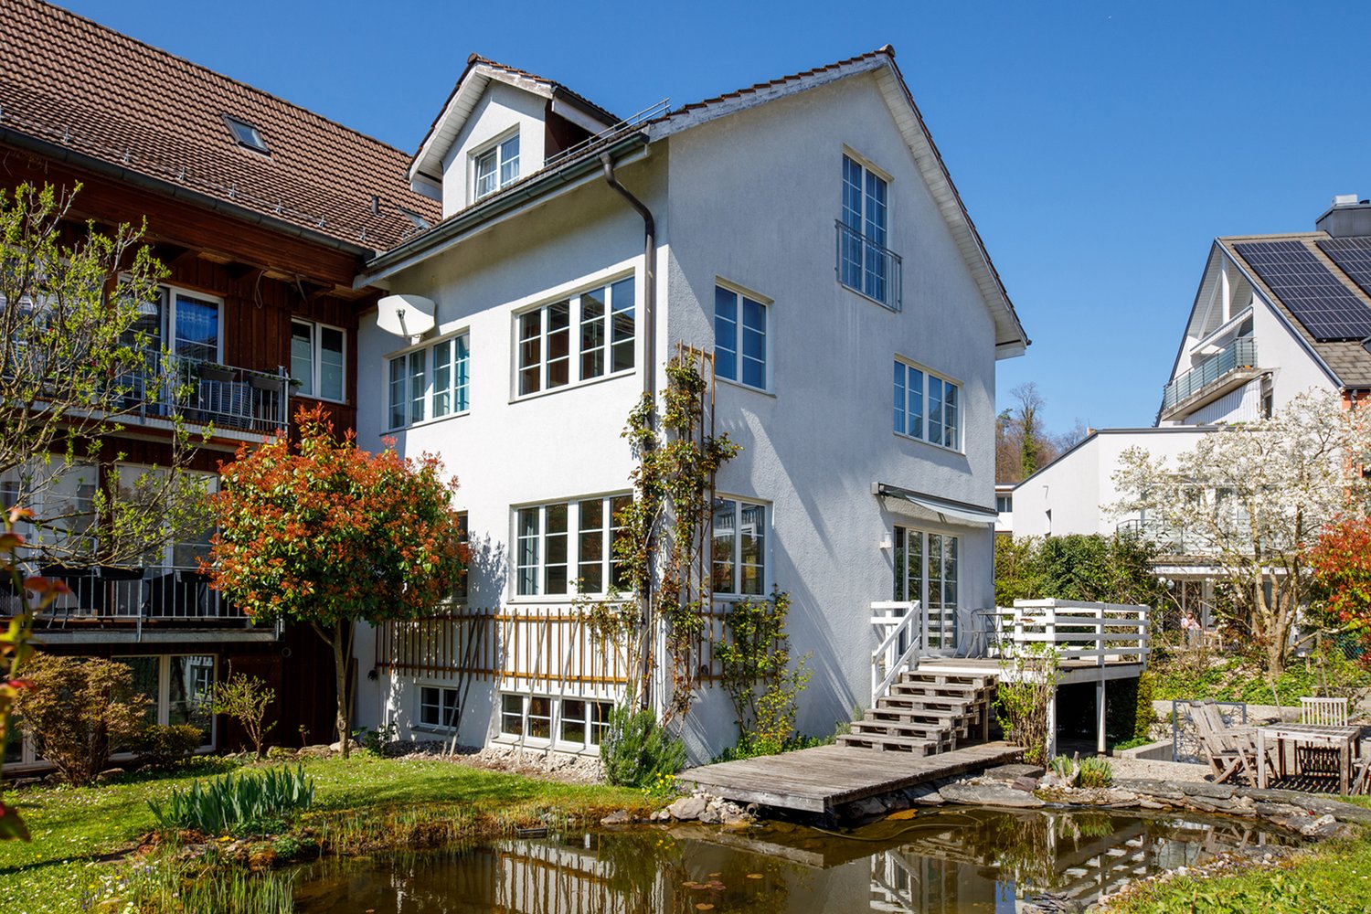
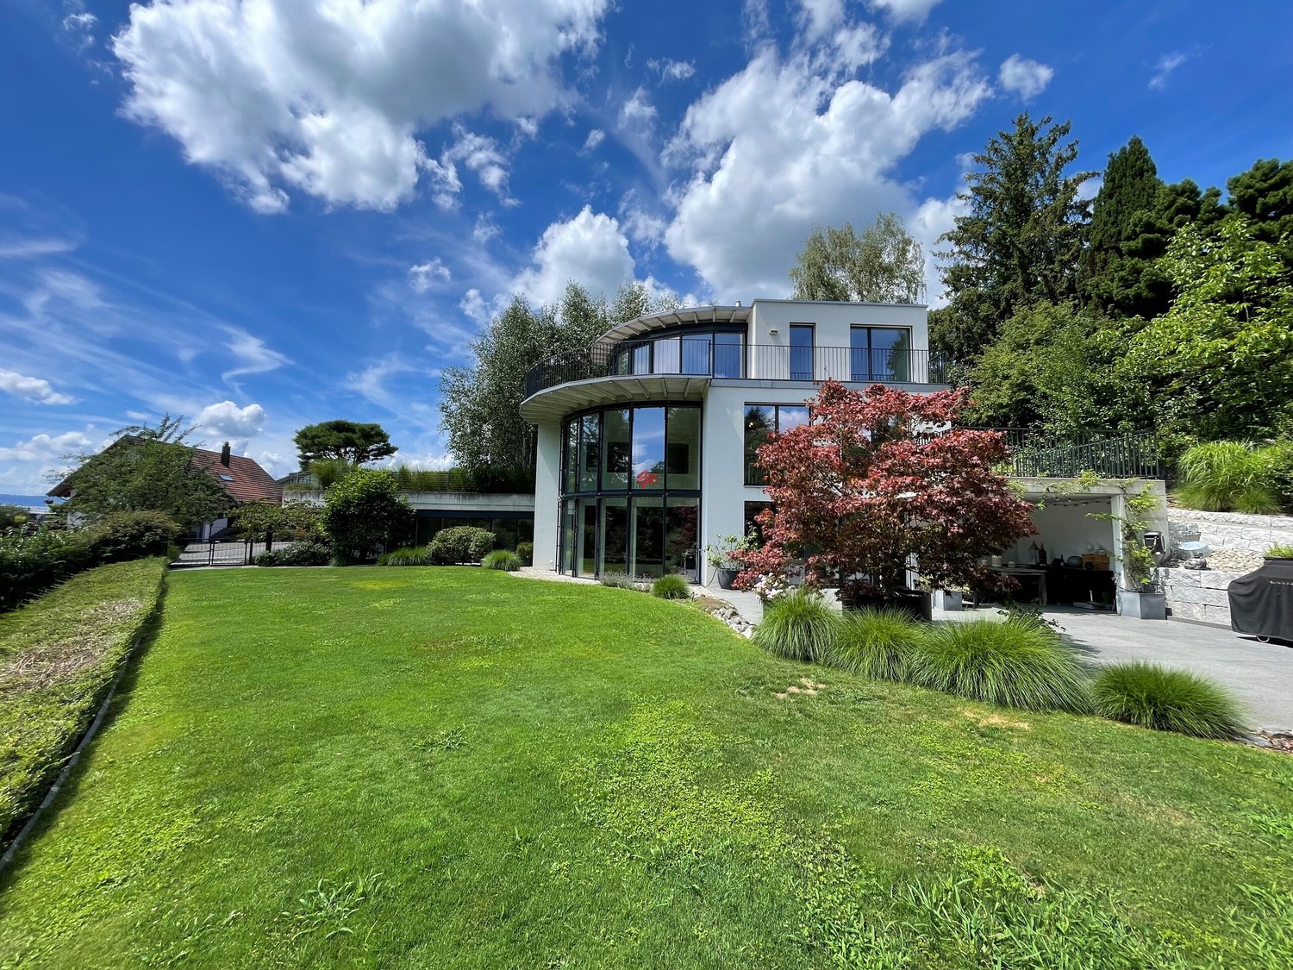
WOHNEN ÜBER DEN DINGEN – grosszügiges Anwesen mit Pool in Madetswil (Russikon)

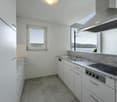
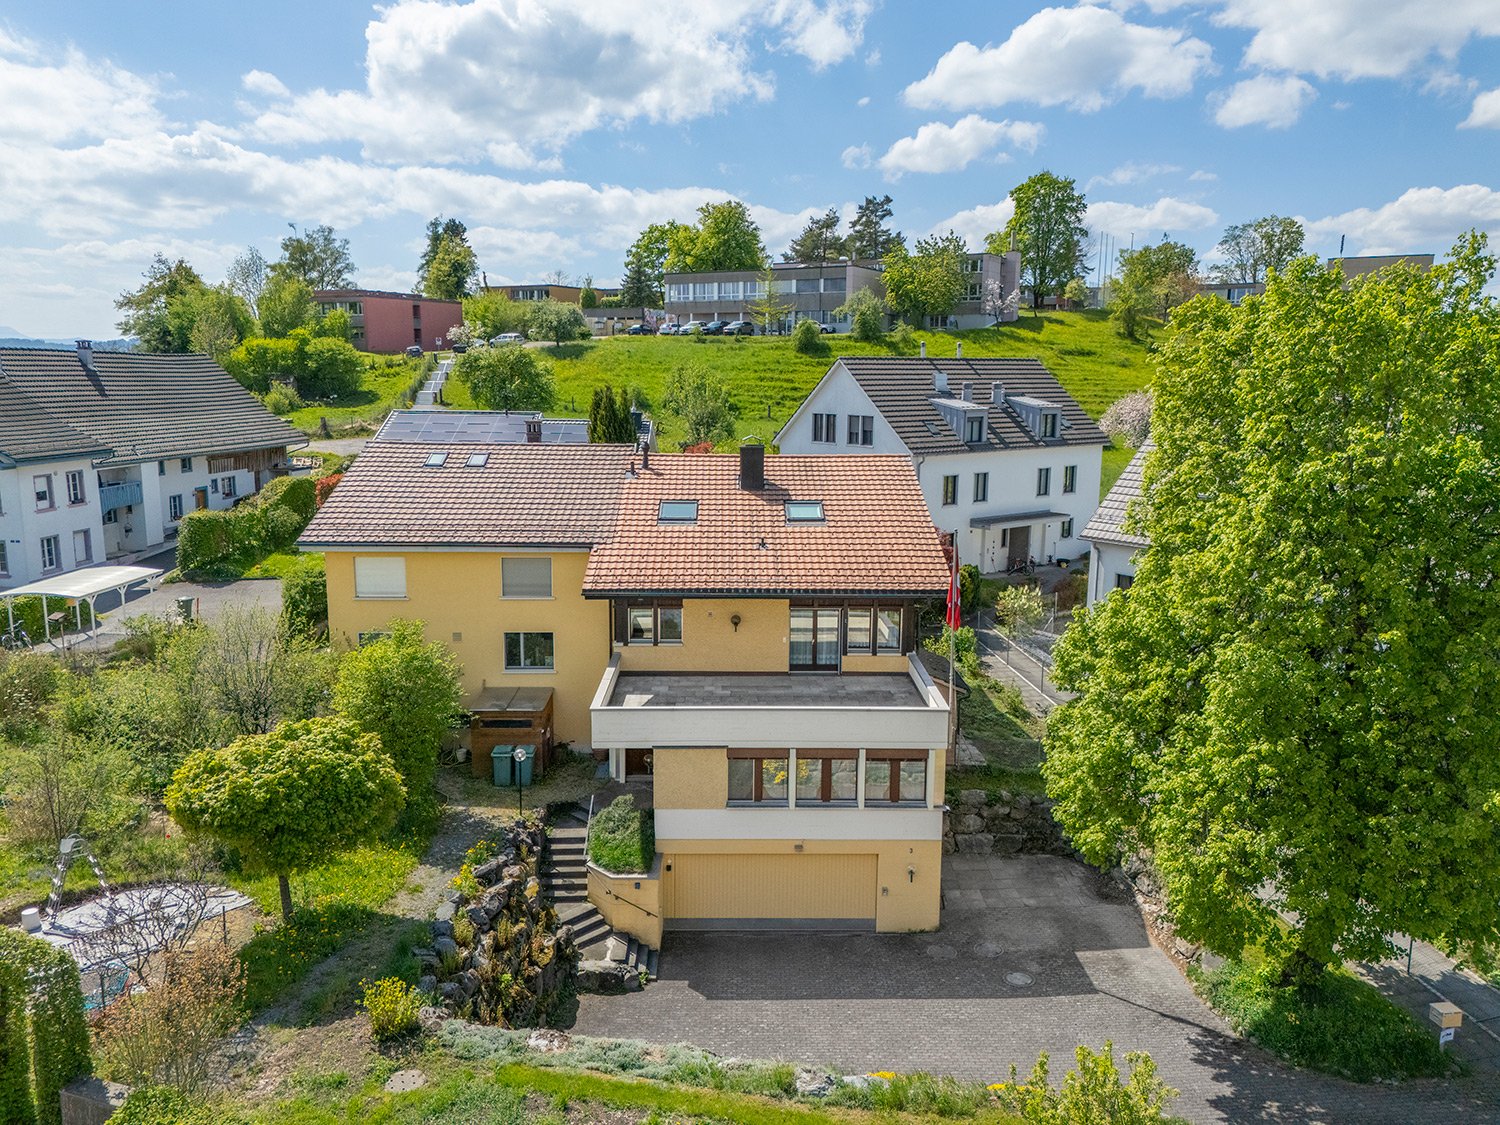
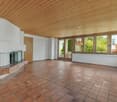
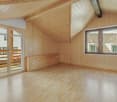
Es gibt Häuser, die mehr sind als nur Wohnraum. Dieses aussergewöhnlich grosszügige Anwesen in Madetswil verbindet viel Platz, Privatsphäre und eine besondere Wohnqualität mit vielfältigen Nutzungsmöglichkeiten.Auf rund 298 m² Nettowohnfläche und einem Grundstück von rund 1'000 m² eröffnet sich ein Zuhause für Menschen, die Grosszügigkeit schätzen – sei es als Familienhaus, für mehrere Generationen, für Wohnen und Arbeiten unter einem Dach oder für eine Kombination verschiedener Lebensbereiche.Das Haus wurde zwischen 2015 und 2017 umfassend saniert und modernisiert. Unter anderem wurden Gebäudehülle und Dach erneuert, dreifach verglaste Fenster eingebaut und eine moderne Luft-Wasser-Wärmepumpe installiert. So verbindet die Liegenschaft ihren grosszügigen Charakter mit zeitgemässer Gebäudetechnik.Besonders reizvoll ist der Aussenbereich: Der Pool, die verschiedenen Aufenthaltsbereiche und das grosszügige Grundstück schaffen viel Privatsphäre und machen das Zuhause zu einem Rückzugsort, an dem sich Alltag und Freizeit wunderbar verbinden lassen.Auch die innere Aufteilung bietet aussergewöhnliche Flexibilität. Die Liegenschaft eignet sich hervorragend für eine grosse Familie oder Mehrgenerationenwohnen und bietet darüber hinaus interessante Möglichkeiten für eine separate Einlieger-, Büro- oder Gästelösung.Die wichtigsten Eckdaten: • ca. 298 m² Nettowohnfläche • 8.5 Zimmer • ca. 1'000 m² Grundstück • Swimmingpool • umfassend saniert 2015–2017 • moderne Luft-Wasser-Wärmepumpe • 3-fach verglaste Fenster • flexible Nutzungsmöglichkeiten / Mehrgenerationenwohnen • mehrere Garagenplätze sowie 5 Aussenparkplätze • ruhige Wohnlage in Madetswil (liegt in einer Sackgasse) • Bezug nach Vereinbarung Ein Haus für Menschen, die Platz nicht nur in Quadratmetern messen.Gerne stellen wir Ihnen die ausführliche Verkaufsdokumentation zur Verfügung und zeigen Ihnen diese besondere Liegenschaft persönlich.🇬🇧 EnglishLIVING ABOVE IT ALL – GENEROUS LIVING WITH POOL AND OPEN VIEWSSome homes offer more than just living space. This exceptionally spacious property in Madetswil combines privacy, generous proportions and a high quality of living with remarkable flexibility.With approximately 298 m² of net living space set on a plot of around 1,000 m², the property offers an impressive amount of room for individual lifestyles – whether as a spacious family home, a multigenerational residence, a combination of living and working, or a home with separate areas for guests or family members.The property underwent extensive renovation and modernisation between 2015 and 2017. Improvements included the building envelope and roof, triple-glazed windows and a modern air-to-water heat pump, combining the generous character of the house with contemporary building technology.The outdoor areas are equally appealing. A private swimming pool, various places to relax and the generous grounds create a wonderful sense of privacy – an ideal setting for enjoying everyday life, family time and leisure at home.The flexible interior layout is another major advantage. The property is particularly well suited to a large family or multigenerational living and also offers attractive potential for a separate guest, office or independent living area.Key features: • approx. 298 m² net living area • 8.5 rooms • approx. 1,000 m² plot • private swimming pool • extensively renovated between 2015 and 2017 • modern air-to-water heat pump • triple-glazed windows • highly flexible layout / multigenerational living • several garage spaces plus 5 outdoor parking spaces • quiet residential location in Madetswil • availability by arrangement A home for people who measure space in more than square metres.We would be delighted to provide you with the full sales documentation and personally introduce you to this exceptional property.🇫🇷 FrançaisVIVRE AU-DESSUS DU QUOTIDIEN – ESPACE, PISCINE ET VUE DÉGAGÉECertaines maisons offrent bien plus qu'un simple lieu de vie. Cette propriété exceptionnellement spacieuse située à Madetswil réunit espace, intimité et qualité de vie, tout en offrant de nombreuses possibilités d'utilisation.Avec environ 298 m² de surface habitable nette sur une parcelle d'environ 1'000 m², cette maison s'adresse à celles et ceux qui recherchent de beaux volumes et une grande liberté d'aménagement – comme résidence familiale, habitat intergénérationnel, combinaison entre habitation et activité professionnelle ou encore avec des espaces séparés pour les invités ou les membres de la famille.La propriété a fait l'objet d'une rénovation et modernisation importantes entre 2015 et 2017. L'enveloppe du bâtiment et la toiture ont notamment été rénovées, des fenêtres à triple vitrage ont été installées ainsi qu'une pompe à chaleur air-eau moderne. La maison associe ainsi ses volumes généreux à une technique du bâtiment contemporaine.Les espaces extérieurs constituent un autre atout majeur. La piscine privée, les différents espaces de détente et la généreuse parcelle offrent une agréable sensation d'intimité et permettent de profiter pleinement des beaux jours chez soi.La distribution intérieure particulièrement flexible permet d'envisager de nombreux modes de vie. La propriété convient parfaitement à une grande famille ou à plusieurs générations et offre également un intéressant potentiel pour créer un espace indépendant, des bureaux ou une partie réservée aux invités.Les points forts: • env. 298 m² de surface habitable nette • 8.5 pièces • parcelle d'env. 1'000 m² • piscine privée • rénovation complète entre 2015 et 2017 • pompe à chaleur air-eau moderne • fenêtres à triple vitrage • grande flexibilité d'utilisation / habitat intergénérationnel • plusieurs places de garage et 5 places de stationnement extérieures • situation résidentielle calme à Madetswil • disponibilité à convenir Une maison pour celles et ceux qui ne mesurent pas l'espace uniquement en mètres carrés.Nous nous ferons un plaisir de vous transmettre le dossier de vente complet et de vous faire découvrir personnellement cette propriété hors du commun.

Travel time
-
1 / 9
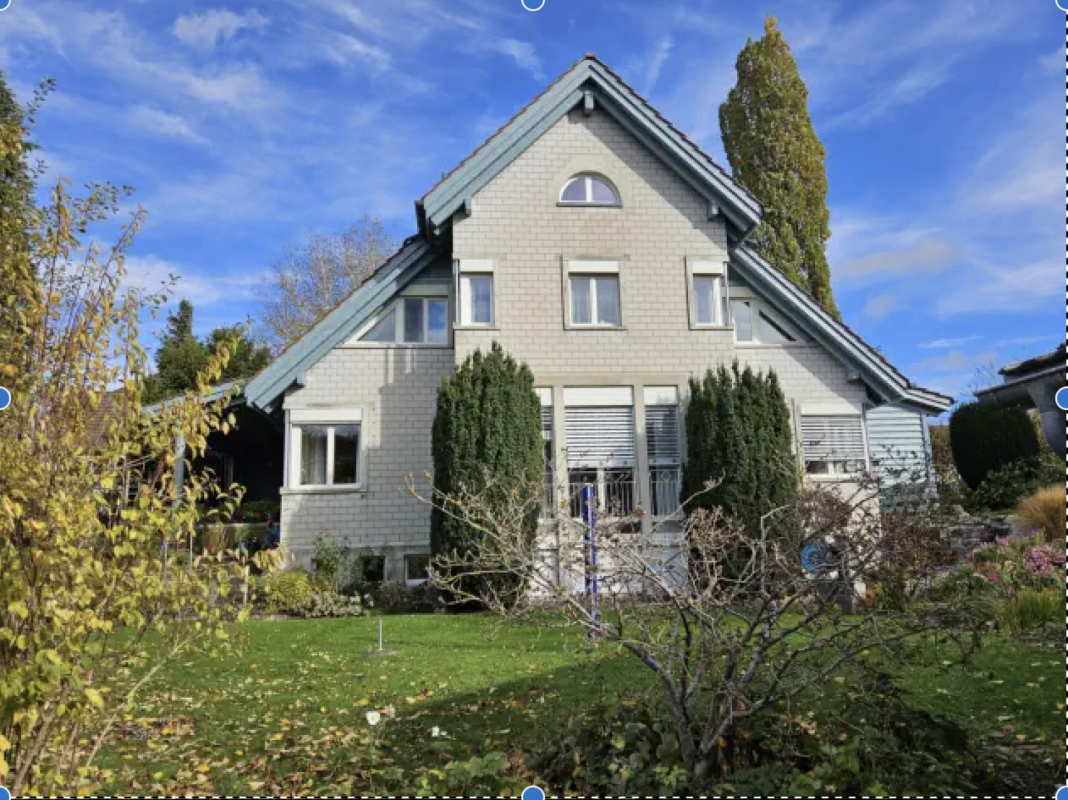
6.5 rooms, 175m², Price on request
Schützenhausstrasse 27, 8912 Obfelden

Grosszügiges 6.5-Zimmer-Familienhaus mit Garten in Obfelden

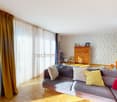
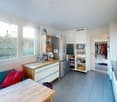
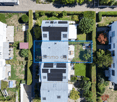
In einer ruhigen und familienfreundlichen Wohnlage in Obfelden erwartet Sie dieses gepflegte 6.5-Zimmer-Reiheneinfamilienhaus mit grosszügigen Platzverhältnissen und vielseitigen Nutzungsmöglichkeiten.Die Liegenschaft überzeugt durch eine durchdachte Raumaufteilung über mehrere Wohnebenen, helle Räume und einen privaten Aussenbereich. Mit einer Nettowohnfläche von ca. 175 m² und einer Grundstücksfläche von 197 m² bietet das Haus viel Platz für Familien, Paare oder Eigennutzer, die grosszügiges Wohnen mit individuellen Rückzugsmöglichkeiten verbinden möchten.Der helle Wohnbereich bildet den Mittelpunkt des Hauses. Grosszügige Fensterflächen sorgen für viel Tageslicht und schaffen eine angenehme Wohnatmosphäre. Von hier aus gelangt man direkt in den privaten Garten, der zusätzlichen Raum zum Entspannen, Spielen oder für gemeinsame Stunden mit Familie und Freunden bietet.Die separate Küche ist funktional und grosszügig gestaltet und bietet viel Bewegungsfreiheit sowie ausreichend Arbeits- und Stauraum. Die verschiedenen Wohnebenen ermöglichen eine flexible Nutzung der insgesamt 6.5 Zimmer und schaffen sowohl Platz für gemeinsames Familienleben als auch persönliche Rückzugsorte.Mehrere Reduits sorgen für zusätzlichen Stauraum und unterstreichen die praktische Raumgestaltung des Hauses. Die Liegenschaft verfügt zudem über ein Badezimmer sowie ein separates Gäste-WC.Weitere Nutzflächen im Untergeschoss ergänzen das Raumangebot. Besonders komfortabel ist der direkte Zugang zum Keller und zur Tiefgarage. Zur Liegenschaft gehören zwei Tiefgaragenplätze, welche separat erhältlich sind.Die eigene Gartenfläche und die ruhige Wohnumgebung machen die Liegenschaft besonders interessant für Familien. Schulen, Kindergarten, Einkaufsmöglichkeiten und der öffentliche Verkehr sind gut erreichbar und ermöglichen kurze Wege im Alltag.Highlights auf einen Blick • 6.5-Zimmer-Reiheneinfamilienhaus • Nettowohnfläche 175 m² • Grundstücksfläche 197 m² • Grosszügige und vielseitig nutzbare Raumaufteilung • Mehrere Wohnebenen • Heller Wohnbereich mit grossen Fensterflächen • Grosszügige separate Küche • 1 Badezimmer • Separates Gäste-WC • Mehrere Reduits mit zusätzlichem Stauraum • Eigene Gartenfläche • Zusätzliche Nutzflächen im Untergeschoss • Direkter Zugang zum Keller • Direkter Zugang zur Tiefgarage • 2 Tiefgaragenplätze separat erhältlich • Ruhige und familienfreundliche Wohnlage • Gute Erreichbarkeit von Schulen und • Einkaufsmöglichkeiten • Baujahr 2007 LageObfelden liegt im Bezirk Affoltern im Kanton Zürich und verbindet eine ländlich geprägte, naturnahe Wohnumgebung mit einer guten regionalen Erreichbarkeit. Die Gemeinde bietet insbesondere für Familien attraktive Voraussetzungen und kurze Wege zu wichtigen Einrichtungen des täglichen Lebens.Der Kindergarten Bächler Obfelden sowie verschiedene Schulen befinden sich gut erreichbar in der Umgebung. Einkaufsmöglichkeiten wie Volg und Coop sind ebenfalls vorhanden. Die Bushaltestelle Obfelden, Gessnerstrasse ist in wenigen Gehminuten erreichbar und sorgt für eine gute Anbindung an den öffentlichen Verkehr.Die Kombination aus ruhiger Wohnlage, guter Infrastruktur und naturnahem Umfeld macht Obfelden zu einem attraktiven Wohnort für Familien und Personen, die grosszügiges Wohnen ausserhalb des städtischen Zentrums schätzen.VerkaufspreisKaufpreis: auf AnfrageDie zwei Tiefgaragenplätze sind separat erhältlich.Die Verfügbarkeit erfolgt nach Vereinbarung.KontaktFür weitere Informationen oder zur Vereinbarung eines persönlichen Besichtigungstermins steht Ihnen recImmo ag gerne zur Verfügung.recImmo ag - Ihr Partner rundum ImmobilienEnglisch:Located in a quiet and family-friendly residential area in Obfelden, this well-maintained 6.5-room terraced family home offers generous living space and flexible usage possibilities.The property features a well-thought-out layout across several residential levels, bright interiors and a private outdoor area. With approximately 175 m² of net living space and a plot of 197 m², the home provides ample room for families, couples or owner-occupiers looking for generous living areas combined with individual spaces for privacy and relaxation.The bright living area forms the heart of the home. Large windows provide plenty of natural light and create a pleasant and welcoming atmosphere. From here, there is direct access to the private garden, providing additional space for relaxing, playing or spending time outdoors with family and friends.The separate kitchen is spacious and functionally designed, offering plenty of room for cooking as well as practical work surfaces and storage. The different residential levels allow the 6.5 rooms to be used flexibly, providing space for family life as well as individual retreats.Several additional storage areas further enhance the practical layout of the property. The house also features one bathroom and a separate guest WC.Additional usable areas in the basement complement the living space. Direct access to the basement and underground garage provides further everyday convenience. Two underground parking spaces are available separately.The private garden and peaceful residential surroundings make this property particularly attractive for families. Schools, kindergarten, shopping facilities and public transport are all within easy reach, providing convenient connections for everyday life.Key Features • 6.5-room terraced family home • 175 m² net living area • 197 m² plot • Generous and flexible floor plan • Several residential levels • Bright living area with large windows • Spacious separate kitchen • 1 bathroom • Separate guest WC • Several additional storage areas • Private garden • Additional usable space in the basement • Direct access to the basement • Direct access to the underground garage • 2 underground parking spaces available separately • Quiet and family-friendly residential location • Schools and shopping facilities within easy reach • Year of construction: 2007 LocationObfelden is located in the Affoltern district of the Canton of Zurich and combines a peaceful, semi-rural environment with good regional accessibility. The municipality provides an attractive residential setting, particularly for families, with convenient access to important everyday amenities.Kindergarten Bächler Obfelden and various schools are within easy reach. Shopping facilities such as Volg and Coop are also available nearby. The Obfelden, Gessnerstrasse bus stop can be reached within a few minutes on foot and provides convenient access to public transport.The combination of a peaceful residential setting, good infrastructure and proximity to nature makes Obfelden an attractive location for families and anyone looking for generous living space outside an urban centre.Sale PricePurchase price: on requestThe two underground parking spaces are available separately.Availability by arrangement.ContactFor further information or to arrange a personal viewing, recImmo ag will be happy to assist you.recImmo ag - Your Comprehensive Real Estate Partner

Travel time
-
1 / 9
6.5 rooms, 258m², CHF 2,795,000.–
Erikastrasse 12, 8953 Dietikon

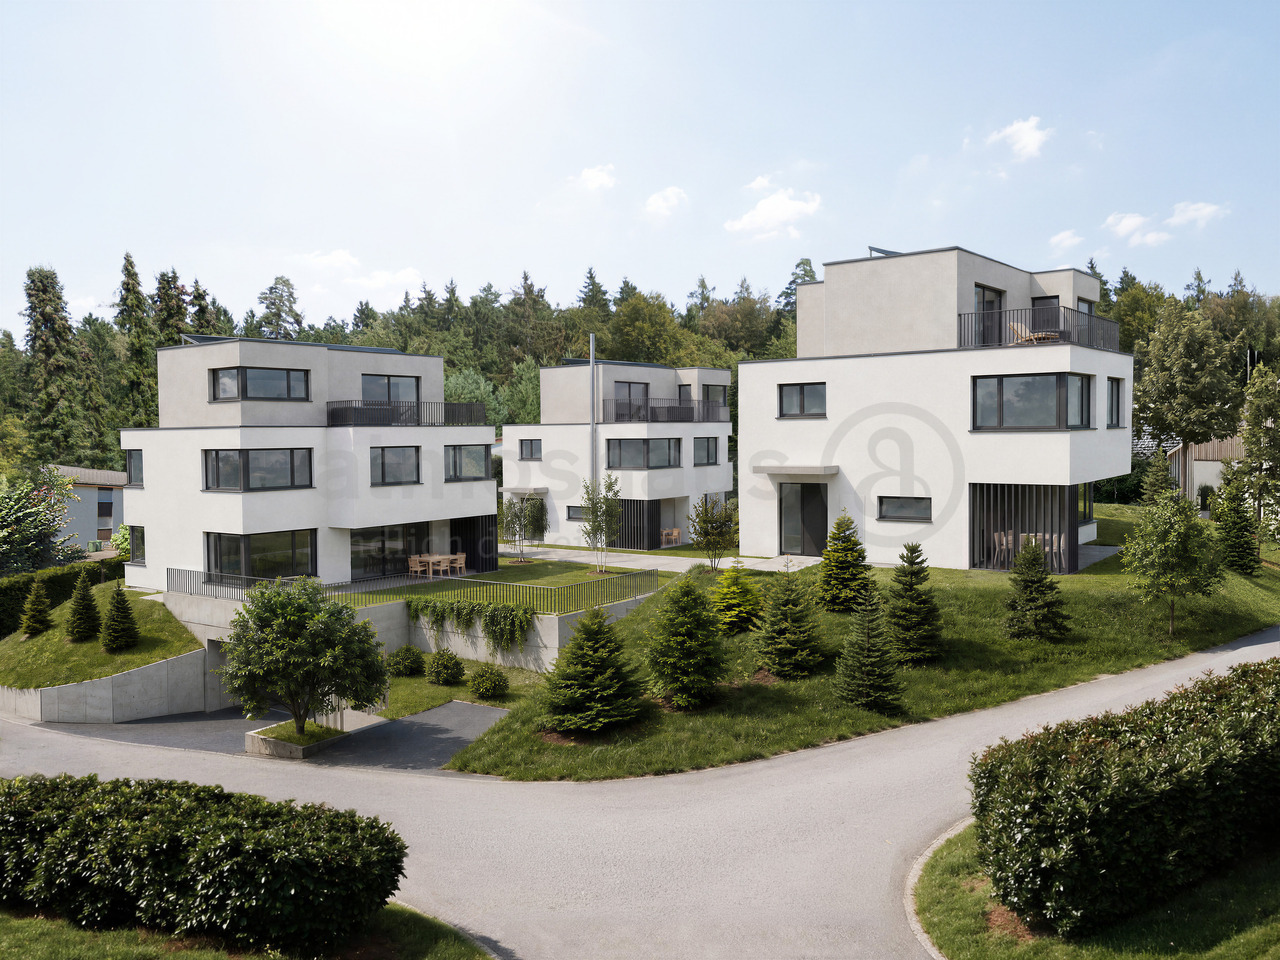
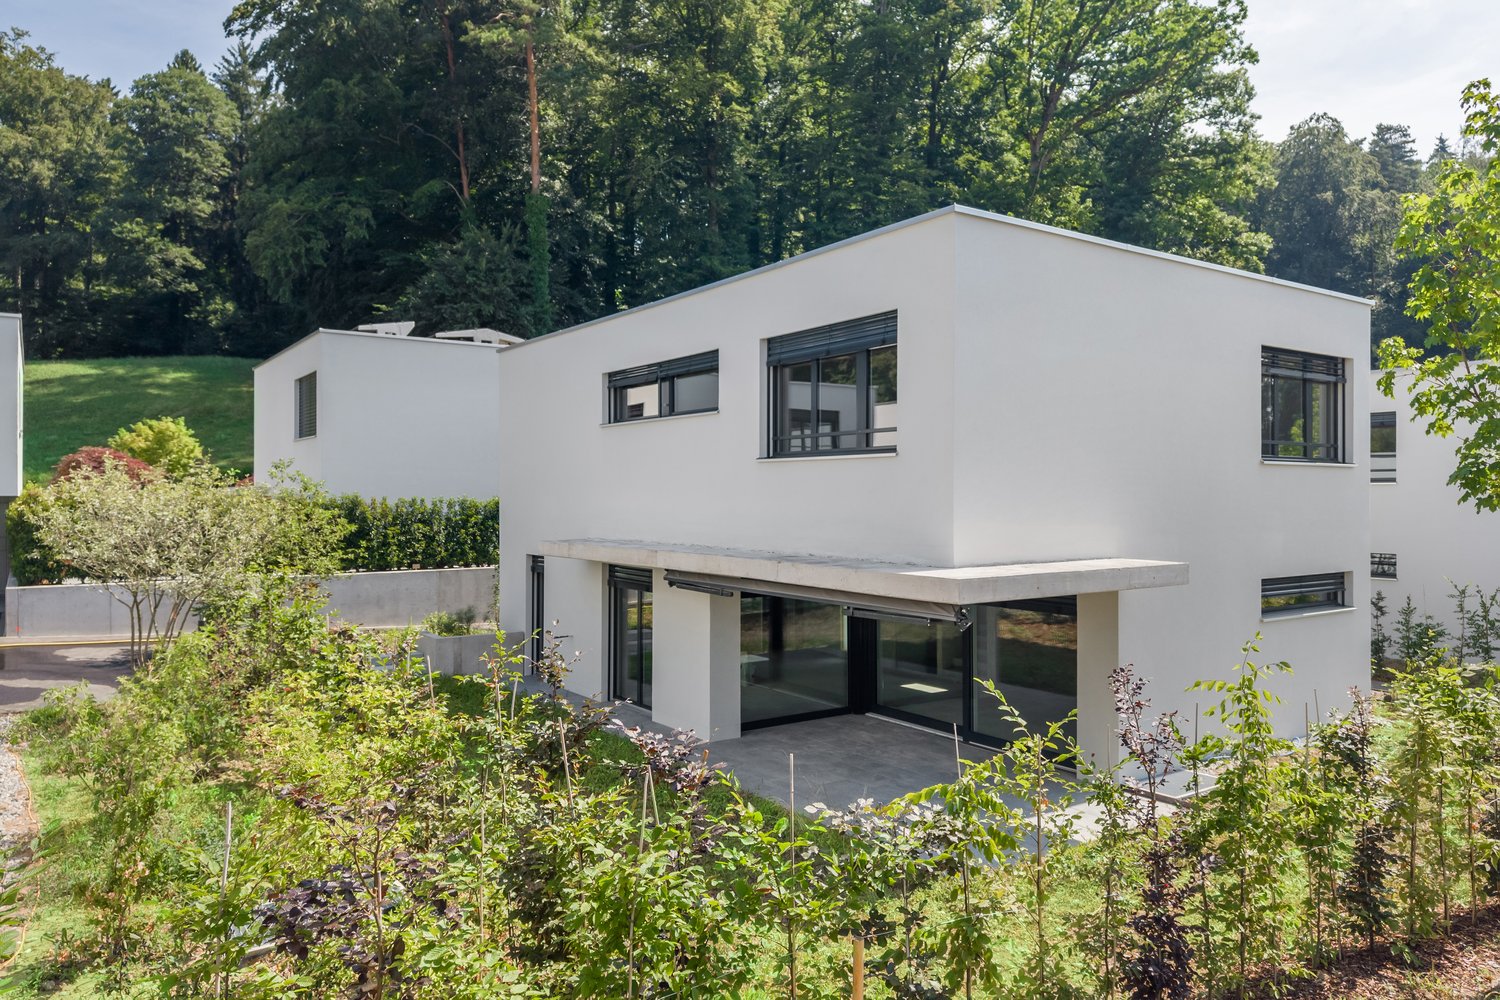
Luxury new construction project in Dietikon: 6.5 rooms, attic & whirlpool

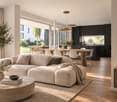
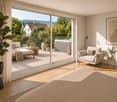
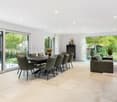
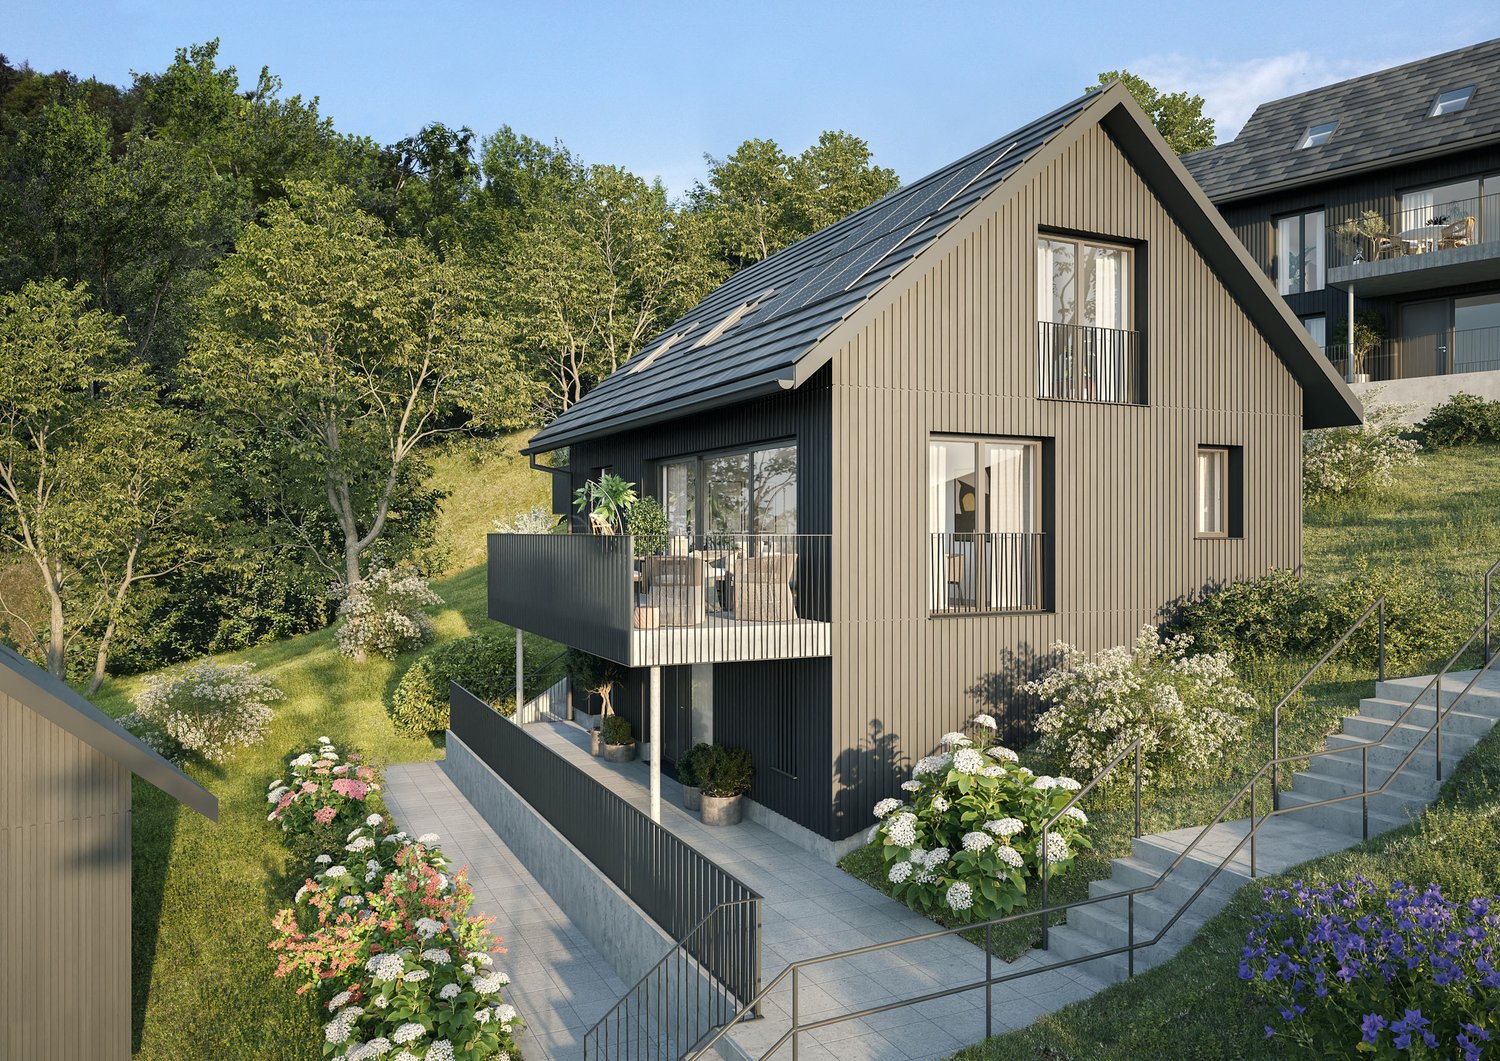
Finally at home - Welcome to Dietikon, ZH! Treat yourself to a relaxed construction phase and realize your dream of owning a home with us, with a fixed price guarantee. This new construction project impresses with a clear, contemporary architectural language that harmoniously combines design and comfort, and a individually adaptable floor plan that offers a lot of space for your needs. You can also integrate your wishes and ideas into the interior design. The large living and dining area offers plenty of space for your individual furnishing ideas. The large, modern windows throughout the house provide the ideal light and create a wonderfully open living feeling. This project impresses with many advantages: • New construction project in solid construction for an optimal price-performance ratio • 3 detached single-family homes • Spacious window fronts provide bright, light-filled rooms. • Optimal floor plan that turns the house into a true spatial wonder and is individually adaptable. • Electric shutters throughout the house • Spacious garden seating area and attic terrace with whirlpool • Partial basement with entrance, cloakroom and 3 rooms • 3 parking spaces and bicycle parking spaces in the garage • Geothermal heat pump with freecooling system • Photovoltaic system for self-generated electricity • Kitchen and laundry room equipped with high-quality V-Zug appliances. • Laundry room with washing machine and dryer, as well as many other highlights already included in the price. • Elevated and surrounded by plenty of greenery, the project fits into the neighborhood like a private island. The careful environmental planning with spacious green areas, trees and shrubs is part of the project. • The new construction project impresses with an individual, high-quality architecture and a high-quality finish, combining modern design with excellent living comfort. • The Erikastrasse is located in a quiet, grown residential area - pleasantly secluded and yet close to everyday life. • The sunny garden seating area and the spacious attic terrace with whirlpool create private retreats with high quality of stay - from a relaxed morning outdoors to a atmospheric end of the day. • From Dietikon train station, you can reach Zurich main station with direct train connections in around eleven minutes. Baden and the airport are also easily accessible. • The nearby motorway connection also enables short distances to the surrounding economic and residential areas. • Shopping facilities, restaurants, schools, childcare and medical services are located in the surrounding area. • Forests and the recreational areas along the Limmat and Reppisch rivers create a valuable balance to urban everyday life. • The Fondli outdoor and indoor pool, the Chrüzacher leisure facility and other sports and cultural offers provide a wide range of leisure activities. • With around 28,000 inhabitants, Dietikon is the fifth largest city in the canton of Zurich and a dynamic residential and economic location. • We support you from planning to key handover - you have only one contact person. • Benefit from over 30 years of construction experience and more than 2,500 completed single-family homes. House A: Plot area 595 m², net living area 258 m² (of which 207 m² heated), 6.5 rooms, from CHF 2'815'000.- House B: Plot area 605 m², net living area 258 m² (of which 207 m² heated), 6.5 rooms, from CHF 2'835'000.- House C: Plot area 576 m², net living area 258 m² (of which 207 m² heated), 5.5 rooms, from CHF 2'795'000.- Our sales team will be happy to advise you and can be reached at info@atmoshaus or 041 545 80 00. We look forward...

Travel time
-
1 / 15
8.5 rooms, 248m², Price on request
Aeussere Hintergasse 10, 8353 Elgg

Well-maintained spacious 8.5 room single-family house for sale on the southern edge of the old village center of Elgg

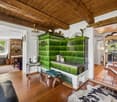
The spacious single-family house is located in a quiet residential area at the end of the Äusseren Hintergasse (cul-de-sac, no through traffic) in the southeast of the old village center, about 400 meters from the town center. On the opposite side of the street is the Torweiher. The late Gothic church, the old shooting house, the "Krone" and magnificent half-timbered houses give the place with its orthogonally laid out streets around the church a unique reputation.On a southern hill, about 20 minutes' walk away, is the castle of Elgg, which towers over the town. It dates back to a 12th-century castle and has belonged to the "Werdmüller von Elgg" family for centuries.The single-family house, carefully designed by architect Joachim Mantel, has an excellent building quality. It was built - except for the unheated basement rooms - with a two-shell masonry made of calcium sandstone. Only the street-side front and the garage are clad with blue wood paneling. Inside, we find white-painted exposed masonry. The rooms are bright and appear friendly.In the living area, which is three steps lower, there is a large, representative tile stove that can be fueled with wood from the hallway side. Under the storage areas that separate the dining room and the music room from the living room, there are numerous base cabinets. In the kitchen, we find another wood-fired stove that can be used for both heating and cooking.The room heights are above average (2.90 m in the living area). The kitchen fronts (veneered wood) and the cabinets are in good condition, considering their age. The dishwasher and oven were replaced a few years ago. The work area is equipped with plates made of green-glinting Andeer granite (CH).The property has been very well maintained in the past. The surrounding work has also been carried out carefully. Numerous dry stone walls made of Rorschacher sandstone, trees, shrubs, and a natural planting enhance the garden to a high-quality and pleasant living area.The property is currently heated with heating oil. The heat generation is carried out via a HOVAL burner and boiler (burner: HOVAL TopFlamm 17-32 kW, 2005 / boiler: HOVAL MiniLyt 25.6 kW, 1984). The heat generation should be checked and possibly replaced in the next few years. Additionally, there is a large wood-fired tile stove in the living room and a cast-iron stove in the kitchen.The two heated basement rooms with adjacent bathroom could also be used as an office or practice and made accessible from the outside through the existing garden-side access.https://www.landhaus-schlossblick.ch

Travel time
-
1 / 13
6.5 rooms, 373m², Price on request
Alpenstrasse 1, 8803 Rüschlikon

Luxury Living at its Finest - with Private Wellness Oasis

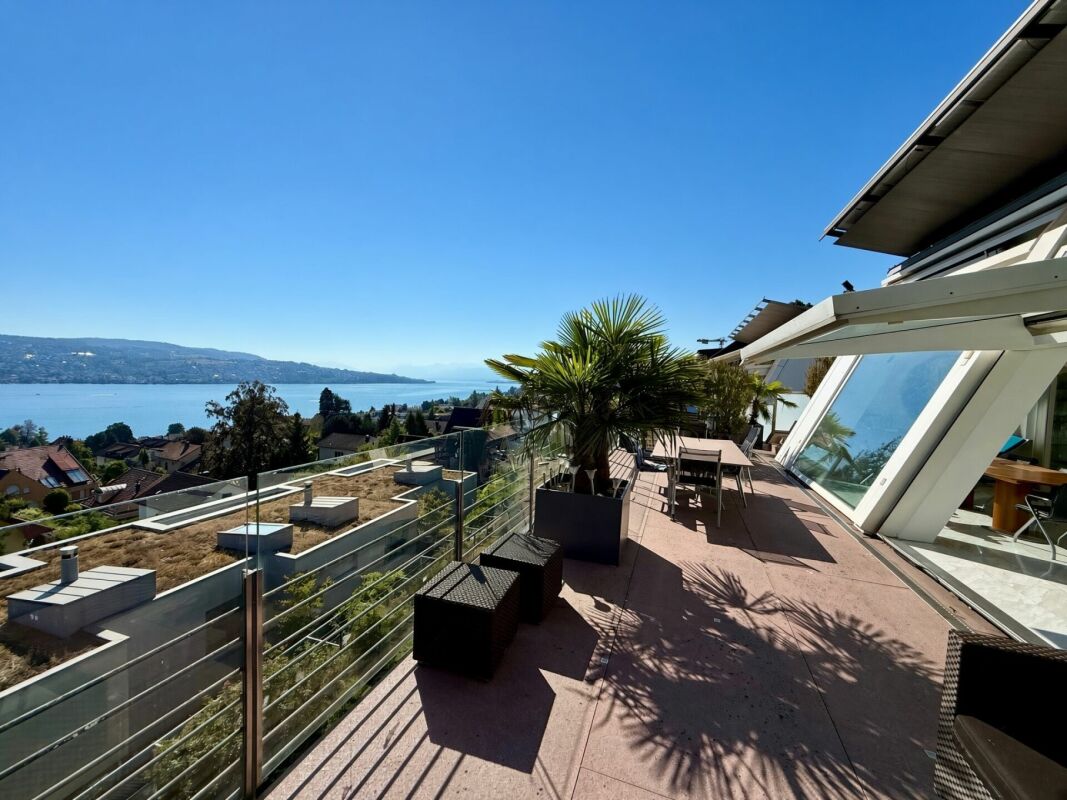
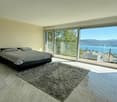
The exclusive single-family house, built in 1992, impresses with its extraordinary architecture featuring a distinctive half-hip roof and is located in a quiet, privileged residential area in the upper part of Rüschlikon ZH. The very well-maintained property was extensively renovated in 2007 by the current owners. During this renovation, all floor coverings were replaced with high-quality granite and marble, all wet cells and built-in furniture were renewed, and the kitchen was completely modernized. From the Alpenstrasse, which serves as the access road for the adjacent properties in this quiet neighborhood, you can reach the entrance area of the house either via a few steps or barrier-free via a ramp. Along the access road, two outdoor parking spaces are available for visitors. The spacious, oversized single garage is built together with the eastern neighboring property and offers space for a large vehicle as well as additional motorcycles or bicycles; alternatively, two smaller cars can also fit in it. From the garage, you can enter the entrance area directly through a utility room with a laundry room, where built-in wardrobes provide ample storage space for clothes and shoes. Via a straight staircase, you reach the bright and airy attic floor, where the spacious living and dining area with three oversized window fronts is located. From here, you can enjoy a fantastic, unobstructable view over Lake Zurich to the opposite shore with its gentle hills as well as to the east towards the mountains. Like in a James Bond movie, the large window panes can be opened individually with the touch of a button, creating a seamless transition to the spacious terrace. This offers ample space for a dining table, loungers, and a lounge and can be furnished according to personal needs. The bright, very spacious U-shaped kitchen convinces with plenty of space and work surface and features a bar counter where guests can gather while cooking. You can also enjoy the beautiful view towards the lake or the south-facing green surroundings from here. Another highlight is the centrally located fireplace in the living room, which provides a particularly cozy atmosphere on cooler days. On the entrance level, there are two very spacious rooms with a lake view. The parent's area with a separate dressing room and en-suite bathroom with bathtub, shower, double sink, and toilet leaves nothing to be desired. The adjacent room is currently used as a study and features various built-in cabinets and shelves. Both rooms have access to a balcony that runs along the entire facade width, offering a beautiful view of Lake Zurich. A guest toilet, a spacious laundry room, and a separate storage room complement the attractive room offer on this level. In the basement of the house, there are three more bedrooms, also with a view of Lake Zurich. The largest of the three rooms has an en-suite bathroom with shower, toilet, and sink, as well as a separate tea kitchen. This area can be closed off and is also accessible via a separate external entrance, making it ideal as a small apartment or nanny's room. For the two other rooms, a separate bathroom with shower, toilet, and sink is available. The built-in cabinets in the hallway provide additional storage space for bedding, towels, and more. Through a utility room, you can access a space lit with glass stones, which is ideal for overwintering plants and storing garden equipment. From there, a staircase leads to the spacious garden area with garden slabs and lawn, which can be used in various ways, whether as a playground for children or for social gatherings with family and friends. An absolute highlight can be found in the basement of the property. This area was completely rebuilt by the owners in 2009 and converted into a beautiful wellness area in Roman style. It includes a large whirlpool, a sauna, shower, toilet, and sink. Additionally, there is ample space for physical activities with fitness equipment. In the technical room, adjacent to the heating room, there is a fully automatic water treatment system for the whirlpool and a ventilation and dehumidification system for the wellness area. On the same level, there is also a beautifully climate-controlled wine cellar, which is separated from a stylishly designed wine room by a glass pane. In this special ambiance, fine wines can be enjoyed in a social setting. A shelter cellar provides additional storage space on this level. The property also features the following installations and equipment: - New gas heating system with boiler replacement and new pipes (2023). Preparation for heat pump installation.- Entire house equipped with security doors and automatic locking system- Built-in safe- Entire house equipped with video surveillance system- Air conditioning in the bedrooms on the ground floor- Photovoltaic system (25 kW) with electricity storage (23 kW) from 2022 Viewings Have we sparked your interest? We would be happy to arrange a non-binding viewing of the property. We look forward to your contact.


Travel time
-
1 / 14
5 rooms, 120m², CHF 1,500,000.–
Brunnenstrasse 29, 8610 Uster

Central & Detached: Your new single-family home in Uster

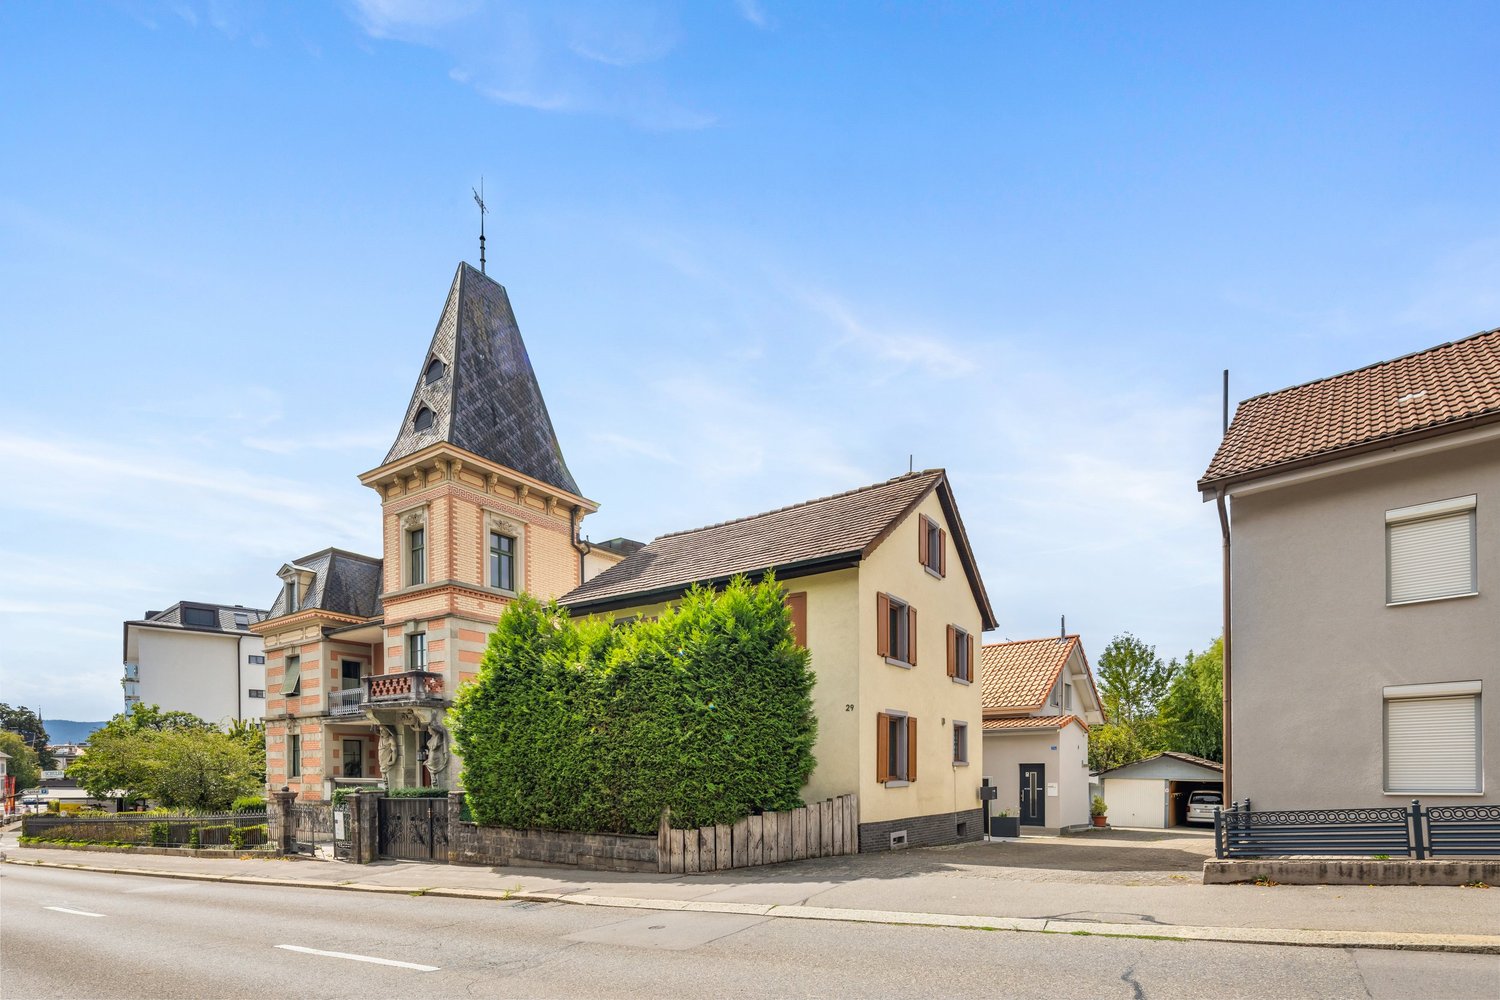
Welcome to your new home in Uster. This detached single-family house, renovated in 2022, offers a well-thought-out room layout. Upon entering the house, you are greeted on the ground floor by an inviting entrance area, from which you can access the kitchen to your left, while straight ahead you enter the bright living room. Skillfully separated on the intermediate platform of the stairs on the way up is the guest toilet. On the first upper floor, you will find two cozy bedrooms on the right-hand side, as well as access to a charming small balcony. A practical wet room completes this floor. One floor higher, in the attic, you will find another spacious bedroom, which has a practical auxiliary room that can be ideally used as a dressing room, small office, or additional storage space. The basement offers you two flexibly usable hobby rooms with a lot of valuable usable space and also houses the technical room, which is practically equipped with an additional toilet. The offer is rounded off by the low-maintenance garden, which invites you to linger outdoors, and a associated garage box with additional storage space.Highlights: • family-friendly • renovated • central • garage box • Additionally 1/3 land share in Kat.B76109 (244m2) Location:The detached single-family house is located in a central location in Uster on Brunnenstrasse. The city of Uster, with its approximately 36,000 inhabitants, is a significant and constantly growing regional center in the Zurich agglomeration. The residential area is characterized by excellent traffic connections: With the S-Bahn, you can reach Zurich main station comfortably in just around 15 minutes, while the center of Winterthur can be reached by car in about 25 minutes. In the direct surroundings (microlocation), you benefit in everyday life from very good walking distances to local supplies, various school locations, and public transport stops. The property is also located in a historically shaped section of the street (ISOS zone), which is lined with older buildings, ornate villas, and characteristic residential houses from the 19th century.

Travel time
-
1 / 9
7.5 rooms, 241m², CHF 2,150,000.–
Dorfstrasse 89, 8105 Regensdorf

A house full of history, charm, and possibilities

This exceptional, well-maintained 7.5-room single-family house from 1815 combines historic charm, enormous space, and versatile usage possibilities. With the comprehensive modernization of the upper living area in July 2022, a successful blend of traditional architecture and contemporary living comfort was created.On approximately 241 m² of living space, you can expect a living ambiance characterized by lovingly preserved details, visible wooden beams, stylish floors, and a warm, inviting atmosphere. The spacious living and dining area with a tile stove forms the cozy heart of the house. The charming kitchen offers plenty of space for sociable hours with your loved ones and friends.The upper floor comprises several individually usable rooms for family, home office, or guests. A particular highlight is located in the attic: The top floor presents itself almost like a separate apartment with a spacious living, dining, and kitchen area, its own bathroom, and additional usable space. The outdoor area delights with the wonderfully private garden and numerous opportunities to linger. The unheated winter garden creates a seamless transition between indoors and outdoors and invites you to relax in the midst of a green oasis.Behind the courtyard, there is also a gallery - perfectly usable as a studio, creative space, or personal retreat.The versatile room offer is complemented by a comprehensive workshop. This area is ideal as a hobby, work, or storage space and also offers attractive development potential for the expansion of additional living space.Convince yourself with a non-binding viewing. I look forward to your contact.

Travel time
-
1 / 15
5.5 rooms, 192m², Price on request
Hirsackerstrasse 97, 8810 Horgen

Row house in a prime location in Horgen

This well-maintained row house at Hirsackerstrasse 97 in Horgen impresses with a successful combination of living comfort, privacy, and attractive location in close proximity to Lake Zurich. The bright living and dining area with large windows creates a friendly and inviting atmosphere and offers direct access to the garden or seating area, which provides additional space for relaxation and leisure outdoors.The rooms, spread over several floors, allow for flexible use as bedrooms, children's rooms, guest rooms, or home offices and are ideal for families or couples with space requirements. A functional kitchen, well-equipped bathrooms, and practical secondary rooms and sufficient storage space ensure high living comfort in everyday life.A special highlight is the private lake access, which can be used jointly with the neighborhood, with direct access to Lake Zurich, just a few steps from the property. The quiet and family-friendly residential area combines natural living with excellent infrastructure and good transport connections. The underground parking space belonging to the property is included in the price. Features • Bright and sunny rooms • Open-plan living and dining area with seamless access to the garden seating area • Cozy seating area • Kitchen with V-Zug appliances, granite countertops, and practically organized cabinets • Three bathrooms with ceramic tiles • Ample storage space thanks to a large basement • Direct access to the underground garage • Well-maintained condition of the row house • Gas heating, heat distribution via radiators Macro location The property is located on the left shore of Lake Zurich in the popular municipality of Horgen, just around 15 kilometers from Zurich's city center. The attractive location combines the advantages of a natural environment with proximity to the economic centers of Zurich and Zug.Horgen train station is within short walking distance and offers regular connections to Zurich and Zug. The good accessibility is supplemented by various bus lines and the proximity to the A3 highway, which guarantees optimal connection to the regional and supra-regional traffic network.Horgen is one of the most sought-after residential locations on Lake Zurich and convinces with a high quality of life. The lake, diverse local recreation areas, a wide range of leisure activities, and numerous shopping opportunities, schools, and restaurants make the municipality an attractive place to live and reside.

Travel time
-
1 / 10
5.5 rooms, 150m², CHF 1,690,000.–
Gibelstrasse 3, 8607 Aathal-Seegräben

Spacious home with wellness potential and garden

Multi-purpose room as additional usable space of approx. 50 m2This 5.5-room semi-detached house at Gibelstrasse 3 convinces with spacious room proportions, bright rooms, and enormous development potential. The sunny location in Aathal-Seegräben, surrounded by forests and recreational areas, offers natural living with high quality of life.The house, built in 1982, extends over three floors and stands on a 664 m² large plot of land with an extensive garden. Extensive window areas provide bright, friendly living rooms and a pleasant atmosphere.The open living and dining area with a fireplace forms the heart of the house and invites you to cozy, social hours. In total, four rooms, one bathroom, and two guest toilets are available - ideal for families or couples with space requirements.A special highlight is located on the ground floor: the spacious multi-purpose room (approx. 50 m²) with a sauna and an integrated, currently empty swimming pool. With a little imagination, a wonderful private wellness and relaxation oasis can be realized here. On the same level, there is a covered terrace with a sink and an outdoor fireplace, ideal for use as an outdoor kitchen and barbecue area. The garden with approximately 383 m² offers a lot of privacy and space for individual design.Two garage parking spaces and various ancillary and basement rooms round off this offer.A property with character, space, and perspective - ideal for all those who want to live close to nature and design their home individually.I look forward to your contact and a personal viewing.

Travel time
-
1 / 13
5.5 rooms, 255m², Price on request
Binzigerstrasse 70, 8707 Uetikon am See

Hidden gem on the edge of the forest with a dream garden

A place where you wake up to birdsong in the morning and enjoy the sunset over Lake Zurich from the balcony next to your bedroom in the evening. That's what awaits you in this exceptional single-family home in Uetikon am See.The 2011-built house with 5.5 rooms and 255m² of living space stands on a 2784m² large plot and offers plenty of space for individual lifestyles.A modern kitchen that leaves no wishes unfulfilled becomes the center for pleasure and meeting.In the living room, floor-to-ceiling windows and a parquet floor create bright, inviting spaces. A special highlight is the impressive ceiling height of up to 8 meters, which creates an exceptional sense of space and makes the living area particularly generous and representative. A stylish fireplace brings warmth and atmosphere - perfect for relaxed evenings with a glass of wine or good conversations. High-quality bathrooms create a real spa experience with generous rain showers and a bathtub from which you can enjoy an unobstructed view of the green surroundings. The large garage offers space for two vehicles and also has a practical storage room. Additionally, three outdoor parking spaces are available, perfect for guests or additional vehicles.The house is also technically convincing: an earth probe heating system and the Minergie construction method guarantee environmentally friendly and energy-efficient living - future-proof and sustainable.

Travel time
-
1 / 9
9.5 rooms, CHF 5,700,000.–
Hinteruttenberg 58, 8934 Knonau

Unique Opportunity - Plot with Single-Family House and Multi-Family House

Discover this attractive opportunity to acquire a plot with a spacious single-family house and a fully rented multi-family house with a lot of surrounding space – complemented by numerous secondary areas.The traditional country house with its characteristic charm offers living on several floors with generous living space. The multi-family house comprises around five different apartments. The respective residents have numerous outdoor parking spaces and garage boxes at their disposal. Both houses have generous additional spaces that can be ideally used as storage, magazine, or workshop.Here you will find the perfect combination of rural tranquility and diverse living possibilities. The property convinces with: • Quiet and idyllic living situation • Generous plot area of over 3,700 m² • Wonderful view • Ideal apartment mix • Sufficient parking possibilities • Practical and charming outdoor areas Location and surroundings:The plot is located in a very quiet, natural, and child-friendly environment, embedded in the picturesque landscape of the Knonau municipality. The bus stop "Uttenberg" is within walking distance and provides a good connection. The location is also particularly sunny – in summer you benefit from numerous hours of sunshine.With this plot, you secure capital investment and home ownership at the same time. It is ideal for multi-generational living or as a project for investors. Please contact us for further documents or to arrange a viewing appointment.

Travel time
-
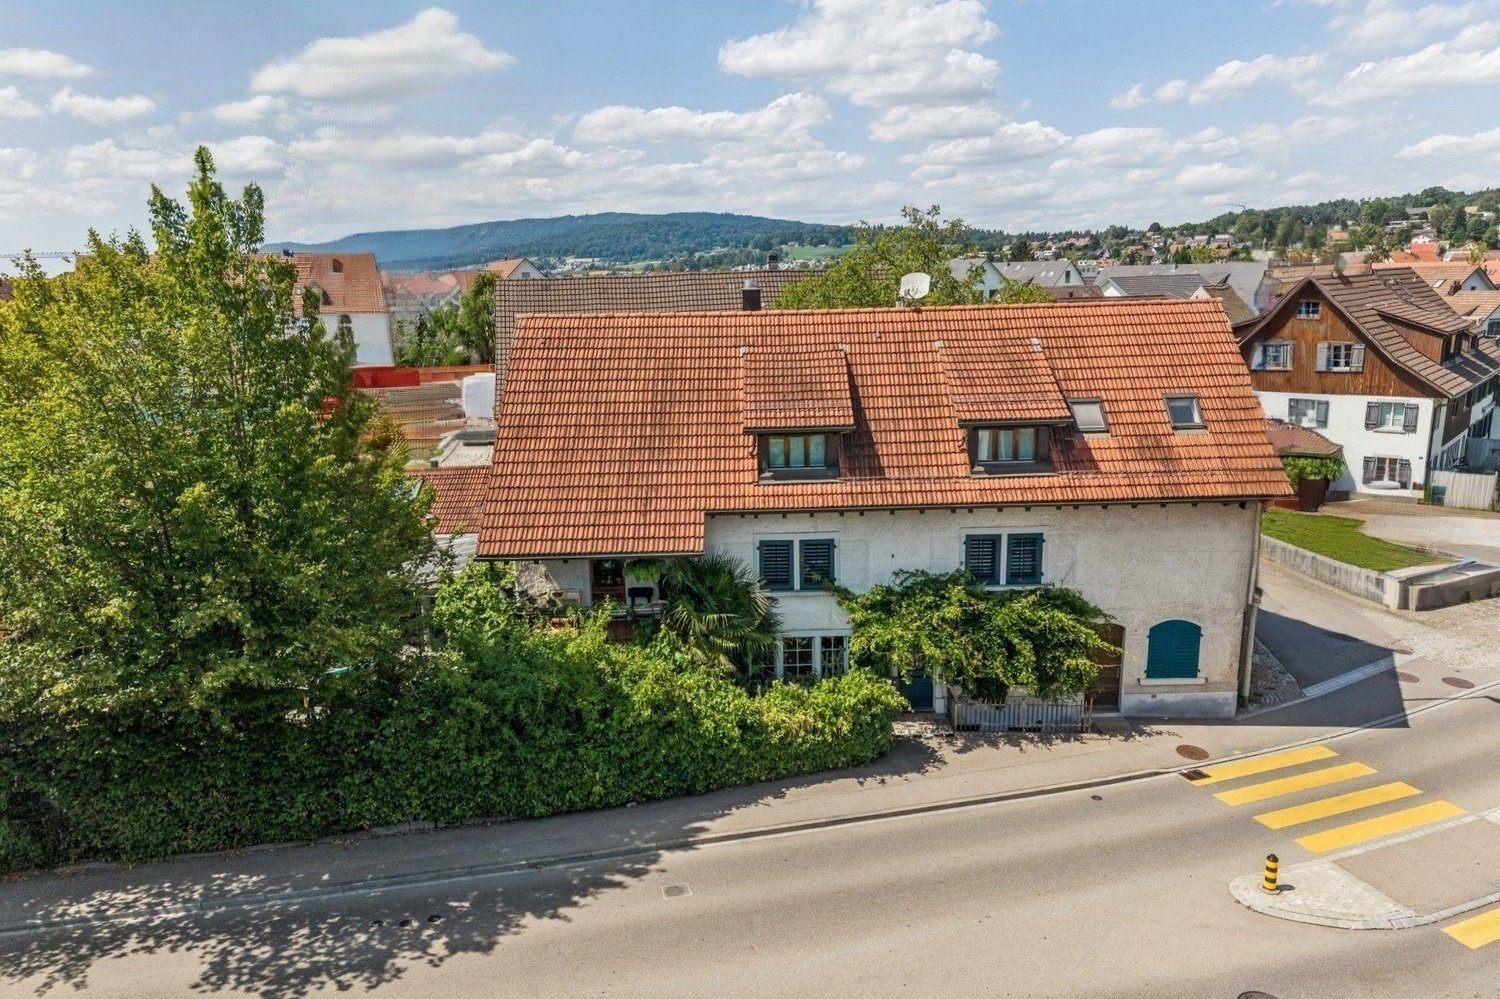
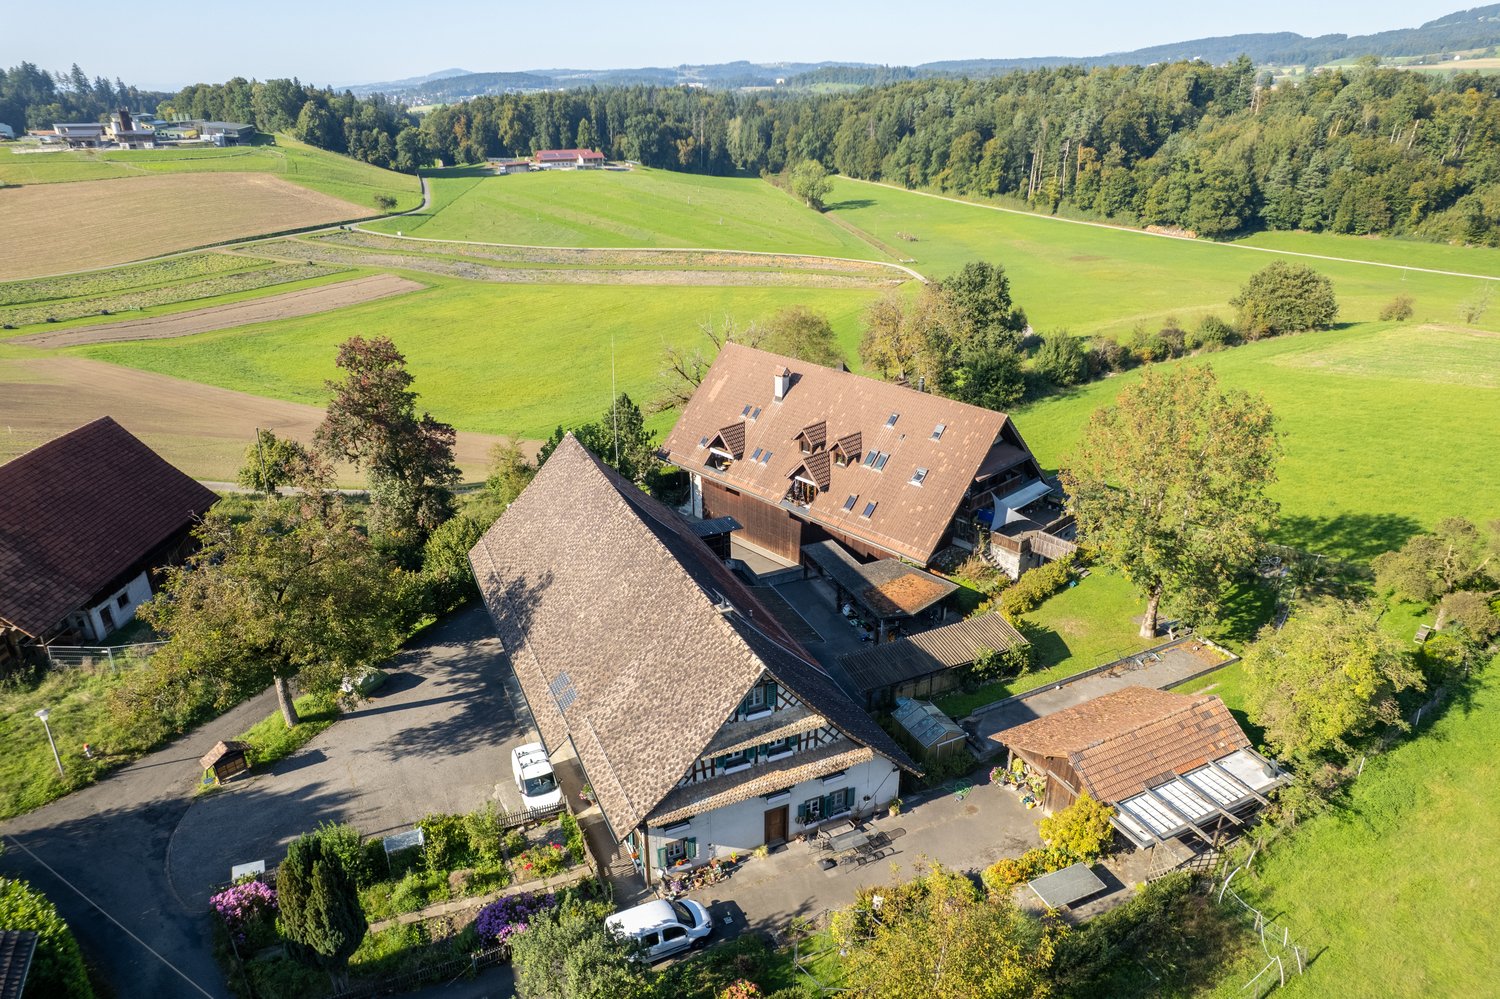
  • Traditional rural house, nestled in green countryside, multiple outbuildings, car parked in driveway
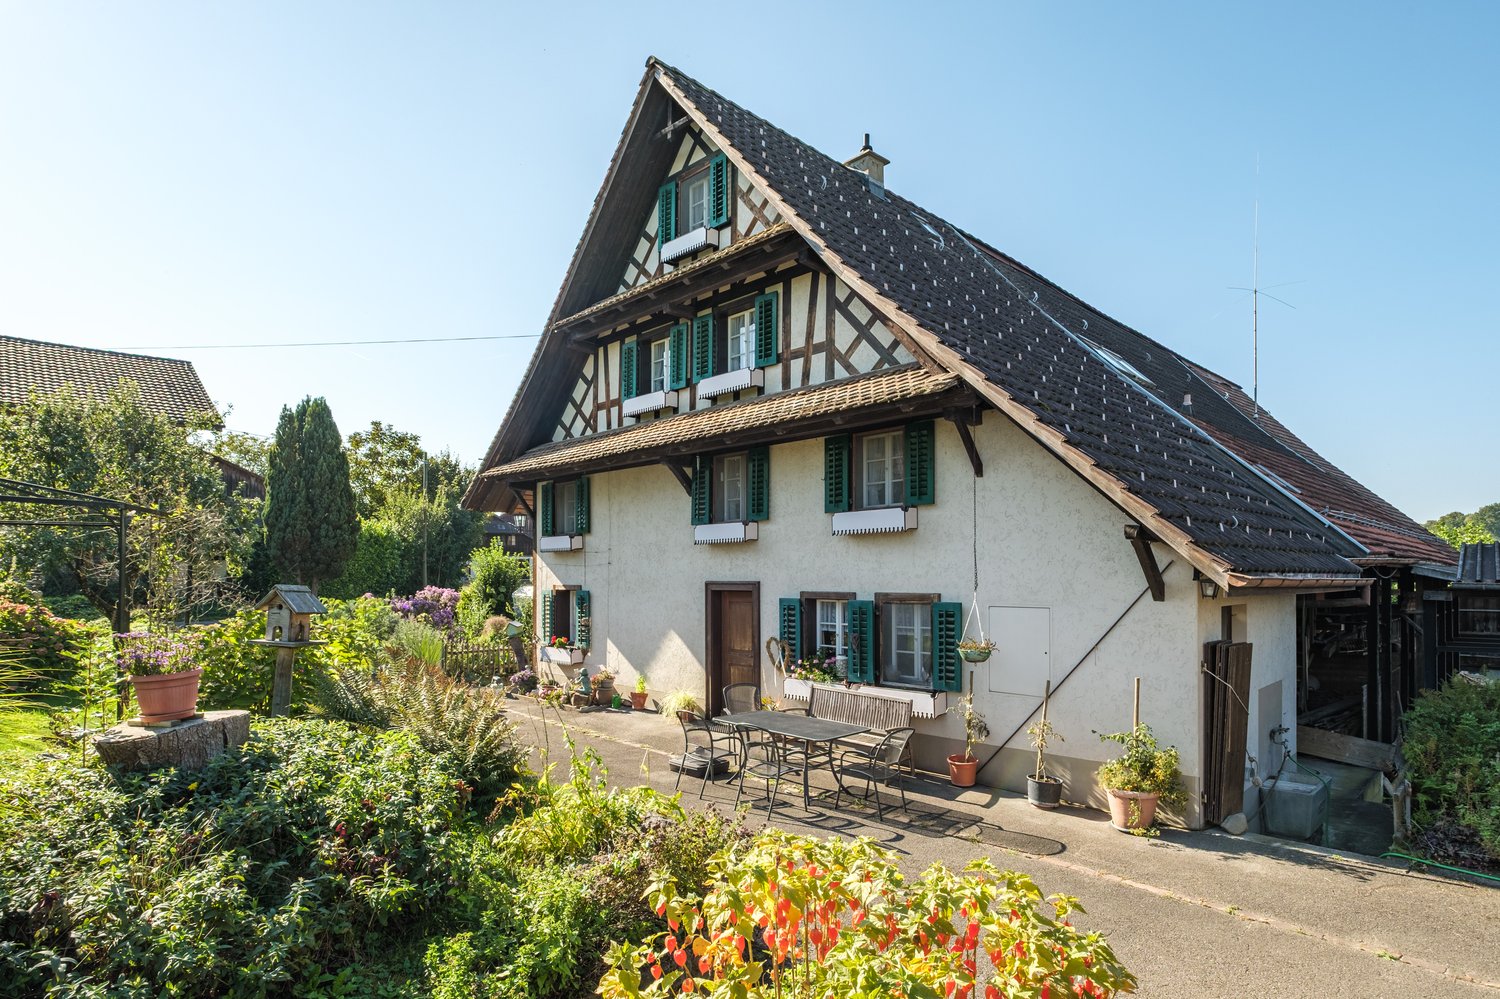
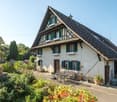
  • a house with red roof, white walls, green shutters, garden with a table and chairs, and plants
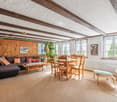
  • Wooden ceiling, wooden wall, carpeted floor, sofa, coffee table, dining table and chairs, wooden cabinet, radiator, picture frame, potted plant, windows with white curtains
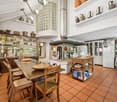
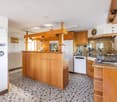
  • Open kitchen, modern design, black and white checkered tiles, wooden cabinets, center island, white appliances, granite countertops, stainless steel sink, faucet, and storage shelves
  • Wooden and brick, raised ground floor, terrace, garage
  • Dining room with wooden table and chairs, wooden cabinets, a wooden cabinet with glass doors, a fireplace, a staircase, a flat-screen TV, a sofa, a coffee table, and a rug
  • Bedroom with wooden bed and a sofa, wooden beams ceiling, two arched windows, a view of the countryside
  • Attic room with wooden beams, dining table, kitchen island, floor-to-ceiling windows, wooden floor, and wooden ceiling.
  • Several houses, rural setting, green fields, driveways, cars parked
1 / 9
a house with red roof, white walls, green shutters, garden with a table and chairs, and plants
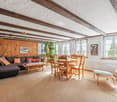
Wooden ceiling, wooden wall, carpeted floor, sofa, coffee table, dining table and chairs, wooden cabinet, radiator, picture frame, potted plant, windows with white curtains
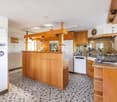
Open kitchen, modern design, black and white checkered tiles, wooden cabinets, center island, white appliances, granite countertops, stainless steel sink, faucet, and storage shelves
CHF 5,700,000.–
Hinteruttenberg 60, 8934 Knonau

Unique Opportunity - Plot with Multi-Family House and Single-Family House

Discover this attractive opportunity to acquire a plot with a fully rented multi-family house and a spacious single-family house with plenty of surrounding space - complemented by numerous additional areas.The traditional country house with its characteristic charm offers living on several floors with sufficient living space. The multi-family house comprises around five different apartments. The respective residents have numerous outdoor parking spaces and garage boxes at their disposal. Both houses have spacious, additional areas that can be ideally used as storage, magazine, or workshop.Here you will find the perfect combination of rural tranquility and diverse living possibilities. The property impresses, among other things, with: • Quiet and idyllic residential area • Spacious plot area of over 3,700 m² • Wonderful view • Ideal apartment mix • Sufficient parking possibilities • Practical and charming outdoor areas Location and surroundings:The plot is located in a very quiet, natural, and child-friendly environment, embedded in the picturesque landscape of the Knonau municipality. The bus stop "Uttenberg" is within walking distance and provides a good connection. The location is also particularly sunny - in summer you benefit from numerous hours of sunshine.With this plot, you secure both capital investment and home ownership at the same time. It is ideal for multi-generational living or as a project for investors. Please do not hesitate to contact us for further documents or to arrange a viewing appointment.

Travel time
-
1 / 11
5.5 rooms, 125m², CHF 1,680,000.–
Hinterbergstrasse 123, 8604 Volketswil

Family-friendly corner single-family house in a green area

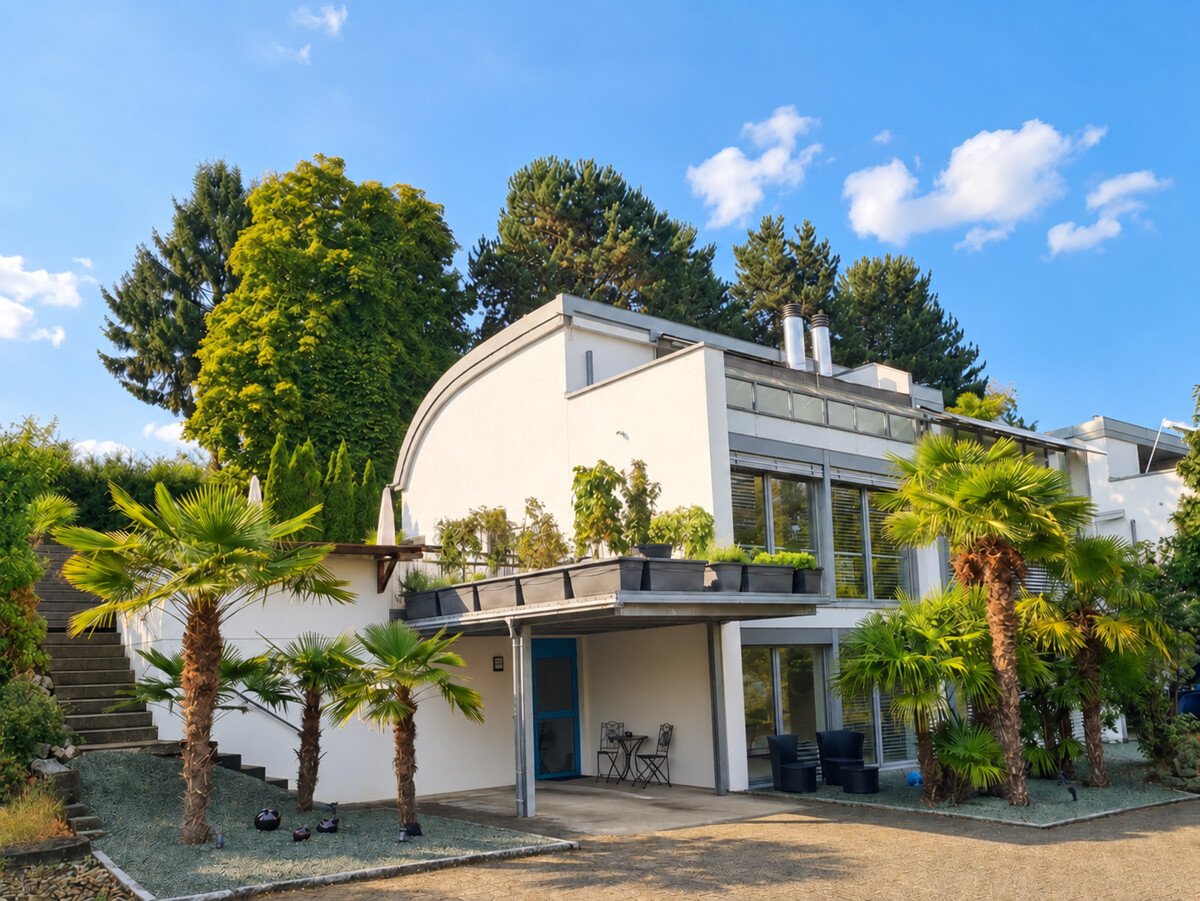
This attractive corner single-family house convinces with its generous room layout, the versatile usable rooms, and the special Mediterranean character. The quiet surroundings with numerous palms convey a pleasant, almost vacation-like living feeling. These highlights await you: - generous corner single-family house on three floors - friendly entrance area with practical, walk-in wardrobe - three flexibly usable rooms on the entrance level - bathroom with bathtub, sink, toilet, and under-sink furniture - bathroom in the attic with shower, toilet, sink, and under-sink furniture - generous and bright living area with large window fronts - bright and open kitchen with cozy dining area - direct access to the generous, built-out seating area - versatile usable seating and terrace area for cozy hours outdoors - generous bedroom in the attic with access to a private terrace - Mediterranean-designed outdoor area with numerous palms Further plus points: - beautiful long-distance view - large cellar room - additional cellar room with washing machine and tumble dryer - carport space - outdoor parking space A home with a lot of space and special ambiance: The combination of generous interior spaces, several outdoor areas, and Mediterranean flair makes this property a special home with versatile usage possibilities. We would be happy to present this attractive home to you during a personal and non-binding viewing. We look forward to your contact. The images used in this ad were partially edited or optimized using artificial intelligence (AI). The personal impression on site is decisive. MATMA - MORE HUMAN - MORE HOME
Travel time
-

Suggested properties for you based on search results

Other interesting objects