726 results - House, chalet, rustico to buy: Canton Zurich

1 / 20
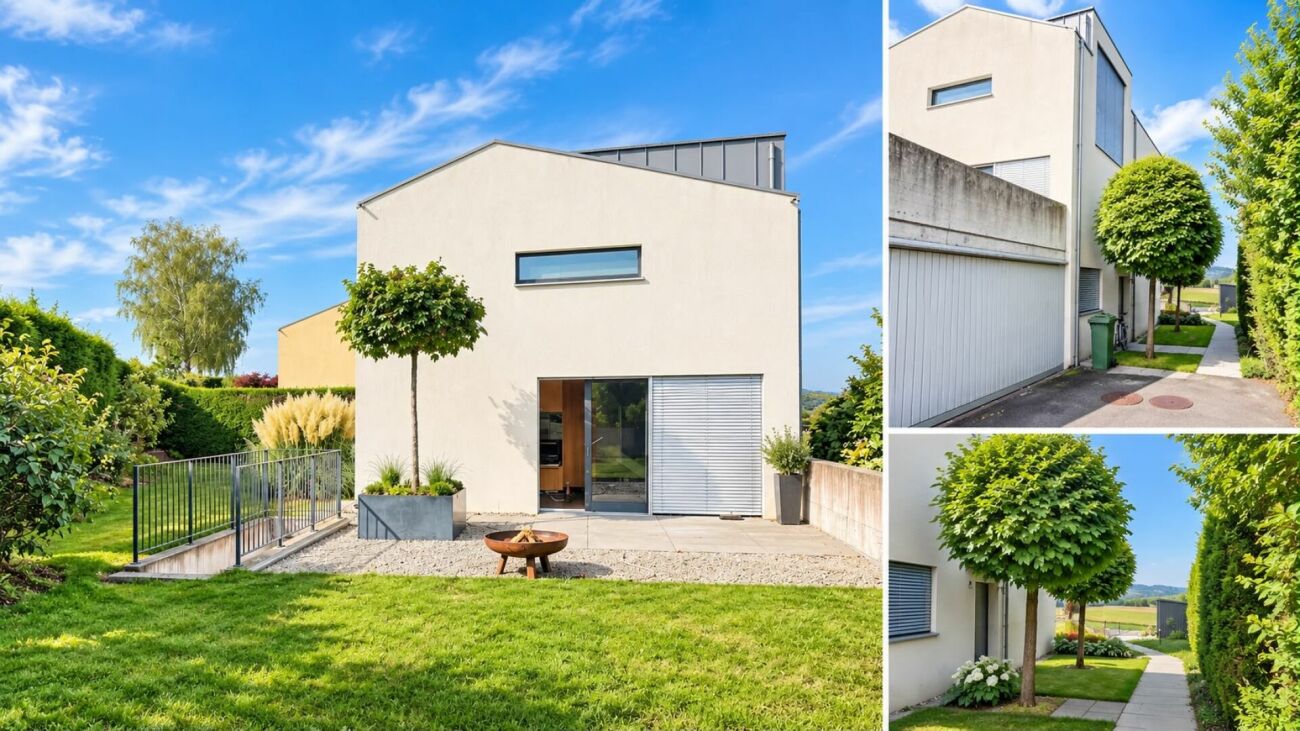
4.5 rooms165m²CHF 1,690,000.–
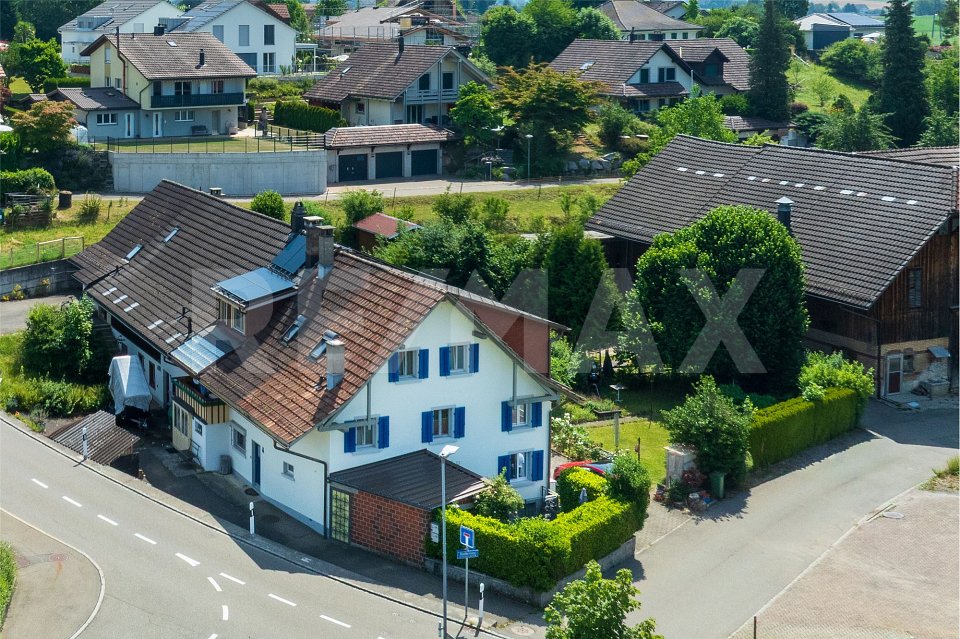
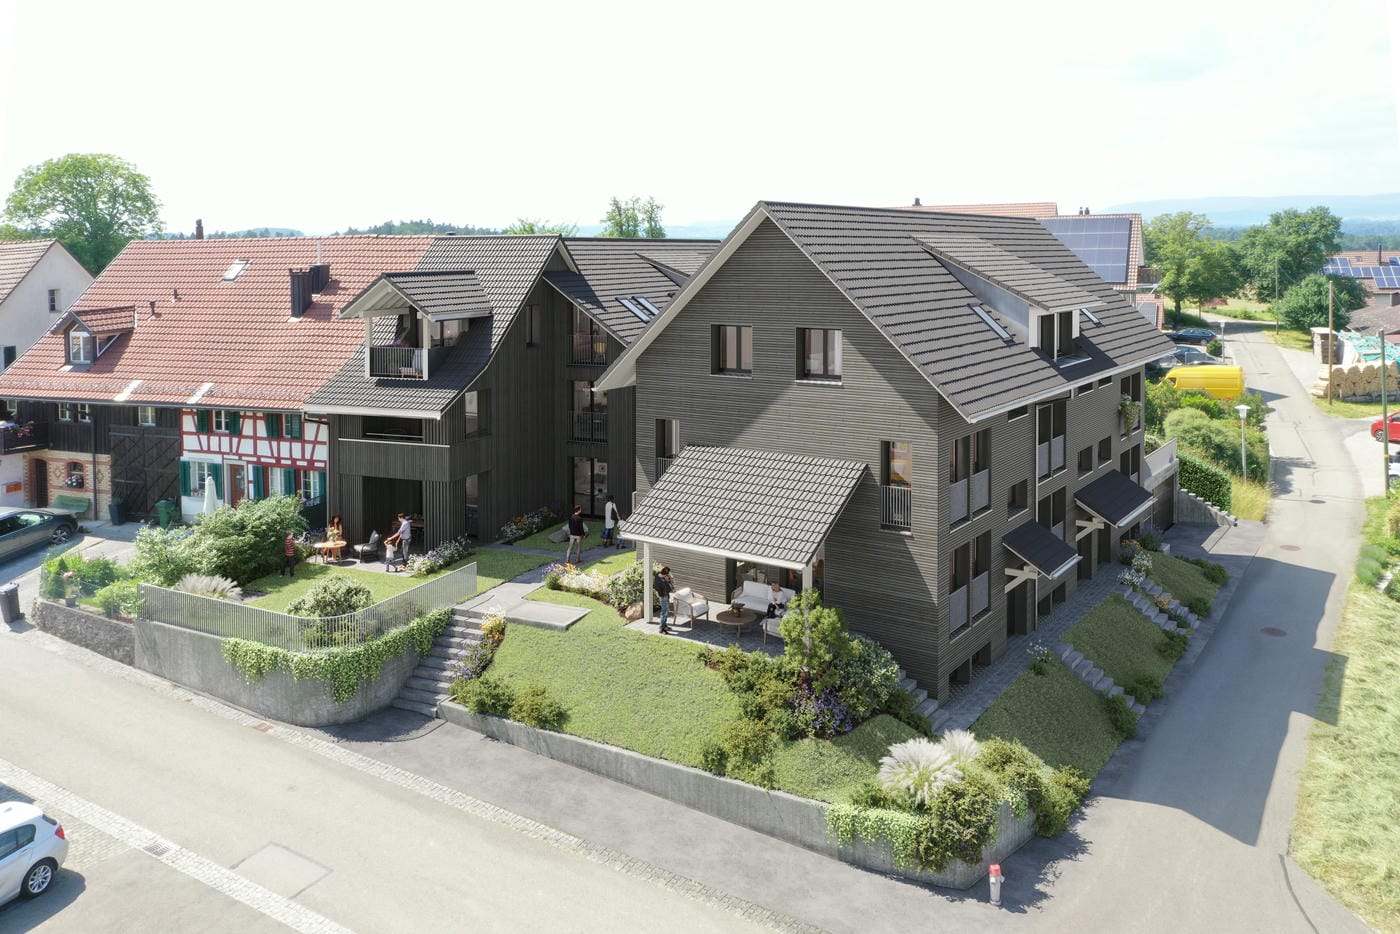
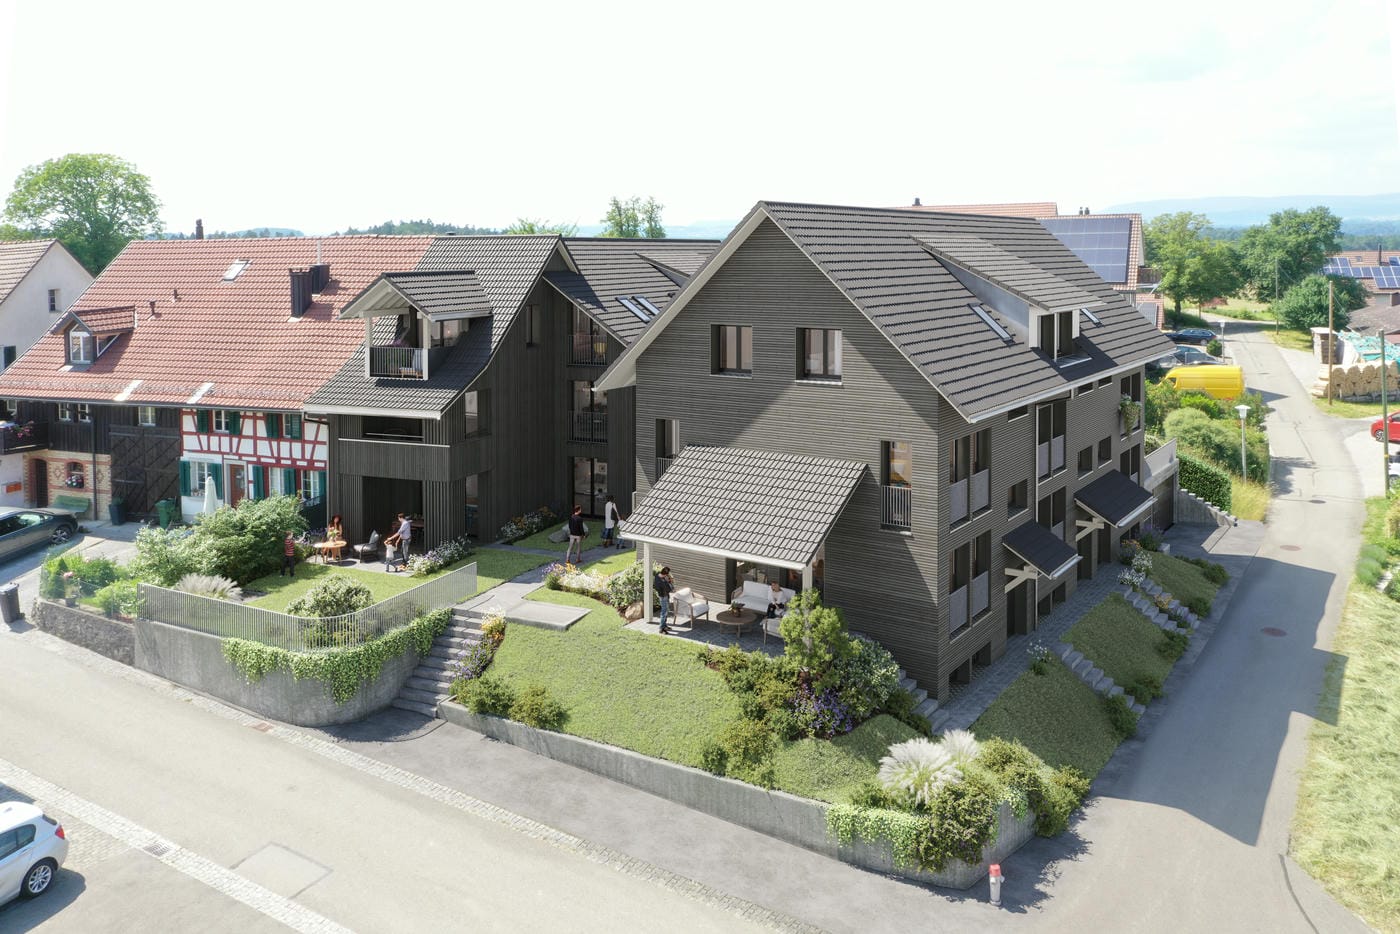
Herrenrebenweg 3a, 8408 Winterthur

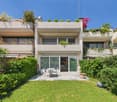
Modern city house with view and rooftop terrace

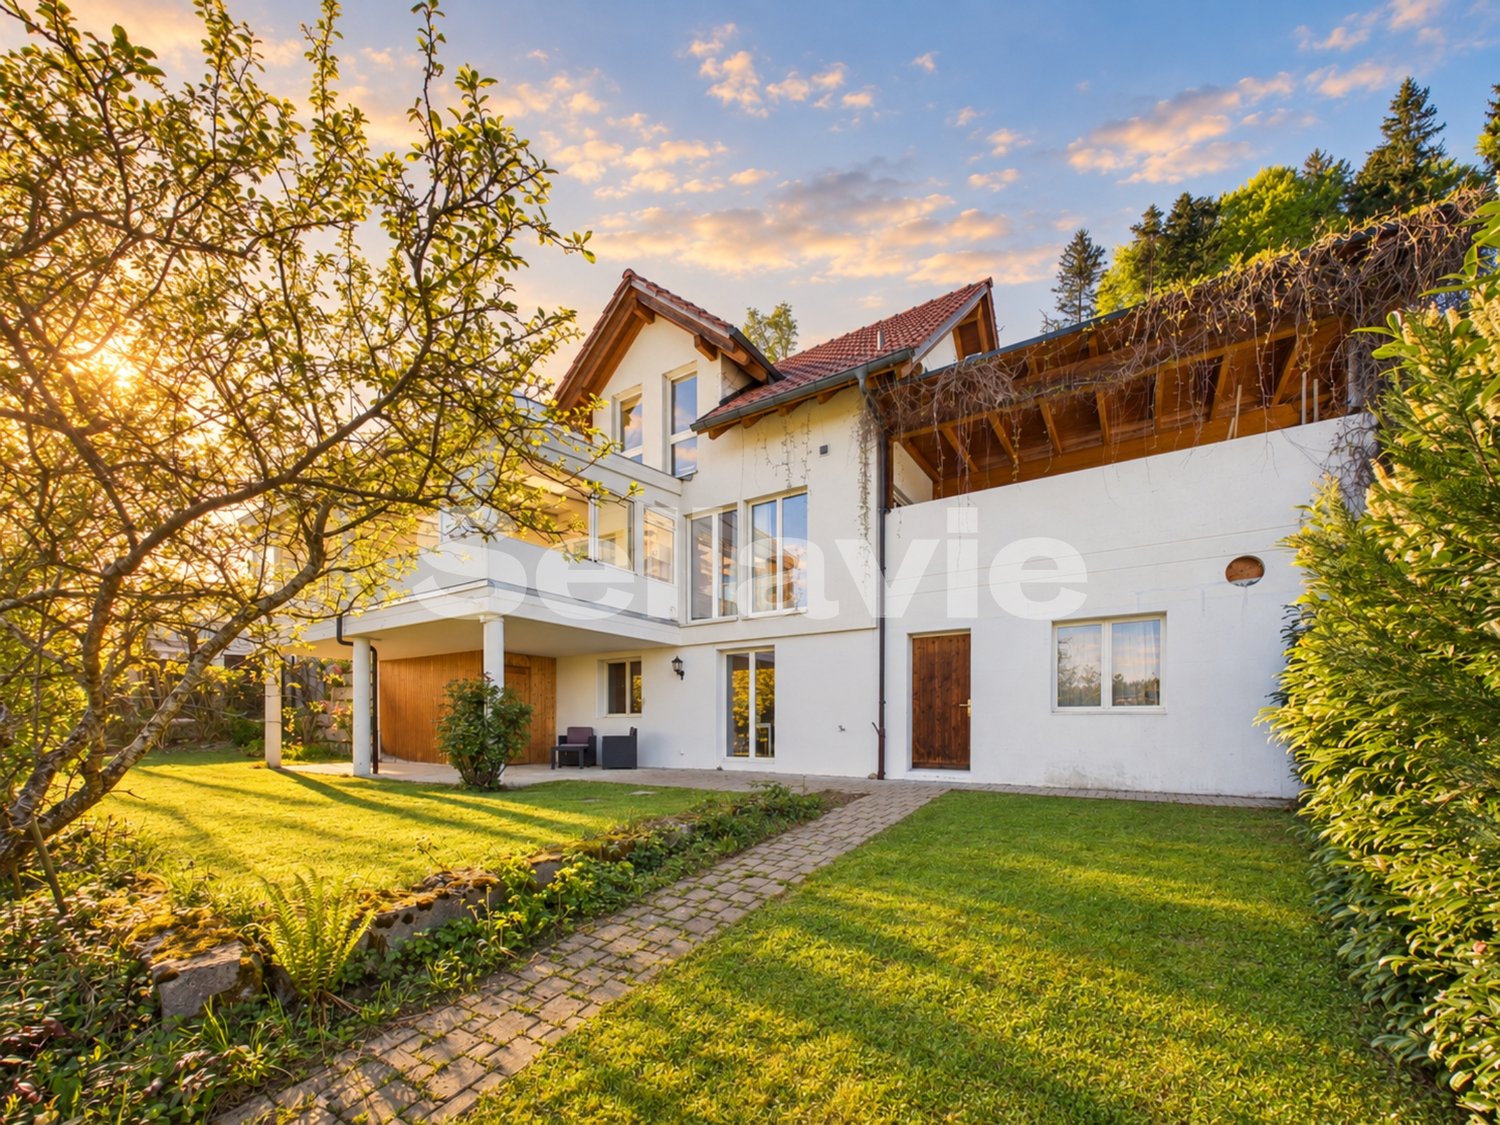
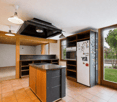
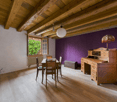
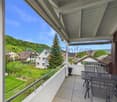
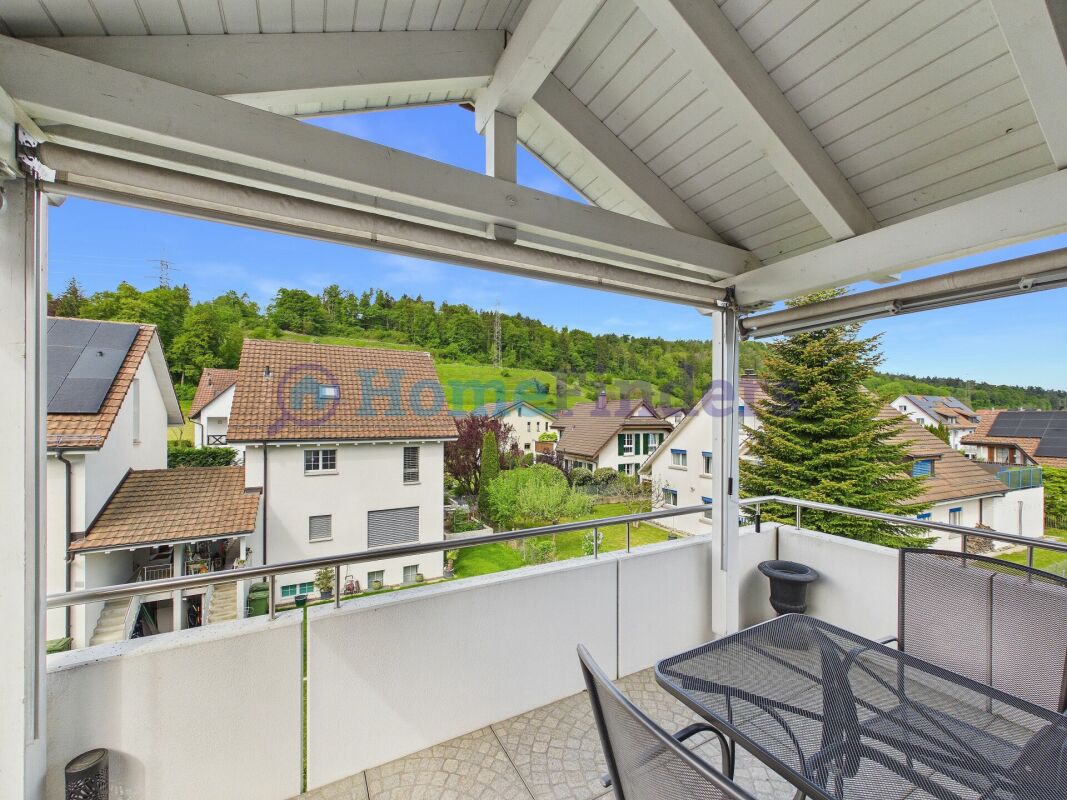
An attractive hillside location in Winterthur-Wülflingen is home to a modern semi-detached house, ideal for all those who want more space and privacy than in an apartment, without having to take on the expense of a single-family home.The single-sided attached 4.5-room house impresses with a generous living area and well-thought-out floor plans. Private outdoor areas such as a cozy seating area and an attractive rooftop terrace invite you to enjoy relaxed hours, accompanied by an impressive panoramic view. The privileged west hillside location ensures optimal sunlight until the evening hours and guarantees an unobstructed view.Modern architecture combines aesthetics and functionality: high-quality construction, clear lines, and a well-thought-out room concept create a pleasant living atmosphere and ensure surprising tranquility in the interior.The location leaves nothing to be desired: thanks to good connections to public transport and the road network, you can quickly and easily reach both the center of Winterthur and the city of Zurich.The house is part of the "Herrenreben" development, consisting of two smaller multi-family houses and a total of six semi-detached houses. Three of the houses have already been sold. Despite shared access and an underground garage, each owner enjoys a high degree of independence.Parking spaces in the underground garage can be purchased additionally for CHF 47,000.This home is ideal for couples, families, and anyone who wants to take the step into their own four walls.To arrange a viewing, please contact us by phone. We look forward to it.

Matthias Aeppli

Matthias Aeppli

Partner

Travel time
-
1 / 13
CHF 3,250,000.–
Alte Bettswilerstrasse 8, 8344 Bäretswil

Residential and commercial property with building land reserve in a central location

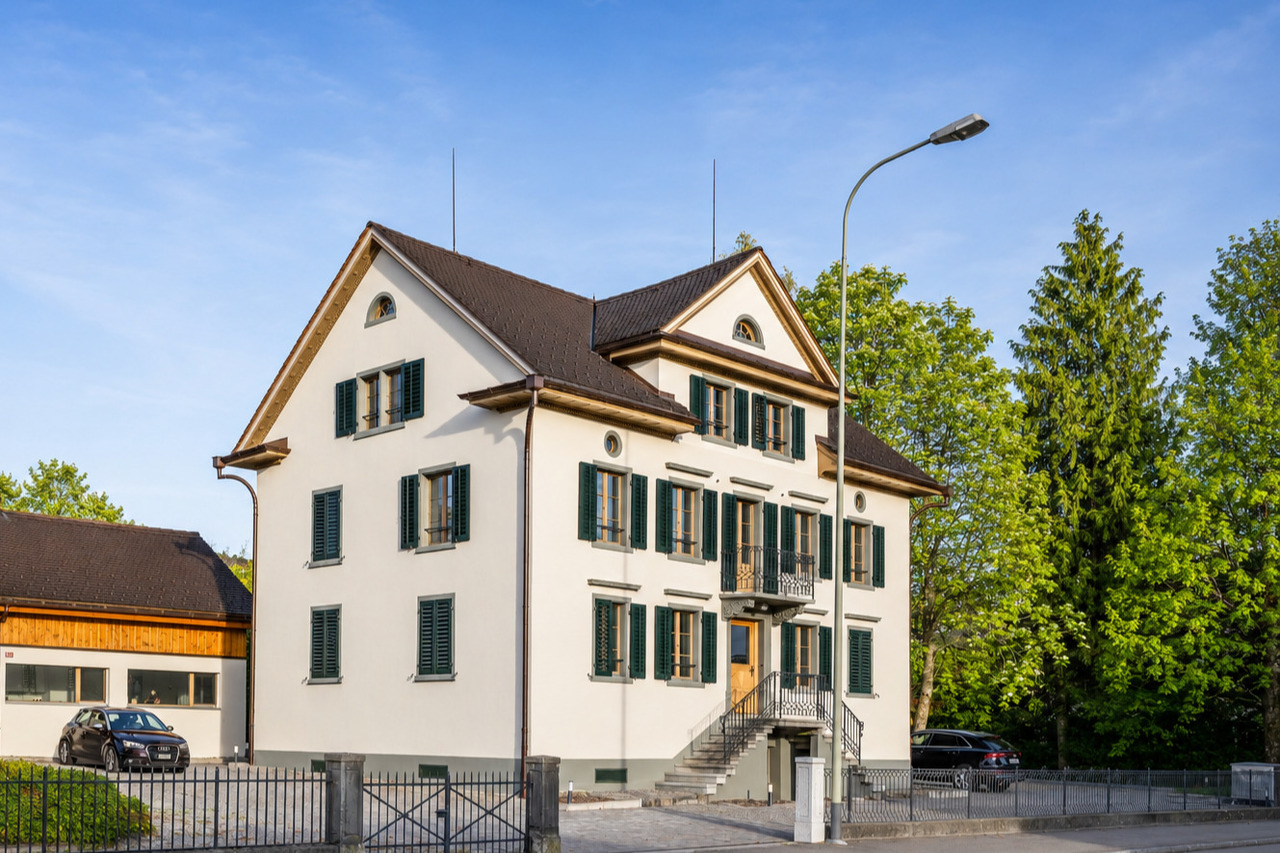
In Bäretswil, we are selling an interesting residential and commercial property with a building land reserve with the following objects:- Commercial premises on the ground and lower floors plus 7 visitor parking spaces in the open air in front of the business- 4.5-room apartment, 1st upper floor- 3.5-room apartment, attic floor- 3 garage boxes, surrounding area- 4 outdoor car parking spaces, in the open air- Building land reserve of approximately 845 m2.The existing property was completely renovated in 2014 and is fully rented.Apartment expansions: The living/dining area and bedrooms are equipped with oak parquet flooring. Ceramic floor tiles are laid in the kitchen, corridor, and wet rooms. The walls are plastered with abrasion, as is the ceiling in the 4.5-room apartment on the first upper floor. The ceiling in the attic is clad with wood.The kitchens are equipped with a glass ceramic cooktop, extractor hood, refrigerator, oven, dishwasher, and a granite cover. Both apartments have their own washing machine and dryer in the wet room. The windows are made of plastic with 2-fold insulating glass. Aluminum shutters are used for darkening.The attic apartment has a balcony with 13 m2. The 4.5-room apartment has a very large terrace with 92 m2. For both apartments, a cellar compartment with 5 or 6 m2 is available in the basement.Commercial premises:The shop is equipped with ceramic plate flooring on the ground floor. The staff room in the basement has a laminate floor covering. The other rooms in the basement have a painted concrete floor. A simple and functional kitchen is built into the staff room. The shop is internally connected from the ground floor to the basement with a staircase and a passenger elevator.About 845 m2 of the plot area is unused building land and can still be realized within the framework of a project. The existing property is not listed in the inventory of protected buildings.We look forward to your contact and will send you our detailed sales documentation.

Travel time
-
1 / 21
3.5 rooms175m²CHF 3,820,000.–
Eichenweg 17A, 8802 Kilchberg ZH

In this house, the light is at home, surrounded by an idyllic garden

Single-family house oasis in the garden paradise with 3.5 rooms and atrium The single-family house, built on one side, enjoys a lot of privacy thanks to the green surroundings. The clever lighting and modern, timeless construction standard delight both inhabitants and visitors! The rooms are distributed over three floors and offer ideal meeting zones as well as retreats.In the entrance area (ground floor), many wall cabinets are built in and offer optimal storage space. A spacious (undivided) room can be used as a work/sleep/hobby and/or guest room. A separate bathroom is located right next to it. Outside, a covered storage and work area has been set up for garden equipment and hobby and/or toys.In the middle floor, the living/dining and kitchen area is generously arranged around the centerpiece: the atrium. This inner courtyard-like oasis invites you to linger. Between the kitchen and dining area, there is access to the garden and the seating area.The main bedroom is located on the top floor and is equipped with built-in closets, a workspace, and air conditioning. The elegant and spacious bathroom is right next door, as well as the exit to the spacious roof terrace, which offers a wide view of the Albis chain and plenty of afternoon/evening sun.The house includes 1 outdoor and 1 underground parking space, as well as 1 basement room with a washing tower. Building description Massive construction with plastered facade. Pult roof.Year of construction 1994Renovation 2012: Replacement kitchen, new room layout, bathroom on the upper floor renewed, other 2 bathrooms renovated, built-in closets in the bedroom + bathrooms.Renovation 2019: New wooden floor on 2 floors + all walls painted.Refresh 2022 newly painted.The room layout can be changed and an additional room can be built in.Last safety certificate for electrical installations (SiNa) 19.05.2022.Installation of a water softener 2023.Fiber optic connection 2025.

Travel time
-
1 / 13
8.5 rooms243m²CHF 2,400,000.–
Schiltlistrasse 6, 8247 Flurlingen

Majestic, well-maintained villa on the Flurlinger sun slope

This impressive, majestic villa on the sun slope of Flurlingen is a true jewel of architectural history. With its unmistakable charm and the elegance of bygone eras, the building reminds one of the era of the former director of the bindfaden factory, who once lived here. Beautiful original elements, such as classic wood paneling or the impressive tile stove in the living area, bring the past to life and give the villa a special atmosphere. Paired with the renovations made and the tasteful modernization, a unique living dream has been created. The villa stretches over several floors and impresses with its generous room proportions. A magnificent hall welcomes you on the ground floor and opens up to the various rooms, which connect elegantly and functionally with each other. The curved staircase leads to the upper floor, which offers a variety of rooms - each with its own character and charm. The kitchen has been adapted to today's requirements and combines modern amenities with an open, generous room concept. It offers plenty of space for social gatherings and has a large dining area as well as direct access to the idyllic garden that surrounds the villa. The garden is a small paradise and not only provides space for relaxation but also offers a beautiful view of the surroundings. The basement houses a spacious garage, various secondary rooms, and two rooms with a small built-in kitchen and separate house entrance. This constellation offers a lot of potential for individual use, whether for hobby or work, for guests or even external rental. The attic is currently used as a party and hobby room but offers further development potential, for example, for additional living space. The well-maintained garden rounds off the overall picture of this unique villa. With its unique location and the unobstructed view of the idyllic landscape and the nearby Rhine, you can enjoy sunshine and peace here all day - a true refuge of the extra class. This majestic villa is not only a dream for lovers of classic architecture but also offers an exceptional living space for discerning owners who are looking for something special.

Travel time
-
1 / 15
6.5 rooms250m²CHF 1,980,000.–
Mattstrasse 29, 8499 Sternenberg

6.5-room country estate with large plot of land

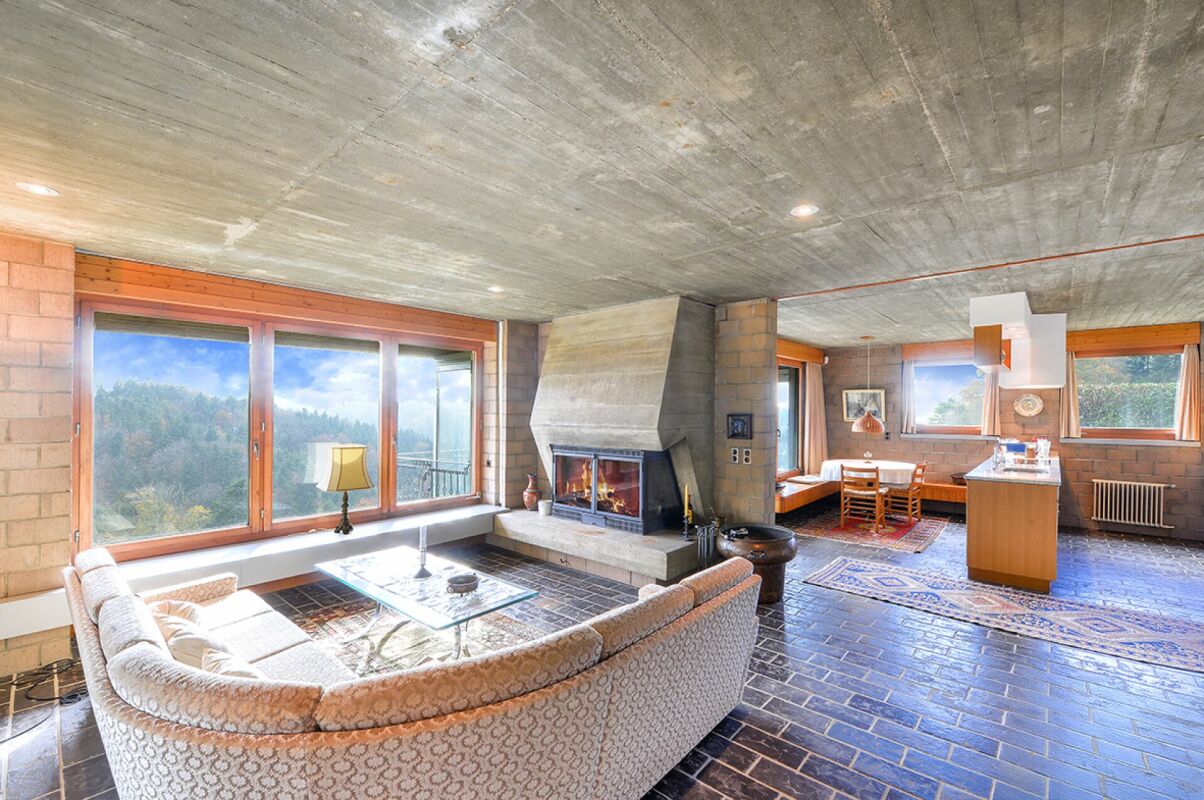
If you have any further questions or would like to schedule a viewing, I would be happy to assist you. A personal impression on site replaces many words! Exclusive rarity for connoisseurs: extraordinary country estate on a large plot of land in a scenic environment, with an indoor pool and breathtaking panoramic views. The 1970 property is exceptional in every way: from the individual architecture to the enormous living area of approximately 250 m², the indoor pool, and the breathtaking and practically fog-free views of the snow-capped Alps. The ground floor consists of a single room of around 115 m², which includes the entrance with windbreak, the living area with fireplace, the dining area, and the kitchen. Additionally, there is a winter garden with a terrace, offering an unobstructed view of the mountains. The room layout includes a large entrance hall, five rooms, a bathroom, a dressing room, and a utility room. A spacious indoor pool with a view is the highlight of the basement. The two rooms next door can be used for fitness, hobbies, or other purposes. Unique, idyllic location: at an altitude of around 900 meters, one thing is unknown - fog. Instead, there is sunshine, a panoramic view, and a dreamlike tranquility that is not disturbed by anything. Here, you can experience the feeling of freedom in the midst of nature. With a renovation of the spacious living area according to your own wishes and ideas, this property will become a unique dream home in an equally unique location.

Travel time
-
  • Building with a traditional design, two stories, brown and white checkered exterior, large windows, entrance with a staircase, sign reading 'Wurschaus Sormen', small wooden bench, church with a steeple in the background, green surroundings
  • The village has several buildings, mostly two-story houses, with a central church and a wide open space for parking.
  • 2-story building with brown and white trim, green windows, front lawn with trees and shrubs, mountain range in the distance
  • Aerial view of a two-story house with a tiled roof, brick walls, red shutters, multiple windows, a covered outdoor dining area, and an attached garage. The house is surrounded by greenery and offers a scenic view of the countryside.
  • House located in countryside, with surrounding fields, raised ground floor, garage, solar panels, green areas, multiple windows, neighboring houses, cars on street
  • Stone exterior, double wooden doors, two windows above doors, staircase on the right, small handrail on the left, sign, small flowerpot on the ground in front, mailbox on the right side
  • stone pathway, potted plant, garden wall, greenery, brick wall
  • Two-story house, brown roof, white and red walls, red and white awning, kitchen area with windows, shelves, and a table, surrounded by trees and bushes.
  • 2-story house, red brick, white windows, brown roof, green shutters, balcony, satellite dish, plants, shrubs
  • Large dining room with long table, wooden chairs, and large windows with view of the outside.
  • large dining area with multiple tables, under large umbrellas, on a balcony
  • Glass wall, wooden beams, wooden floor, view of a field and house in the distance
  • room with sliding glass doors opening to a wooden balcony, wooden beams on the ceiling, wooden flooring
  • white tiled walls, white ceramic sink, modern shower with shower head, white toilet, soap dispenser
  • Modern kitchen with black and beige cabinets, wooden floor, sink with faucet, oven, dishwasher, countertop, and a view to the bathroom
1 / 15
CHF 3,850,000.–
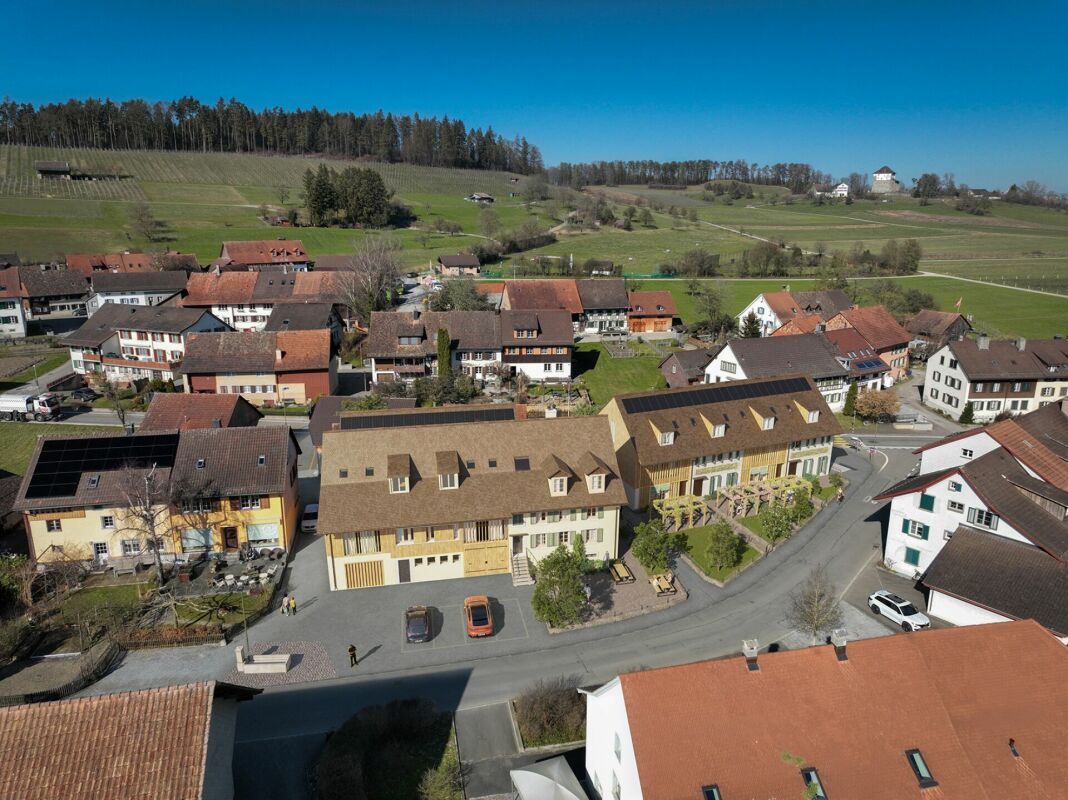
Hauptstrasse 29 und 29a, 8416 Flaach

Restaurant "Gasthof Sternen" and Multi-Family House Ensemble

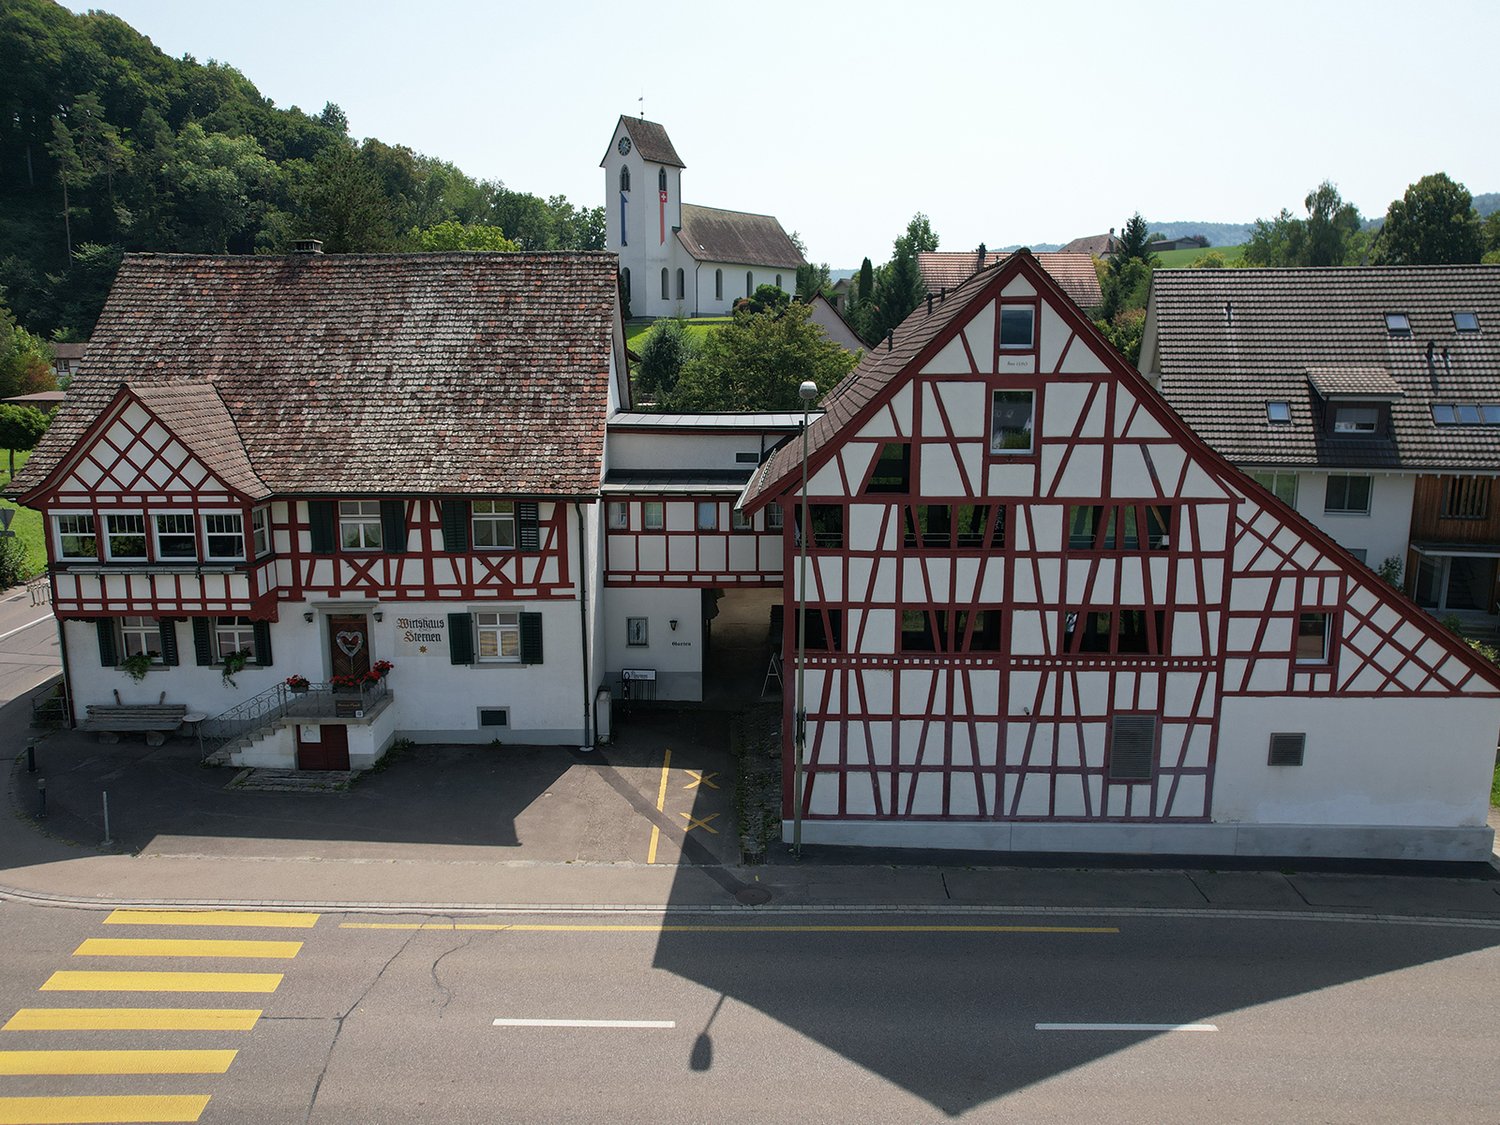
The unique real estate ensemble of Restaurant "Gasthof Sternen" and Multi-Family House is an object with history, potential, and character. The property belongs to the core zone of Flaach.In the lower village of Flaach, located on the thoroughfare to Rafz, is the traditional Gasthof Sternen, a restaurant known far beyond the region for its inviting charm and loyal regular customers. The spacious gastronomy object offers optimal conditions for a successful continuation or a new gastronomic vision, thanks to its well-equipped kitchen, cozy dining rooms, and beautiful outdoor area.The offer is complemented by a multi-family house directly adjacent to the inn, with several residential units. It was converted from a barn into its current state in 2013 and is ideal for personal use, for employees, or as an attractive rental property. Whether as a comprehensive project for restaurateurs, investors, or creative entrepreneurs, this property convinces with its diverse usage possibilities, well-maintained condition, and good location.Multi-Family House Objects: • 2.5-room apartment 1st floor West • 2.5-room apartment 1st floor East • 2.5-room apartment 2nd floor South • 2.5-room apartment 2nd floor East • 2.5-room apartment attic South The restaurant and the five rooms above it are currently not rented.The building is considered a communal protected object. The municipality of Flaach has worked out a draft of a protection agreement with the property owner, which shows the possible building options. Not affected by this protection agreement is the separate former bowling alley building and the south-side extension. Based on this, Aluba AG, Architecture and Construction Management, Volken, has worked out a project study, which is included in the documentation on pages 35-40.

Matthias Aeppli

Matthias Aeppli

Partner

Travel time
-
1 / 18
CHF 5,400,000.–
Im Grüt 13, 8706 Meilen

Two properties with rarity value and unobstructable lake view!

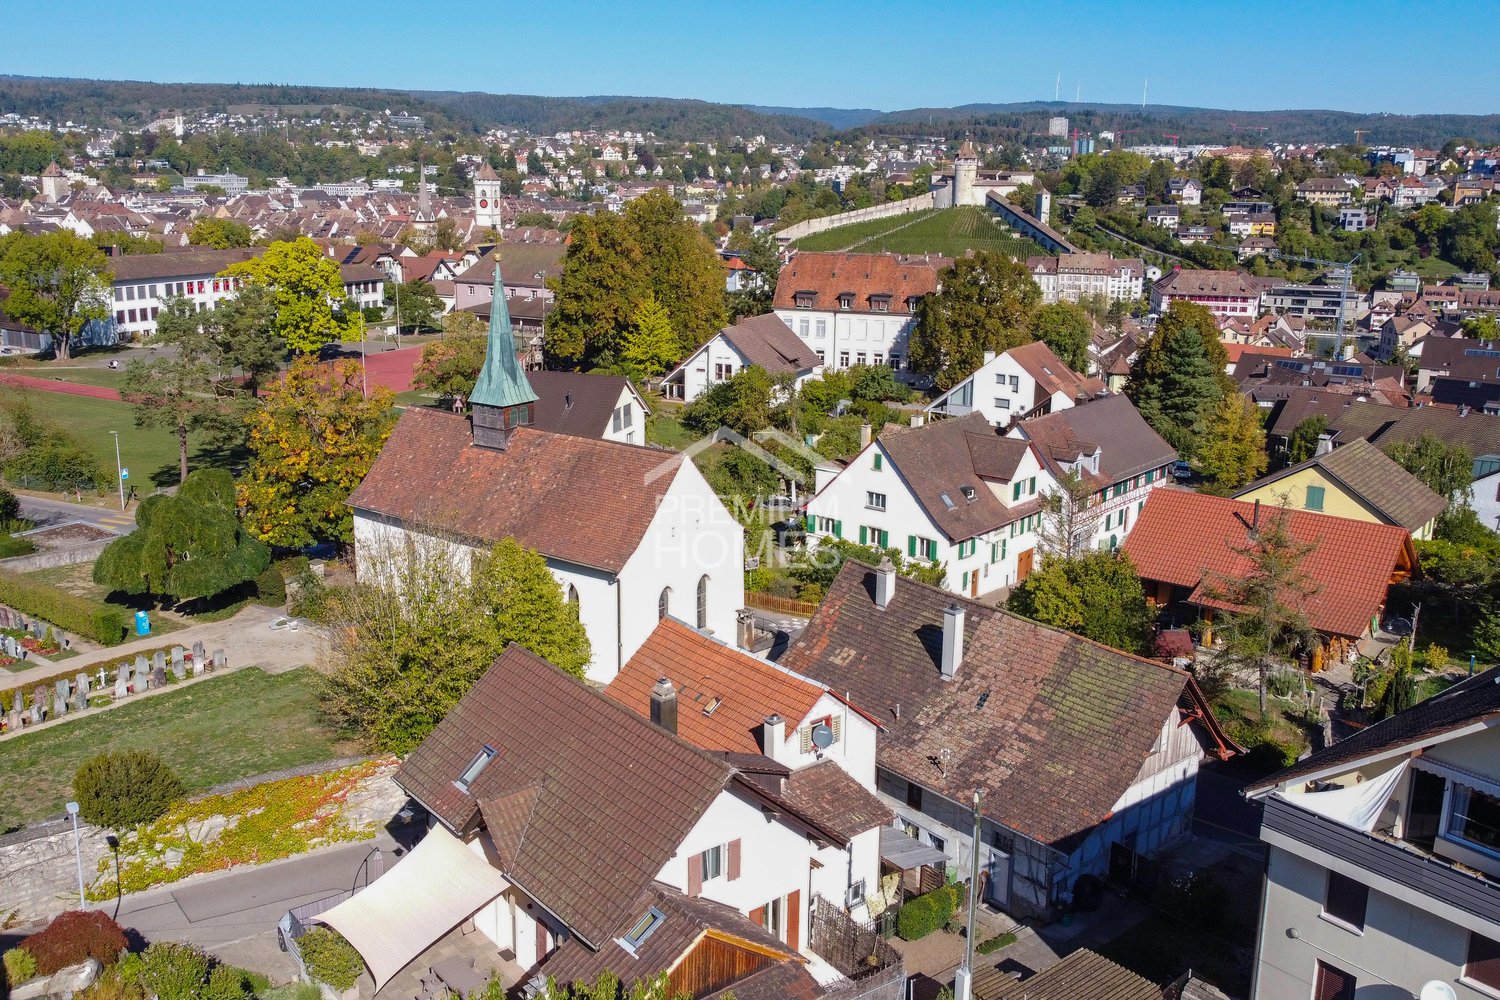
The properties for sale impress with an unobstructable lake and mountain view. The plots contain the residential buildings Im Grüt 13 and Im Grüt 15. The two properties are preferably sold together; however, a single sale is possible.Regarding the individual residential buildings:Im Grüt 13:The agriculturally shaped residential building with an attached barn and extended studio from 1736 combines historic charm with modern living comfort and impresses with its idyllic, unobstructable location with a dreamy panoramic view. The property, which was extensively renovated and expanded in 2004, offers almost 500 m² of usable space with versatile development potential. The interior combines traditional elements such as clay plates, visible beams, and a tile stove from 1812 with modern accents, bright rooms, and a studio.Im Grüt 15:The freestanding 4.5-room single-family house from 1990 convinces with charm, privacy, and a dreamy lake and mountain view. On 113 m² of living space, it offers a well-thought-out, timeless floor plan with an open living and dining area, kitchen, large window fronts, and direct access to the seating area with an outdoor chimney. On the upper floor, there are two bright bedrooms with a separate bathroom and a master bedroom with an en-suite bathroom. The 76 m² large basement offers versatile usable spaces, including hobby, cellar, and technical rooms, as well as a former wellness area with modernization potential. Lovingly maintained but partially in need of renovation, the house combines rural flair, peace, and panorama with proximity to the city and infrastructure - a true oasis for living and living.Whether as an idyllic home, a generational project, or a combination of living and working - this property offers perfect space for people who are looking for something special and value living and working quality as well as perspective.Please do not hesitate to contact us. We look forward to your call!

Travel time
-
1 / 13
  • Garage
  • Swimming pool
8.5 rooms308m²CHF 8,500,000.–
8126 Zumikon

HERE COMES THE SUN

Puristische Formensprache und modernes Wohnen in seiner schönsten Ausprägung. Diese exquisite Villa in Zumikon begeistert mit klaren Linien, grosszügigen Proportionen und einem durchdachten Grundriss, der selbstverständliche Weite mit hoher Privatsphäre verbindet. Raumhohe Panoramafenster lassen das Tageslicht ungehindert einfliessen, während der beheizbare Infinity-Pool die klare Form des Hauses bis in den Garten weiterführt. Edle Materialien, massgeschreinerte Einbauten und ein grosszügiges Masterbad unterstreichen den gehobenen Anspruch dieser Residenz.Zumikon zählt zu den nobelsten Wohngegenden im Kanton Zürich und ist zugleich die steuergünstigste Gemeinde des Kantons. Die Lage ist ruhig und familienfreundlich, nahe erholsamen Wäldern und doch bestens an Zürich angebunden (ca. 16 Minuten, Flughafen ca. 28 Minuten).Besonderes: • Puristische Architektur der klassischen Moderne mit klaren Linien und grosszügigen Proportionen • Raumhohe, südwestlich ausgerichtete Panoramafenster mit viel Tageslicht und Blick ins Grüne • Von Frühjahr bis Herbst beheizbarer Infinity-Pool • Neue Photovoltaik-Anlage mit Batteriespeicher, Luft-Wasser-Wärmepumpe und Bodenheizung • Heller Hobby- oder Fitnessraum im Untergeschoss • Wäscheabwurf • Elektrische Insektenschutzgitter, Alarmanlage, Cheminée • Zisterne mit Pumpe fur Gartenbewässerung • Garage für zwei Fahrzeuge mit direktem Zugang ins Untergeschoss Verkaufspreis: CHF 8'500'000Gerne senden wir Ihnen die detaillierte Broschüre sowie den Grundrissplan zu und freuen uns auf Ihre Kontaktaufnahme.Minimalist design language and modern living at its finest. This exquisite villa in Zumikon impresses with clean lines, generous proportions and a well-thought-out floor plan that combines natural spaciousness with a strong sense of privacy. Floor-to-ceiling panoramic windows allow daylight to flood in unhindered, while the heated infinity pool carries the clean lines of the house through into the garden. Fine materials, bespoke built-in cabinetry and a spacious master bathroom underline the refined character of this residence.Zumikon is one of the most prestigious neighbourhoods in the Canton of Zurich and, at the same time, the canton's most tax-efficient municipality. The setting is quiet and family-friendly, close to restful woodland yet superbly connected to Zurich (approx. 16 minutes, airport approx. 28 minutes).Highlights: • Minimalist architecture in the classical modernist style, with clean lines and generous proportions • Floor-to-ceiling, southwest-facing panoramic windows with plenty of daylight and views over the greenery • Infinity pool, heatable from spring through to autumn • New photovoltaic system with battery storage, air-to-water heat pump and underfloor heating • Bright hobby or fitness room in the basement • Laundry chute • Electric insect screens, alarm system, fireplace • Cistern with pump for garden irrigation • Garage for two vehicles with direct access to the basement Selling price: CHF 8,500,000We would be pleased to send you the detailed brochure and floor plans, and look forward to hearing from you.

  • Garage
  • Swimming pool
Flamur Sylejmani

Flamur Sylejmani

1 / 13
Flamur Sylejmani

Flamur Sylejmani

  • Parking space
  • Balcony / Terrace
  • Garage
4.5 rooms150m²CHF 1,700,000.–
8912 Obfelden

Your home with special character

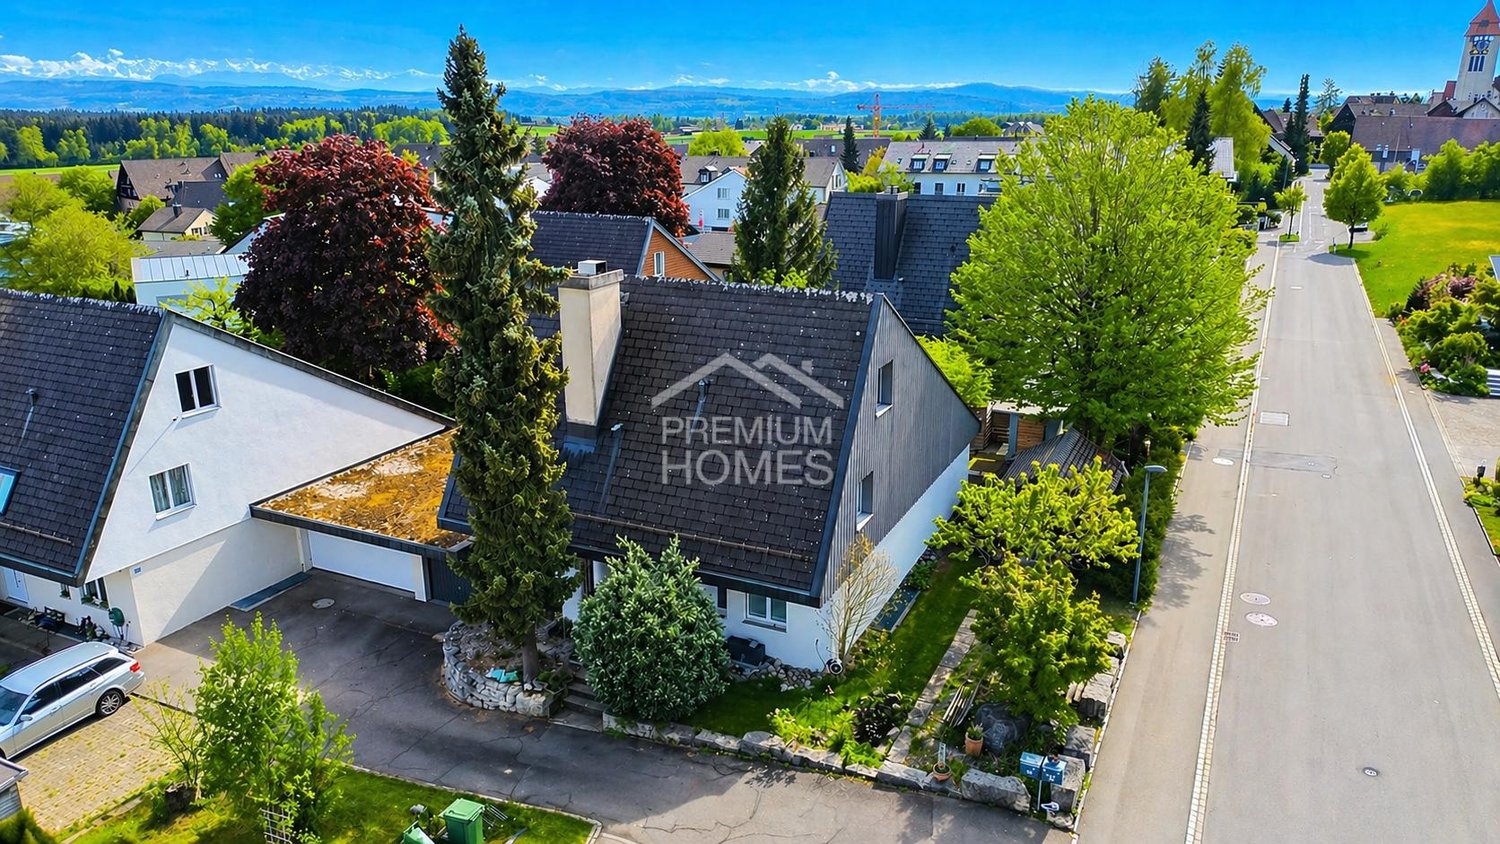
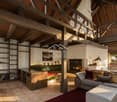
This detached gem is more than just a home, it's a place to arrive, breathe, and enjoy. The open architecture, visible wood construction, and spacious rooms create a special atmosphere from the very first moment. Here, natural charm combines with a sense of living that exudes warmth, privacy, and generosity.The heart of the house is the bright living and dining area with a stylish chimney. A room for long evenings with family and friends, for cozy winter days and unforgettable moments. The open gallery on the upper floor gives the house an impressive ceiling height and makes the architecture a real eye-catcher. Thanks to the generous window areas, every room is filled with daylight and the garden becomes part of the living experience.Outside, a well-maintained wellness oasis awaits you with plenty of space to play, relax, and be together. Whether it's a summer evening in the garden, a quiet retreat, or a lively family everyday life - this home offers space for every phase of life. Practical secondary rooms in the basement complement the offer perfectly and create space for a home office, hobby, or storage. A house with character that not only convinces but also delights. So, no wishes are left unfulfilled. Take advantage and convince yourself! This PREMIUM HOMES offer includes: • Detached house with privacy • Quiet, family-friendly location • Bright living and dining area • Cozy chimney • Open gallery with balcony • Well-maintained garden with large pond • Flexible hobby or office room • Additional storage space in the basement • Garage and outdoor parking spaces • Good public transport connection • Nature-loving living • Centers quickly accessible • Energy-efficient ground probe heating Interested? We would be happy to take you on a non-binding tour! Do you want to sell your house or apartment worry-free? We will tell you the current market value of your property, discreetly and non-bindingly! Are you interested in a first non-binding exchange of ideas? Don't hesitate and contact us. We look forward to you.

  • Parking space
  • Balcony / Terrace
  • Garage
Alexander Münger

Alexander Münger

1 / 14
Alexander Münger

Alexander Münger

  • Parking space
  • Garage
  • Pets allowed
  • +4
6 rooms245m²CHF 1,395,000.–
8416 Flaach

Idyllic living in the heart of Flaach

The perfect home for your family in Flaach Welcome to your new, forward-thinking family paradise on the idyllic southern edge of Flaach! This detached 5.5-room single-family house from 1990 combines spacious, child-friendly living in proven solid construction with modern, sustainable home technology. Thanks to the freshly installed heat pump, the modern solar system, and a private e-charging station for your vehicle, you invest here in an ecological and carefree future for the whole family.The house convinces with a solid and durable construction as well as a spacious room offer for big and small. A special feature for family everyday life is the large hobby room in the basement - ideal as a playground for children, as a fitness room or for creative projects. Furthermore, the expandable attic offers fantastic potential to grow with the family's needs and realize additional living space, more children's rooms, or a spacious home office.Family life together is also not neglected here. From the bright living area, you can flexibly enter the well-kept outdoor area, where children can play carefree in the garden.The offer is perfectly rounded off for the family vehicle fleet by a single garage (which is practically built onto the neighboring property) as well as two additional outdoor parking spaces directly in front of the house - ideal for parents, visitors, or mobility in everyday life.The following highlights are offered by this property: • Covered seating area • Large bright living/dining area • Large open kitchen • Bathroom with bath/du/wc • 1 guest toilet • Heat pump sole-water • Underfloor heating • Photovoltaics • Washing machine & dryer • Central vacuum cleaner • Lawnmower robot • 2 outdoor parking spaces, one with e-charging station • 1 garage box Interested? We would be happy to show you this gem during a personal viewing. We look forward to your contact.

  • Parking space
  • Garage
  • Pets allowed
  • +4
Angeline Dhillon

Angeline Dhillon

1 / 14
Angeline Dhillon

Angeline Dhillon

  • Parking space
  • Balcony / Terrace
  • View
  • +2
6 rooms146m²CHF 1,645,000.–
8320 Fehraltorf

MADETSWIL: Cloud Cinema included - Garden paradise, winter garden & sauna

In a quiet and family-friendly residential area in Madetswil, this detached 6-room single-family house with special charm, well-thought-out floor plan, and magnificent panoramic views awaits you.Already when entering the house, you can feel the exceptionally pleasant living atmosphere. The bright and spacious living and dining area with over 34 m2 forms the heart of the house. Generous, floor-to-ceiling windows provide a bright, open room feel and create a wonderful sense of space. A modern Swedish stove also gives the living area a warm, cozy note; perfect for relaxed evenings and a real home feeling.From the living and dining area, you can directly access the impressive winter garden with a beautiful view.The garden is lovingly divided into two levels and offers versatile usage possibilities. From the ground floor, you can reach the upper garden area, which creates a particularly idyllic atmosphere with a small pond. From the basement, you can reach the lower garden area, which is generously designed and ideal for barbecue evenings, time with the family, or simply relaxing.The separate kitchen impresses with its generosity and offers enough space for all who like to cook and entertain guests. The ground floor is complemented by a practical guest toilet.On the upper floor, there are three bright and spacious bedrooms. The charming sloping ceilings give the rooms a particularly cozy atmosphere. The bathroom is equipped with a bathtub, shower, and a double sink.In the basement, there are two more rooms available, which can be flexibly used as guest, children's, or home offices. Both rooms offer direct access to the terrace and the lower garden area. Additionally, there is another bathroom with a shower and toilet.Also in the basement, there is a spacious laundry room with a washing tower, Secomat, heat pump heating, and a water softening system, as well as an adjacent cellar room.A special highlight is the versatile hobby room: ideal for craftsmen, tinkerers, or as additional storage space. At the same time, this area with an integrated sauna offers a small private wellness oasis – perfect for all those who seek relaxation after a long day.This attractive offer is rounded off by two covered carport spaces and two additional outdoor parking spaces directly in front.The house presents itself in a very well-maintained condition and has been continuously maintained. It offers a warm, cozy living feeling with a lot of character and versatile usage possibilities; ideal for couples, small families, or as a multi-generational solution.This special property also offers: • A lot of privacy • A well-thought-out room concept • A sunny garden on two levels • A tasteful winter garden with a wide view • Two spacious bathrooms • A comfortable guest toilet • A practical laundry room with a washing tower, Secomat, and house technology • A hobby room with a private sauna • A spacious cellar room • Outdoor reduction for maximum comfort • Two covered carport spaces • Additional outdoor parking spaces We would be happy to present this exciting property to you during a viewing appointment on site. We look forward to your contact.

  • Parking space
  • Balcony / Terrace
  • View
  • +2
Angeline Dhillon

Angeline Dhillon

1 / 14
Angeline Dhillon

Angeline Dhillon

  • Parking space
  • Balcony / Terrace
  • View
  • +2
6 rooms146m²CHF 1,645,000.–
8332 Russikon

MADETSWIL: Cloud Cinema included - Garden paradise, winter garden & sauna

In a quiet and family-friendly residential area in Madetswil, this detached 6-room single-family house with special charm, well-thought-out floor plan, and magnificent panoramic views awaits you.Already when entering the house, you feel the exceptionally pleasant living atmosphere. The bright and airy living and dining area with over 34 m2 forms the heart of the house. Spacious, floor-to-ceiling windows provide a bright, open room feeling and create a wonderful sense of space. A modern Swedish stove also gives the living area a warm, cozy note; perfect for relaxed evenings and a real home feeling.From the living and dining area, you can directly access the impressive winter garden with a beautiful view.The garden is lovingly divided into two levels and offers versatile usage possibilities. From the ground floor, you can reach the upper garden area, which creates a particularly idyllic atmosphere with a small pond. From the basement floor, you can reach the lower garden area, which is generously designed and ideal for barbecue evenings, time with the family, or simply relaxing.The separate kitchen impresses with its generosity and offers enough space for all who like to cook and entertain guests. The ground floor is complemented by a practical guest toilet.On the upper floor, there are three bright and spacious bedrooms. The charming sloping ceilings give the rooms a particularly cozy atmosphere. The bathroom is equipped with a bathtub, shower, and a double sink.In the basement, two more rooms are available, which can be flexibly used as guest, children's, or home offices. Both rooms offer direct access to the terrace and the lower garden area. Additionally, there is another bathroom with a shower and toilet.Also located in the basement is a spacious laundry room with a washing tower, Secomat, heat pump heating, and a water softening system, as well as an adjacent cellar room.A special highlight is the versatile hobby room: ideal for craftsmen, tinkerers, or as additional storage space. At the same time, this area with integrated sauna offers a small private wellness oasis – perfect for all those seeking relaxation after a long day.This attractive offer is rounded off by two covered carport spaces and two additional outdoor parking spaces directly in front.The house presents itself in a very well-maintained condition and has been continuously maintained. It offers a warm, cozy living feeling with a lot of character and versatile usage possibilities; ideal for couples, small families, or as a multi-generational solution.This special property also offers: • A lot of privacy • A well-thought-out room concept • A sunny garden on two levels • A tasteful winter garden with a wide view • Two spacious bathrooms • A comfortable guest toilet • A practical laundry room with a washing tower, Secomat, and more • A hobby room with a private sauna • A spacious cellar room • Outdoor reduction for maximum comfort • Two covered carport spaces • Additional outdoor parking spaces We would be happy to present this exciting property to you during a viewing appointment on site. We look forward to your contact.

  • Parking space
  • Balcony / Terrace
  • View
  • +2
Angeline Dhillon

Angeline Dhillon

1 / 14
Angeline Dhillon

Angeline Dhillon

  • Parking space
  • Balcony / Terrace
  • View
  • +2
6 rooms146m²CHF 1,645,000.–
8330 Pfäffikon ZH

MADETSWIL: Cloud Cinema Included - Garden Paradise, Winter Garden & Sauna

In a quiet and family-friendly residential area in Madetswil, this detached 6-room single-family house with special charm, well-thought-out floor plan, and magnificent panoramic views awaits you.Already when entering the house, you feel the exceptionally pleasant living atmosphere. The bright and airy living and dining area with over 34 m2 forms the heart of the house. Spacious, floor-to-ceiling windows provide a bright, open spatial feel and create a wonderful sense of width in the room. A modern Swedish stove also gives the living area a warm, cozy note; perfect for relaxed evenings and a real home feeling.From the living and dining area, you can directly access the impressive winter garden with a beautiful view.The garden is lovingly divided into two levels and offers versatile usage possibilities. From the ground floor, you can reach the upper garden area, which creates a particularly idyllic atmosphere with a small pond. From the basement floor, you can reach the lower garden area, which is generously designed and ideal for barbecue evenings, time with the family, or simply relaxing.The separate kitchen impresses with its generosity and offers enough space for all who like to cook and entertain guests. The ground floor is complemented by a practical guest toilet.On the upper floor, there are three bright and spacious bedrooms. The charming sloping ceilings give the rooms a particularly cozy atmosphere. The bathroom is equipped with a bathtub, shower, and a double sink.In the basement, there are two more rooms available, which can be flexibly used as guest, children's, or workrooms. Both rooms offer direct access to the terrace and the lower garden area. Additionally, there is another bathroom with a shower and toilet.Also in the basement, there is a spacious laundry room with a washing tower, Secomat, heat pump heating, and a decalcification system, as well as an adjacent cellar room.A special highlight is the versatile hobby room: ideal for craftsmen, tinkerers, or as additional storage space. At the same time, this area with an integrated sauna offers a small private wellness oasis – perfect for all those who seek relaxation after a long day.This attractive offer is rounded off by two covered carport spaces and two additional outdoor parking spaces directly in front.The house presents itself in a very well-maintained condition and has been continuously maintained. It offers a warm, cozy living feeling with a lot of character and versatile usage possibilities; ideal for couples, small families, or as a multi-generational solution.This special property also offers: • A lot of privacy • A well-thought-out room concept • A sunny garden on two levels • A tasteful winter garden with a wide view • Two spacious bathrooms • A comfortable guest toilet • A practical laundry room with a washing tower, Secomat, and more • A hobby room with a private sauna • A spacious cellar room • Outdoor reduction for maximum comfort • Two covered carport spaces • Additional outdoor parking spaces We would be happy to present this exciting property to you during a viewing appointment on site. We look forward to your contact.

  • Parking space
  • Balcony / Terrace
  • View
  • +2
Angeline Dhillon

Angeline Dhillon

1 / 14
Angeline Dhillon

Angeline Dhillon

  • Parking space
  • Balcony / Terrace
  • View
  • +2
6 rooms146m²CHF 1,645,000.–
8322 Madetswil

Cloud cinema included - garden paradise, winter garden & sauna

In a quiet and family-friendly residential area in Madetswil, this detached 6-room single-family house with special charm, well-thought-out floor plan, and magnificent views awaits you.As soon as you enter the house, you feel the exceptionally pleasant living atmosphere. The bright and airy living and dining area with over 34 m2 forms the heart of the house. Spacious, floor-to-ceiling windows provide a bright, open spatial feeling and create a wonderful sense of width in the room. A modern Swedish stove also gives the living area a warm, cozy note; perfect for relaxed evenings and a real home feeling.From the living and dining area, you can directly access the impressive winter garden with a beautiful view.The garden is lovingly divided into two levels and offers versatile usage possibilities. From the ground floor, you can access the upper garden area, which creates a particularly idyllic atmosphere with a small pond. From the basement floor, you can reach the lower garden area, which is generously designed and ideal for barbecue evenings, time with the family, or simply relaxing.The separate kitchen impresses with its generosity and offers enough space for all who like to cook and entertain guests. The ground floor is complemented by a practical guest toilet.On the upper floor, there are three bright and spacious bedrooms. The charming sloping ceilings give the rooms a particularly cozy atmosphere. The bathroom is equipped with a bathtub, shower, and a double sink.In the basement, there are two more rooms available, which can be flexibly used as guest, children's, or workrooms. Both rooms offer direct access to the terrace and the lower garden area. Additionally, there is another bathroom with a shower and toilet.Also located in the basement is a spacious laundry room with a washing tower, Secomat, heat pump heating, and a decalcification system, as well as an adjacent cellar room.A special highlight is the versatile hobby room: ideal for craftsmen, tinkerers, or as additional storage space. At the same time, this area with an integrated sauna offers a small private wellness oasis – perfect for all those who seek relaxation after a long day.This attractive offer is rounded off by two covered carport spaces and two additional outdoor parking spaces directly in front.The house presents itself in a very well-maintained condition and has been continuously maintained. It offers a warm, cozy living feeling with a lot of character and versatile usage possibilities; ideal for couples, small families, or as a multi-generation solution.This special property also offers: • Much privacy • Well-thought-out room concept • Sunny garden on two levels • Tasteful winter garden with a wide view • Two spacious bathrooms • Comfortable guest toilet • Practical laundry room with washing tower, Secomat, and more • Hobby room with private sauna • Spacious cellar room • Outdoor reduction for maximum comfort • Two covered carport spaces • Additional outdoor parking spaces We would be happy to present this exciting property to you during a viewing appointment on site. We look forward to your contact.

  • Parking space
  • Balcony / Terrace
  • View
  • +2
Timur Mazlar

Timur Mazlar

1 / 13
Timur Mazlar

Timur Mazlar

172m²CHF 1,050,000.–
8245 Feuerthalen

Dream Home with Extra Income

This exceptional residential oasis combines spacious living with an attractive investment opportunity and offers a living concept that adapts flexibly to different life situations. Whether for large families, multiple generations, or couples who want to benefit from additional rental income, this property offers a variety of possibilities and convinces with a well-thought-out room layout over three floors.The individually designable floor plan concept creates numerous usage possibilities and offers enough space to realize personal living dreams. The separate apartment is ideal for renting, as a guest area, or as an independent living space for family members and combines financial added value with maximum flexibility. Bright living rooms and a harmonious living atmosphere ensure a home where everyone feels comfortable.This attractive offer is rounded off by a spacious basement with a versatile hobby room and additional ancillary rooms, which offer valuable storage space and further development possibilities. A rare opportunity for all those who want to combine spacious living, flexible usage possibilities, and a sustainable investment in a property. Here, no wishes are left unfulfilled. Take advantage and convince yourself! This PREMIUM HOMES offer includes: • Central and quiet living location • Best infrastructure in the heart of Feuerthalen • Spacious living over three floors • Separate apartment with rental potential • Ideal for large families, multiple generations, or couples • Flexible floor plan concept with many possibilities • Bright and spacious living rooms • Living, renting, or working under one roof • Spacious basement with hobby room • Plenty of storage space thanks to numerous ancillary rooms • Attractive investment with additional income source • Rare combination of comfort and flexibility • Gross living area approx. 172 m² • Net living area approx. 150 m² Interested? We would be happy to take you through a non-binding viewing! Do you want to sell your house or apartment worry-free? We will tell you the current market value of your property, discreetly and non-bindingly! Are you interested in a first non-binding exchange of ideas? Don't hesitate and contact us. We look forward to hearing from you.

1 / 13
  • Parking space
  • Balcony / Terrace
  • Garage
10.5 rooms200m²CHF 1,950,000.–
8118 Pfaffhausen

Reserved - Fully Rented Property with 4 Units and Development Potential - 3.5%

Located between Lake Zurich and Greifensee, this well-maintained and fully rented apartment building presents itself as an attractive investment property with a solid income base. The property is situated in a 30 km/h zone, and the bus stop is right in front of the doorThis offer is aimed at buyers who see more than just the current return on investment. Here, solid rental income, well-maintained building substance, good micro-location, and long-term development potential come together.The apartment building comprises 3 x 3.5-room apartments and an additional rented commercial space in the basement. All units are currently rented, making the property particularly interesting for investors looking for a continuously maintained property with existing rental income.The parking situation is also convincing: two garage spaces and at least three outdoor parking spaces provide tenants and users with sufficient comfort and flexibility.The property was comprehensively renovated in 1987 and has been continuously maintained and serviced since then. The general condition is very good. The value-preserving and modernizing measures include, among other things, two new kitchens on the ground floor and on the 1st floor from 2020, ongoing investments in the building technology, an oil heating system from 2003 with a new burner from 2026, a boiler from 2020, and the facade freshly painted in 2020.An additional added value was created in 2025 through the expansion of the basement. The commercial space created there is also rented and complements the property with an additional source of income.Particularly exciting is also the 656 m² large plot of land. This offers potential for future projects or long-term further development of the property.In short: a stable and fully rented investment property with substance, perspective, and exciting possibilities for the future.We are happy to provide further information or arrange a viewing at any time. We look forward to your contact - Your Viventa Real Estate Team.Do you want to know the value of your property? Now estimate for free at: http://www.viventa.ch/IMMOBILIENBEWERTUNG/

  • Parking space
  • Balcony / Terrace
  • Garage
1 / 8
  • Balcony / Terrace
  • Garage
  • Child-friendly
10 rooms450m²CHF 6,500,000.–
Huzlenstrasse 3, 8604 Volketswil

Villa with Practice Yield, In-Law Apartment, and Modern Second House in Volketswil

Rare property combination in Volketswil (ZH): representative doctor's villa with in-law apartment, long-term rented medical practice, and separate, modern single-family house - ideal for living in the green with stable returns and great flexibility. • Doctor's Villa (built in 1974): approx. 450 m² living space, 10 rooms, 3 bathrooms; spacious living/dining area with fireplace, winter garden, kitchen with adjacent laundry room. • In-Law Apartment: on the ground floor with its own entrance - perfect for multi-generational families, au-pair, or rental. • Medical Practice: approx. 200 m² in the basement, long-term rented - ongoing rental income. • Modern Single-Family Home (built in 2011): approx. 175 m² living space, two terraces; additional in-law apartment. • Technology & Comfort: geothermal heat pump and underfloor heating (doctor's villa); various basement/hobby rooms, wine cellar approx. 17 m². • Outdoor Space: plenty of green space; sunny, quiet, child-friendly. • Parking: Two double garages and 7 outdoor parking spaces (rented to medical practice). • Plot: approx. 3,300 m² - space for garden, play, and ideas. • Location: Dense bus lines to S-Bahn (S9/S14/S5/S15); A53/A1/A51 quickly accessible; shopping at Volkiland & Co.; Greifensee nearby. • Availability: immediately | Price: CHF 6,500,000. An offer for people who want to combine spacious living, privacy, and stable practice returns - in a preferred location in Volketswil.

  • Balcony / Terrace
  • Garage
  • Child-friendly
Travel time
-
1 / 10
  • Parking space
  • Balcony / Terrace
  • Garage
  • +2
5.5 roomsCHF 1,490,000.–
Binzhaldenstrasse, 8636 Wald ZH

Charming 5.5-room semi-detached house with a far-reaching view and garden paradise at the end of a cul-de-sac

This well-maintained, spacious 5.5-room semi-detached house with 4 floors is located in a quiet, family-friendly residential area without through traffic at a slightly elevated hillside location in Wald ZH. The sunny location offers a beautiful view over the village to the hilly landscape of the Zürcher Oberland and the Alps.Shopping facilities, schools, and restaurants are easily accessible on foot, and the connection to public transport is guaranteed (S-Bahn towards Zurich, Rapperswil, and Winterthur).The bright living area with warm air chimney convinces with a friendly atmosphere. The large kitchen, modernized in 2017, impresses with modern appliances, a food center, direct access to the garden, plenty of storage space, and storage room. Furthermore, the bathroom, also renovated in 2017, with a walk-in shower, toilet, and sink is located on this floor. The inviting garden and the covered, protected seating area extend the living space outdoors and create a cozy spot to relax and linger in the fresh air.Three bedrooms and a bathroom, renovated in 2025, are located on the upper floor. The attic houses another spacious room, which can be used individually according to needs.In 2007, a large hobby room was added in the basement, which makes the house a storage wonder and can be used individually. For further storage, a cellar, a laundry room, the technical room, and an attic are available.The house includes a garage box, which is included in the sales price.For more information about the property, please refer to the sales brochure, which can be requested via the contact form.The property is being marketed by Keller ImmoVermarktung. If you are interested, we would be happy to show you the attractive property in person.

  • Parking space
  • Balcony / Terrace
  • Garage
  • +2
1 / 14
  • Parking space
  • Balcony / Terrace
  • Garage
  • +5
5.5 rooms140m²CHF 1,900,000.–
8422 Pfungen

Your new home with plenty of privacy, large sun terrace & sauna

The well-maintained property combines spacious living, plenty of privacy, and numerous amenities that enrich everyday life. On approximately 140m² of living space, spread over three floors, you can expect a home that offers plenty of space for families, couples, or single people to unfold.The bright living area creates a pleasant living atmosphere and seamlessly transitions into the impressive, spacious sun terrace. Here, you can enjoy relaxed hours with family and friends or let the day come to a close in absolute peace. The existing pool was covered by the current owner for safety reasons for the child. However, with minimal effort, it can be reactivated and transforms the outdoor area into a small private oasis.Another cozy seating area directly at the house entrance offers additional space to linger and makes outdoor living even more varied.Inside, the house also convinces with a well-thought-out floor plan and numerous modernizations. In recent years, various renovations have been carried out, so the property presents itself today in a very well-maintained condition. Particularly noteworthy is the traditional sauna, which can be conveniently controlled remotely via an app - ideal for enjoying a preheated wellness experience at home after a long day of work.The quiet surroundings, combined with the spacious room layout, make this home an ideal place for people in every stage of life. Whether a young family with future plans, couples with space requirements, or people who want to combine living and relaxation - this property offers the best conditions for long-term living quality.The following highlights are offered by this property: • Traditional sauna with remote control via app excl. CHF 12'000 • Pool available - can be used again with minimal effort • Spacious, sunny terrace with plenty of privacy • Approx. 140m² of living space on three floors • Additional seating area at the house entrance • Quiet and family-friendly residential area • 1x underground parking space included • 1x outdoor parking space included • Numerous other parking options in the quarter • Very well-maintained overall condition • Walls repainted in 2021 • Terrace ceiling renewed in 2021 • New floor coverings in the basement • Dishwasher (2024) • Cooking field (2024) Don't hesitate and schedule a viewing appointment today to convince yourself of this unique offer!

  • Parking space
  • Balcony / Terrace
  • Garage
  • +5
Yasin Cekic

Yasin Cekic

1 / 13
Yasin Cekic

Yasin Cekic

  • Parking space
  • Garage
7.5 rooms280m²CHF 2,295,000.–
8311 Brütten

Family paradise with annex and plenty of space

In a quiet and child-friendly residential area, just a few steps from schools, this spacious property with around 280 m² of living space on three floors is located. The well-thought-out room layout offers plenty of space for families and is ideal for combining living and working.A special plus is the integrated 2-room annex in the attic with a modern kitchen, which can be used in a variety of ways - whether as a home office, guest area or separate living unit. The living area with fireplace provides a warm and cozy atmosphere.The house has a comfortable bathroom with a bathtub and separate shower, triple-glazed windows, and electric shutters, which provide high living comfort and privacy.The spacious garden with sauna and bike shed invites you to relax. The offer is rounded off by 4 outdoor parking spaces, 1 garage space, and a 676 m² large plot of land.An ideal home for families who appreciate peace, space, and flexibility. Here, no wishes are left unfulfilled. Take advantage and convince yourself! This PREMIUM HOMES offer includes: • Child-friendly, school-near location • Quiet living environment • Spacious room layout • 3 floors • Integrated 2-room annex in the attic • Modern kitchen in the annex • Bathroom with bathtub and separate shower • Triple-glazed windows with electric shutters • Garden with sauna, bike shed, and tool shed • 4 outdoor parking spaces • 1 garage space • Fireplace for cozy moments • Living area of approximately 280 m² • Plot of land with 676 m² Interested? We would be happy to take you on a non-binding tour! Do you want to sell your house or apartment worry-free? We will tell you the current market value of your property, discreetly and non-bindingly! Are you interested in a first non-binding exchange of ideas? Don't hesitate and contact us. We look forward to hearing from you.

  • Parking space
  • Garage

Suggested properties for you based on search results

Other interesting objects