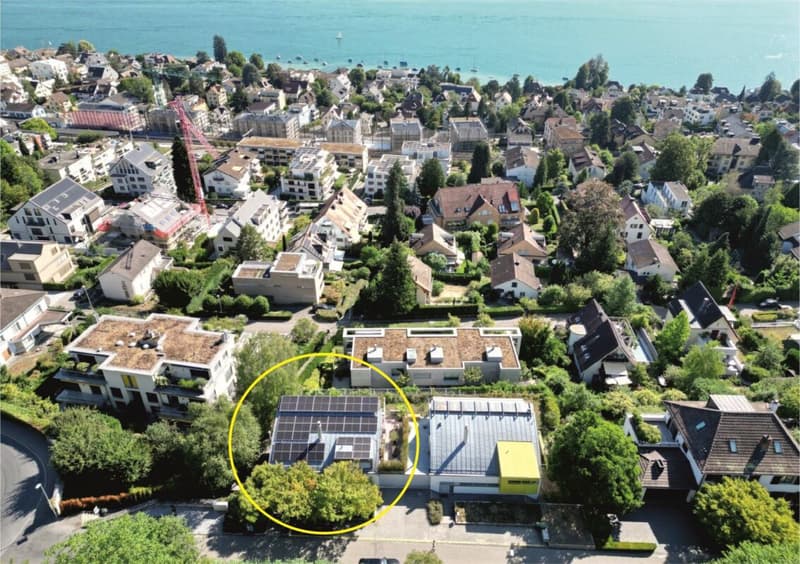
"Luxury Living at its Finest - with Private Wellness Oasis"
Address
Alpenstrasse 1, 8803 RüschlikonTravel time
- 6 min.Station: Rüschlikon
Surrounding information
School
7 min.Sekundarschule Campus MoosSupermarket
7 min.CoopPharmacy
6 min.Pill Apotheke & Drogerie GlärnischPublic Transport
3 min.Langhaldenstrasse
Times refer to the route on foot.
Price
- Purchase price:
- On request
Main information
- Availability:
- By agreement
- Type:
- Single house
- No. of rooms:
- 6.5
- Number of bathrooms:
- 4
- Surface living:
- 373 m2
- Land area:
- 526 m2
- Last refurbishment:
- 2007
- Year built:
- 1992
Characteristics
Fireplace
Lake view
Quiet neighborhood
Child-friendly
Parking space
Garage
Documents (0)
Description
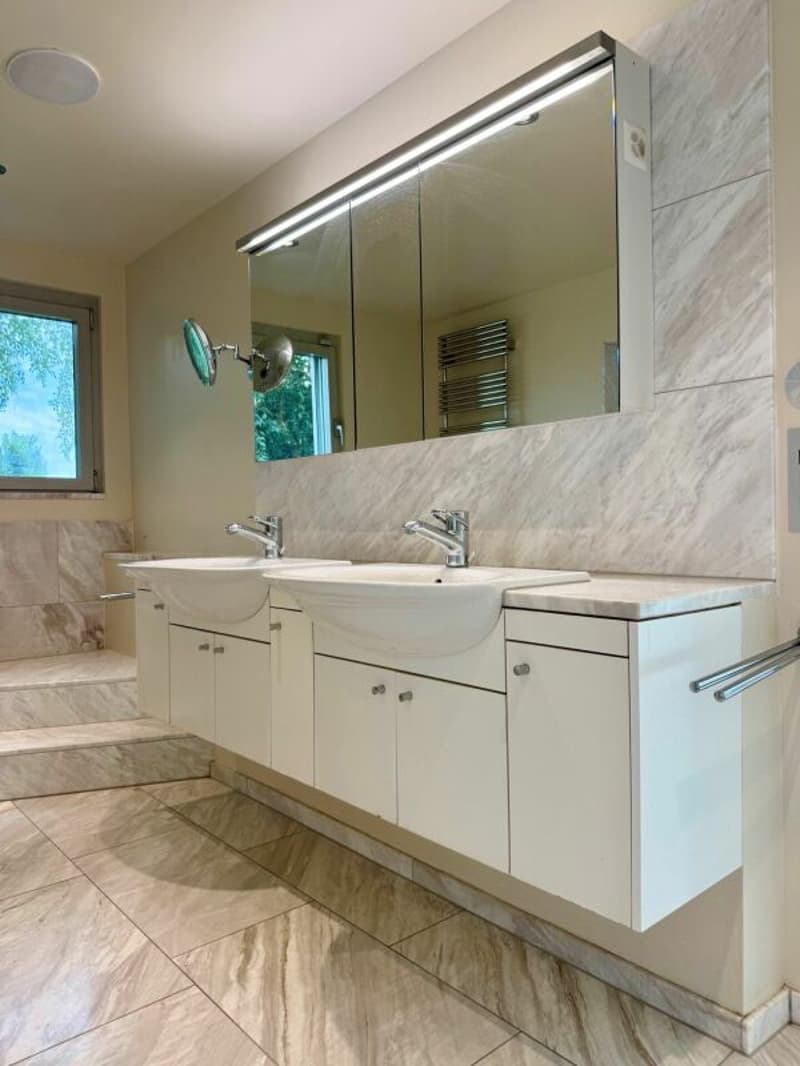
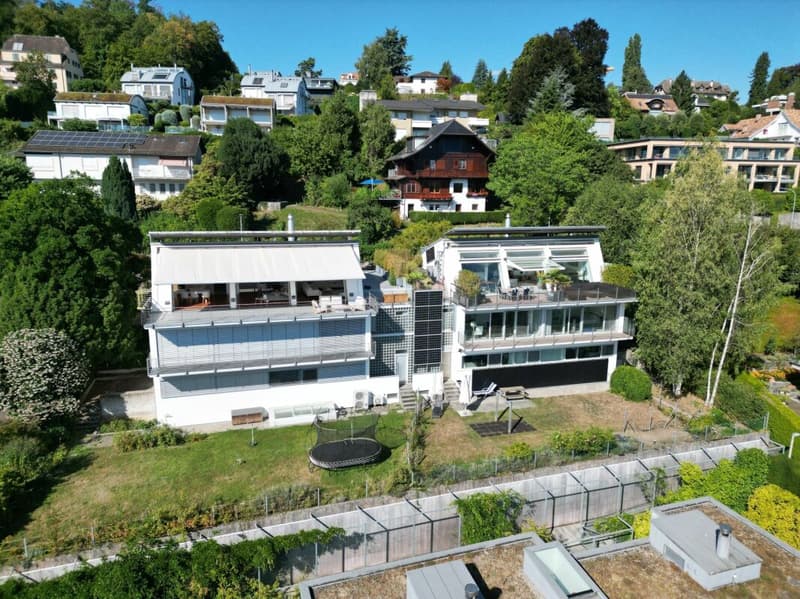
The exclusive single-family house, built in 1992, impresses with its extraordinary architecture featuring a distinctive half-hip roof and is located in a quiet, privileged residential area in the upper part of Rüschlikon ZH. The very well-maintained property was extensively renovated in 2007 by the current owners. During this renovation, all floor coverings were replaced with high-quality granite and marble, all wet cells and built-in furniture were renewed, and the kitchen was completely modernized.
From the Alpenstrasse, which serves as the access road for the adjacent properties in this quiet neighborhood, you can reach the entrance area of the house either via a few steps or barrier-free via a ramp. Along the access road, two outdoor parking spaces are available for visitors. The spacious, oversized single garage is built together with the eastern neighboring property and offers space for a large vehicle as well as additional motorcycles or bicycles; alternatively, two smaller cars can also fit in it. From the garage, you can enter the entrance area directly through a utility room with a laundry room, where built-in wardrobes provide ample storage space for clothes and shoes.
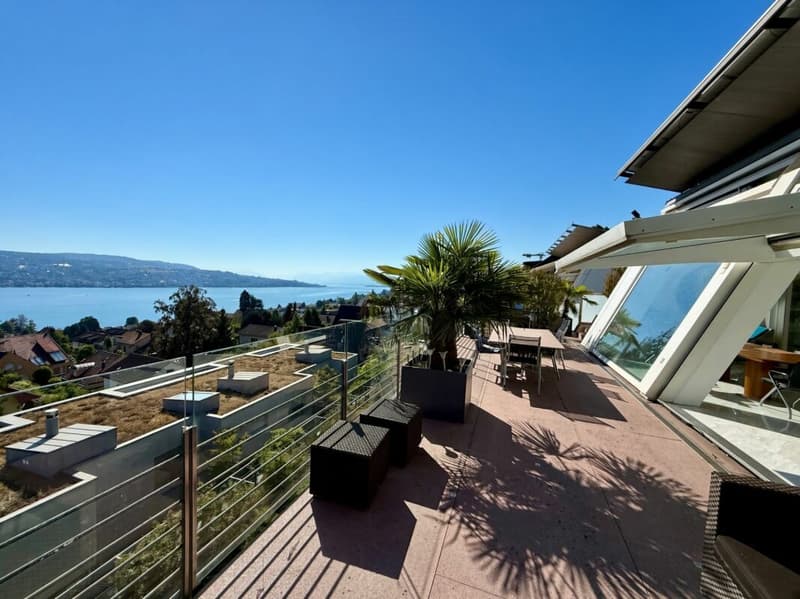
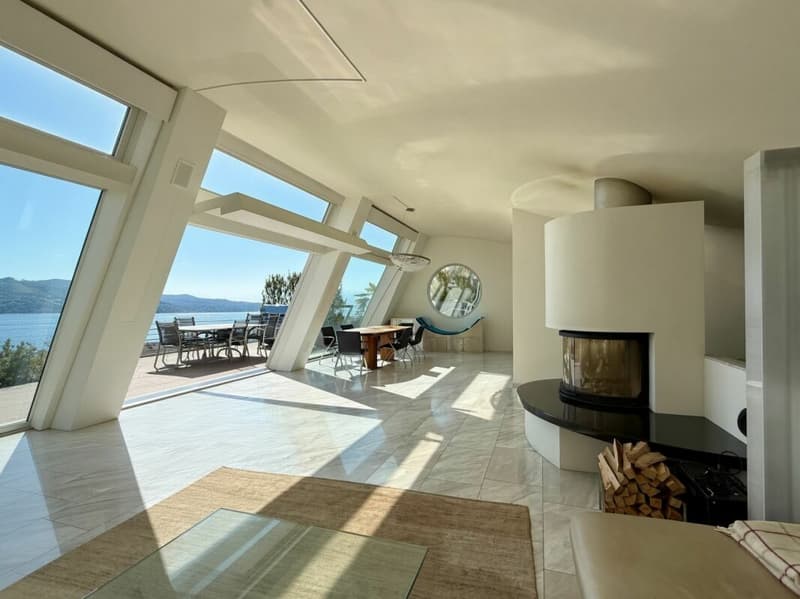
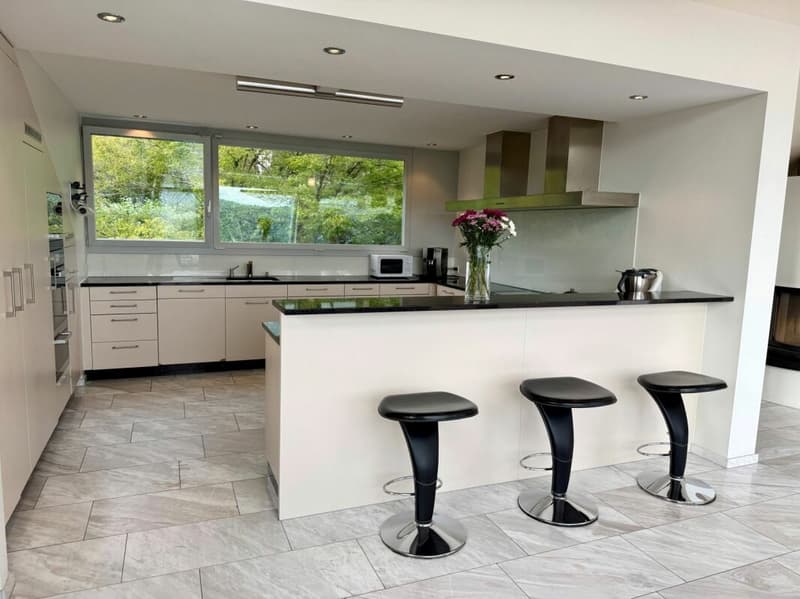
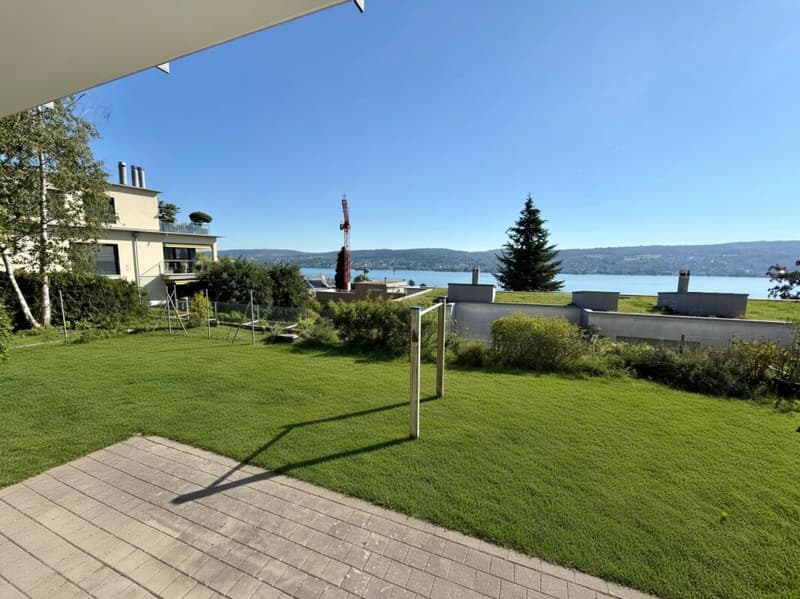
Via a straight staircase, you reach the bright and airy attic floor, where the spacious living and dining area with three oversized window fronts is located. From here, you can enjoy a fantastic, unobstructable view over Lake Zurich to the opposite shore with its gentle hills as well as to the east towards the mountains. Like in a James Bond movie, the large window panes can be opened individually with the touch of a button, creating a seamless transition to the spacious terrace. This offers ample space for a dining table, loungers, and a lounge and can be furnished according to personal needs. The bright, very spacious U-shaped kitchen convinces with plenty of space and work surface and features a bar counter where guests can gather while cooking. You can also enjoy the beautiful view towards the lake or the south-facing green surroundings from here. Another highlight is the centrally located fireplace in the living room, which provides a particularly cozy atmosphere on cooler days.
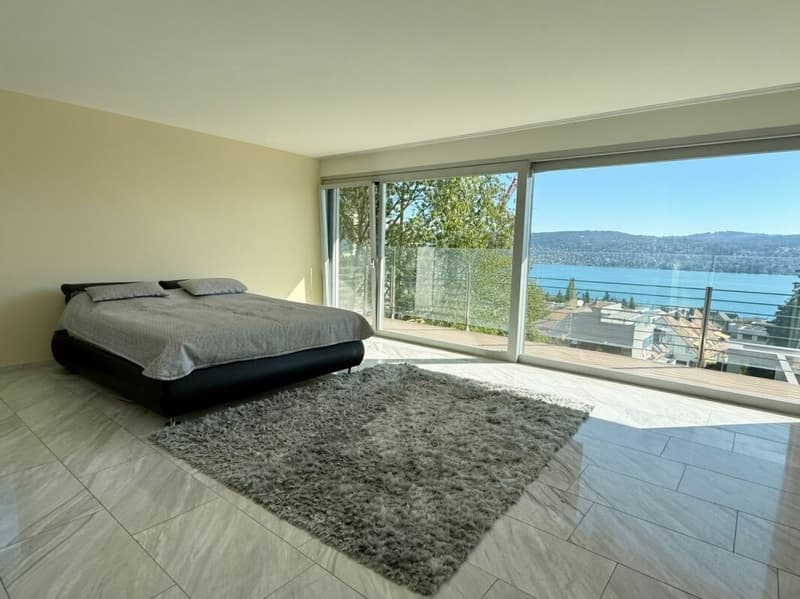
On the entrance level, there are two very spacious rooms with a lake view. The parent's area with a separate dressing room and en-suite bathroom with bathtub, shower, double sink, and toilet leaves nothing to be desired. The adjacent room is currently used as a study and features various built-in cabinets and shelves. Both rooms have access to a balcony that runs along the entire facade width, offering a beautiful view of Lake Zurich. A guest toilet, a spacious laundry room, and a separate storage room complement the attractive room offer on this level.
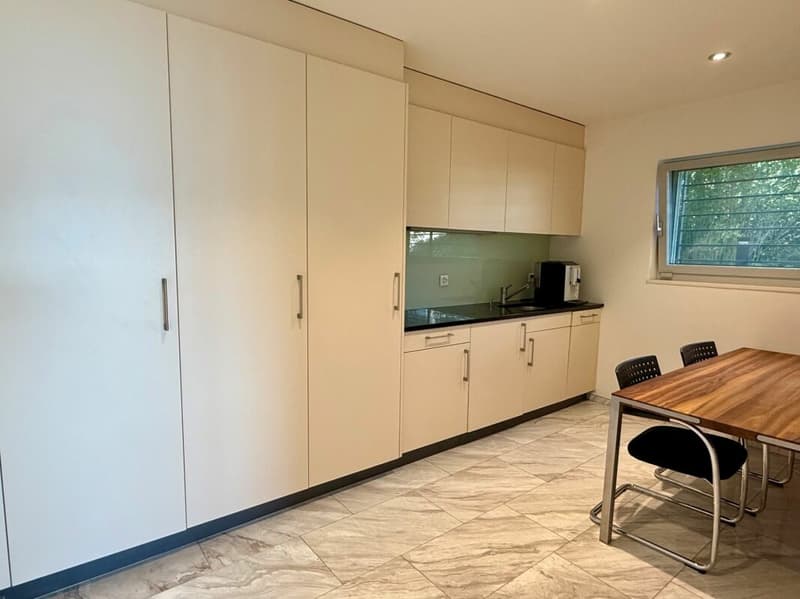
In the basement of the house, there are three more bedrooms, also with a view of Lake Zurich. The largest of the three rooms has an en-suite bathroom with shower, toilet, and sink, as well as a separate tea kitchen. This area can be closed off and is also accessible via a separate external entrance, making it ideal as a small apartment or nanny's room. For the two other rooms, a separate bathroom with shower, toilet, and sink is available. The built-in cabinets in the hallway provide additional storage space for bedding, towels, and more. Through a utility room, you can access a space lit with glass stones, which is ideal for overwintering plants and storing garden equipment. From there, a staircase leads to the spacious garden area with garden slabs and lawn, which can be used in various ways, whether as a playground for children or for social gatherings with family and friends.
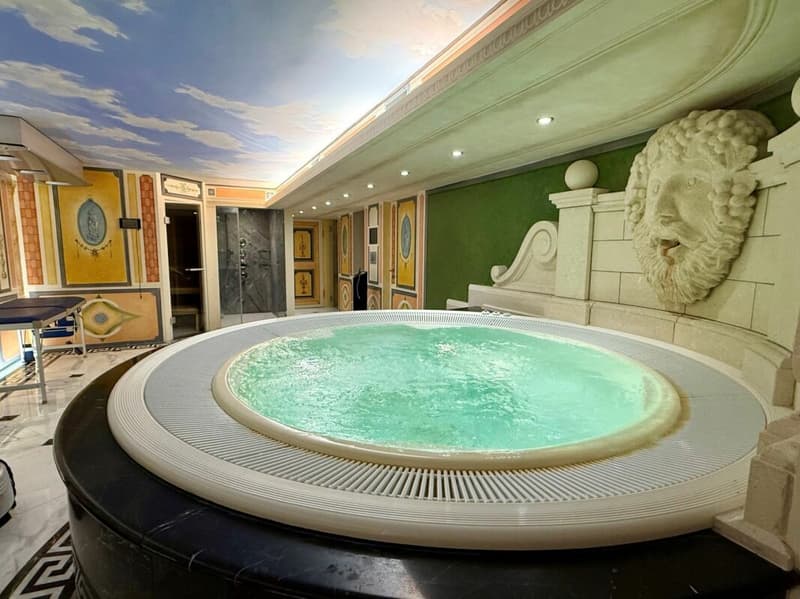
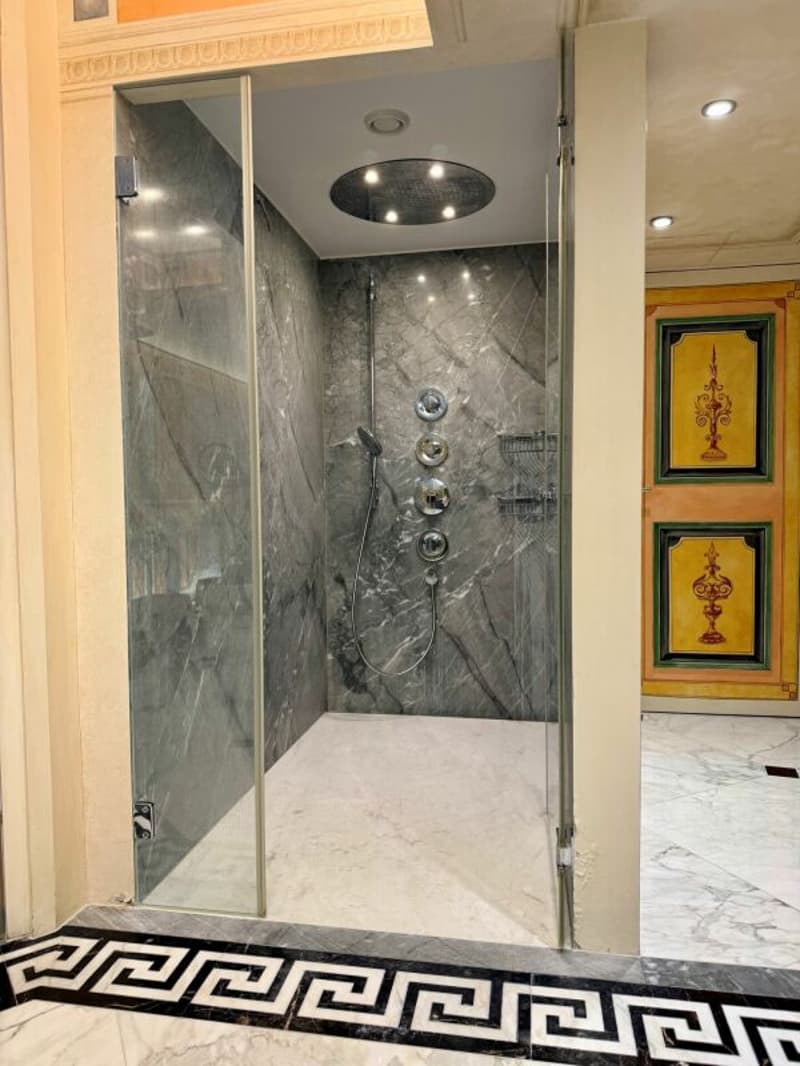
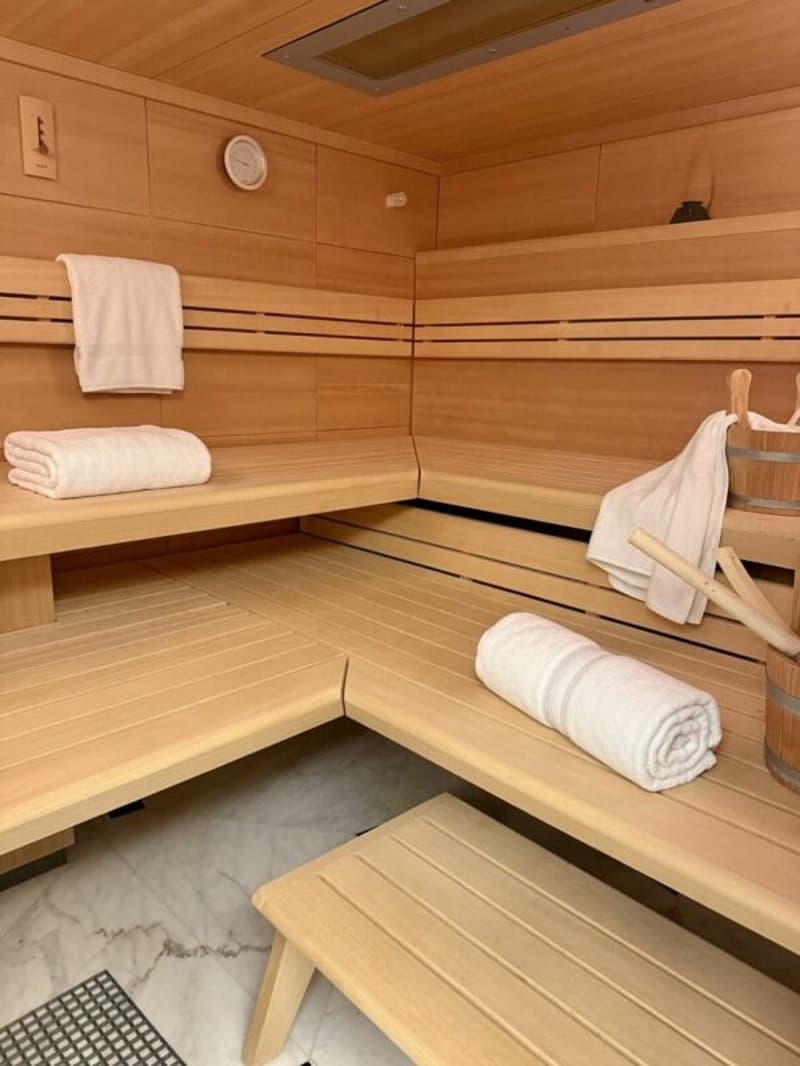
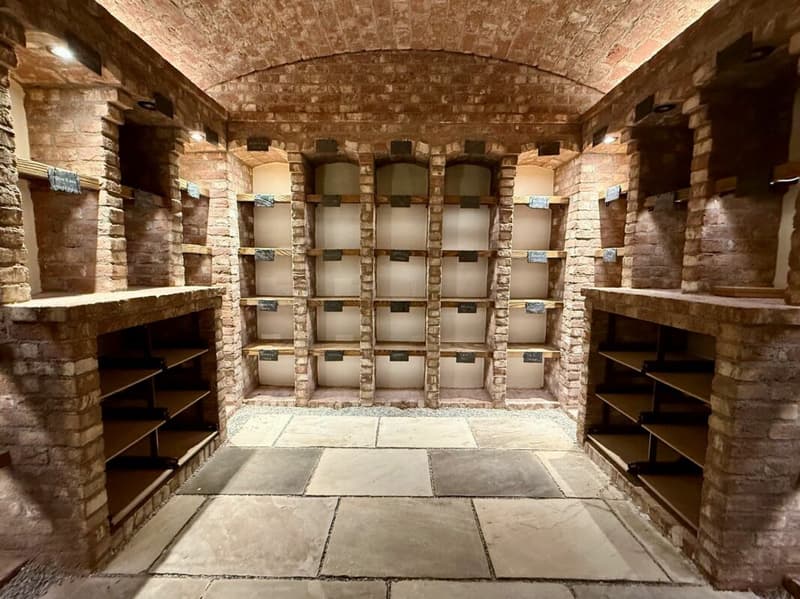
An absolute highlight can be found in the basement of the property. This area was completely rebuilt by the owners in 2009 and converted into a beautiful wellness area in Roman style. It includes a large whirlpool, a sauna, shower, toilet, and sink. Additionally, there is ample space for physical activities with fitness equipment. In the technical room, adjacent to the heating room, there is a fully automatic water treatment system for the whirlpool and a ventilation and dehumidification system for the wellness area. On the same level, there is also a beautifully climate-controlled wine cellar, which is separated from a stylishly designed wine room by a glass pane. In this special ambiance, fine wines can be enjoyed in a social setting. A shelter cellar provides additional storage space on this level.
The property also features the following installations and equipment:
- New gas heating system with boiler replacement and new pipes (2023). Preparation for heat pump installation.
- Entire house equipped with security doors and automatic locking system
- Built-in safe
- Entire house equipped with video surveillance system
- Air conditioning in the bedrooms on the ground floor
- Photovoltaic system (25 kW) with electricity storage (23 kW) from 2022
Have we sparked your interest? We would be happy to arrange a non-binding viewing of the property.
We look forward to your contact.

Create an account for more options
Create your account to manage your favorites across all devices, keep track of your search alerts, and never miss an update. Everything you need for your home search, all in one place!
Advertiser


Contact
- Listing ID
- 4003432330
- Object ref.
- 5d40ec69-a530-11f1-a4e0-069ae14c7a06