23 results - Properties for sale: Rüschlikon

1 / 13
6.5 rooms, 373m², Price on request
Alpenstrasse 1, 8803 Rüschlikon

Luxury Living at its Finest - with Private Wellness Oasis

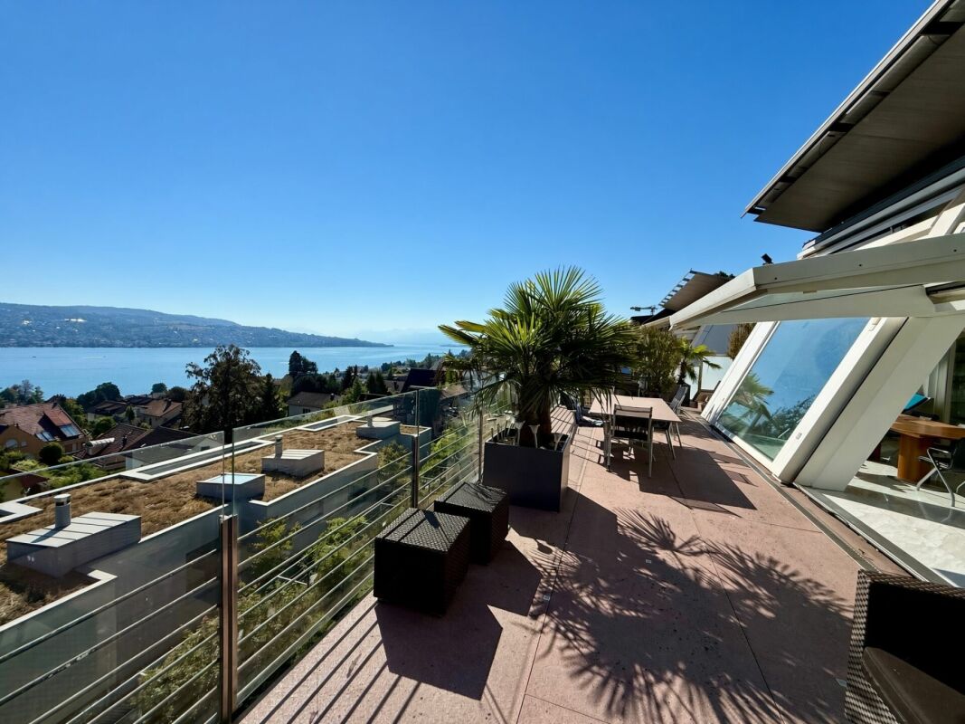
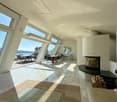
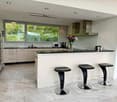
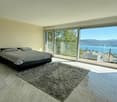
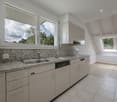
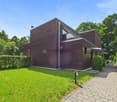
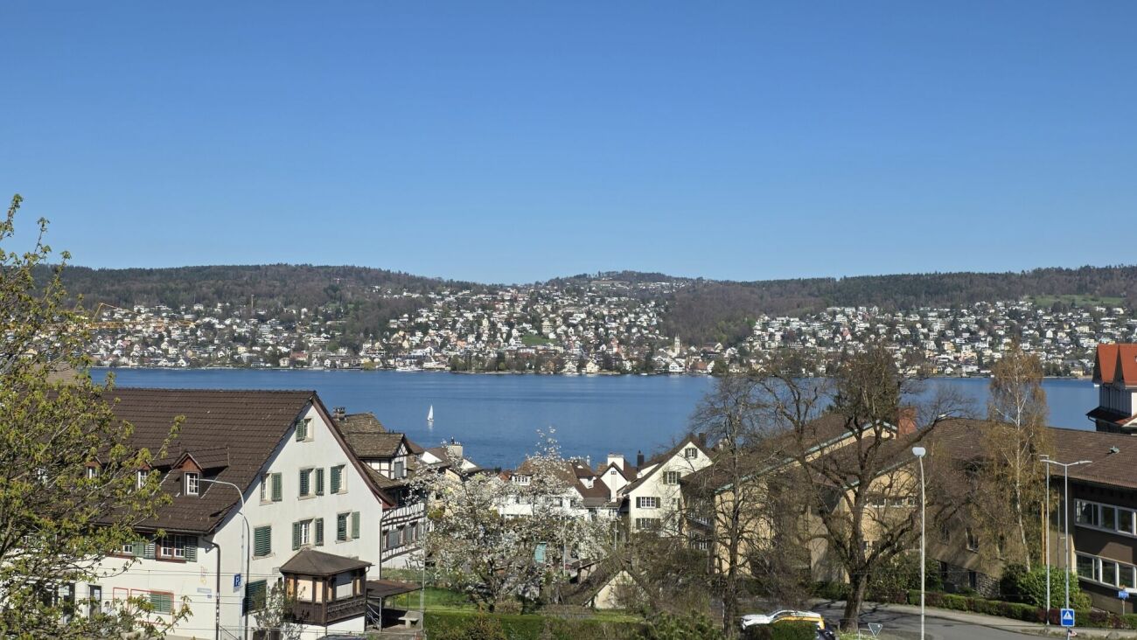
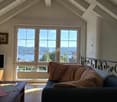
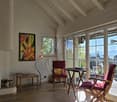
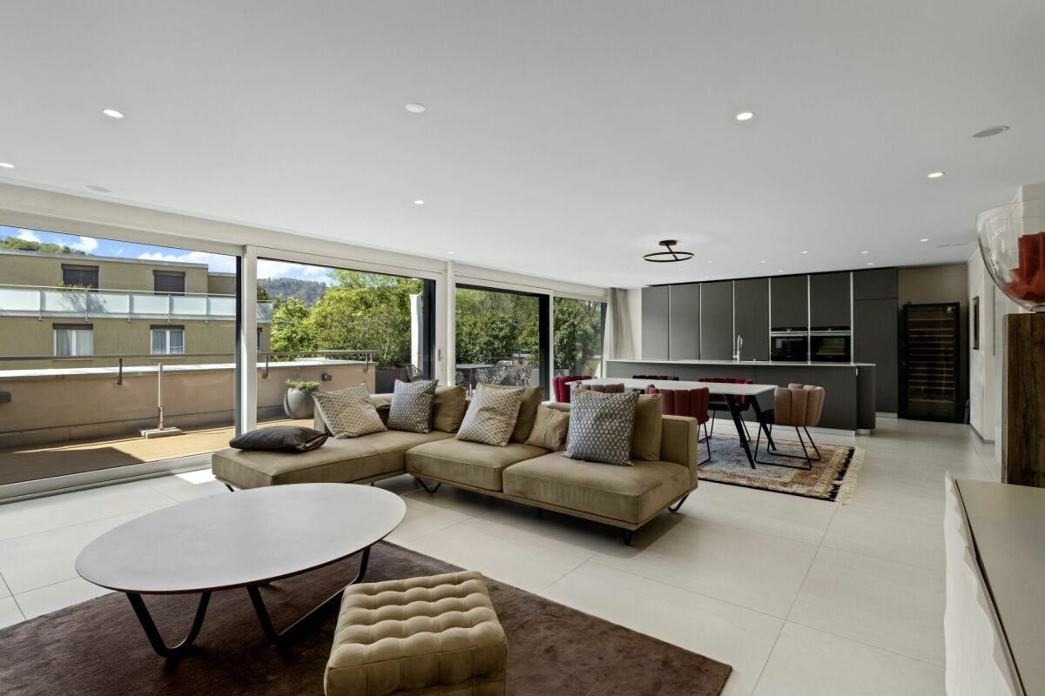
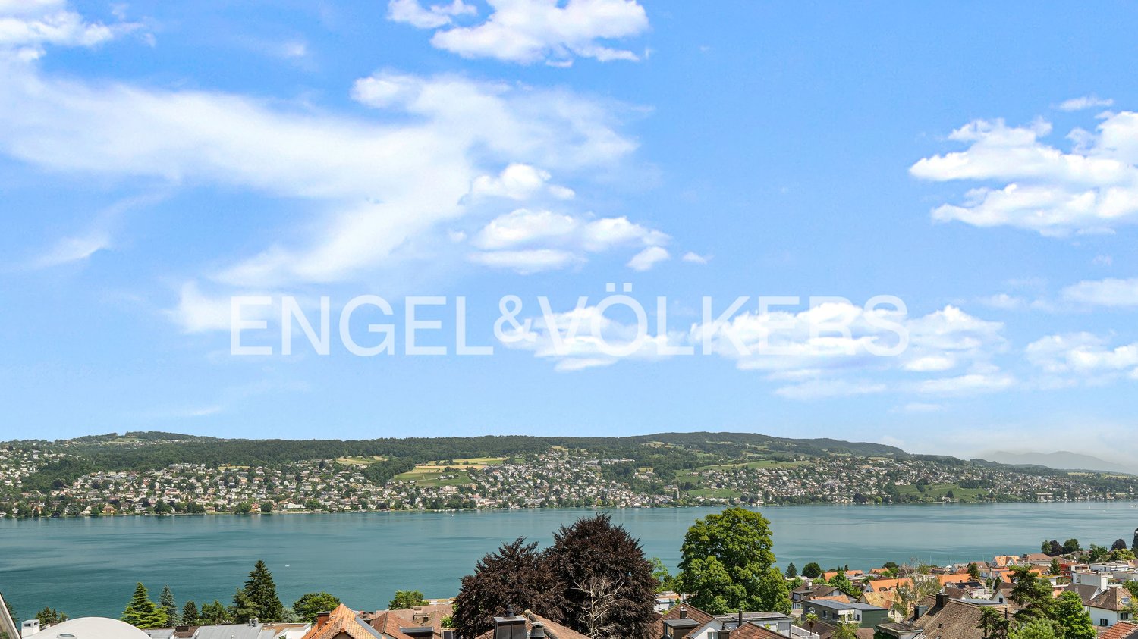
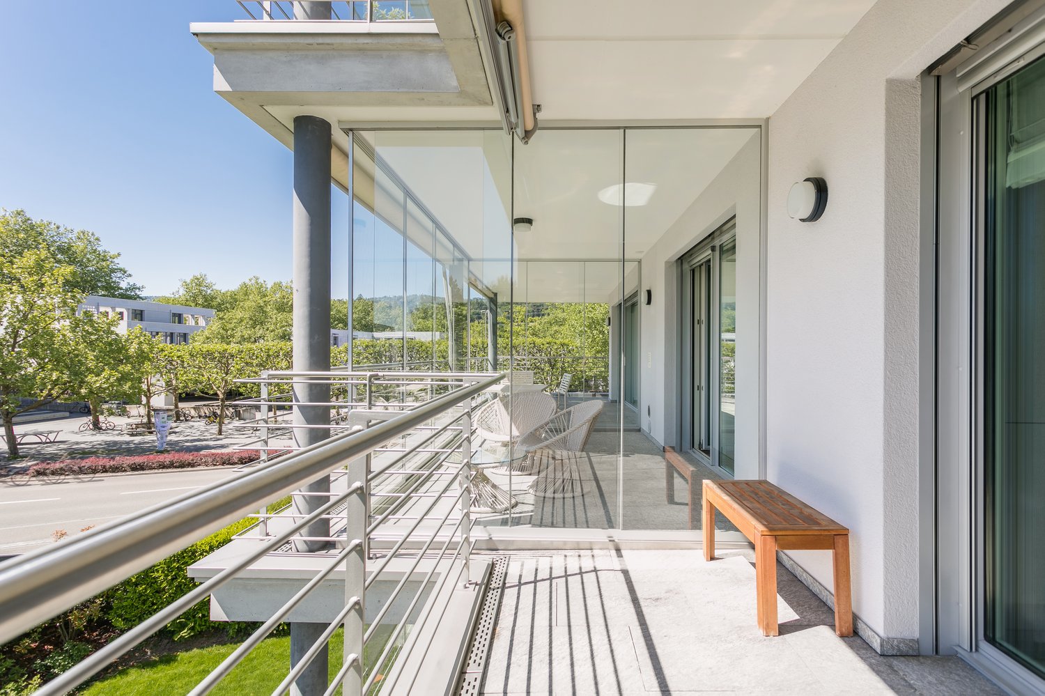
The exclusive single-family house, built in 1992, impresses with its extraordinary architecture featuring a distinctive half-hip roof and is located in a quiet, privileged residential area in the upper part of Rüschlikon ZH. The very well-maintained property was extensively renovated in 2007 by the current owners. During this renovation, all floor coverings were replaced with high-quality granite and marble, all wet cells and built-in furniture were renewed, and the kitchen was completely modernized. From the Alpenstrasse, which serves as the access road for the adjacent properties in this quiet neighborhood, you can reach the entrance area of the house either via a few steps or barrier-free via a ramp. Along the access road, two outdoor parking spaces are available for visitors. The spacious, oversized single garage is built together with the eastern neighboring property and offers space for a large vehicle as well as additional motorcycles or bicycles; alternatively, two smaller cars can also fit in it. From the garage, you can enter the entrance area directly through a utility room with a laundry room, where built-in wardrobes provide ample storage space for clothes and shoes. Via a straight staircase, you reach the bright and airy attic floor, where the spacious living and dining area with three oversized window fronts is located. From here, you can enjoy a fantastic, unobstructable view over Lake Zurich to the opposite shore with its gentle hills as well as to the east towards the mountains. Like in a James Bond movie, the large window panes can be opened individually with the touch of a button, creating a seamless transition to the spacious terrace. This offers ample space for a dining table, loungers, and a lounge and can be furnished according to personal needs. The bright, very spacious U-shaped kitchen convinces with plenty of space and work surface and features a bar counter where guests can gather while cooking. You can also enjoy the beautiful view towards the lake or the south-facing green surroundings from here. Another highlight is the centrally located fireplace in the living room, which provides a particularly cozy atmosphere on cooler days. On the entrance level, there are two very spacious rooms with a lake view. The parent's area with a separate dressing room and en-suite bathroom with bathtub, shower, double sink, and toilet leaves nothing to be desired. The adjacent room is currently used as a study and features various built-in cabinets and shelves. Both rooms have access to a balcony that runs along the entire facade width, offering a beautiful view of Lake Zurich. A guest toilet, a spacious laundry room, and a separate storage room complement the attractive room offer on this level. In the basement of the house, there are three more bedrooms, also with a view of Lake Zurich. The largest of the three rooms has an en-suite bathroom with shower, toilet, and sink, as well as a separate tea kitchen. This area can be closed off and is also accessible via a separate external entrance, making it ideal as a small apartment or nanny's room. For the two other rooms, a separate bathroom with shower, toilet, and sink is available. The built-in cabinets in the hallway provide additional storage space for bedding, towels, and more. Through a utility room, you can access a space lit with glass stones, which is ideal for overwintering plants and storing garden equipment. From there, a staircase leads to the spacious garden area with garden slabs and lawn, which can be used in various ways, whether as a playground for children or for social gatherings with family and friends. An absolute highlight can be found in the basement of the property. This area was completely rebuilt by the owners in 2009 and converted into a beautiful wellness area in Roman style. It includes a large whirlpool, a sauna, shower, toilet, and sink. Additionally, there is ample space for physical activities with fitness equipment. In the technical room, adjacent to the heating room, there is a fully automatic water treatment system for the whirlpool and a ventilation and dehumidification system for the wellness area. On the same level, there is also a beautifully climate-controlled wine cellar, which is separated from a stylishly designed wine room by a glass pane. In this special ambiance, fine wines can be enjoyed in a social setting. A shelter cellar provides additional storage space on this level. The property also features the following installations and equipment: - New gas heating system with boiler replacement and new pipes (2023). Preparation for heat pump installation.- Entire house equipped with security doors and automatic locking system- Built-in safe- Entire house equipped with video surveillance system- Air conditioning in the bedrooms on the ground floor- Photovoltaic system (25 kW) with electricity storage (23 kW) from 2022 Viewings Have we sparked your interest? We would be happy to arrange a non-binding viewing of the property. We look forward to your contact.
Travel time
-
New building
1 / 9
3.5 rooms, 108m², CHF 2,385,000.–
Im Rührets 8, 8803 Rüschlikon

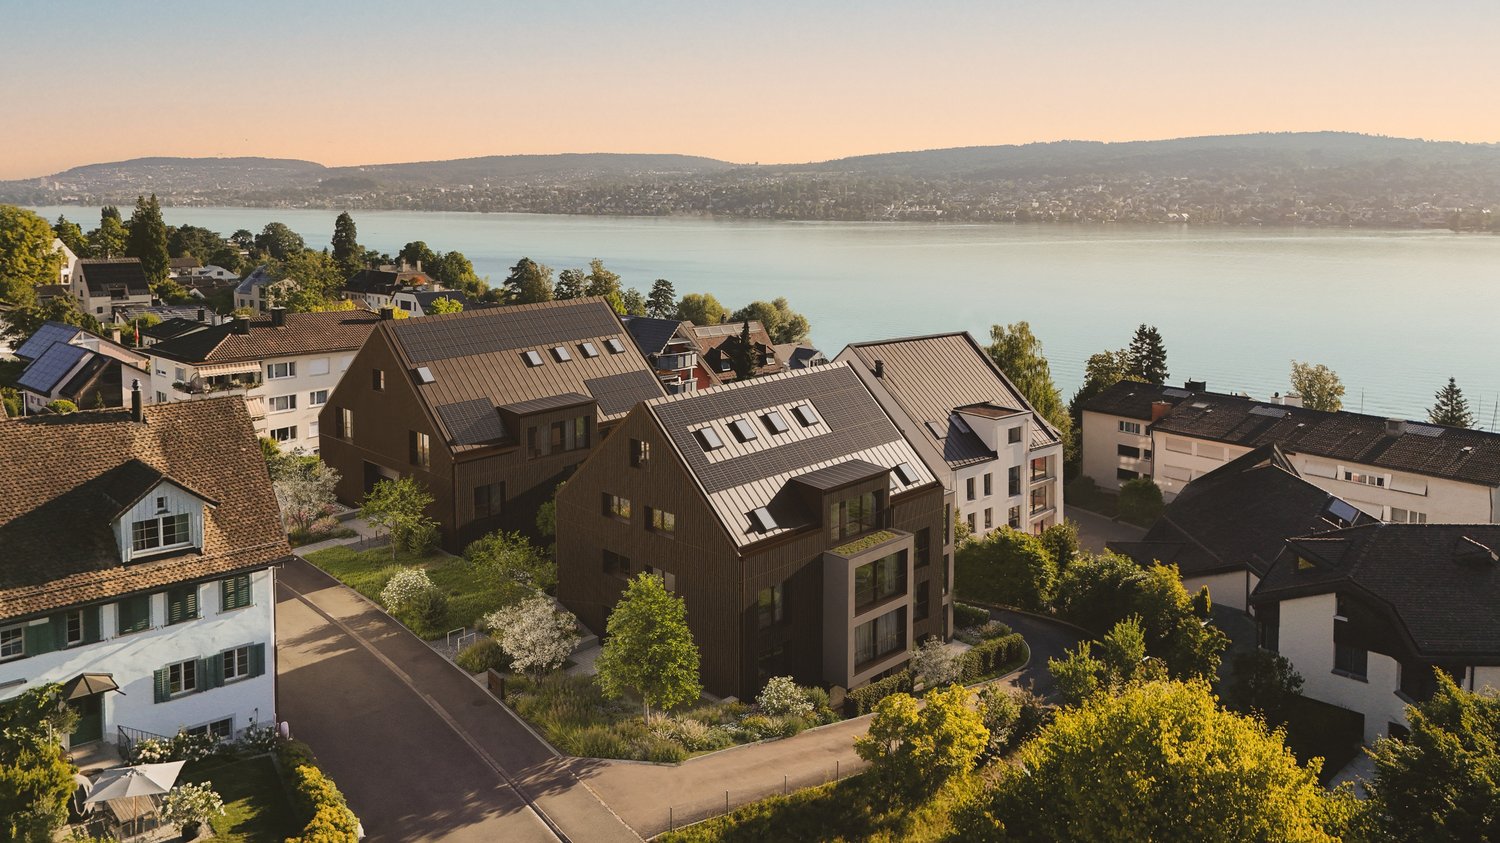
NEUBAU - Grand Balcony Residence

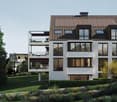
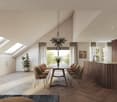
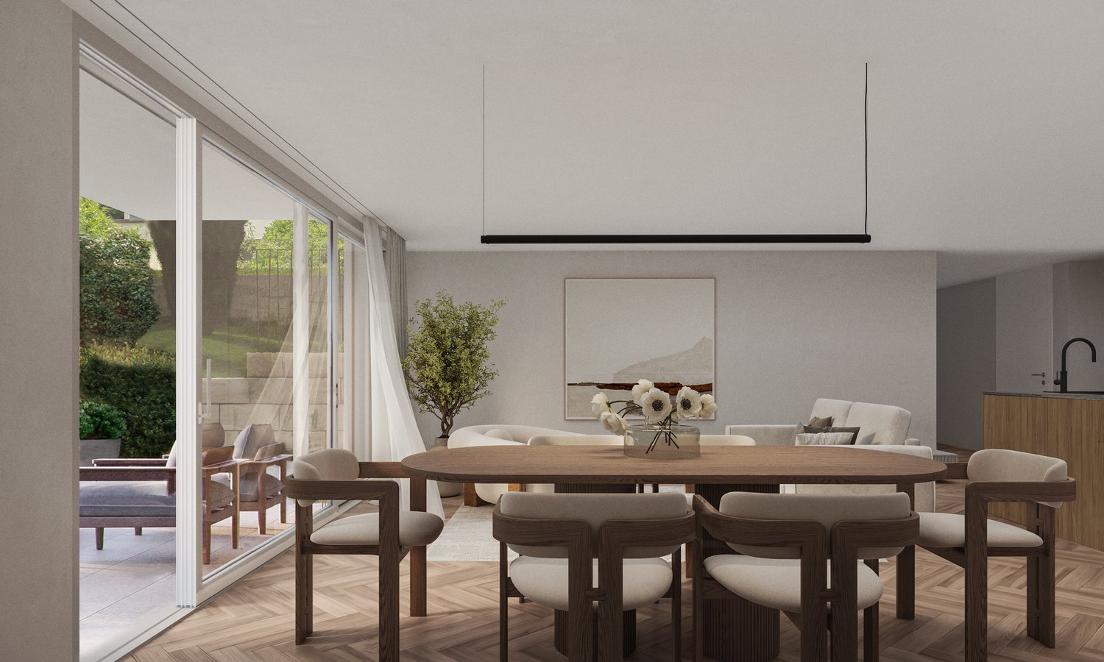
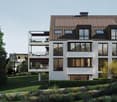
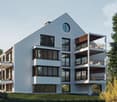
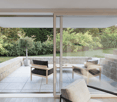
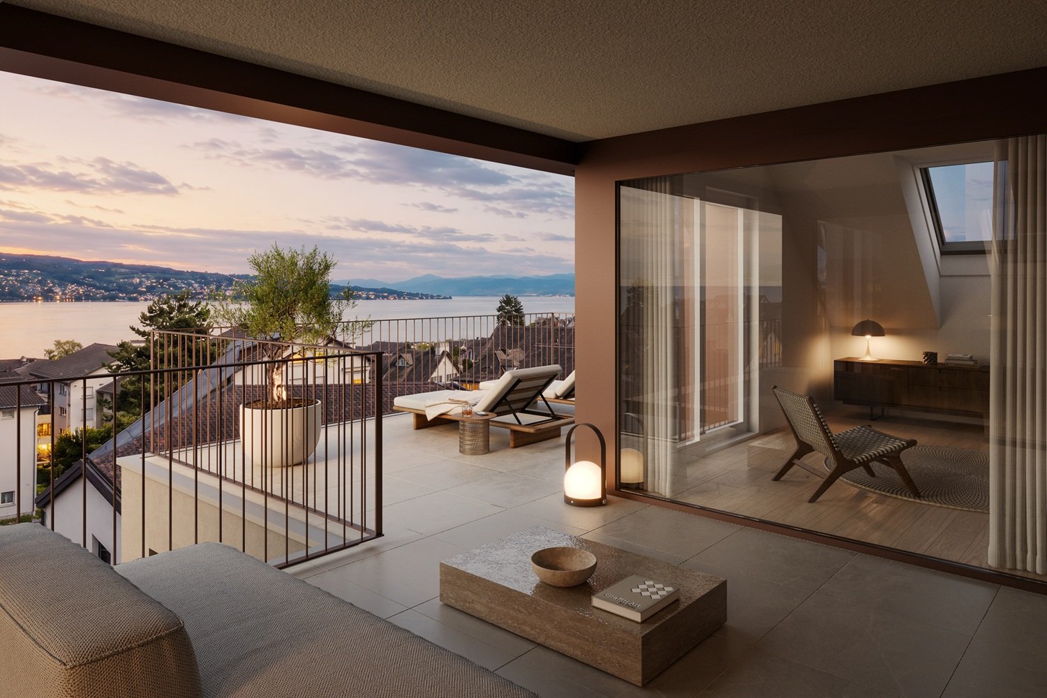
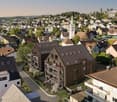
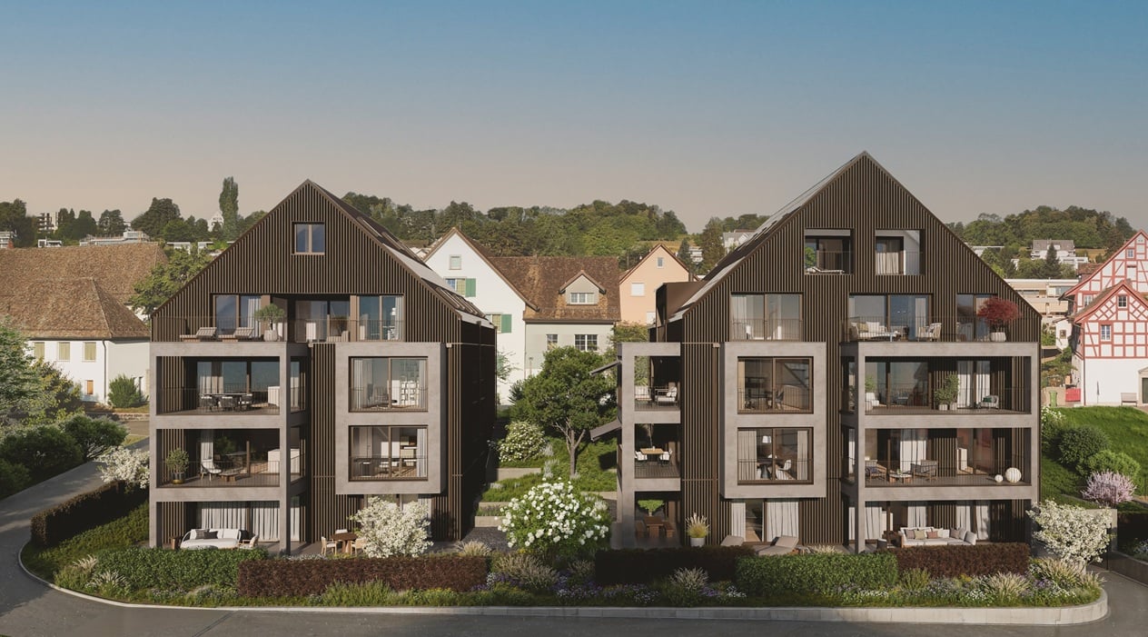
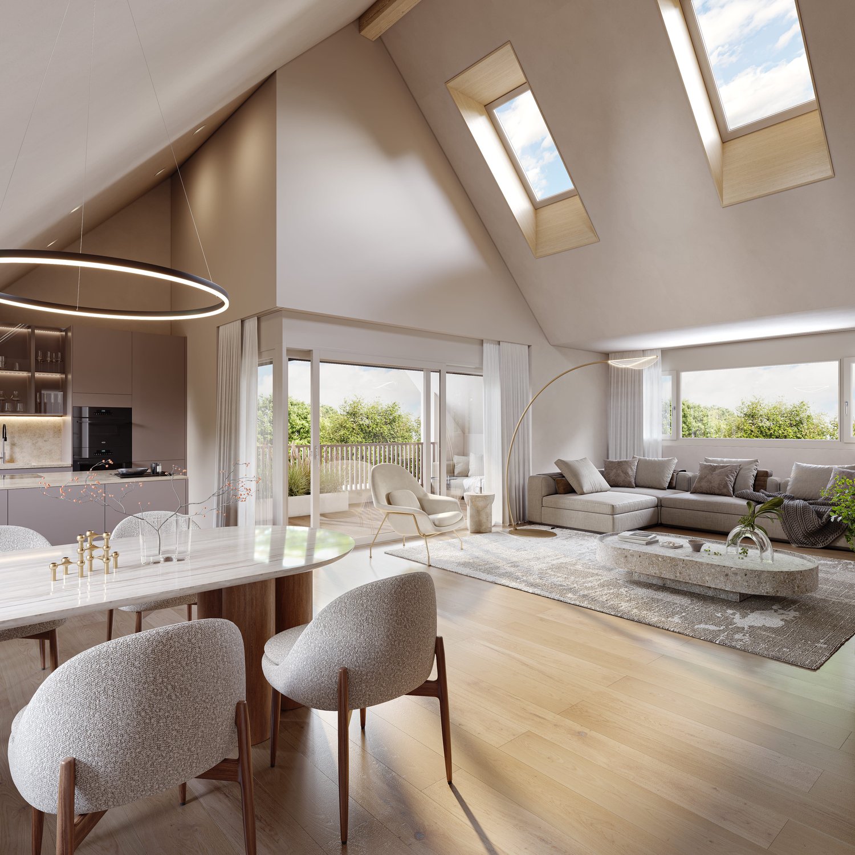
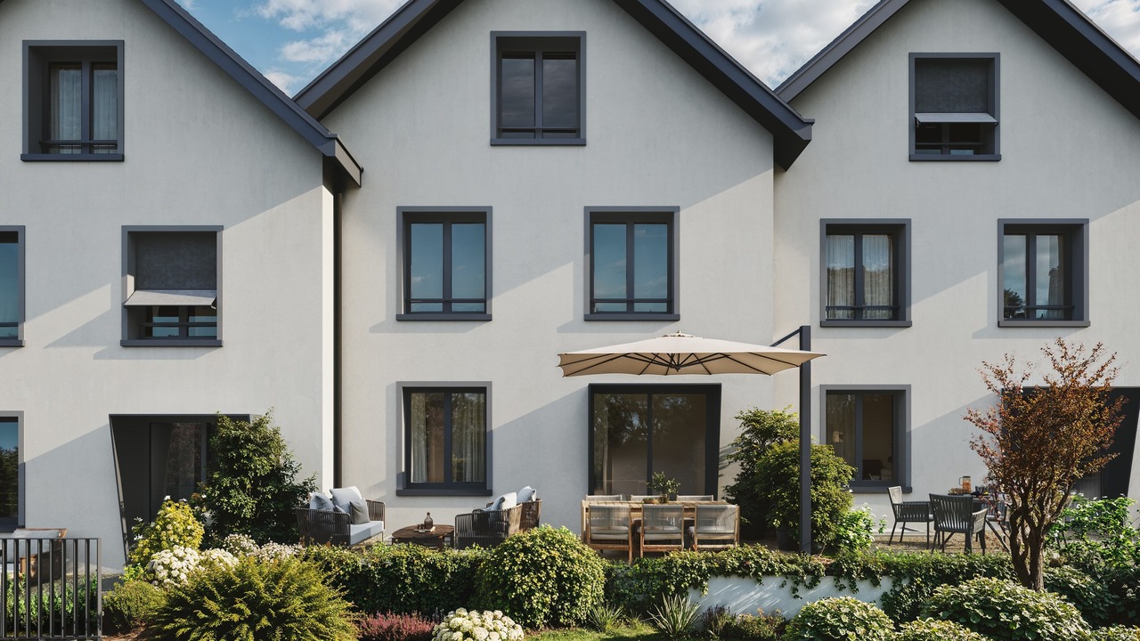
Elegante 3.5-Zimmer-Residenz mit grosszügigem Balkon, hoher Privatsphäre und kompromisslos hochwertiger Ausstattung. Bezugsbereit per 01. November 2026.Die Grand Balcony Residence in UNICO Rüschlikon richtet sich an Käuferinnen und Käufer, die repräsentative Offenheit mit präziser Alltagstauglichkeit verbinden möchten. Mit ihrem 24.5 m² grossen Balkon verkörpert diese Wohnung Klarheit, Haltung und eine sehr bewusste architektonische Ordnung. Als letztes Gebäude in einer Sackgasse und mit lediglich sechs Wohnungen im Haus bietet UNICO Rüschlikon ein aussergewöhnlich diskretes Wohnumfeld. Bezugsbereit per 01. November 2026. Zur Wohnung gehören zwei Einstellhallenplätze zu je CHF 50'000.Der grosszügige Wohn-, Ess- und Kochbereich öffnet sich direkt zum Balkon und verleiht der Wohnung eine helle, einladende und zugleich souveräne Präsenz. Jede Linie, jede Funktion und jede Übergangszone wirkt durchdacht und selbstverständlich hochwertig. Gerade darin liegt ihre Qualität: in einer Eleganz, die nicht gesucht wirkt, sondern konsequent umgesetzt ist. Hochwertige Sanitärapparate und Armaturen von Dornbracht, ein Waschturm im Reduit, elektrische Rafflamellenstoren und eine fein abgestimmte Küchenausstattung definieren ein Niveau, das sich klar vom Gewöhnlichen abhebt.Alle weiterführenden Informationen zum Projekt sowie die Verkaufsbroschüre finden Sie unter www.unico-rueschlikon.chDie Visualisierungen sind beispielhaft und können vom jeweiligen Wohnungstyp abweichen. The Grand Balcony Residence at UNICO Rüschlikon is designed for buyers who seek to combine representative openness with precise everyday functionality. With its 24.5 sq m balcony, this home is defined by clarity, composure and a highly deliberate architectural order. As the final building at the end of a cul-de-sac and with only six residences in the property, UNICO Rüschlikon offers an exceptionally discreet residential setting. Ready for occupancy as of 1 November 2026. The apartment includes two garage parking spaces at CHF 50,000 each.The generous living, dining and kitchen area opens directly onto the balcony, giving the residence a bright, inviting yet highly composed presence. Every line, every function and every transition feels considered and naturally elevated. That is precisely where its quality lies: in an elegance that never appears contrived, only consistently executed. Premium sanitary fittings and Dornbracht fixtures, a washer-dryer in the utility room, electrically operated external blinds and a finely judged kitchen specification define a standard that rises clearly above the ordinary.All further information about the project as well as the sales brochure can be found at www.unico-rueschlikon.chVisualisations are indicative and may differ from the respective apartment type.
Travel time
-
New building
1 / 9
3.5 rooms, 108m², CHF 2,389,000.–
Im Rührets 8, 8803 Rüschlikon

NEUBAU - Signature Terrace Apartment

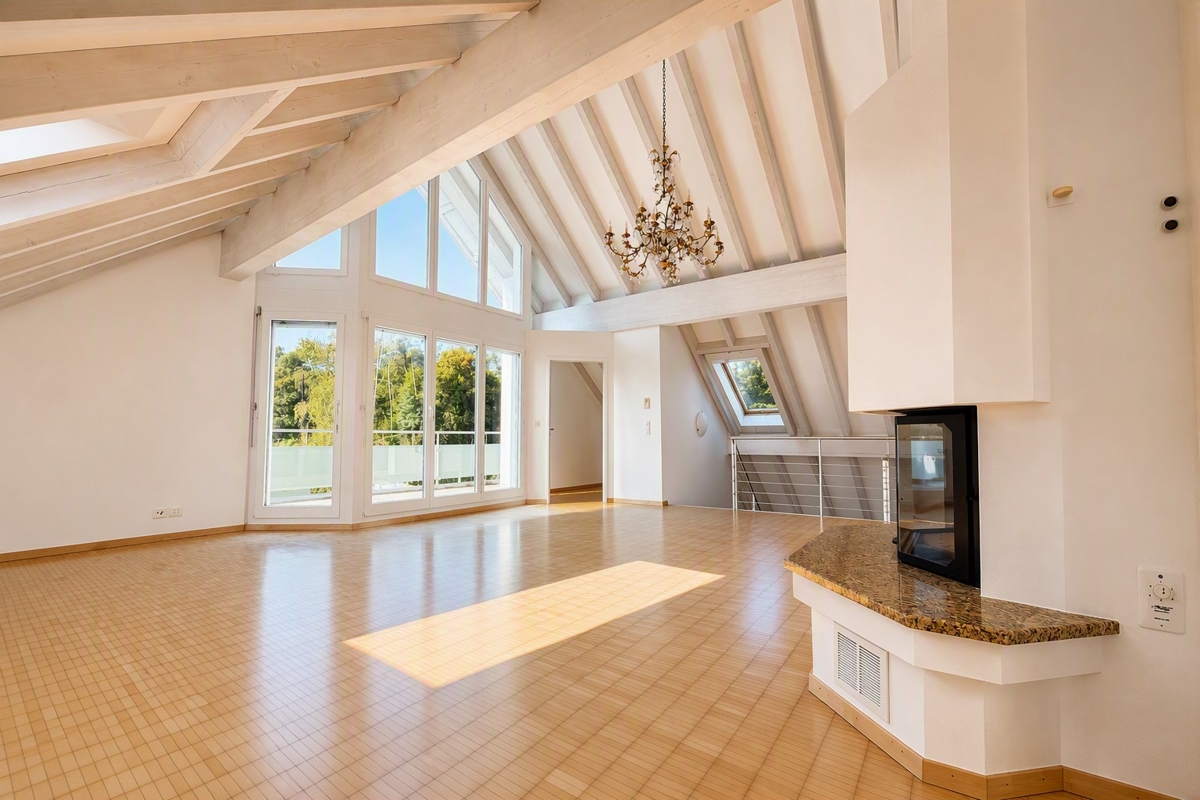
Exklusive 3.5-Zimmer-Residenz mit grosszügiger Terrasse, hoher Diskretion und müheloser Eleganz. Bezugsbereit per 01. November 2026.Das Signature Terrace Apartment in UNICO Rüschlikon richtet sich an Käuferinnen und Käufer, die Grosszügigkeit über Proportion, Licht und Aussenraum definieren. Es ist eine Residenz für Menschen, die Weite nicht zählen, sondern erleben wollen. Als letztes Gebäude in einer Sackgasse und mit nur sechs Wohnungen im Haus bietet UNICO Rüschlikon ein Wohnumfeld von besonderer Privatsphäre und diskreter Zurückhaltung. Bezugsbereit per 01. November 2026. Zur Wohnung gehören zwei Einstellhallenplätze zu je CHF 50'000.Im Zentrum steht ein grosszügiger Wohn-, Ess- und Kochbereich, der dem Alltag ebenso wie dem Empfang von Gästen eine stilvolle Bühne verleiht. Die weitläufige Terrasse erweitert den Innenraum mit selbstverständlicher Eleganz und schafft jene Form von Luxus, die niemals aufgesetzt wirkt. Alles ist auf ein Wohngefühl ausgerichtet, das Grosszügigkeit mit Leichtigkeit verbindet. Hochwertige Sanitärapparate und Armaturen von Dornbracht, ein eigener Waschturm im Reduit, elektrische Rafflamellenstoren und eine gehobene Küchenausstattung vollenden eine Wohnung, die Substanz, Stil und Lebensgefühl in seltener Klarheit vereint.Alle weiterführenden Informationen zum Projekt sowie die Verkaufsbroschüre finden Sie unter www.unico-rueschlikon.chDie Visualisierungen sind beispielhaft und können vom jeweiligen Wohnungstyp abweichen. The Signature Terrace Apartment at UNICO Rüschlikon is conceived for buyers who define generosity through proportion, light and outdoor space. It is a residence for those who do not measure spaciousness, but experience it. As the final building at the end of a cul-de-sac and with only six residences in the property, UNICO Rüschlikon offers a setting of rare privacy and understated discretion. Ready for occupancy as of 1 November 2026. The apartment includes two garage parking spaces at CHF 50,000 each.At its centre lies a generous living, dining and kitchen area that lends both daily life and entertaining a refined sense of occasion. The expansive terrace extends the interior with effortless elegance and creates a form of luxury that never feels overstated. Everything is designed around a living experience that combines openness with ease. Premium sanitary fittings and Dornbracht fixtures, a private washer-dryer in the utility room, electrically operated external blinds and an elevated kitchen specification complete a home that unites substance, style and atmosphere with unusual clarity.All further information about the project as well as the sales brochure can be found at www.unico-rueschlikon.chVisualisations are indicative and may differ from the respective apartment type.

Travel time
-
New building
1 / 10
3.5 rooms, 142m², CHF 2,799,000.–
Im Rührets 8, 8803 Rüschlikon

NEUBAU - Duplex Residence with Atrium

Aussergewöhnliche 3.5-Zimmer-Residenz mit Balkon, Atrium, hoher Privatsphäre und unverwechselbarer architektonischer Eigenständigkeit. Bezugsbereit per 01. November 2026.Die Duplex Residence mit Atrium in UNICO Rüschlikon richtet sich an Käuferinnen und Käufer, die Individualität als architektonisches Qualitätsmerkmal schätzen. Diese Wohnung geht bewusst einen eigenen Weg und entfaltet einen Charakter, der sich jeder Austauschbarkeit entzieht. Als letztes Gebäude in einer Sackgasse und mit lediglich sechs Wohnungen im Haus bietet UNICO Rüschlikon ein Wohnumfeld, das Privatsphäre und Diskretion in besonderer Weise wahrt. Bezugsbereit per 01. November 2026. Zur Wohnung gehören zwei Einstellhallenplätze zu je CHF 50'000.Auf der unteren Ebene öffnet sich ein grosszügiger Wohn-, Ess- und Kochbereich mit direktem Bezug zu den Balkonen, während im oberen Geschoss der Masterbereich mit Ankleide, Bad und Atrium einen privaten Rückzugsort von aussergewöhnlicher Qualität bildet. Gerade diese Verbindung aus Offenheit, Privatheit und architektonischer Eigenständigkeit verleiht der Wohnung ihre besondere Strahlkraft. Hochwertige Sanitärapparate und Armaturen von Dornbracht, ein eigener Waschturm im Reduit, elektrische Rafflamellenstoren und eine gehobene Küchenausstattung unterstreichen den kompromisslos exklusiven Anspruch dieser Residenz.Alle weiterführenden Informationen zum Projekt sowie die Verkaufsbroschüre finden Sie unter www.unico-rueschlikon.chDie Visualisierungen sind beispielhaft und können vom jeweiligen Wohnungstyp abweichen. The Duplex Residence with Atrium at UNICO Rüschlikon is designed for buyers who appreciate individuality as an architectural quality in its own right. This home deliberately follows its own path and expresses a character that resists any sense of interchangeability. As the final building at the end of a cul-de-sac and with only six residences in the property, UNICO Rüschlikon offers a setting that preserves privacy and discretion in a particularly rare way. Ready for occupancy as of 1 November 2026. The apartment includes two garage parking spaces at CHF 50,000 each.On the lower level, a generous living, dining and kitchen area opens directly onto the balconies, while upstairs the principal area with dressing room, bathroom and atrium forms a private retreat of exceptional quality. It is precisely this union of openness, privacy and architectural individuality that gives the residence its distinctive magnetism. Premium sanitary fittings and Dornbracht fixtures, a private washer-dryer in the utility room, electrically operated external blinds and an elevated kitchen specification underline the uncompromising exclusivity of this home.All further information about the project as well as the sales brochure can be found at www.unico-rueschlikon.chVisualisations are indicative and may differ from the respective apartment type.

Travel time
-
New building
1 / 10
4.5 rooms, 140m², CHF 2,795,000.–
Im Rührets 8, 8803 Rüschlikon

NEUBAU - Penthouse Duplex

Exklusive Penthouse-Maisonette mit aussergewöhnlicher räumlicher Souveränität, hoher Diskretion und einer Materialisierung auf höchstem Niveau. Bezugsbereit per 01. November 2026.Das Penthouse Duplex in UNICO Rüschlikon richtet sich an Käuferinnen und Käufer, die in einer Eigentumswohnung dieselbe Souveränität erwarten wie in einer privaten Residenz. Diese Wohnung vermittelt Grösse nicht über Worte, sondern über Raum, Licht und die Selbstverständlichkeit ihrer Architektur. Als letztes Gebäude in einer Sackgasse und mit nur sechs Wohnungen im Haus bietet UNICO Rüschlikon jene Privatsphäre und Zurückhaltung, die in diesem Segment besonders geschätzt werden. Bezugsbereit per 01. November 2026. Zur Wohnung gehören zwei Einstellhallenplätze zu je CHF 50'000.Die zweigeschossige Konzeption schafft eine klare Dramaturgie zwischen offenem Wohnen und privatem Rückzug und verleiht der Wohnung jene Würde, die man in diesem Segment erwartet. Nichts wirkt zufällig, alles folgt einer ruhigen, luxuriösen Logik. Das Ergebnis ist ein Wohngefühl von Autorität, Gelassenheit und bleibender Qualität. Hochwertige Sanitärapparate und Armaturen von Dornbracht, ein eigener Waschturm im Reduit, elektrische Rafflamellenstoren und eine gehobene Küchenausstattung schaffen die Grundlage für ein Zuhause, das Anspruch nicht behauptet, sondern verkörpert.Alle weiterführenden Informationen zum Projekt sowie die Verkaufsbroschüre finden Sie unter www.unico-rueschlikon.chDie Visualisierungen sind beispielhaft und können vom jeweiligen Wohnungstyp abweichen. The Penthouse Duplex at UNICO Rüschlikon is designed for buyers who expect the same composure from an apartment as from a private residence. This is a home that conveys scale not through words, but through space, light and the natural authority of its architecture. As the final building at the end of a cul-de-sac and with only six residences in the property, UNICO Rüschlikon offers the kind of privacy and discretion especially valued at this level. Ready for occupancy as of 1 November 2026. The apartment includes two garage parking spaces at CHF 50,000 each.Its two-level concept creates a clear sequence between open living and private retreat, giving the residence precisely the dignity expected in this segment. Nothing feels incidental; everything follows a calm, luxurious logic. The result is a living experience defined by authority, ease and lasting quality. Premium sanitary fittings and Dornbracht fixtures, a private washer-dryer in the utility room, electrically operated external blinds and an elevated kitchen specification create the foundation for a home that does not merely promise quality, but embodies it.All further information about the project as well as the sales brochure can be found at www.unico-rueschlikon.chVisualisations are indicative and may differ from the respective apartment type.

Travel time
-
1 / 6
4.5 rooms, 152m², Price on request
Alemannenweg 3, 8803 Rüschlikon

Your new home? 4.5-room attic maisonette apartment

Rüschlikon, the tax-friendly municipality on Lake Zurich, known for its scenic beauty and upscale residential areas. The location at Alemannenweg 3 is ideal for families seeking a quiet environment while still appreciating good public transportation and highway connections. Public transportation is easily accessible and offers a quick and simple way to get to the city of Zurich. The nearest bus stop, Loorain (lines 156 and 165), is just a few steps away from the property and provides regular connections to the nearby city of Zurich (final stop: Bürkliplatz) and Adliswil train station. The infrastructure in Rüschlikon is excellent and offers a variety of amenities that make life easier for residents. There are many shops, restaurants, and cafes nearby, as well as schools and kindergartens. Medical facilities such as doctor's offices and pharmacies are also easily accessible.Attic: - Corridor/entrance approx. 12.4 m² - Dining area approx. 28.1 m², partially high-ceilinged room, exit to the covered terrace approx. 7.8 m² - Kitchen approx. 7.4 m² - Shower/WC approx. 3.3 m² - Bath/WC approx. 5.3 m² - Room (formerly 2 rooms) approx. 27.5 m² - Room approx. 13.1 m² Gallery floor: - Living area approx. 39.5 m², open, high-ceilinged living room with roof slope, exit to the terrace approx. 15.0 m² - Storage room approx. 4.3 m², direct access to the terrace - Storage room with window approx. 12.0 m² (room height max. 1.90 m) The sales object is an attractive attic maisonette apartment in a smaller multi-family house. When entering the apartment, the partially high rooms along the roof surfaces are immediately noticeable, offering a variety of design possibilities. The exceptional living/dining area convinces with its open architecture and an impressive room height up to the roof ridge. The white-lacquered visible beams give the room character and elegance. In the living area on the gallery level, the generous window front with the terrace in front creates a bright, airy atmosphere. The stylishly integrated warm air chimney rounds off the harmonious overall picture and creates an atmosphere that combines openness and coziness. The entire apartment has been freshly painted. The apartment includes 2 parking spaces in the underground garage. Are you interested in more details? We would be happy to send you the sales documentation and ask you to fill out the contact form.

Travel time
-
New building
1 / 11
5.5 rooms, 245m², CHF 4,890,000.–
Schönenstrasse 12, 8803 Rüschlikon

5.5-room maisonette with private rooftop terrace and lake view

245 m² over two floors with private rooftop terrace and lake view This 5.5-room maisonette apartment has approximately 245 m² of living space on two floors and is one of only four apartments in the building.On the lower living floor, there is the living and dining area with open kitchen, two rooms, a bathroom, and a loggia. The upper floor is more private with a master bedroom and separate study. From here, you can access the private rooftop terrace with a view of the lake. The elevator also leads directly from the garage to the apartment.A generous budget is available for the renovation of the kitchen. The apartment also features free cooling for temperature control in the summer.The lake is within walking distance. The bus connection to Bürkliplatz takes around 16 minutes from door to door.The rooftop terrace is a special feature of the apartment. Due to the revised building and zoning regulations, private rooftop terraces are no longer feasible in new buildings in Rüschlikon. ONA is therefore one of the last new construction projects in the municipality to offer a private rooftop terrace in this form.Highlights at a glance: • 5.5 rooms and approximately 245 m² of living space on two floors • Private rooftop terrace with lake view & additional loggia • Only four apartments in the building • Elevator directly to the apartment • Free cooling • Three parking spaces in the underground garage • Within walking distance to Lake Zurich • Around 16 minutes by bus to Bürkliplatz (door-to-door) • Expected move-in date: end of 2028 We look forward to your contact and to presenting this exceptional new construction project to you in person.

Travel time
-
1 / 19
6.5 rooms, 220m², CHF 4,150,000.–
8803 Rüschlikon

Design Meets Nature - Exclusive Two-Family Home with Premium Features

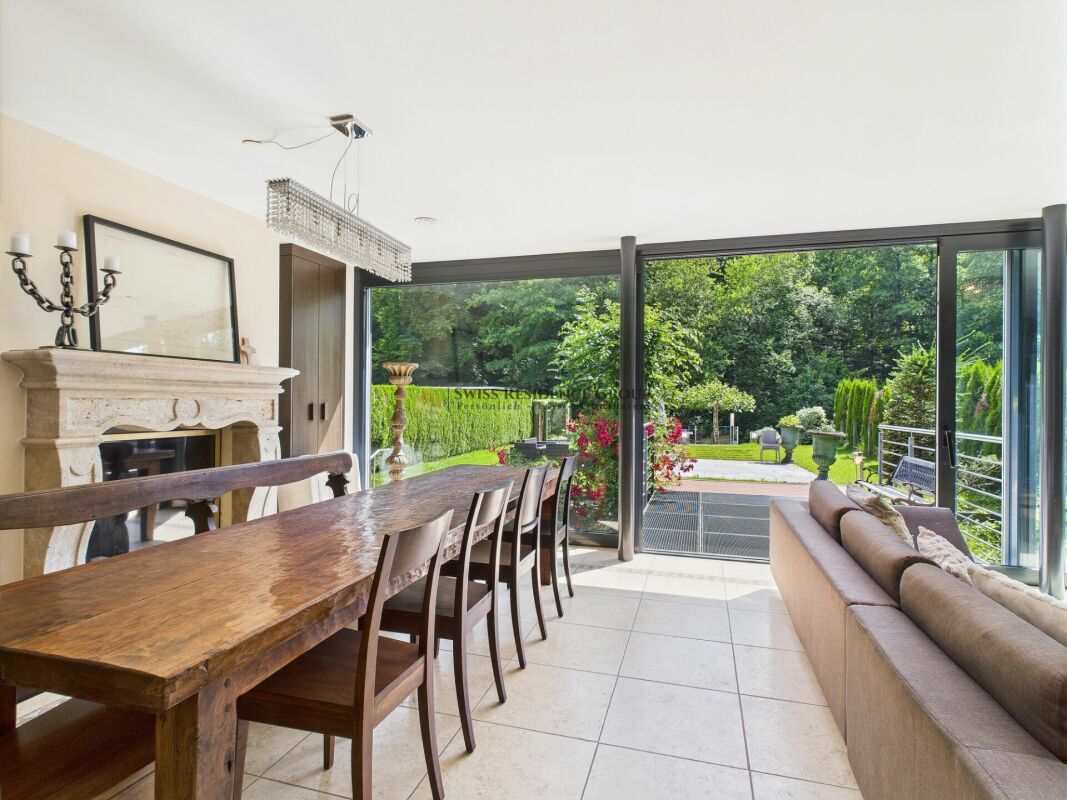
Welcome to this unique and perfectly located two-family home in picturesque Rüschlikon, offering first-class comfort and style across three floors.Nestled in the natural beauty of the forest, surrounded by lush greenery and a generous, flat garden, you will enjoy a peaceful and idyllic quality of life - ideal for families or discerning tenants looking for something truly special. Elegant Living on Every FloorThis high-end home can be taken over either fully furnished or unfurnished, depending on your preference. It features the finest materials and a well-thought-out layout. The spacious entrance area leads directly into the open-plan living area on the ground floor, where a fully equipped, modern kitchen with built-in appliances - including an oven, microwave, coffee machine and exclusive food center - awaits you.The elegant Sahara Gold sandstone floors and stylish Venetian stucco walls give the space a refined charm that extends throughout the house.Also on this floor is a sophisticated bedroom with luxurious mahogany wood flooring, ideal as a private retreat or home office. A stylish guest bathroom with shower completes the offering on this level. Spacious Middle Floor with Luxurious RetreatsThe middle level offers two generously sized bedrooms - perfect for family or guests. A tastefully designed bathroom with bathtub, stone sink and high-end fixtures provides additional comfort. This floor also features a large built-in wardrobe and two shoe cabinets, offering optimal storage space. Private Top Floor with Exclusive ComfortThe top floor houses the luxurious master bedroom, complete with a walk-in closet and an additional built-in wardrobe. Polished mahogany wood floors and access to a balcony with a stunning view of the adjacent forest make this space a true sanctuary. A second bedroom on this floor also provides direct balcony access.The main bathroom is a true highlight: adorned with elegant Bizassa glass mosaic, it features a plunge pool, a freestanding bathtub, a spacious walk-in shower, and a double stone sink - a true oasis of relaxation. Outdoor Space: Your Private ParadiseThe 400 m² garden is a real highlight of this property. Enjoy the tranquility of nature in two separate stone seating areas - perfect for social evenings or quiet relaxation. Unwind in the outdoor whirlpool, completing the garden paradise and providing moments of pure serenity. An outdoor shower is also available for refreshing yourself after a day spent outside. Additional Features and LocationRüschlikon is a tax-friendly suburb with a well-connected international community. Its excellent proximity to Zurich combined with a natural setting makes it especially attractive for families and commuters alike. Highlights: • Prime Location: Idyllically set in the forest, surrounded by nature, with views of the surrounding woods. • Furnished or Unfurnished: The home can be taken over stylishly furnished or unfurnished - fully tailored to your needs. • Spacious Garden: 400 m² of outdoor space with whirlpool, outdoor shower and two separate seating areas. • Premium Materials: Sahara Gold sandstone floors, Venetian stucco walls, and polished mahogany wood flooring. • Luxurious Bathrooms: Featuring Bizassa glass mosaic, freestanding bathtub, and double stone sinks. • Walk-in Closet: In the master suite for maximum convenience. • Double Garage: With direct access to the house, available for rent. • Garden Maintenance Included: A professional garden service is included for your convenience. This impressive two-family home combines luxury, comfort, and a deep connection to nature in perfect harmony.Book your private viewing today and let yourself be inspired by this extraordinary property!

1 / 15
3.5 rooms, 137m², CHF 3,870,000.–
8803 Rüschlikon

Penthouse apartment with lake and mountain views in Rüschlikon

High quality of life with peace and quiet and a view just outside the gates of Zurich Spacious 3.5-room penthouse apartment (137 m²) In a small multi-family house with its own entrance, windows, and a view in all directions - the two top floors belong to you alone. You live like in a single-family home, simply without the obligations of your own house - a property management and caretaker take care of everything - you enjoy life by the lake. Year-round beautiful views over the old village center and the lake to the Glarner Alps from both floors. • Large, open living and dining area with gallery and impressive views over the lake from the Dolder in Zurich to the Glarner Alps • One room and one bathroom on each floor (lower floor: bathtub & double sink, separate toilet, separate laundry room; upper floor: shower & toilet) • Sunny south-facing balcony with a beautiful view towards the lake and the Glarner Alps • High-quality and stylish furnishings: Solnhof Jurassic limestone plates and parquet in the living area and all rooms, fireplace, classic country-style kitchen in walnut and sandstone, hand-forged staircase railing, marble bathrooms - all very well-maintained • Year of construction: apartment rebuilt in 1989 on a historic house from 1870 (core zone, no heritage protection) • Location: central, yet quiet, near Rüschlikon train station, 5 minutes' walk to the lake • 1 outdoor parking space (CHF 40,000) A gem with character and style, lake and mountain views - and an investment in lasting values in a Zurich lake community with a high quality of life, tax-friendly, close to Zurich and Zug. Interested? We would be happy to send you the complete sales dossier and show you the apartment in person. Note: All pictures are genuine, unedited pictures from the apartment.

1 / 5
6.5 rooms, 181m², CHF 3,450,000.–
Eggrainstrasse 8, 8803 Rüschlikon

Last apartment: New IROKO: 6.5-room maisonette apartment

Construction started: Only one apartment still available.In the 2nd quarter of 2027, the IROKO residential building will be built at Eggrainstrasse 8 in 8803 Rüschlikon on the shores of Lake Zurich.IROKO offers eight attractive living spaces of different sizes:This attic maisonette apartment offers an exceptional living atmosphere with over 180 m² of living space and a room height of up to 7.5 m.Embedded in a lush garden and in harmony with the surrounding buildings, IROKO fits perfectly into the quarterand offers future residents a wide range of amenities. The materialization in earthy tones and high quality ensures well-being, and the proximity to school, kindergarten, and local shops for daily needs perfectly rounds off the comfort of living in the IROKO house.If you appreciate urban proximity as much as the somewhat quieter way of life in the agglomeration, you are in the right place in Rüschlikon and in the IROKO house.Welcome to the attractive residential community of Rüschlikon.Rüschlikon is located on the left bank of Lake Zurich and is one of the privileged residential areas in Switzerland.Here you can live in one of the most sought-after Lake Zurich communities with a low tax rate of currently only 75%. Just six kilometers from the vibrant city of Zurich, Rüschlikon combines urban proximity and tranquility.Thanks to its high quality of life, Rüschlikon has been ranked among the top Swiss communities for years and attracts internationally and nationally known personalities to settle here.Whether by car, S-Bahn, direct bus, or ferry, Rüschlikon is easily accessible. Thanks to the nearby highway entrance, you can reach destinations like Zurich, Zug, or Zurich Airport in a short time.In summary, this is a unique residential location with a quality of life that others can only dream of.

Travel time
-
1 / 6
3.5 rooms, 188m², CHF 3,250,000.–
8803 Rüschlikon

Penthouse apartment with exclusive interior design

Penthouse with direct lift access and sunny terrace Welcome to your new home above Rüschlikon. This exceptional 3.5-room penthouse apartment combines stylish architecture, high-quality materials, and sufficient privacy.The arrival is already comfortable: the lift takes you directly from the garage to the apartment. The spacious entrance opens up to the bright living and dining area with impressive window fronts and a harmonious room concept.The exclusive interior design meets high standards. Large stoneware plates, a modern design kitchen with high-quality appliances, elegant built-in cabinets, and carefully selected materials give the apartment a timeless elegance. The open kitchen blends seamlessly into the living area and forms the ideal center for social hours with friends.The spacious main bedroom has large built-in cabinets and offers a private retreat. Another room is ideal as a guest or study room. The stylish bathrooms convince with high-quality fittings and a modern design.A special highlight is the spacious, south-facing terrace. Here you can enjoy numerous sunny hours, a pleasant privacy, and a view of the greenery - the perfect place to relax, enjoy, and linger.Highlights at a glance: • Spacious living on 190 m2 • South-facing terrace with large planters • High-quality and stylish interior design • Modern design kitchen with Quooker water dispenser • Two bathrooms and separate guest toilet • Direct lift access to the apartment • Central vacuum cleaner • Generously dimensioned garage spaces The apartment is available to buyers immediately. We look forward to your viewing request.

1 / 12
6.5 rooms, 251m², Price on request
8803 Rüschlikon

6.5-Room Attic Duplex Apartment with Spectacular Lake View in Rüschlikon

In a sought-after residential area in Rüschlikon, this impressive 6.5-room attic duplex apartment awaits you, combining spacious living, high-quality architecture, and a spectacular lake and mountain view in a unique way.The approximately 251 m² large apartment convinces with a well-thought-out architecture, exclusive equipment, and light-flooded rooms. Large, frameless window fronts from Sky-Frame open up an impressive view of Lake Zurich and the surrounding mountain landscape. The quiet and at the same time central location, as well as the small, private residential complex with only four parties, create a particularly high level of privacy and living quality.A home for all those who are looking for something special and want to meet the highest standards in terms of location, architecture, and comfort.The highlights of this exclusive apartment:- Spectacular lake and mountain view- Approx. 251 m² living space- High-quality premium equipment- 2-3 garage parking spaces- Heated hobby room with light well- Private garage access to the ancillary rooms- Direct lift access- Large, frameless window fronts from Sky-Frame- Absolutely quiet and at the same time central location- Small, private residential complex with only four parties- Attractive tax rate- Good connection to public transport- Close to the park in the GrüeneWe look forward to your contact and are available for further information or to arrange a personal viewing.Only six kilometers from the vibrant city of Zurich, Rüschlikon combines urban proximity and tranquility. Thanks to its high quality of life and low tax rate, Rüschlikon has been ranked among the top Swiss municipalities for years and attracts international and national celebrities. Whether by car, S-Bahn, direct bus, or ferry, Rüschlikon is easily accessible. From the project, you can reach destinations like Zurich, Zug, or Zurich Airport in a short time thanks to the nearby highway access (shortcut for only a few parcels). Surrounded by green spaces, the project offers you, in addition to the breathtaking view, a lot of peace and privacy. The well-known Park im Grünen is just a few steps away from your residential address and guarantees, in addition to the fantastic view of Lake Zurich, relaxation and a pure nature experience. The Moos school (kindergarten to upper school) is just a few minutes away from the property and can be reached on foot. About four kilometers from the project is also the international school Zurich (ZIS). Various shopping facilities for daily needs can be found in the nearby center at Rüschlikon station. In summary: a unique residential location with the highest quality of life, which others can only dream of.

Suggested properties for you based on search results

Other interesting objects