



















Quick Filters for your search

Quick-filters

We show you quick-filters based on the most used filters by location.

By using these, you can enhance your search experience by finding new and interesting properties to your likings.

11 results - Properties for sale: Oberrieden

1 / 16
5.5 rooms135m²Price on request
Bruggstrasse 28, 8942 Oberrieden

5.5 room maisonette apartment with dream view, outdoor pool and tennis court

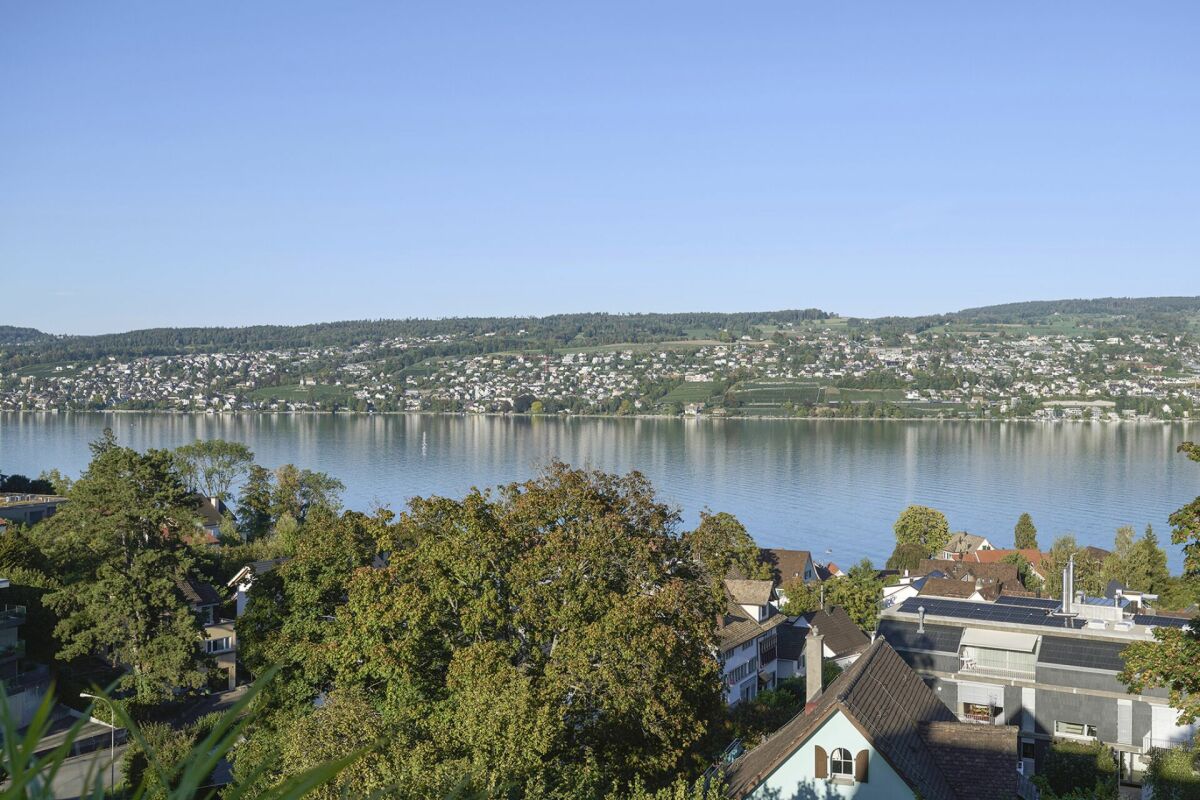
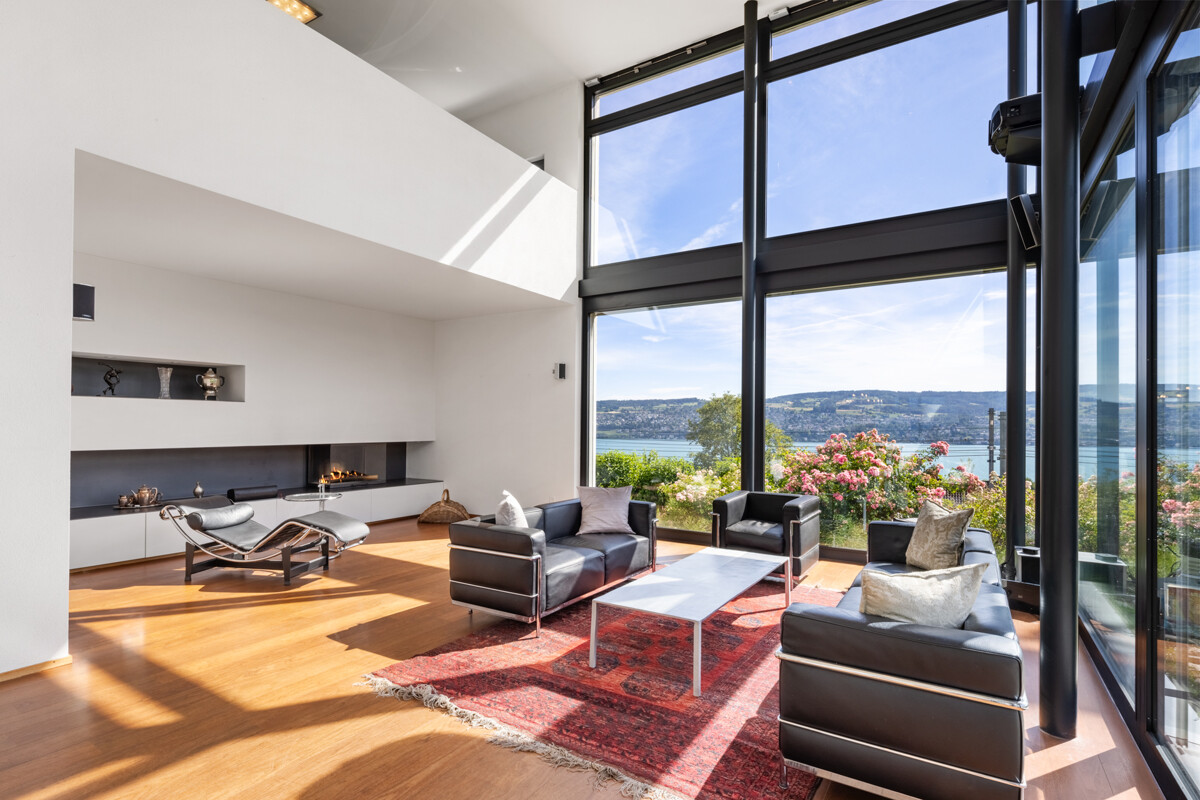
5.5 room maisonette apartment with dream view 5.5 room maisonette apartment with dream view, swimming pool and tennis courtThis attractive 5.5 room maisonette apartment at Bruggstrasse 28 in Oberrieden convinces with 135 m² of living space, a 19 m² large terrace and an impressive view of Lake Zurich. On three levels, it offers a spacious, family-friendly home with a lot of living comfort and diverse usage possibilities.The entrance is located on the middle level and can be easily reached by lift. Here are the open kitchen in a horseshoe shape with marble worktop, appliances from V-ZUG and Electrolux, as well as the bright living and dining area with large window front and lovely lake view. This level is complemented by a bathroom with shower/WC and washing machine.In the lower floor, three flexibly usable rooms are available, ideal as bedrooms, children's or work rooms. Additionally, there is another bathroom with shower, bathtub and WC. The upper floor offers a spacious living room with chimney and access to the terrace, from which a impressive panorama from Zurich to the island of Ufenau opens up.Carpet flooring on the lower floor, terracotta tiles on the upper levels and a ceiling heating system ensure a pleasant living feeling. The building was modernized in 2023 with a geothermal probe and heat pump, and in 2024 a photovoltaic system was added.The communal residential complex Rosengarten offers a hobby room, tennis court, outdoor pool, modernized children's playground and barbecue area, providing an attractive added value - especially for families.A basement room and a parking space with prepared load management for an e-charging station round off this special offer. We would be happy to show you the apartment during a personal viewing and look forward to your contact.

Travel time
-
1 / 13
4.5 rooms95m²CHF 1,500,000.–
Fachstrasse 29, 8942 Oberrieden

Spacious garden apartment - just a few steps from Oberrieden train station

This attractive 4.5-room apartment, renovated in 2010, impresses with a combination of a quiet living area, spacious private garden, and immediate proximity to Oberrieden train station. From here, you can easily and quickly reach the Zurich city center. Ideal for all those who want to live close to nature and yet do not want to miss out on excellent accessibility.This property stands out: • Train station within walking distance: You can reach Zurich's main train station in less than 20 minutes from the house. • Spacious private garden: Around 90 m² of garden space with a sunny seating area - ideal for relaxing, playing, or gardening. • Quiet living area: High privacy in a well-maintained and family-friendly residential area. • Bright living and dining area: Open floor plan with direct access to the garden. • Additional hobby room: Versatilely usable room in the basement - ideal as a hobby room, home office, fitness room, or storage room. • A double garage box, cellar, and private laundry room round out the offer. Shopping facilities, schools, kindergarten, Lake Zurich, and a variety of leisure activities are located in the immediate vicinity. The tax-friendly municipality of Oberrieden is one of the most sought-after on the left bank of Lake Zurich and combines high quality of life with an excellent infrastructure. The proximity to the lake, the natural surroundings, and the excellent transport links make this location particularly attractive.Contact us for more information or a personal viewing appointment. We look forward to your inquiry.

Travel time
-
1 / 5
4.5 rooms114m²CHF 2,590,000.–
Alte Landstrasse 43, 8942 Oberrieden

Elegant and bright new building apartment in prime location

This garden floor apartment conveys a sense of generosity, peace, and security from the very first moment. Clear lines, a harmonious sequence of rooms, and plenty of daylight characterize the living experience and create a pleasant sense of normality in everyday life. The spacious living, dining, and kitchen area forms the heart of the apartment - a place for encounter, enjoyment, and relaxed hours. Openly designed and flooded with light, it invites both relaxed lingering and sociable gatherings. High-quality parquet flooring and carefully selected materials give the interior a calm, timeless elegance. The private master area offers a protected retreat with its own en-suite bathroom. This creates an atmosphere of calm and privacy, supplemented by a second bathroom that comfortably rounds off the living comfort for family or guests. Well-thought-out details underline the high quality of living: The direct lift access leads comfortably into the apartment, and the adjacent cellar room discreetly expands the storage space. In the outdoor area, the living space opens up to a spacious, approximately 40 square meter large seating area. This protected area becomes the extended living room outdoors - a place for sunny mornings, relaxed afternoons, and long evenings under the open sky. The property - Living area: 114 m² - Usable area: 8 m² - Outdoor area: 40 m² - Rooms: 4.5 - Bathrooms: 2 - Lift access: direct to the apartment - Cellar: directly connected - Parking spaces: 2 underground parking spaces

1 / 30
6.5 rooms200m²Price on request
8942 Oberrieden

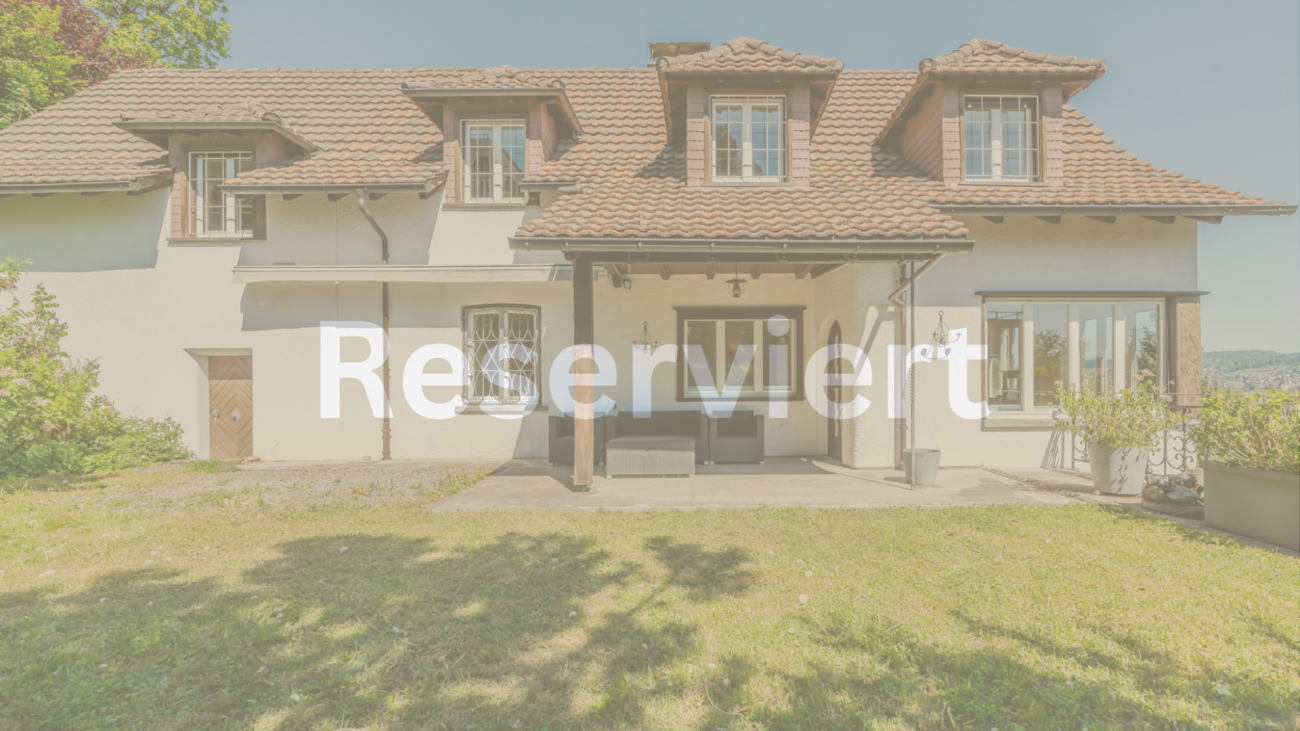
Stylish detached 6.5-room single-family house with 981 m² plot, lake view, and development potential in Oberrieden


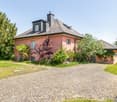
In a sought-after residential area in Oberrieden on the left bank of Lake Zurich, this detached 6.5-room single-family house presents itself as a rare opportunity for buyers who appreciate location, plot size, and potential.The property impresses with its lake view, elevated slope location, good sunlight, and a spacious plot of 981 m². The Oberrieden train station, shopping facilities, schools, kindergartens, restaurants, and Lake Zurich are all within walking distance. This address combines high-quality living with excellent everyday practicality.The house, built in 1943, has been continuously maintained and partially renovated over the years. It offers approximately 200 m² of living space and around 345 m² of living and usable space. The spacious living and dining area with a fireplace and direct access to the garden forms the heart of the house. Several bedrooms, an office, two bathrooms, a separate guest toilet, and additional rooms in the basement offer versatile usage possibilities for families, home offices, guests, or hobbies.A special added value lies in the spacious garden with a covered seating area and high privacy. Additionally, two separate double garages with a total of 4 to 5 parking spaces and further outdoor parking spaces are available.The property is located in the W2 residential zone with a 35% utilization factor. In addition to modernizing or expanding the existing house, it is also possible to consider a replacement new building or a new residential project, subject to building law examination and official approval.Oberrieden is one of the most sought-after lake communities on the left bank of Lake Zurich. The combination of proximity to Lake Zurich, good infrastructure, attractive tax burden, high purchasing power, and sustainable value development makes this location particularly interesting.Highlights • Detached 6.5-room single-family house in Oberrieden • Beautiful lake view and elevated slope location • Spacious plot with 981 m² • Approximately 200 m² of living space and around 345 m² of living and usable space • Living and dining area with fireplace • Spacious garden with covered seating area • Two bathrooms and separate guest toilet • Additional rooms in the basement • Two separate double garages with a total of 4 to 5 parking spaces • Several outdoor parking spaces • W2 residential zone with 35% utilization factor • Potential for modernization, expansion, or replacement new building • Train station, shopping facilities, and Lake Zurich within walking distance ViewingWe would be happy to provide you with the detailed sales documentation and access to the virtual 3D tour upon request. Personal viewings are possible by prior appointment.

1 / 13
5.5 rooms148m²CHF 2,680,000.–
8942 Oberrieden

Living with a panoramic view over the roofs of Oberrieden

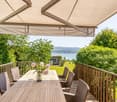
The 5.5-room penthouse apartment on Wiesengrundstrasse 18 in Oberrieden offers a rare combination of generosity, views, and versatile outdoor spaces. The elevated, quiet living location with a view of Lake Zurich and the mountains creates a sense of living that conveys both privacy and openness.The living and dining area forms the center of the apartment. Spacious, floor-to-ceiling windows bring plenty of daylight into the rooms and create a smooth transition between indoors and outdoors. The fireplace gives the living room a warm atmosphere. The open room structure creates numerous design possibilities - from a spacious sofa landscape with a TV area to a stylish dining zone with direct access to the terrace.A particular highlight is the approximately 143 m² large roof terrace with high-quality natural stone flooring made of Verde Andeer granite. The area offers exceptional potential for different areas of use: a lounge with a fireplace, a large dining table for summer evenings, sun loungers, urban gardening, or a protected retreat with a view over the lake. The separate utility room on the terrace provides practical storage space for garden furniture, cushions, or sports equipment. The outdoor offer is complemented by two further balconies, which give individual rooms additional quality of stay.The kitchen presents itself as well-maintained and functional with direct access to the balcony. At the same time, it offers potential for a modern redesign - for example, with an opening to the dining area or a timeless design kitchen as an extension of the living room.The apartment has four versatile rooms. Whether a spacious master bedroom, children's room, home office, or guest room - the floor plan allows for different living concepts and is suitable for both families and couples with increased space requirements. Thanks to the large windows and the view, the private rooms also appear bright and open.Parquet flooring has been laid in the living area, while the kitchen and wet rooms are equipped with plate flooring. Built-in cabinets provide additional storage space and ensure practical use in everyday life. Additionally, two cellar compartments and a hobby room on the ground floor are available, which can be ideally used as a fitness room, studio, office, or additional storage space.The property dates back to 1975. In 2003, a comprehensive core renovation of the entire building substance was carried out. During this time, all technical systems, pipes, as well as the building envelope, windows, roofs, and balconies were renewed and expanded to bring the property up to the current state of the art.In recent years, investments have been made continuously in the property and the apartment:2024: Roof renovation and replacement of skylights2024: Cleaning of the north facade2020: Bathroom renovation2003: Core renovation of the property and redesign of the roof terrace with natural stone flooring1998: Laying of parquet flooringThe apartment also includes two underground parking spaces, which can be purchased for an additional CHF 60,000 each.This penthouse apartment offers the ideal basis for a home with character - with spacious areas, versatile possibilities, and a view that enriches everyday life anew every day. The Wiesengrundstrasse in Oberrieden is one of the preferred residential areas on the left bank of Lake Zurich. The elevated location combines tranquility, privacy, and a beautiful view of Lake Zurich and the surrounding mountain landscape. The family-friendly quarter is characterized by well-maintained residential properties and little through traffic.Shopping facilities, schools, kindergartens, as well as leisure and sports facilities are located at a short distance. Thanks to the good connection to public transport and the nearby motorway, Zurich and Zug can be reached quickly. The combination of high-quality living, proximity to nature

1 / 11
3.5 rooms91m²CHF 1,470,000.–
8942 Oberrieden

Centrally located 3.5-room apartment in Oberrieden

In a central residential area in Oberrieden, this well-maintained 3.5-room apartment presents itself with a lot of privacy, spacious room proportions, and an optimal, everyday environment. The village center, as well as the Oberrieden Dorf and Oberrieden train stations, various bus stops, and shopping facilities such as a bakery, Coop, and other services are easily accessible on foot.The apartment, located on the ground floor, has a living area of 91 m² and impresses with a clearly structured, functional floor plan. The living and dining area with adjacent kitchen forms the heart of the apartment with around 50 m² and offers plenty of space for individual living and social gatherings.The open-plan kitchen is generously designed and harmoniously integrated into the living room. The marble plate on the worktops gives the otherwise plain interior a valuable note. Part of the kitchen area also offers the possibility of being stylishly designed as a small bar with two seats - ideal for a coffee in the morning or a glass of wine in the evening. The fireplace in the living area creates a cozy, inviting atmosphere.The approximately 18 m² large bedroom is generously cut and currently has an open-plan walk-in closet, which can be separated if needed, without losing the room effect. Another well-proportioned room is ideal as a children's room, guest room, or home office.The bathroom is functionally equipped with a bathtub, double sink, washing machine (WYSS), and dryer (V-ZUG). In addition, a separate guest toilet is available next to the main bathroom.The covered outdoor area with adjacent garden offers a lot of privacy. In the basement, there is an additional separate hobby room and a private cellar compartment, which provide valuable storage space and versatile additional space.The apartment is in a well-maintained condition and offers the opportunity to further enhance it with a renovation according to your own ideas.The images in the exposé may have been optimized or adapted for illustrative purposes using AI.The apartment is located in a central location in Oberrieden, just a few minutes' walk from the village center. All daily errands such as bakery, Coop, bank, pharmacies, or restaurants are easily accessible on foot.The transport connection is excellent: The Oberrieden Dorf and Oberrieden train stations, as well as various bus stops, are in the immediate vicinity. With the S-Bahn, you can reach Zurich main station in about 15 minutes and Zug in about 30 minutes, making the location particularly attractive for commuters.Oberrieden also convinces with its location on the left bank of Lake Zurich, with numerous recreational opportunities, walking and cycling routes, and well-maintained green spaces. At the same time, schools, kindergartens, and leisure activities are easily accessible, so that urban life and nature-based recreation are optimally combined.Overall, the location of the apartment offers a perfect connection between central infrastructure, good connection, and high quality of life, ideal for singles, couples, or families who appreciate short distances in everyday life and at the same time a pleasant living environment.

1 / 7
5.5 rooms167m²CHF 2,480,000.–
8942 Oberrieden

EXCLUSIVE 5.5-ROOM APARTMENT WITH LAKE VIEW IN OBERRIEDEN

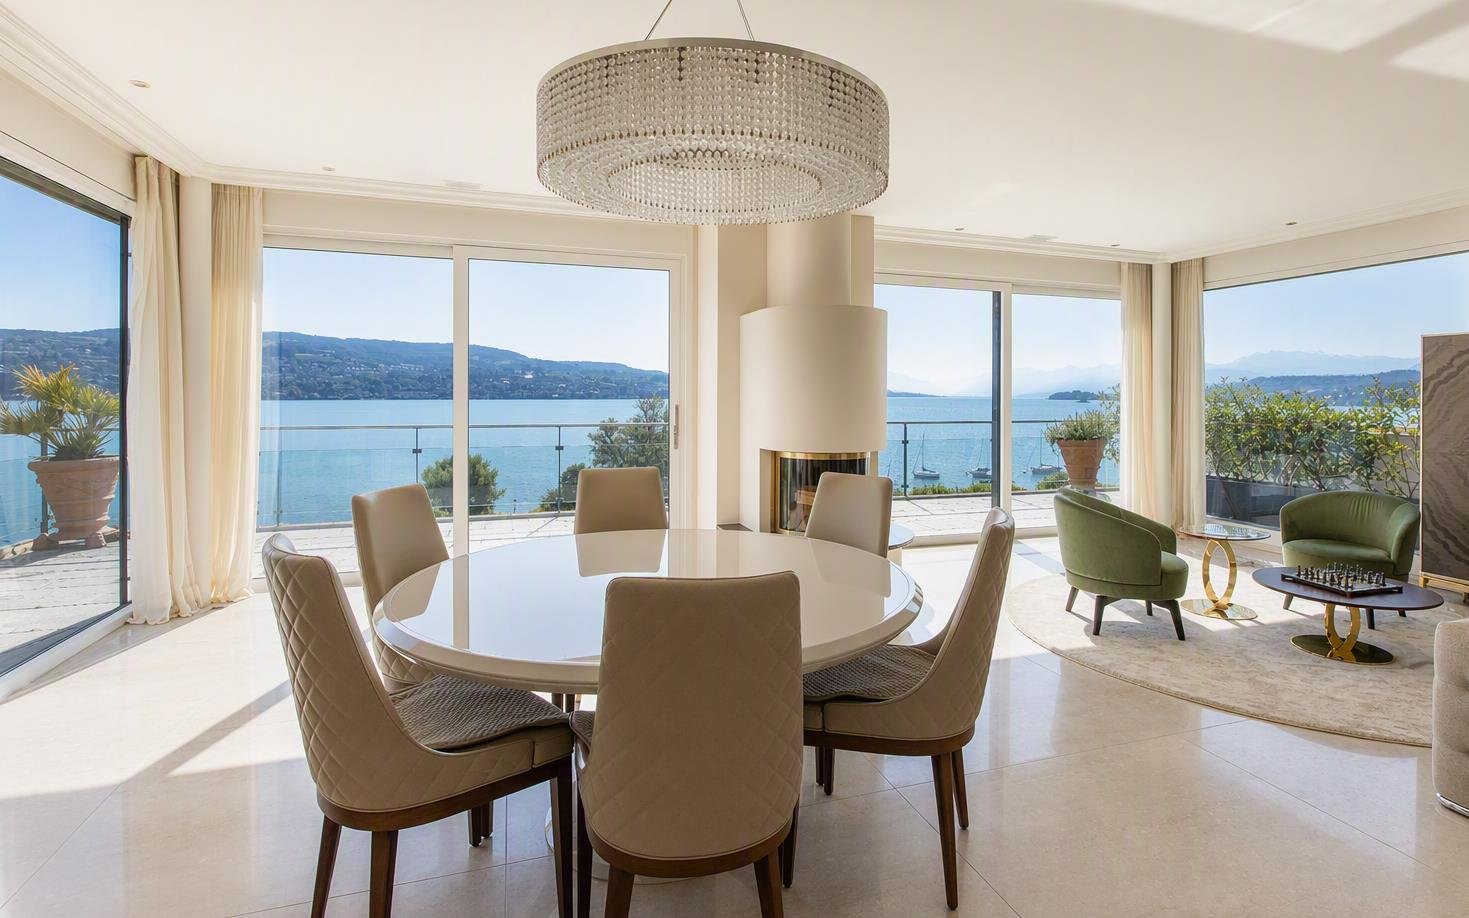
The access to the apartment is via the upper floor, where the inviting entrance area is located. From here, a staircase leads to the spacious living and dining area, which impresses with generous dimensions, an open room structure, and large-scale glazing. The floor-to-ceiling sliding door connects the interior and exterior areas in a harmonious way and opens up the view of Lake Zurich, a panorama that conveys an unparalleled sense of living and reminds one of holiday moments every day.The open kitchen is seamlessly integrated into the living room and equipped with Miele appliances. In addition to the oven and microwave, the thoughtful kitchen concept also includes an integrated coffee machine and generous workspaces.Adjacent to the living area is a stylishly designed guest toilet and an exceptionally spacious storage room with a washing machine and tumble dryer. Due to its size and functionality, this room practically takes on the role of an integrated basement and offers valuable additional benefits in everyday life.Next to it are two bright, equally spacious rooms, which are currently used as a children's room and home office. Between these two rooms is a modern bathroom with a shower. High-quality, discreetly integrated built-in cabinets in the corridor provide additional storage space and underline the functional character of the floor plan.In the quietly located rear part of the apartment, the private retreat area opens up. The master bedroom with direct access to the terrace, together with an adjacent room currently used as a dressing room, and a stylish en-suite bathroom with a wellness bathtub and separate shower, forms an elegant, self-contained living unit.The spacious terrace is a central highlight of the apartment. It not only offers plenty of space to linger and enjoy but also a high level of privacy. Large, electrically controlled sunshades enable the use of the outdoor area independent of the weather and create ideal conditions for relaxed hours with family or guests.The space offer is rounded off by two comfortable garage parking spaces in the house's own underground garage, as well as a separate, lockable basement and wine cellar. The well-maintained property is characterized by peace, discretion, and a high-quality neighborhood, an ideal retreat for people who want to combine stylish living with a lake view, space comfort, and a natural environment.The pictures in the exposé may have been optimized or adapted for illustration purposes using AI.Oberrieden is located on the left shore of Lake Zurich in a natural and quiet environment and is one of the most exclusive residential areas in the region. The excellent location combines rural idyll with urban proximity and quality of life.Thanks to the direct connection to the A3 Zurich-Chur highway, Zurich can be reached in about 15 to 20 minutes and Zurich-Kloten airport in about 35 minutes by car. The connection to public transport is also excellent: train and bus connections guarantee mobility and flexibility.The municipality offers a variety of shopping facilities, including a butcher's shop, a bakery, a Coop branch, as well as a restaurant, a post office, and a bank. For families, the proximity to kindergarten and schools, from primary to upper secondary level, is another plus point.Nature lovers appreciate the numerous walking and hiking trails along Lake Zurich, on the Horgenberg, and in the nearby Sihlwald, which offer peace and relaxation. Sports and leisure facilities are diverse: fitness centers with wellness areas (e.g., Holmes Place), tennis courts, the beach, and extensive local recreation areas with Vita courses and mountain bike routes invite you to active relaxation.More information about the municipality of Oberrieden can be found at: www.oberrieden.ch

Suggested properties for you based on search results

Other interesting objects