
Rooms
3.5
Living space
79 m2
Selling price
CHF 1,930,000.–
Notify on price drop
"Belair Residences: elegant new apartment with garden area"
Address
Alte Landstrasse 43, 8942 OberriedenPrice
- Purchase price:
- CHF 1,930,000.–
- Notify on price drop
Main information
- Availability:
- By agreement
- Type:
- Apartment
- No. of rooms:
- 3.5
- Surface living:
- 79 m2
- Year built:
- 2027
Documents (0)
Description
This 3.5-room apartment on the garden floor combines a clear floor plan with plenty of daylight and high-quality interior design. On approximately 80 square meters of living space, a harmonious interplay of openness, functionality, and living comfort is created.
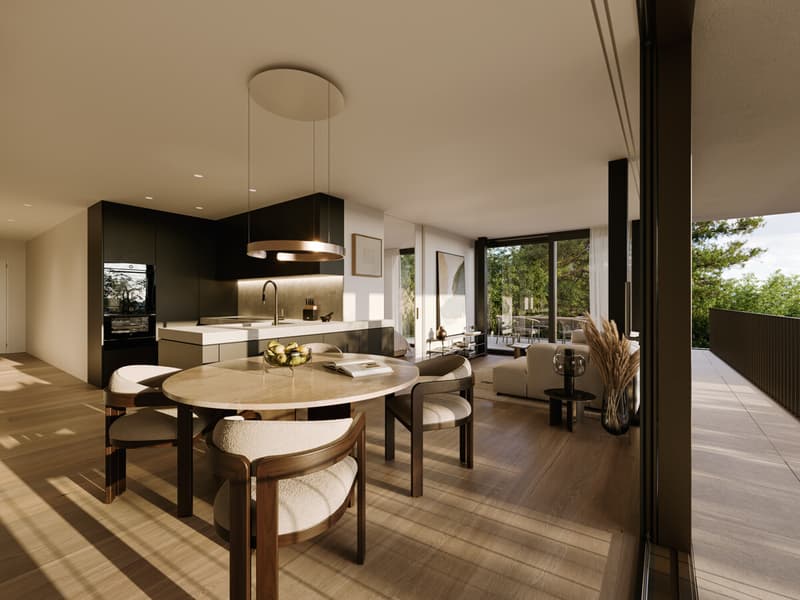
The center of the apartment is the spacious living and dining area with a modern built-in kitchen. It offers space for everyday life, for guests, and for quiet hours at home. Parquet flooring, carefully selected materials, and a reduced formal language characterize the interior design and create a valuable, timeless ambiance.
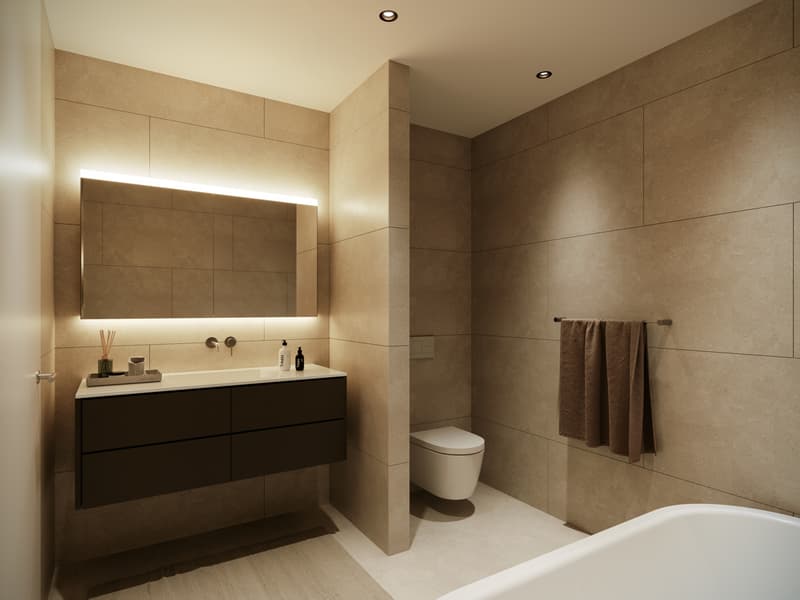
The generously dimensioned master bedroom offers sufficient space to elegantly integrate a separate dressing room if needed. The bathroom with shower is located directly next to it. Another room offers flexible usage possibilities and is ideal as a guest room, workspace, or retreat. From here, there is direct access to the seating area and the garden. A basement room within the apartment with a laundry tower provides additional comfort and short distances.
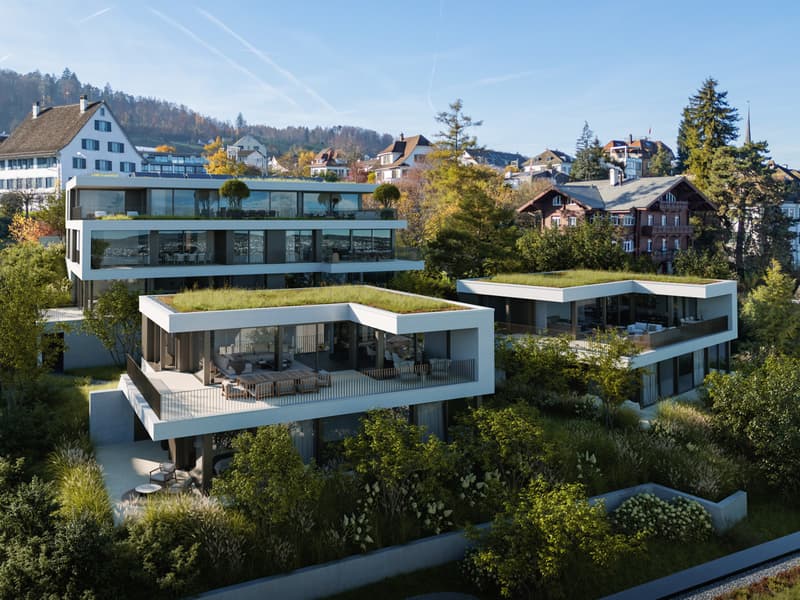
The private outdoor area extends the living space in an attractive way. A approximately 34 square meter large seating area and a approximately 30 square meter large garden create space for outdoor dining, relaxed moments, and a pleasant connection between indoor and outdoor spaces. The direct elevator access to the apartment completes the comfortable living concept.
The property
-3.5-room apartment
-approx. 79 m² living space
-Sunny seating area and garden
-High-quality materials
-Elevator access: directly into the apartment
-Basement with laundry tower in the apartment
-1 underground parking space
The center of the apartment is the spacious living and dining area with a modern built-in kitchen. It offers space for everyday life, for guests, and for quiet hours at home. Parquet flooring, carefully selected materials, and a reduced formal language characterize the interior design and create a valuable, timeless ambiance.
The generously dimensioned master bedroom offers sufficient space to elegantly integrate a separate dressing room if needed. The bathroom with shower is located directly next to it. Another room offers flexible usage possibilities and is ideal as a guest room, workspace, or retreat. From here, there is direct access to the seating area and the garden. A basement room within the apartment with a laundry tower provides additional comfort and short distances.
The private outdoor area extends the living space in an attractive way. A approximately 34 square meter large seating area and a approximately 30 square meter large garden create space for outdoor dining, relaxed moments, and a pleasant connection between indoor and outdoor spaces. The direct elevator access to the apartment completes the comfortable living concept.
The property
-3.5-room apartment
-approx. 79 m² living space
-Sunny seating area and garden
-High-quality materials
-Elevator access: directly into the apartment
-Basement with laundry tower in the apartment
-1 underground parking space
Mortgage Calculator
From dream house to home ownership: the mortgage calculator can help you estimate the affordability of this property.

Free
Create an account for more options
Create your account to manage your favorites across all devices, keep track of your search alerts, and never miss an update. Everything you need for your home search, all in one place!
Viewing
Contact for viewing
Sandrine Hofstetter
Advertiser


Ginesta Immobilien AG
Obere Wiltisgasse 52
8700Küsnacht
Contact
Sandrine Hofstetter
- Listing ID
- 4003490430
- Object ref.
- LD150_1.2