Rooms
4.5
Living space
152 m2
Selling price
CHF 2,995,000.–
Notify on price drop
"Your new home? 4.5-room attic maisonette apartment"
Address
Alemannenweg 3, 8803 RüschlikonTravel time
- 16 min.Station: Rüschlikon
Surrounding information
Supermarket
8 min.LidlSchool
5 min.Kids ResidencePharmacy
14 min.Pill Apotheke & Drogerie GlärnischPublic Transport
2 min.Loorain
Times refer to the route on foot.
Price
- Purchase price:
- CHF 2,995,000.–
- Notify on price drop
Main information
- Availability:
- By agreement
- Type:
- Apartment
- No. of rooms:
- 4.5
- Surface living:
- 152 m2
- Year built:
- 1997
Characteristics
Elevator
Documents (1)
Description
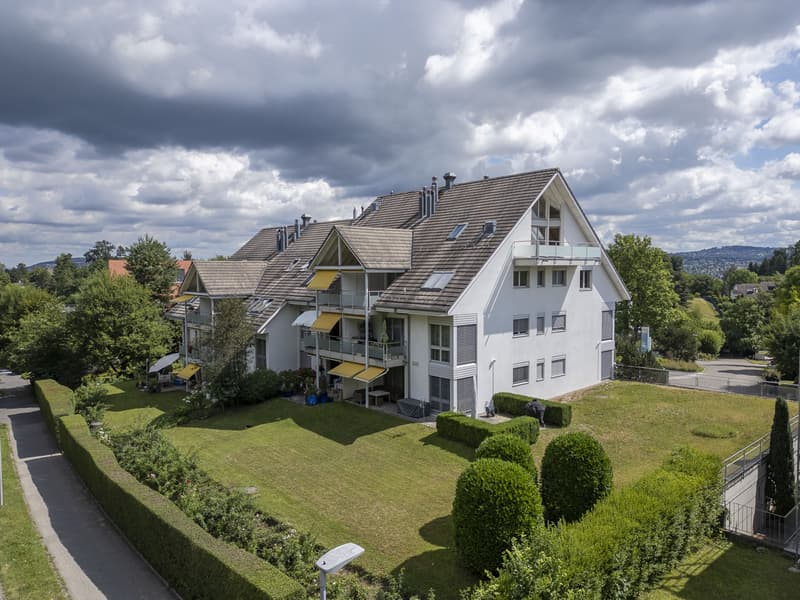
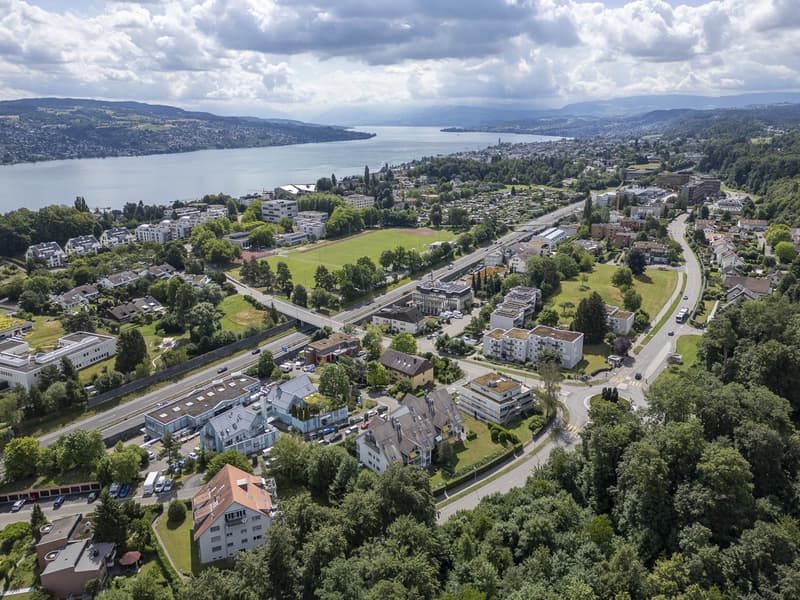
Rüschlikon, the tax-friendly municipality on Lake Zurich, known for its scenic beauty and upscale residential areas. The location at Alemannenweg 3 is ideal for families seeking a quiet environment while still appreciating good public transportation and highway connections.
Public transportation is easily accessible and offers a quick and simple way to get to the city of Zurich. The nearest bus stop, Loorain (lines 156 and 165), is just a few steps away from the property and provides regular connections to the nearby city of Zurich (final stop: Bürkliplatz) and Adliswil train station.
The infrastructure in Rüschlikon is excellent and offers a variety of amenities that make life easier for residents. There are many shops, restaurants, and cafes nearby, as well as schools and kindergartens. Medical facilities such as doctor's offices and pharmacies are also easily accessible.
Attic:
- Corridor/entrance approx. 12.4 m²
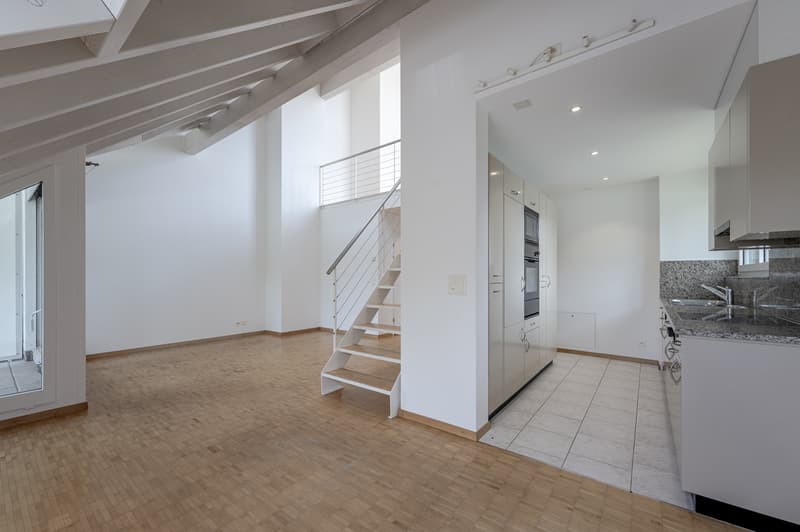
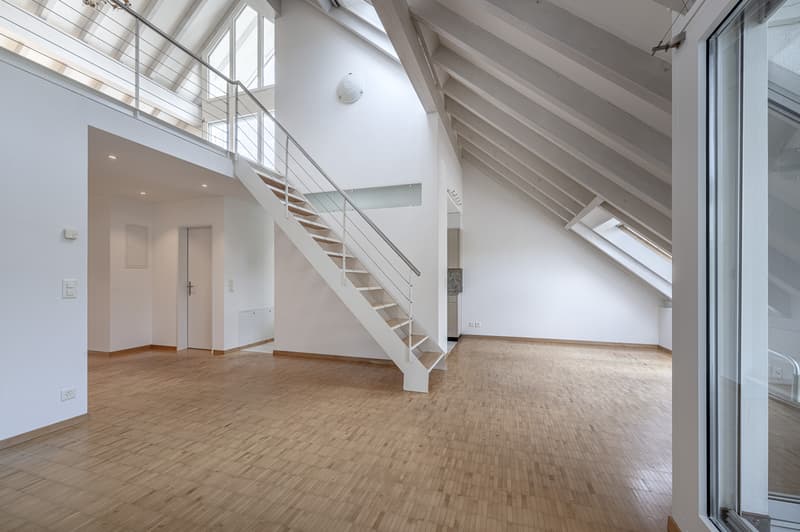
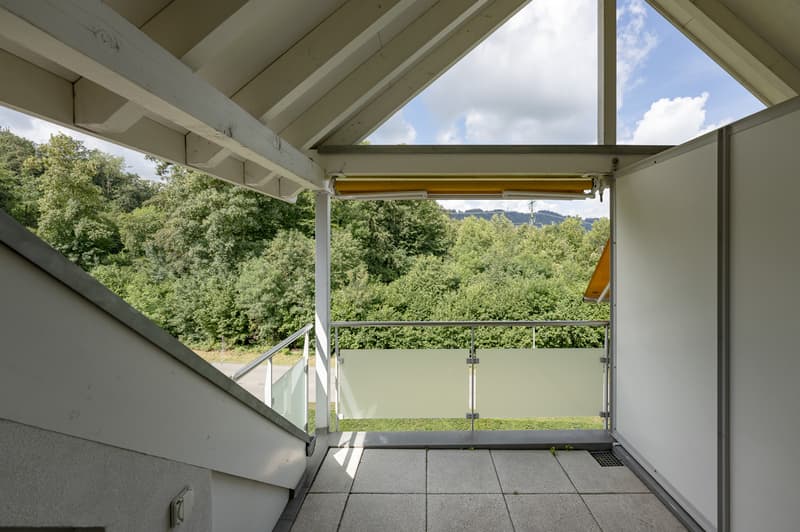
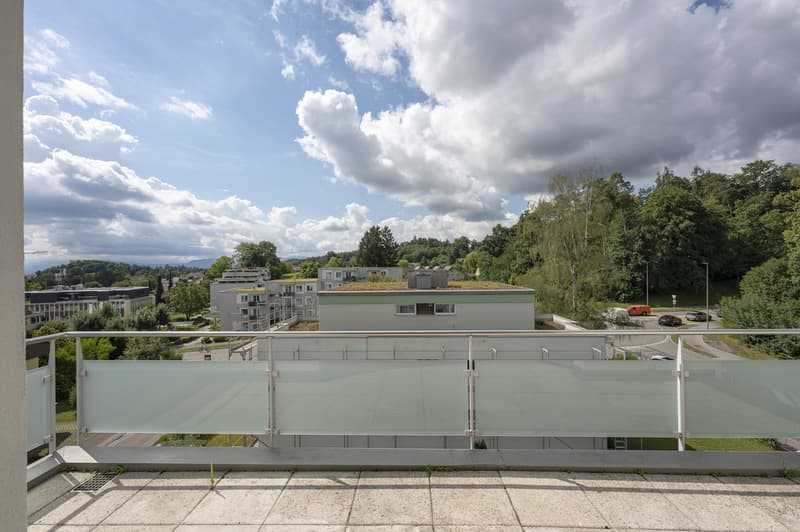
- Dining area approx. 28.1 m², partially high-ceilinged room, exit to the covered terrace approx. 7.8 m²
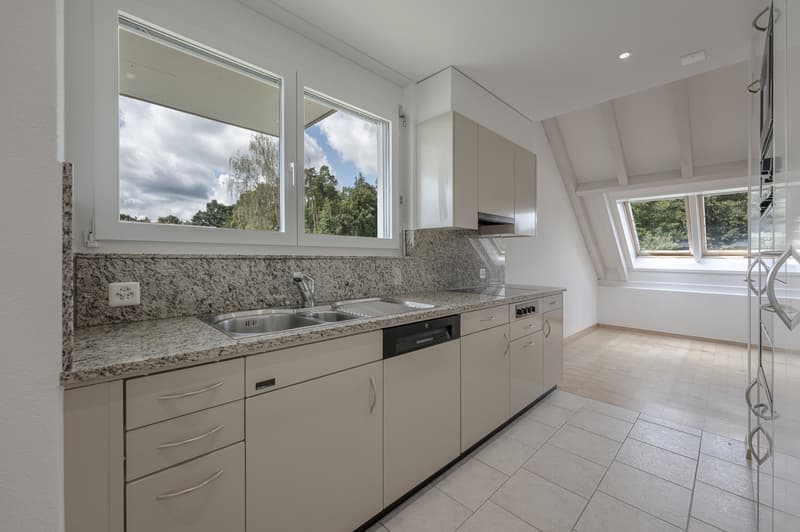
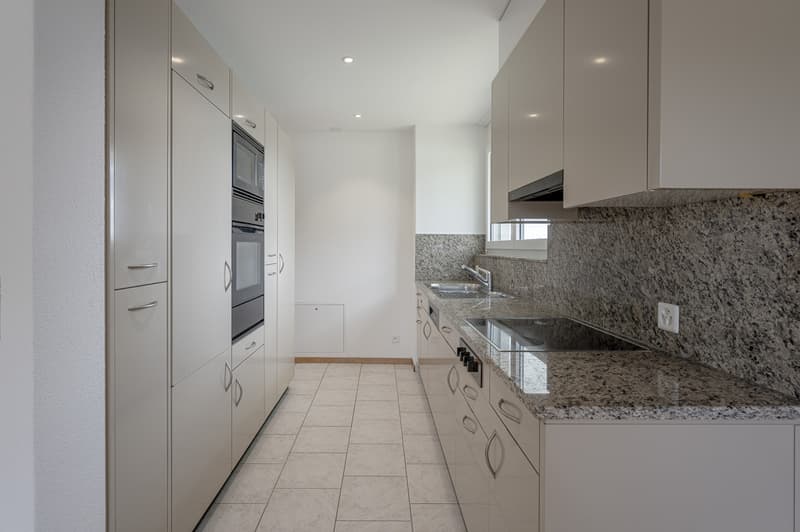
- Kitchen approx. 7.4 m²
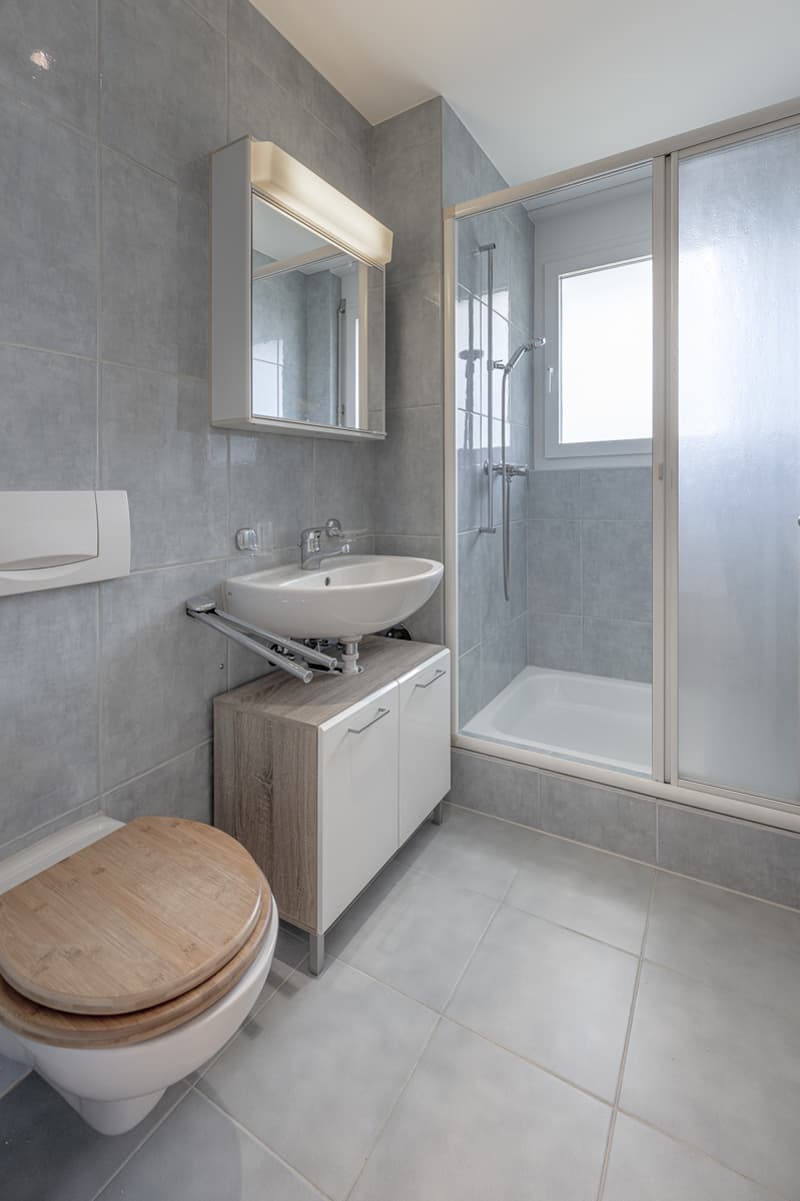
- Shower/WC approx. 3.3 m²
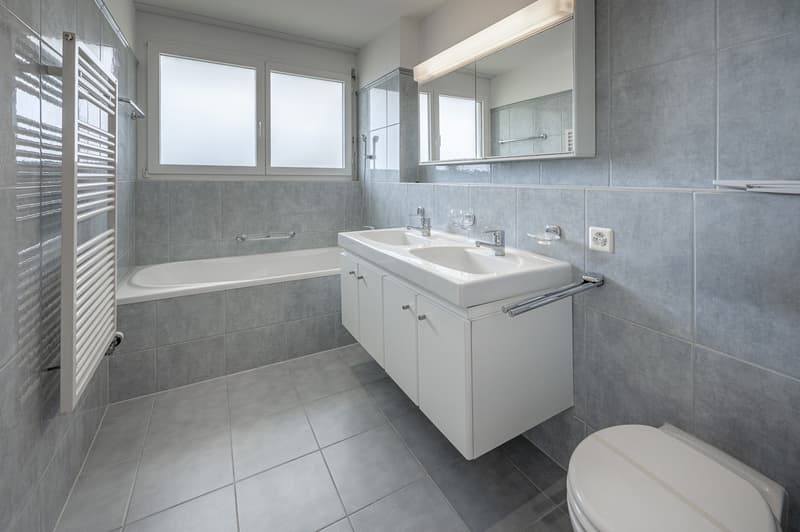
- Bath/WC approx. 5.3 m²
- Room (formerly 2 rooms) approx. 27.5 m²
- Room approx. 13.1 m²
Gallery floor:
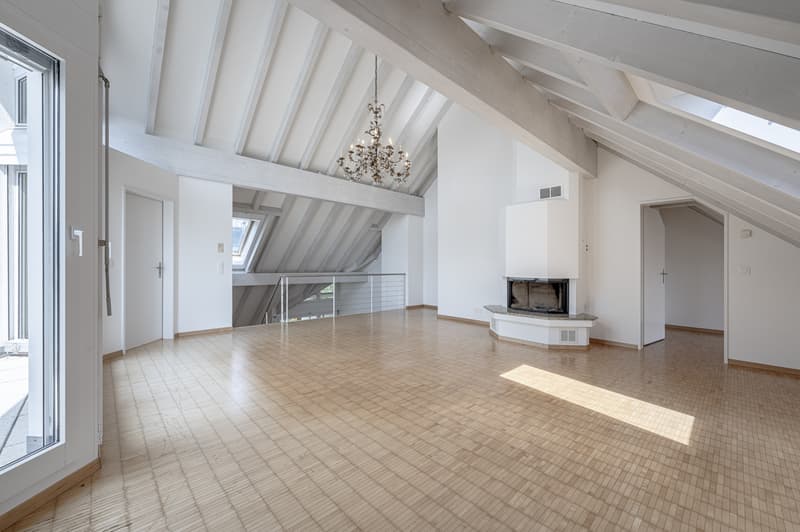
- Living area approx. 39.5 m², open, high-ceilinged living room with roof slope, exit to the terrace approx. 15.0 m²
- Storage room approx. 4.3 m², direct access to the terrace
- Storage room with window approx. 12.0 m² (room height max. 1.90 m)
The sales object is an attractive attic maisonette apartment in a smaller multi-family house.
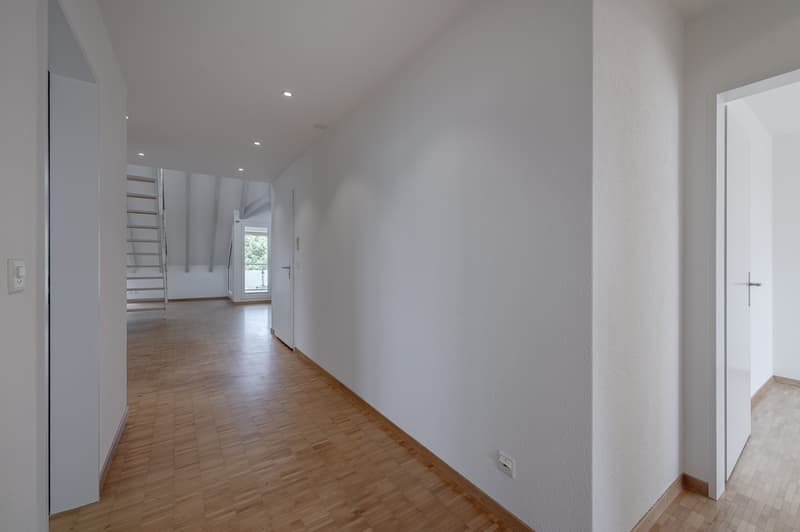
When entering the apartment, the partially high rooms along the roof surfaces are immediately noticeable, offering a variety of design possibilities.
The exceptional living/dining area convinces with its open architecture and an impressive room height up to the roof ridge. The white-lacquered visible beams give the room character and elegance. In the living area on the gallery level, the generous window front with the terrace in front creates a bright, airy atmosphere. The stylishly integrated warm air chimney rounds off the harmonious overall picture and creates an atmosphere that combines openness and coziness. The entire apartment has been freshly painted.
The apartment includes 2 parking spaces in the underground garage.
Are you interested in more details? We would be happy to send you the sales documentation and ask you to fill out the contact form.
Public transportation is easily accessible and offers a quick and simple way to get to the city of Zurich. The nearest bus stop, Loorain (lines 156 and 165), is just a few steps away from the property and provides regular connections to the nearby city of Zurich (final stop: Bürkliplatz) and Adliswil train station.
The infrastructure in Rüschlikon is excellent and offers a variety of amenities that make life easier for residents. There are many shops, restaurants, and cafes nearby, as well as schools and kindergartens. Medical facilities such as doctor's offices and pharmacies are also easily accessible.
Attic:
- Corridor/entrance approx. 12.4 m²
- Dining area approx. 28.1 m², partially high-ceilinged room, exit to the covered terrace approx. 7.8 m²
- Kitchen approx. 7.4 m²
- Shower/WC approx. 3.3 m²
- Bath/WC approx. 5.3 m²
- Room (formerly 2 rooms) approx. 27.5 m²
- Room approx. 13.1 m²
Gallery floor:
- Living area approx. 39.5 m², open, high-ceilinged living room with roof slope, exit to the terrace approx. 15.0 m²
- Storage room approx. 4.3 m², direct access to the terrace
- Storage room with window approx. 12.0 m² (room height max. 1.90 m)
The sales object is an attractive attic maisonette apartment in a smaller multi-family house.
When entering the apartment, the partially high rooms along the roof surfaces are immediately noticeable, offering a variety of design possibilities.
The exceptional living/dining area convinces with its open architecture and an impressive room height up to the roof ridge. The white-lacquered visible beams give the room character and elegance. In the living area on the gallery level, the generous window front with the terrace in front creates a bright, airy atmosphere. The stylishly integrated warm air chimney rounds off the harmonious overall picture and creates an atmosphere that combines openness and coziness. The entire apartment has been freshly painted.
The apartment includes 2 parking spaces in the underground garage.
Are you interested in more details? We would be happy to send you the sales documentation and ask you to fill out the contact form.
Mortgage Calculator
From dream house to home ownership: the mortgage calculator can help you estimate the affordability of this property.

Free
Create an account for more options
Create your account to manage your favorites across all devices, keep track of your search alerts, and never miss an update. Everything you need for your home search, all in one place!
Viewing
Contact for viewing
Roger Kuhn und Eveline Misteli
Advertiser


Hauseigentümerverband Zürich
Postfach/Verkauf
Albisstrasse 28
8038Zürich
Contact
Roger Kuhn und Eveline Misteli
- Listing ID
- 4003381191
- Object ref.
- 3334