727 results - House, chalet, rustico to buy: Canton Zurich

1 / 11
5.5 rooms120m²CHF 1,550,000.–
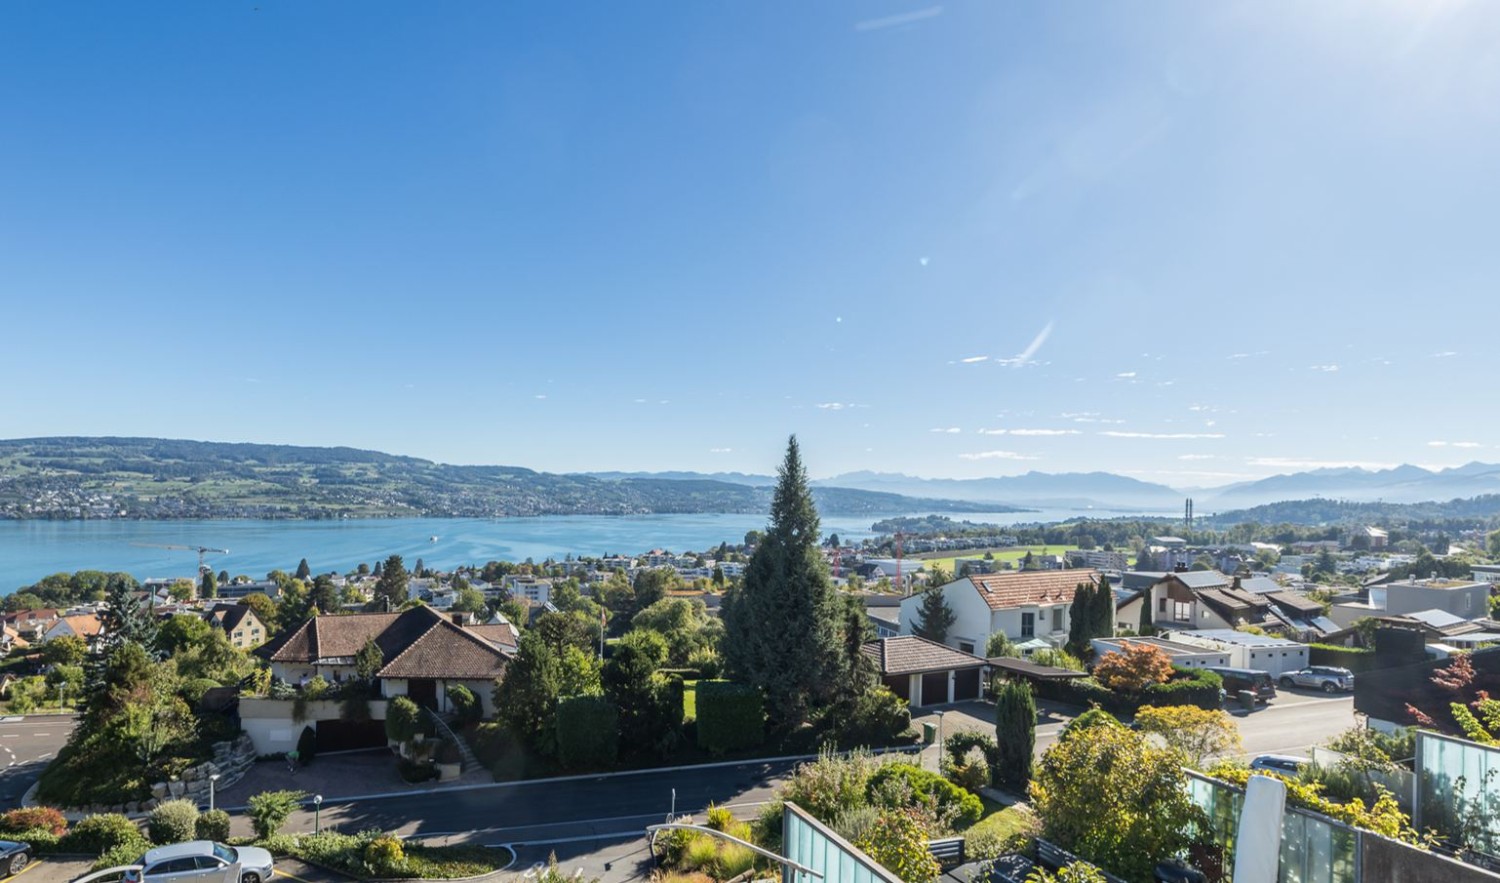
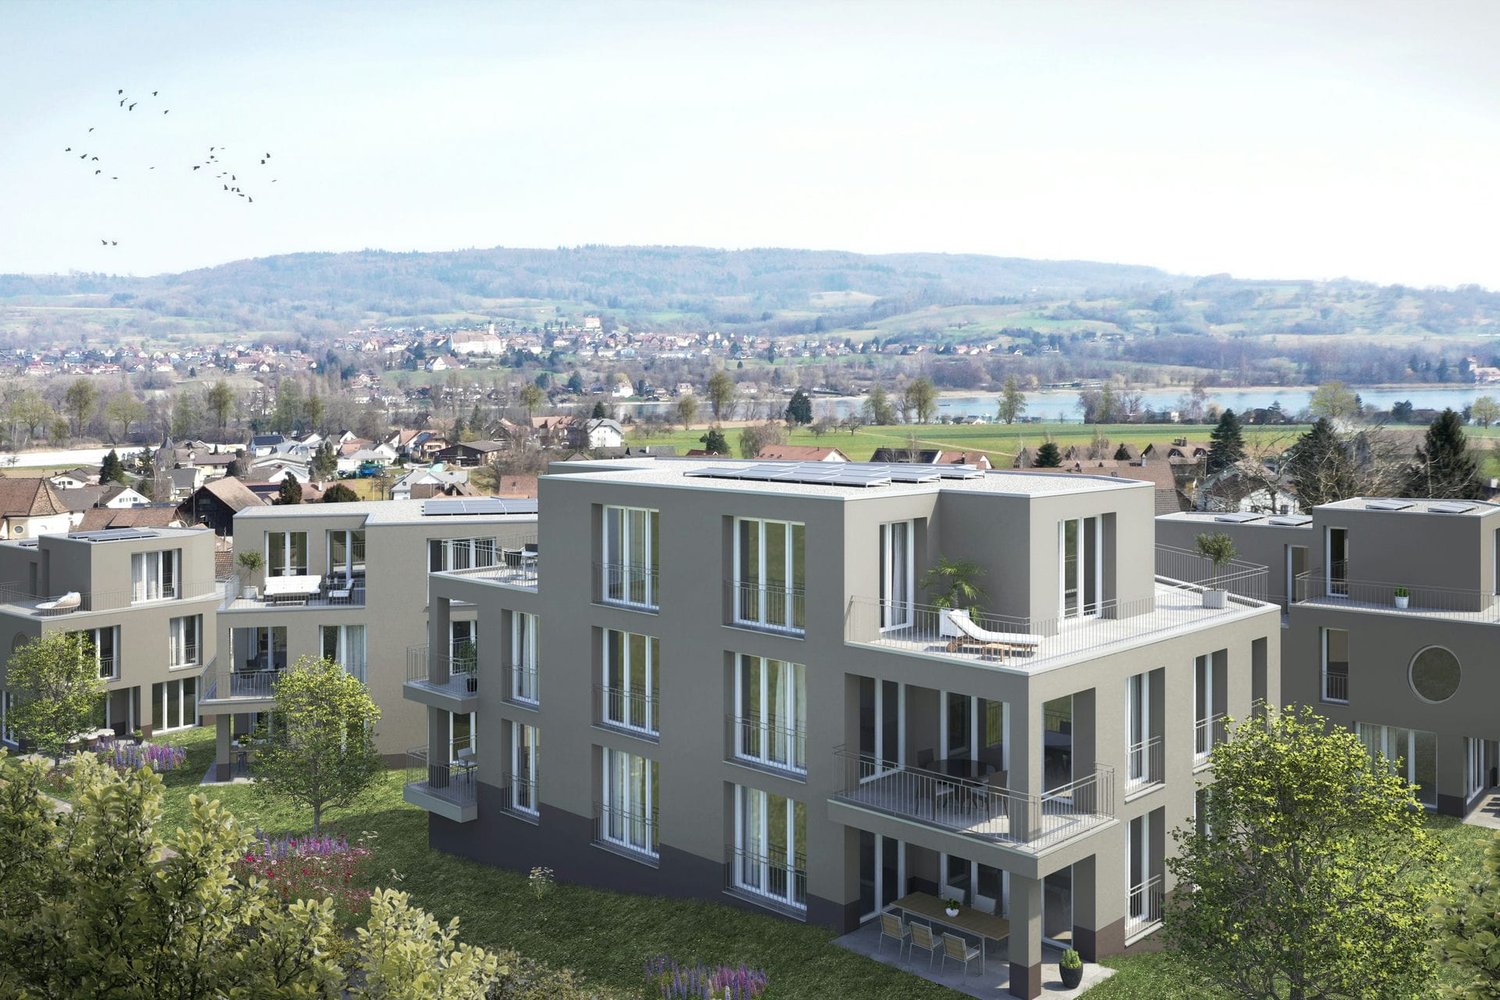
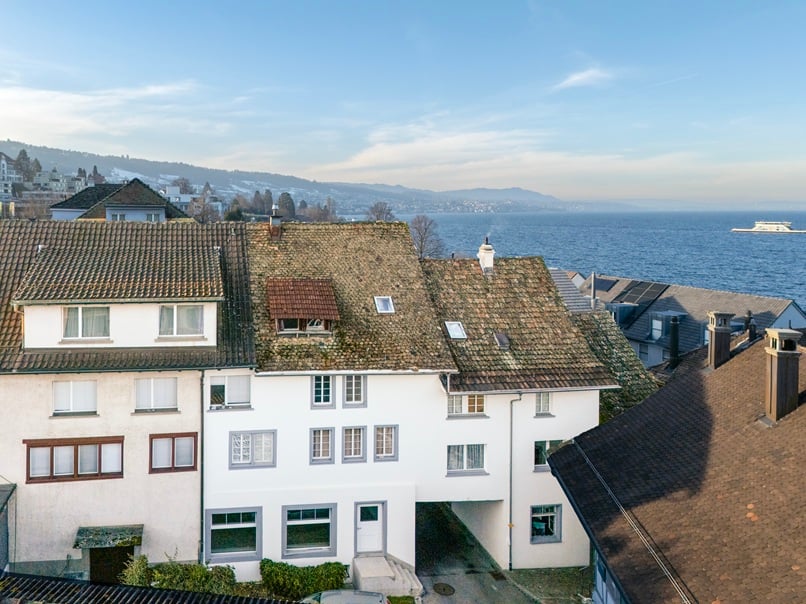
Seestrasse, 8712 Stäfa

Where Lake Zurich becomes your direct neighbor

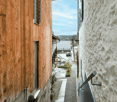
Charming house with roof terrace & lake view in best location of StäfaJust a few steps from the shore, this unique corner house with historic character and modernized living comfort awaits you. Here, Lake Zurich becomes part of your daily life – just around 15 meters from the house to the water.The immediate proximity to the lake promenade, restaurants, cafes, and the largest harbor on Lake Zurich makes this location an absolute rarity. Vacation feeling included.🏡 The houseThis well-maintained corner house from the 17th century offers around 120 m² of living space distributed over 5.5 rooms. The renovation in 2019 combines historic charm with contemporary living quality.The roof terrace with lake view is the absolute highlight – perfect for grill evenings, relaxed summer nights, or the first coffee in the morning with a view of the water.Two bathrooms, several flexibly usable rooms, and the multi-story room layout offer ideal conditions for couples or families.🌅 Location – it hardly gets any better • Approx. 15 meters to Lake Zurich • Directly on the lake promenade • Largest harbor on Lake Zurich in immediate vicinity • Restaurants, cafes & shopping opportunities within walking distance • Stäfa train station quickly accessible • High leisure value: swimming, sailing, walking, cycling Here you don't just live by the lake – you live it.✨ Your highlights✔ Corner house with character ✔ Roof terrace with lake view ✔ Top location directly on the promenade ✔ 2 outdoor parking spaces ✔ Well-maintained condition ✔ High quality of life in one of the most sought-after locations on the Gold Coast

Travel time
-
1 / 10
5.5 rooms109m²CHF 1,680,000.–
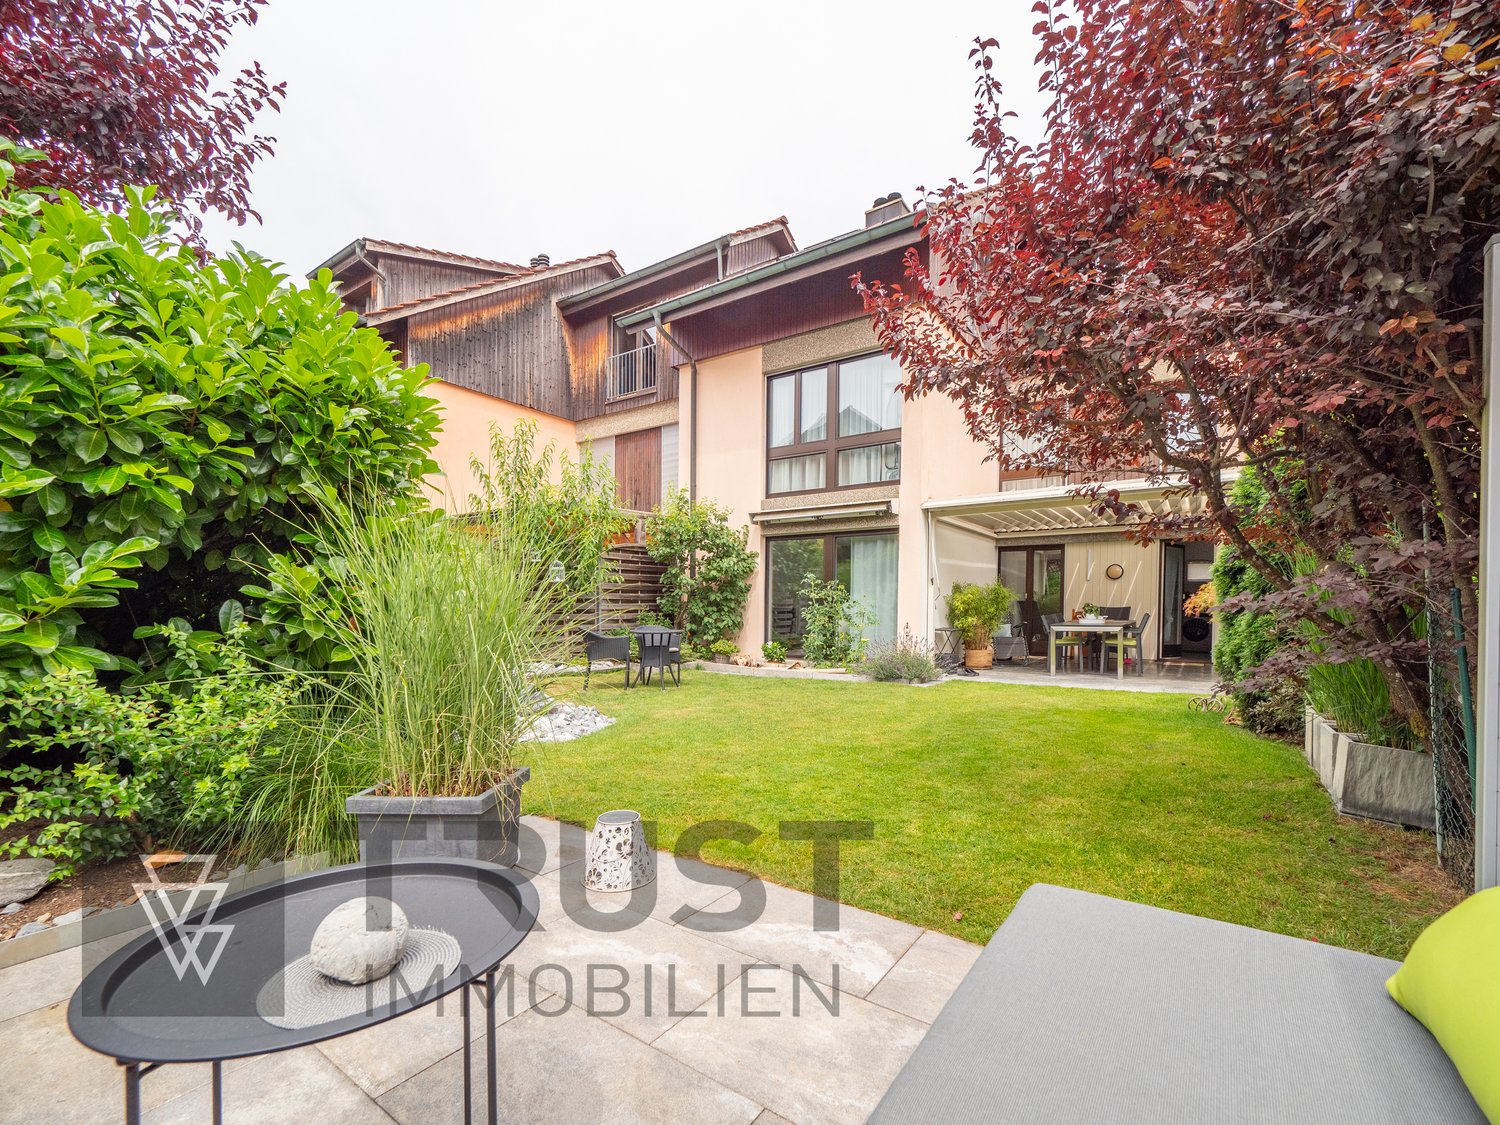
Hegnauweg 17, 8052 Zürich

City jewel with great development potential

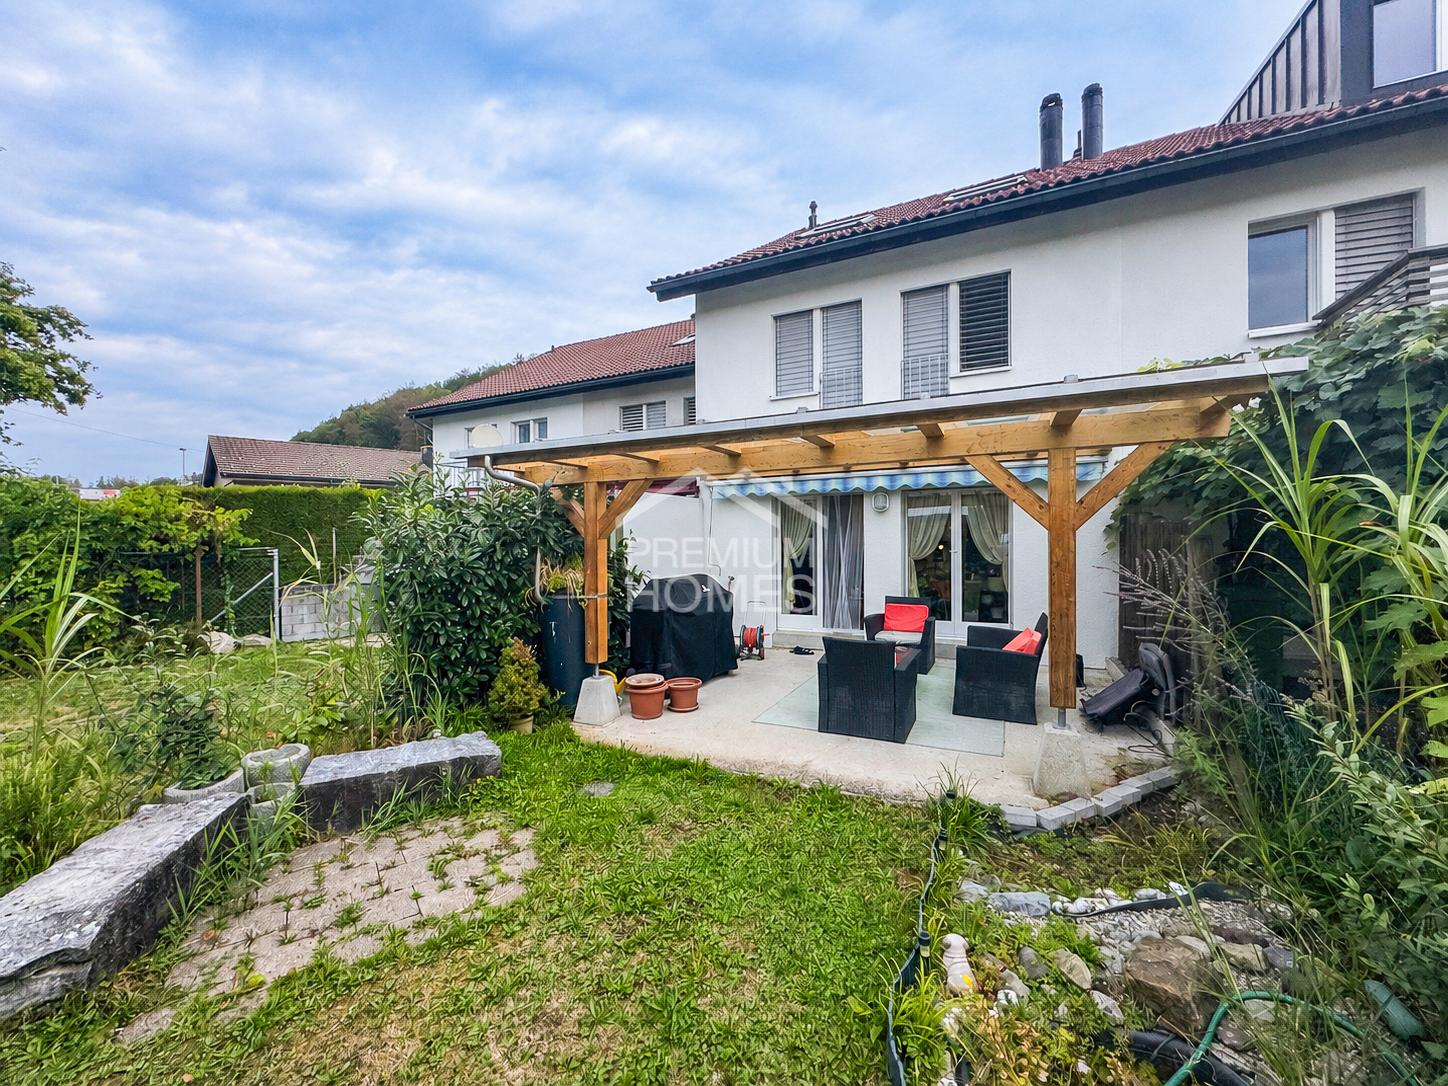
Charming 5.5-room row house with an idyllic garden in a quiet and yet central location in Zürich-Seebach. The property impresses with a well-thought-out room layout over four floors, plenty of privacy, and a rare development potential.On approximately 109 m² of living space, you can expect bright living rooms, four usable bedrooms, two bathrooms, and practical auxiliary areas in the basement. The lovingly designed garden offers a green oasis in the middle of the city – ideal for relaxing, playing, or enjoying.A special highlight is the existing utilization reserve. A feasibility study is already available and opens up attractive possibilities for expansion or modernization of the property.The excellent location combines urban living with high quality of life: shopping facilities, schools, restaurants, and public transport are in the immediate vicinity. Zürich Oerlikon train station and the A1 motorway can be reached in just a few minutes.Highlights • 5.5-room row house in a sought-after residential area • Quiet, sunny garden with plenty of privacy • Practical floor plan on four floors • 109 m² of living space on a 195 m² plot • Two bathrooms • Plenty of storage space in the basement • Attractive utilization reserve with existing feasibility study • Excellent connection to public transport and motorway • Shopping, schools, and recreation in walking distance A rare opportunity to acquire a home with charm and great development potential in one of the most sought-after residential areas in Zürich.

Travel time
-
1 / 13
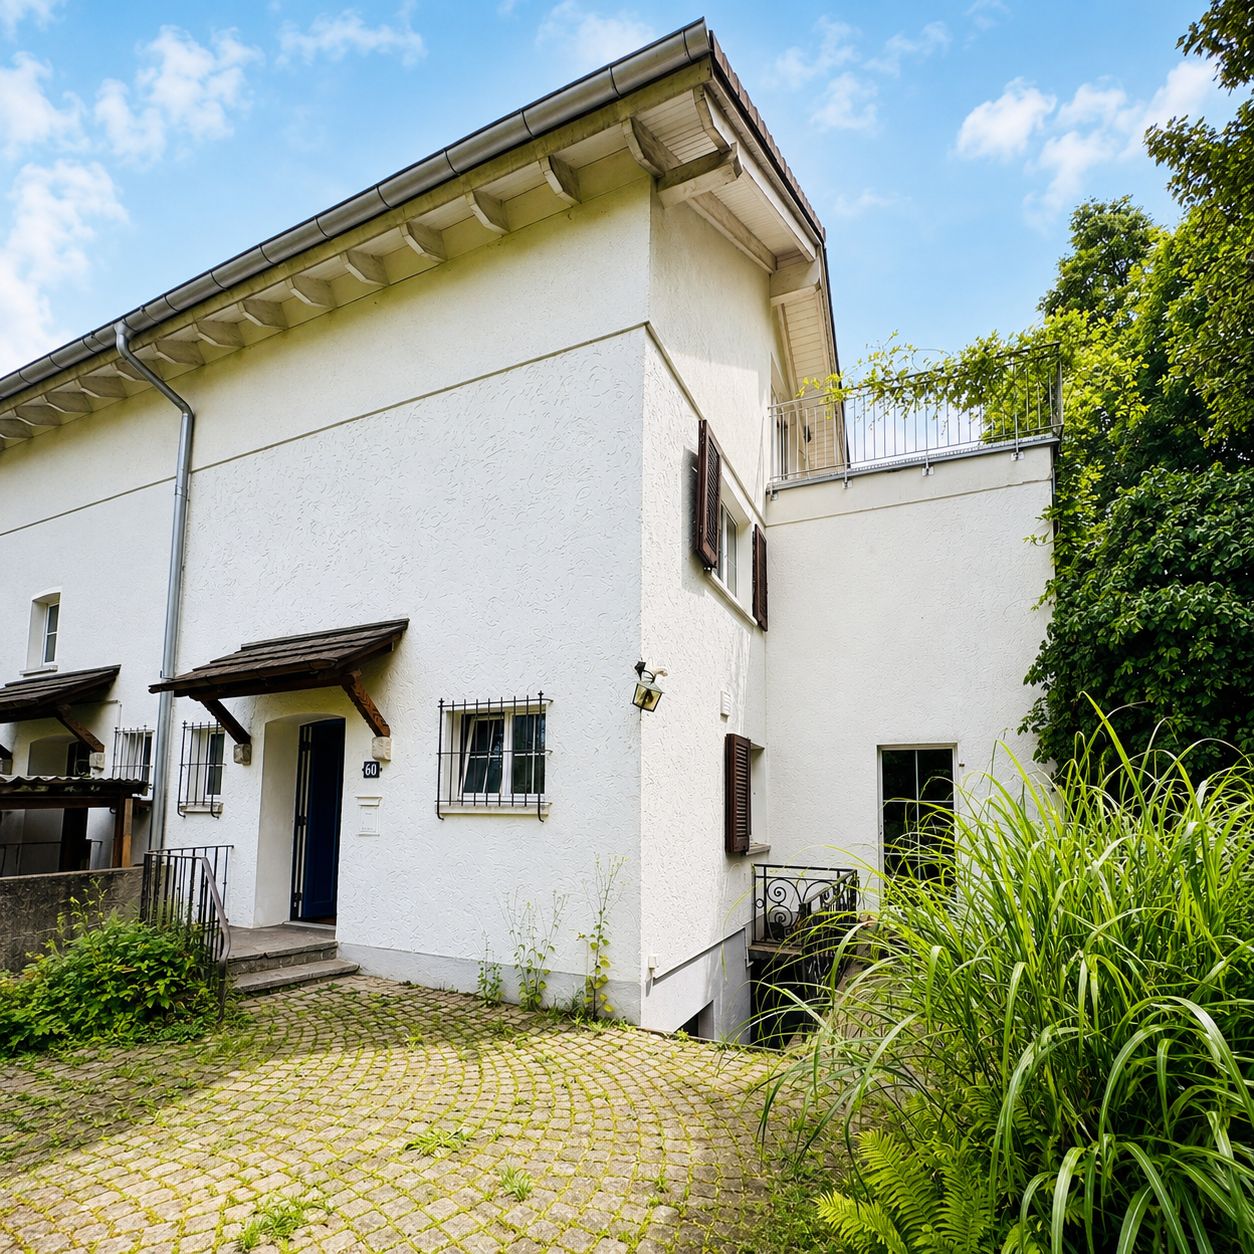
7.5 rooms155m²Price on request
Algierstrasse 70, 8048 Zürich

Stadtnah, naturnah, einzigartig - Ihr Traumhaus im Grünen

Dieses Einfamilienhaus steht auf einem grosszügigem Grundstück in Zürich-Altstetten, nahe dem Quartier Albisrieden. Die Lage in der Freihaltezone verhindert eine bauliche Verdichtung oder einen Ersatzneubau und bewahrt so den offenen, ruhigen Charakter des Anwesens und seiner Umgebung. Angrenzende Frei- und Sportflächen sorgen zusätzlich für Abstand und ein angenehmes Gefühl von Weite. Die Verbindung aus grosszügigem Raumangebot und stadtnaher Lage ist im Zürcher Stadtgebiet sehr selten.Die Nähe zum Albis- und Uetliberggebiet verbindet naturnahe Erholung mit urbaner Infrastruktur. Der Bahnhof Zürich-Altstetten ist schnell erreichbar und bietet direkte Verbindungen in die Innenstadt sowie zum Flughafen.Die Liegenschaft wurde kernsaniert (2007) und zeitlos modernisiert (letzte Renovation 2025), wobei bestehende bauliche Substanz bewusst erhalten wurde. Die Aufteilung der Räume eignet sich sowohl für Familien als auch für Paare, die einen erhöhten Raumbedarf haben. Die Wohnbereiche öffnen sich zu Terrassen, Balkon und Garten. Ergänzt wird das Angebot durch einen beheizten Studioraum im Souterrain mit Tageslicht, eigenem Gartenzugang, Toilette und Duschmöglichkeit. Neben klassischem Wohnen bietet das Haus Raum für störungsfreies Arbeiten, die komfortable Unterbringung von Gästen oder auch die Bereitstellung einer Nanny-Suite.Das Zusammenspiel aus ruhiger, geschützter Lage, viel Raum und guter Anbindung schafft ein Wohnumfeld mit hoher Lebensqualität und Privatsphäre.- Imagefilm ansehenThis detached house is situated on a spacious plot in Zurich-Altstetten, close to the Albisrieden district. The location in the free zone prevents building densification or replacement construction and thus preserves the open, quiet character of the property and its surroundings. Adjacent open and sports areas provide additional distance and a pleasant feeling of space. The combination of generous space and a location close to the city is very rare in Zurich's urban area.The proximity to the Albis and Uetliberg areas combines natural recreation with urban infrastructure. Zurich-Altstetten railroad station is within easy reach and offers direct connections to the city center and the airport.The property underwent a complete refurbishment (2007) and was timelessly modernized (last renovation 2025), with the existing structural substance being deliberately preserved. The layout of the rooms is suitable for both families and couples who require more space. The living areas open out onto terraces, a balcony and the garden. The property is complemented by a heated studio room in the basement with natural light, its own garden access, a toilet and shower facilities. In addition to traditional living spaces, the house offers areas for undisturbed work, comfortable accommodation for guests or even a nanny's suite<span id="acw_response_data" aria-hidden="true" style="width: 0; height: 0; overflow: hidden; display: inline-block; opacity: 0"> 0234 86 136 612 035 37 612 e3</span>.The combination of a quiet, secluded location, plenty of space and good transport links creates a living environment that offers a high quality of life and plenty of privacy.- View property film
Travel time
-
1 / 15
8.5 rooms248m²Price on request
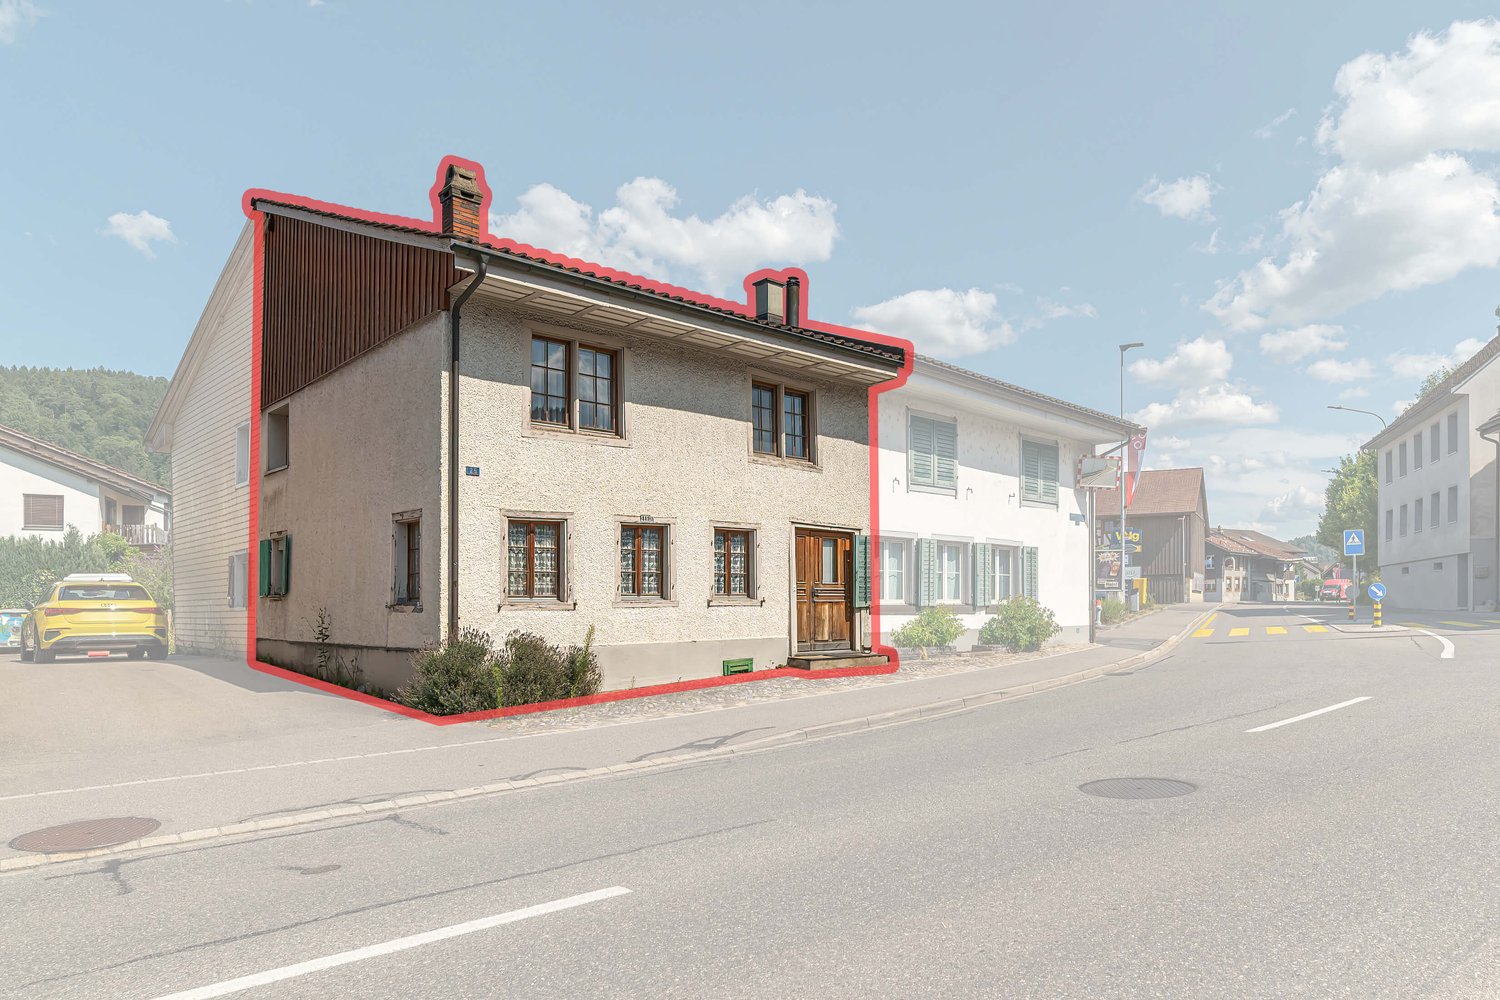
Aeussere Hintergasse 10, 8353 Elgg

Well-maintained spacious 8.5 room single-family house for sale on the southern edge of the old village center of Elgg

The spacious single-family house is located in a quiet residential area at the end of the Äusseren Hintergasse (cul-de-sac, no through traffic) in the southeast of the old village center, about 400 meters from the village center. On the opposite side of the street is the Torweiher. The late Gothic church, the old shooting house, the "Krone" and magnificent half-timbered houses give the place with its orthogonally laid out streets around the church a unique appearance.On a southern hill, about 20 minutes' walk away, is the castle of Elgg, which towers over the town. It dates back to a 12th-century castle and has belonged to the "Werdmüller von Elgg" family for centuries.The single-family house, carefully designed by the architect Joachim Mantel, has excellent building quality. It was built - except for the unheated basement rooms - with a two-shell masonry made of calcium sandstone. Only the street-side front and the garage are clad with blue wood paneling. Inside, we find white-painted exposed masonry. The rooms are bright and appear friendly.In the living area, which is three steps lower, there is a large, representative tile stove that can be fueled with wood from the hallway side. Under the storage areas that separate the dining room and the music room from the living room, there are numerous base cabinets. In the kitchen, we find another wood-fired stove that can be used for both heating and cooking.The room heights are above average (2.90 m in the living area). The kitchen fronts (veneered wood) and the cabinets are in good condition, given their age. The dishwasher and oven were replaced a few years ago. The work area is covered with plates made of green-glinting Andeer granite (CH).The property has been very well maintained in the past. The surrounding work has also been carried out carefully. Numerous dry stone walls made of Rorschacher sandstone, trees, shrubs, and a natural planting enhance the garden to a high-quality and pleasant living area.The property is currently heated with heating oil. Heat generation is via a HOVAL burner and boiler (burner: HOVAL TopFlamm 17-32 kW, 2005 / boiler: HOVAL MiniLyt 25.6 kW, 1984). The heat generation should be checked and replaced if necessary in the next few years. Additionally, there is a large wood tile stove in the living room and a cast-iron stove in the kitchen.The two heated basement rooms with an adjacent bathroom could also be used as an office or practice and made accessible from the outside through the existing garden-side access.https://www.landhaus-schlossblick.ch

Travel time
-
1 / 10
5.5 rooms150m²CHF 1,600,000.–
Ruggstrasse 2, 8954 Geroldswil

Semi-detached house with building rights, dream garden, and plenty of privacy

This very well-maintained semi-detached house convinces with its quiet and at the same time central location in Geroldswil and offers spacious living space, privacy, and an attractive environment. Shopping facilities, schools, and recreational areas are located in the immediate vicinity and can be reached quickly.The property has been continuously renovated and presents itself in a very good condition. All windows were renewed in 2023. The split-level construction gives the house a special living atmosphere. The living room with a chimney, as well as the bright dining area and the adjacent room, offer plenty of daylight and a beautiful view of the garden.The separate kitchen is high-quality equipped with V-ZUG appliances and convinces with generous storage space thanks to built-in cabinets and a practical work surface with integrated seating. An additional window provides a pleasant and friendly atmosphere. On the upper floor, there is a bathroom with a shower and further bedrooms. One of them is designed as a spacious master bedroom with an en-suite bathroom. An additional room is ideal as a home office or guest room. In total, you have 5 rooms, 2 bathrooms, and a guest toilet at your disposal.A special highlight is the well-maintained, automated garden, which offers plenty of privacy thanks to the grown tree population. The covered terrace invites you to relax and linger.The property is located in a building right (remaining term approx. 61 years). You are therefore acquiring the house, but not the land. This results in a more attractive purchase price compared to similar objects with a land share.


Travel time
-
1 / 15
6.5 rooms151m²CHF 1,780,000.–
Hans Rölli-Strasse 12, 8127 Forch

At Home Above the Fog: Detached 6 ½-Room Single-Family House

In an elevated, sunny, and absolutely quiet location in a preferred single-family home district on the Forch, this detached residential building from 1967 awaits you. The property impresses with its optimal south orientation, guaranteeing excellent sunlight throughout the day. The absolute highlight is the fog-free location above Lake Greifensee, nestled in a beautiful recreational area and yet close to the city of Zurich.The house convinces with a solid massive construction and a well-thought-out room concept over two floors. With a total of 6 ½ rooms, divided into a bright ground floor and a fully developed garden floor with direct access to the greenery, this property offers plenty of space for families, living, and working or individual design ideas. The most important at a glance • Object type: Detached single-family house • Address: Hans Rölli-Strasse 12, 8127 Forch • Rooms: 6.5 • Main usable area: approx. 151 m² • Plot area: 706 m² • Sales price: CHF 1'780'000.– • Availability: Immediately or by arrangement Highlights &amp; Equipment • Idyllic garden: Spacious surroundings with sunny seating area and beautiful views. • Bright living: Large living and dining room (approx. 38.8 m²) with cozy chimney and direct access to the garden and balcony. • Flexible garden floor: Three spacious rooms with garden access, separate laundry room including small kitchen and own WC/shower. • Solid substance: Well-maintained massive construction with timeless charm and plenty of potential for your modernization wishes. • Attractive taxes: The municipality of Maur has been one of the most tax-friendly municipalities in the canton of Zurich for over a decade (tax rate 2026: 81%). • Parking: A private single garage. First-class location and infrastructure • Public transport: Only about 200 meters to the Forchbahn station (S18). You can reach Zurich Stadelhofen in just 22 minutes at quarter-hour intervals. • City center &amp; airport: In just about 15 minutes by car in the Zurich city center, in about 30 minutes at Zurich Airport. • Schools &amp; education: Kindergarten and primary school in Aesch/Forch are within easy walking distance (approx. 500 m). The upper school house Looren is about 1.5 km away. • Shopping &amp; leisure: A Volg store with a post office is only 200 m away. Comprehensive shopping facilities can be found in the nearby Egg, Ebmatingen, or Zumikon. The Pfannenstiel and the Wassberg area offer perfect recreational activities right in front of the door. Have we aroused your interest?We would be happy to arrange a non-binding viewing appointment with you.You can find more interesting objects on www.hellerpartner.ch.Heller &amp; Partner GmbH, known for their high-quality consulting and comprehensive support by architects and economists, is at your disposal if you are interested. Take advantage of the personal support from the owners. Our expertise is also trusted by the cantonal tax office, the district courts of the canton of Zurich, as well as renowned banks and insurance companies.

Travel time
-
1 / 9
6 rooms122m²CHF 2,490,000.–
Riedgrabenweg 18, 8050 Zürich

Charming single-family house with a dreamy garden in a quiet residential area of Zürich-Oerlikon

In a family-friendly location in Zürich-Oerlikon, this charming single-family house awaits you with a lot of potential, a spacious garden, and a living atmosphere that is rarely found today. The property combines quiet living in the green with proximity to the city and offers the ideal combination of quality of life, privacy, and urban infrastructure.The house convinces with a well-thought-out floor plan, bright living rooms, and versatile usage possibilities on a total of four floors. With approximately 122 m² of living space, 6 rooms, and a spacious garden, the property is ideal for families, couples, or individuals who want to combine spacious living with the possibility of a home office. The garden house and the garden area invite you to linger, enjoy, and relax, a real highlight in the middle of Zürich.The location at Riedgrabenweg 18 is one of the particularly sought-after residential areas in Zürich-Oerlikon. The surroundings are characterized by single-family homes, little through traffic, and a lot of greenery. At the same time, you benefit from an excellent infrastructure with schools, shopping facilities, restaurants, and the Oerlikon train station, as well as various tram and bus connections in a short distance. The Zurich airport and the Zurich city center are also quickly accessible.The property has been continuously maintained. Among other things, the heating system and the windows have been renewed. This attractive single-family house is rounded off by a garage with a parking space and an outdoor parking space.Highlights at a glance:? Quiet and family-friendly living location in Zürich-Oerlikon ? Spacious property with a spacious garden ? Bright and charming living rooms ? 6 rooms on four floors ? Garage space and additional outdoor parking space ? Schools, shopping facilities, and public transportation in the immediate vicinity ? Very good connection to the Zurich city center and the airport ? A lot of potential for individual livingThis single-family house is ideal for people who are looking for a rare combination of peace, green space, and urban proximity. A property with character, charm, and versatile possibilities, right in the middle of Zürich.We are very happy to provide further information or a personal viewing at any time: 044 809 80 80.

Travel time
-
1 / 13
7.5 roomsPrice on request
8910 Affoltern am Albis

Exclusive single-family house in a quiet location

Exclusive, detached single-family house with wellness area, Alpine view, and highest living comfort This exceptionally well-maintained and detached single-family house offers living quality at the highest level. The property is located in an elevated and preferred residential area with a dreamy distant view to the Alps. Thanks to the thoughtful architecture and protected orientation, you enjoy absolute privacy here - there are no insights from the outside. The house convinces with generous floor plans, a harmonious interplay of high-quality equipment and functional living comfort, as well as a variety of special details that enrich everyday life. Already when entering, the generosity of the house catches the eye: The living and dining area is openly designed, flooded with light, and equipped with a stylish chimney - perfect for cozy evenings with family and friends. The adjacent seats - both in front of the living room and in the garden - invite you to linger and offer high-quality stay throughout the year with wind protection and tasteful design. A special highlight is the private wellness area with sauna and cold bath, which directly adjoins the garden. A petanque court in the outdoor area rounds off the leisure offer - ideal for sociable hours in the green. On the upper floor is the separate parent area with its own bathroom, dressing room, and high-quality built-in wardrobes. The bedrooms are equipped with noble carpet floors, while high-quality parquet and plate flooring are used in the living and wet areas. In all rooms, installed mosquito nets provide additional comfort in the summer months. Technically, the house meets the highest demands: A modern geothermal heating system in combination with underfloor heating ensures a pleasant room climate and low operating costs. The property is fully wired on all floors and equipped with a burglary protection system and a decalcification system. In the basement, various storage and cellar rooms are available. Another highlight is the charming natural wine cellar, which offers ideal conditions for storing noble drops with a constant 16°C. The directly connected underground garage with three owned parking spaces not only offers comfort but also security - access to the house is very convenient and weather-protected here. Summary of the most important features: - Detached, very well-maintained single-family house in an elevated location - No insights - absolute privacy - Distant view to the Alps - Wellness area with sauna and cold bath - Petanque court and tastefully designed seats - Living area with chimney, flooded with light, and open - Parent area with own bathroom and dressing room - Noble materials: parquet, plates, high-quality carpet - Built-in wardrobes, mosquito nets, decalcification system - Underfloor heating with geothermal heating - Natural wine cellar with 16°C - Three underground parking spaces with direct house access - Family-friendly, quiet residential area in a natural environment - Fully wired (all floors) This property combines generosity, exclusivity, and everyday suitability in a perfect way - a true home for people with high demands.The availability of the house is after agreement, ideally in Q1 or Q2 2027.

1 / 14
5.5 rooms132m²CHF 1,120,000.–
Hofwisen 9, 8317 Lindau

Living in the Green: Charming 5.5-Room Single-Family Home

In a quiet, sunny residential area with southwest orientation, this single-family home awaits you. Just a few steps from the agricultural zone, this property offers the perfect mix of rural idyll and quick access to the cities of Zurich and Winterthur.The object at a glance: • House type: 5.5-room single-family home (single-sided construction) • Living area: approx. 132 m² • Plot area: 294 m² • Sales price: CHF 1'120’000.– • Availability: From May 1, 2027, or by agreement Highlights of the property: • Flooded with light: Spacious living and dining area (approx. 34 m²) with cozy fireplace and direct access to the garden seating area. • Space wonder: A total of 4 bedrooms distributed over the upper and attic floors. One room on the upper floor has its own balcony. • Idyllic garden: Well-kept garden with sunny orientation – ideal for families and nature lovers. • Practical secondary rooms: Single garage (direct house access), cellar, laundry room, and an additional outdoor parking space. • Masonry construction: Solid substance (built in 1987) with underfloor heating (oil) in the main floors. Location &amp; Infrastructure:Tagelswangen (Lindau municipality) offers a high quality of life: • Pure nature: The agricultural zone is practically in front of the door. • Transport connection: Bus stop (line 650 to Effretikon station) within 100-200 m. By car, you can reach Zurich or Winterthur in about 15-20 minutes via the A1. • Family-friendly: Kindergarten and primary school are within about 500 m, safely accessible on foot. • Shopping: Volg store with post office in the village center (about 300 m); large distributors in nearby Effretikon. Have we sparked your interest? We would be happy to send you the detailed sales documentation or arrange a non-binding viewing appointment.Your contact person: Heller &amp; Partner GmbH Stephan E. Heller Tel: 043 366 05 48 E-Mail: stephan.heller@hellerpartner.ch You can find more interesting properties at www.hellerpartner.ch. Heller &amp; Partner, known for their high-quality consulting and comprehensive care, is at your disposal if you are interested. Benefit from personal care by the owners.

Travel time
-
1 / 10
5.5 rooms150m²CHF 1,690,000.–
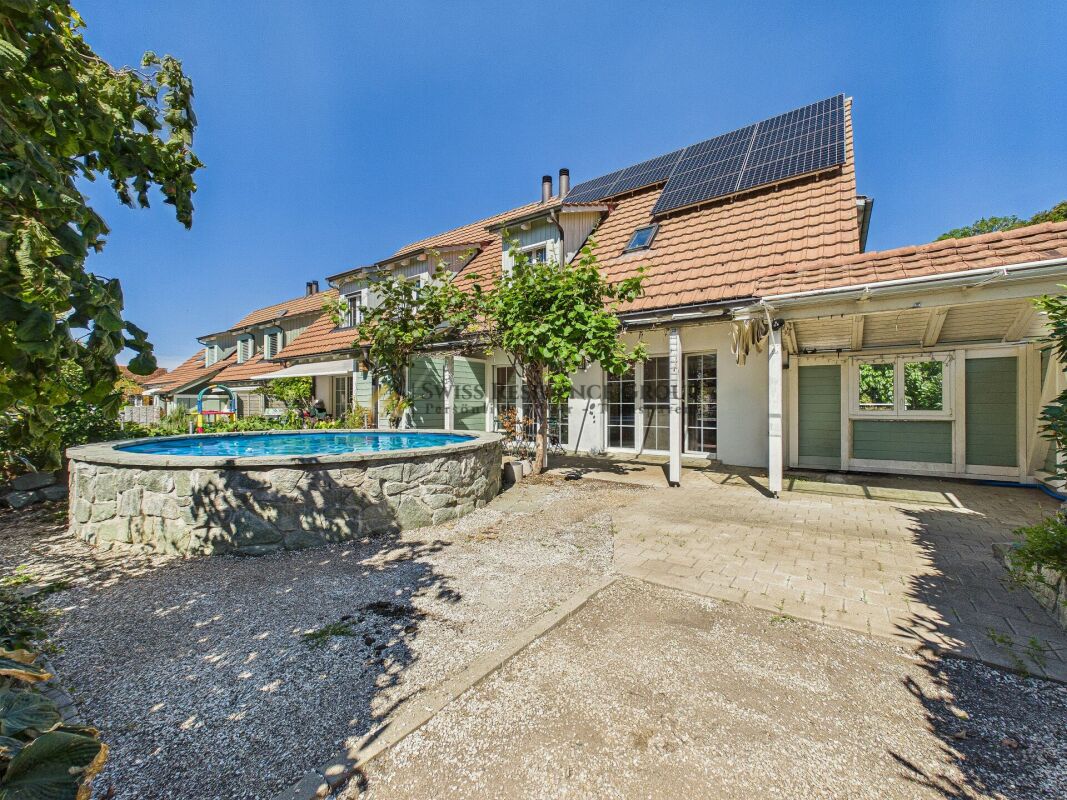
Gibelstrasse 3, 8607 Aathal-Seegräben

Spacious home with wellness potential and garden

Multi-purpose room as additional usable space of approx. 50 m2This 5.5-room semi-detached house at Gibelstrasse 3 convinces with spacious room proportions, bright rooms, and enormous development potential. The sunny location in Aathal-Seegräben, surrounded by forests and recreational areas, offers natural living with high quality of life.The house, built in 1982, extends over three floors and stands on a 664 m² large plot of land with an extensive garden. Extensive window areas provide bright, friendly living rooms and a pleasant atmosphere.The open living and dining area with a fireplace forms the heart of the house and invites you to cozy, social hours. In total, four rooms, one bathroom, and two guest toilets are available - ideal for families or couples with space requirements.A special highlight is located on the ground floor: the spacious multi-purpose room (approx. 50 m²) with a sauna and an integrated, currently empty swimming pool. With a little imagination, a wonderful private wellness and relaxation oasis can be realized here. On the same level, there is a covered terrace with a sink and an outdoor fireplace, ideal for use as an outdoor kitchen and barbecue area. The garden with approximately 383 m² offers a lot of privacy and space for individual design.Two garage parking spaces and various ancillary and basement rooms round off this offer.A property with character, space, and perspective - ideal for all those who want to live close to nature and design their home individually.I look forward to your contact and a personal viewing.

Travel time
-
1 / 13
5.5 rooms255m²Price on request
Binzigerstrasse 70, 8707 Uetikon am See

Hidden gem on the edge of the forest with a dream garden

A place where you wake up to birdsong in the morning and enjoy the sunset over Lake Zurich from the balcony next to your bedroom in the evening. That's what awaits you in this exceptional single-family home in Uetikon am See.The 2011-built house with 5.5 rooms and 255m² of living space stands on a 2784m² large plot and offers plenty of space for individual lifestyles.A modern kitchen that leaves no wishes unfulfilled becomes the center for pleasure and meeting.In the living room, floor-to-ceiling windows and a parquet floor create bright, inviting spaces. A special highlight is the impressive ceiling height of up to 8 meters, which creates an exceptional sense of space and makes the living area particularly generous and representative. A stylish fireplace brings warmth and atmosphere - perfect for relaxed evenings with a glass of wine or good conversations. High-quality bathrooms create a real spa experience with generous rain showers and a bathtub from which you can enjoy an unobstructed view of the green surroundings. The large garage offers space for two vehicles and also has a practical storage room. Additionally, three outdoor parking spaces are available, perfect for guests or additional vehicles.The house is also technically convincing: an earth probe heating system and the Minergie construction method guarantee environmentally friendly and energy-efficient living - future-proof and sustainable.

Travel time
-
1 / 9
9.5 roomsCHF 5,700,000.–
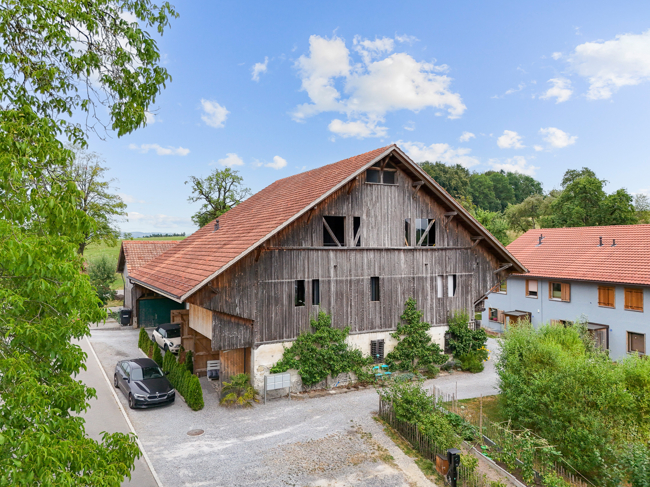
Hinteruttenberg 58, 8934 Knonau

Unique Opportunity - Plot with Single-Family House and Multi-Family House

Discover this attractive opportunity to acquire a plot with a spacious single-family house and a fully rented multi-family house with a lot of surrounding space – complemented by numerous secondary areas.The traditional country house with its characteristic charm offers living on several floors with generous living space. The multi-family house comprises around five different apartments. The respective residents have numerous outdoor parking spaces and garage boxes at their disposal. Both houses have generous additional spaces that can be ideally used as storage, magazine, or workshop.Here you will find the perfect combination of rural tranquility and diverse living possibilities. The property convinces with: • Quiet and idyllic living situation • Generous plot area of over 3,700 m² • Wonderful view • Ideal apartment mix • Sufficient parking possibilities • Practical and charming outdoor areas Location and surroundings:The plot is located in a very quiet, natural, and child-friendly environment, embedded in the picturesque landscape of the Knonau municipality. The bus stop "Uttenberg" is within walking distance and provides a good connection. The location is also particularly sunny – in summer you benefit from numerous hours of sunshine.With this plot, you secure capital investment and home ownership at the same time. It is ideal for multi-generational living or as a project for investors. Please contact us for further documents or to arrange a viewing appointment.

Travel time
-
  • Traditional rural house, nestled in green countryside, multiple outbuildings, car parked in driveway
  • a house with red roof, white walls, green shutters, garden with a table and chairs, and plants
  • Wooden ceiling, wooden wall, carpeted floor, sofa, coffee table, dining table and chairs, wooden cabinet, radiator, picture frame, potted plant, windows with white curtains
  • Open kitchen, modern design, black and white checkered tiles, wooden cabinets, center island, white appliances, granite countertops, stainless steel sink, faucet, and storage shelves
  • Wooden and brick, raised ground floor, terrace, garage
  • Dining room with wooden table and chairs, wooden cabinets, a wooden cabinet with glass doors, a fireplace, a staircase, a flat-screen TV, a sofa, a coffee table, and a rug
  • Bedroom with wooden bed and a sofa, wooden beams ceiling, two arched windows, a view of the countryside
  • Attic room with wooden beams, dining table, kitchen island, floor-to-ceiling windows, wooden floor, and wooden ceiling.
  • Several houses, rural setting, green fields, driveways, cars parked
1 / 9
a house with red roof, white walls, green shutters, garden with a table and chairs, and plants
Wooden ceiling, wooden wall, carpeted floor, sofa, coffee table, dining table and chairs, wooden cabinet, radiator, picture frame, potted plant, windows with white curtains
Open kitchen, modern design, black and white checkered tiles, wooden cabinets, center island, white appliances, granite countertops, stainless steel sink, faucet, and storage shelves
CHF 5,700,000.–
Hinteruttenberg 60, 8934 Knonau

Unique Opportunity - Plot with Multi-Family House and Single-Family House

Discover this attractive opportunity to acquire a plot with a fully rented multi-family house and a spacious single-family house with plenty of surrounding space - complemented by numerous additional areas.The traditional country house with its characteristic charm offers living on several floors with sufficient living space. The multi-family house comprises around five different apartments. The respective residents have numerous outdoor parking spaces and garage boxes at their disposal. Both houses have spacious, additional areas that can be ideally used as storage, magazine, or workshop.Here you will find the perfect combination of rural tranquility and diverse living possibilities. The property impresses, among other things, with: • Quiet and idyllic residential area • Spacious plot area of over 3,700 m² • Wonderful view • Ideal apartment mix • Sufficient parking possibilities • Practical and charming outdoor areas Location and surroundings:The plot is located in a very quiet, natural, and child-friendly environment, embedded in the picturesque landscape of the Knonau municipality. The bus stop "Uttenberg" is within walking distance and provides a good connection. The location is also particularly sunny - in summer you benefit from numerous hours of sunshine.With this plot, you secure both capital investment and home ownership at the same time. It is ideal for multi-generational living or as a project for investors. Please do not hesitate to contact us for further documents or to arrange a viewing appointment.

Travel time
-

Suggested properties for you based on search results

Other interesting objects