730 results - House, chalet, rustico to buy: Canton Zurich

1 / 12
5.5 rooms153m²CHF 1,670,000.–
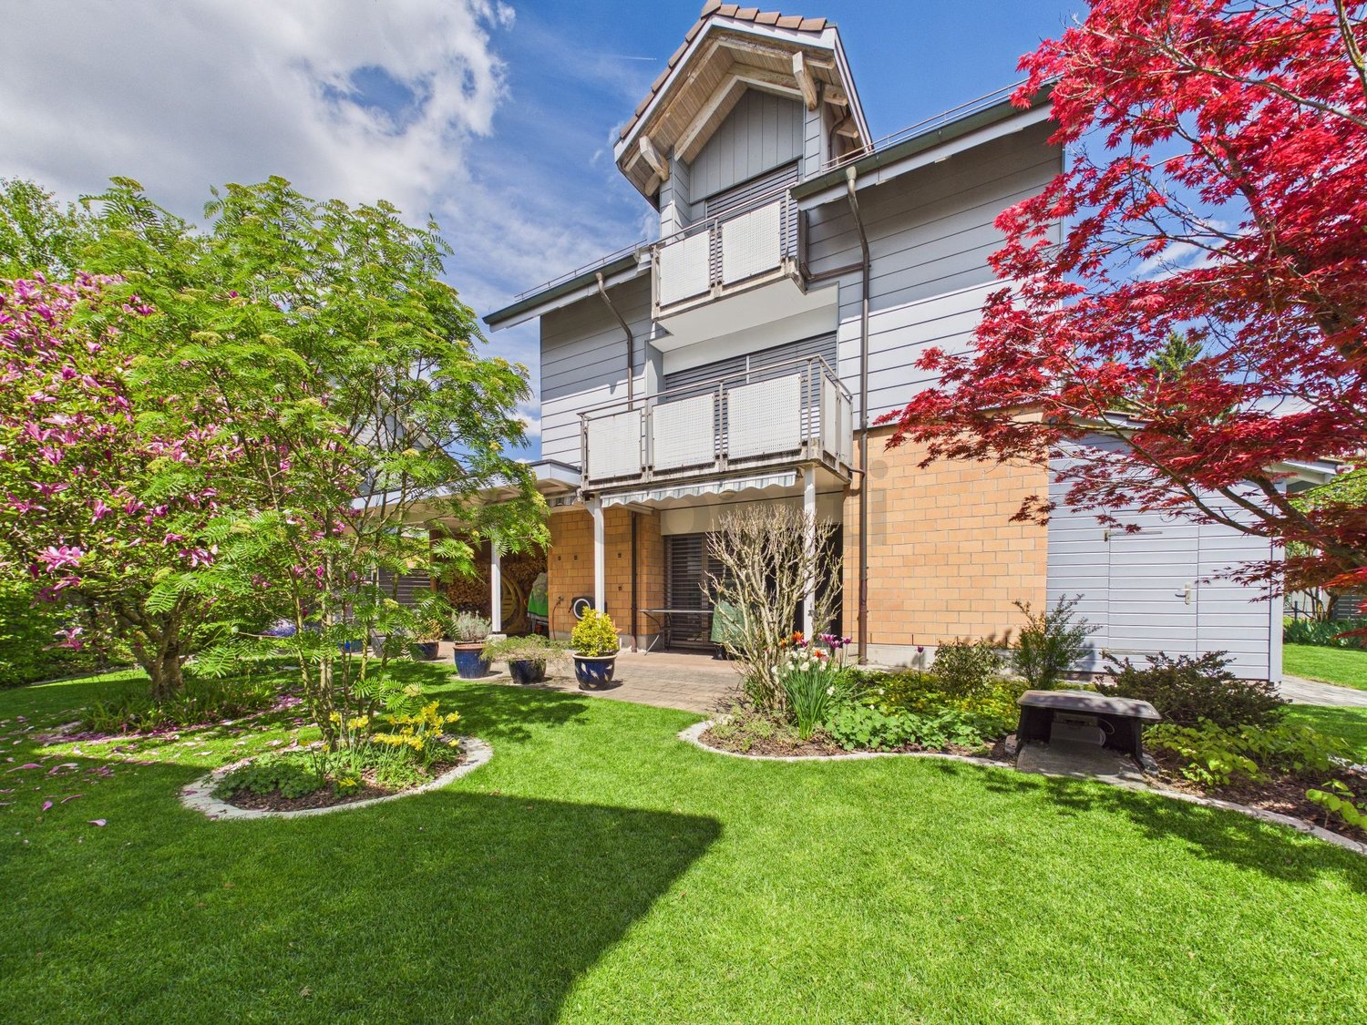
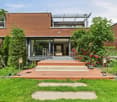
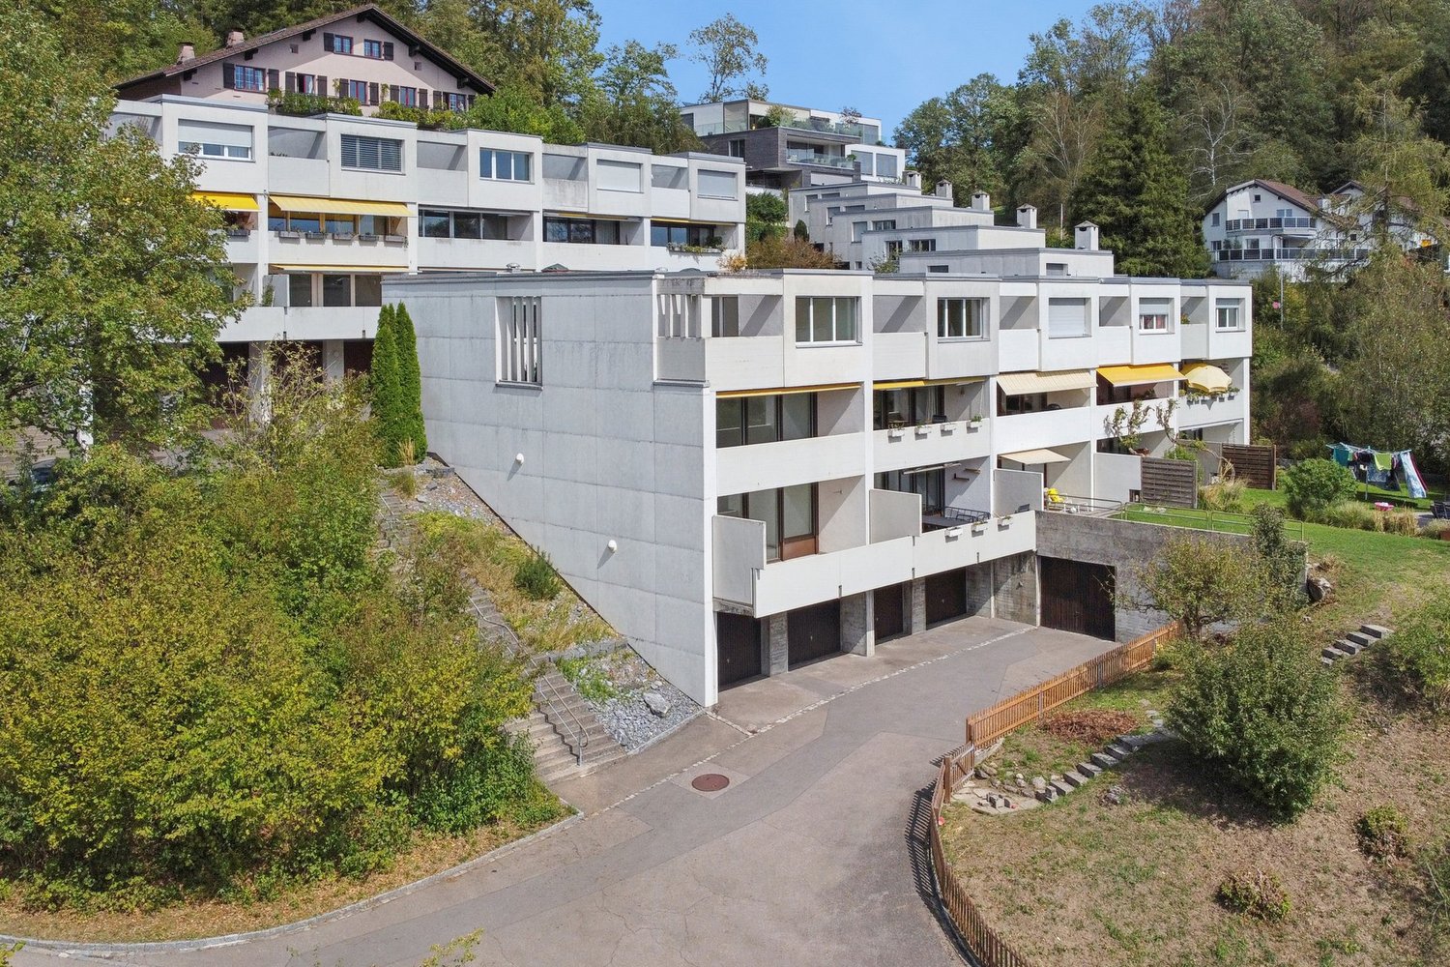
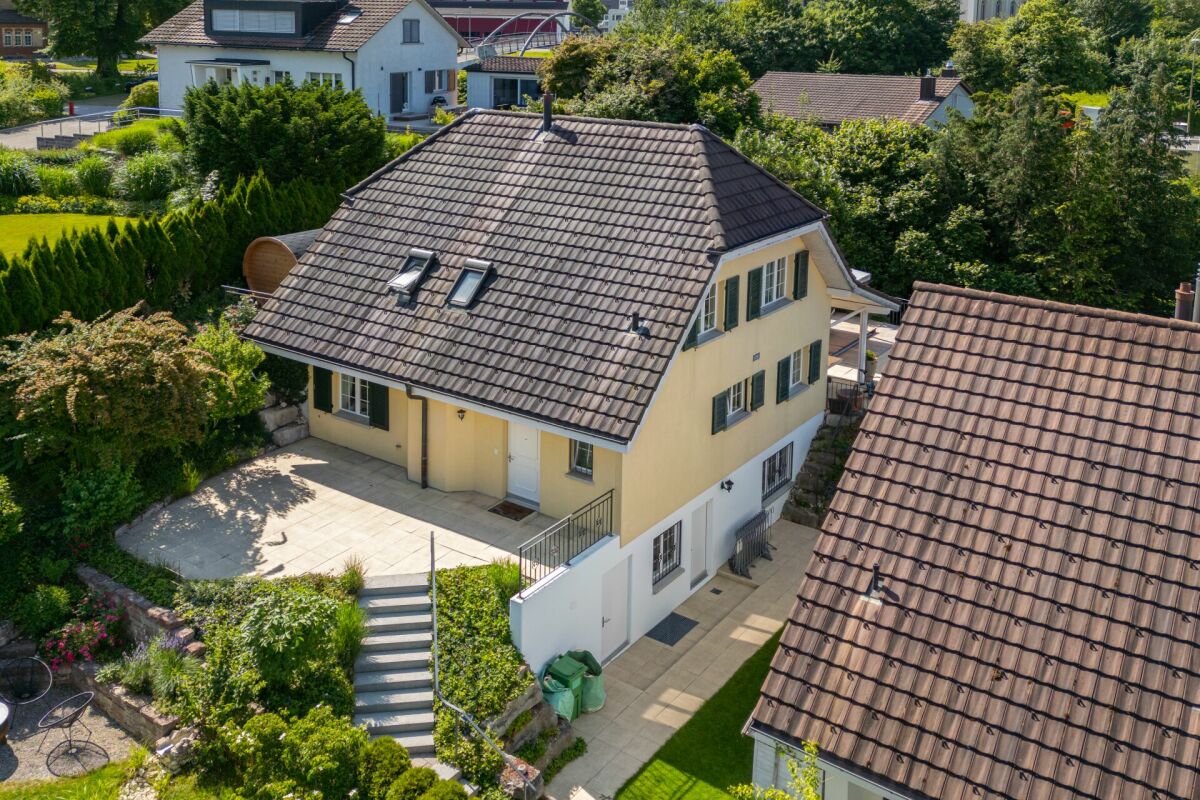
Wieswaldweg 28, 8135 Langnau am Albis

Family-friendly row house with garden


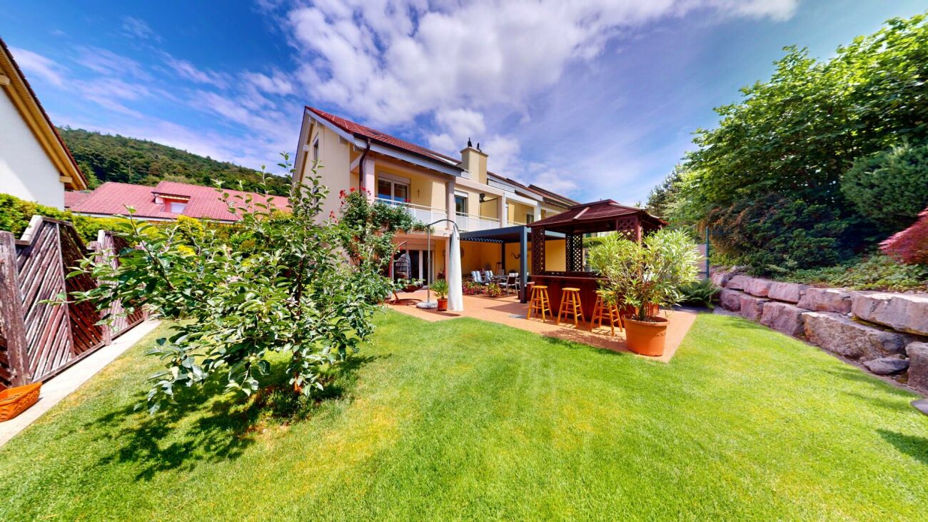
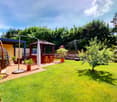
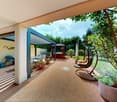
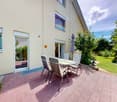
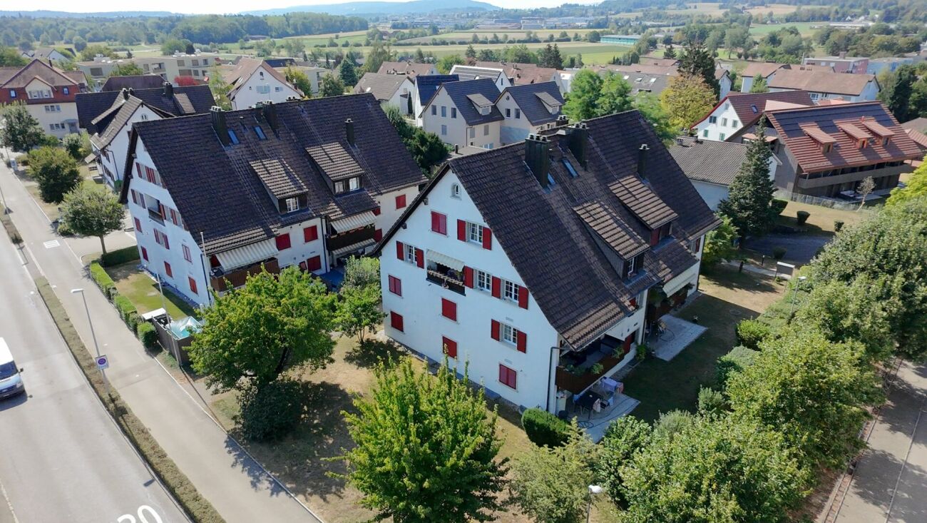
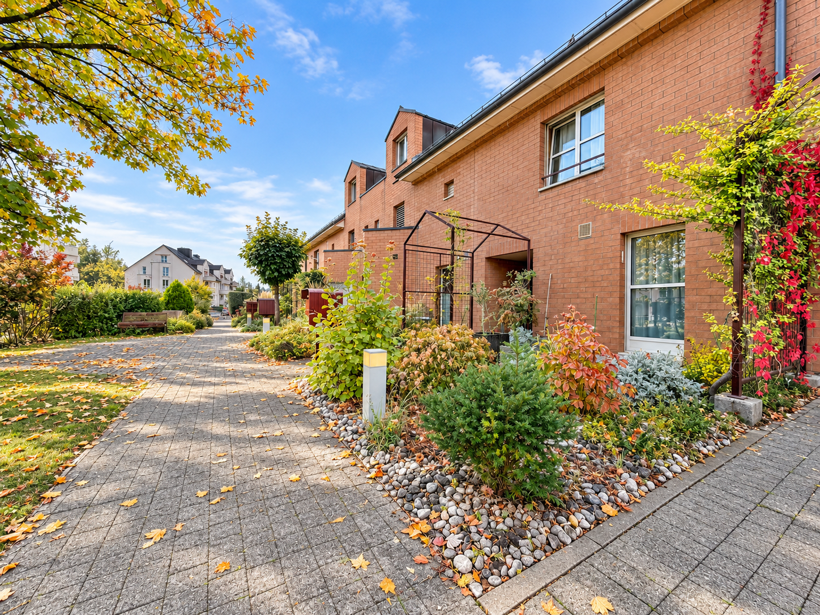
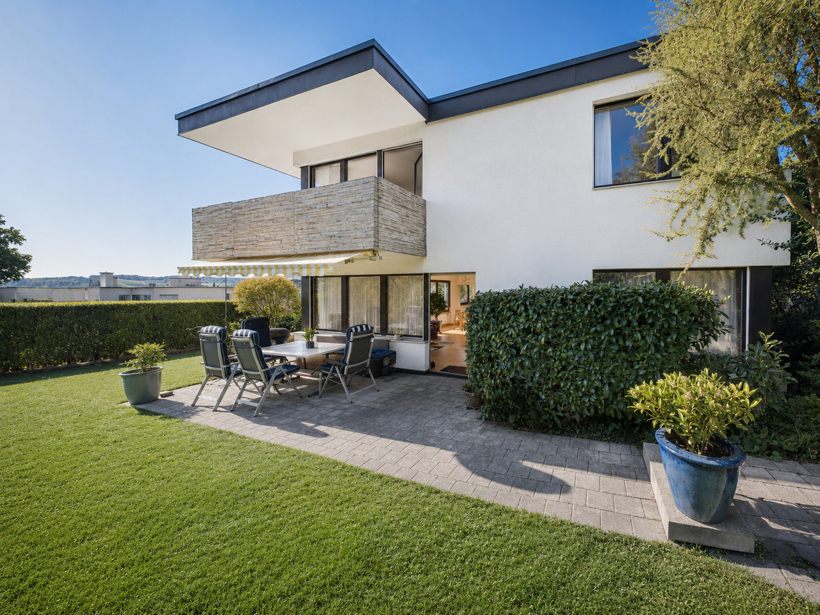
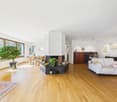
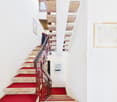
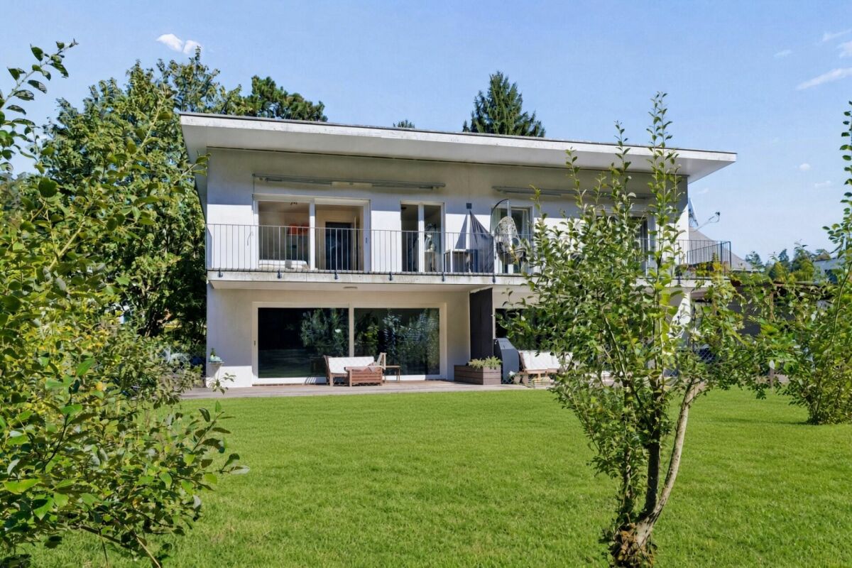
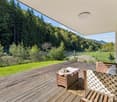
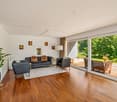
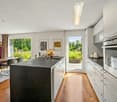
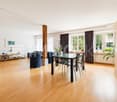
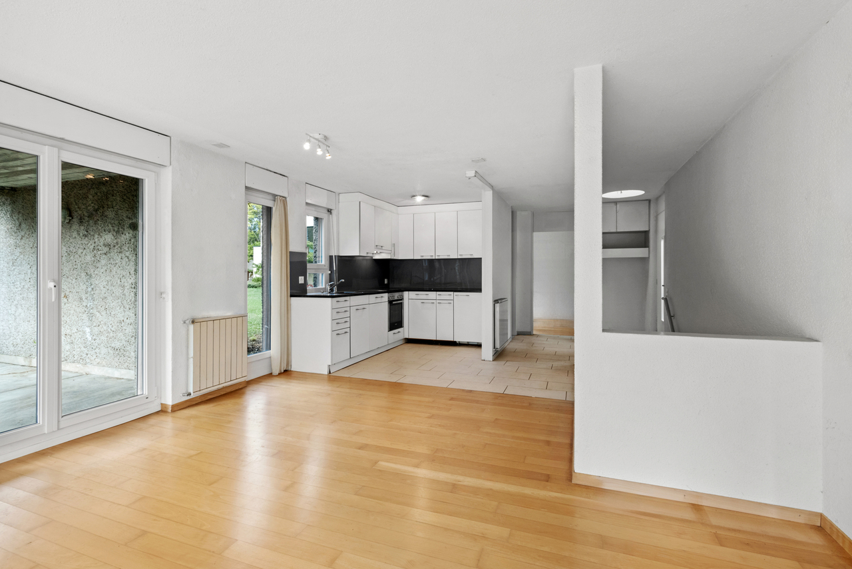
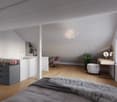
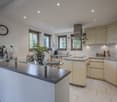
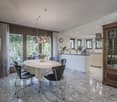
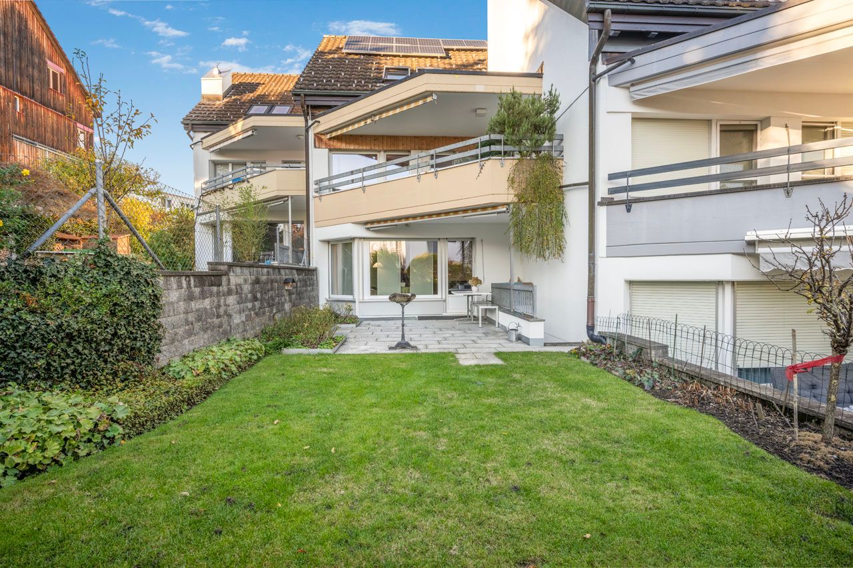
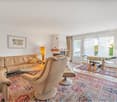
This 5.5-room row house combines a well-thought-out space concept with a lovingly designed garden and an exceptionally family-friendly environment. The space is distributed over three floors, offering a variety of possibilities for family life as well as individual retreats. The forest, playground, kindergarten, school, and public transport are all within comfortable walking distance.On the ground floor, the bright living and dining area forms the heart of the house. The open staircase divides the room in a natural way, while the fireplace provides a cozy atmosphere in the cooler months. The semi-open kitchen blends harmoniously into the living area and offers direct access to the covered garden seat. An adjacent réduit with washing machine and tumble dryer makes everyday life easier.On the upper floor, there are three bright bedrooms and a bathroom. The converted attic adds two open areas, another wet room, and a practical storage room to the space. With its warm wood design and Swedish stove, it is perfect as a private retreat.The idyllic garden is carefully planted and offers several atmospheric seating areas. Whether under the covered seat, on the lawn, or in a quiet garden corner: the outdoor area creates space for relaxed hours, social evenings, and playing outside.Two underground parking spaces and a separate basement compartment round off the offer.A home for people who want to combine natural living, a versatile space concept, and short distances in family everyday life.Curious? We look forward to your contact.

Travel time
-
1 / 12
5.5 roomsCHF 1,590,000.–
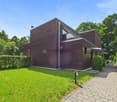
Pfarrain 12, 8604 Volketswil

Elegantly renovated gem

This well-maintained and renovated single-family house is located in a quiet and family-friendly area in the historic village center. The property impresses with its charming character, a well-thought-out room layout over three floors, spacious secondary areas, and a beautiful garden area with a winter garden. The house presents itself in new splendor after the renovation in 2026 and offers a cozy home with versatile usage possibilities. Ground floor: - Spacious entrance area, individual design possibilities - Craft room/laundry room with washing tower - Garage with direct access - Winter garden and spacious, idyllic garden area First floor: - Spacious, cozy living room - Open kitchen with Bora cooktop - Access to the sunny balcony - Adjacent bedroom - Bathroom with bathtub, toilet, and under-sink cabinet Second floor: - Two charming bedrooms - Practical built-in closets and storage solutions - Bathroom with shower, toilet, and under-sink cabinet Basement: - Large workshop with plenty of space for hobbies, handicrafts, or storage - Additional storage possibilities Your advantages at a glance: - Flexible usage possibilities of the rooms on the ground floor and basement - Family-friendly residential area - Kindergarten, school, and shopping facilities within short distance - Central location with good accessibility This charming property combines historic character with modern living comfort and offers a lot of potential for families or couples with space requirements for individual hobbies. Have we sparked your interest? We would be happy to present this attractive home to you during a personal and non-binding viewing. We look forward to your contact. MATMA - MORE HUMAN - MORE HOME

Travel time
-
1 / 12
4.5 rooms219m²CHF 2,190,000.–
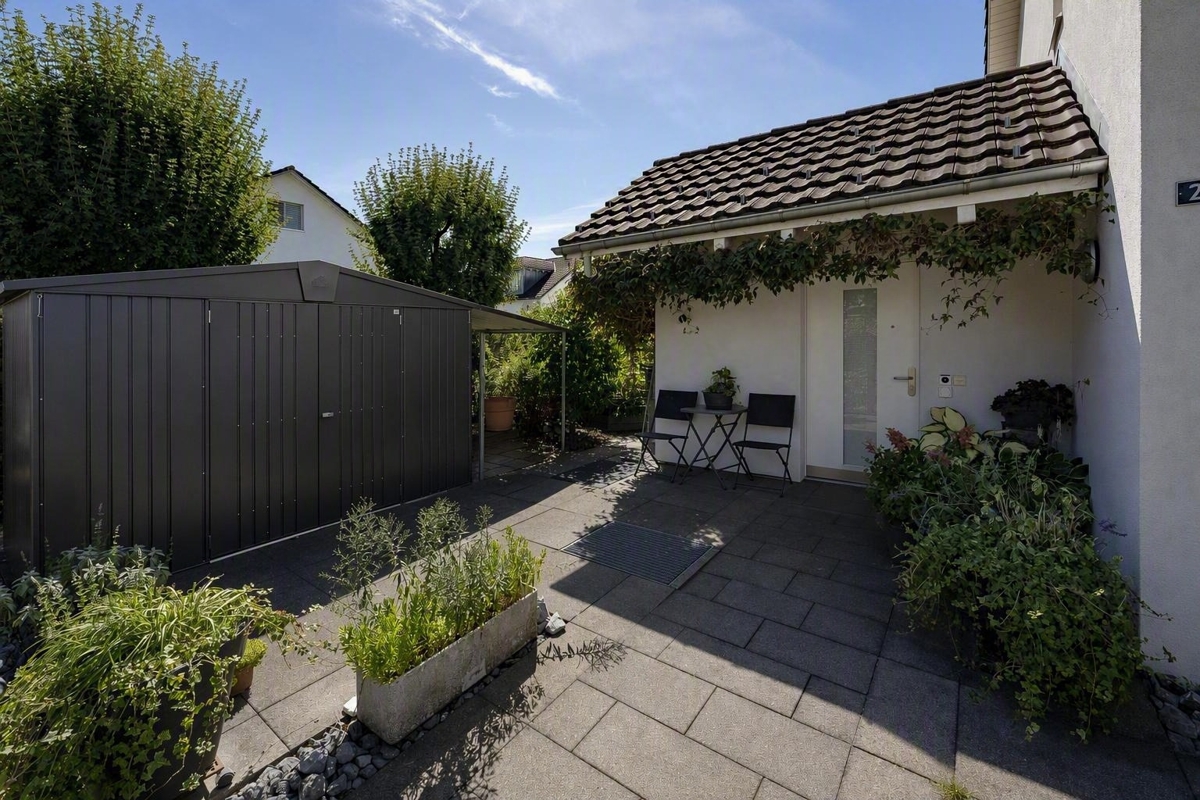
Seestrasse 29, 8610 Uster

A property with history, an investment with a future

Investing where location, demand, and perspective convince Stable returns today. Attractive development opportunities tomorrow.Such investment opportunities are rare in the Zürcher Oberland. In a sought-after location in Uster, a residential and commercial property awaits you, combining ongoing rental income with long-term value appreciation potential. The proximity to Lake Greifensee, the high demand for residential and commercial space, and the versatile use make this property a convincing capital investment. The property includes three rented 4.5-room apartments as well as a separate commercial building with sales, storage, and workshop areas.Particularly interesting is the additional development potential: Through targeted modernization and optimization measures, the attractiveness of the property and the revenue opportunities can be further increased. This object thus combines ongoing income with attractive future prospects.The city of Uster is one of the economically strongest residential and working locations in the canton of Zurich. The excellent infrastructure, the outstanding transport links, and the high demand for residential and commercial space ensure sustainable value stability. The immediate proximity to Lake Greifensee also increases the quality of living and makes the location particularly sought after.Highlights • Residential and commercial property with versatile use • 3 rented 4.5-room apartments • Separate commercial building with sales, storage, and workshop areas • Current net rental income of CHF 70,500 per year • Attractive rent increase and development potential • Central location in Uster with high location quality • Short walking distance to Lake Greifensee • Good accessibility by public transport and individual traffic • 5 outdoor parking spaces and garage/workshop Properties with this combination of stable income, sought-after location, and further value appreciation potential are only rarely available on the market.We would be happy to provide you with the detailed sales documentation and inform you personally about this attractive investment object. We look forward to your contact.

Travel time
-
New building
1 / 11
5.5 rooms193m²CHF 1,100,000.–
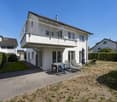
Frauenfelderstrasse 22, 8400 Winterthur

Living on Lake Untersee in Minergie-P standard

Available single-family homes 5.5 rooms- C2, 155 m², CHF 1'100'000- D1, 196 m², CHF 1'170'000- D2, 193 m², CHF 1'300'000- C1, 173 m², soldYour new home on Lake UnterseeIn Eschenz, the Lago development is being built by the end of April 2026 in an elevated and attractive location. All buildings are constructed in the high-quality Minergie-P standard and feature a comfort ventilation system and photovoltaic systems on the roofs, as well as a prepared charging infrastructure for electric mobility. The Lago development is characterized by nuanced floor plans and an excellent construction standard, which combines modern living with a feel-good atmosphere.Design your new homeWhen it comes to interior design, you have a free choice: whether elegant floor coverings, quiet kitchen fronts, or color accents on concrete walls - let us advise and accompany you. Together, you design your very personal jewel that meets your individual wishes.Location and quality of lifeThanks to the ideal location, you can reach the amenities of Eschenz and Stein am Rhein in a short distance. Enjoy wonderful leisure activities right outside your front door: stroll through the lively Stein am Rhein with a cool ice cream or treat yourself to moments of silence on the small island of Werd.Highlights • Minergie-P standard • Lakefront living • View • Garden and roof terrace Have we sparked your interest?Convince yourself of the advantages of this unique offer and arrange a personal viewing appointment. We look forward to your contact.

Travel time
-
1 / 11
5.5 rooms137m²CHF 2,900,000.–
Kellerweg 60, 8055 Zürich

Charming 5.5-room two-family house with garden in the popular Triemli quarter

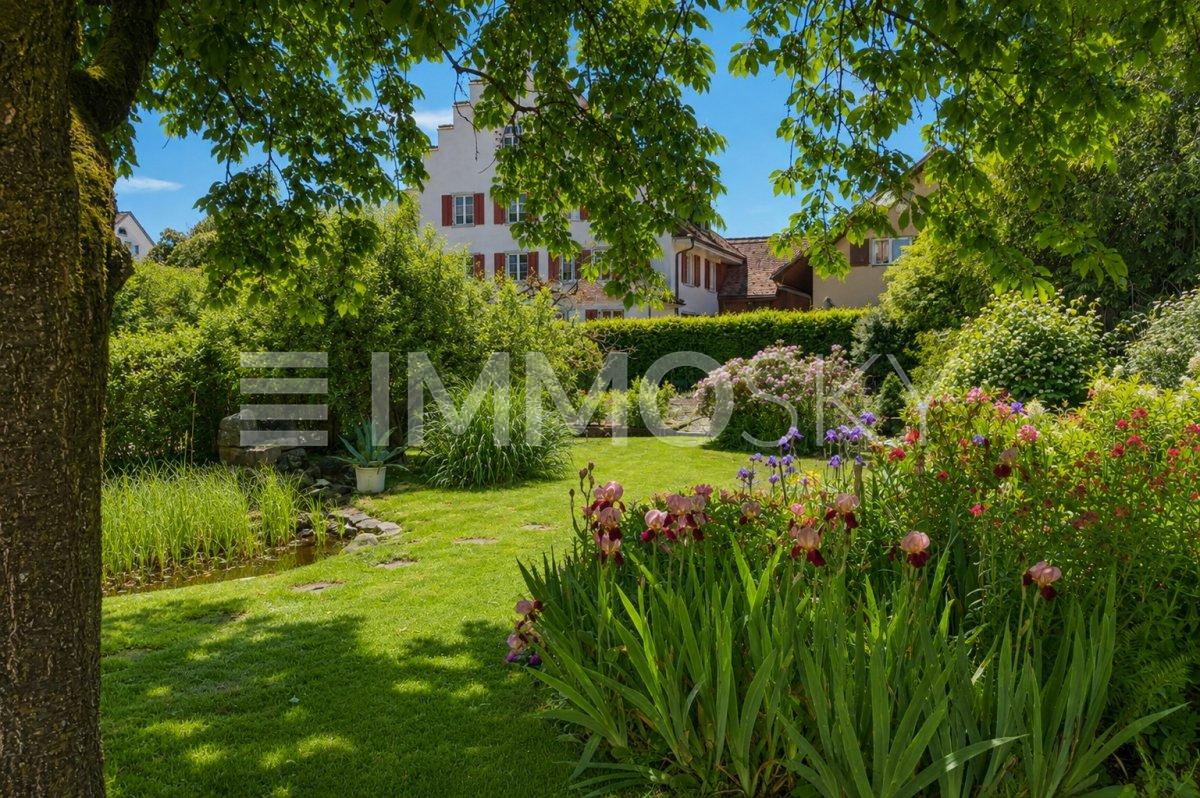
In a quiet and sunny location in the Zürcher Triemli quarter, a house with character, space and plenty of potential awaits you. The well-maintained family house spans four floors and combines the charm of an original Zürcher residential house with versatile usage possibilities.On approximately 137 m² of living space, 5.5 rooms are distributed, a spacious living and dining area with a fireplace, two bathrooms and several flexibly usable rooms for family, work or guests.A special highlight is the attic with its own roof terrace. Here you can enjoy privacy, sun and a beautiful view of the surroundings. The well-maintained garden offers additional space for relaxation, play or cozy hours with family and friends.The property has been continuously maintained and presents itself in a well-maintained condition. At the same time, it offers new owners the opportunity to realize individual living ideas and personal design wishes.The most important key figures • 5.5 rooms • Land area 414m² • Living space approx. 137 m² • 2 bathrooms • Fireplace • Roof terrace • Sunny garden • Basement, laundry and storage rooms • Oil heating • Fiber optic connection available • Available immediately The location convinces with its ideal combination of tranquility, nature and proximity to the city. The SZU station Zürich Triemli, tram connections, shopping facilities, schools and recreational areas are within short walking distance.A home for people who appreciate an attractive living location and recognize the potential of a property.We look forward to your contact!
Travel time
-
New building
1 / 10
7.5 roomsPrice on request
Büelhüslistrasse 8, 8479 Altikon

5 ½ to 7 ½ room row houses BÜELHÜSLI, Altikon ZH

Residential development büelhüsli - "Your new home, rural and individual in Altikon" Located on Büelhüslistrasse and Neunfornerstrasse in 8479 Altikon, the "Büelhüsli" project is a carefully designed residential development with seven row houses.Welcome to the residential development büelhüsli in Altikon. The modern development offers a harmonious combination of urban comfort and natural living. It comprises seven single-family homes in different sizes and individual floor plans.Thanks to the well-thought-out architecture, careful material selection, and flexible design options, büelhüsli offers a home for different living needs - whether for families, couples, or single people looking for a modern and sustainable living concept.Overall, "büelhüsli" creates a development that convincingly combines generosity, privacy, and technical sustainability. The houses offer space for families, for individual work at home, or for personal retreats on the top floor. At the same time, they create a long-term value-retaining home with their clear architecture and well-planned design.Single-family homes "büelhüsli" Spacious living with gardenThe houses impress with spacious, family-friendly floor plans with 5.5 to 7.5 rooms. The room concepts are clearly structured and organized over several levels.Bright living and dining areas form the heart of each house and open directly onto the private seating areas and garden areas. This creates a seamless transition between indoors and outdoors, making living feel more expansive.Depending on the unit, spacious seating areas and individual garden shares are available. These private outdoor spaces create retreat possibilities, offer space for play, relaxation, or social evenings, and emphasize the independent house character of each unit. Despite the row arrangement, each house conveys a high level of privacy.The heat generation is ensured by a heat pump with a ground probe (EKZ Contracting), and the heat distribution is carried out via a low-temperature underfloor heating system. Additionally, a photovoltaic system is planned for the new building, and basic infrastructure for electric mobility with dynamic load management. Connection & Access You live in a rural area, close to the centers The Thalheim-Altikon train station is located in the neighboring municipality of Thalheim an der Thur and can be reached in a few minutes. From there, regular connections exist in the Zürcher Verkehrsverbund.You can reach the main station in Winterthur in about 15 minutes, the main station in Zurich in about 30 minutes. Zurich Airport can be reached in about 35 minutes. There are also good connections to Schaffhausen and the Lake Constance region.By car, residents benefit from a quick connection to the regional traffic axis towards Winterthur and to the A1 highway. This makes Altikon an excellent location for commuters to Zurich and eastern Switzerland.

Travel time
-
1 / 8
5.5 rooms203m²CHF 1,870,000.–
Sennengasse 6, 8911 Rifferswil

SENNHOF - Semi-detached house in a wonderfully quiet location

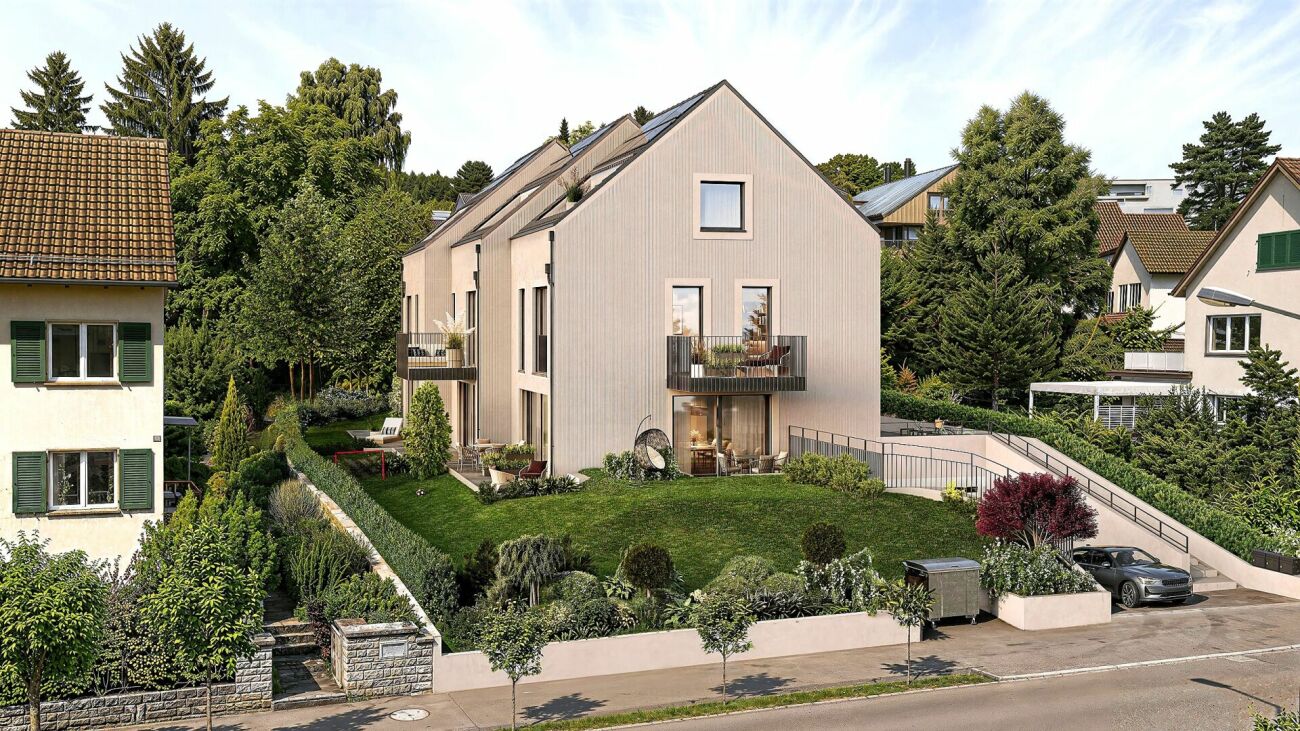
On Sennengasse in Rifferswil, we are building the SENNHOF development at a very quiet and sunny location, featuring a single-family house, a multi-family house, as well as row houses and semi-detached houses. The last available unit in the development is located in the HOLUNDER house. The south-facing 5½-room semi-detached house is a true space wonder! Here, you can enjoy a pleasant, idyllic living environment with a view of the greenery. A place - far from everyday stress - where your children can grow up carefree.From the underground parking garage, you have direct access to the house. The generous space offer, with various wet cells and ancillary rooms as well as a beautiful garden share, is fully convincing. The interior design delights with many warm wood elements. Interior design wishes can be considered - if technically possible! The next bus stop, as well as a shop for daily needs, are only 3-4 minutes' walk away.In Rifferswil, you will find active recreation in nature right outside your doorstep. Quiet, rural living with proximity to the city: an ideal work-life combination!Affoltern am Albis: approx. 10 minutes by carZug: approx. 20 minutes by carZurich and Lucerne: approx. 30 minutes by car The shell construction is already completed and the readiness for occupancy is expected to take place in February 2027. Have we sparked your interest? We would be happy to send you the sales documentation.
Travel time
-
New building
Adrian Kälin

Adrian Kälin

1 / 10
Adrian Kälin

Adrian Kälin

  • Balcony / Terrace
  • Garage
  • Elevator
442m²Price on request
Niederfeldstrasse 6, 8542 Wiesendangen

Authorized MFH project with 4 units in Wiesendangen for sale

Attractive investment opportunity for investors in Wiesendangen: For sale is a plot of land at Niederfeldstrasse 6, including an approved new building project and execution planning by the architect. Planned is the demolition of the existing building and the realization of a multi-family house with 4 residential units over 4 floors. The building permit dates back to 11.04.2023. The project offers a solid basis for a diversified rental property with several tenants. A total of 441.61 m² of net living space and 110.37 m² of terrace space are planned. The property comprises 662 m², and the planned building has a volume of 2,983 m. The four residential units enable the distribution of rental risk across multiple households and create a flexible basis for future rental strategy. A special plus point for rentability is the generous parking: future residents have 8 underground parking spaces and 1 outdoor parking space at their disposal. An elevator accesses the four floors and complements the project with a modern comfort feature. The planned terrace areas create attractive private outdoor spaces and increase the quality of living. • 4 residential units over 4 floors • 441.61 m² of net living space and 110.37 m² of terrace space • 8 underground parking spaces and 1 outdoor parking space • Elevator and approved new building project • Property with 662 m² of land Wiesendangen in the canton of Zurich benefits from its proximity to Winterthur and good regional accessibility. Wiesendangen train station offers connections with S-Bahn lines S24 and S30. Winterthur can be reached by car in around 16 minutes and by public transport in around 27 minutes; Zurich is around 40 minutes away by car and around 54 minutes by public transport. The A1 and A7 motorway connections can be reached via Winterthur and Attikon, respectively. For investors, this project offers the opportunity to realize a multi-family house with a clearly defined scope, approved planning, multiple residential units, and attractive parking. Purchase price, expected rental income, and return on investment figures are not yet specified in the property data.

  • Balcony / Terrace
  • Garage
  • Elevator
Travel time
-
1 / 11
  • Parking space
  • View
8.5 rooms222m²CHF 2,200,000.–
8636 Wald

3 for 1 - Yield, multi-generational or living and working, everything is possible here.

Historic multi-family house with versatile potential and impressive views: In a quiet location in Wald ZH, this characterful house from 1787 presents itself, which has been continuously maintained. The combination of historic charm, modern house technology, and unobstructed lake and mountain views makes this property a special opportunity for investors, multi-generational families, or a combination of living and working.The multi-family house comprises 3 already rented residential units with a total of 8.5 rooms. The apartments with 1.5, 2.5, and 4.5 rooms offer a total of around 222 m² of living space and are spread over four floors. Each unit has its own laundry room. The cozy atmosphere is characterized by well-utilizable living rooms and the special character of the building; a chimney provides additional comfort in one part of the house.The property also convinces as an investment object: the three apartments are rented and currently generate an exciting rental income.The exceptionally large plot of land with around 5,264 m² creates a lot of free space, privacy, and a natural environment. The property is heated with a heat pump, and the heat distribution is via radiators.Wald in the Zürcher Oberland combines rural tranquility with good accessibility. The Wald ZH train station is approximately 1.1 km away and offers a connection to the S26. The Dürnten motorway access is around 5.4 km away, and Zurich Airport is around 33 km away. Shopping facilities, schools, and the diverse local recreation around the Bachtel are located in the surrounding area. A versatile multi-family house with a sustainable perspective, attractive rental, and a view that delights every day anew.We are happy to provide further information or arrange a viewing at any time. We look forward to your contact - Your Viventa Immobilien Team. Do you want to know the value of your property? Now estimate for free at: http://www.viventa.ch/IMMOBILIENBEWERTUNG/

  • Parking space
  • View
1 / 11
  • Parking space
  • View
8.5 rooms222m²CHF 2,200,000.–
8636 Wald

A historic jewel with a far-reaching view

A place where history, nature, and modern living comfort blend in an extraordinary way. High above Wald ZH, nestled in an idyllic landscape with an unobstructed view of Lake Zurich and the surrounding mountains, a very special property awaits new owners. This impressive farmhouse from 1787 combines the charm of bygone eras with the demands of modern living and offers a rare combination of privacy, generosity, and diverse usage possibilities. The historic building is now in a harmonious interplay of authentic character and contemporary technology. Where peasant tradition was once lived, a unique living space for people with a sense of the special is being created today. Living with history, space for individual life concepts On approximately 222 m² of living space, a total of 8.5 rooms are spread over four floors. The property includes three separate residential units with 1.5, 2.5, and 4.5 rooms, offering an exceptional range of possibilities: • spacious home for a multi-generational family • living and working under one roof • private retreat areas for guests or relatives • attractive use with multiple units Three bathrooms and practical kitchens provide comfort and everyday usability. The historic character of the house remains tangible and gives each room a special atmosphere. A property that redefines freedom The approximately 5,264 m² large property is an absolute rarity. Surrounded by nature, it offers an impressive width and a degree of privacy that is hardly found today. This invites you to realize personal garden dreams, implement your own projects, or simply enjoy the peace and beauty of the surroundings. Here, a sense of life opens up that goes far beyond classic living: space for ideas, space for nature, space for oneself. Panorama, peace, and quality of life The elevated location offers a fascinating view of the landscape up to Lake Zurich and the mountains. Every glance out of the window reminds you of how valuable peace, width, and connection to nature have become. Whether at breakfast in the morning sun, relaxing in the garden, or enjoying the evening with a view of the region, this property offers moments that cannot be bought. Exceptional places like this are rare. Modern comfort meets historic substance A modern ground-source heat pump with heat distribution via radiators ensures a pleasant living climate. A chimney or fireplace underlines the cozy character of the house and creates additional living quality. In the basement, there are various cellar compartments, a hobby room, and the technology. Four outdoor parking spaces directly at the property complement the attractive offer. Wald ZH – living close to nature and well-connected Wald in the Zurich Oberland stands for authentic quality of life, a beautiful landscape, and diverse leisure activities. Walking trails, forests, and recreational areas are right outside the front door. Despite the quiet location, the connection is excellent: The Wald train station is approximately 1.1 km away and offers regular connections with the S26 S-Bahn line. The Dürnten motorway junction is just a few minutes' drive away. The highlights at a glance - Unique farmhouse from 1787 - 8.5 rooms with three separate residential units - Approximately 222 m² of living space - Huge property with 5,264 m² of land - Breathtaking view of Lake Zurich and the mountains - Modern ground-source heat pump - Various outdoor parking spaces - Diverse usage possibilities for families, living & working, or investors This exceptional property is more than a home; it is a piece of history, a retreat, and a rare opportunity to call a place with character and unparalleled atmosphere your own. We are happy to provide further information or arrange a viewing at any time. We look forward to your contact - Your Viventa Immobilien Team. Do you want to know the value of your property? Now estimate for free at: http://www.viventa.ch/IMMOBILIENBEWERTUNG/

  • Parking space
  • View
Nicolas Götschi

Nicolas Götschi

1 / 11
Nicolas Götschi

Nicolas Götschi

  • Parking space
  • Balcony / Terrace
5.5 rooms165m²CHF 2,000,000.–
8306 Brüttisellen

Modern, well-maintained, convincing | 5.5+ room house | Living on a high level

Welcome to your new home - a place that is more than just four walls. This high-quality 5.5-room single-family house in Brüttisellen combines generosity, style, and living quality in an impressive way.As soon as you enter, you feel the special atmosphere: light-filled rooms, noble materials, and a well-thought-out room concept create a feeling of warmth and security. The open living and dining area forms the heart of the house - perfect for social evenings, relaxed hours, or unforgettable moments with family and friends.The modern kitchen not only convinces optically but also functionally - a place where cooking becomes an experience. Large window fronts harmoniously connect the interior and exterior spaces and lead directly to the well-maintained garden with an inviting terrace - your personal wellness oasis in the green.On the upper floor, you will find quiet retreats with plenty of privacy. The developed attic delights with visible wooden beams, high ceilings, and versatile usage possibilities - whether as a home office, fitness area, or inspiring retreat.The generous space offer continues in the basement: plenty of space for hobbies, storage, and practical secondary rooms.The property presents itself in an excellent condition, has been continuously maintained, and high-quality renovated. Modern technology such as photovoltaic systems and energy storage ensures sustainable living comfort at a high level.This attractive offer is rounded off by the quiet, family-friendly location with plenty of green spaces and excellent connections to Zurich and the surrounding area. Here you can enjoy quality of life, security, and a pleasant neighborhood environment.A home that you will not want to let go of.I would be happy to show you this special property personally - you will immediately feel the difference to other properties.Has this property sparked your interest? I would be happy to provide you with the complete sales documentation and show you this attractive object personally on site. Nicolas Götschi looks forward to your written inquiry - please fill out the contact form for this purpose. You will receive the documentation promptly from me.

  • Parking space
  • Balcony / Terrace
1 / 11
5.5 rooms139m²CHF 2,400,000.–
8925 Ebertswil

FIELDS OF GOLD

Die Scheune aus dem Jahr 1845 in Ebertswil wird aktuell stilvoll kernsaniert und modernisiert. Diese historische Immobilie verbindet einzigartigen Charme mit modernem Wohnkomfort. Ab 2025 wird das Gebäude behutsam zu einem exklusiven Wohnhaus umgebaut, wobei die historischen Elemente liebevoll erhalten bleiben. Der grosszügige Garten und die idyllische Umgebung bieten ideale Bedingungen für Familien und Naturliebhaber. Das Ensemble aus der umgebauten Scheune, dem historischen Riegelhaus und modernen Reihenhäusern rundet das stimmige Gesamtbild ab. Ein perfekter Ort, an dem Tradition und moderne Architektur harmonisch aufeinandertreffen. Ideal für alle, die was ganz Besonderes suchen.Besonderes: • Grosser Garten mit einheimischen Pflanzen und Obstbäume • Hochwertig und vollumfänglich modernisiert, inkl. Smart Home, PV-Anlage & Erdsondenheizung • Käuferwunsche bei Ausbau möglich • Fertigstellung per Herbst 2026 The 1845 barn in Ebertswil is currently undergoing a stylish complete renovation and modernization. This historic property seamlessly blends unique charm with modern living comfort. From 2025 onwards, the building will be carefully converted into an exclusive home, with its historic features lovingly preserved. The generous garden and idyllic surroundings provide the perfect setting for families and nature lovers alike. The ensemble, comprising the converted barn, the timber-framed house, and modern terraced homes, creates a harmonious overall picture. A perfect place where tradition and modern architecture meet in perfect balance. Ideal for those seeking something truly special.Highlights: • Large garden with native plants and fruit trees • High-quality and fully modernised, incl. smart home, photovoltaic system & geothermal probe heating • Buyer's wishes possible for expansion • Completion by autumn 2026

1 / 13
7.5 rooms247m²CHF 3,500,000.–
8902 Urdorf

Private refuge with pool and plenty of privacy - stylish living on the outskirts of Zurich

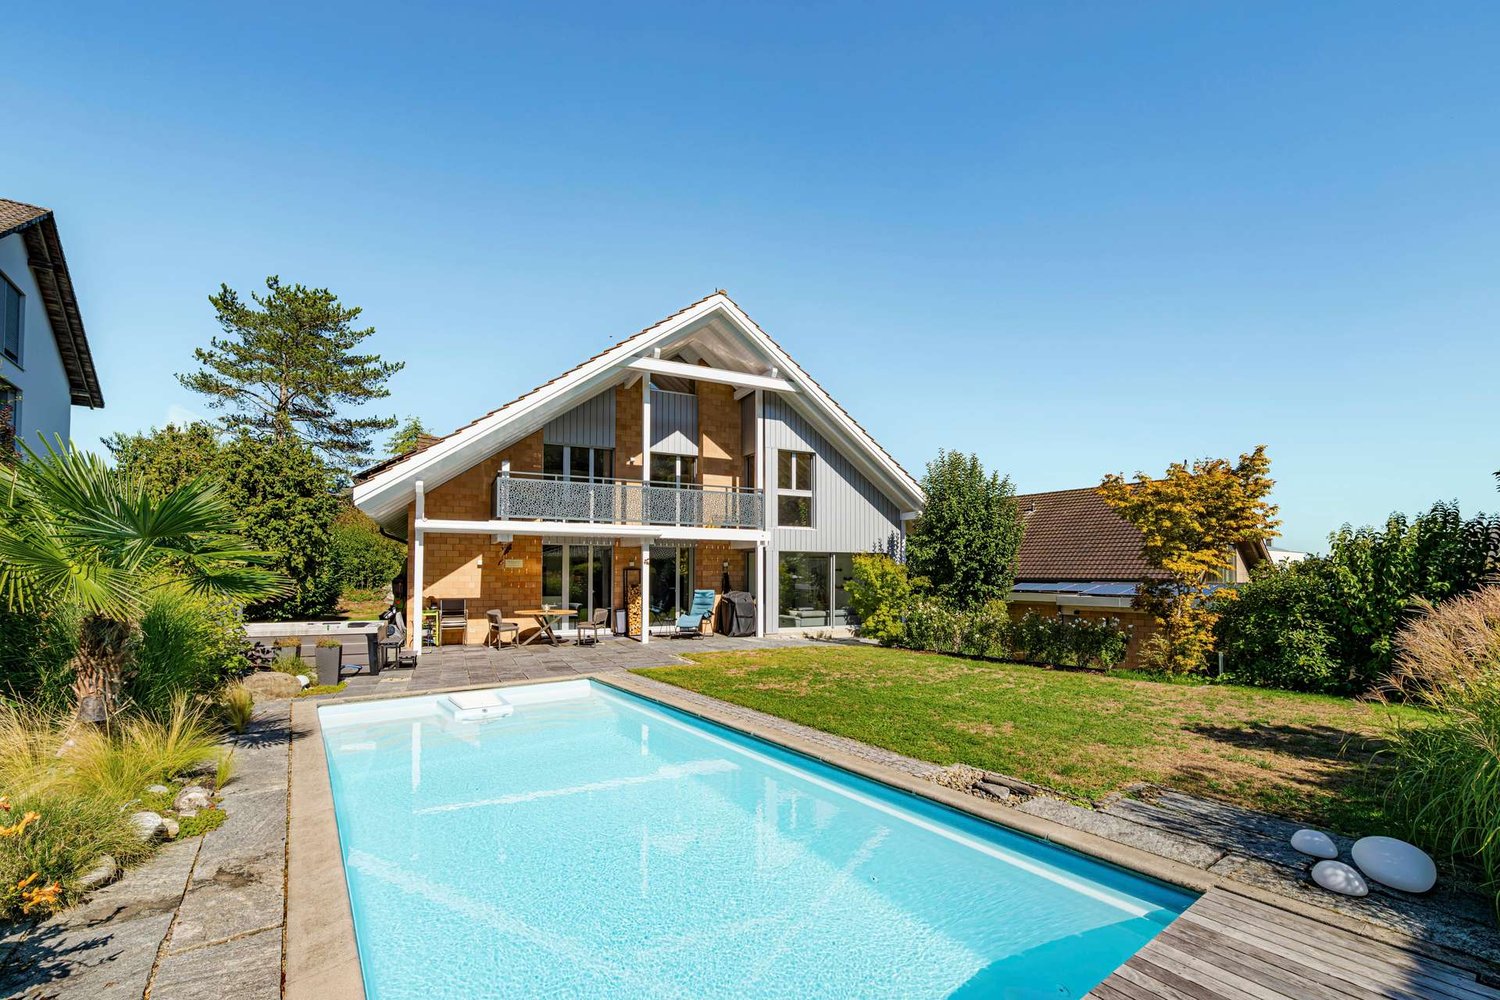
In a beautiful and quiet residential area of Urdorf, an exceptional single-family house awaits you, combining stylish elegance, modern comfort, and plenty of privacy.The property was renovated between 2011 and 2013 for around CHF 1 million and equipped with high-quality materials. The cozy and at the same time elegant interior design creates a special living atmosphere. The high-quality kitchen, two rooms with en-suite bathroom, as well as modern home technology with geothermal heat pump, alarm system, camera system, and much more complete the offer.A special highlight is the beautifully grown garden with a swimming pool and old tree population. All around, there is a magnificent view into the green - combined with an exceptional privacy for the region.In the basement, there is a guest room with its own bathroom and separate entrance. Another room is still unfinished and is ideal for a fitness, cinema, or spa area with direct access to the garden.A high-quality home for couples or families who are looking for spacious and private living in a green environment, but still appreciate the proximity to Zurich.This property offer is characterized by: • Stylish architecture and bright rooms • Beautiful garden with old tree population • High-quality kitchen with granite from Uruguay • Built-in wardrobes and dressing room • Schools, shopping facilities, and train station within short distance and easily accessible • Swimming pool • Potential for expansion for fitness, wellness, or spa • Geothermal heat pump • Alarm system and camera system Interested? Contact us for a non-binding consultation!

Suggested properties for you based on search results

Other interesting objects