771 results - House, chalet, rustico to buy: Canton Zurich

1 / 7
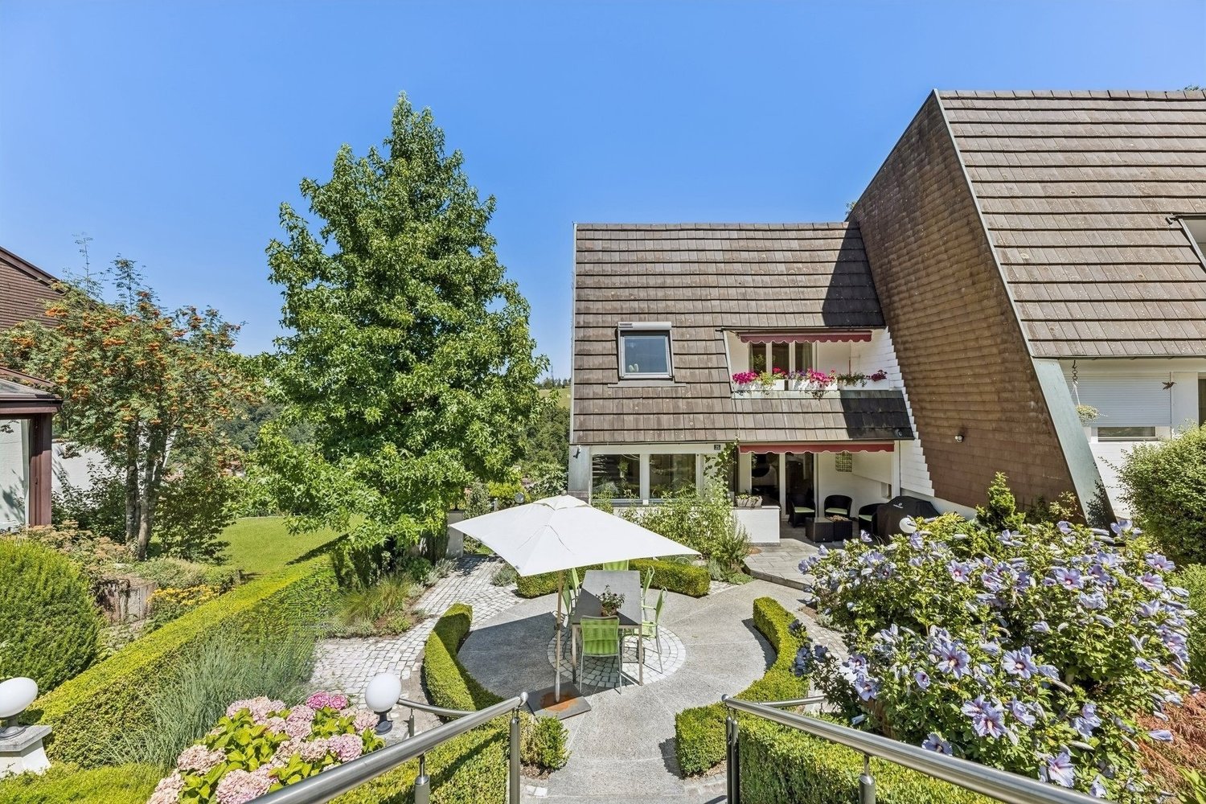
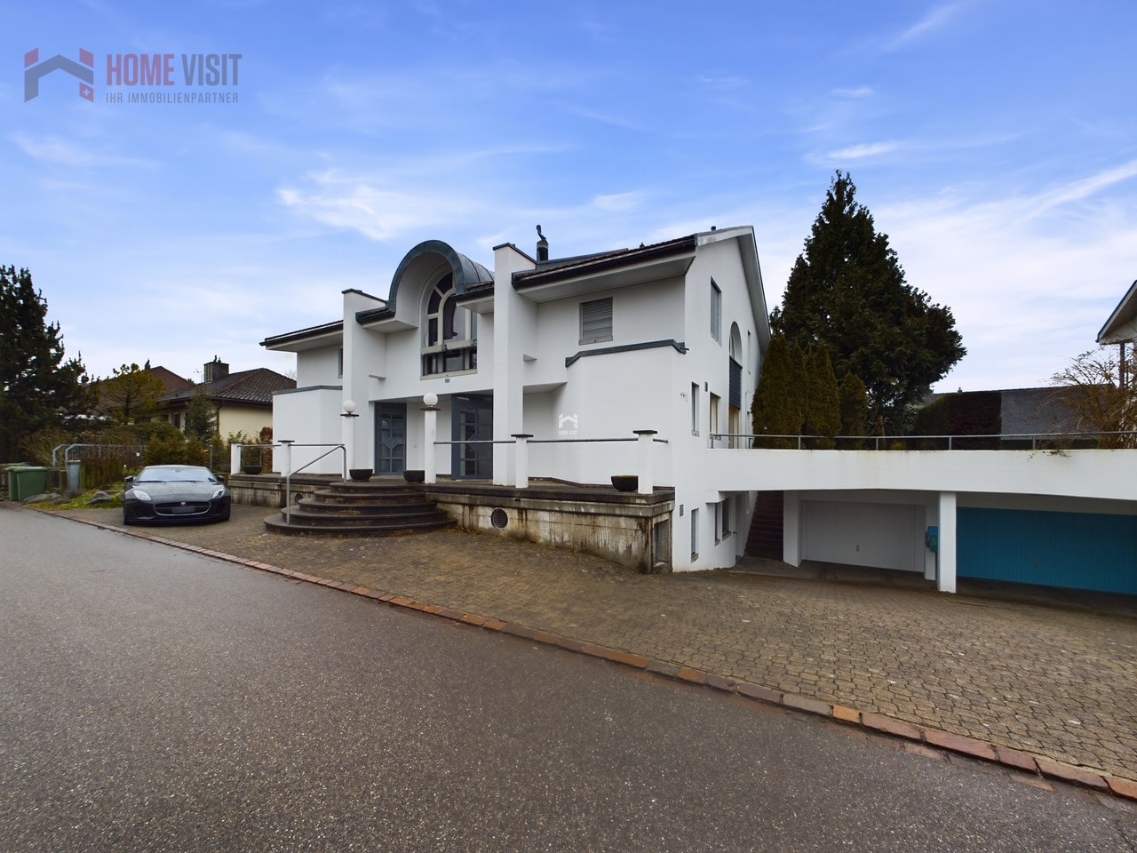
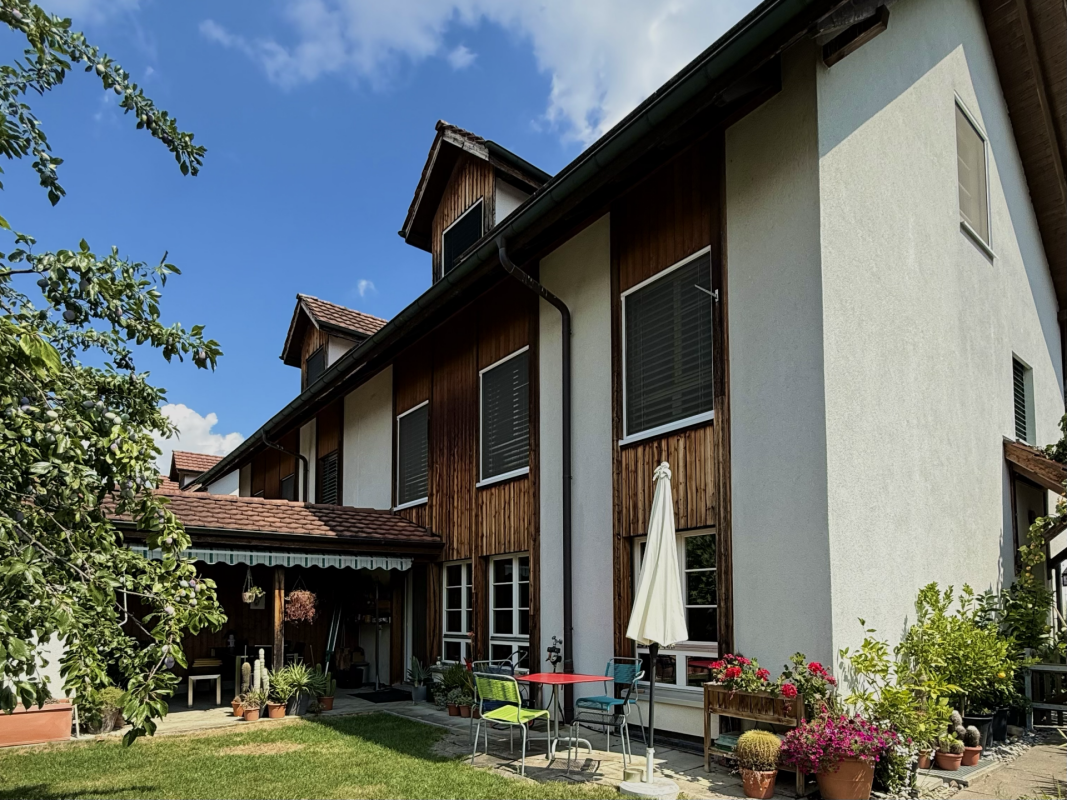
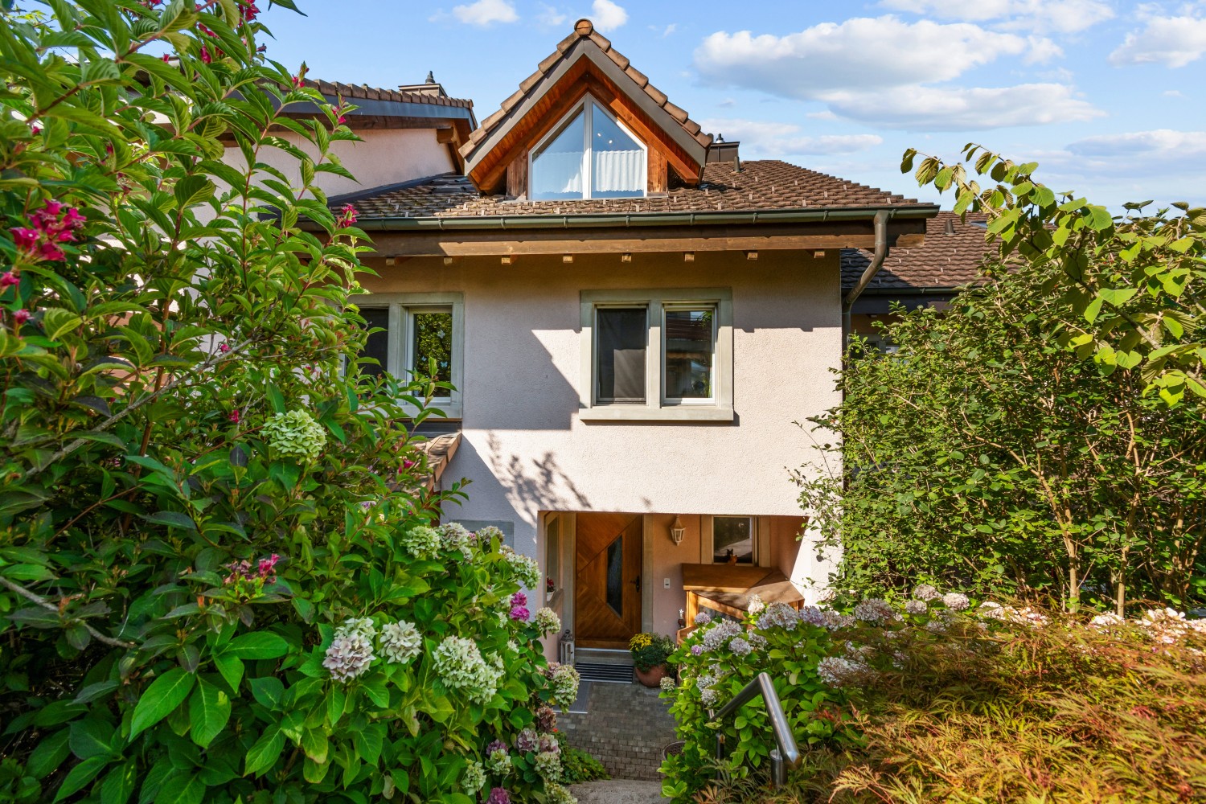
6.5 rooms, 145m², CHF 1,850,000.–
Glärnischstrasse 25, 8135 Langnau am Albis

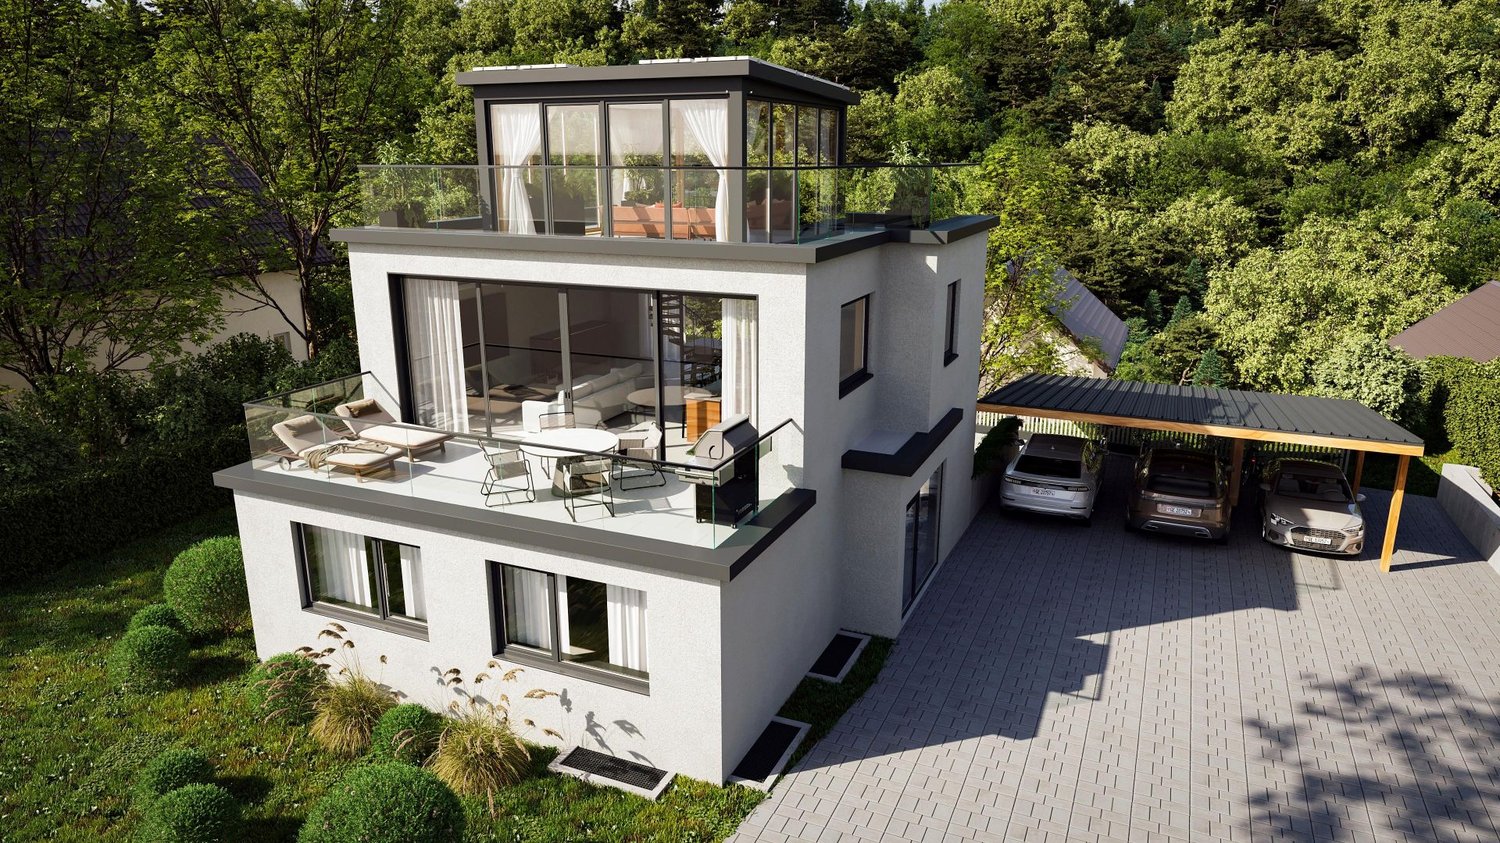
Spacious house with a beautiful garden

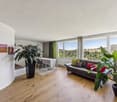
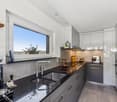
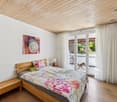
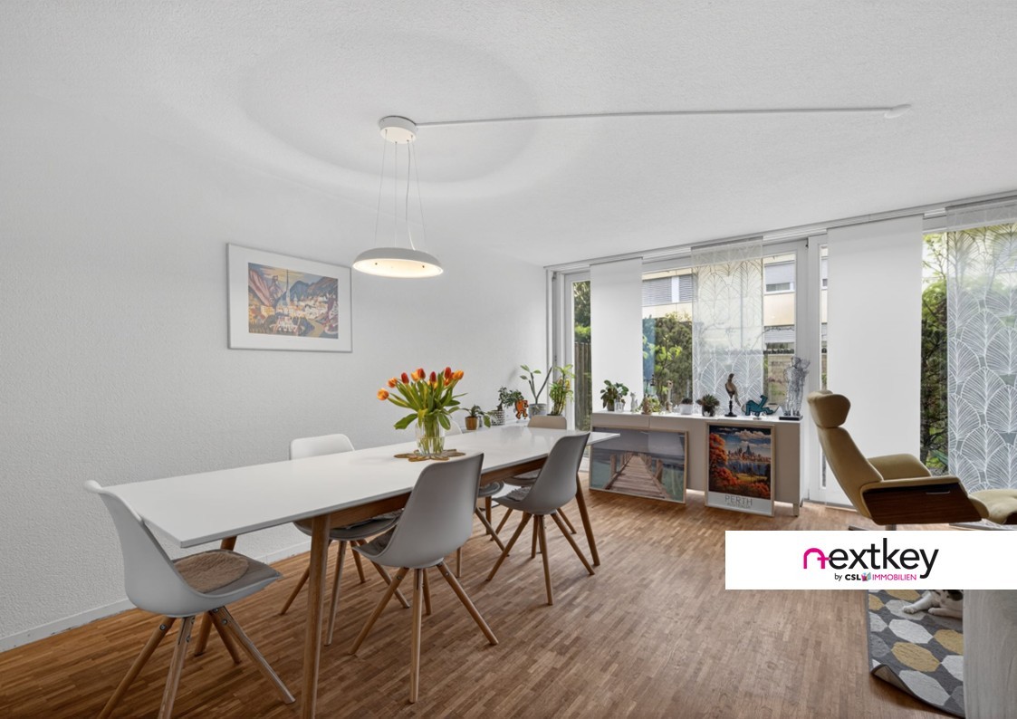
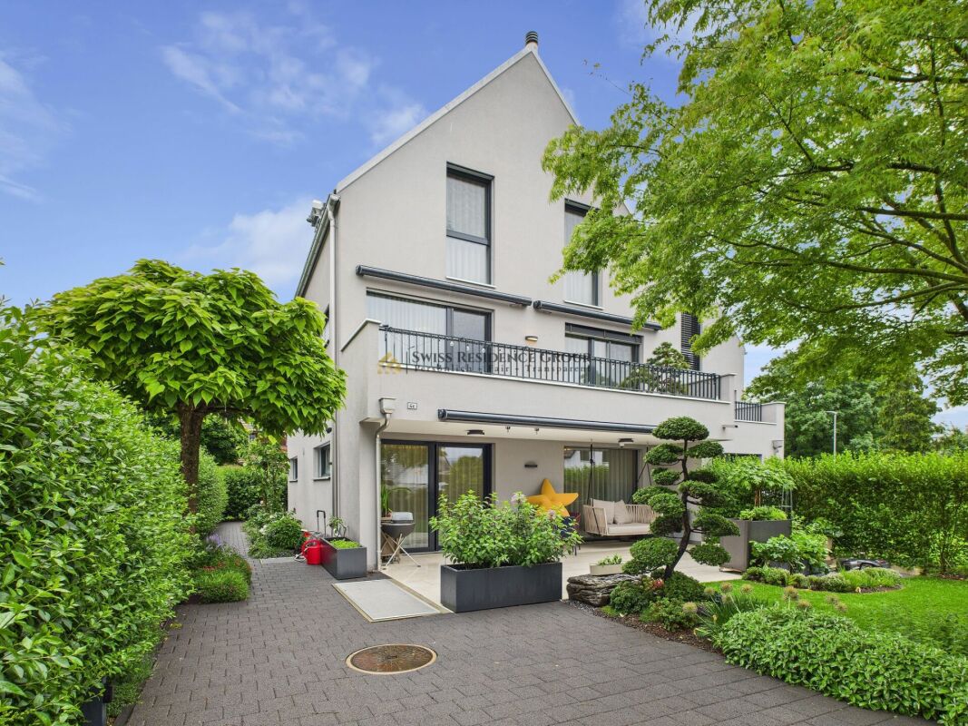
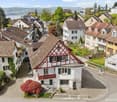
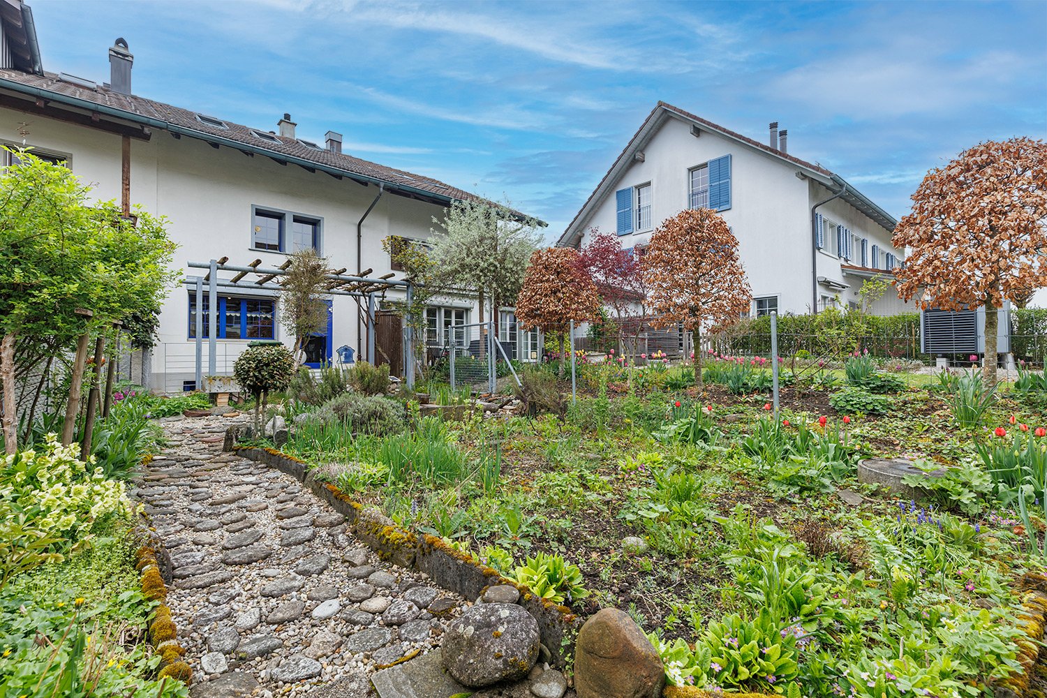
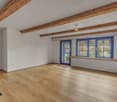
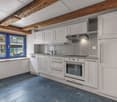
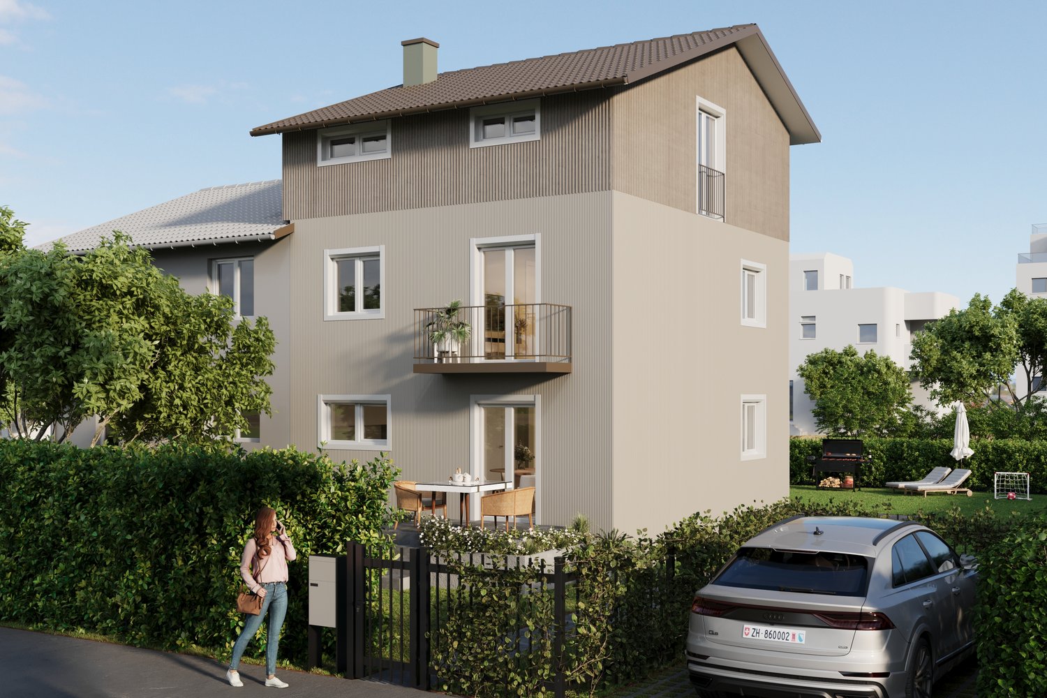
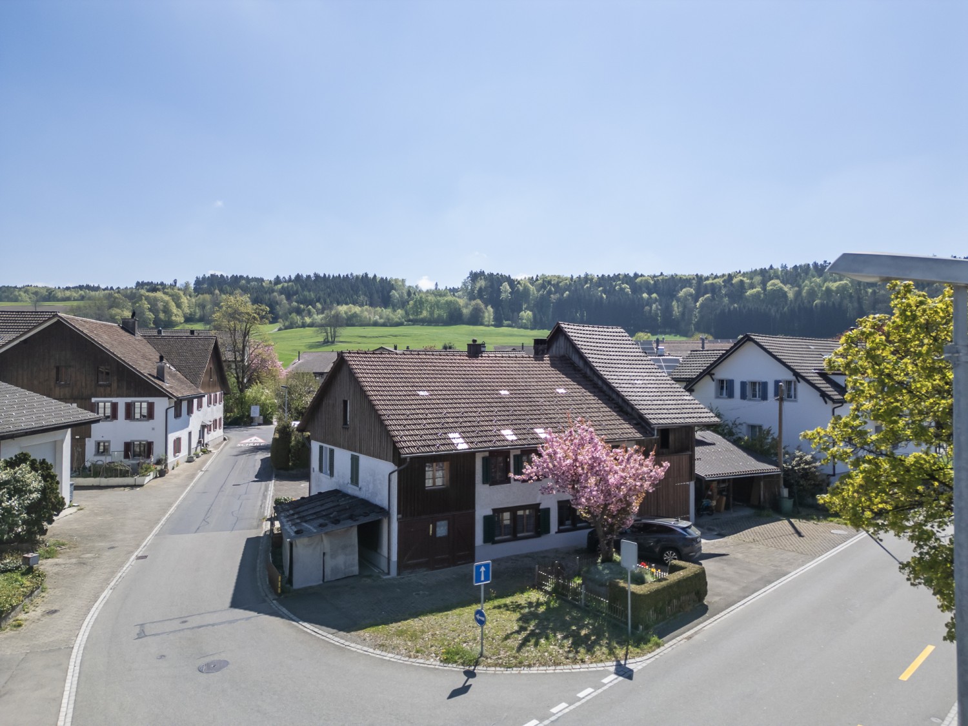
In this 6.5-room semi-detached house on an attractive plot of land, you and your family will feel right at home. Here, you can enjoy the magnificent view from the elevated location in peace. The kindergarten, primary school, shopping facilities, and public transport are within a few minutes' walk. The exceptional property impresses with a well-thought-out room concept and an appealing architecture that highlights the natural light and generosity of the rooms.A staircase leads to the beautiful, sunny seating area and the entrance of the property. In the entrance area, you will find built-in closets, an open-plan room, and on the left side, the new kitchen equipped with modern appliances. The spacious, light-filled living/dining area delights with the large window front and the fantastic view. This living level is complemented by a bathroom with a shower.A staircase leads to the upper floor of the house, where there are three bedrooms and a renovated bathroom with a bathtub, as well as two terraces.In the basement of the property, you will find another extensive room with a guest toilet. From here, you can access the well-maintained vegetable garden, where you can relax and enjoy a great view of nature.For additional space, there is a practical cellar, a workshop, and a laundry room. In the outdoor area, a garden room is available.For your vehicles, you can use a garage and two outdoor parking spaces.Decide on this dream home and create a harmonious living environment for yourself and your loved ones.Convince yourself with a non-binding viewing. I look forward to your contact.

Travel time
-
1 / 13
5.5 rooms, 130m², CHF 1,170,000.–
8618 Oetwil am See

Living with comfort and two sunny terraces

This well-maintained row house in Oetwil am See combines a pleasant living feeling with a well-thought-out room layout and ongoing renovations.The attic floor with two terraces creates a unique retreat with plenty of privacy and additional quality of life. The quiet neighborhood and well-maintained property make this home ideal for all those who appreciate comfortable living in a pleasant environment.-Well-maintained row house in a quiet neighborhood-Family-friendly living environment-Attractive attic floor with two terraces-Well-maintained property-Renovated bathrooms on the upper and attic floors-Bright living rooms with practical room layout-Guest toilet on the ground floor-Underground parking space included-Community heating system and professional management-Good accessibility and pleasant living locationA home that offers ideal conditions for relaxed living with its well-maintained condition, versatile living areas, and attractive terraces.Have we sparked your interest?Contact us for more information or to schedule a viewing!--Whether you want to buy or sell a property with Nextkey, we're here for you! Professional, stress-free, and transparent. Nextkey provides professional and trustworthy real estate consulting to both buyers and sellers. With our transparent service model (from 1.5% commission*), we ensure that your real estate dream or sale runs as smoothly as possible. Trust our years of experience in both areas. Take a look at our website or simply pick up the phone - we look forward to talking to you!*Minimum price of CHF 9,500.-, plus VAT.

1 / 13
8 rooms, 218m², CHF 2,600,000.–
8152 Opfikon

Living & Renting - two single-family homes under one roof

Home & Return united - 5.5-room single-family home + rented 3.5-room single-family home in OpfikonQuiet, green, family-friendly - with rental income to relieve mortgagesWelcome to a living situation that not only creates space for your family but also finances cleverly: This well-maintained property in a quiet, family-friendly residential area in Opfikon consists of two separate residential units - ideal for owner-occupiers with a focus on returns or as a generational solution.While you feel completely at home in the spacious 5.5-room single-family home with a large garden, the already rented 3.5-room single-family home next door generates ongoing income - and thus covers a large part of your mortgage. Living and renting - in one place.Location advantages that convince: • Traffic-calmed residential area - ideal for families with children • Many green spaces and play opportunities within walking distance • Schools, kindergarten, and shopping facilities can be reached quickly • Good connection to Zurich (public transport & car) • Quietly located, yet close to the city - the perfect balance 5.5-room single-family home (right, 128 m²): • Open, bright living/dining area with garden access • Covered seating area in the green - perfect for family time & grill evenings • Modern kitchen, 2 wet cells (DU/WC & bath/WC) • Three bedrooms + office/children's room • Own washing machine & tumble dryer in the basement • Two cellar rooms in the basement • Garage box for two cars (one behind the other) • Two to three outdoor parking spaces • Plenty of storage space in the basement • Potential for expansion as needed 3.5-room single-family home (left, rented, 76 m²): • Rented to reliable tenants • Regular rental income - contributes significantly to the mortgage • Separate entrance • Own kitchen, bathroom, living room & 2 bedrooms • Own laundry room • Own cellar rooms Return & Space united - Your clever living investment in OpfikonWhether as a multi-generational house, as a combination of living & renting, or as an investment property with a stable return: This property offers you freedom, security, and living quality in one.Visit now & recognize potential!We would be happy to show you on site how you can live and invest at the same time here.Interested? Contact us for a non-binding viewing!Contact for viewings:Mr.Ismail Günaydini.guenaydin@home-visit.ch076 336 33 96More information and additional pictures can be found under the following link:https://angebot.home-visit.ch/de/objects/detail/6146275

1 / 15
6.5 rooms, 180m², CHF 1,880,000.–
8932 Mettmenstetten

Stylish living with plenty of space for the whole family

6.5 rooms full of possibilities - family home in Mettmenstetten This well-maintained semi-detached house in Mettmenstetten combines spacious living with a pleasant living atmosphere and a well-thought-out room layout. On four floors and with around 180 m² of living space, the property offers plenty of room for individual living dreams, ideal for families, couples with space requirements or anyone who wants to combine living and working under one roof.The bright living and dining area forms the heart of the house. Large window areas create a friendly atmosphere and let in plenty of daylight. The fireplace provides cozy hours and gives the living area a particularly cozy note, the perfect place to relax and unwind after a day.The 6.5 rooms are harmoniously distributed over four floors and offer a variety of uses. Whether children's room, home office, hobby room or guest room - every family member finds their personal retreat here. Thanks to the comprehensive renovation in 2020, the property presents itself in a well-maintained and modern condition.Another plus point is the modern earth probe heat pump, which provides sustainable, energy-efficient and environmentally friendly heat supply.The outdoor area also invites you to relax and enjoy. Whether cozy summer evenings with family and friends or quiet hours outdoors - this home offers the perfect setting for unforgettable moments.This Nova Casa offer includes: • Attractive and family-friendly living location in Mettmenstetten • Bright living and dining area with plenty of daylight • Modern earth probe heat pump for sustainable and energy-efficient heating • Photovoltaic system for environmentally friendly self-power generation • Cozy fireplace for a warm living atmosphere • Attractive garden with covered seating area and greenhouse • Plenty of space for family, home office or hobby • Comprehensively renovated in 2020 • 2x single garage parking spaces • E-charging station Have we sparked your interest? We would be happy to present this attractive property to you during a personal viewing.We look forward to your contact.

1 / 1
4.5 rooms, 160m², CHF 1,440,000.–
8105 Watt

Attractive corner row house with open views

This virtually new corner row house impresses with its elevated, sunny south-facing location in the popular Watter Oberdorf district of the Regensdorf municipality. The property is situated in an unbeatable location on the edge of the agricultural zone in a well-maintained single-family home neighborhood and offers a breathtaking view of the Furttal valley. The spacious, modern living and dining area with a fireplace creates a welcoming atmosphere. The high-quality kitchen blends harmoniously into the open living space. Two bright rooms, a spacious attic, two bathrooms, a winter garden, and a large basement and multi-purpose room on the lower floor offer versatile usage possibilities.The outdoor area is a real highlight: a approximately 140 m² large terrace with garden, two balconies on the upper floor, and a separate garden tool room make the house and garden a paradise for families and nature lovers. Hiking trails lead directly to the nearby forest edge, the Watter vineyard, and the Katzensee nature reserve.The very well-maintained house is technically up-to-date. A heat pump with individually adjustable underfloor heating (2013), new triple-glazed windows (2024) with insect screens, a water softening system, and electric shutters ensure modern living comfort. The bathrooms were completely renovated and modernly equipped in 2014. Three parking spaces in the underground garage with direct house access round off this attractive offer.The three row houses are organized as condominiums and legally regulated accordingly.The house is available by arrangement.Highlights:- Beautiful terrace and balconies with open views- Winter garden (in need of modernization)- Whirlpool- Fireplace- beautiful oak parquet- Heat pump renewed in 2013- Underfloor heating with individual room control- Facade renovation in 2013- Modern bathrooms renovated in 2014- Window replacement with triple glazing in 2024 with insect screens- Electric shutters- Low ancillary costs- 3 garage parking spaces- Water softening system- Practical reduit on the ground floor- Attic with versatile use as office or workspace (unheated)Have we piqued your interest? Convince yourself on site of this attractive offer. Viewings are possible by arrangement.*****************************************************************************************************Would you also like to sell your property?I will be happy to support you competently, discreetly, and personally. Contact me without obligation - I look forward to hearing from you!RE/MAX Real Estate in Regensdorfserkan.duezguen@remax.ch / 076 629 59 49

1 / 23
5.5 rooms, CHF 2,840,000.–
8185 Winkel

Newly valued property with high-quality and elegant construction standard

This high-quality single-family house in the idyllic community of Winkel combines modern living comfort with a high and exclusive construction standard. The house, built in 2020, impresses with its three spacious floors and heated basement. This gem offers everything your heart desires - ideal for families who value privacy and quality of life.The house is characterized by its south side, which provides plenty of sunlight throughout the day. The well-maintained garden with an automatic irrigation system invites relaxation, and the covered garden seating area is the perfect spot for social evenings outdoors. The entrance to the house is secured with a large electric gate, providing additional comfort and security.On the ground floor, you will find a large, modern kitchen with Miele appliances, a black, elegant granite countertop, an XXL refrigerator, a high-quality oven, and a steamer, as well as a dishwasher. The cooking island features an induction cooktop and a Bora exhaust fan. The dining area with direct access to the garden makes cooking a pleasure. The bright living area with a fireplace and large windows offers a beautiful view of the garden and creates a welcoming atmosphere.The entrance area is equipped with a modern door with fingerprint access, providing additional comfort. A practical wardrobe, a guest shower toilet, and a separate cloakroom complete the ground floor.On the upper floor, you will find a spacious master bedroom with a balcony, a dressing room, and a study. The luxurious bathroom en suite features a bathtub, a walk-in shower, a double sink, and a laundry chute. Another bedroom on this floor provides space for your family.The attic floor delights with two spacious children's rooms, an open gallery area, and a second large bathroom, which is equipped with a bathtub, a shower, and a double sink. A window provides daylight and a pleasant atmosphere.In the basement, you will find access to the underground garage, as well as practical built-in cabinets that can be used as a wardrobe, among other things. The laundry room is equipped with a Miele washing machine and dryer, while the storage cellar and the separate wine cellar or storage room provide additional storage space. A wellness area with a sauna, steam sauna, shower, and a bright gym ensures relaxation and recreation. The entire basement is heated, providing a pleasant room climate even in winter.In addition, the house features a modern heat pump, underfloor heating, a Minergie ventilation system with cooling function, a water softening system, and an alarm system with window sensors. The smart home system can be conveniently controlled via your mobile phone. Highlights: • High-quality, exclusive construction standard with video surveillance system • Three floors with plenty of space and basement • Well-maintained garden with automatic irrigation system and electric gate • Covered garden seating area • Large modern kitchen with cooking island and high-quality Miele appliances • Bright living area with oak parquet flooring and fireplace • Master bedroom with balcony and dressing room • Luxurious bathroom en suite with shower toilet and laundry chute • Wellness area with sauna and gym • Heated basement • Smart home system controllable via mobile phone • Quiet and family-friendly residential area • Proximity to the airport The quiet residential area is family-friendly and tax-attractive, and the proximity to the airport makes this offer particularly interesting. Take the opportunity and arrange a viewing appointment today! This dream house is waiting for you!


1 / 6
10 rooms, 301m², CHF 2,800,000.–
Rainstrasse 79, 8712 Stäfa

Attractive investment property in a preferred location in Stäfa

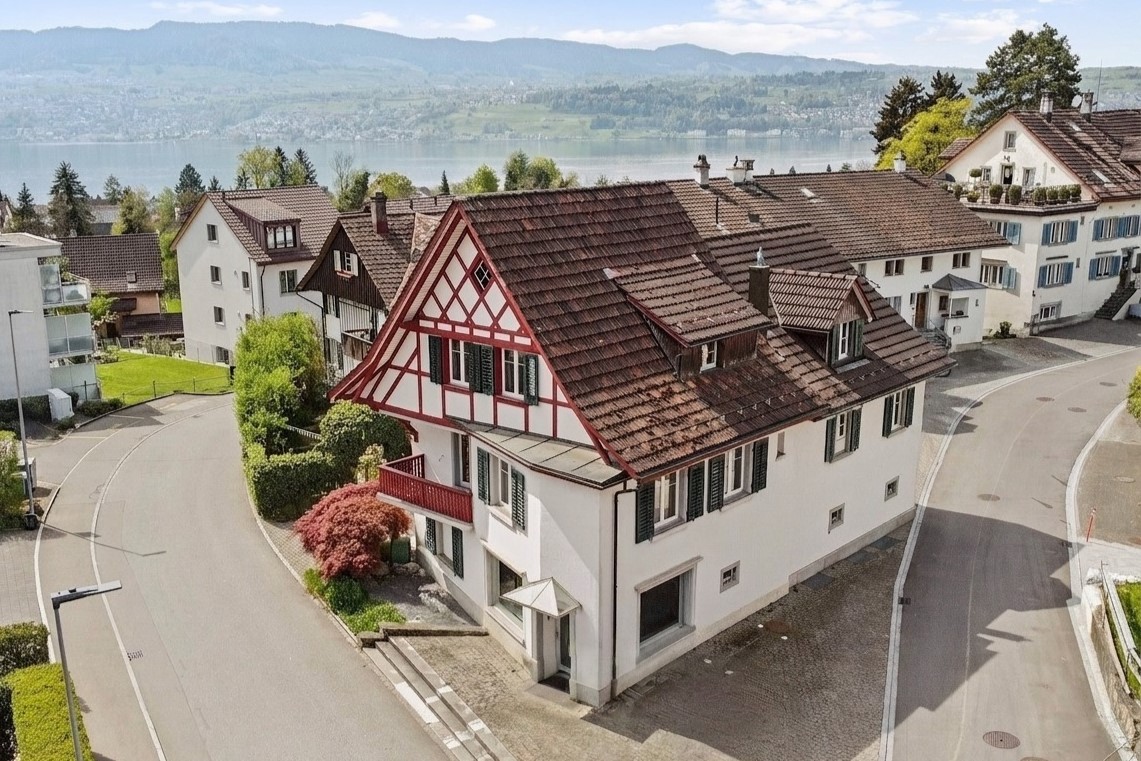
The multi-family house for sale presents itself in a beautiful location with excellent accessibility in Stäfa. The municipality is located on the right bank of Lake Zurich and is one of the most popular residential areas in the canton of Zurich. Shopping facilities, schools, restaurants, and public transportation are in the immediate vicinity and offer a high quality of life. The property comprises a total of four units. The ground floor includes a spacious and tastefully furnished office space with kitchen and storage room. The upper floors have three maisonette apartments. Two of them are attractive 2.5-room apartments with a well-thought-out floor plan and a pleasant living atmosphere. The third unit is a charming 4-room apartment, which has a balcony with a beautiful view and a private attic compartment in the attic. The apartments are in a well-maintained condition and are currently rented out, making the property an interesting investment opportunity with immediate rental income. In the basement, spacious ancillary spaces are available. A goods lift connects the basement and ground floor, making it easier to use the commercial space and transport within the house. The property also includes several outdoor parking spaces, which provide additional comfort for tenants and visitors. This versatile, fully rented object in an excellent location with an attractive mix of living and commercial use is perfect for investors, owner-occupiers, or a combination of both.Contact us if you are interested for more information.

Travel time
-
1 / 8
5.5 rooms, 138m², CHF 950,000.–
Alte Bubikerstrasse 6, 8626 Ottikon

Family-friendly semi-detached house with garden in a quiet location

This well-maintained 5.5-room semi-detached house is located in a quiet and family-friendly residential area and is ideal for households that value a relaxed living environment with good access to public transportation, the highway, and shopping facilities. The room layout extends over three floors and is functionally designed. The closed kitchen on the ground floor is equipped as a standard kitchen and meets the basic requirements of daily use. The bathrooms are kept in a simple, functional design, suitable for the low-maintenance construction standard. The stylish pellet stove in the living room provides warmth and cozy hours in the winter. The seating area with pergola is accessible from the living area. Enjoy unforgettable hours here with your loved ones in the summer, grilling and socializing under the open sky.On the first upper floor, three rooms are available, which can be used flexibly. The second upper floor complements the room offer with another room and thus provides additional retreat possibilities. The morning sun ensures a pleasant sunlight and creates a friendly living atmosphere. The attractive home with development potential proves to be an ideal basis for you to create an individual paradise for yourself and your family, tailored to your personal needs.I would be happy to present this interesting object to you in person during a non-binding viewing. I look forward to your contact.

Travel time
-
New building
1 / 7
7.5 rooms, 166m², CHF 2,295,000.–
Chürzi 5, 8184 Bachenbülach

Rare Opportunity: Single-Family Home in Prime Location on the Edge of the Woods

UNIQUE ARCHITECTURE IN A PRIVILEGED LOCATION In an absolute premium location in Bachenbülach, directly on the edge of the woods, an extraordinary single-family home is being built, which meets the highest standards of design, quality, and living comfort. The clear, timeless architecture – combined with well-thought-out room concepts and floor-to-ceiling windows – creates a unique living experience. WHERE PEACE, NATURE, AND PRIVACY MEET The exclusive location at the end of a cul-de-sac in a traffic-calmed zone guarantees a maximum of privacy and peace. The unobstructed view into the adjacent forest area and the immediate proximity to nature give this home an extraordinary quality of life – discreet, stylish, and far from everyday life. ARCHITECTURE WITH CLAIM – EQUIPMENT AT THE HIGHEST LEVEL Every detail has been carefully planned. High-quality materials, precise craftsmanship, and well-thought-out functions combine aesthetics with practicality. SELECTED HIGHLIGHTS: • Representative, open room design • Generous window areas with a flowing transition to the outside • Elegant staircase construction as an architectural statement • Comfortable laundry chute • Private box garage and additional outdoor parking spaces • Modern geothermal heating combined with a photovoltaic system LIGHT, SPACE, AND A FEELING OF FREEDOM The bright living rooms open up to spacious terraces and private garden areas. Indoor and outdoor spaces merge into a harmonious unit and create an ambiance that exudes peace, space, and exclusivity. A HOME FOR PEOPLE WITH STANDARDS This new building project is aimed at buyers who are looking for something special – a combination of architectural quality, excellent location, and sustainable living comfort. A rare opportunity in one of the most sought-after residential areas in the region. PERSONAL CONSULTING We would be happy to present this exclusive project to you in the context of a personal conversation. Discreet, individual, and tailored to your wishes, we will accompany you on your way to your new home. CONSTRUCTION START: September 2025 COMPLETION: March 2027 CONTACT & VIEWING This property is being marketed on an exclusive basis for the owners. For inquiries about the sale or to arrange a viewing, please contact: Contact person: Abdus Sandal Phone: +41 79 773 55 95 Email: as@baupark.ch Note for interested parties: The first contact is made via the above contact details. We look forward to your inquiry.

Travel time
-
1 / 8
6.5 rooms, 168m², CHF 1,875,000.–
Hardwaldstrasse 4B, 8951 Weiningen

Between Limmat and Hardwald

A house that stands not for standards, but for possibilities.In a quiet neighborhood of Fahrweid, this existing semi-detached house is being completely renovated and expanded. The work on the fully approved project will start soon. A home is being created that leaves room for personality, everyday life, and the future.On four floors, 6.5 rooms are distributed with clear lines, generous spaces, and an open living and dining area that seamlessly extends into the garden. Living inside, being outside - without interruption, without compromise.The house technology will be completely renewed and brought up to a modern, sustainable standard. What remains visible is up to you to decide. Floors, kitchen, materials, and colors - this house does not adapt to a style, but to yours.The garden offers privacy and tranquility. The neighborhood has short distances for children, everyday life, and relaxation. The city remains easily accessible, and nature is always close.What makes this house special: • 6.5 rooms with approximately 168 m² of living space • Large garden with approximately 222 m² - terrace and balcony • Three wet cells • Flexible room division for family, home office, or guests • Individually selectable interior design • Garage box and outdoor parking space • Quiet location directly at the recreational area • Kindergarten and school in the neighborhood • Good connection to Dietikon, Zurich, as well as to the A1 and A3 A house for people who value space, location, and design freedom - and are looking for a home that convinces today and fits in the long term.Please do not hesitate to contact us for further information.

Travel time
-
1 / 9
4.5 rooms, 196m², CHF 1,500,000.–
Illingerweg 5, 8424 Embrach

4.5-Room Semi-Detached House

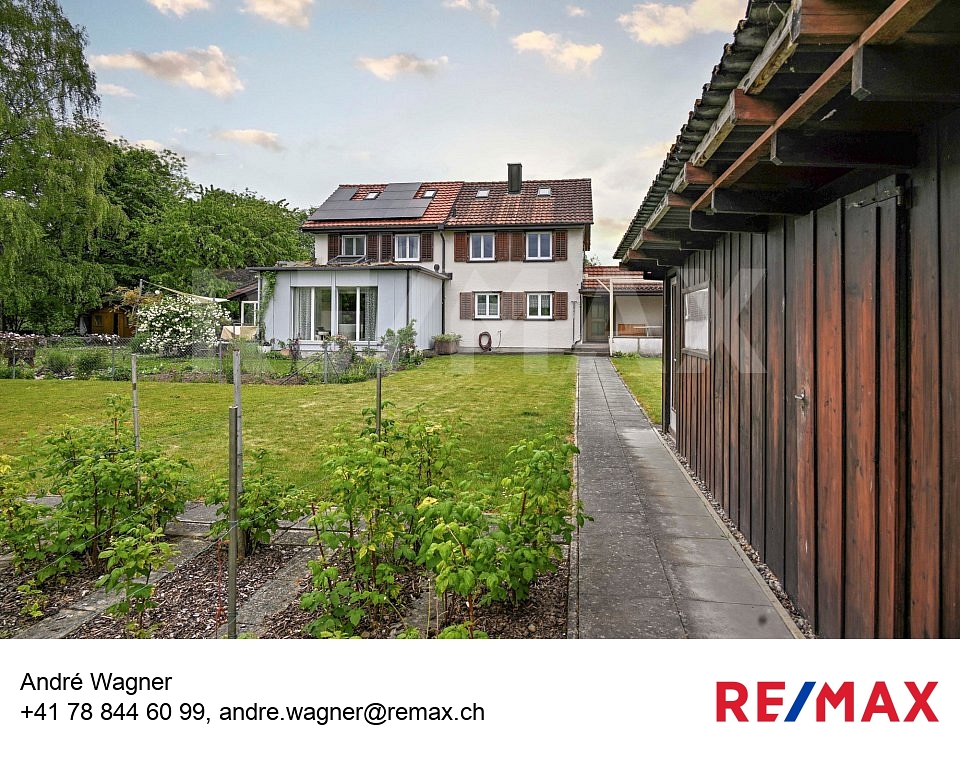
4.5-room semi-detached house with solar system and winter garden This well-maintained 4.5-room semi-detached house in 8424 Embrach offers approximately 196 m² of net living space on three floors, providing spacious conditions for families, couples, or individuals with additional needs for work and hobby rooms. The house, built in 1994, stands on a 140 m² plot of land and has been continuously maintained. Renovations have invested around CHF 80,000, including the winter garden renovated in 2024 and the new heating system from 2026.Another advantage is the existing solar system, which generates around 10,000 kWh of electricity annually. The annual total costs amount to around CHF 1,000 after the installation of the new heating system, without considering the yield of the solar system. This combines spacious living with relatively manageable ongoing costs.Shopping facilities, schools, and public transport are located in the immediate vicinity. Zurich, the airport, Winterthur, and Bülach are quickly accessible. Embrach has a steady population growth and a low vacancy rate of around 0.4 percent. The moderate residential construction activity and the positive price development underline the attractiveness of the municipality as a long-term residential and real estate location. Viewing dates & requirementsViewings are possible on October 18, 24, and 31; alternative dates can be arranged by agreement. So that we can coordinate the dates targeted, we ask interested parties to provide a financing confirmation in the corresponding amount before the viewing. The confirmation can also be issued for another object. At a glance: • 4.5-room semi-detached house on three floors • Year of construction 1994 • 196 m² net living space & 140 m² plot area • Renovations totaling around CHF 80,000 • Renovated winter garden • New heating system • Solar system with an annual production of around 10,000 kWh • Annual total costs of around CHF 1,000, excluding solar yield • Shopping facilities, schools, and public transport in the immediate vicinity • Good connections to Zurich, the airport, Winterthur, and Bülach • Attractive residential community with steady population growth • Very low vacancy rate of around 0.4%

Travel time
-
1 / 9
6 rooms, 144m², CHF 1,180,000.–
8408 Wülflingen

Welcome to your new home in the Hardau quarter in Wülflingen (Winterthur)

This charming semi-detached house combines an attractive location with a lot of potential and is waiting to be discovered by you. Fresh on the market and available for occupancy, this property offers the ideal basis for your personal dream home.On approximately 144 m² of living space, a generous range of rooms is distributed, which is made even more comfortable by the volume of 490 m. The extensive plot of land with 672 m² invites you to relax outdoors, garden, or enjoy social moments with family and friends.A special highlight is the sunny terrace and the lovingly designed garden with a view of nature, which creates a pleasant living atmosphere. The offer is complemented by a parking space and a freestanding shed, which provides practical storage space. Thanks to skylights, plenty of daylight flows into the house, creating bright, friendly living rooms. The heating is provided by an oil central heating system.The house comprises a total of 6 rooms, including 4 bedrooms, a bathroom, and a separate toilet, ideal for families or anyone who appreciates spacious living. The property is in a condition requiring renovation and thus offers you the wonderful opportunity to realize your own living ideas and design the character of the house entirely according to your wishes.The location is convincing all around: embedded in a quiet, family-friendly neighborhood, you benefit from an excellent connection to public transportation, highways, and recreational areas such as the nearby forest. Schools are also located in the immediate vicinity, perfect for family life.Enjoy the combination of quiet living, open views, and a great location in the popular Winterthur/Wülflingen region.

1 / 9
6.5 rooms, 175m², Price on request
Schützenhausstrasse 27, 8912 Obfelden

Grosszügiges 6.5-Zimmer-Familienhaus mit Garten in Obfelden

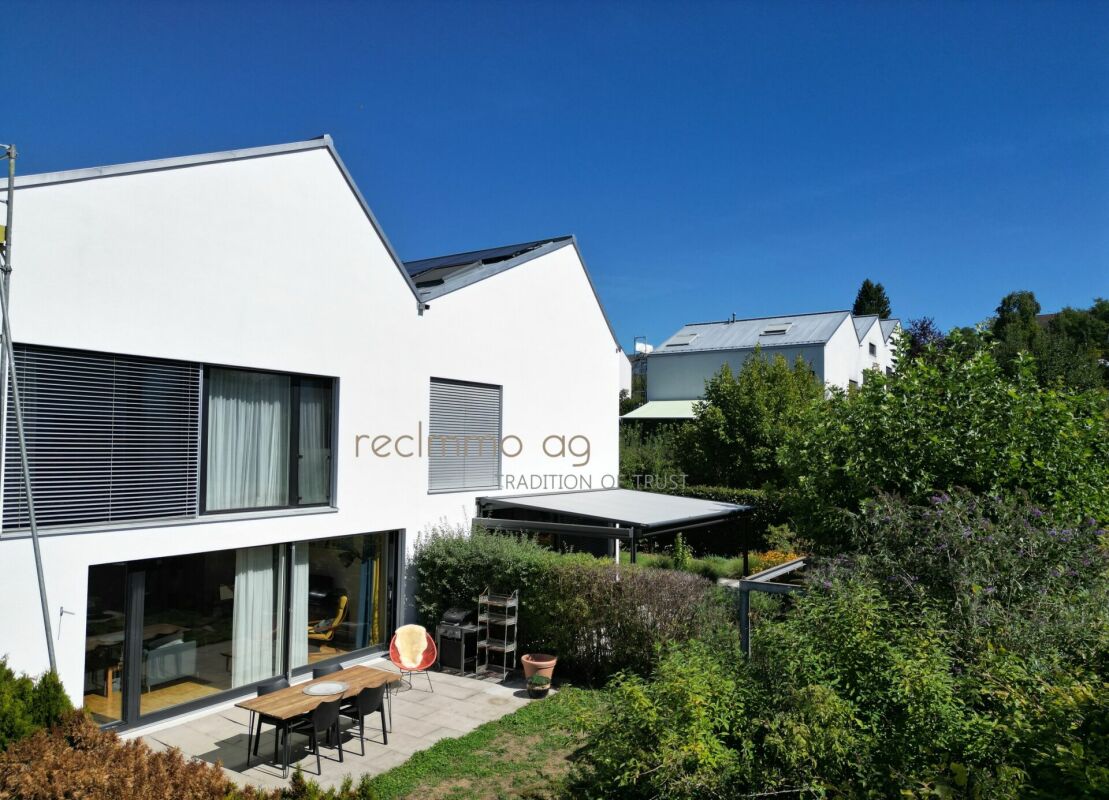
In einer ruhigen und familienfreundlichen Wohnlage in Obfelden erwartet Sie dieses gepflegte 6.5-Zimmer-Reiheneinfamilienhaus mit grosszügigen Platzverhältnissen und vielseitigen Nutzungsmöglichkeiten.Die Liegenschaft überzeugt durch eine durchdachte Raumaufteilung über mehrere Wohnebenen, helle Räume und einen privaten Aussenbereich. Mit einer Nettowohnfläche von ca. 175 m² und einer Grundstücksfläche von 197 m² bietet das Haus viel Platz für Familien, Paare oder Eigennutzer, die grosszügiges Wohnen mit individuellen Rückzugsmöglichkeiten verbinden möchten.Der helle Wohnbereich bildet den Mittelpunkt des Hauses. Grosszügige Fensterflächen sorgen für viel Tageslicht und schaffen eine angenehme Wohnatmosphäre. Von hier aus gelangt man direkt in den privaten Garten, der zusätzlichen Raum zum Entspannen, Spielen oder für gemeinsame Stunden mit Familie und Freunden bietet.Die separate Küche ist funktional und grosszügig gestaltet und bietet viel Bewegungsfreiheit sowie ausreichend Arbeits- und Stauraum. Die verschiedenen Wohnebenen ermöglichen eine flexible Nutzung der insgesamt 6.5 Zimmer und schaffen sowohl Platz für gemeinsames Familienleben als auch persönliche Rückzugsorte.Mehrere Reduits sorgen für zusätzlichen Stauraum und unterstreichen die praktische Raumgestaltung des Hauses. Die Liegenschaft verfügt zudem über ein Badezimmer sowie ein separates Gäste-WC.Weitere Nutzflächen im Untergeschoss ergänzen das Raumangebot. Besonders komfortabel ist der direkte Zugang zum Keller und zur Tiefgarage. Zur Liegenschaft gehören zwei Tiefgaragenplätze, welche separat erhältlich sind.Die eigene Gartenfläche und die ruhige Wohnumgebung machen die Liegenschaft besonders interessant für Familien. Schulen, Kindergarten, Einkaufsmöglichkeiten und der öffentliche Verkehr sind gut erreichbar und ermöglichen kurze Wege im Alltag.Highlights auf einen Blick • 6.5-Zimmer-Reiheneinfamilienhaus • Nettowohnfläche 175 m² • Grundstücksfläche 197 m² • Grosszügige und vielseitig nutzbare Raumaufteilung • Mehrere Wohnebenen • Heller Wohnbereich mit grossen Fensterflächen • Grosszügige separate Küche • 1 Badezimmer • Separates Gäste-WC • Mehrere Reduits mit zusätzlichem Stauraum • Eigene Gartenfläche • Zusätzliche Nutzflächen im Untergeschoss • Direkter Zugang zum Keller • Direkter Zugang zur Tiefgarage • 2 Tiefgaragenplätze separat erhältlich • Ruhige und familienfreundliche Wohnlage • Gute Erreichbarkeit von Schulen und • Einkaufsmöglichkeiten • Baujahr 2007 LageObfelden liegt im Bezirk Affoltern im Kanton Zürich und verbindet eine ländlich geprägte, naturnahe Wohnumgebung mit einer guten regionalen Erreichbarkeit. Die Gemeinde bietet insbesondere für Familien attraktive Voraussetzungen und kurze Wege zu wichtigen Einrichtungen des täglichen Lebens.Der Kindergarten Bächler Obfelden sowie verschiedene Schulen befinden sich gut erreichbar in der Umgebung. Einkaufsmöglichkeiten wie Volg und Coop sind ebenfalls vorhanden. Die Bushaltestelle Obfelden, Gessnerstrasse ist in wenigen Gehminuten erreichbar und sorgt für eine gute Anbindung an den öffentlichen Verkehr.Die Kombination aus ruhiger Wohnlage, guter Infrastruktur und naturnahem Umfeld macht Obfelden zu einem attraktiven Wohnort für Familien und Personen, die grosszügiges Wohnen ausserhalb des städtischen Zentrums schätzen.VerkaufspreisKaufpreis: auf AnfrageDie zwei Tiefgaragenplätze sind separat erhältlich.Die Verfügbarkeit erfolgt nach Vereinbarung.KontaktFür weitere Informationen oder zur Vereinbarung eines persönlichen Besichtigungstermins steht Ihnen recImmo ag gerne zur Verfügung.recImmo ag - Ihr Partner rundum ImmobilienEnglisch:Located in a quiet and family-friendly residential area in Obfelden, this well-maintained 6.5-room terraced family home offers generous living space and flexible usage possibilities.The property features a well-thought-out layout across several residential levels, bright interiors and a private outdoor area. With approximately 175 m² of net living space and a plot of 197 m², the home provides ample room for families, couples or owner-occupiers looking for generous living areas combined with individual spaces for privacy and relaxation.The bright living area forms the heart of the home. Large windows provide plenty of natural light and create a pleasant and welcoming atmosphere. From here, there is direct access to the private garden, providing additional space for relaxing, playing or spending time outdoors with family and friends.The separate kitchen is spacious and functionally designed, offering plenty of room for cooking as well as practical work surfaces and storage. The different residential levels allow the 6.5 rooms to be used flexibly, providing space for family life as well as individual retreats.Several additional storage areas further enhance the practical layout of the property. The house also features one bathroom and a separate guest WC.Additional usable areas in the basement complement the living space. Direct access to the basement and underground garage provides further everyday convenience. Two underground parking spaces are available separately.The private garden and peaceful residential surroundings make this property particularly attractive for families. Schools, kindergarten, shopping facilities and public transport are all within easy reach, providing convenient connections for everyday life.Key Features • 6.5-room terraced family home • 175 m² net living area • 197 m² plot • Generous and flexible floor plan • Several residential levels • Bright living area with large windows • Spacious separate kitchen • 1 bathroom • Separate guest WC • Several additional storage areas • Private garden • Additional usable space in the basement • Direct access to the basement • Direct access to the underground garage • 2 underground parking spaces available separately • Quiet and family-friendly residential location • Schools and shopping facilities within easy reach • Year of construction: 2007 LocationObfelden is located in the Affoltern district of the Canton of Zurich and combines a peaceful, semi-rural environment with good regional accessibility. The municipality provides an attractive residential setting, particularly for families, with convenient access to important everyday amenities.Kindergarten Bächler Obfelden and various schools are within easy reach. Shopping facilities such as Volg and Coop are also available nearby. The Obfelden, Gessnerstrasse bus stop can be reached within a few minutes on foot and provides convenient access to public transport.The combination of a peaceful residential setting, good infrastructure and proximity to nature makes Obfelden an attractive location for families and anyone looking for generous living space outside an urban centre.Sale PricePurchase price: on requestThe two underground parking spaces are available separately.Availability by arrangement.ContactFor further information or to arrange a personal viewing, recImmo ag will be happy to assist you.recImmo ag - Your Comprehensive Real Estate Partner

Travel time
-
1 / 13
6.5 rooms, 180m², Price on request
Heimstättenweg 16, 8413 Neftenbach

6.5 (7.5) -Room Single-Family Home with Garden and Double Garage

The single-family home at Heimstättenweg 16 in Neftenbach convinces with its quiet and family-friendly living situation, a spacious room concept, and versatile usage possibilities. The lovingly designed garden with a covered seating area creates a pleasant privacy and invites you to linger and enjoy the outdoors.The ground floor forms the heart of the house. The bright living and dining area convinces with its spacious design and creates a cozy atmosphere together with the adjacent kitchen. The direct access to the covered seating area and into the well-kept garden connects the indoor and outdoor areas in a harmonious way and expands the living space, especially during the warm season. A spacious entrance area, guest toilet, and a room that can be used as an office, for example, complement this living level in a practical way.On the upper floor, you will find four well-proportioned bedrooms and a spacious bathroom with shower, bathtub, sink, toilet, and a practical laundry chute. The openly designed attic has further development potential and offers diverse possibilities to adapt the living space individually to your own needs - be it for another room, a home office, or a hobby area.The basement offers a heated hobby or workshop room, ideal as a fitness, work, or leisure room, in addition to the technical and auxiliary rooms. A double garage with direct access to the garden and two to three outdoor parking spaces provide a comfortable parking offer. The property is heated by an oil heating system with underfloor heating, supplemented by radiators in the rooms.This property combines spacious dimensions, a well-kept outdoor area, and attractive development potential in a quiet environment. An ideal home for families and all those who want to live close to nature and at the same time benefit from the proximity to Winterthur and an excellent infrastructure.All information without guarantee S.E.&O.

Travel time
-

Suggested properties for you based on search results

Other interesting objects