Rooms
4.5
Living space
113 m2
Selling price
CHF 995,000.–
Notify on price drop
"Sunny Home on the Edge of a Field with Lots of Surroundings"
Address
Haldenstrasse 1, 8425 OberembrachTravel time
- 56 min.Station: Pfungen
Surrounding information
School
7 min.Primarschule OberembrachPublic Transport
5 min.Oberembrach Dorf
Times refer to the route on foot.
Price
- Purchase price:
- CHF 995,000.–
- Notify on price drop
Main information
- Availability:
- Immediately
- Type:
- Bifamiliar house
- No. of rooms:
- 4.5
- Surface living:
- 113 m2
- Land area:
- 468 m2
- Last refurbishment:
- 2012
- Year built:
- 1979
Characteristics
Parking space
Documents (0)
Description
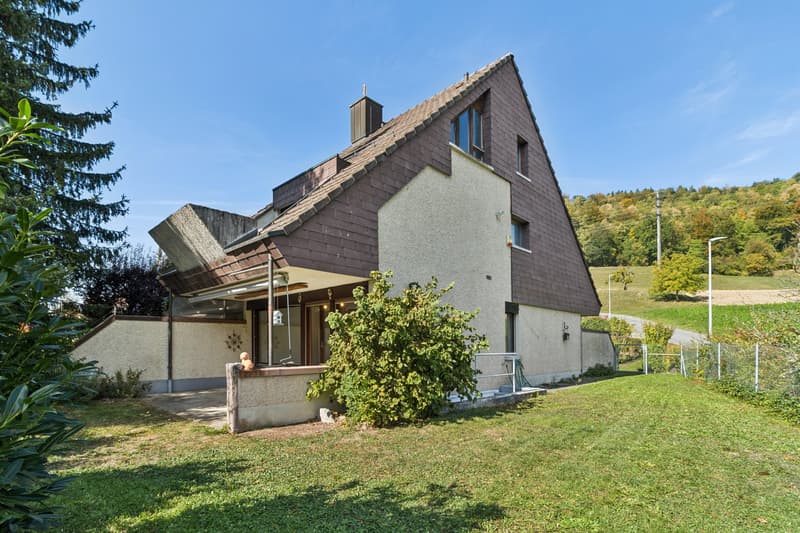
In a sunny location directly on the edge of the field, this charming semi-detached house from 1979 awaits you. Lots of surroundings, various outdoor areas, and a versatile room offer create ideal conditions for all those who wish for a home with free space and development potential. With a few targeted renovations, the property can be modernized again and further developed according to your own ideas.
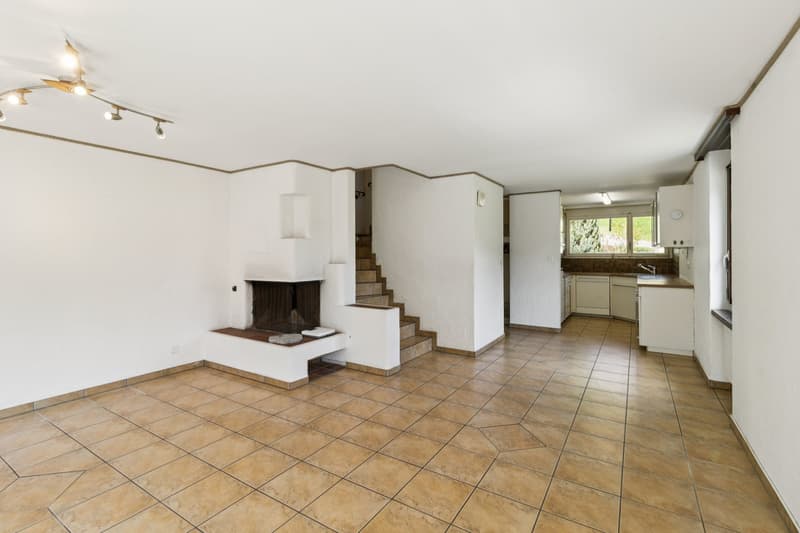
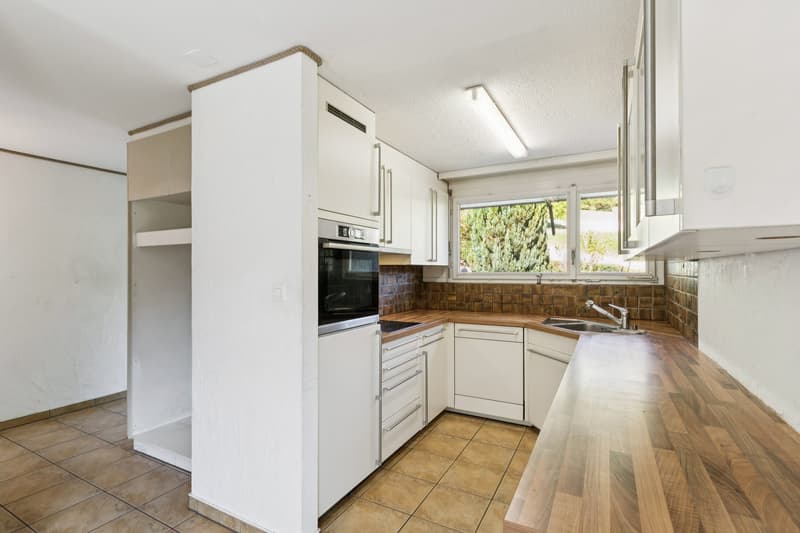
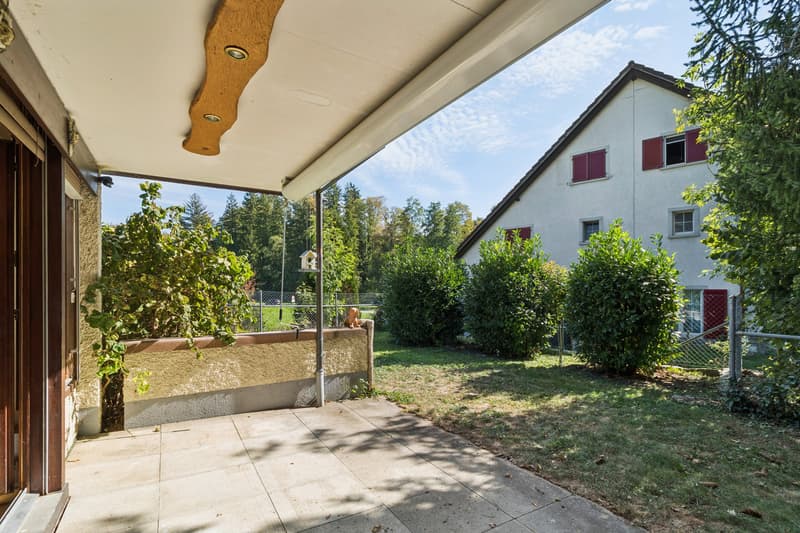
On the ground floor, the spacious living/dining room forms the center of the house. This creates a pleasant place for shared hours with family and friends, while the low-maintenance floor covering enables an uncomplicated everyday life. The open kitchen and a separate guest toilet complement this floor sensibly. Various outdoor areas around the house expand the living space outside - perfect for grilling, relaxing, or cozy get-togethers.
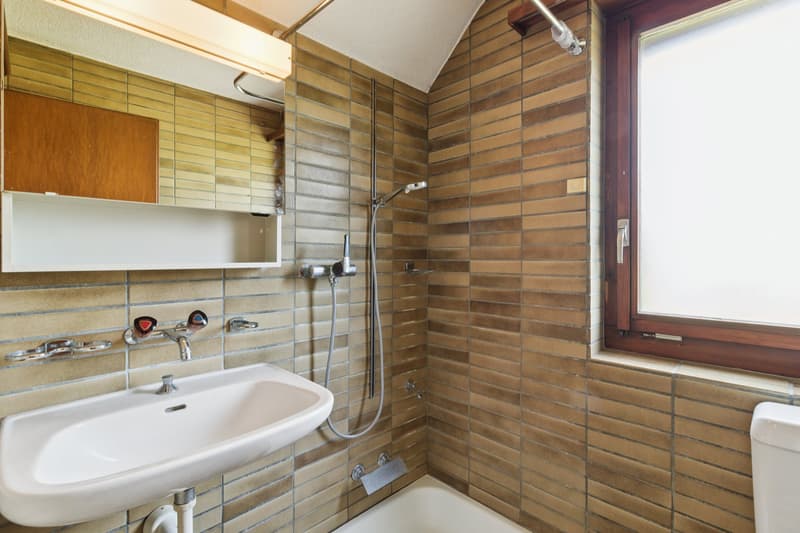
On the first floor, there are two cozy bedrooms and a bathroom with a bathtub. This floor offers ideal retreat possibilities for the whole family.
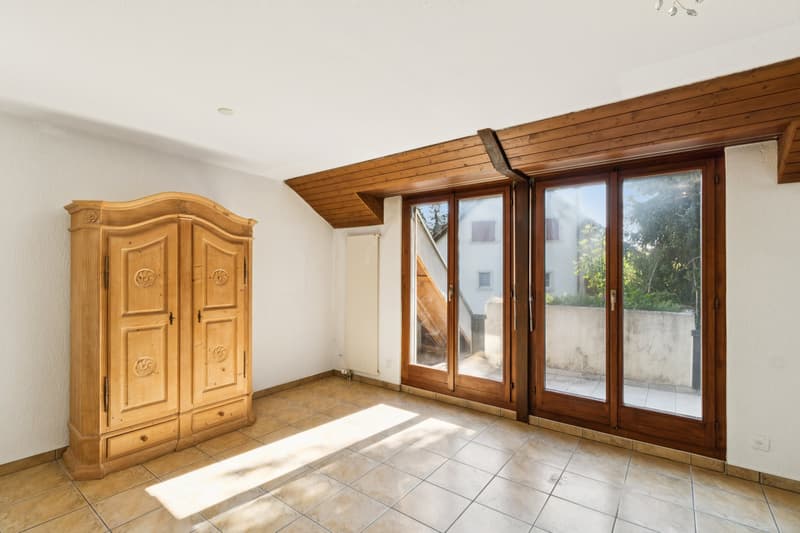
Even more flexibility awaits you in the attic: The studio is excellent as a work, guest, or hobby room and is complemented by a practical attic and another bathroom with a shower.
In the basement, there is a cellar, air raid shelter, and a laundry room, which offer additional storage space and practical secondary areas. A separate garage and an outdoor parking space round off the offer.
This property is ideal for families or couples who appreciate a sunny location, plenty of outdoor space, and a home with character and design possibilities.
Have we sparked your interest? We look forward to your call.
On the ground floor, the spacious living/dining room forms the center of the house. This creates a pleasant place for shared hours with family and friends, while the low-maintenance floor covering enables an uncomplicated everyday life. The open kitchen and a separate guest toilet complement this floor sensibly. Various outdoor areas around the house expand the living space outside - perfect for grilling, relaxing, or cozy get-togethers.
On the first floor, there are two cozy bedrooms and a bathroom with a bathtub. This floor offers ideal retreat possibilities for the whole family.
Even more flexibility awaits you in the attic: The studio is excellent as a work, guest, or hobby room and is complemented by a practical attic and another bathroom with a shower.
In the basement, there is a cellar, air raid shelter, and a laundry room, which offer additional storage space and practical secondary areas. A separate garage and an outdoor parking space round off the offer.
This property is ideal for families or couples who appreciate a sunny location, plenty of outdoor space, and a home with character and design possibilities.
Have we sparked your interest? We look forward to your call.
Mortgage Calculator
From dream house to home ownership: the mortgage calculator can help you estimate the affordability of this property.

Free
Create an account for more options
Create your account to manage your favorites across all devices, keep track of your search alerts, and never miss an update. Everything you need for your home search, all in one place!
Advertiser


Raiffeisen Immomakler
Bahnhofstrasse 15
8180Bülach
Contact
Christoph Steiner
- Listing ID
- 4003534048
- Object ref.
- VI-00026931-1