Rooms
7.5
Living space
241 m2
Selling price
CHF 2,150,000.–
Notify on price drop
"A house full of history, charm, and possibilities"
Address
Dorfstrasse 89, 8105 RegensdorfTravel time
- 10 min.Station: Regensdorf-Watt
Surrounding information
School
6 min.Schule WattSupermarket
4 min.VolgPublic Transport
2 min.Watt Dorf
Times refer to the route on foot.
Price
- Purchase price:
- CHF 2,150,000.–
- Notify on price drop
Main information
- Availability:
- By agreement
- Type:
- Single house
- No. of rooms:
- 7.5
- Surface living:
- 241 m2
- Land area:
- 703 m2
- Last refurbishment:
- 2022
- Year built:
- 1900
Characteristics
Parking space
Documents (0)
Description
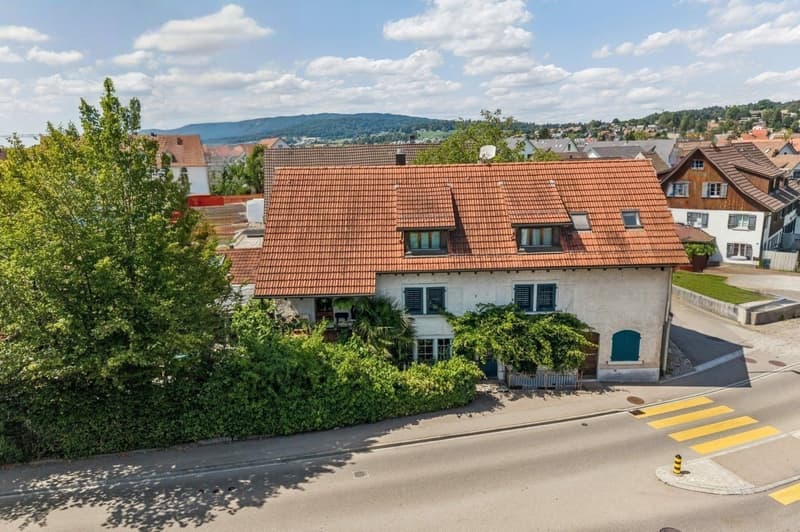
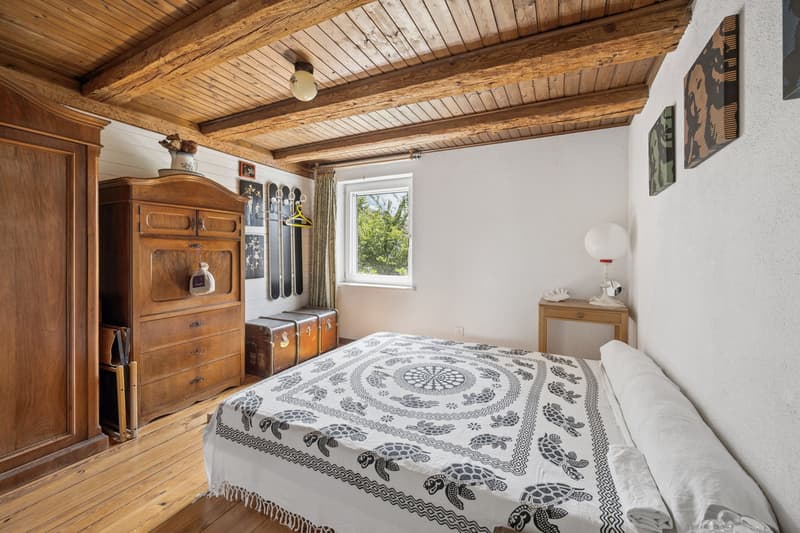
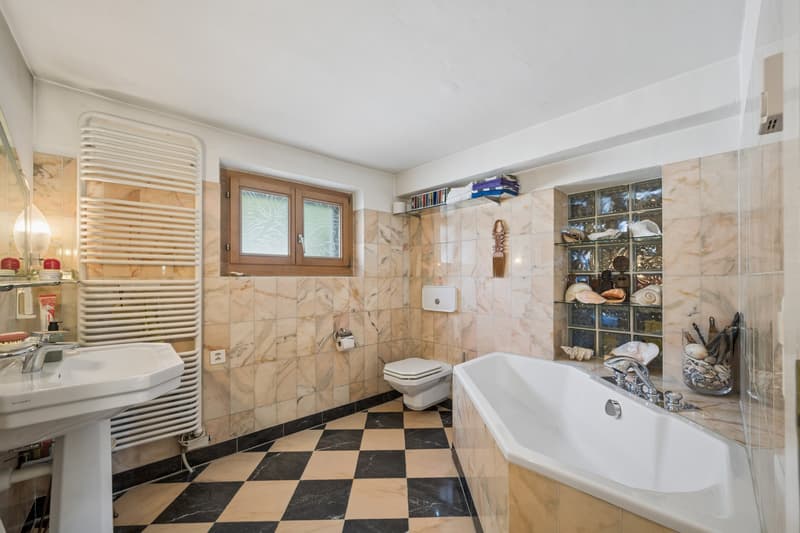
This exceptional, well-maintained 7.5-room single-family house from 1815 combines historic charm, enormous space, and versatile usage possibilities. With the comprehensive modernization of the upper living area in July 2022, a successful blend of traditional architecture and contemporary living comfort was created.
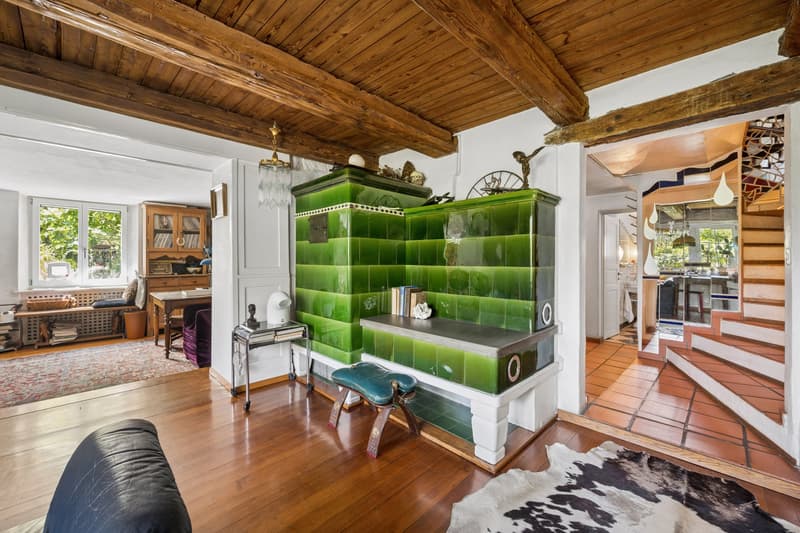
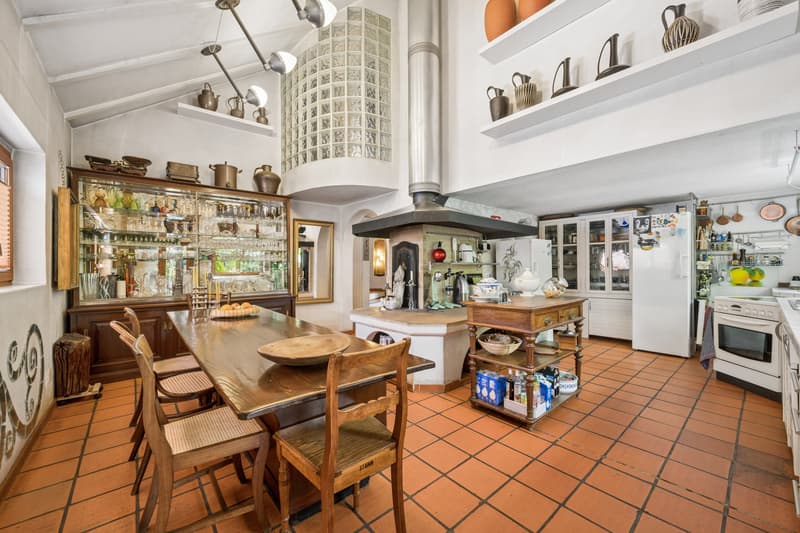
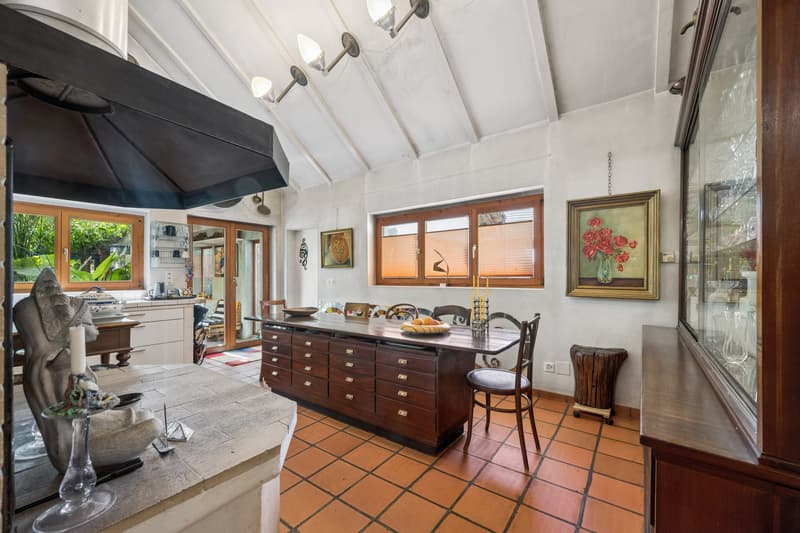
On approximately 241 m² of living space, you can expect a living ambiance characterized by lovingly preserved details, visible wooden beams, stylish floors, and a warm, inviting atmosphere. The spacious living and dining area with a tile stove forms the cozy heart of the house. The charming kitchen offers plenty of space for sociable hours with your loved ones and friends.
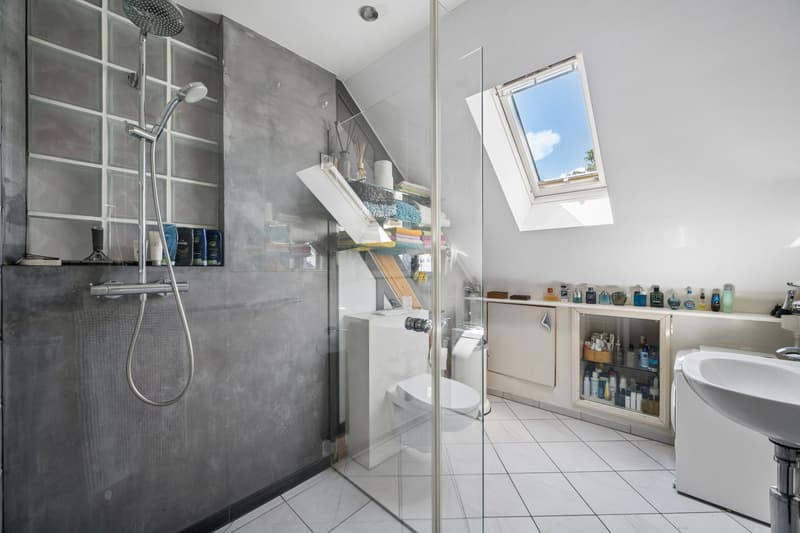
The upper floor comprises several individually usable rooms for family, home office, or guests. A particular highlight is located in the attic: The top floor presents itself almost like a separate apartment with a spacious living, dining, and kitchen area, its own bathroom, and additional usable space.
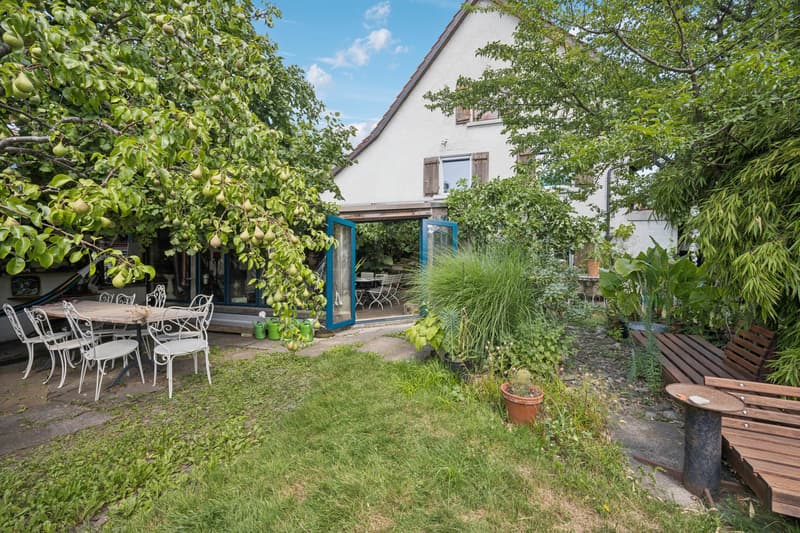
The outdoor area delights with the wonderfully private garden and numerous opportunities to linger. The unheated winter garden creates a seamless transition between indoors and outdoors and invites you to relax in the midst of a green oasis.
Behind the courtyard, there is also a gallery - perfectly usable as a studio, creative space, or personal retreat.
The versatile room offer is complemented by a comprehensive workshop. This area is ideal as a hobby, work, or storage space and also offers attractive development potential for the expansion of additional living space.
Convince yourself with a non-binding viewing. I look forward to your contact.
On approximately 241 m² of living space, you can expect a living ambiance characterized by lovingly preserved details, visible wooden beams, stylish floors, and a warm, inviting atmosphere. The spacious living and dining area with a tile stove forms the cozy heart of the house. The charming kitchen offers plenty of space for sociable hours with your loved ones and friends.
The upper floor comprises several individually usable rooms for family, home office, or guests. A particular highlight is located in the attic: The top floor presents itself almost like a separate apartment with a spacious living, dining, and kitchen area, its own bathroom, and additional usable space.
The outdoor area delights with the wonderfully private garden and numerous opportunities to linger. The unheated winter garden creates a seamless transition between indoors and outdoors and invites you to relax in the midst of a green oasis.
Behind the courtyard, there is also a gallery - perfectly usable as a studio, creative space, or personal retreat.
The versatile room offer is complemented by a comprehensive workshop. This area is ideal as a hobby, work, or storage space and also offers attractive development potential for the expansion of additional living space.
Convince yourself with a non-binding viewing. I look forward to your contact.
Mortgage Calculator
From dream house to home ownership: the mortgage calculator can help you estimate the affordability of this property.

Free
Create an account for more options
Create your account to manage your favorites across all devices, keep track of your search alerts, and never miss an update. Everything you need for your home search, all in one place!
Advertiser


Raiffeisen Immomakler
Bahnhofstrasse 1
8304Wallisellen
Contact
Kevin Zimmermann
- Listing ID
- 4003406552
- Object ref.
- VI-00025691-1