347 results - House, chalet, rustico to buy: Canton Neuchatel

1 / 12
  • View
4.5 rooms110m²CHF 1,070,000.–
2000 Neuchâtel

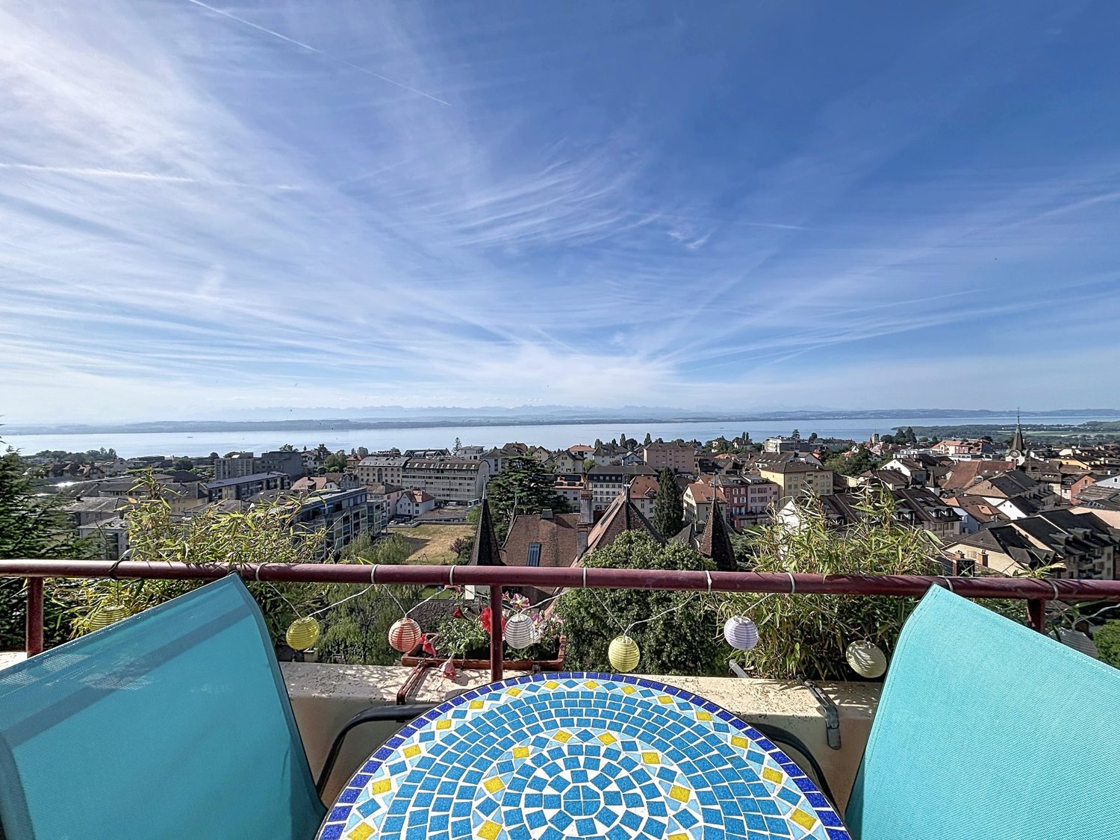
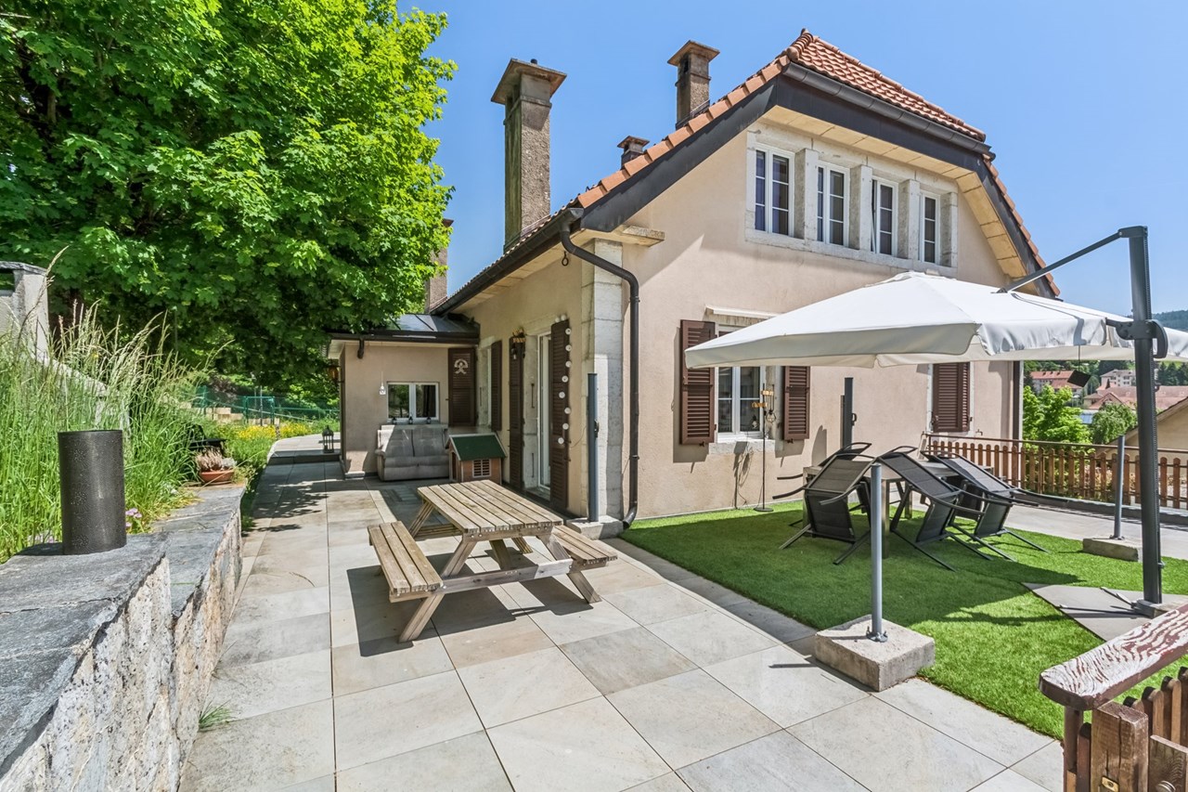
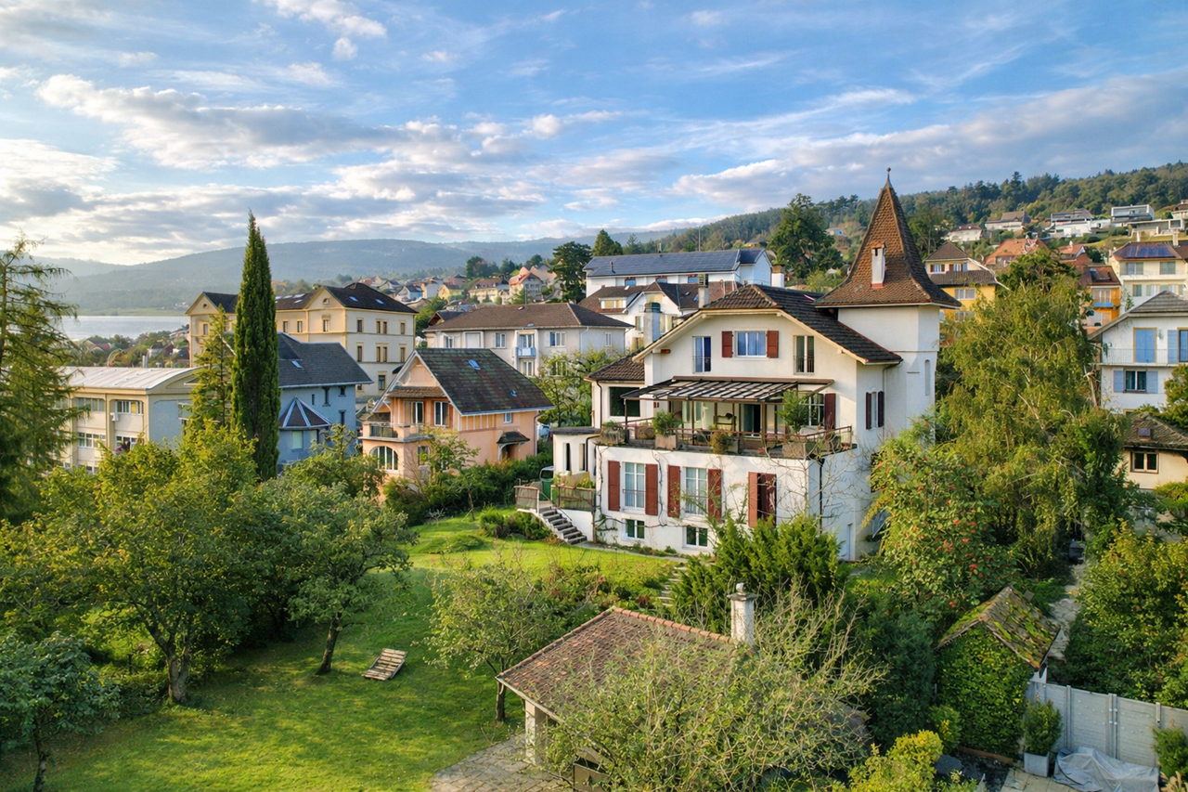
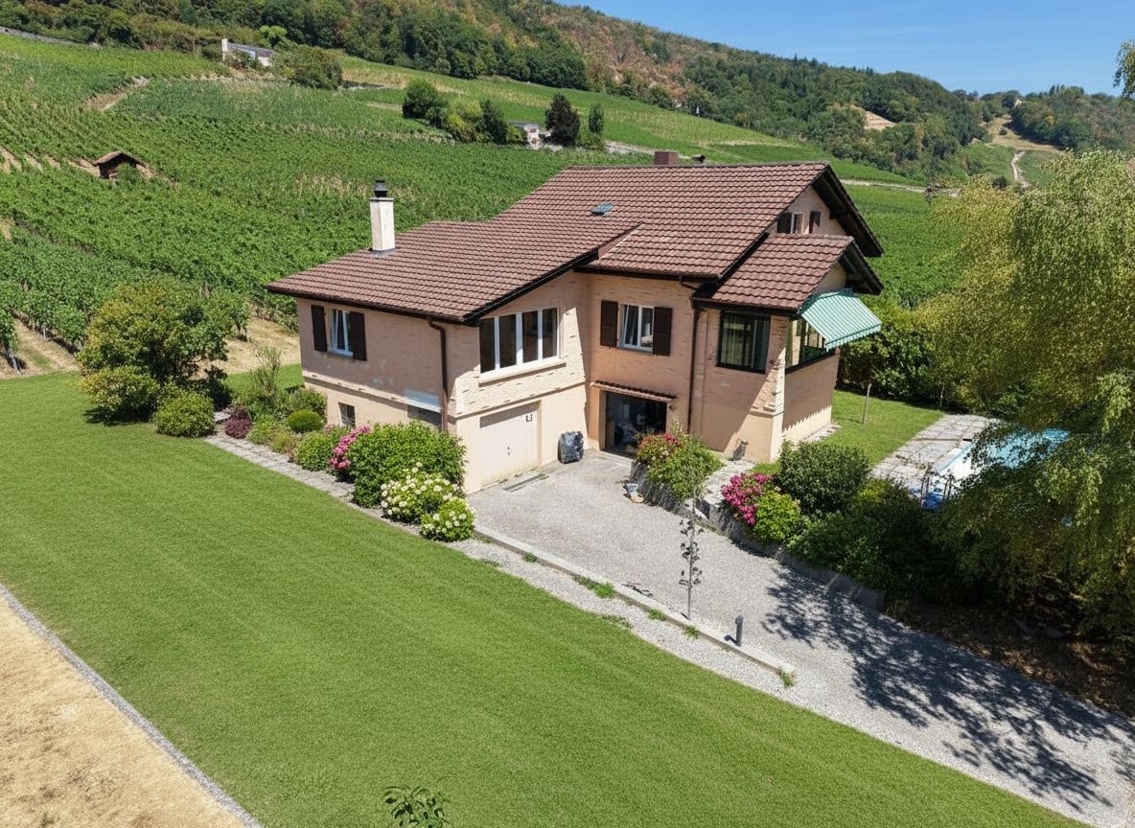
Individual villa in the heights of Neuchâtel, with lake and mountain views

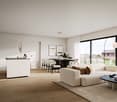
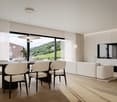
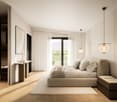
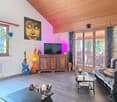
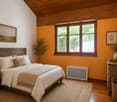
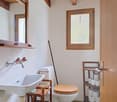
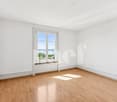
Located in a sought-after neighborhood, in the heights of Neuchâtel, this individual 4.5-room villa built in 1986 offers a peaceful and privileged living environment, within a residential area composed mainly of villas, while remaining in close proximity to public transportation, schools, and shops. Built on a plot of approximately 600 m², the house develops nearly 110 m² of living space, complemented by additional useful surfaces. Its design in half-levels, typical of architect-designed properties, brings rhythm to the interior distribution and creates a pleasant sense of space. The volumes are well exploited and the different levels articulate smoothly between the living and sleeping areas. The main living room benefits from beautiful natural light and opens onto a warm living room with a fireplace. The entire house benefits from this brightness, enhancing daily comfort. It has three bedrooms and three bathrooms, offering an ideal configuration for a family. The outdoors are a real asset, with a large tree-lined garden of approximately 450 m², perfect for enjoying the beautiful days in a green setting. A large terrace, part of which is a rooftop of approximately 50 m², also allows you to enjoy an unobstructed view of the lake and surroundings. Two outdoor parking spaces and a basement, as well as several practical storage spaces, complete the amenities. The property is equipped with gas heating with underfloor distribution, ensuring appreciable thermal comfort. Modernization work is planned.

  • View
1 / 7
  • Balcony / Terrace
  • Garage
  • View
10 rooms200m²CHF 1,540,000.–
., 2035 Neuchâtel

EXCEPTIONAL PROPERTY! STUNNING MANSION

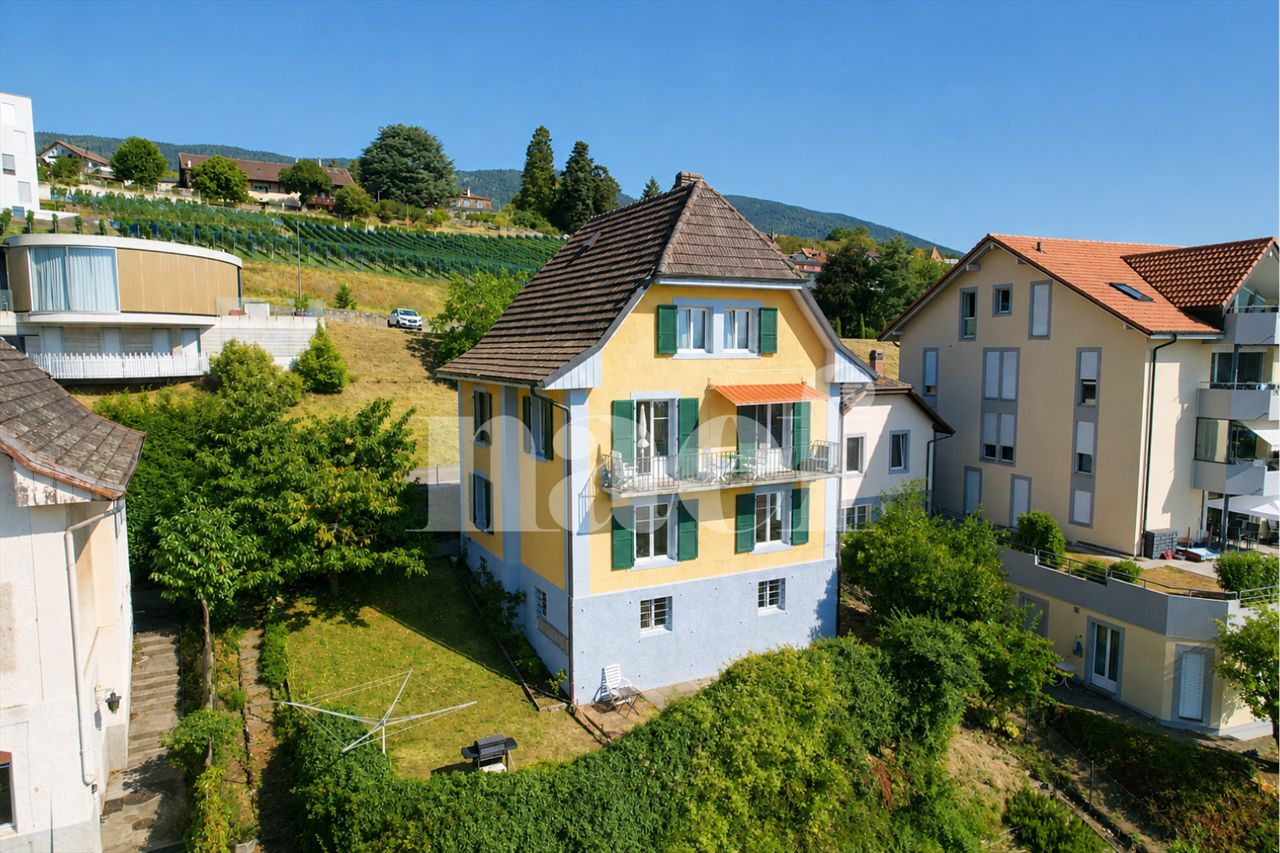
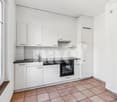
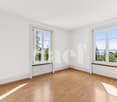
UNIQUE FOR SALE - STUNNING MANSIONThis magnificent individual house built on a 831 m² plot, a true master property, is a gem in the heart of the charming commune of Corcelles.This beautiful 10-room bourgeois house will seduce you with its many qualities that characterize with charm and character the houses of the last century. Its beautiful solid oak parquet, its spacious rooms benefiting from high ceilings, offer it a distinguished and unique character. Bathed in light thanks to its many windows, ideally exposed facing the lake, this house offers a particularly warm and convivial atmosphere.Currently, the house offers two independent 4.5-room apartments.You will be delighted to discover the beautifully landscaped and flowered exteriors. Two nice terraces, one of which is covered, will welcome you to enjoy beautiful summer evenings in an idyllic atmosphere.DISTRIBUTIONBASMENT- Wine cellar of 40 m²- Two large cellars- Laundry room- Fitness room- Technical roomGROUND FLOOR- Entrance hall with built-in cupboards- Large living room- Dining room- Kitchen with pantry- Bathroom with double sink, WC and shower- Parental bedroom of approx. 20 m²- Guest roomFIRST FLOOR - Entrance hall with built-in cupboards- Large living room with balcony offering a view of the lake- Dining room- Kitchen with pantry- Bathroom with double sink, WC and bathtub- Guest room- OfficeATTIC - Attic with possibility of creating a 4.5-room apartmentEXTERIORS - Garden- Covered terrace- One garage boxThe estimated renovation budget is around CHF 250,000.-By visiting this house, you will discover a true paradise, ready to become your next home. Do not miss this unique opportunity to acquire an exceptional property.Anthony Avlijasanthony@proximmo.ch078 953 85 50PROXIMMOReal Estate Agency SàrlRuelle W.-Mayor 2CH - 2001 Neuchâtel021 351 08 08info@proximmo.chwww.proximmo.chAll our offers and promotions are visible here:https://www.proximmo.ch/buy/Are you planning to sell your property?Contact us without obligation for a free valuation of your property.www.proximmo.ch

  • Balcony / Terrace
  • Garage
  • View
Déborah Nardo

Déborah Nardo

Conseillère immobilier & Ventes

1 / 11
CHF 2,350,000.–
2525 Le Landeron

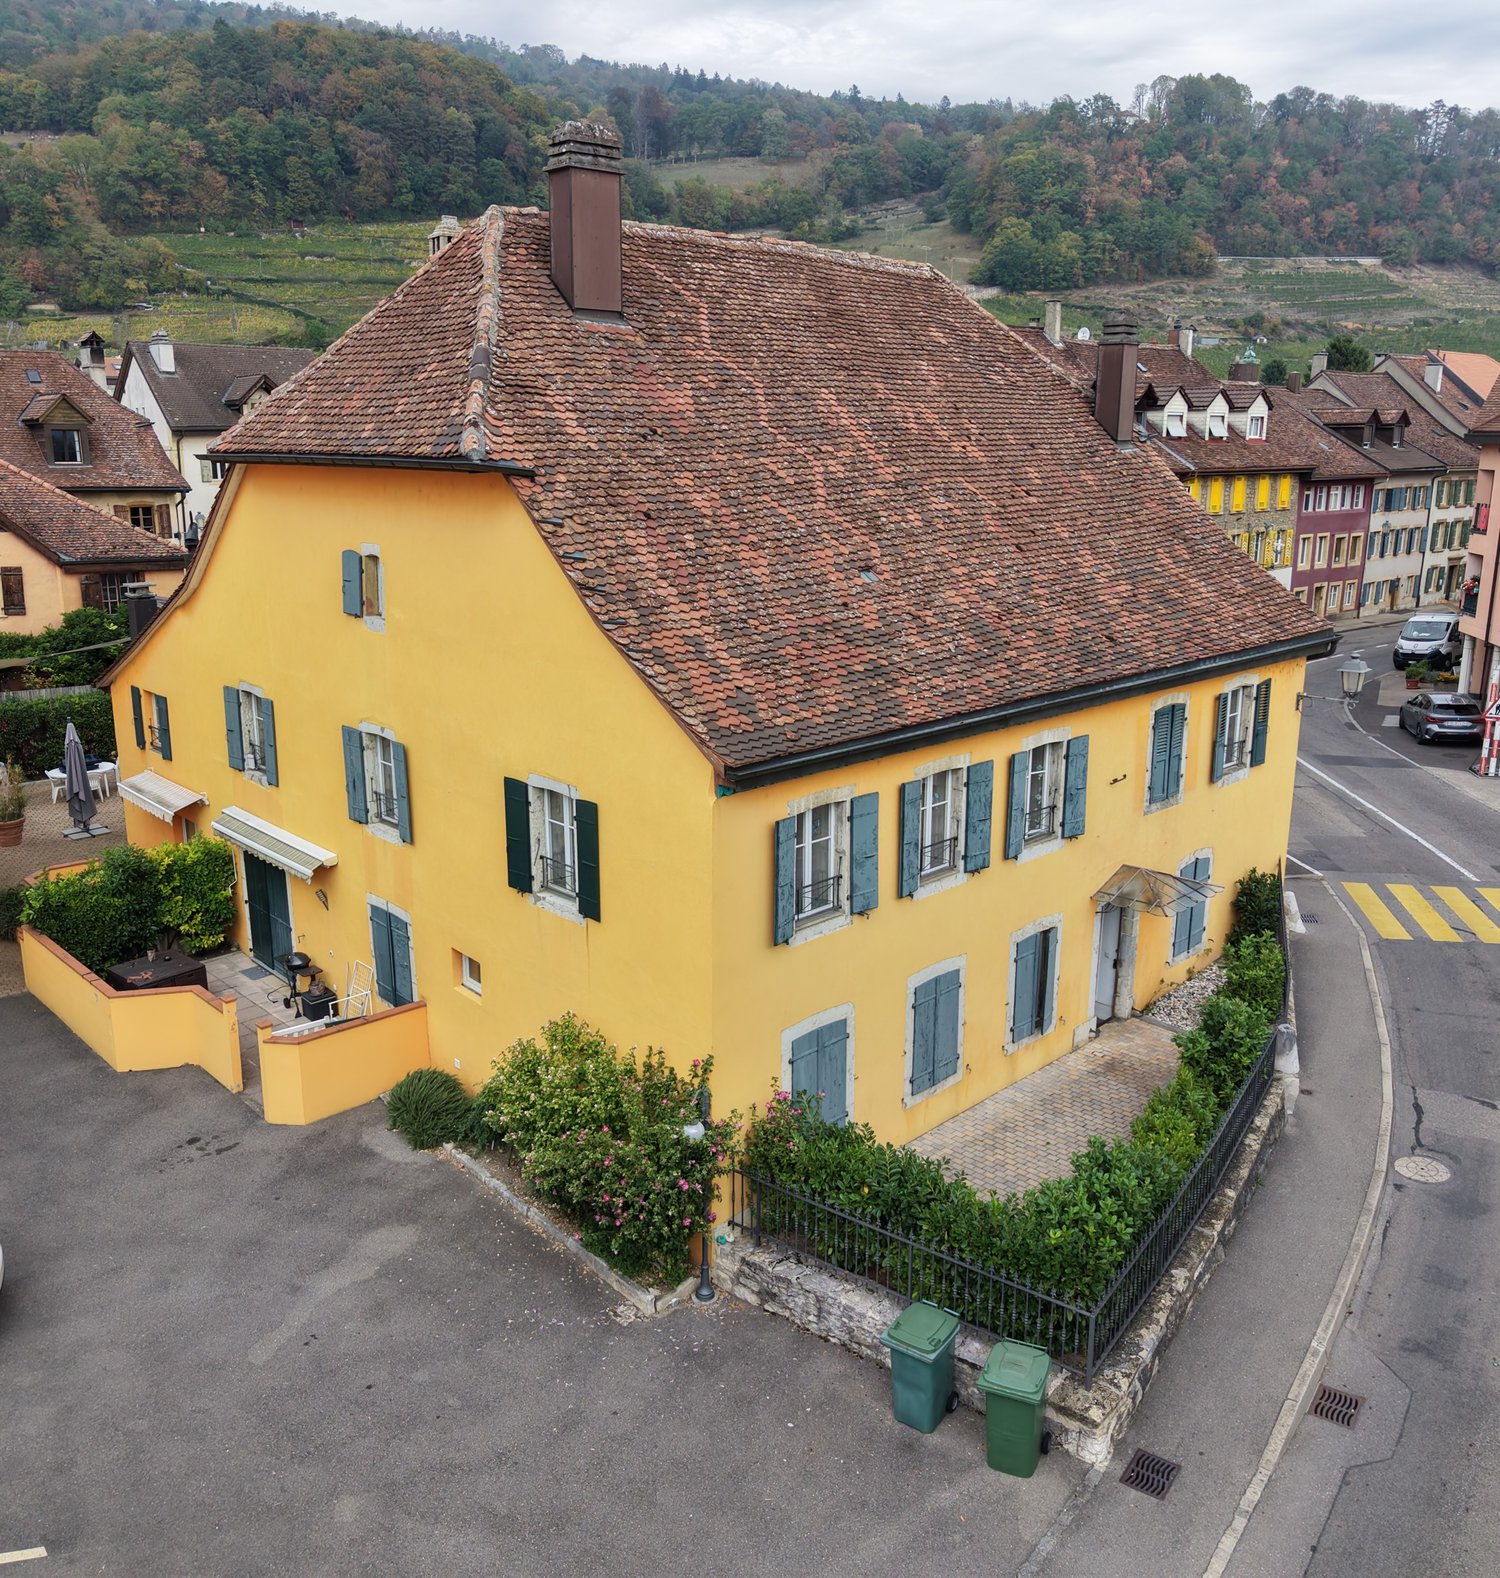
Authentic character house with 7 apartments

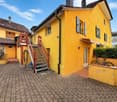
Le Landeron, it's 4642 inhabitants who live in a preserved village atmosphere over time, despite significant demographic growth.The exceptional quality of life of its inhabitants is certainly one of the main advantages of the village. Crèche, nursery schools, primary school, secondary school, music school, school and sports center with three gymnasiums and an auditorium, football fields, lakeside, beach, outdoor pool, campsites: everything is available to meet the most varied needs.Architecture and history enthusiasts will discover remarkable historical buildings, starting with the Old Town as a whole. For nature lovers, why not stroll along the Thielle, swim in the lake, walk in the nearby forests...?Cultural and sports life is not lagging behind with over 30 local, dynamic associations and groups. Many events animate the village, the most famous being the largest antique market in Switzerland.Le Landeron is a thriving and constantly developing town.In the charming town of Landeron, this historic building (the first in the town that was built!) has a rare charm and authenticity. Stone walls, exposed beams, tree-lined surroundings, the places do not leave the visitor indifferent.Composed of 6 apartments (all rented) and a owner-occupied dwelling of approximately 380 m2 where the future buyer can settle, it presents a unique investment opportunity of its kind. Lovers of beautiful architecture and history will appreciate the authentic character of this beautiful construction.Regularly maintained, very important investments have been made since 2012, including the replacement of windows (2012) and the oil-fired boiler (2015).The apartments have also benefited from renovations.A visit on site will plunge you into an atmosphere beyond time, in a strong emotions and discoveries parenthesis!
1 / 12
  • Balcony / Terrace
9 rooms320m²CHF 870,000.–
2400 Le Locle

Renovated building with large independent space

Le Locle is a town and municipality in the Swiss canton of Neuchâtel, located in the Montagnes region. Since 2009, it has been part of the world heritage for its watchmaking urban planning, and the Mother Commune of the Montagnes is the second-largest industrial town in the canton of Neuchâtel. Le Locle has all the amenities nearby, such as shops, schools, transportation, train station, library, toy library, cinema, museums, theater, swimming pool, ice rink, and many more.Completely renovated between 2018 and 2019, this centuries-old house offers its future owner many options.The entrance, on the ground floor, opens onto the technical room. It is on the 1st floor that one accesses a room that can serve as a cloakroom or waiting room. From there, one passes to a large area of 130 m2 that can accommodate a workshop, a dance studio, a yoga studio, a photo studio, or for the installation of a professional activity at home. An apartment could also be easily created here. One also has a large terrace on the street side (west) directly accessible. A second room (without a window) can be used as a storage room, office, etc.It is by a staircase (with a visitor toilet at the top) that one accesses the main accommodation, which welcomes us into a large living room / dining room with an open kitchen. From there, one accesses the terrace and the east-facing garden. A large bathroom with an Italian shower, bathtub, and WC makes the transition between the daytime area and the nighttime area. Here, we have 3 large bedrooms, one of which benefits from a small wrought-iron balcony.By taking a second staircase from the living room, one accesses the 2nd floor, which houses a 3.5-room apartment, ideal for accommodating friends or family during the holidays or to allow a teenager to take their independence. Composed of a small open kitchen with a dining area, we benefit from a bedroom, an office or baby room, and a shower room / WC. A large terrace on the west side completes this floor.Finally, note the particularly generous ceiling height and the bold architecture that leaves no one indifferent.

  • Balcony / Terrace
1 / 6
10 rooms300m²CHF 1,250,000.–
Auf Anfrage 1, 2103 Noiraigue

House with 2 apartments, 20 minutes from Neuchâtel

House in the heart of nature. Two apartments and a large garden on the banks of the AreuseNestled in a green setting, at the foot of the majestic Creux du Van, this rare property in Noiraigue is a true invitation to calmness, space, and versatility. Located on a generous plot of about 3200 m², part of which directly borders the Areuse, this house offers an exceptional living environment, between mountains, river, and absolute serenity.Two independent apartments for a multigenerational life or a rental incomeWith approximately 300 m² of living space, the house consists of two separate apartments:3.5-room apartment - Upper floorIdeal for accommodating parents, grown children, or generating rental income:2 comfortable bedroomsBright living roomKitchen to be designed according to your tastesRenovated bathroom5.5-room apartment - 1st and 2nd floorsA spacious and convivial family area:Large living/dining roomHabitable kitchenPractical storage room, bathroom, and separate toilet on the 1st floor4 spacious bedrooms on the upper floorAdditional bathroom with toiletAn enchanting outdoor area and useful outbuildingsTree-filled garden of 2400 m²: perfect for children, relaxation moments, or garden projectsIndependent workshop: ideal for a professional activity from home or a creative space2 garages and 2 cellars with water supply: storage rooms, laundry roomA house with multiple possibilities! Whether you are looking for:An intergenerational main residenceAn investment with rental potentialA place to live and workOr a tourist or mixed projectThis property adapts to your projects and offers a rare freedom in a preserved natural setting.We would be delighted to introduce you to this property during a personalized visit.For any questions or to schedule an appointment, you can contact me directly at +41 79 638 77 86 or by email at rafael.marialves@immosky.com

1 / 13
6.5 rooms205m²CHF 990,000.–
2406 La Brévine

Former farm converted into equestrian farm

In the heart of the La Brévine valley, this former agricultural farm has been entirely rethought to accommodate an equestrian activity. Offering calm, space, and functionality, this property constitutes a rare opportunity for horse owners, riders, or anyone wishing to live their passion daily.Built on a plot of 5'439 m², the property includes a 205 m² dwelling, a significant rural area, and facilities specially designed for horses.The former cow stable has been transformed into a structure perfectly adapted to equines.The facilities include, among other things: • Two large, free stalls, bright and functional; • A large, stabilized outdoor area allowing horses to go out all year round, regardless of weather conditions; • A capacity to accommodate up to 12 horses; • Generous storage spaces for fodder, straw, and equipment; • a 50 m² workshop • An independent hangar offering additional storage spaces as well as covered parking spaces. The adjacent land allows for practical horse management while offering a calm and secure environment.A paradise for ridersFrom the property, riders have direct access to numerous riding trails, between forests, pastures, and the large, characteristic open spaces of the La Brévine valley.A comfortable family homeThe dwelling is spread over two levels, comprising: • 6.5 rooms • 5 bedrooms • a fitted kitchen • a covered terrace • a garden and a vegetable garden Heating is provided by a pellet boiler supplemented by a stove, ensuring excellent comfort throughout the year.A privileged environment: Located at the end of a very little frequented communal road, the property benefits from remarkable tranquility while remaining easily accessible.The advantages • Former farm converted into an equestrian farm • Accommodation capacity of around 12 horses • Two large, free stalls • A large, stabilized outdoor area • Numerous storage spaces • 205 m² dwelling with 5 bedrooms • Terrace, garden, and vegetable garden • Independent hangar and numerous parking spaces • Horseback riding directly from the property • Riding arena nearby • Exceptional natural setting, absolute calm Selling price: CHF 990,000.-This property will seduce riders wishing to combine their living space and their passion, as well as professionals or families seeking an immediately exploitable equestrian farm in one of the most beautiful natural environments of the canton of Neuchâtel.

1 / 13
6.5 rooms236m²CHF 1,490,000.–
2523 Lignières

Fehr Immobilien - Top modernes, neuwertiges 6.5-Zi.-Einfamilienhaus

Top modernes, neuwertiges 6-Zi.-Einfamilienhaus / Maison de 6 pièces ultra-moderne et comme neuveDas 2022 in Holzelementbauweise erbaute, neuwertige und top gepflegte Einfamilienhaus liegt freistehend in einem familienfreundlichen Wohnquartier im idyllischen Dorf Lignières NE. Die Grundschule sowie Einkaufsmöglichkeiten für den täglichen Bedarf sind in Fussdistanz erreichbar. Der sonnige und ruhige Standort in unmittelbarer Nähe zum Naturpark Chasseral ist geradezu ideal für aktive Familien bzw. Personen, welche die naturnahe Wohnlage schätzen. Dank der Nähe zum Bielersee bieten sich zahlreiche Freizeitmöglichkeiten, insbesondere für Wassersportliebhaber. Ob Segeln, Schwimmen, Stand-Up-Paddling oder Kanufahren hier kommt jeder auf seine Kosten.Die stilvolle Liegenschaft präsentiert sich top modern und erfüllt hohe Ansprüche an einen gepflegten Lifestyle. Sie erreichen den einladenden Haupteingang im Erdgeschoss, wo Sie im repräsentativen Garderobenbereich mit Einbauschränken empfangen werden.Schliesslich fällt der Blick ins elegante und moderne Wohn-/Esszimmer mit offener Küche. Die top moderne Küche verfügt über eine Kochinsel, hochwertige V-Zug-Geräte und edle Granitsteinarbeitsplatten. Backofen und Steamer befinden sich auf Arbeitshöhe, zahlreiche Schränke bieten grosszügigen Stauraum.Der gesamte Wohn-/Essbereich verfügt über einen zeitlosen Eichenparkett und wirkt dank seines Volumens und der grosszügigen Fensteröffnungen freundlich und lichterfüllt. Von hier erreichen Sie die Terrasse oder die Galerie im Obergeschoss.Ein grosszügiges, elegantes Schlafzimmer mit fantastischem Ankleidebereich, eine exklusive Nasszelle mit italienischer Dusche, Badewanne, Doppellavabo und WC sowie ein stilvolles Gäste-WC vervollständigen das Raumangebot auf dieser Etage.Im Obergeschoss befinden sich drei grosszügige Zimmer sowie eine stilvolle Galerie mit integrierter Bibliothek. Alle Räume sind mit demselben schönen Eichenparkett ausgestattet. Das Hauptschlafzimmer auf dieser Etage profitiert vom integrierten Ankleideschrank und einem überdachten Balkon. Ein ansprechend gestaltetes Badezimmer mit italienischer Dusche, Doppelwaschbecken und WC rundet das Angebot ab. Zudem führt eine Tür von der Galerie direkt in die hausinterne Garage mit E-Ladestation.Im geräumigen Untergeschoss sind ein geräumiger Mehrzweckraum/Fitnessraum (beheizt) mit Aussentür, ein grosser Keller mit Einbauschränken, eine geflieste, gut ausgestattete Waschküche mit Waschmaschine/Tumbler sowie der Heizungsraum untergebracht.Das Haus wird mit einer Fernwärme-Heizung beheizt. Die Wärmeverteilung erfolgt über die Bodenheizung. Ferner verfügt die Liegenschaft über ein KNX-Smart-Home-System und eine Photovoltaik-Anlage mit Batteriespeicher. Dieses vorbildliche Energiesystem belohnt die Besitzer mit geringen Heiz- und Nebenkosten.Vor dem Haus wurde eine Grünfläche mit einem Gartensitzplatz und einer automatischen Bewässerungsanlage angelegt. Da das Haus erst kürzlich fertiggestellt wurde, bietet der Gartenbereich Potential für individuelle Gestaltungswünsche und kann nach eigenen Vorstellungen weiter gestaltet werden.Insgesamt besticht die Liegenschaft aufgrund der ansprechenden Architektur, des neuwertigen Zustandes, des vorbildlichen Energiesystems, des umfangreichen, grosszügigen Raumangebotes und der sehr guten Wohnlage. Hier wird sich Ihre Familie schnell zu Hause fühlen.****************************************La maison individuelle, construite en 2022 selon une structure en éléments bois, est en excellent état et parfaitement entretenue. Elle est située dans un quartier résidentiel familial du charmant village de Lignières NE. Lécole primaire ainsi que les commerces de première nécessité sont accessibles à pied. Son emplacement ensoleillé et calme, à proximité immédiate du Parc naturel du Chasseral, est idéal pour les familles actives ou les personnes appréciant un cadre de vie proche de la nature. Grâce à la proximité du lac de Bienne, de no

1 / 13
7 rooms350m²Price on request
A Lignières, 2523 Lignières

A historic address in the heart of Lignières

In the heart of the charming village of Lignières, a property of exception reveals itself, as rare by its history as by its features. A true witness to the local heritage, this remarkable building has traversed the ages by reinventing itself successively as a church, then as a communal school, before being transformed into an elegant private residence. Behind its magnificent facade with warm tones, a unique place of life hides today, where the charm of the old is expressed through each detail and where the history of the building continues to be felt in its generous volumes and its singular atmosphere.Over the years, the owners have paid constant attention to the maintenance and evolution of the property. Improvements and modernizations have been carried out progressively with the permanent concern of preserving the identity of the place while bringing it the comfort expected of a contemporary residence. This respectful approach has allowed the authenticity and exceptional character of the building to be preserved, while ensuring an excellent level of maintenance. Today, the property presents itself in a remarkable state, testifying to the care brought to its conservation over time.The main entrance of the house is through an independent access located on the main facade. From the first steps, the volumes, the brightness, and the noble materials immediately seduce. The natural stone walls, the exposed beams, and the numerous openings create a warm and refined atmosphere. The ground floor accommodates a large living space where the living room, kitchen, and dining area come together harmoniously. The true heart of the house, the kitchen offers beautiful volumes and is organized around a superb fireplace that gives the whole a unique and convivial character. Designed for daily life as well as for receptions, this space benefits from a fluid circulation and a pleasant opening onto the outdoors.Spread over several levels, the residential part offers four bedrooms with comfortable dimensions. The first floor accommodates two bedrooms, a shower room equipped with a double sink, a separate toilet, and a laundry room. The second floor offers a more intimate atmosphere with an additional bedroom, an elegant master bedroom with a dressing room, a bathroom including a bathtub, shower, and toilet, as well as a large lounge. This particularly warm space benefits from a second fireplace and a perfectly integrated home cinema, creating a privileged place for moments of relaxation with family or friends.Under the roofs, a mezzanine completes the ensemble. The beautifully highlighted, open structure elegantly recalls the history of the building and fully participates in its unique character.One of the most interesting features of this property lies in the presence of independent professional spaces. Accessible through a separate entrance located in the center of the facade, a commercial area develops over two levels. It currently includes storage spaces as well as an office and offers numerous possibilities for exploitation for an independent, artisanal, administrative, or liberal activity. A second independent room, currently used as a depot, already has all the necessary sanitary connections. Formerly used as the sanitary facilities of the gym when the building served as a communal school, this space could easily be rearranged according to the future needs of its owner.The basement completes the ensemble harmoniously with a large technical room also serving as a workshop, as well as a charming, semi-buried wine cellar, offering functional and storage spaces that are particularly appreciated.Outside, the property pursues its promise of exclusivity. A beautiful wooden terrace naturally prolongs the living spaces and invites you to fully enjoy the beautiful days. A pleasant outdoor dining area, a jacuzzi, and a carefully maintained garden create a setting conducive to relaxation and conviviality. The ensemble benefits from a beautiful intimacy while conserving a privileged situation in the heart of the village.A closed garage as well as six outdoor parking spaces complete the property's amenities. In addition, a plot located on the west facade of the building offers a particularly interesting potential. This area would allow the creation of a large additional garage or a dependency, subject to the usual authorizations.Rarely does a property manage to combine history, architectural character, generous volumes, and versatility of use with such elegance. Carefully maintained and valued over the years, this unique property today offers the exceptional opportunity to acquire an emblematic place of Lignières' heritage, where the authenticity of the places harmoniously marries contemporary comfort. A rare address destined for a clientele sensitive to character properties and seeking a living environment that is truly out of the ordinary.

1 / 13
10 rooms350m²Price on request
A Cormondrèche, 2036 Cormondrèche

Between lake and nature, large property to reinvent in Cormondrèche

Located in Cormondrèche, in a quiet and sought-after environment, this vast property full of character will seduce lovers of space, authenticity, and projects with high potential. Dominating the surroundings, the house benefits from an unobstructed view of the lake and the surrounding landscapes, offering an exceptional panorama from almost every room as well as from the exterior.Built on a generous plot, this property with rare volumes offers multiple possibilities for layout: large family home, multi-generational housing, creation of several dwellings or a project combining housing and professional activity.The ground floor is distinguished by its bright and convivial spaces with two independent entrances, two open kitchens, a vast living room, a communicating dining room, two balconies with a view of the lake, two bedrooms, an office as well as two bathrooms, including a shower room.On the floor, three additional bedrooms as well as a lavabo/WC space complete the night area. A large barn accessible from the outside still offers important potential for layout.The basement includes a very large cellar, a small room, a storage room, a technical room with a workshop as well as five garages. Eight outdoor parking spaces complete the set.The exteriors fully participate in the charm of this property: terrace with chimney, covered area for meals, large tree-lined garden, outdoor cellars and outbuildings create a peaceful and authentic setting.This house requires renovation and refreshment work, but represents a rare opportunity for people looking for a character property with high potential for valorization, in a privileged setting with an exceptional view of Lake Neuchâtel.

1 / 7
CHF 550,000.–
Montagne de Cernier 1, 2052 La Vue-des-Alpes

Old farm to renovate in the heart of nature

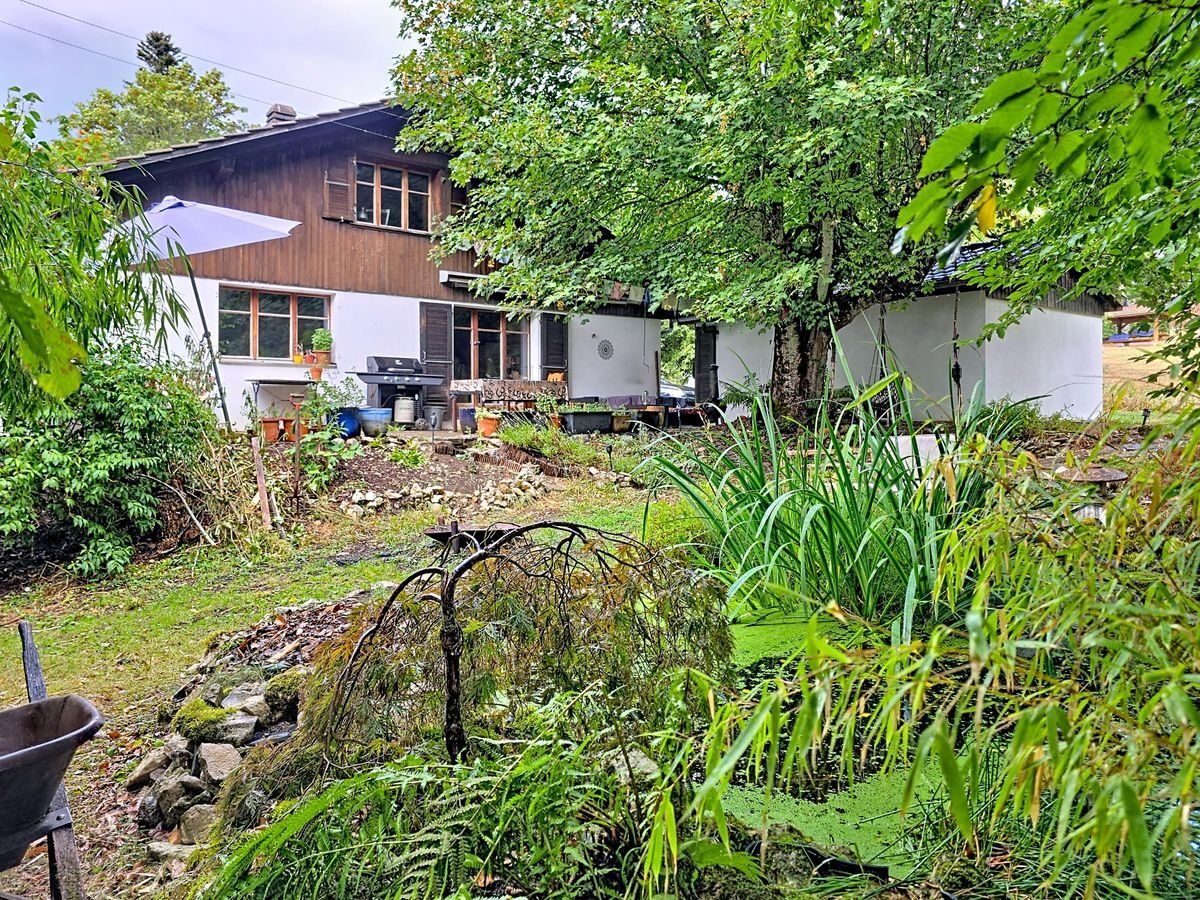
Welcome At the western entrance of the hamlet of La Montagne de Cernier, about 700 meters from the cantonal road of La Vue-des-Alpes and 7 kilometers from Cernier, an old 19th-century farmhouse stands back from the road in a quiet location. The main facade is oriented southeast, which offers good sunlight and a view of the pastures. The setting is that of the Jura ridges, far from urban centers but only 10 kilometers from La Chaux-de-Fonds and 11 kilometers from Neuchâtel.The construction is massive: masonry in rubble stones with corner chains in natural stone, two-pitched roof in tiles supported by a wooden frame, gables clad in vertical slats, windows and shutters in wood. The central heating with wood, complemented by a sanitary hot water system and solar panels installed on the west roof, constitutes a coherent installation for a building of this type, outside the public network. Drinking water is ensured by two external cisterns fed by the roof, distributed by a pressure booster.Important maintenance, updating, and compliance work is to be expected. Let's visit... Access to the property is from the road of La Montagne de Cernier. It extends over a plot of approximately 1'215 m², with a vegetable garden, various plantations, and a chicken coop.The two apartmentsThe building houses two apartments with a heterogeneous layout, the result of a long history and successive uses. The comfort, in its current state, is reduced: the rooms testify to their era, the circulations deserve to be rethought. This is where the renovation work takes on its full meaning: freeing the buyer from all inherited constraints and offering him the possibility of designing, within a massive and permanent envelope, the spaces he really wants to inhabit.The stable and the barnAdjacent to the dwelling, the rural volume comprising the stable and the barn represents a considerable potential for transformation, within the limits of the admissible uses. Although the building is no longer part of the LDFR, it remains protected. A study on the new allocation of the entire interior volume would constitute, at this stage, the natural starting point for a project.The exteriorA vegetable garden, established plantations, and a chicken coop, the immediate environment is already structured and living. The opening to the southeast ensures a beautiful light on the main facade. Perspective of the work to be considered The building is equipped with a central wood heating system with radiator distribution. The old boiler is coupled to a sanitary hot water tank as well as solar panels installed on the west roof. The latter requires renovation work.The thermal insulation no longer meets current standards, and the building has not been recently renovated. A global reflection on the reallocation and optimization of the interior volumes would be relevant. This freedom of layout is one of the great advantages of this property, offering a rare opportunity to rethink a space with strong architectural character according to one's own vision.The water supply is provided by three external cisterns. However, the entire installation will have to be subject to inspection and repair work.The property also has a septic tank that has not been brought into compliance with current requirements, with adaptation work to be expected in the medium term.Regarding radon, a detailed technical report has been established and is available to interested parties. This presents the measurements made in the building as well as the various sanitation possibilities considered in order to meet current requirements. The steps to be taken are now clearly identified, allowing a future buyer to have a transparent vision of the situation and possible improvements.According to the CANEPO and SITN extracts, no polluted sites or particular natural hazards are listed.

Travel time
-
1 / 6
3.5 rooms112m²CHF 450,000.–
Grand-Bourgeau 118, 2126 Les Verrières

Charming individual house in the heart of nature

Ideal as a main or secondary residence, this 3.5-room house is located in the Neuchâtel commune of Les Verrières, in the heights of Val-de-Travers. It benefits from a bucolic living environment and a magnificent unobstructed view.The house is spread over two habitable floors. The ground floor includes the main entrance, a bright living/dining room of approximately 36 m² with a fireplace, a spacious kitchen, a bedroom, and a renovated shower room from 2004.The floor, which is mansard, consists of a second bedroom and a beautiful distribution area, ideal for setting up an office or a reading corner. A loft surrounds this floor, offering additional storage spaces.The basement includes a laundry room, three oil tanks, a cellar, a workshop, a shower room, a summer kitchen, and a 38 m² garage that can accommodate at least two vehicles or serve as a storage space.A second garage completes this property. The plot also allows for the parking of several vehicles outside, facilitating the reception of guests.The magnificent 990 m² garden includes several cabins, practical for storing outdoor equipment. A carnotzet will allow you to enjoy this beautiful space at all times.Although renovation work is to be expected, the house is in good general condition. The oil-fired boiler was replaced in 2021, and the double-glazed windows were partially changed in 2004.If you are looking for a true haven of peace to personalize according to your tastes, this property is made for you.Is this property of interest to you? Contact us!

Travel time
-
1 / 13
7.5 rooms375m²Price on request
A Vaumarcus, 2028 Vaumarcus

Exceptional villa suspended between lake and Alps

Dominating Lake Neuchâtel from a privileged position in Vaumarcus, this exceptional property is set in an environment of rare quietude, offering a spectacular and unobstructed panorama of the lake and the Alps. A confidential address where light sublimates volumes and the view becomes a true art of living.From the arrival, on the higher part of the plot, the property asserts its exclusive character with a discreet access, a garage, and several outdoor parking spaces, ensuring comfort and intimacy. The entrance immediately announces an atmosphere where elegance, space, and openness to the outside blend harmoniously.The upper ground floor, the heart of the house, welcomes the reception areas in a warm and refined atmosphere. The living room with a fireplace, widely open to an ideally oriented terrace, offers a breathtaking perspective on the lake. In its extension, the elegant dining room is inscribed in perfect continuity, while the kitchen, perfectly integrated, combines functionality and discretion. A second terrace, oriented west, invites you to enjoy the end-of-day lights.The lower ground floor reveals a peaceful and perfectly arranged sleeping area. Three comfortable bedrooms, each with direct access to the outside, offer a privileged link with the garden. This level also includes a bathroom, separate toilets, a laundry room, as well as a room that can be arranged as a cinema or other, according to your needs.At this level, a terrace opens onto a carefully arranged garden, extended by a perfectly integrated swimming pool, creating a true outdoor living space, intimate and turned towards the landscape.The attic floor offers a more confidential space, designed as a true cocoon. The elegant and bright parental suite has a dressing room, a bathroom, and access to the balcony, all complemented by an office and annexes.The basement completes the ensemble harmoniously with cellars, technical rooms, and storage spaces.Rare on the market, this property combines with fairness a dominant location, an exceptional panorama, and an incomparable quality of life.

1 / 13
12.5 rooms446m²CHF 2,590,000.–
2025 Chez-le-Bart

10 minutes from Épalinges - Rural elegance & art of living transformed into 3 houses

And what if you could leave the city... without really leaving it?Just 10 minutes from Épalinges and 15 minutes from Lausanne, this 18th-century character farm, fully renovated with noble materials, offers a rare living experience: space, nature, silence... without giving up modern comfort.In a large farmhouse, discover its 3 unique and fully renovated houses A house of 260 m2A house of 4.5 rooms of 120m2A house of 2.5 rooms of 70 m2Behind its authentic facade, it reveals 450 m² of living space, divided into three independent apartments, designed to combine elegance, volume, and light. • Parental suite with dressing room and bathroom • High-end kitchen equipped with Gaggenau • Floor heating • Generous terraces, jacuzzi, biotope • 10'770 m² of private land • Barn, stable, fenced parks An ideal place for: • A family looking for space and serenity • A multigenerational project • A framework wanting to work from home and enjoy nature • A horse lover dreaming of going for a ride from home • A home with a very interesting return A lifestyle where time slows down.Located in the village of Ropraz, between Lausanne and Moudon.Confidential file on request.10 minutes from Épalinges - A soul property between city and countrysideSome properties are visited.Others are felt.Nested in a preserved environment, this farm dating back to 1792 has undergone a complete renovation, respectful of its history and sublimated by high-end contemporary amenities.15 minutes from Lausanne, it embodies a rare luxury:space, light, nature, and freedom.A private domain of 10'770 m²As soon as you enter, the feeling of openness is immediate.The gaze carries far. Silence is felt.The property benefits from: • 10'770 m² of land in private enjoyment • Fenced parks • Orchard • Natural biotope • Barn of 140 m² • Horse stable A framework where children and animals grow up in freedom.A place where you can go horseback riding from home.450 m² of living space - Three independent universesThe set consists of three distinct apartments, allowing great flexibility of use.Main residence - 5.5 rooms (approx. 260 m²)Impressive volumes, high ceilings, exposed beams, fluid circulation between inside and outside. • Open, high-end kitchen (Gaggenau) • Light-filled living room with terrace access and garden • Parental suite with dressing room and complete bathroom • Office/library/playroom • Terrace of 73 m² • Jacuzzi for 6 people • Workshop and technical rooms An ideal space to work from home in an inspiring environment.House of 4.5 rooms (approx. 120 m²)Perfect for housing a family member or generating a stable rental income. • Private garden of 300 m² • Terrace with pergola • Harmonious and warm rooms House of 2.5 rooms (approx. 70 m²)Ideal for rental, independent studio, or young adult.An intelligent and patrimonial investmentThe possibility of renting two apartments allows to: • significantly reduce the mortgage burden • create a secure income • prepare a family transfer A tangible, durable, and rare asset.Energy efficiency & modern comfort • Integrated floor heating • Eco-friendly pellet heating • Reinforced thermal insulation • CECB B / B • Mastered costs Contemporary comfort in a historic envelope.Strategic locationJust: • 10 minutes from Épalinges • 15 minutes from Lausanne • 10 minutes from Moudon The village offers: • Primary school • Public transport to Lausanne and Moudon • Regional shops • Protected agricultural environment You live in the countryside... while staying connected to the economic centersFor whom is this place?For a Lausanne framework looking for balance.For a family seeking space and authenticity.For an entrepreneur wanting to live and work differently.For a horse lover.For a patrimonial investor.ConclusionIt's not just a property.It's a change of rhythm.A return to the essential.A different way to inhabit the world.Located in the village of Ropraz, between Lausanne and Moudon.Price: CHF 2'590'000.-Private visits on file and financial proof.Ask for the complete file and contact Mr. David Padilla at 078 730 83 39 for more information on this exceptional property.

1 / 13
11 rooms330m²Price on request
A Lignières, 2523 Lignières

An exceptional farm nestled at the southern foot of Chasseral

Born from tradition and reinvented with audacity, this old farm, located outside the village of Lignières, embodies the rare encounter between authentic patrimonial authenticity and contemporary elegance.On the slope of a hill, nestled in a vast natural setting, it peacefully contemplates the Chasseral, in a landscape where light, forest, and meadows unite in a living tableau.A discreet witness to a preserved rural past, the building today deploys all the nobility of a mastered renovation, faithful to its original soul and turned towards modernity.Fully rehabilitated, the property combines the warmth of wood, the nobility of stone, and the purity of contemporary lines. Nothing is left to chance, each material has been chosen with exigence, each perspective thought out to offer balance and harmony.As soon as you cross the threshold, an atmosphere of elegance and serenity imposes itself. Natural light generously invites itself into the volumes, revealing the brute beauty of the beams, the texture of the walls, and the finesse of the details. The spaces are articulated with fluidity, a convivial kitchen, a bright dining room, reception and work areas that open and respond in a subtle continuity between tradition and modernity.At the heart of the house, the cathedral lounge imposes its presence with its monumental chimney, the true heartbeat of the place.Not far away, a wellness space worthy of the most beautiful residences prolongs this impression of harmony, an 11-meter indoor pool, a sauna, and a Jacuzzi invite relaxation, in a cocoon of intimacy. The ensemble is powered by thermal panels that heat the sanitary water as well as that of the pool, combining modern comfort and energy performance in an environmentally friendly approach.The rooms are spacious and soothing, true havens of peace. The parental suite, with its dressing room and private bathroom, offers a perfect balance between intimacy and refinement.Under the rafters, a suspended lounge-library accessible by a spiral staircase reveals a separate space, conducive to reading and rest of the mind.Adjacent to the main building, the restored barn prolongs the original vocation of the place while offering it new perspectives. It houses a large workshop, storage spaces, and an independent two-room apartment, ideal for accommodating guests or offering autonomy and intimacy to its occupants. From the terrace, the view extends to the horizon, on a panorama of forests and light, whose nuances vary with the seasons.The exteriors fully participate in this experience of the art of living. The carefully maintained orchard offers its fruits on beautiful days. A raised vegetable garden and a greenhouse testify to a sincere relationship with the earth and the natural cycle of the seasons.The dining area, the ornamental pond, and the outdoor chimney compose an ideal setting for shared moments and summer evenings. Each corner of this outdoor space has been designed to combine elegance, nature, and conviviality.And for horse lovers, the possibility of renting boxes in the immediate vicinity comes to crown this exceptional living environment, between equestrian passion and rural serenity.More than a house, this property is an emotion, an experience, an art of living.Each stone, each beam, each reflection of light tells a story of respect, beauty, and renewal, inviting those who stay here to reconnect with the essential, quietness, nature, and time flowing slowly, to the rhythm of the wind on the Chasseral.

Suggested properties for you based on search results

Other interesting objects