Rooms
8.5
Living space
250 m2
Selling price
On request
"Family property with pool and beautiful spaces to renovate"
Address
2525 Le LanderonPrice
- Purchase price:
- On request
Main information
- Availability:
- By agreement
- Type:
- Single house
- No. of rooms:
- 8.5
- Surface living:
- 250 m2
- Land area:
- 1390 m2
- Last refurbishment:
- 2022
- Year built:
- 1967
Characteristics
Balcony / Terrace
With a summer house
Fireplace
Garage
Swimming pool
Documents (0)
Description
A privileged environment in the heart of a residential area.
Located in a sought-after residential area of Landeron, this property offers a living space where calm, nature, and comfort come together harmoniously. It is just a few minutes from the village center and its amenities, away from traffic axes, ensuring a serene atmosphere and great intimacy in daily life.
The spacious and bright interior spaces deserve renovations. The exterior areas with garden and pool have been recently renovated and are carefully maintained.
The possibilities of layout make it an ideal address for a family wishing to settle down permanently, in a pleasant and close to essential services residential area.
Located in a quiet and residential area of Landeron, this single-family house offers great potential and deserves to be modernized and renovated, especially in the interior spaces.
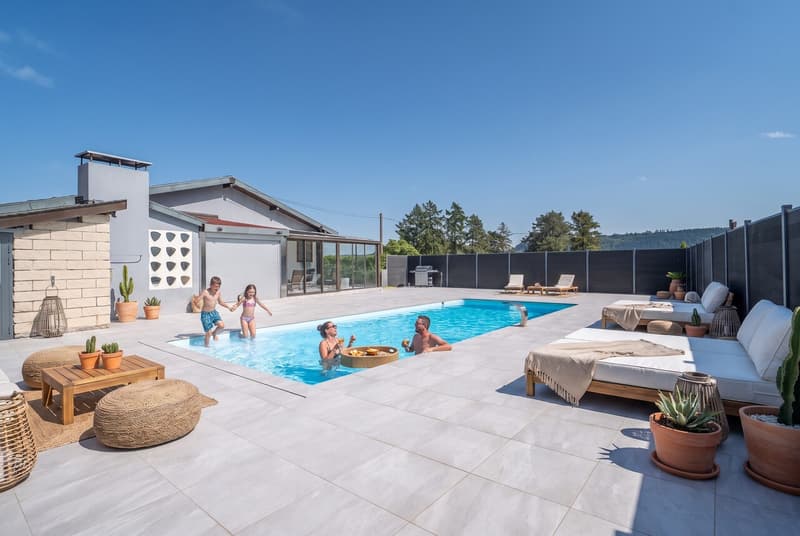
The exterior areas with pool, carefully designed, are a real asset and offer a generous additional living space, pleasant and convivial.
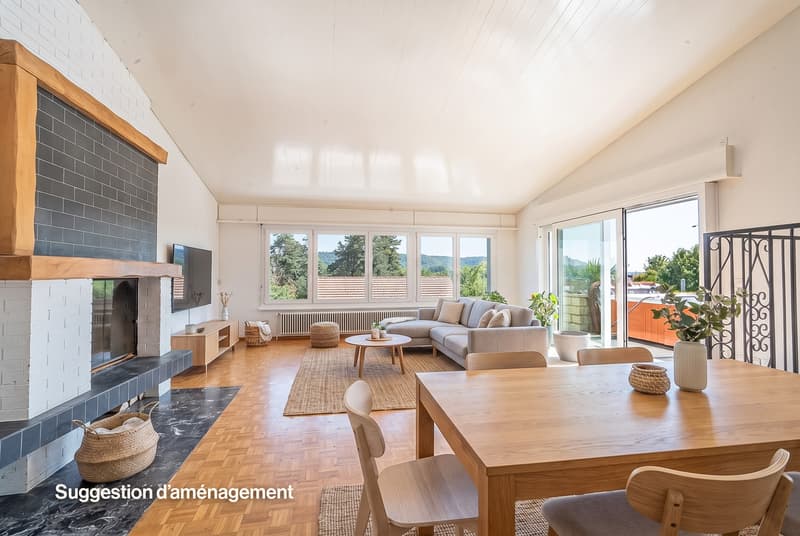
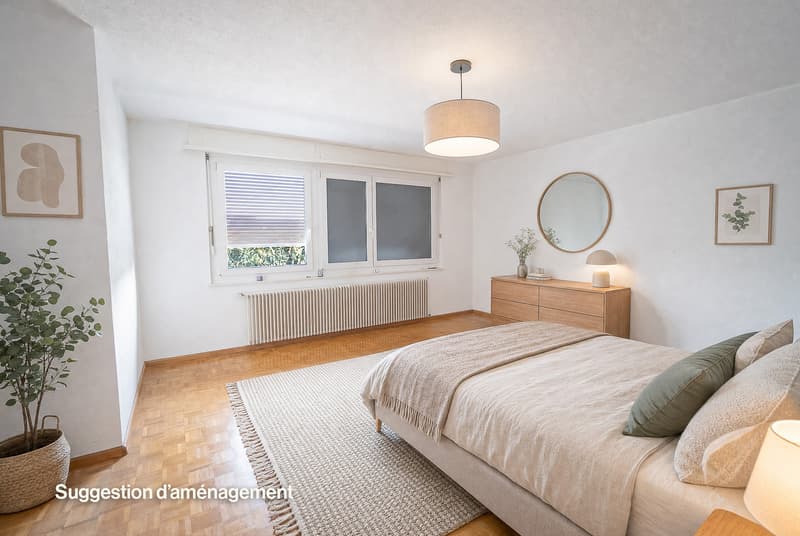
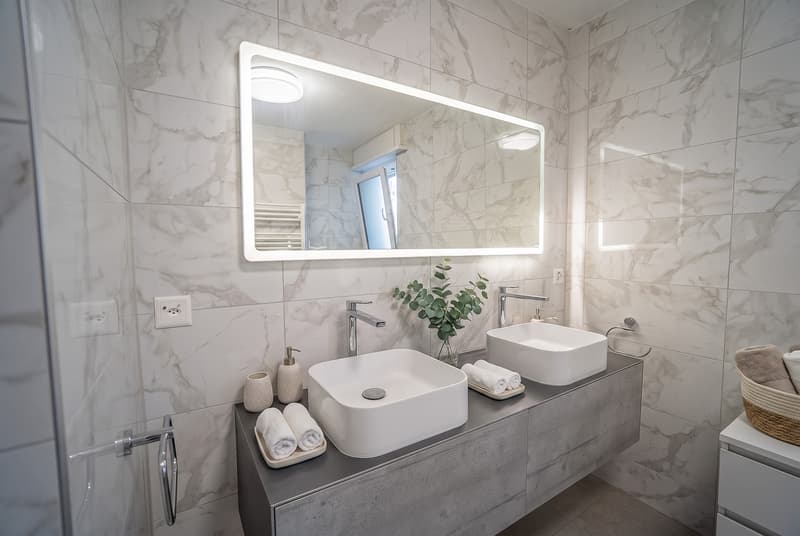
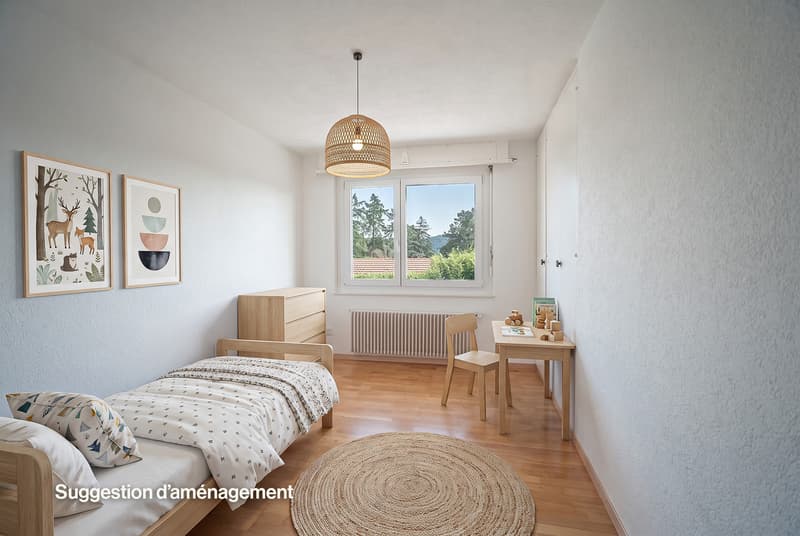
Ground floor: The entrance opens onto a hall with built-in closets, extended by a bright living room with a fireplace that enjoys a partial view of the lake. The separate kitchen can be opened to create an open space. Six bedrooms with built-in closets, a bathroom-WC to be renovated, and a renovated shower-WC complete this level.
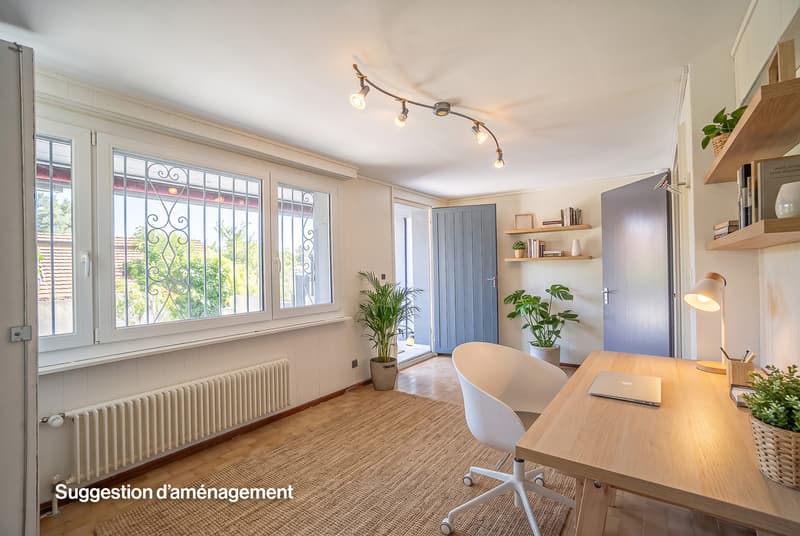
Lower floor: A multipurpose living room opens onto a terrace, ideal as an office, fitness room, or home cinema. The renovated cellar is adjacent to a shower room with WC. A wellness area with a sauna to be renovated, a large storage room, a cellar, a storage room, and a technical room complete this level.
Attic: The developable attics offer great potential for expansion: an elevation would allow the creation of an additional living area (parental bedroom, relaxation area, or independent apartment) and the possibility of enjoying a dominant view of the lake. Works could also be considered to create two separate dwellings.
Outdoor areas: The recently renovated pool and terraces invite you to enjoy the beautiful days, complemented by a veranda, a new summer kitchen, and an external shower room with separate WC. A lawn area adjoins the terrace, surrounded by an orchard planted with apple trees, cherry trees, plum trees, and fig trees, as well as a vegetable garden and a storage room for garden furniture.
Located in a sought-after residential area of Landeron, this property offers a living space where calm, nature, and comfort come together harmoniously. It is just a few minutes from the village center and its amenities, away from traffic axes, ensuring a serene atmosphere and great intimacy in daily life.
The spacious and bright interior spaces deserve renovations. The exterior areas with garden and pool have been recently renovated and are carefully maintained.
The possibilities of layout make it an ideal address for a family wishing to settle down permanently, in a pleasant and close to essential services residential area.
Located in a quiet and residential area of Landeron, this single-family house offers great potential and deserves to be modernized and renovated, especially in the interior spaces.
The exterior areas with pool, carefully designed, are a real asset and offer a generous additional living space, pleasant and convivial.
Ground floor: The entrance opens onto a hall with built-in closets, extended by a bright living room with a fireplace that enjoys a partial view of the lake. The separate kitchen can be opened to create an open space. Six bedrooms with built-in closets, a bathroom-WC to be renovated, and a renovated shower-WC complete this level.
Lower floor: A multipurpose living room opens onto a terrace, ideal as an office, fitness room, or home cinema. The renovated cellar is adjacent to a shower room with WC. A wellness area with a sauna to be renovated, a large storage room, a cellar, a storage room, and a technical room complete this level.
Attic: The developable attics offer great potential for expansion: an elevation would allow the creation of an additional living area (parental bedroom, relaxation area, or independent apartment) and the possibility of enjoying a dominant view of the lake. Works could also be considered to create two separate dwellings.
Outdoor areas: The recently renovated pool and terraces invite you to enjoy the beautiful days, complemented by a veranda, a new summer kitchen, and an external shower room with separate WC. A lawn area adjoins the terrace, surrounded by an orchard planted with apple trees, cherry trees, plum trees, and fig trees, as well as a vegetable garden and a storage room for garden furniture.

Free
Create an account for more options
Create your account to manage your favorites across all devices, keep track of your search alerts, and never miss an update. Everything you need for your home search, all in one place!


Nathalie EberhardCourtière - Associée
- Listing ID
- 4003451919
- Object ref.
- 2025_2525