5 results - House, chalet, rustico to buy: Colombier NE

1 / 12
  • Parking space
  • Balcony / Terrace
  • Garage
  • +1
9 rooms265m²CHF 2,140,000.–
Colombier NE, 2013 Colombier NE

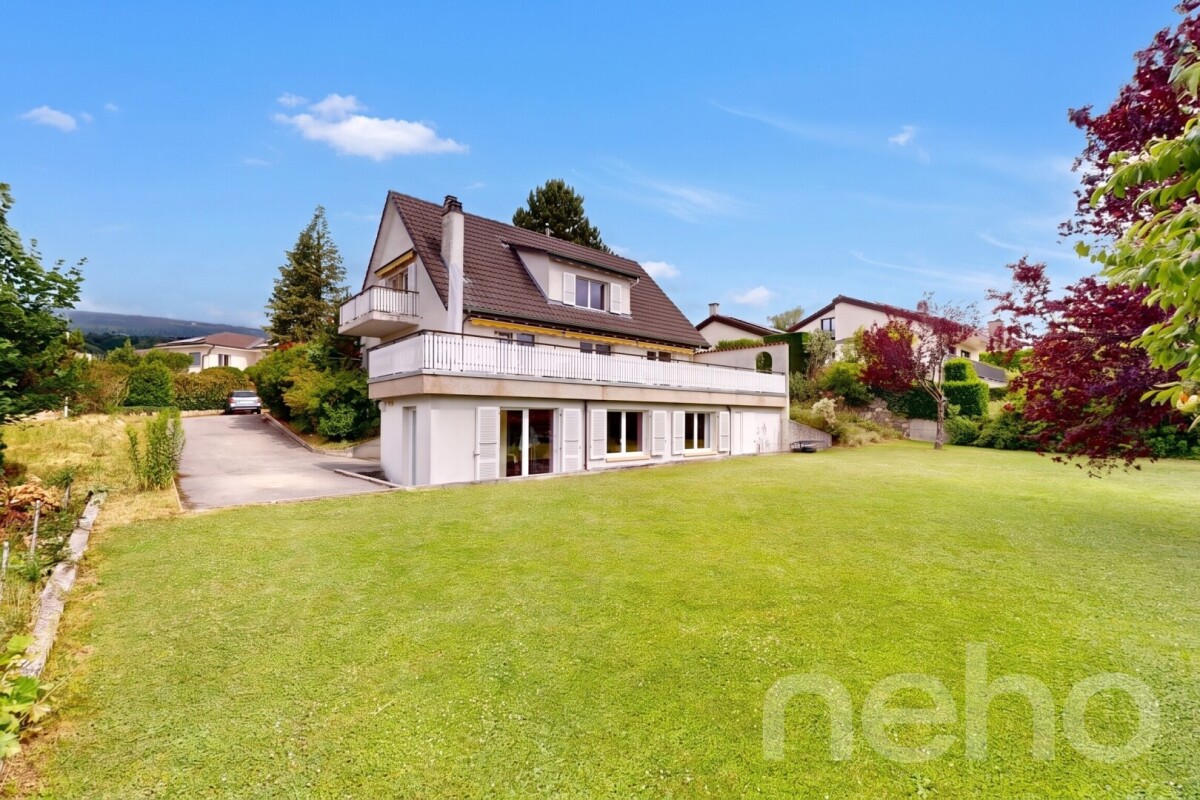
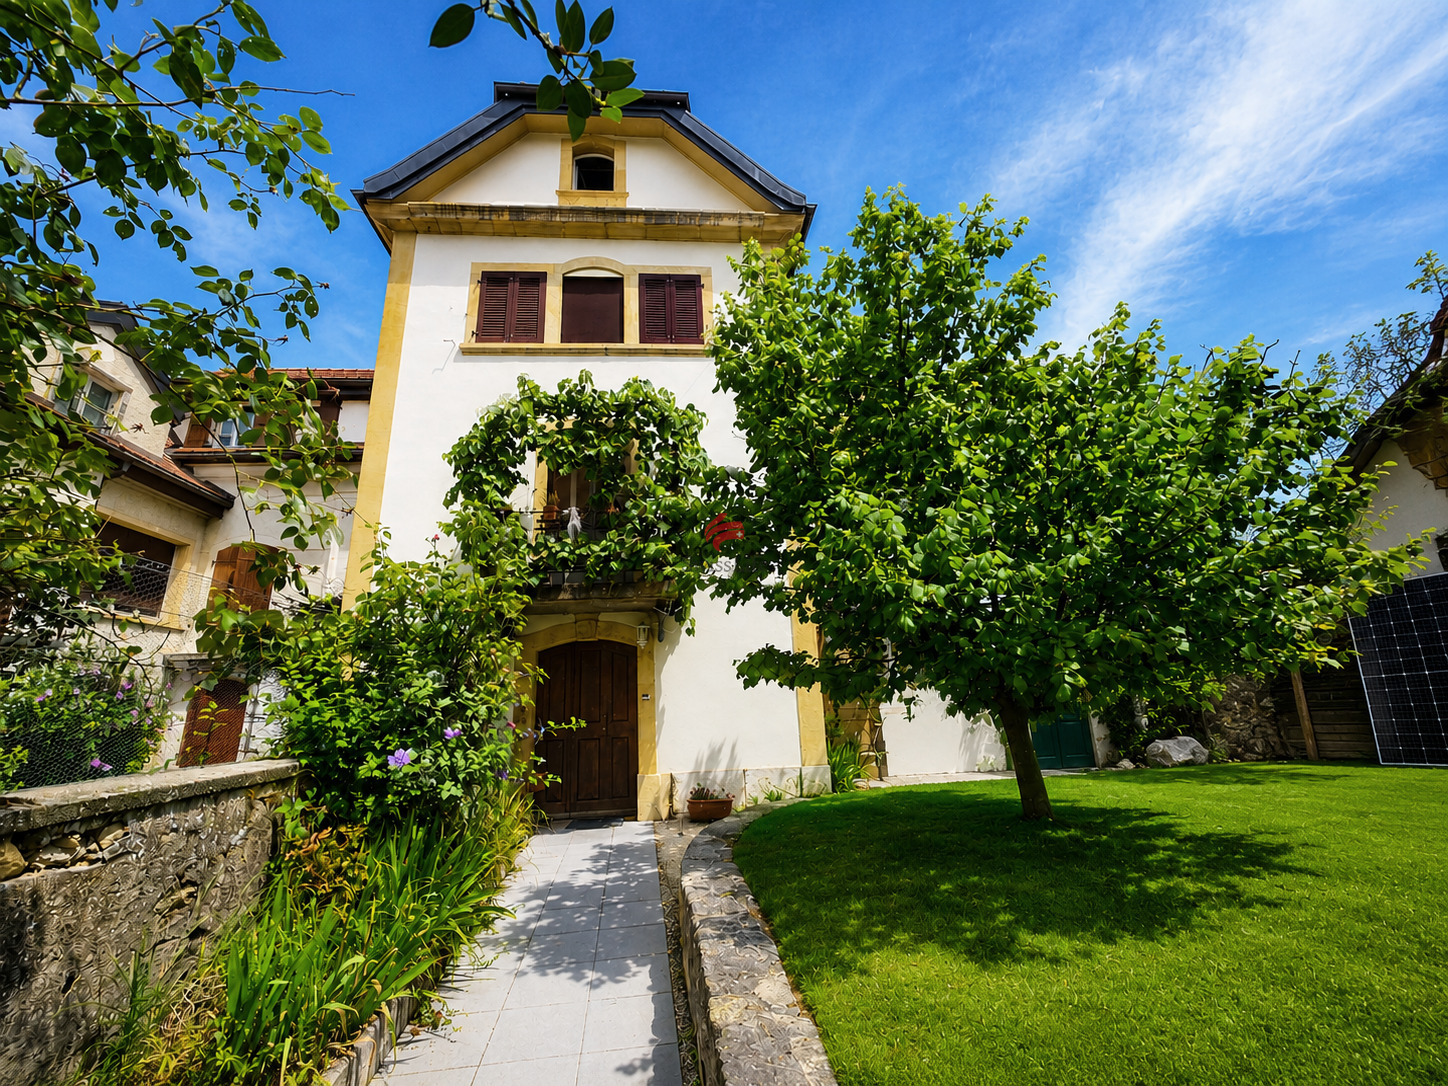
Detached house with large garden and office in Colombier

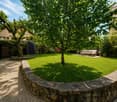
Located in the very sought-after and green setting of the Route du Loclat in Colombier, this magnificent individual property offers a unique living environment, calm, while being in the immediate proximity of the amenities of the Neuchâtel region. Built on a generous, tree-lined plot of 918 m² (including a beautiful, flat garden of almost 650 m²), this villa stands out for its exceptional volumes of over 1,100 m² and its rarity. It has been carefully maintained and benefits from modern renovations in the current style. The property is intelligently distributed over three levels: • Main living area (Ground and Attic) : You will discover bright living spaces opening onto a large outdoor terrace ideal for sunny days, as well as a large suspended balcony. On the upper floor, the sleeping area offers spacious, bright attic rooms. The villa is equipped with high-end amenities: two fireplaces, electric shutters, a perfectly equipped kitchen, and a contemporary bathroom with a high-end Italian shower. • The big "Plus" ? Lower ground floor : A large office space of over 42 m² with a private entrance and dedicated sanitary facilities (shower/WC) is located on this level. It is the perfect place to exercise an independent activity (office, practice), to set up a guest apartment, or to create a fully autonomous home office space. A large garage, an additional room, a technical room, and a storage room complete this level. Exceptional plot : Intimate and green garden, ideal for children. • Professional independence : Perfect for combining private and professional life in the same place. • Comfort & Modernity : High-quality materials, modern bathroom, and comfort equipment. • Sought-after location : Colombier, a sought-after commune for its quality of life, its proximity to the lake, and Neuchâtel. Exact address available after registration on neho.ch.DO YOU WANT TO VISIT ? PLEASE REGISTER FIRST : https://neho.ch/b/2013-26-3

  • Parking space
  • Balcony / Terrace
  • Garage
  • +1
Rafael Rosa

Rafael Rosa

Agent immobilier

1 / 30
6.5 rooms168m²CHF 1,495,000.–
Rue de la Côte 11, 2013 Milvignes

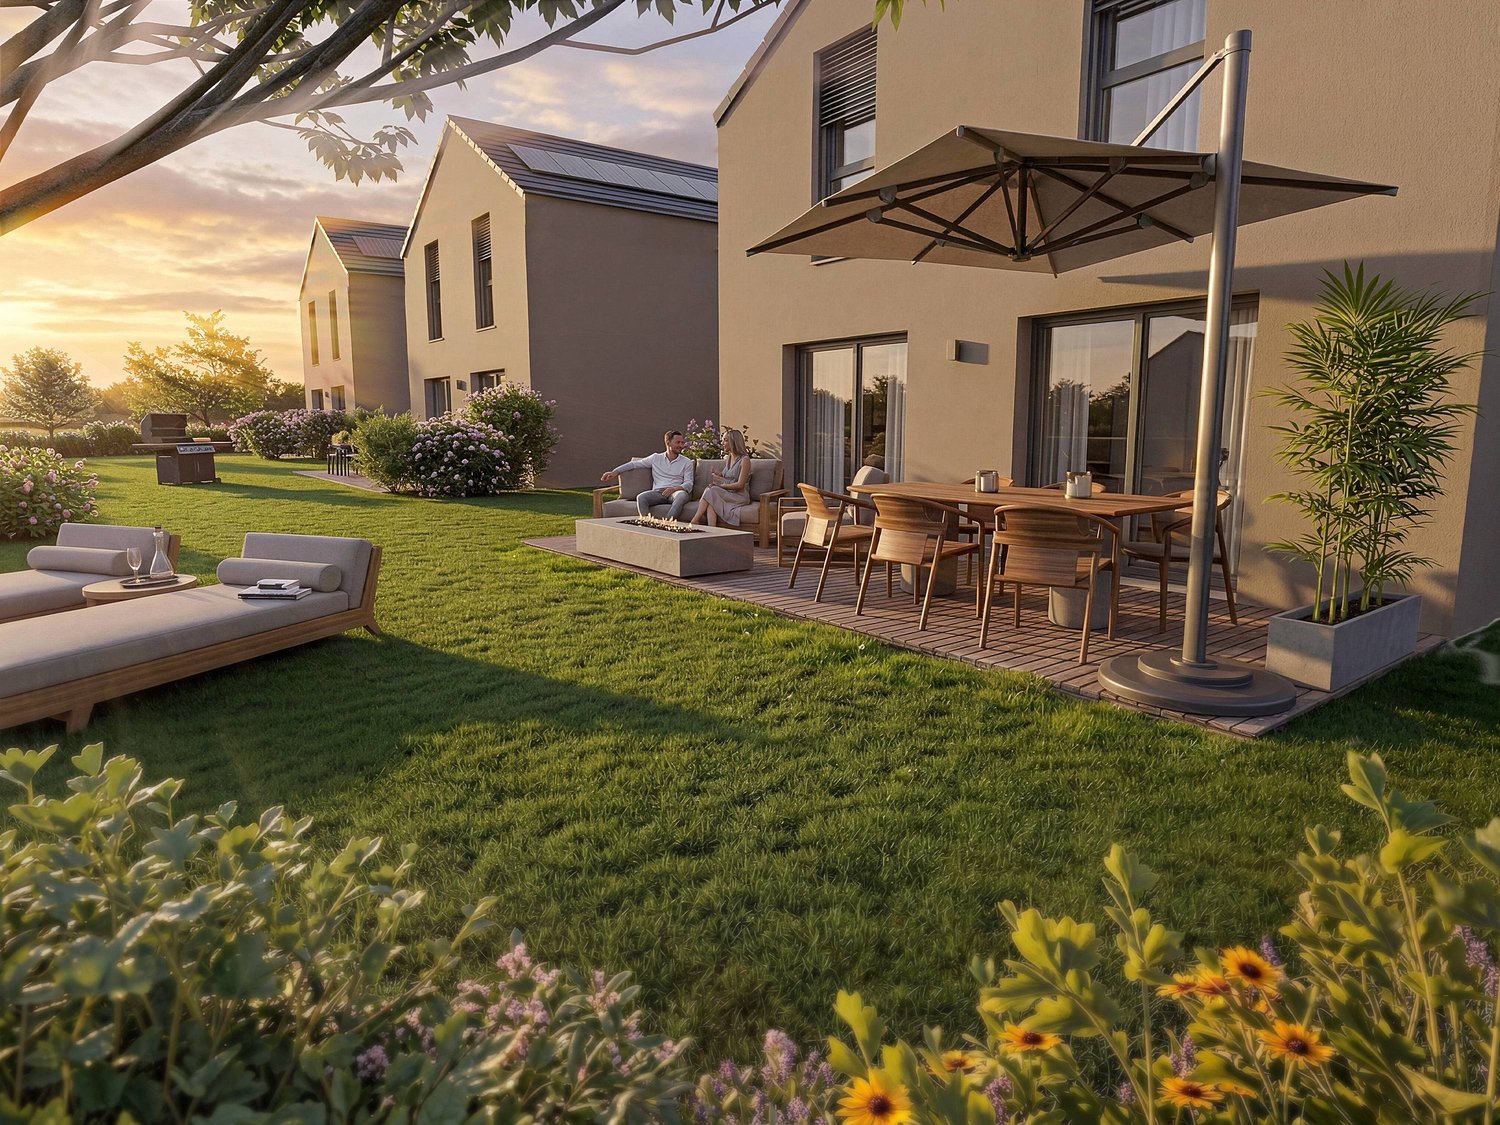
New project of 3 contemporary villas in a sought-after residential area

The space your family has been dreaming of, finally in ColombierIn a pleasant residential area of Colombier, just a few minutes from the lake and the walking paths, discover this exclusive project of three contemporary villas designed to offer a privileged lifestyle to families seeking space, comfort, and serenity.Developed over three levels, the villas offer a generous living area of approximately 168 m² and benefit from a perfectly thought-out layout to meet the demands of modern life.The ground floor features a spacious living area bathed in light with an open kitchen, dining room, and living room providing direct access to the terrace and private garden. A study, ideal for telecommuting or as an additional bedroom, as well as a shower room with WC and a storage room complete this level.On the upper floor, four comfortable bedrooms allow each family member to enjoy their own space. The master suite has its own private shower room, while an additional bathroom serves the other bedrooms.The basement offers a large cellar as well as a technical room, providing valuable storage space.Designed to combine comfort and energy efficiency, the villas are equipped with a heat pump and photovoltaic panels.Future owners will also have the opportunity to personalize certain finishings to create an interior that suits them.The advantages:✓ Quiet and sought-after residential area✓ Just a few minutes' walk from the lake✓ Approximately 168 m² of living space✓ 5 bedrooms✓ Study on the ground floor✓ 3 bathrooms✓ Private garden and terrace✓ Heat pump✓ Photovoltaic installation✓ New construction✓ Personalization of finishes possiblePrice:Villa A – Plot approximately 547 m²: CHF 1'595'000.-Villa B – Plot approximately 425 m²: CHF 1'495'000.-Villa C – Plot approximately 441 m²: CHF 1'555'000.-A rare opportunity for families wishing to enjoy a high-quality residential environment while remaining close to amenities and the lake.

Travel time
-
More objects in your automatically expanded search area
20 results - Radius: + 10km
1 / 22
5.5 rooms194m²CHF 1,790,000.–
Top
Chemin des Nouvelles Rives 27, 1588 Cudrefin

Living on Lake Neuchâtel - in harmony with nature

Located in a privileged position, just a few steps from the shore of Lake Neuchâtel, this exceptional single-family house in block construction presents itself. The 2002-built fir blockhouse combines traditional craftsmanship with modern architecture and meets the highest standards of living comfort, aesthetics, and quality of life.Your highlights at a glance • Spacious dimensions: approx. 194 m² of living space on two floors, plot area 999 m² • Architecture & atmosphere: open living/dining area with stylish gallery, large window fronts, and bright rooms • Exclusive living comfort: Swedish stove, high-quality bathroom with free-standing bathtub and shower • Flexibility & discretion: separate area with two rooms and own bathroom – ideal for guests, home office, or practice • Privileged location: master bedroom with unobstructed view of Lake Neuchâtel • Garden paradise: lovingly designed facility with biotope, fireplace, and various seating areas • Privacy guaranteed: own access, parking for up to three vehicles • High-quality equipment: exclusive Grander water treatment system • Unique environment: just a one-minute walk to the lake, directly adjacent to forest and nature reserve This property is aimed at buyers who are looking for something special – a home that combines naturalness and elegance. The harmonious dialogue between wood, light, and landscape creates a unique living feeling that combines tranquility, exclusivity, and proximity to nature.Here you don't just live – you live here.Sales documentationA detailed sales documentation with further information is stored in the advertisement. The pdf file can be downloaded.We look forward to your contact.Adlatus AG

Travel time
-
1 / 21
  • Parking space
  • Balcony / Terrace
  • Garage
  • +1
3 rooms100m²Price on request
Top
Chemin Huitante 5, 1588 Cudrefin

Bright and quiet single-family house in Cudrefin – just a stone's throw from Lake Neuchâtel.

Discover this charming single-family house with 3 rooms, ideally located at Chemin Huitante 5 in Cudrefin, available immediately. Built in 2006 and fully renovated, the property offers a peaceful and sunny environment, in close proximity to Lake Neuchâtel.With its light blue facade and white moldings, the house charms from the first glance. It has a living area of 100 m², spread over two levels, with a total area of 130 m², on a plot of 354 m².The house includes, among other things: • Bright living room with Swedish stove: a beautiful, cozy living space with parquet and Swedish stove, ideal for sharing moments with family or friends. • Modern kitchen: fully equipped with light wood cabinets, a granite countertop, stainless steel appliances, and a dishwasher. • Cozy attic bedroom: with sloping ceiling, large window, and storage spaces, complemented by an additional attic room with skylight and sliding door. • Complete bathroom: equipped with a whirlpool bathtub, an Italian shower, a glass sink, a space for a washing machine, and a skylight. • Balcony and manicured garden: covered terrace and pleasant outdoor space with lawn, perfect for enjoying the beautiful days. • Spacious garage: offering plenty of storage space as well as an additional parking space, benefiting from an electric vehicle charging point. • Wood-paneled hallway and staircase: providing a cozy atmosphere from the moment you enter. Additional advantages: • Very sunny in summer. • Quiet environment, day and night. • Cable TV included. LocationThe house benefits from a privileged location in Cudrefin, between Lake Neuchâtel and Lake Morat, offering an exceptional living environment in the heart of nature.Ideally located, just 850 meters from Cudrefin's beach and its charming harbor on Lake Neuchâtel, this property allows for a privileged lifestyle that combines proximity to amenities, relaxation by the water, and numerous leisure activities.Lake Morat is also accessible in a few minutes, offering an ideal environment for walks, water sports, and relaxation.The bus stop in Cudrefin is just 2 minutes' walk away, the ferry dock 13 minutes' walk, and the Denner supermarket is accessible within 12 minutes' walk.This single-family house, which combines modern comfort, tranquility, and an exceptional natural environment, represents a rare opportunity in a highly sought-after region between the shores of Lake Neuchâtel and Lake Morat. Note: The furniture visible in the photos belongs to the current tenant and is not part of the sale.

  • Parking space
  • Balcony / Terrace
  • Garage
  • +1
Jason Vuille

Jason Vuille

Courtier

Travel time
-
1 / 15
  • Balcony / Terrace
  • Child-friendly
  • Quiet neighborhood
5.5 rooms177m²CHF 1,190,000.–
Es Vignettes 24A, 1588 Cudrefin

Semi-detached villa of 5.5 rooms in Cudrefin

Modern and bright semi-detached villa of 5.5 rooms near the lake Located in the peaceful hamlet of Champmartin, in the municipality of Cudrefin, this magnificent semi-detached villa of 5.5 rooms benefits from a privileged environment, just a few minutes from the shores of Lake Neuchâtel. Set on a beautiful plot of over 900m², it offers approximately 177m² of living space, spread over half-levels, creating a contemporary atmosphere and perfect separation of spaces. Built in 2018, this property seduces with its modern architecture, generous volumes, and the quality of its finishes, offering an ideal living space for a family seeking comfort and tranquility. Layout • Welcoming entrance hall with dressing area • Large multi-purpose room that can serve as a bedroom, office, or playroom • Modern open kitchen with central island and convivial dining area • Bright living room with contemporary fireplace and direct access to the outside • East-facing terrace of approximately 40m², ideal for enjoying the beautiful days • Two bedrooms with beautiful volumes • Parental suite with dressing room and private shower room • Additional bathroom and guest toilet • Cellar, technical room with laundry and outdoor storage space • Four outdoor parking spaces Main advantages The design in half-levels gives this villa a unique character, offering a fluid circulation and a true architectural identity. Furthermore, its heat pump heating with underfloor distribution, as well as its cooling system, allow for the maintenance of an ideal temperature, even during periods of high heat.

  • Balcony / Terrace
  • Child-friendly
  • Quiet neighborhood
Carole Javet

Carole Javet

Courtière en immobilier - Région Broye-Vully

Travel time
-
1 / 15
  • Parking space
  • Balcony / Terrace
4.5 roomsCHF 1,350,000.–
Rue Paul-Vouga 242, 2074 Marin-Epagnier

Marin - Charming individual villa near the lake

An individual villa just a few steps from the lakeLocated in the highly sought-after residential area of La Tène, in Marin-Epagnier, this charming individual villa benefits from a privileged location, just 350 meters from the shores of Lake Neuchâtel. It offers a peaceful and family-friendly environment, while being in close proximity to all amenities.The villa is situated in a residential area with a speed limit of 30 km/h, providing a particularly secure and pleasant living environment for families. The area is known for its calm atmosphere and the presence of many green spaces. A rare environment that provides a pleasant holiday feeling all year round.Living areasThe villa is designed to meet the needs of a family and offers spacious and functional living areas.The large living room of over 40 m² is attractive due to its brightness and its opening to the outside. It has direct access to two terraces, one of which is covered.The arrangement of the rooms promotes conviviality and the comfort of daily life.A guest toilet and an independent storage space complete this level. The latter can easily be converted into an office or workspace, depending on needs.Sleeping areaThe floor accommodates three bedrooms with comfortable volumes, offering a pleasant living environment for the whole family.The parental bedroom has a large space that can accommodate a large dressing room.The bedrooms benefit from beautiful natural light and a calm and restful atmosphere.Basement and multipurpose roomsThe fully developed basement is a real asset of the property. It includes: • A wine cellar • A storage room • A large multipurpose room that can be used as a fitness room, workshop, playroom or hobby roomThis room also has an independent access by an external staircase, offering great flexibility in use. ExteriorThe outdoor facilities have been designed to offer a pleasant and secure living environment, particularly suitable for families with children. The property includes: • A carport • Two terraces that allow you to enjoy different sun exposures throughout the day • An additional plot of 663m², held in co-ownership with the other owners, enriches the ensemble. This common area is a real leisure area for children with a playground and a barbecue area, promoting conviviality between neighbors and in the family. In brief • Individual villa ideally located in the sought-after area of La Tène • Just 350 meters from Lake NeuchâtelImmediate proximity to the beaches of Les Indiennes and La Tène • Quick access to shops, restaurants and sports facilities • Developed basement with large multipurpose room • Carport • Quiet, residential and family-friendly environment. A rare opportunity in one of the most sought-after areas of the Neuchâtel lakeside, ideal for a family looking to enjoy a privileged living environment between lake, nature and amenities.

  • Parking space
  • Balcony / Terrace
Stéphane Langlois

Stéphane Langlois

Courtier

Travel time
-
1 / 19
  • Parking space
  • Balcony / Terrace
  • Lake view
  • +4
4.5 roomsCHF 2,500,000.–
Chemin Derrière les Vignes 23A, 1588 Cudrefin

Cudrefin - Exclusive property with pool and panoramic view of the lake

Exceptional architect-designed villa with panoramic views of the lake Located in a private residential area of Cudrefin, this magnificent contemporary villa benefits from a privileged location close to Lake Neuchâtel and the port. Situated on a plot of approximately 1,200 m², it enjoys a calm and green environment as well as a view of the lake and the surrounding reliefs. Conceived with high-end materials and amenities, this property offers an exclusive living space combining elegance, comfort, and modernity. Living areas - Upper floor Upon entering, a spacious entrance hall with integrated wardrobe sets the tone. The living areas immediately seduce with their generous volumes, natural light, and opening onto the outside. The vast living room, equipped with a minimalist design fireplace, benefits from large windows offering a perfect continuity between indoor and outdoor spaces. The contemporary kitchen, equipped with high-end appliances, integrates perfectly into the dining area. Its large openings allow direct access to the covered terrace, which is spanned by an elegant pergola, creating an ideal setting for meals and outdoor receptions. This level also accommodates a guest toilet as well as a superb parental suite. The parental suite offers absolute comfort with a custom-made dressing room and a spacious bathroom equipped with a whirlpool bathtub and an Italian shower with a skylight. The villa is equipped with a heat pump heating system, particularly in the living room and the parental suite. An integrated sound system in all rooms completes these high-quality amenities. Sleeping and relaxation areas - Lower floor The lower floor accommodates two additional bedrooms benefiting from beautiful volumes and direct access to the garden. Both bedrooms share a comfortable shower room. Designed to offer an exceptional quality of life, the property also features several areas dedicated to leisure and relaxation: • A converted basement of approximately 28m², which can also be transformed into a fitness or wellness area • A climate-controlled wine cellar of approximately 12m² • A workshop of approximately 8m² • A spacious garage of over 40m² The entire villa is secured by a volumetric and peripheral alarm system. Exterior The exterior areas have been carefully designed to fully enjoy the panorama, sunlight, and exceptional setting offered by the property's location. The large terrace accommodates a beautiful heated pool as well as an elegant pool house, which is fully equipped and includes: • A covered dining area • Sanitary facilities • A refrigerator • A pizza oven The ensemble creates a true outdoor living space, perfectly suited for convivial moments and relaxation in a unique setting facing the lake. Upon arrival, a large, fully paved courtyard allows parking of several vehicles in close proximity to the main entrance. A magnificent rose bush as well as a natural pond come to sublimate the access to the property and reinforce the refined character of the places. A rare property on the market, ideal for a clientele seeking an exclusive living space between nature, comfort, and contemporary elegance. Additional information • Heat pump - 2008 • Double glazing with mosquito nets • Pergola of 18m2 • Heated pool • Air conditioning • Double garage 40 m2 • Central vacuum cleaner • Water softener • Alarm • Natural pond • Centralized domotics • Complete sound system

  • Parking space
  • Balcony / Terrace
  • Lake view
  • +4
Stéphane Langlois

Stéphane Langlois

Courtier

Travel time
-
New building
1 / 8
  • Balcony / Terrace
  • Garage
  • Lake view
  • +2
5.5 rooms141m²CHF 1,270,000.–
Chemin du Vignoble 12, 2022 Bevaix

5.5-room villa with garden, terrace, and attic terrace - Bevaix | Les Capites Promotion

Villa Lot C (A11) - 5.5-room villa with garden, terrace, and attic terrace Open house We welcome you to our open house days: • Wednesday, July 15, from 4:00 pm to 6:00 pm • Saturday, July 18, from 10:00 am to 12:00 pm • Wednesday, July 22, from 4:00 pm to 6:00 pm Resumption of open house days from Wednesday, August 19, 2026. Les Capites: A project on a human scale, a rare opportunity The Les Capites neighborhood offers an ideal living environment. Between the shores of the lake, the vineyard paths, and the open landscapes with a view of the Alps, every walk becomes a privileged moment. An ideal location to recharge and enjoy daily life in harmony with nature. Row houses, spaces designed to live fully LOT B to K (Type A) The row houses are spacious and bright, offering between 130 and 170 m² of living space in 4.5 or 5.5 rooms. Each house has its own entrance and a multi-level organization, providing the comfort and independence of a single-family home in a preferred residential area. The ground floor offers a light-filled living room opening onto a terrace and a private garden. The equipped kitchen and finishes can be personalized according to your wishes. The upper floors accommodate several comfortable bedrooms and modern bathrooms, with the possibility of arranging an office or a multipurpose room. A lower level completes the unit with a modular space. Each row house benefits from direct access to the underground parking. Two parking spaces are allocated to each house (in addition to the price). Row house apartments in the heart of an exceptional natural setting LOT L to AA (Types B and C) The row house apartments are spacious and bright, offering generous living areas that can reach up to approximately 200 m² in 5.5 rooms. Here, each apartment benefits from an optimized design and direct access, creating an exclusive atmosphere and the feeling of living in a unique place, between a house and an apartment. The living room, filled with light, opens onto the outside and creates a convivial living space. The equipped kitchen and finishes can be personalized according to your wishes. The apartments are available on the ground floor or in the attic and offer beautiful outdoor spaces that naturally extend the living areas. The sleeping areas include several comfortable bedrooms, modern bathrooms, and the possibility of arranging an office. Each apartment has direct access to the underground parking. Two parking spaces are allocated to each property (in addition to the price). A contemporary architectural signature The buildings are striking due to their modern, simple, and elegant architecture, perfectly integrated into a harmonious landscape: Sustainable and environmentally friendly construction Excellent energy efficiency Perfect insulation for optimal comfort in every season Bright spaces thanks to large openings Personalizable finishes to create an interior in your image Construction start: Autumn 2026 (to be confirmed) Expected delivery: May 2028 (to be confirmed) More information at: https://www.bevaix-les-capites.ch/ Budgets for finishes Sanitary budget: Unit B/E/H (A10/A20/A30) CHF 30'962.85 incl. VATUnit C (A11) CHF 30'975.15 incl. VAT Unit D/G/K (A12/A22/A32) CHF 31'555.25 incl. VAT Unit F/J (A21/A31) CHF 17'461.25 incl. VAT Unit L/N/P/R (B10/B20/B30/B40) CHF 36'792.85 incl. VAT Unit M/O/Q/S (B11/B21/B31/B41) CHF 30'043.65 incl. VAT Unit T/V/X/Z (C10/C20/C30/C40) CHF 36'792.85 incl. VAT Unit U/W/Y/AA (C11/C21/C31/C41) CHF 30'043.65 incl. VAT Budget for kitchen fittings: Unit B/E/H (A10/A20/A30) CHF 27'078.15 incl. VATUnit C/F/J (A11/A21/A31) CHF 24'837.15 incl. VAT Unit D/G/K (A12/A22/A32) CHF 27'078.15 incl. VAT Unit L/N/P/R (B10/B20/B30/B40) CHF 25'235.45 incl. VAT Unit M/O/Q/S (B11/B21/B31/B41) CHF 25'431.70 incl. VAT Unit T/V/X/Z (C10/C20/C30/C40) CHF 25'235.45 incl. VAT Unit U/W/Y/AA (C11/C21/C31/C41) CHF 22'589.95 incl. VAT Budget for flooring and installation: - Tiles, price for flooring 60.-/m² incl. VAT - Parquet, price for flooring 110.-/m² incl. VAT See construction description for more details

  • Balcony / Terrace
  • Garage
  • Lake view
  • +2
Stéphane Langlois

Stéphane Langlois

Courtier

Travel time
-
New building
1 / 6
  • Balcony / Terrace
  • Garage
  • Elevator
  • +3
5.5 rooms156m²CHF 1,360,000.–
Chemin du Vignoble 12, 2022 Bevaix

Duplex of 5.5 rooms with garden and terrace - Bevaix | Promotion les Capites

LOT P (B30) - Duplex of 5.5 rooms with garden and terraceOpen houseWe welcome you to our open house days: • Wednesday, July 15, from 4:00 pm to 6:00 pm • Saturday, July 18, from 10:00 am to 12:00 pm • Wednesday, July 22, from 4:00 pm to 6:00 pm Resumption of open house days from Wednesday, August 19, 2026.Les Capites: A project on a human scale, a rare opportunityThe Les Capites neighborhood offers an ideal living environment. Between the shores of the lake, the vineyard paths, and the open landscapes with a view of the Alps, every walk becomes a privileged moment. An ideal location to recharge and enjoy daily life in harmony with nature.Villas-apartments in the heart of an exceptional natural environment from L to AA (Types B and C)The villas-apartments are spacious and bright, offering generous living areas that can reach up to approximately 200 m² in 5.5 rooms.Here, each apartment benefits from an optimized design and direct access, creating an exclusive atmosphere and the feeling of living in a unique place between a house and an apartment.The living room, bathed in light, opens onto the outside and creates a convivial living space. The equipped kitchen and finishes can be personalized according to your desires.The apartments are available on the ground floor or in the attic and benefit from beautiful outdoor spaces that naturally extend the living areas. The sleeping areas include several comfortable bedrooms, modern bathrooms, and the possibility of arranging an office.Each apartment has direct access to the underground parking. Two parking spaces are assigned to each unit (in addition to the price).The contiguous villas, spaces designed to live fully B to K (Type A)The contiguous villas are spacious and bright, offering between 130 and 170 m² of living space in 4.5 or 5.5 rooms.Each villa has its own entrance and an organization on several levels, providing the comfort and independence of a single-family home in a privileged residential environment.The ground floor offers a living room bathed in light, opening onto a terrace and a private garden. The equipped kitchen and finishes can be personalized according to your desires.The upper floors accommodate several comfortable bedrooms as well as modern bathrooms, with the possibility of arranging an office or a multipurpose room. A lower level completes the ensemble with a modular space.Each contiguous villa benefits from direct access to the underground parking. Two parking spaces are assigned to each villa (in addition to the price).A contemporary architectural signatureThe buildings are charming due to their modern, simple, and elegant architecture, perfectly integrated into a harmonious landscape:Sustainable and environmentally friendly constructionExcellent energy efficiencyPerfect insulation for optimal comfort in every seasonBright spaces thanks to large openingsPersonalizable finishes to create an interior in your imageConstruction start: Autumn 2026, to be confirmedExpected delivery: May 2028, to be confirmedMore information at: https://www.bevaix-les-capites.ch/ Budgets for finishes Sanitary budget:Unit B/E/H (A10/A20/A30) CHF 30'962.85 incl. VATUnit C (A11) CHF 30'975.15 incl. VATUnit D/G/K (A12/A22/A32) CHF 31'555.25 incl. VATUnit F/J (A21/A31) CHF 17'461.25 incl. VATUnit L/N/P/R (B10/ B20/ B30/ B40) CHF 36'792.85 incl. VATUnit M/O/Q/S (B11/B21/B31/B41) CHF 30'043.65 incl. VATUnit T/V/X/Z (C10/C20/C30/C40) CHF 36'792.85 incl. VATUnit U/WW/Y/AA (C11/ C21/C31/C41) CHF 30'043.65 incl. VATBudget for kitchen fittings:Unit B/E/H (A10/A20/A30) CHF 27'078.15 incl. VATUnit C/F/J (A11/A21/A31) CHF 24'837.15 incl. VATUnit D/G/K (A12/A22/A32) CHF 27'078.15 incl. VATUnit L/N/P/R (B10/B20/B30/B40) CHF 25'235.45 incl. VATUnit M/O/Q/S (B11/B21/B31/B41) CHF 25'431.70 incl. VATUnit T/V/X/ZC (10/C20/C30/C40) CHF 25'235.45 incl. VATUnit U/W/Y/AA (C11/C21/C31/C41) CHF 22'589.95 incl. VATBudget for flooring and installation:- Tiles, price for flooring 60.-/m² incl. VAT- Laid parquet floor, price for flooring 110.-/m² incl. VATSee construction description for more details

  • Balcony / Terrace
  • Garage
  • Elevator
  • +3
Stéphane Langlois

Stéphane Langlois

Courtier

Travel time
-
New building
1 / 7
  • Balcony / Terrace
  • Garage
  • Child-friendly
  • +1
4.5 rooms110m²CHF 1,050,000.–
Chemin du Vignoble 12, 2022 Bevaix

Villa with 4.5 rooms and terrace - Bevaix | Promotion Les Capites

Villa Lot J (A31) - Villa with 4.5 rooms and terrace - BevaixOpen HouseWe welcome you to our Open House: • Wednesday, July 15, from 4:00 pm to 6:00 pm • Saturday, July 18, from 10:00 am to 12:00 pm • Wednesday, July 22, from 4:00 pm to 6:00 pm Resumption of Open House from Wednesday, August 19, 2026.Les Capites: A project on a human scale, a rare opportunityThe Les Capites neighborhood offers an ideal living environment. Between the shores of the lake, the vineyard paths, and the open landscapes with a view of the Alps, every walk becomes a privileged moment. An ideal location to relax and enjoy daily life in harmony with nature.The semi-detached villas, spaces designed to live fully B to K (Type A)The semi-detached villas, spacious and bright, offer between 130 and 170 m² of living space in 4.5 or 5.5 rooms.Each villa has its own entrance and an organization on several levels, providing the comfort and independence of a single-family home in a privileged residential environment.The ground floor offers a bright living room opening onto a terrace and a private garden. The equipped kitchen and finishes can be personalized according to your wishes.The upper floors accommodate several comfortable bedrooms as well as modern bathrooms, with the possibility of arranging an office or a multipurpose room. A lower level completes the ensemble with a modular space.Each semi-detached villa benefits from direct access to the underground parking. Two parking spaces are assigned to each villa (in addition to the price).The villa-apartments in the heart of an exceptional natural setting from L to AA (Types B and C)The villa-apartments, spacious and bright, offer generous living areas that can reach up to approximately 200 m² in 5.5 rooms.Here, each apartment benefits from an optimized design and direct access, creating an exclusive atmosphere and the feeling of living in a unique place, between a house and an apartment.The living room, bathed in light, opens onto the outside and creates a convivial living space. The equipped kitchen as well as the finishes can be personalized according to your wishes.Available on the ground floor or in the attic, these apartments benefit from beautiful outdoor spaces that naturally extend the living areas. The sleeping areas include several comfortable bedrooms, modern bathrooms, and the possibility of arranging an office.Each apartment has direct access to the underground parking. Two parking spaces are assigned to each property (in addition to the price).A contemporary architectural signatureThe buildings are characterized by their modern, sober, and elegant architecture, perfectly integrated into a harmonious landscape:Sustainable and environmentally friendly constructionExcellent energy efficiencyPerfect insulation for optimal comfort in every seasonBright spaces thanks to large openingsPersonalizable finishes to create an interior in your imageStart of construction: Autumn 2026, to be confirmedExpected delivery: May 2028, to be confirmedMore information at: https://www.bevaix-les-capites.ch/ Budgets for finishes Sanitary budget:Unit B/E/H (A10/A20/A30) CHF 30'962.85 incl. VATUnit C (A11) CHF 30'975.15 incl. VATUnit D/G/K (A12/A22/A32) CHF 31'555.25 incl. VATUnit F/J (A21/A31) CHF 17'461.25 incl. VATUnit L/N/P/R (B10/ B20/ B30/ B40) CHF 36'792.85 incl. VATUnit M/O/Q/S (B11/B21/B31/B41) CHF 30'043.65 incl. VATUnit T/V/X/Z (C10/C20/C30/C40) CHF 36'792.85 incl. VATUnit U/WW/Y/AA (C11/ C21/C31/C41) CHF 30'043.65 incl. VATBudget for kitchen fittings:Unit B/E/H (A10/A20/A30) CHF 27'078.15 incl. VATUnit C/F/J (A11/A21/A31) CHF 24'837.15 incl. VATUnit D/G/K (A12/A22/A32) CHF 27'078.15 incl. VATUnit L/N/P/R (B10/B20/B30/B40) CHF 25'235.45 incl. VATUnit M/O/Q/S (B11/B21/B31/B41) CHF 25'431.70 incl. VATUnit T/V/X/ZC (10/C20/C30/C40) CHF 25'235.45 incl. VATUnit U/W/Y/AA (C11/C21/C31/C41) CHF 22'589.95 incl. VATBudget for flooring and installation:- Tiles, delivery price 60.-/m² incl. VAT- Parquet, delivery price 110.-/m² incl. VATSee construction description for more details

  • Balcony / Terrace
  • Garage
  • Child-friendly
  • +1
Michael Jaques

Michael Jaques

Courtier senior – Responsable Nord Vaudois – fondé de pouvoir

Travel time
-
1 / 14
6.5 rooms202m²CHF 1,390,000.–
Impasse des Baumes 1, 1586 Vallamand

Magnificent property with lake view

Key features • Quiet location • Access to Lake Morat • Beautiful terrace and garden • Heating by heat pump with geothermal probe • Spacious heated room • 2 covered parking spaces • 2 outdoor parking spaces Individual house with great potential and poolable garden in Vallamand Located in the charming village of Vallamand, near Lake Morat, this individual house seduces with its calm environment, its privileged natural setting, and its beautiful volumes.Set on a pleasant plot, the property benefits from a spacious garden offering the possibility of installing a swimming pool, ideal for fully enjoying the beautiful days and creating a true outdoor relaxation area.Inside, the house offers a functional layout and bright rooms, leaving room for numerous possibilities of arrangement according to your desires.The property particularly stands out for its generous spaces in the basement, offering a rare potential: leisure room, fitness room, workshop, wine cellar, or important storage area ? as many options to meet the needs of a family or a personalized project.This property represents an ideal opportunity for buyers looking for tranquility, space, and potential for evolution, in a region sought after between nature and proximity to amenities.** Verification of your purchasing potential necessary before any visit **In order to offer you a better projection into your future property, some images presented in this file have been retouched (removal of furniture).

Travel time
-
1 / 29
5.5 rooms160m²CHF 799,000.–
Les Chenevières 40, 1586 Vallamand

Holiday home feeling on Lake Murten - Maisonette with gallery & rental potential

A place to arrive - with the rare opportunity to combine living on Lake Murten with additional earning potential.Between vineyards, nature and water, you can expect an exceptional maisonette apartment with a gallery and separate annex in Vallamand - just a few minutes' walk from Lake Murten.This special property combines light-filled rooms, visible wooden beams and a cozy atmosphere with flexibility that has become rare today. Whether as a stylish second home, inspiring retreat or permanent home with a holiday feel - you live here quietly, sunny and close to nature.The openly designed living area on the top floor impresses with impressive ceiling height, generous window surfaces and a cozy chimney. The gallery gives the room a loft character and creates a special living atmosphere with plenty of light and space. The modern kitchen blends harmoniously into the overall picture and offers ideal conditions for sociable evenings with family and friends.The gallery apartment on the top floor is currently rented out and is ideal as an attractive addition to your own use of the lower living unit. This opens up the rare opportunity to combine a personal retreat on Lake Murten with ongoing rental income.The separate apartment on the first floor offers a pleasant living atmosphere with an open living and dining area, a spacious balcony and an additional room - ideal as a holiday apartment, second home or quiet place to live near the lake.The spacious balcony with a view of Lake Murten invites you to linger, while the quiet location in the cul-de-sac conveys a relaxed living feeling - far from everyday life and yet easily accessible.Particularly attractive: The two living units can be easily combined into a spacious overall apartment if required.Highlights at a glance • Just a few minutes' walk from Lake Murten • Quiet and sunny location in Vallamand • Light-filled maisonette with gallery • Loft-like living feeling with visible wooden beams • Chimney in the living area • Upper gallery apartment currently rented out • Attractive opportunity for co-financing through rental income • Ideal as a second home or holiday property • Modern renovation in 2019 • Flexible usage options • Balcony with a view of Lake Murten • Garage with additional storage room and two outdoor parking spaces Room concept with special character2.5-room gallery apartment on the top floor • Spacious living and dining area with chimney • Modern open kitchen • Gallery with various usage options • Bright rooms thanks to skylights and large window surfaces • Large balcony • Currently rented out 3-room apartment on the 1st floor • Open living and dining area • Bedroom with additional room • Covered balcony • Modern bathroom • Ideal as a holiday apartment, second home or home office Interested?We would be happy to show you this special property personally and look forward to your contact.

Travel time
-
1 / 13
  • Balcony / Terrace
  • View
4.5 rooms82m²CHF 845,000.–
Route des Grèves 19, 1544 Gletterens

Holiday paradise with private land directly on Lake Neuchâtel

Welcome to Route des Grèves 19 in Gletterens - an idyllic holiday paradise directly on Lake Neuchâtel. Gletterens delights with its charming sandy beach, natural shoreline, and relaxed atmosphere, putting relaxation and quality of life at the forefront. Whether swimming, water sports, bike tours, or walks along the lake - here you can enjoy a holiday feeling in one of the most beautiful places in the region. Shopping facilities, restaurants, and the popular sandy beach are just a few minutes' walk away.I introduce myself: a charming holiday home originally with 4.5 rooms, now generously used as a 3.5-room house, and delights with a lot of privacy, an exceptionally large plot of land, and a unique location. Built in 1985 and continuously maintained and lovingly modernized over the years, I offer you approximately 82 m² of living space on a generous 937 m² plot of land. The special thing about it: The land belongs entirely to the property and is not located on a campsite - a rare opportunity in this location.Already when entering, my bright entrance area welcomes you and leads you directly into my open living area. The well-maintained kitchen with dining area flows smoothly into the cozy living room, where a Swedish stove provides warm and cozy atmosphere on cooler days. From here, you can directly access my spacious winter garden - a wonderful place to enjoy nature all year round.My two bedrooms offer plenty of space and flexibility. Originally, I was created as a 4.5-room holiday home and am now used as a spacious 3.5-room house. By removing a wall between two rooms, a particularly spacious room with an area of 27.9 m² was created, offering a variety of uses - for example, as a spacious bedroom, hobby room, or additional retreat. My room offer is complemented by a well-maintained bathroom with a bathtub.My outdoor area is a true paradise for nature lovers. The sunny terrace, the cozy garden seating area, the atmospheric outdoor chimney, and my extensive garden create ideal conditions for relaxed hours with family and friends. Here, you can enjoy peace, privacy, and nature in its most beautiful form.Thanks to my location as the last house before the lake, you benefit from an exceptional living experience. The beautiful sandy beach of Lake Neuchâtel and the Volg are just a five-minute walk away - a combination that perfectly connects relaxation and everyday life.My highlights at a glance • Charming 3.5-room holiday home • Originally built as a 4.5-room house - now used as a spacious 3.5-room house • Generous plot of land with 937 m² • Private land - no camping and no building rights • Rare location as the last house before the lake • Only about 5 minutes' walk to the sandy beach • Shopping facilities (Volg) also within a few minutes' walk • Large winter garden with direct garden access • Sunny terrace and cozy garden seating area • Outdoor chimney for atmospheric evenings • Extensive, lovingly designed garden • Spacious bedroom with 27.9 m² • Swedish stove for a cozy living atmosphere • Continuously maintained and modernized • Three outdoor parking spaces • Ideal retreat for relaxing holidays and weekends Over the years, I have been continuously maintained and modernized, including the construction of the garden house (1991), the renovation of the kitchen (2000), and the renovation of the bathroom...

  • Balcony / Terrace
  • View
Yannis Simon

Yannis Simon

Partner | Immobilienmakler

Travel time
-
1 / 13
  • Parking space
  • Balcony / Terrace
  • Garage
  • +2
4.5 rooms89m²CHF 1,090,000.–
Chemin des Pinsons 4, 1588 Cudrefin

Idyllisches 4.5-Zimmer-Einfamilienhaus nahe dem Neuenburgersee

DEDie Zufahrt zur Liegenschaft erfolgt über den Chemin desPinsons, eine ruhige Quartierstrasse mit gepflegtem Umfeld. Die Erschliessung ist übersichtlich gestaltet und führt direkt zum Haus, wo grosszügige Parkierungsmöglichkeiten das komfortableAnkommen unterstreichen.Eingebettet in ein ruhiges Wohnquartier nahe dem Neuenburgersee präsentiert sich dieses freistehende Einfamilienhaus am Chemin des Pinsons 4 in Cudrefin als stimmiges Zuhause für Menschen, die naturnahes Wohnen mit Komfort und Funktionalität verbinden möchten. Bereits die Anreise vermittelt ein angenehmes Gefühl der Entschleunigung und unterstreicht den entspannten Charakter dieser Wohnlage.Beim Betreten des Hauses empfängt Sie ein einladenderEingangsbereich, der einen ersten Eindruck der durchdachten Grundrissgestaltung vermittelt. Von hier aus öffnet sich der Wohnund Essbereich, der mit seiner Offenheit und der angenehmen Lichtführung überzeugt. Grosszügige Fensterflächen lassen viel Tageslicht herein und schaffen eine helle, freundliche Atmosphäre. Die angrenzende Küche ist funktional gestaltet und fügt sich harmonisch in das Gesamtbild ein. Ein besonderes Highlight bildet der Wintergarten, der zusätzlichen Platz schafft und ganzjährig genutzt werden kann. Er erweitert den Wohnbereich auf natürliche Weise und verbindet Innen- und Aussenbereich auf fliessende Art. Der direkte Zugang in den Garten unterstreicht die hohe Aufenthaltsqualität im Freien.Im Obergeschoss stehen mehrere Zimmer zur Verfügung, die sich flexibel als Schlaf-, Arbeits- oder Gästezimmer nutzen lassen. Die Struktur der Etage ermöglicht eine klare Trennung zwischen gemeinschaftlich genutzten Flächen und privaten Rückzugsorten. Ergänzt wird dieses Geschoss durch ein modernes Badezimmer. Insgesamt stehen zwei Nassräume zur Verfügung, darunter ein Badezimmer mit Dusche sowie ein weiteres mit Badewanne, was den Alltag zusätzlich komfortabel gestaltet.Der Aussenbereich überzeugt durch seine Grosszügigkeit und vielseitige Nutzung. Das Grundstück bietet ausreichend Platz für Erholung, Spiel oder gesellige Stunden im Freien. Ein gemütlicher, teilweise gedeckter Sitzplatz lädt zum Verweilen ein, während der Whirlpool für entspannte Wellnessmomente unter freiem Himmel sorgt. Die grosszügige Gartenfläche bietet zusätzlichen Raum für individuelle Gestaltung, beispielsweise mit mediterraner Bepflanzung wie Palmen. Die Kombination aus Garten, stilvollen Sitzmöglichkeiten und dem Wintergarten schafft ein harmonisches Gesamtbild mit hoher Lebensqualität und besonderem Wohlfühlcharakter.Für die Parkierung stehen eine Garage, ein Carport sowie mehrere Aussenparkplätze zur Verfügung und bieten ausreichend Platz für Bewohner und Gäste.Dieses Einfamilienhaus vereint eine durchdachte Gestaltung mit vielseitigen Nutzungsmöglichkeiten und der nähe zum See. Eine Immobilie, die sowohl funktional als auch atmosphärisch überzeugt und den idealen Rahmen für unterschiedliche Lebenskonzepte schafft.Verlangen Sie unsere ausführliche Verkaufsdokumentation für weitere interessante Informationen.Noch nicht das Richtige gefunden? Das Team von IMMOSEEKER steht Ihnen gerne zur Seite. FRL'accès à la propriété s'effectue par le Chemin des Pinsons, une rue résidentielle calme au cadre soigné. La desserte est clairement structurée et mène directement à la maison, où de généreuses possibilités de stationnement soulignent un accès confortable.Nichée dans un quartier résidentiel paisible à proximité du lac de Neuchâtel, cette maison individuelle située au Chemin des Pinsons 4 à Cudrefin se présente comme un lieu de vie harmonieux pour celles et ceux qui souhaitent allier proximité avec la nature, confort et fonctionnalité. Dès l'arrivée, une agréable sensation de détente se fait sentir, reflétant le caractère serein de cet environnement.En entrant dans la maison, vous êtes accueilli par un hall d'entrée convivial qui donne un premier aperçu de la distribution bien pensée des espaces. De là s'ouvre le séjour avec salle à manger, séduisant par son ouverture et sa luminosité. De grandes baies vitrées laissent entrer abondamment la lumière du jour, créant une atmosphère claire et chaleureuse. La cuisine attenante, fonctionnelle, s'intègre harmonieusement à l'ensemble.Un atout particulier est le jardin d'hiver, qui offre un espace supplémentaire utilisable toute l'année. Il prolonge naturellement l'espace de vie et assure une transition fluide entre intérieur et extérieur. L'accès direct au jardin renforce la qualité de séjour en plein air.À l'étage, plusieurs pièces sont disponibles et peuvent être utilisées de manière flexible comme chambres, bureau ou chambres d'amis. La configuration permet une séparation claire entre les espaces communs et les zones privées. Cet étage est complété par une salle de bains moderne.Au total, deux pièces d'eau sont à disposition, dont une avec douche et une autre avec baignoire, apportant un confort supplémentaire au quotidien.L'extérieur séduit par sa générosité et ses multiples possibilités d'aménagement. La parcelle offre suffisamment d'espace pour la détente, les jeux ou les moments conviviaux. Une agréable terrasse partiellement couverte invite à la détente, tandis que le jacuzzi promet des instants de bien-être en plein air. Le jardin spacieux offre également des possibilités de personnalisation, par exemple avec une végétation méditerranéenne comme des palmiers. L'ensemble composé du jardin, des espaces de détente et du jardin d'hiver crée un cadre de vie harmonieux et particulièrement agréable.Pour le stationnement, la propriété dispose d'un garage, d'un carport ainsi que de plusieurs places extérieures, offrant suffisamment d'espace pour les résidents et leurs visiteurs.Cette maison individuelle allie une conception réfléchie à des possibilités d'utilisation variées et à la proximité du lac. Un bien qui convainc tant par sa fonctionnalité que par son atmosphère, offrant un cadre idéal pour différents styles de vie.Demandez notre documentation de vente détaillée pour plus d'informations intéressantes.Vous n'avez pas encore trouvé votre bonheur ? L'équipe d'IMMOSEEKER se fera un plaisir de vous aider.

  • Parking space
  • Balcony / Terrace
  • Garage
  • +2
Bastian Forster

Bastian Forster

Filialleiter Murten

Travel time
-
1 / 14
  • Parking space
  • Balcony / Terrace
  • Garage
  • +6
4.5 rooms120m²Price on request
Sur demande 1, 1542 Rueyres-les-Prés

Exceptional contemporary villa - 4½ rooms, heated pool and panoramic terrace

Exceptional contemporary villa - 4½ rooms, heated pool and panoramic terrace A rare property combining elegance, modernity, and high-end features.Located in Rueyres-les-Prés (FR) - the exact address is provided upon request -, this contemporary villa built in 2021 seduces with its impeccable condition, generous volumes, and unmistakably high-end atmosphere.With its living area of approximately 120.5 m², its usable area of approximately 179.8 m², and its plot of 506 m² enhanced by a heated pool, it offers an idyllic living space, blending modern comfort and Mediterranean softness. Overview of the property • Year of construction: 2021 - condition almost new, meticulously maintained • Living area: approximately 120.5 m² • Usable area: approximately 179.8 m² • Plot: approximately 506 m², Mediterranean garden with palm trees • Heated pool 3.80 × 7.00 m with independent system • Spacious, bright living room with open kitchen and design fireplace • 3 bedrooms, including master bedroom with dressing room and private skydeck • 2 bathrooms: Italian shower & whirlpool bathtub • Basement of approximately 60 m² with independent entrance - ideal for studio, office, wellness area, or guest area Exterior • Terraces totaling approximately 73 m² • Skydeck adjacent to the master bedroom, completely unobstructed view • Double garage + 2-3 outdoor parking spaces • Planted garden, vacation atmosphere all year round Comfort & Technology • Triple glazing, aluminum/PVC windows • Air-water heat pump, underfloor heating up to the basement • Central vacuum cleaner, laundry drying area, water treatment • Heated pool with independent system • Refined LED lighting, controlled light atmosphere Highlights • Energy efficiency of very high level • Three independent accesses - perfect flexibility for: • Professional office • Independent studio • Overnight guests, daily help • Great intimacy, peaceful environment, ideal orientation • Optimized outdoor life thanks to terraces, skydeck, and Mediterranean garden style Location Rueyres-les-Prés benefits from a privileged residential area, close to essential services and leisure facilities: • Lake Neuchâtel / Estavayer-le-Lac just a few minutes away • Estavayer-le-Lac train station at a short distance • Quick access to the A1 highway (Lausanne - Bern - Yverdon) • Schools, shops, and sports facilities nearby Intimate, sunny, and highly sought-after neighborhood.The full address is provided only to qualified candidates. Conclusion This rare villa combines contemporary architecture, high-end features, and a genuine vacation atmosphere in everyday life.An exceptional property in the heart of the Romandy, ideal for demanding clients seeking comfort, design, and tranquility. Contact us today! Request the full dossier or schedule a private visit through our contact form.Do you want to sell your property? We will assist you with a professional evaluation and confidential marketing.

  • Parking space
  • Balcony / Terrace
  • Garage
  • +6
Travel time
-

Suggested properties for you based on search results

Other interesting objects