




































2 results - House, chalet, rustico to buy: Bôle

1 / 10
6.5 rooms130m²CHF 1,350,000.–
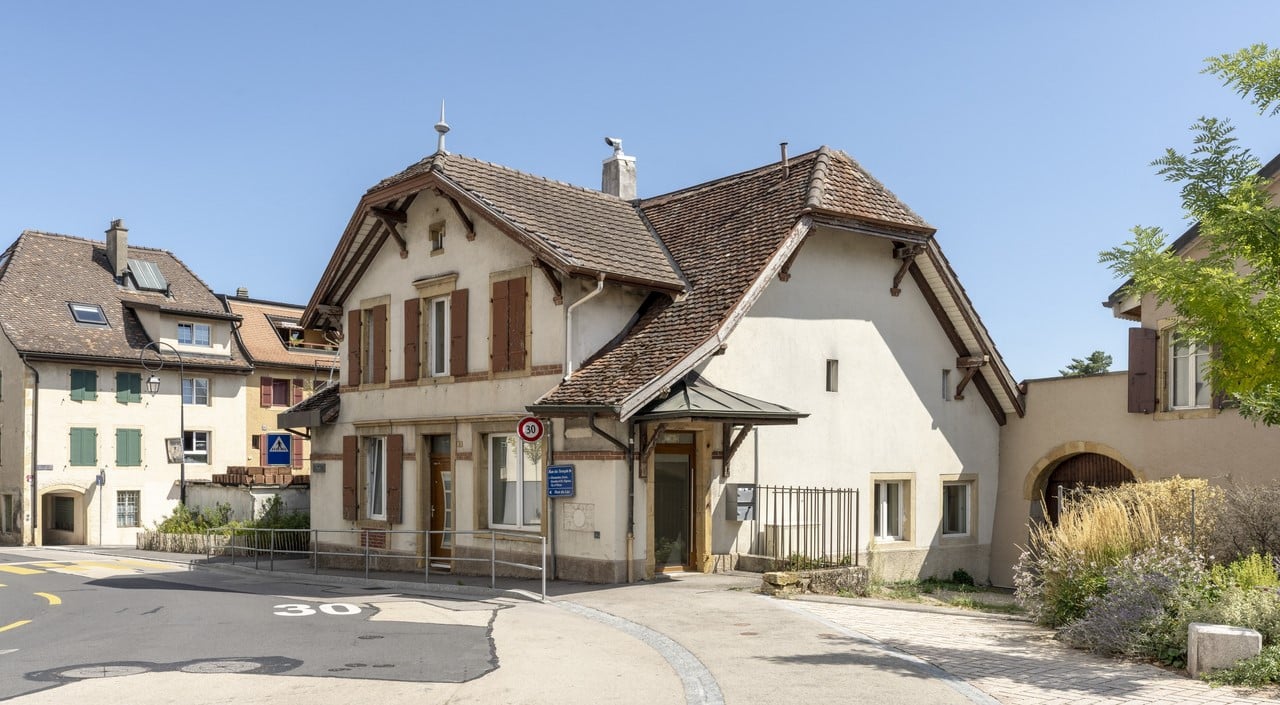
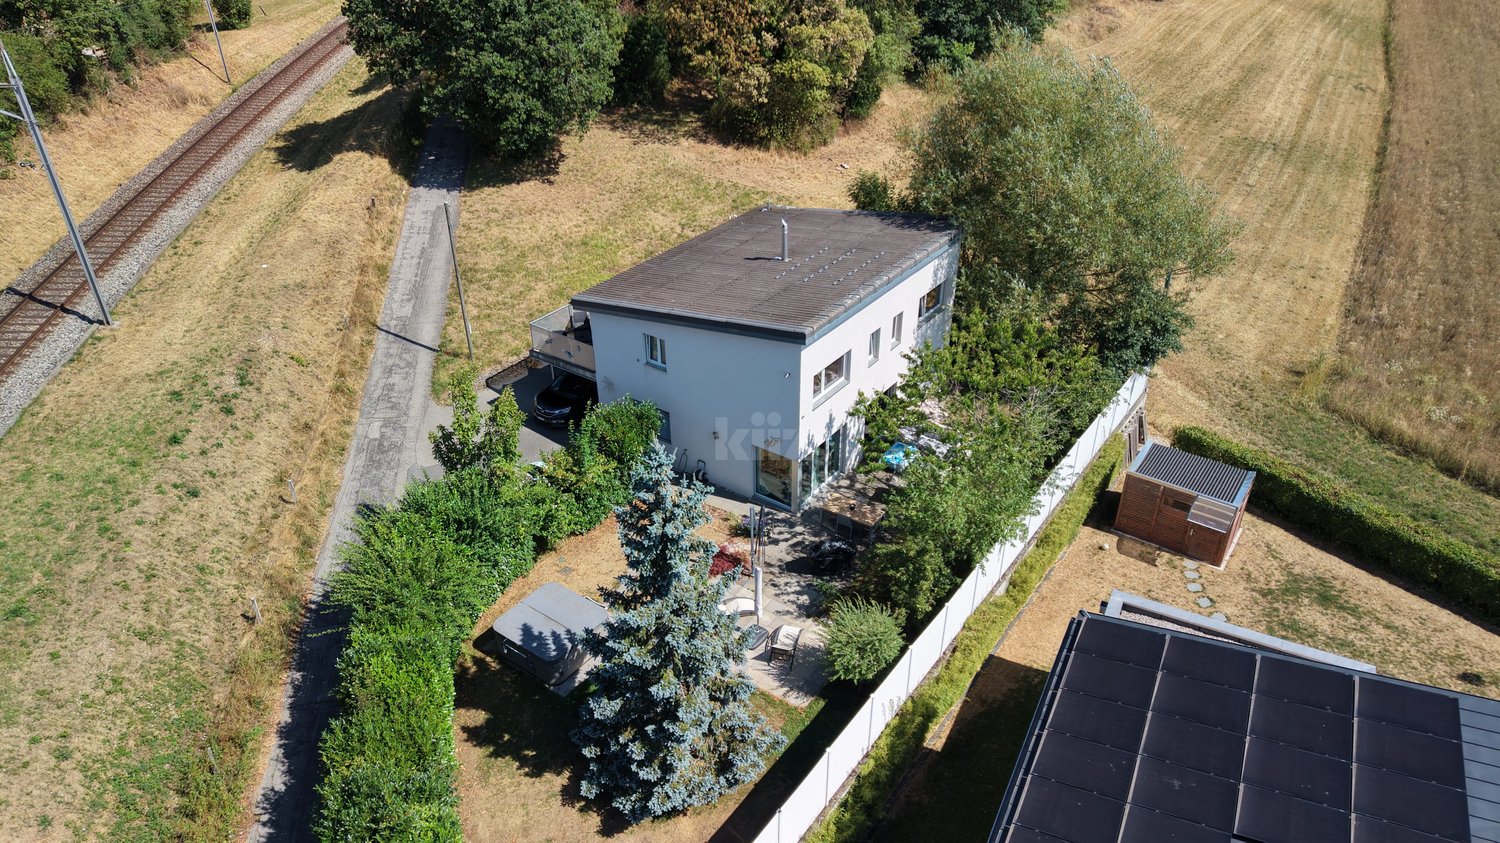
En impasse dans un quartier de villa à côté de l'école, 2014 Bôle

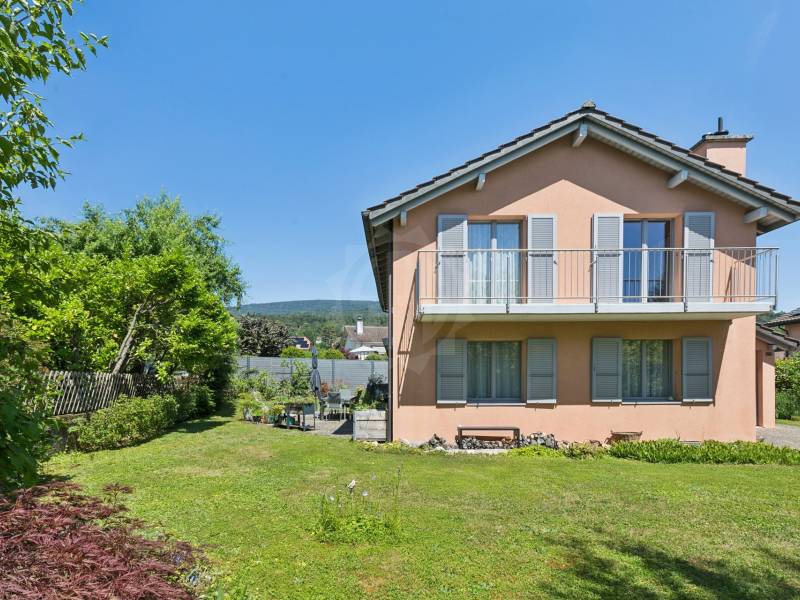
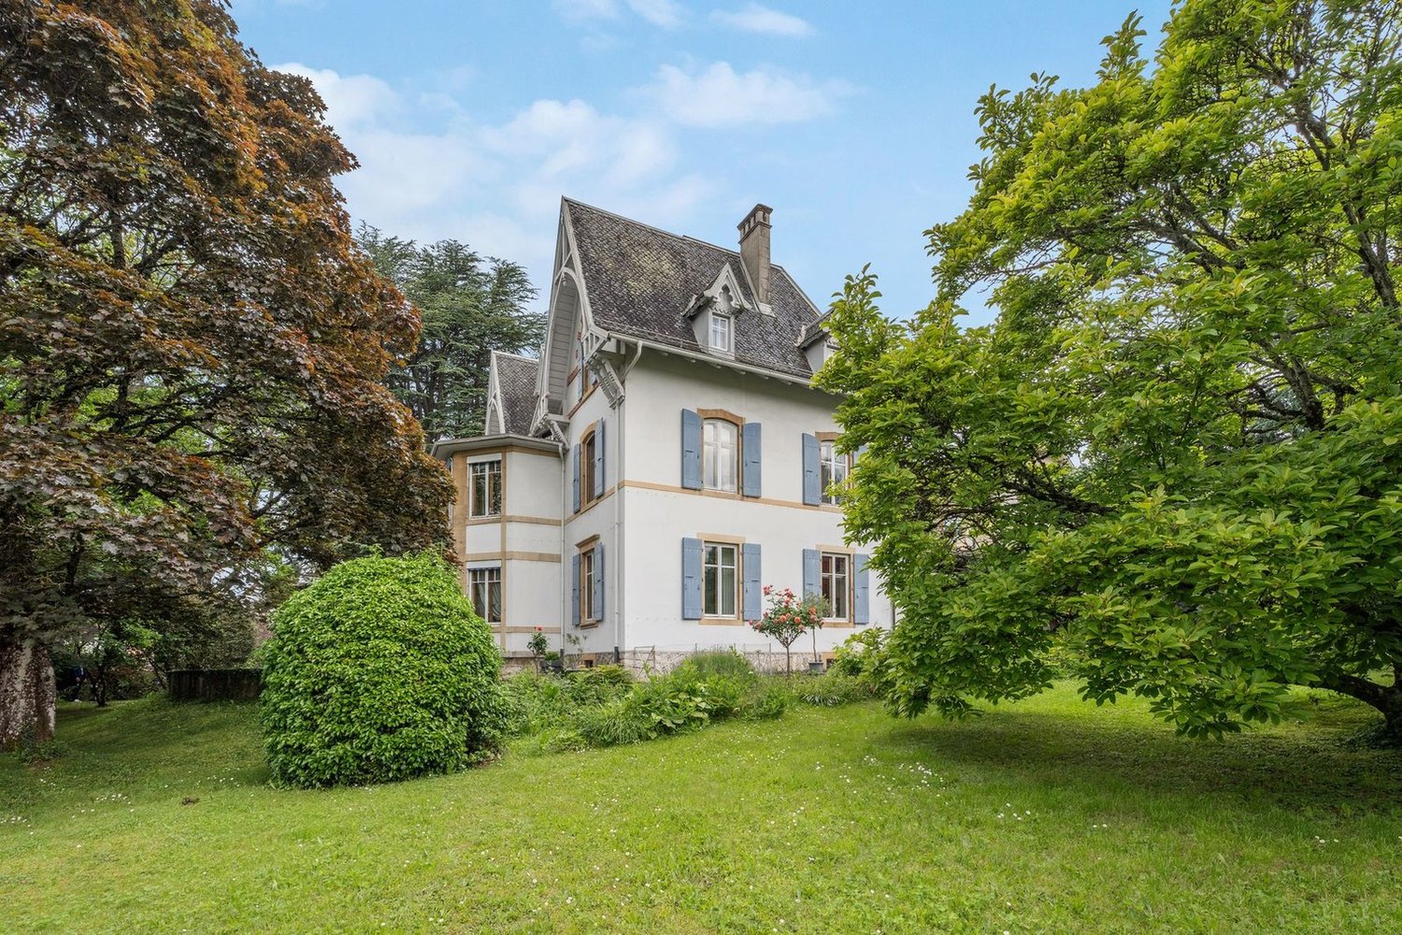
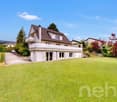
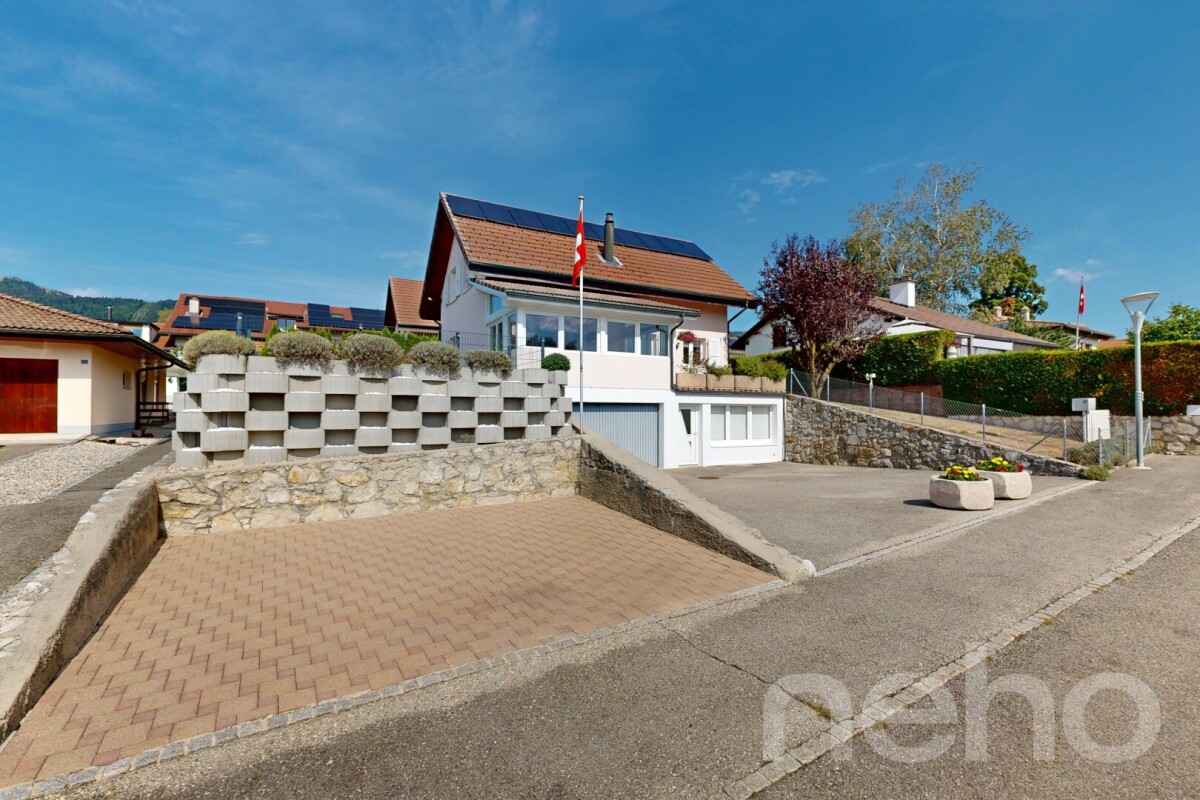
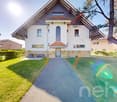
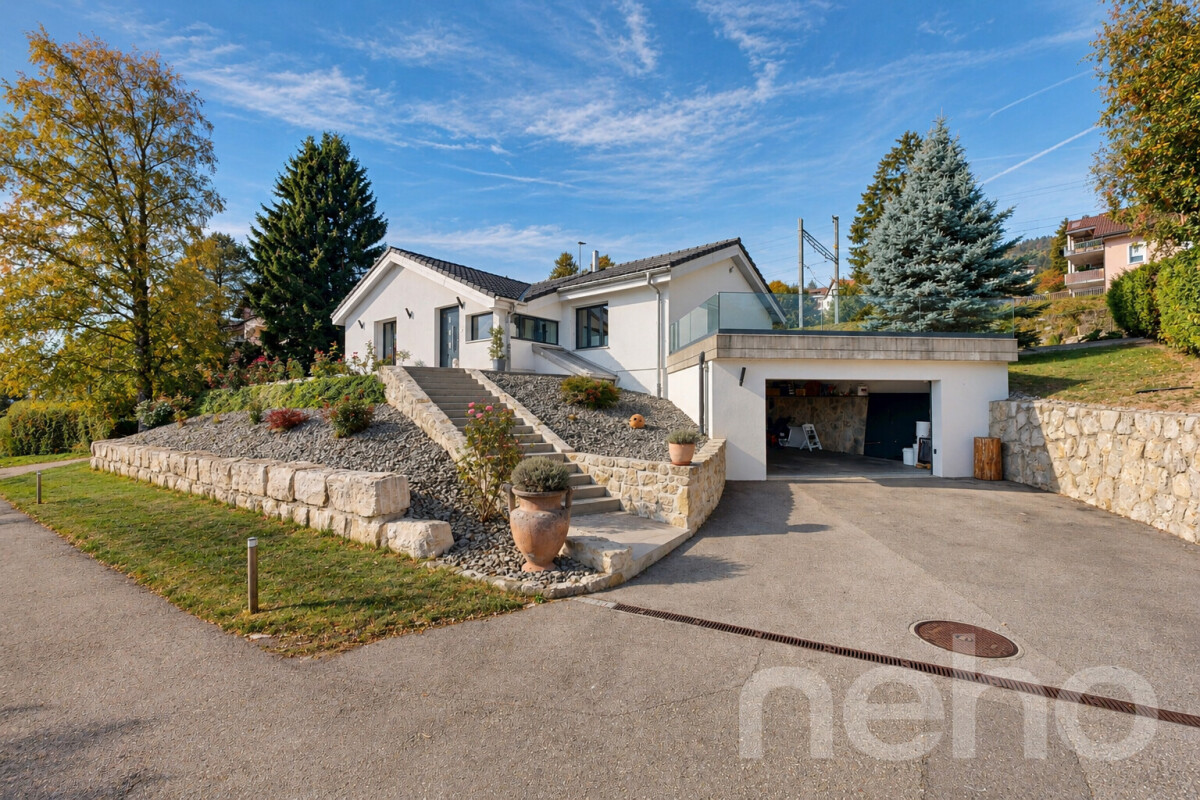
Charming Villa - Bôle

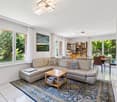
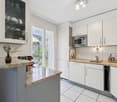
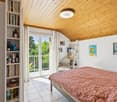
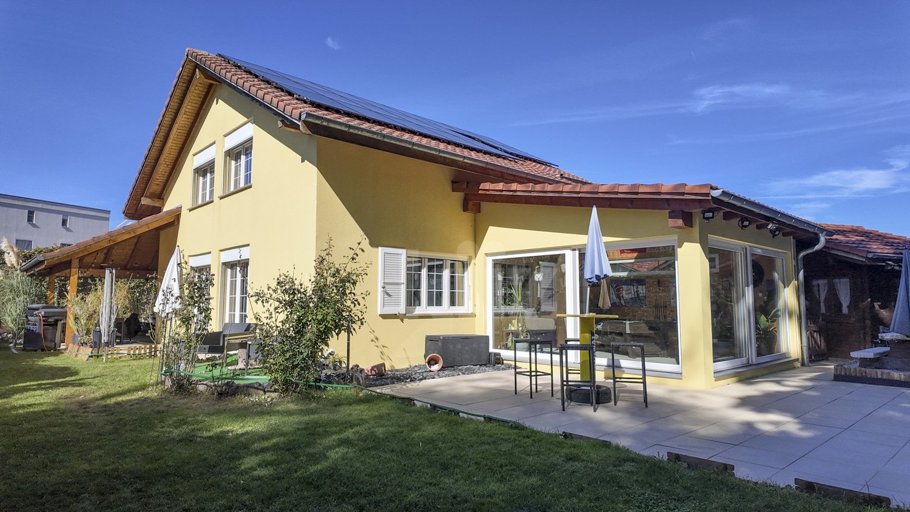
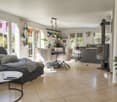
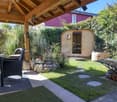
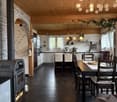
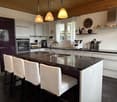
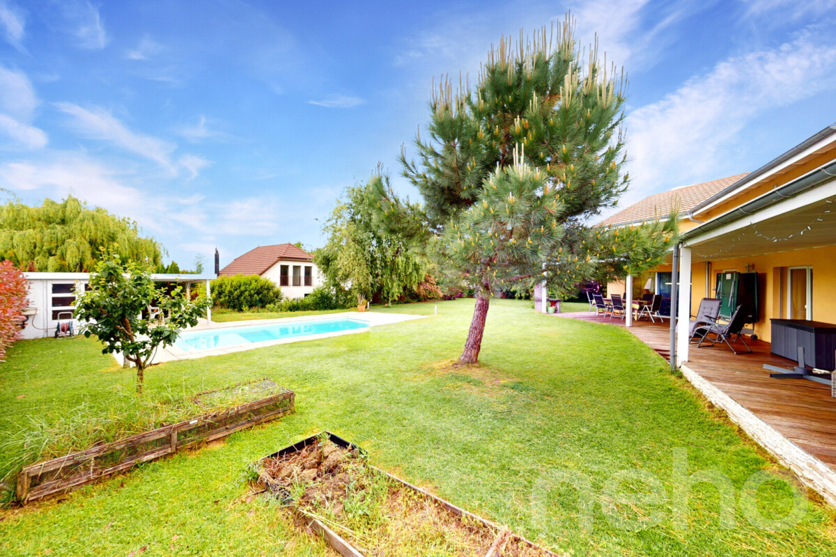
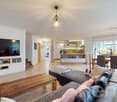
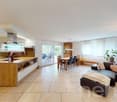
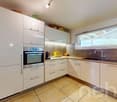
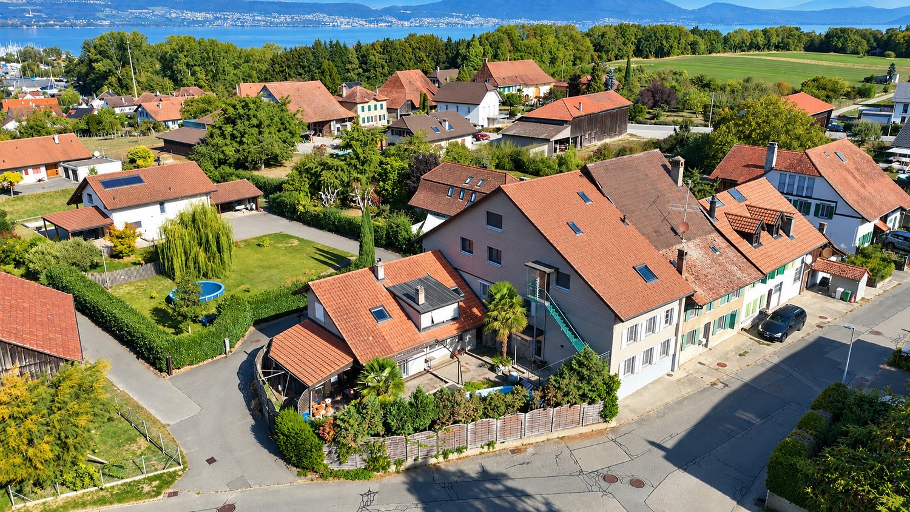
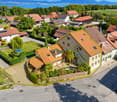
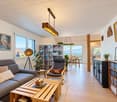
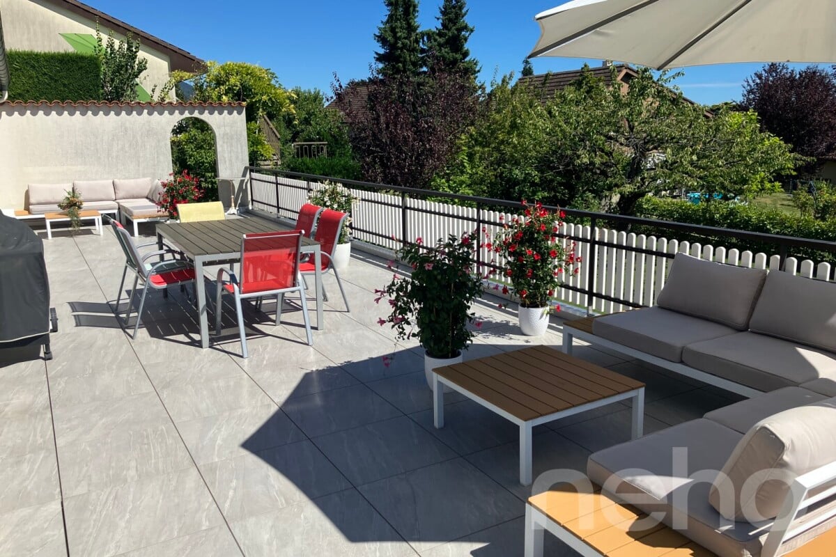
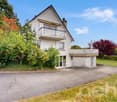
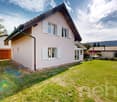
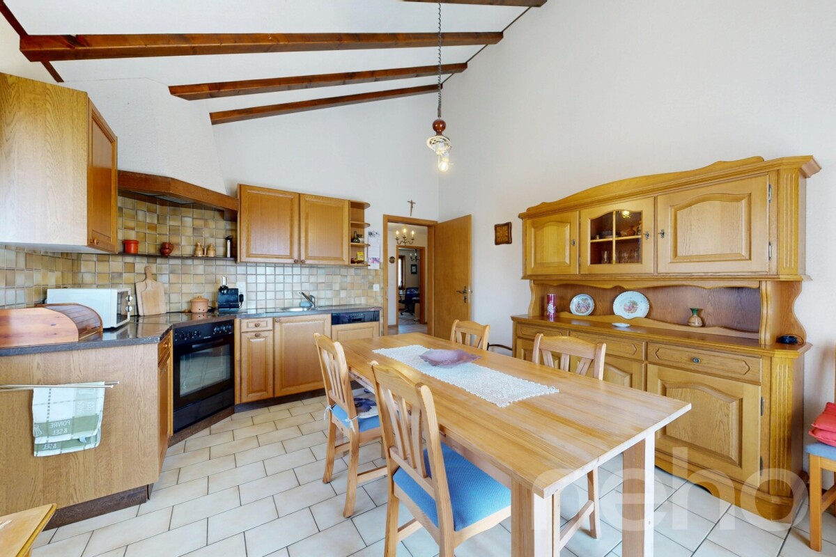
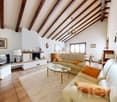
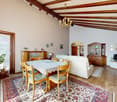
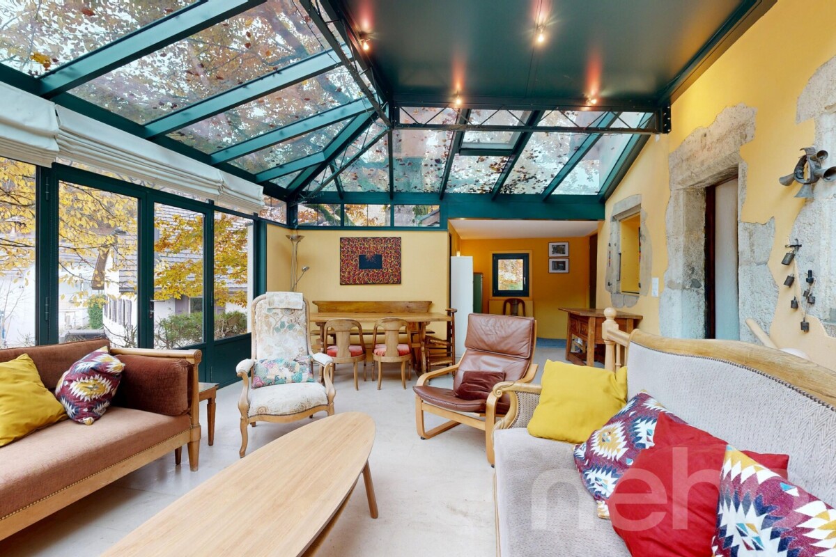
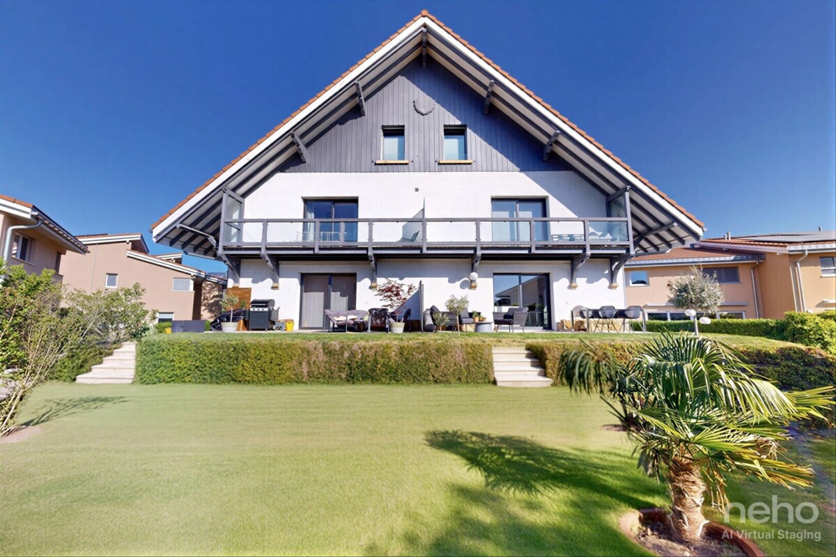
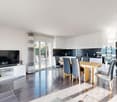
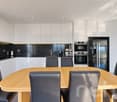
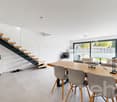
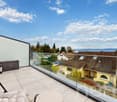
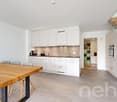
Nestled at the end of a cul-de-sac, sheltered from all traffic, this single-family home benefits from a peaceful environment where nature dictates the daily rhythm. A rare opportunity on the market, combining residential tranquility and immediate proximity to amenities such as kindergarten, primary school, grocery store, bus stops, Bôle train station, and a little further away, Colombier's.From the entrance, the volumes seduce with their functionality and potential for evolution. The ground floor accommodates a convivial living space as well as an office accompanied by a shower room, allowing for a life on a single level according to individual needs.Upstairs, four comfortable bedrooms share a bathroom, offering a perfectly adapted living environment for families.The fully excavated basement has generous annexes including a available space, a laundry room, a cellar, and several storage areas.Adjacent to the house, the garage box represents a true potential for expansion. This could be integrated into the living space to create an additional room or increase the existing volumes. Other expansion possibilities are also conceivable, notably by realizing a winter garden on the kitchen side, or by combining the two projects.Outside, the plot seduces with its natural character and carefully landscaped layout. Far from uniform gardens, it offers a beautiful diversity of species and generous vegetation that creates an intimate and green atmosphere. A pleasant west-facing terrace allows for full enjoyment of sunny afternoons, while a garden shed completes the outdoor equipment.A rare property, offering a serene living environment, strong potential for evolution, and an ideal situation in the heart of Bôle. For a visit, contact 079 123 47 52 - Jonathan Tabur- Quiet neighborhood- South orientation- Through, sunny, and bright- Two-level property with a basement- Equipped kitchen open to living room- Swedish stove- Cozy nest- Excellent maintenance condition- Single garage- Gas heating- Entry to be agreed upon

Jonathan Tabur

Jonathan Tabur

Courtier

More objects in your automatically expanded search area
19 results - Radius: + 10km
  • Modern living room with white leather sofas, a coffee table, a small side table, a hanging woven basket, and a decorative sculpture on a console table.
  • A well-maintained garden with a slide, swing, and a large tree providing shade. The lawn is surrounded by a low brick wall and a house with a balcony is visible in the background.
  • Modern kitchen with wooden cabinets, stainless steel appliances, a central island with a wooden table and four brown chairs, and a window with white blinds.
  • Empty room with wooden flooring, large windows, radiator, and a hanging light fixture.
  • A clean, tiled balcony with white walls, a metal railing, and a door leading to the interior.
  • Modern bathroom with a double sink, toilet, large mirror, and built-in cabinetry. The space features tiled floors and walls with recessed lighting.
  • Modern bathroom with dark brown tiles, a glass shower enclosure, a built-in shower shelf, and a window with frosted glass.
  • Modern bathroom with a white sink, dark wooden cabinet, toilet, and a large mirror above the sink. The space is illuminated by recessed ceiling lights and has a small window providing natural light.
  • Elegant hallway with wooden flooring, modern lighting, a staircase, and decorative items including a mirror, vase with flowers, and framed photos on a console table.
  • Modern kitchen with wooden cabinets, a central island, and a dining area with four chairs.
  • A well-lit bedroom with a large bed, nightstands, a chair, and a hanging lamp. The room features wooden flooring and patterned wallpaper on one wall.
  • A spacious, well-lit room with wooden flooring, large windows, and modern decor. Features include a long wooden dining table with multiple chairs, a piano, a computer setup, and decorative vases with flowers.
  • Empty room with wooden herringbone flooring, white walls, large windows, and a hanging light fixture.
  • Empty room with wooden flooring, white paneled walls, and a skylight window allowing natural light. No furniture or equipment present.
  • A well-maintained garden with a sloping lawn, trimmed hedges, and a large tree, viewed from a balcony with a metal railing.
  • A narrow hallway with wooden herringbone flooring, white walls, and a skylight at the top. A glass door at the end leads to an outdoor area.
  • Spiral staircase with wooden steps and white railing, leading upwards in a modern interior setting.
  • Empty room with wooden flooring, white walls, large windows, and a hanging light fixture.
  • Empty room with wooden flooring, white walls, large windows, and built-in shelving unit.
  • Modern bathroom with brown tiled walls, a large showerhead, a towel rack, and a radiator. The floor is tiled in a light beige color, and there is a window providing natural light.
  • Modern bathroom with a double sink, mirror, and toilet. Light-colored tiles and a large window provide natural light.
  • Stone-paved patio area adjacent to a house with a small balcony, surrounded by greenery and trees.
  • A well-maintained garden with a large tree, a slide, and a small climbing frame, surrounded by a hedge and other greenery.
  • Well-maintained garden with a large tree, lawn, stone pathway, and a swing set.
1 / 24
A well-maintained garden with a slide, swing, and a large tree providing shade. The lawn is surrounded by a low brick wall and a house with a balcony is visible in the background.
Modern kitchen with wooden cabinets, stainless steel appliances, a central island with a wooden table and four brown chairs, and a window with white blinds.
Empty room with wooden flooring, large windows, radiator, and a hanging light fixture.
7 rooms240m²CHF 1,890,000.–
Premium
Grand'Rue, 2035 Corcelles NE

Majestic old house with 7 rooms renovated in Corcelles NE

Discover this magnificent individual character house, located in the heart of the village of Corcelles NE, on the Grand'Rue. With its 240 m² of living space, its 3 levels and its land of almost 1000 m², this fully renovated old house from 2025 offers an exceptional living space for the whole family. Available from July 15, 2026.The highlights of this property: • Renovated old house: Combining the charm of the old with the comfort of the modern, this house has been completely renovated, with careful finishes on each level. • Modern kitchens: Several equipped kitchen areas with wooden cabinets, stainless steel appliances, a central island with table and chairs, as well as a convivial dining area. • Contemporary bathrooms: Three modern bathrooms, one with a double sink and integrated cabinets, one with a glass shower and dark brown tiling, and a third bright one with a window. • Spacious rooms: Large, bright rooms with parquet flooring, large windows, built-in shelves, and radiators, offering many possibilities for layout. • Elegant hallway: A hallway with chevron parquet, white walls, and a skylight, leading to a glass door that opens onto the outside. • Tiled balcony: A clean balcony with a metal railing, ideal for enjoying the beautiful view. • Landscaped garden: A well-maintained garden with lawn and a large shaded tree - a true paradise for children. Sunlight and tranquility: The house benefits from beautiful sunlight in the summer. The neighborhood is quiet, both day and night, guaranteeing a serene quality of life.Location: Ideally located on the Grand'Rue of Corcelles NE, this house is close to public transportation, with the Haut du Village bus stop accessible on foot. The train is also nearby, making it easy to travel to Neuchâtel and the surrounding area. The green and village-like setting, combined with the proximity to amenities, makes it a preferred address for families.This rare property combines space, authenticity, and modernity. A unique opportunity to acquire an exceptional family home in a popular village in the canton of Neuchâtel. Don't miss this chance!

Travel time
-
New building
1 / 8
  • Balcony / Terrace
  • Garage
  • Lake view
  • +2
5.5 rooms141m²CHF 1,270,000.–
Chemin du Vignoble 12, 2022 Bevaix

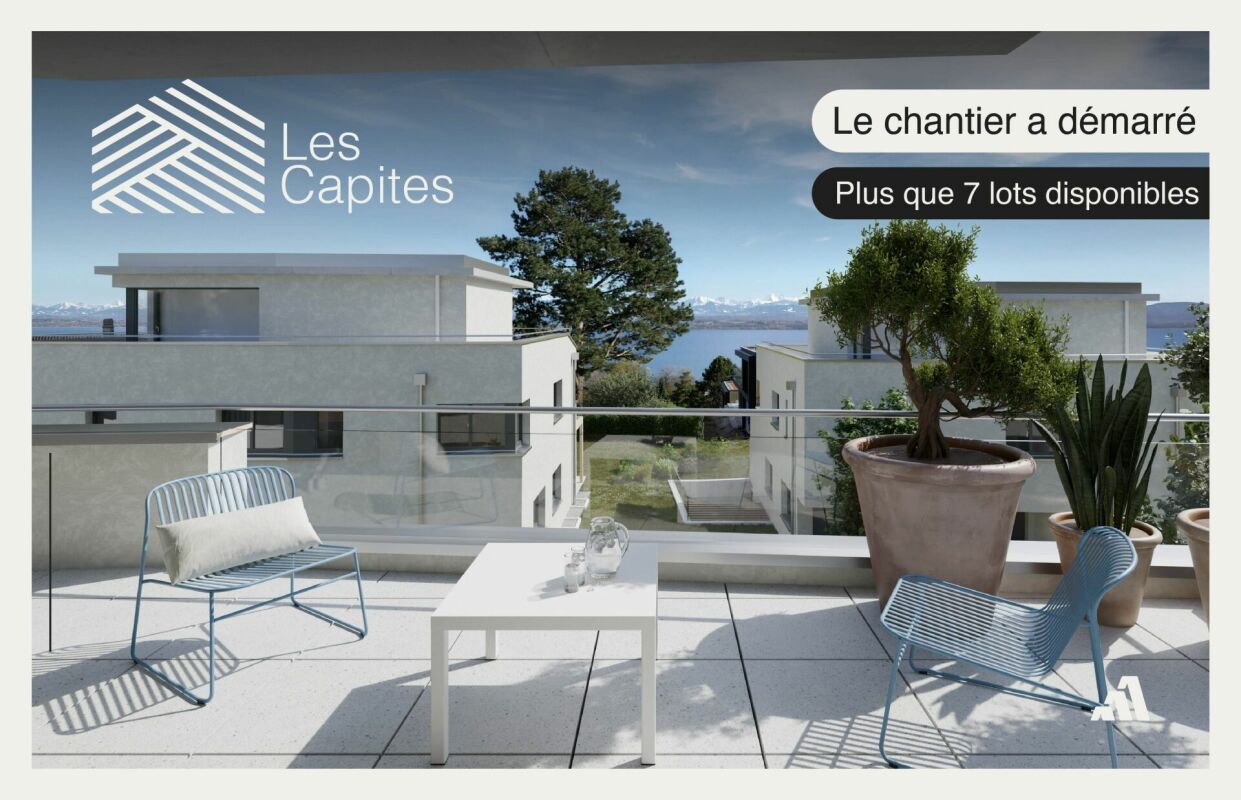
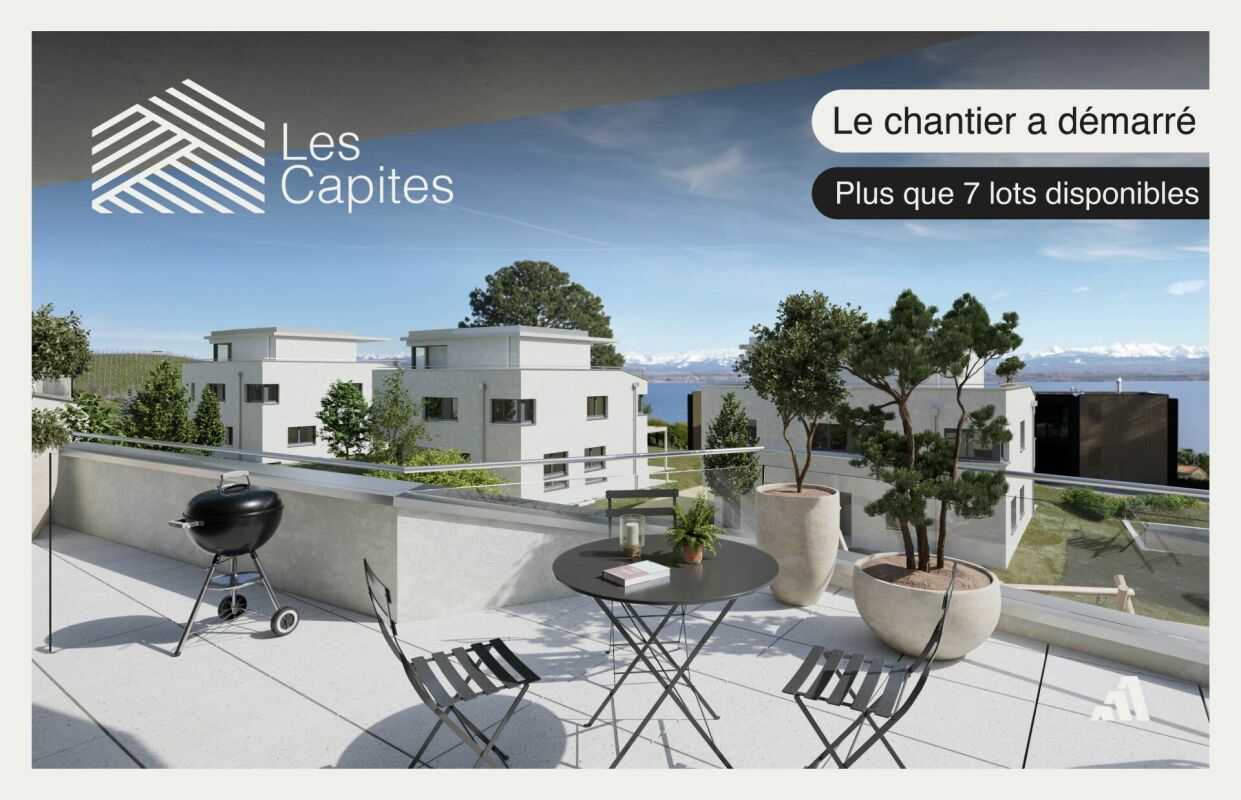
5.5-room villa with garden, terrace, and attic terrace - Bevaix | Les Capites Promotion

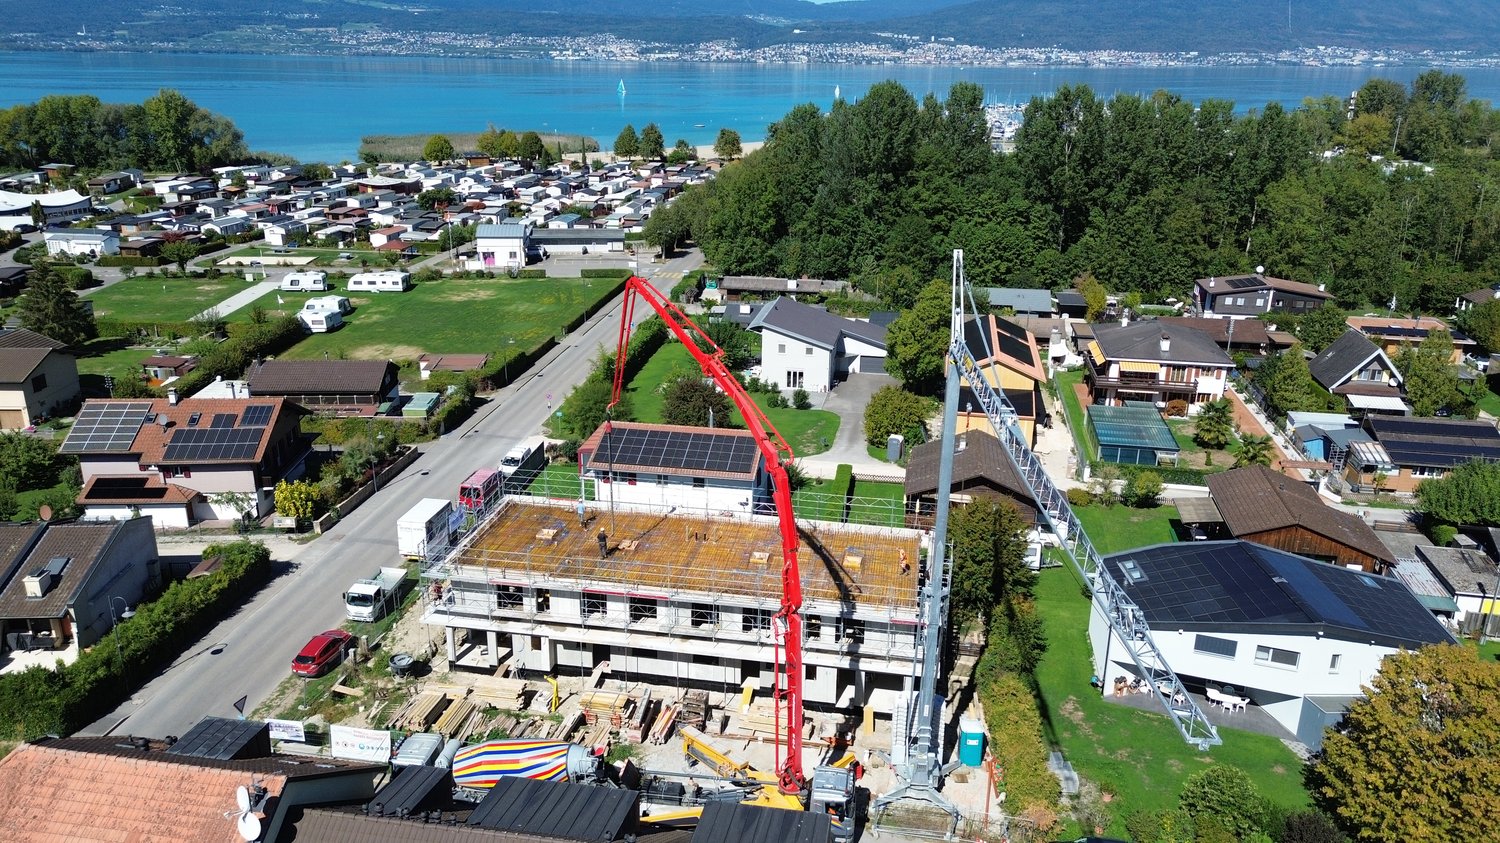
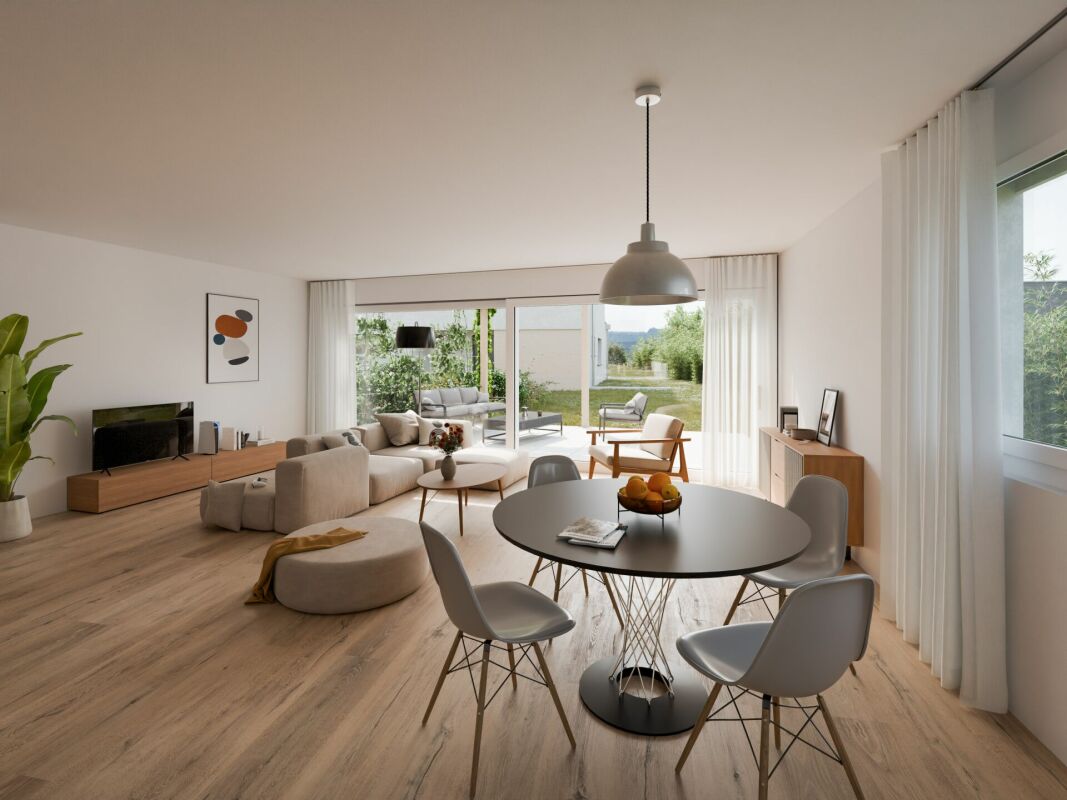
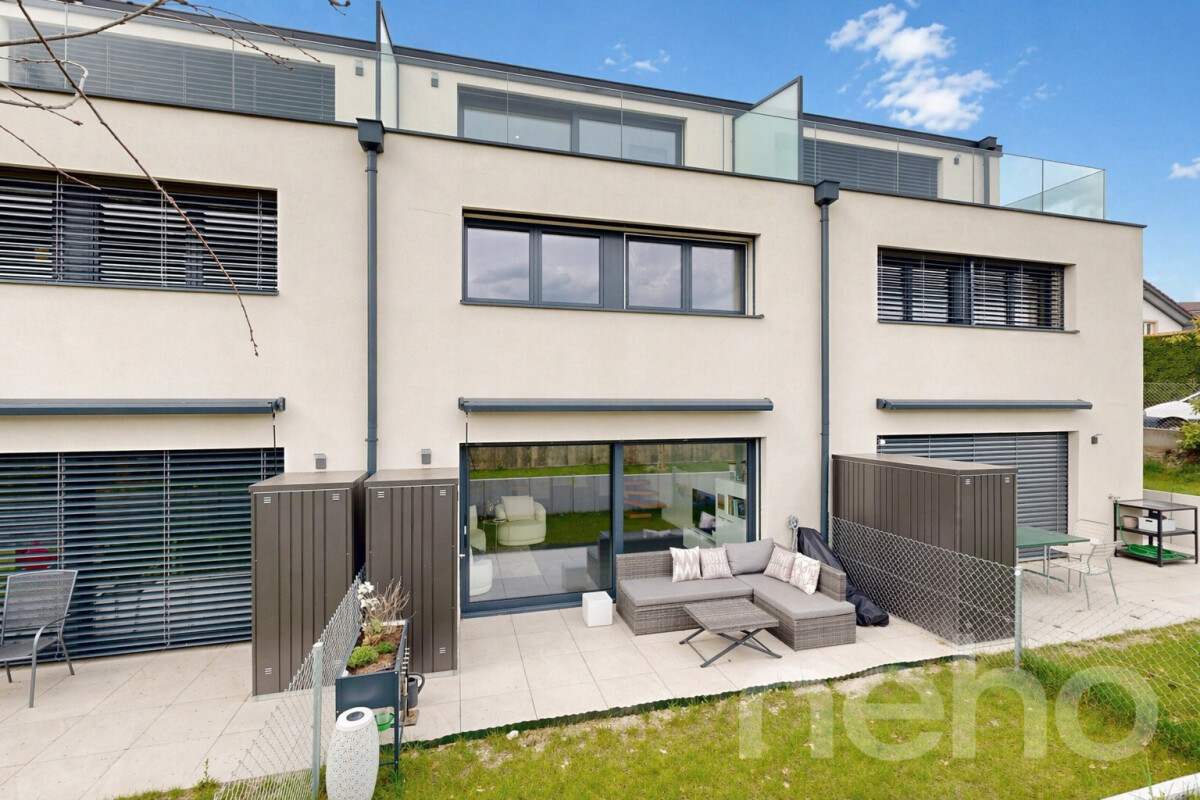
Villa Lot C (A11) - 5.5-room villa with garden, terrace, and attic terrace Open house We welcome you to our open house days: • Wednesday, July 15, from 4:00 pm to 6:00 pm • Saturday, July 18, from 10:00 am to 12:00 pm • Wednesday, July 22, from 4:00 pm to 6:00 pm Resumption of open house days from Wednesday, August 19, 2026. Les Capites: A project on a human scale, a rare opportunity The Les Capites neighborhood offers an ideal living environment. Between the shores of the lake, the vineyard paths, and the open landscapes with a view of the Alps, every walk becomes a privileged moment. An ideal location to recharge and enjoy daily life in harmony with nature. Row houses, spaces designed to live fully LOT B to K (Type A) The row houses are spacious and bright, offering between 130 and 170 m² of living space in 4.5 or 5.5 rooms. Each house has its own entrance and a multi-level organization, providing the comfort and independence of a single-family home in a preferred residential area. The ground floor offers a light-filled living room opening onto a terrace and a private garden. The equipped kitchen and finishes can be personalized according to your wishes. The upper floors accommodate several comfortable bedrooms and modern bathrooms, with the possibility of arranging an office or a multipurpose room. A lower level completes the unit with a modular space. Each row house benefits from direct access to the underground parking. Two parking spaces are allocated to each house (in addition to the price). Row house apartments in the heart of an exceptional natural setting LOT L to AA (Types B and C) The row house apartments are spacious and bright, offering generous living areas that can reach up to approximately 200 m² in 5.5 rooms. Here, each apartment benefits from an optimized design and direct access, creating an exclusive atmosphere and the feeling of living in a unique place, between a house and an apartment. The living room, filled with light, opens onto the outside and creates a convivial living space. The equipped kitchen and finishes can be personalized according to your wishes. The apartments are available on the ground floor or in the attic and offer beautiful outdoor spaces that naturally extend the living areas. The sleeping areas include several comfortable bedrooms, modern bathrooms, and the possibility of arranging an office. Each apartment has direct access to the underground parking. Two parking spaces are allocated to each property (in addition to the price). A contemporary architectural signature The buildings are striking due to their modern, simple, and elegant architecture, perfectly integrated into a harmonious landscape: Sustainable and environmentally friendly construction Excellent energy efficiency Perfect insulation for optimal comfort in every season Bright spaces thanks to large openings Personalizable finishes to create an interior in your image Construction start: Autumn 2026 (to be confirmed) Expected delivery: May 2028 (to be confirmed) More information at: https://www.bevaix-les-capites.ch/ Budgets for finishes Sanitary budget: Unit B/E/H (A10/A20/A30) CHF 30'962.85 incl. VATUnit C (A11) CHF 30'975.15 incl. VAT Unit D/G/K (A12/A22/A32) CHF 31'555.25 incl. VAT Unit F/J (A21/A31) CHF 17'461.25 incl. VAT Unit L/N/P/R (B10/B20/B30/B40) CHF 36'792.85 incl. VAT Unit M/O/Q/S (B11/B21/B31/B41) CHF 30'043.65 incl. VAT Unit T/V/X/Z (C10/C20/C30/C40) CHF 36'792.85 incl. VAT Unit U/W/Y/AA (C11/C21/C31/C41) CHF 30'043.65 incl. VAT Budget for kitchen fittings: Unit B/E/H (A10/A20/A30) CHF 27'078.15 incl. VATUnit C/F/J (A11/A21/A31) CHF 24'837.15 incl. VAT Unit D/G/K (A12/A22/A32) CHF 27'078.15 incl. VAT Unit L/N/P/R (B10/B20/B30/B40) CHF 25'235.45 incl. VAT Unit M/O/Q/S (B11/B21/B31/B41) CHF 25'431.70 incl. VAT Unit T/V/X/Z (C10/C20/C30/C40) CHF 25'235.45 incl. VAT Unit U/W/Y/AA (C11/C21/C31/C41) CHF 22'589.95 incl. VAT Budget for flooring and installation: - Tiles, price for flooring 60.-/m² incl. VAT - Parquet, price for flooring 110.-/m² incl. VAT See construction description for more details

  • Balcony / Terrace
  • Garage
  • Lake view
  • +2
Stéphane Langlois

Stéphane Langlois

Courtier

Travel time
-
New building
1 / 6
  • Balcony / Terrace
  • Garage
  • Elevator
  • +3
5.5 rooms156m²CHF 1,360,000.–
Chemin du Vignoble 12, 2022 Bevaix

Duplex of 5.5 rooms with garden and terrace - Bevaix | Promotion les Capites

LOT P (B30) - Duplex of 5.5 rooms with garden and terraceOpen houseWe welcome you to our open house days: • Wednesday, July 15, from 4:00 pm to 6:00 pm • Saturday, July 18, from 10:00 am to 12:00 pm • Wednesday, July 22, from 4:00 pm to 6:00 pm Resumption of open house days from Wednesday, August 19, 2026.Les Capites: A project on a human scale, a rare opportunityThe Les Capites neighborhood offers an ideal living environment. Between the shores of the lake, the vineyard paths, and the open landscapes with a view of the Alps, every walk becomes a privileged moment. An ideal location to recharge and enjoy daily life in harmony with nature.Villas-apartments in the heart of an exceptional natural environment from L to AA (Types B and C)The villas-apartments are spacious and bright, offering generous living areas that can reach up to approximately 200 m² in 5.5 rooms.Here, each apartment benefits from an optimized design and direct access, creating an exclusive atmosphere and the feeling of living in a unique place between a house and an apartment.The living room, bathed in light, opens onto the outside and creates a convivial living space. The equipped kitchen and finishes can be personalized according to your desires.The apartments are available on the ground floor or in the attic and benefit from beautiful outdoor spaces that naturally extend the living areas. The sleeping areas include several comfortable bedrooms, modern bathrooms, and the possibility of arranging an office.Each apartment has direct access to the underground parking. Two parking spaces are assigned to each unit (in addition to the price).The contiguous villas, spaces designed to live fully B to K (Type A)The contiguous villas are spacious and bright, offering between 130 and 170 m² of living space in 4.5 or 5.5 rooms.Each villa has its own entrance and an organization on several levels, providing the comfort and independence of a single-family home in a privileged residential environment.The ground floor offers a living room bathed in light, opening onto a terrace and a private garden. The equipped kitchen and finishes can be personalized according to your desires.The upper floors accommodate several comfortable bedrooms as well as modern bathrooms, with the possibility of arranging an office or a multipurpose room. A lower level completes the ensemble with a modular space.Each contiguous villa benefits from direct access to the underground parking. Two parking spaces are assigned to each villa (in addition to the price).A contemporary architectural signatureThe buildings are charming due to their modern, simple, and elegant architecture, perfectly integrated into a harmonious landscape:Sustainable and environmentally friendly constructionExcellent energy efficiencyPerfect insulation for optimal comfort in every seasonBright spaces thanks to large openingsPersonalizable finishes to create an interior in your imageConstruction start: Autumn 2026, to be confirmedExpected delivery: May 2028, to be confirmedMore information at: https://www.bevaix-les-capites.ch/ Budgets for finishes Sanitary budget:Unit B/E/H (A10/A20/A30) CHF 30'962.85 incl. VATUnit C (A11) CHF 30'975.15 incl. VATUnit D/G/K (A12/A22/A32) CHF 31'555.25 incl. VATUnit F/J (A21/A31) CHF 17'461.25 incl. VATUnit L/N/P/R (B10/ B20/ B30/ B40) CHF 36'792.85 incl. VATUnit M/O/Q/S (B11/B21/B31/B41) CHF 30'043.65 incl. VATUnit T/V/X/Z (C10/C20/C30/C40) CHF 36'792.85 incl. VATUnit U/WW/Y/AA (C11/ C21/C31/C41) CHF 30'043.65 incl. VATBudget for kitchen fittings:Unit B/E/H (A10/A20/A30) CHF 27'078.15 incl. VATUnit C/F/J (A11/A21/A31) CHF 24'837.15 incl. VATUnit D/G/K (A12/A22/A32) CHF 27'078.15 incl. VATUnit L/N/P/R (B10/B20/B30/B40) CHF 25'235.45 incl. VATUnit M/O/Q/S (B11/B21/B31/B41) CHF 25'431.70 incl. VATUnit T/V/X/ZC (10/C20/C30/C40) CHF 25'235.45 incl. VATUnit U/W/Y/AA (C11/C21/C31/C41) CHF 22'589.95 incl. VATBudget for flooring and installation:- Tiles, price for flooring 60.-/m² incl. VAT- Laid parquet floor, price for flooring 110.-/m² incl. VATSee construction description for more details

  • Balcony / Terrace
  • Garage
  • Elevator
  • +3
Stéphane Langlois

Stéphane Langlois

Courtier

Travel time
-
New building
1 / 7
  • Balcony / Terrace
  • Garage
  • Child-friendly
  • +1
4.5 rooms110m²CHF 1,050,000.–
Chemin du Vignoble 12, 2022 Bevaix

Villa with 4.5 rooms and terrace - Bevaix | Promotion Les Capites

Villa Lot J (A31) - Villa with 4.5 rooms and terrace - BevaixOpen HouseWe welcome you to our Open House: • Wednesday, July 15, from 4:00 pm to 6:00 pm • Saturday, July 18, from 10:00 am to 12:00 pm • Wednesday, July 22, from 4:00 pm to 6:00 pm Resumption of Open House from Wednesday, August 19, 2026.Les Capites: A project on a human scale, a rare opportunityThe Les Capites neighborhood offers an ideal living environment. Between the shores of the lake, the vineyard paths, and the open landscapes with a view of the Alps, every walk becomes a privileged moment. An ideal location to relax and enjoy daily life in harmony with nature.The semi-detached villas, spaces designed to live fully B to K (Type A)The semi-detached villas, spacious and bright, offer between 130 and 170 m² of living space in 4.5 or 5.5 rooms.Each villa has its own entrance and an organization on several levels, providing the comfort and independence of a single-family home in a privileged residential environment.The ground floor offers a bright living room opening onto a terrace and a private garden. The equipped kitchen and finishes can be personalized according to your wishes.The upper floors accommodate several comfortable bedrooms as well as modern bathrooms, with the possibility of arranging an office or a multipurpose room. A lower level completes the ensemble with a modular space.Each semi-detached villa benefits from direct access to the underground parking. Two parking spaces are assigned to each villa (in addition to the price).The villa-apartments in the heart of an exceptional natural setting from L to AA (Types B and C)The villa-apartments, spacious and bright, offer generous living areas that can reach up to approximately 200 m² in 5.5 rooms.Here, each apartment benefits from an optimized design and direct access, creating an exclusive atmosphere and the feeling of living in a unique place, between a house and an apartment.The living room, bathed in light, opens onto the outside and creates a convivial living space. The equipped kitchen as well as the finishes can be personalized according to your wishes.Available on the ground floor or in the attic, these apartments benefit from beautiful outdoor spaces that naturally extend the living areas. The sleeping areas include several comfortable bedrooms, modern bathrooms, and the possibility of arranging an office.Each apartment has direct access to the underground parking. Two parking spaces are assigned to each property (in addition to the price).A contemporary architectural signatureThe buildings are characterized by their modern, sober, and elegant architecture, perfectly integrated into a harmonious landscape:Sustainable and environmentally friendly constructionExcellent energy efficiencyPerfect insulation for optimal comfort in every seasonBright spaces thanks to large openingsPersonalizable finishes to create an interior in your imageStart of construction: Autumn 2026, to be confirmedExpected delivery: May 2028, to be confirmedMore information at: https://www.bevaix-les-capites.ch/ Budgets for finishes Sanitary budget:Unit B/E/H (A10/A20/A30) CHF 30'962.85 incl. VATUnit C (A11) CHF 30'975.15 incl. VATUnit D/G/K (A12/A22/A32) CHF 31'555.25 incl. VATUnit F/J (A21/A31) CHF 17'461.25 incl. VATUnit L/N/P/R (B10/ B20/ B30/ B40) CHF 36'792.85 incl. VATUnit M/O/Q/S (B11/B21/B31/B41) CHF 30'043.65 incl. VATUnit T/V/X/Z (C10/C20/C30/C40) CHF 36'792.85 incl. VATUnit U/WW/Y/AA (C11/ C21/C31/C41) CHF 30'043.65 incl. VATBudget for kitchen fittings:Unit B/E/H (A10/A20/A30) CHF 27'078.15 incl. VATUnit C/F/J (A11/A21/A31) CHF 24'837.15 incl. VATUnit D/G/K (A12/A22/A32) CHF 27'078.15 incl. VATUnit L/N/P/R (B10/B20/B30/B40) CHF 25'235.45 incl. VATUnit M/O/Q/S (B11/B21/B31/B41) CHF 25'431.70 incl. VATUnit T/V/X/ZC (10/C20/C30/C40) CHF 25'235.45 incl. VATUnit U/W/Y/AA (C11/C21/C31/C41) CHF 22'589.95 incl. VATBudget for flooring and installation:- Tiles, delivery price 60.-/m² incl. VAT- Parquet, delivery price 110.-/m² incl. VATSee construction description for more details

  • Balcony / Terrace
  • Garage
  • Child-friendly
  • +1
Michael Jaques

Michael Jaques

Courtier senior – Responsable Nord Vaudois – fondé de pouvoir

Travel time
-
1 / 13
  • Balcony / Terrace
  • View
4.5 rooms82m²CHF 845,000.–
Route des Grèves 19, 1544 Gletterens

Holiday paradise with private land directly on Lake Neuchâtel

Welcome to Route des Grèves 19 in Gletterens - an idyllic holiday paradise directly on Lake Neuchâtel. Gletterens delights with its charming sandy beach, natural shoreline, and relaxed atmosphere, putting relaxation and quality of life at the forefront. Whether swimming, water sports, bike tours, or walks along the lake - here you can enjoy a holiday feeling in one of the most beautiful places in the region. Shopping facilities, restaurants, and the popular sandy beach are just a few minutes' walk away.I introduce myself: a charming holiday home originally with 4.5 rooms, now generously used as a 3.5-room house, and delights with a lot of privacy, an exceptionally large plot of land, and a unique location. Built in 1985 and continuously maintained and lovingly modernized over the years, I offer you approximately 82 m² of living space on a generous 937 m² plot of land. The special thing about it: The land belongs entirely to the property and is not located on a campsite - a rare opportunity in this location.Already when entering, my bright entrance area welcomes you and leads you directly into my open living area. The well-maintained kitchen with dining area flows smoothly into the cozy living room, where a Swedish stove provides warm and cozy atmosphere on cooler days. From here, you can directly access my spacious winter garden - a wonderful place to enjoy nature all year round.My two bedrooms offer plenty of space and flexibility. Originally, I was created as a 4.5-room holiday home and am now used as a spacious 3.5-room house. By removing a wall between two rooms, a particularly spacious room with an area of 27.9 m² was created, offering a variety of uses - for example, as a spacious bedroom, hobby room, or additional retreat. My room offer is complemented by a well-maintained bathroom with a bathtub.My outdoor area is a true paradise for nature lovers. The sunny terrace, the cozy garden seating area, the atmospheric outdoor chimney, and my extensive garden create ideal conditions for relaxed hours with family and friends. Here, you can enjoy peace, privacy, and nature in its most beautiful form.Thanks to my location as the last house before the lake, you benefit from an exceptional living experience. The beautiful sandy beach of Lake Neuchâtel and the Volg are just a five-minute walk away - a combination that perfectly connects relaxation and everyday life.My highlights at a glance • Charming 3.5-room holiday home • Originally built as a 4.5-room house - now used as a spacious 3.5-room house • Generous plot of land with 937 m² • Private land - no camping and no building rights • Rare location as the last house before the lake • Only about 5 minutes' walk to the sandy beach • Shopping facilities (Volg) also within a few minutes' walk • Large winter garden with direct garden access • Sunny terrace and cozy garden seating area • Outdoor chimney for atmospheric evenings • Extensive, lovingly designed garden • Spacious bedroom with 27.9 m² • Swedish stove for a cozy living atmosphere • Continuously maintained and modernized • Three outdoor parking spaces • Ideal retreat for relaxing holidays and weekends Over the years, I have been continuously maintained and modernized, including the construction of the garden house (1991), the renovation of the kitchen (2000), and the renovation of the bathroom...

  • Balcony / Terrace
  • View
Yannis Simon

Yannis Simon

Partner | Immobilienmakler

Travel time
-
1 / 6
4.5 rooms144m²CHF 1,160,000.–
Chemin des Isles 27, 2015 Areuse

On the Banks - Contemporary comfort and peaceful living in 4.5 rooms

Welcome As a privileged witness to local history, this remarkable, heritage-listed semi-detached house, built in 1727, is reborn today through an exceptional renovation that combines authenticity, elegance, and contemporary comfort.Each intervention has been carefully thought out with deep respect for the soul of the place, highlighting the unique character of this 18th-century home while meeting current requirements for quality of life. Noble materials, preserved architectural details, and a timeless atmosphere come together harmoniously to offer a rare asset, charged with history and emotion.A unique address where the charm of the old subtly dialogues with a refined renovation, in an atmosphere that is both warm, prestigious, and authentic. LET'S VISIT... As soon as you step across the threshold, this duplex seduces with its serene and luminous atmosphere. The volumes are harmoniously distributed, offering a beautiful fluidity of movement and a sense of balance between living areas and more intimate zones. Each detail has been carefully thought out to combine daily comfort with timeless elegance.The ground floor is arranged around a large, light-filled living room that receives plenty of natural light through its large openings. The double height of the salon gives the main room a spectacular dimension, while accentuating the conviviality of this open space, which opens onto the dining room and kitchen. The latter is modern and functional, integrating perfectly into the continuity of the living room, ideal for sharing moments with family or friends.Furthermore, a beautiful covered terrace of about 18 m² and a private garden of about 100 square meters invite you to enjoy the beautiful days in a green setting. As a true extension of the salon, this outdoor space brings a rare quality of life, between intimacy and nature.Upstairs, the sleeping area reveals two spacious and peaceful bedrooms, bathed in soft light. A well-arranged bathroom and an open office complete this floor, forming a place suitable for work or relaxation, with a view over the living room.The attic accommodates a superb parental suite, spacious and full of charm, with exposed beams and generous volumes. This top floor can also serve as a guest area, playroom, or creative space, according to your desires.This duplex thus combines the character of a house with the practicality of an apartment, thanks to its fluid distribution, its bright spaces, and its private outdoor areas. A rare and harmonious address, designed for a gentle, functional, and inspiring daily life. Conclusion A project for those who want to reconcile everything: authenticity, comfort, and permanence"On the Banks" is aimed at buyers looking for a character house without compromising on modernity, a serene environment without isolation, and a real estate property with genuine heritage potential.

Travel time
-

Suggested properties for you based on search results

Other interesting objects