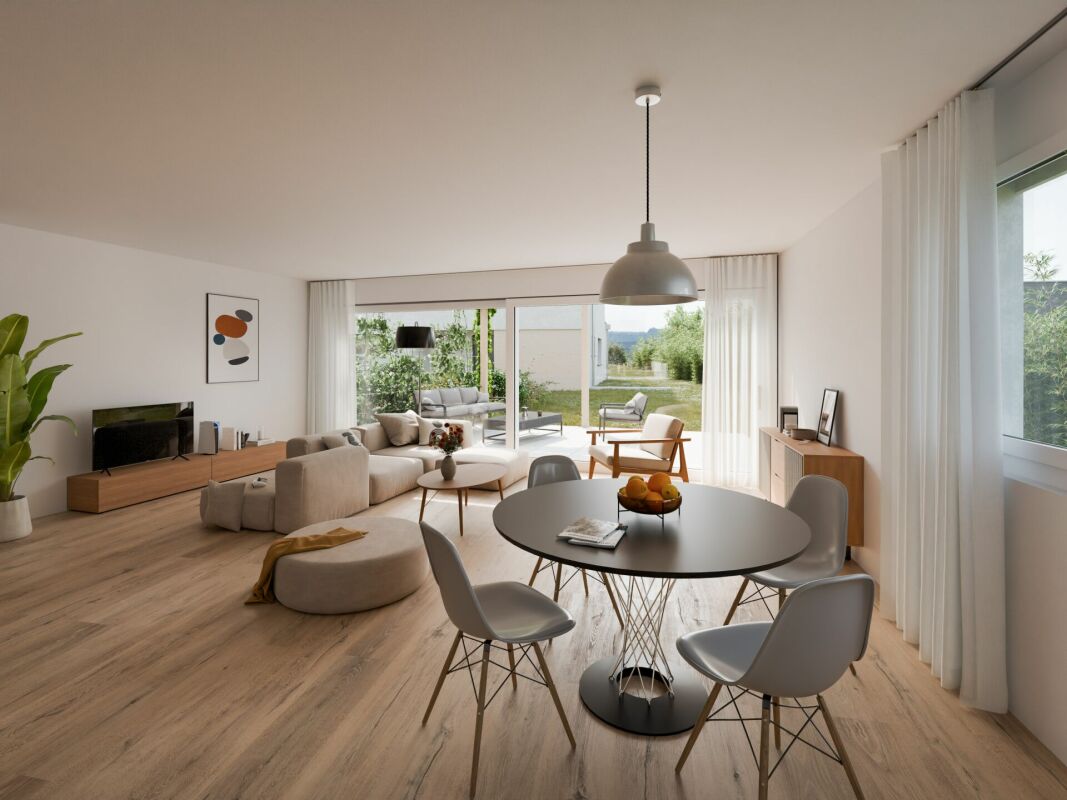
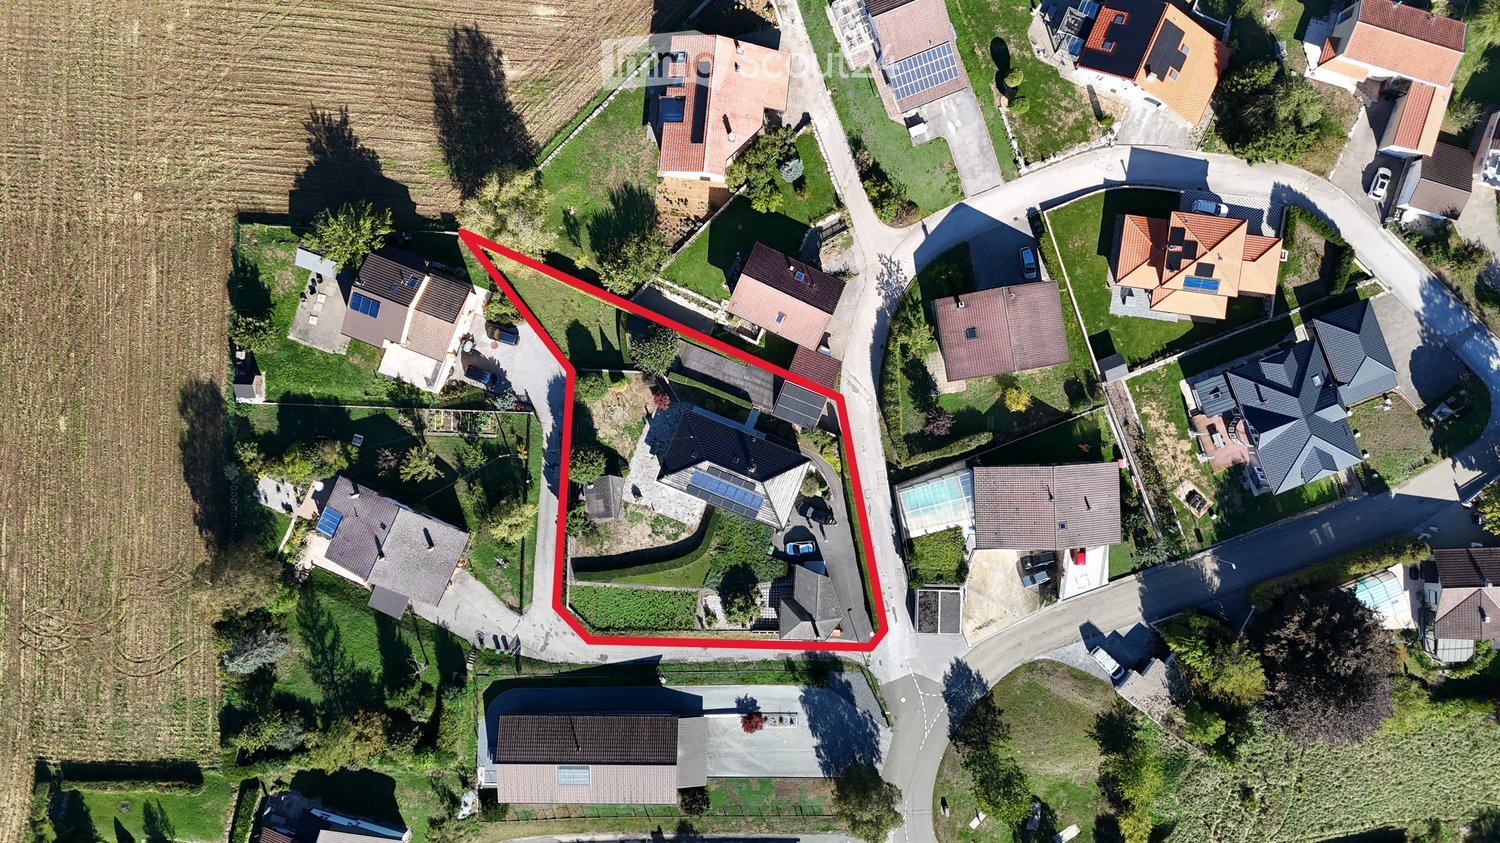
Brot-Plamboz - House, chalet, rustico to buy

We recommend expanding your search criteria to get similar results. The current filters didn’t return any matches.

If you don’t want to change your current search criteria, we recommend creating a search alert, so you’ll be notified when matching offers become available.

More objects in your automatically expanded search area
213 results - Radius: + 10km
New building
Stéphane Langlois

Stéphane Langlois

1 / 13
Stéphane Langlois

Stéphane Langlois

  • Balcony / Terrace
  • Garage
  • Elevator
  • +3
5.5 rooms, 156m², CHF 1,360,000.–
Premium
Chemin du Vignoble 12, 2022 Bevaix

Duplex 5.5 rooms with garden and terrace - Bevaix | Lot P

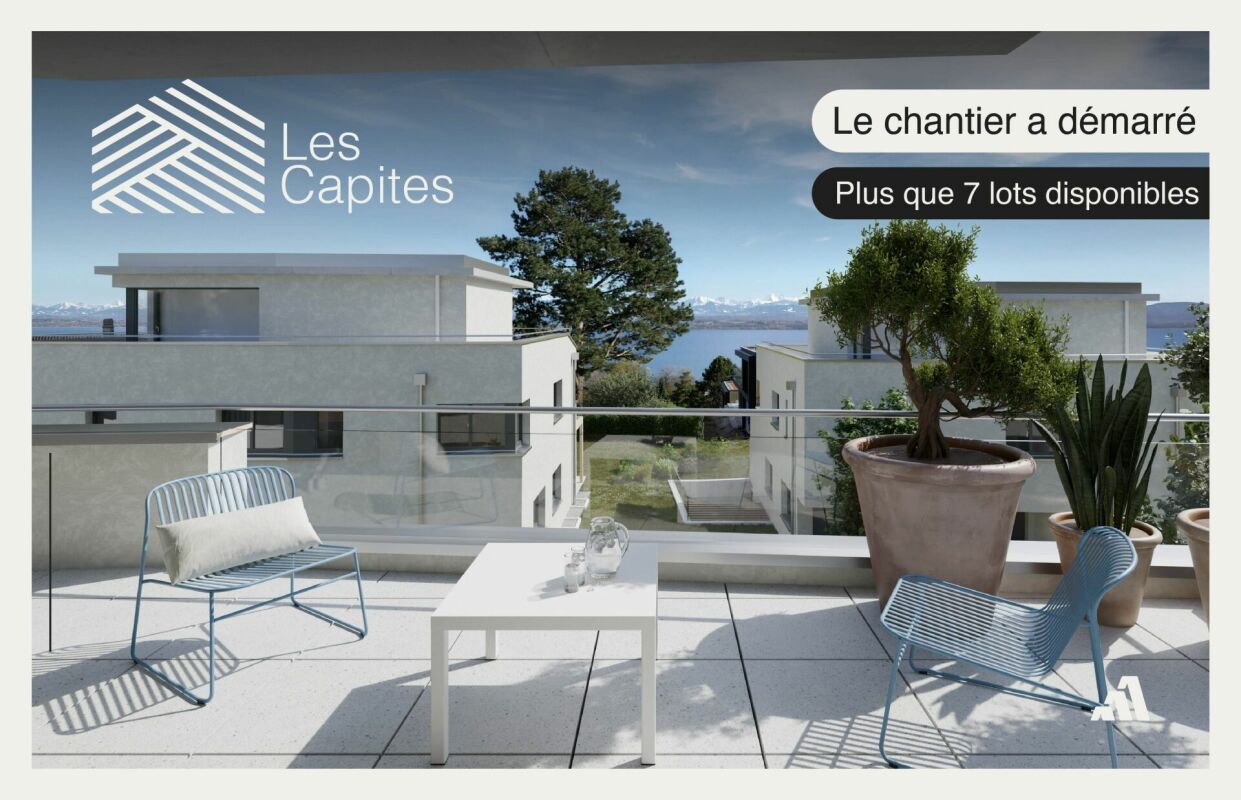
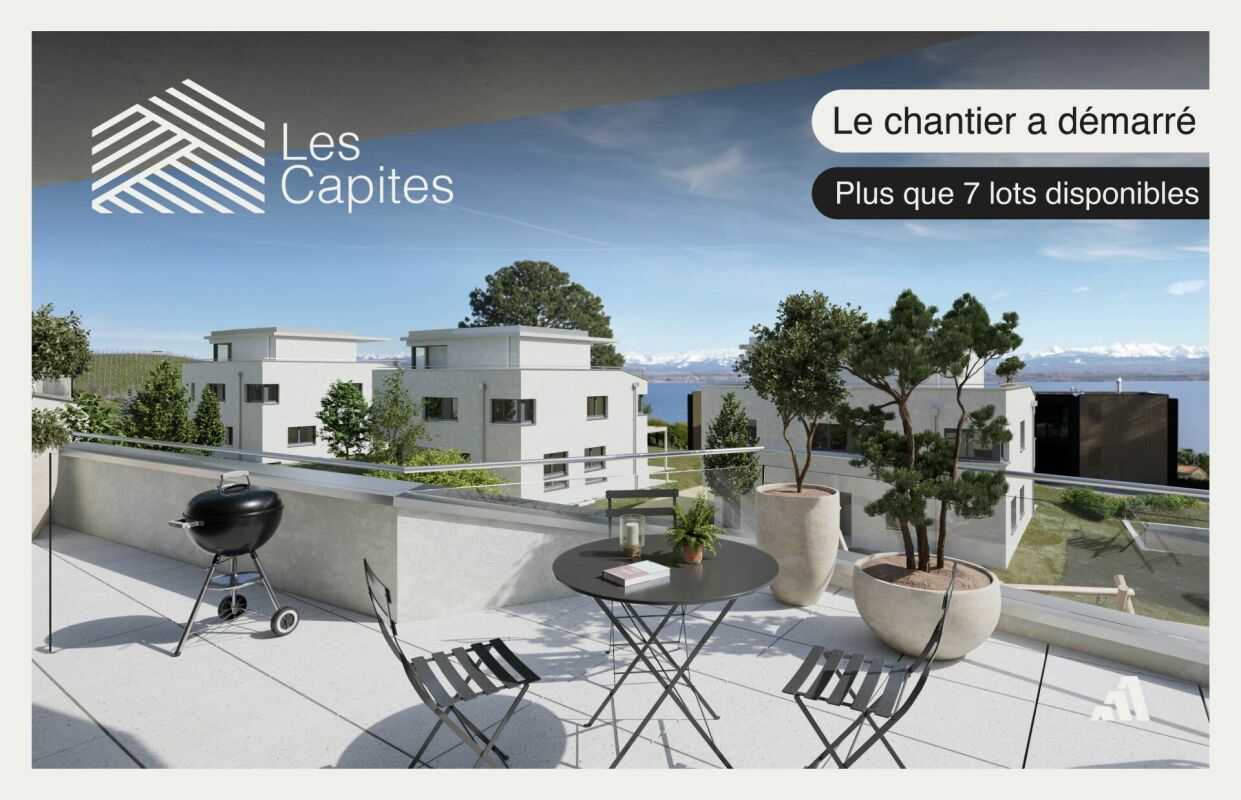
Duplex 5.5 rooms with garden and terrace - Bevaix | Lot P Discover lot P (B30) of the Les Capites development in Bevaix: a duplex with 5.5 rooms, garden and terrace, complemented by an English courtyard, in a privileged residential area between the shores of Lake Neuchâtel, the vineyard trails and the open landscapes with views of the Alps. Construction began in September 2026. Delivery is scheduled for the 1st quarter of 2028. A duplex with outdoor spacesThis villa-apartment benefits from an optimized design, direct access and a multi-level organization. It combines the comfort of a house with the functionality of a modern apartment. The duplex includes: • a bright and convivial living room; • a equipped kitchen; • direct access to the terrace and garden; • several comfortable bedrooms; • modern bathrooms; • a space that can be arranged as an office; • personalizable finishes according to your wishes. The outdoor spaces naturally extend the living areas and offer different possibilities to enjoy the fresh air. Promotion Les CapitesThe Les Capites development offers villa-apartments with 5.5 rooms in lots L to AA, types B and C. The apartments benefit from generous living areas that can reach approximately 200 m², depending on the typology. Available on the ground floor or in the attic, they are designed to offer an exclusive atmosphere and the feeling of living in a unique place, between a house and an apartment. Each apartment has direct access to the underground parking. Two parking spaces are allocated to each property, in addition to the sale price. Architecture and servicesThe buildings present a contemporary, sober and elegant architecture, integrated into a harmonious landscape. The development includes: • a sustainable and environmentally friendly construction; • excellent energy efficiency; • performative insulation; • large openings favoring natural light; • outdoor spaces extending the living areas; • personalizable finishes. A privileged living environment in BevaixThe Les Capites district benefits from a pleasant situation between the lake, the vineyards and the open landscapes with views of the Alps. The vineyard trails and the natural environment invite you to enjoy a calm, harmonious and close-to-nature daily life. This project is aimed at people looking for a new, bright and personalized apartment with the spirit of a house and the comfort of a modern residence. Main informationType: duplex with 5.5 rooms.Lot: P (B30).Outdoor areas: garden, terrace and English courtyard.Parking: 2 spaces in the underground parking, in addition to the sale price.Project status: construction started in September 2026.Expected delivery: 1st quarter 2028. For more information, visit the development's website: www.bevaix-les-capites.ch Contact us to receive the complete dossier of lot P (B30) and discover the possibilities of personalization. Finishing budgets - Duplex lot P (B30)The planned budgets for the duplex with 5.5 rooms, lot P (B30), are as follows. All amounts are indicated including VAT. Sanitary facilities • Sanitary budget: CHF 36'792.85 including VAT Kitchen equipment • Kitchen budget: CHF 25'235.45 including VAT Floor coverings • Tiles: CHF 60.-/m² including VAT for delivery. • Glued parquet: CHF 110.-/m² including VAT for delivery. For the details of the services, the concerned surfaces and the applicable conditions, please consult the construction description.

  • Balcony / Terrace
  • Garage
  • Elevator
  • +3
Travel time
-
New building
Michael Jaques

Michael Jaques

1 / 13
Michael Jaques

Michael Jaques

  • Balcony / Terrace
  • Garage
  • Child-friendly
  • +1
4.5 rooms, 110m², CHF 1,050,000.–
Premium
Chemin du Vignoble 12, 2022 Bevaix

Villa 4.5 rooms with terrace - Bevaix | Plot J

Villa 4.5 rooms with terrace - Bevaix | Plot JDiscover the plot J (A31) of the Les Capites development in Bevaix: a semi-detached villa with 4.5 rooms and a terrace, located in a residential area on a human scale, between the shores of Lake Neuchâtel, the vineyard trails, and the open landscapes with views of the Alps.The construction site started in September 2026. The delivery is scheduled for the 1st quarter of 2028.A bright and customizable villaThis semi-detached villa has its own entrance and a multi-level organization. It offers the comfort and independence of a single-family home in a privileged residential environment.The ground floor includes: • a bright living room; • a equipped kitchen; • direct access to the terrace; • a private garden; • customizable living areas. The upper floors accommodate several comfortable bedrooms as well as modern bathrooms. It is also possible to arrange an office or a multipurpose room according to needs.A lower level completes the unit with a modular space.Les Capites developmentThe Les Capites development offers semi-detached villas with 4.5 and 5.5 rooms, as well as apartment villas with 5.5 rooms.The semi-detached villas of plots B to K, type A, offer living areas between 130 and 170 m². Plot J (A31) is part of this unit.Two parking spaces are allocated to each villa, in addition to the sale price.Architecture and servicesThe buildings have a contemporary, sober, and elegant architecture, perfectly integrated into a harmonious landscape.The development includes: • a sustainable and environmentally friendly construction; • excellent energy efficiency; • high-performance insulation; • large openings favoring natural light; • outdoor spaces extending the living areas; • customizable finishes. A privileged living environment in BevaixThe Les Capites district benefits from a pleasant location between the lake, vineyards, and open landscapes with views of the Alps. The vineyard trails and the natural environment invite you to enjoy a calm and harmonious daily life.The development is aimed at people looking for a new, bright, and customizable villa in a high-quality residential area.Main information • Type: semi-detached villa with 4.5 rooms. • Plot: J (A31). • Outdoor: terrace and private garden. • Parking: 2 spaces in the underground parking, in addition to the sale price. • Project status: construction started in September 2026. • Expected delivery: 1st quarter 2028. For more information, visit the development's website: www.bevaix-les-capites.chContact us to receive the complete file of plot J (A31) and discover the possibilities of customization. Finishing budgets Finishing budgets - Villa plot J (A31)The planned budgets for the villa plot J (A31) are as follows. All amounts are indicated including VAT.Sanitary facilities • Sanitary budget: CHF 17'461.25 including VAT Kitchen equipment • Kitchen budget: CHF 24'837.15 including VAT Floor coverings • Tiles: CHF 60.-/m² including VAT for delivery. • Glued parquet: CHF 110.-/m² including VAT for delivery. For the details of the services, the concerned surfaces, and the applicable conditions, please consult the construction description.

  • Balcony / Terrace
  • Garage
  • Child-friendly
  • +1
Travel time
-
New building
Stéphane Langlois

Stéphane Langlois

1 / 13
Stéphane Langlois

Stéphane Langlois

  • Balcony / Terrace
  • Garage
  • Lake view
  • +2
5.5 rooms, 141m², CHF 1,270,000.–
Premium
Chemin du Vignoble 12, 2022 Bevaix

Villa with 5.5 rooms, garden and terraces - Bevaix | Lot C

Villa with 5.5 rooms, garden and terraces - Bevaix | Lot CDiscover lot C (A11) of the Les Capites development in Bevaix: a semi-detached villa with 5.5 rooms, private garden, terrace, and rooftop terrace.Located in a residential area on a human scale, the project benefits from a privileged environment between the shores of Lake Neuchâtel, the wine trails, and the open landscapes with views of the Alps.Construction began in September 2026. Delivery is scheduled for the 1st quarter of 2028.A customizable villaThe villa is organized on several levels and has its own entrance. It offers the comfort and independence of a single-family home, while integrating into a contemporary residential complex.It includes: • a bright living room; • a equipped kitchen; • direct access to the terrace and private garden; • several bedrooms; • modern bathrooms; • a space that can be arranged as an office or multipurpose room; • a lower level with a modular space; • a rooftop terrace; • The finishes and kitchen can be customized according to the buyer's wishes. Les Capites developmentThe Les Capites development offers semi-detached villas with 4.5 and 5.5 rooms, as well as villa-apartments with 5.5 rooms.The semi-detached villas of lots B to K, type A, offer living areas between 130 and 170 m². The villa-apartments of lots L to AA, types B and C, have living areas of around 200 m², depending on the accommodation.Each property has direct access to the underground parking. Two parking spaces are allocated to each villa or apartment, in addition to the sale price.Architecture and servicesThe buildings feature a contemporary, sober, and elegant architecture, integrated into a harmonious landscape.The development includes: • a sustainable and environmentally friendly construction; • excellent energy efficiency; • high-performance insulation; • large openings that promote natural light; • outdoor spaces that extend the living areas; • customizable finishes. A privileged living environment in BevaixThe Les Capites neighborhood offers a pleasant environment between nature, lake, and vineyards. The wine trails and open landscapes with views of the Alps invite you to fully enjoy the natural setting.The location is particularly suitable for people looking for a new, bright, and customizable home in a high-quality residential area.Main information • Type: semi-detached villa with 5.5 rooms. • Lot: C (A11). • Exterior: private garden, terrace, and rooftop terrace.Parking: 2 spaces in the underground parking, in addition to the sale price. • Project status: construction began in September 2026. • Expected delivery: 1st quarter 2028. For more information, visit the development's website: www.bevaix-les-capites.chContact us to receive the complete dossier for lot C (A11) and discover the possibilities of customization. Budgets - Lot C (A11)The planned budgets for lot C (A11) are as follows: • Sanitary budget: Unit C (A11) CHF 30'975.15 incl. VAT • Kitchen equipment budget: Unit C/F/J (A11/A21/A31) CHF 24'837.15 incl. VAT • Flooring budget: Tiling, delivery price 60.-/m² incl. VATGlued parquet, delivery price 110.-/m² incl. VATSee construction description for more details

  • Balcony / Terrace
  • Garage
  • Lake view
  • +2
Travel time
-
New building
Stéphane Langlois

Stéphane Langlois

1 / 15
Stéphane Langlois

Stéphane Langlois

  • Parking space
  • Balcony / Terrace
  • Pets allowed
  • +2
5.5 rooms, 148m², CHF 804,000.–
Premium
Route de Couvet 6, 2113 Boveresse

Semi-Detached Villa 5.5 Rooms with Garden - Boveresse | Lot M

Semi-Detached Villa 5.5 Rooms with Garden - Boveresse | Lot M Discover this new semi-detached villa with 5.5 rooms, approximately 148 m², offered on plan in the Nénuphar Residence in Boveresse, in the heart of the Val-de-Travers. Located in a quiet, green and sunny environment, it offers a pleasant, bright and family-friendly living space. Lot M has an independent entrance, a terrace and a private garden. The finishes and fittings can be personalized according to the wishes of each buyer. Main Features • Semi-detached villa with 5.5 rooms. • Approximately 148 m². • New construction. • Sale on plan. • 3 to 4 bedrooms depending on the typology. • Bright living room with open kitchen. • Direct access to the terrace and garden. • Bathrooms and annexes. • Independent entrance. Services • Central heating with pellet boiler. • Thermal sensors. • High energy efficiency. • Sustainable and comfortable construction. • Personalizable finishes and fittings. Nénuphar ResidenceThe Nénuphar Residence offers semi-detached villas with 4.5 and 5.5 rooms, spread over several buildings developed in stages. Buildings 3, 4 and 5 include villas with 5.5 rooms offered on plan, including lots G, H, J, K, L and M, approximately 148 m². Buildings 1 and 2 also offer immediately available villas: • 4 semi-detached villas with 4.5 rooms, lots A, B, C and D, approximately 132 m²; • 2 semi-detached villas with 5.5 rooms, lots E and F, approximately 148 m². ParkingParking spaces are available at an additional cost to the sale price: • covered parking space: CHF 18'200.-; • outdoor parking space: CHF 6'280.-. The Nénuphar Residence offers a living environment between nature, modern comfort and quality of life, in the heart of the Val-de-Travers. Contact us to receive the complete dossier for Lot M and to discover the project on site.

  • Parking space
  • Balcony / Terrace
  • Pets allowed
  • +2
Travel time
-
New building
Stéphane Langlois

Stéphane Langlois

1 / 20
Stéphane Langlois

Stéphane Langlois

  • Parking space
  • Balcony / Terrace
  • Pets allowed
  • +2
5.5 rooms, 148m², CHF 755,000.–
Premium
Route de Couvet 6, 2113 Boveresse

Semi-Detached Villa 5.5 Rooms with Garden - Boveresse | Lot J

Semi-Detached Villa 5.5 Rooms with Garden - Boveresse | Lot J Discover this new semi-detached villa with 5.5 rooms, approximately 148 m², offered on plan in the Nénuphar Residence in Boveresse, in the heart of the Val-de-Travers. Located in a quiet, green and sunny environment, it offers a pleasant, bright and family-friendly living space. Lot J has an independent entrance, a terrace and a private garden. The finishes and fittings can be personalized according to the wishes of each buyer. Main Features • Semi-detached villa with 5.5 rooms. • Approximately 148 m². • New construction. • Sale on plan. • 3 to 4 bedrooms depending on the typology. • Bright living room with open kitchen. • Direct access to the terrace and garden. • Bathrooms and annexes. • Independent entrance. Services • Central heating with pellet boiler. • Thermal sensors. • High energy efficiency. • Sustainable and comfortable construction. • Personalizable finishes and fittings. Nénuphar Residence The Nénuphar Residence offers semi-detached villas with 4.5 and 5.5 rooms, spread over several buildings developed in stages. Buildings 3, 4 and 5 include villas with 5.5 rooms offered on plan, namely lots G, H, J, K, L and M, approximately 148 m². Buildings 1 and 2 also offer immediately available villas: • 4 semi-detached villas with 4.5 rooms, lots A, B, C and D, approximately 132 m²; • 2 semi-detached villas with 5.5 rooms, lots E and F, approximately 148 m². Parking Parking spaces are available as an option at an additional cost: • Covered parking space: CHF 18'200.-; • Outdoor parking space: CHF 6'280.-. The Nénuphar Residence offers a living environment between nature, modern comfort and quality of life, in the heart of the Val-de-Travers. Contact us to receive the complete dossier of Lot J and to visit the project on site.

  • Parking space
  • Balcony / Terrace
  • Pets allowed
  • +2
Travel time
-
New building
Stéphane Langlois

Stéphane Langlois

1 / 18
Stéphane Langlois

Stéphane Langlois

  • Parking space
  • Balcony / Terrace
  • Pets allowed
  • +2
5.5 rooms, 148m², CHF 784,000.–
Premium
Route de Couvet 6, 2113 Boveresse

Semi-Detached Villa 5.5 Rooms with Garden - Boveresse | Lot L

Semi-Detached Villa 5.5 Rooms with Garden - Boveresse | Lot L Discover this new semi-detached villa with 5.5 rooms, approximately 148 m², offered in the Residenz Nénuphar project in Boveresse, in the heart of the Val-de-Travers. It is located in a quiet, green and sunny environment and offers a pleasant, bright and family-friendly living space. Lot L has an independent entrance, a terrace and a private garden. The finishes and layout can be personalized according to the wishes of each buyer. Main Features • Semi-detached villa with 5.5 rooms. • Approximately 148 m². • New construction. • Sale on a plan basis. • 3 to 4 bedrooms depending on the typology. • Bright living room with open kitchen. • Direct access to the terrace and garden. • Bathrooms and annexes. • Independent entrance. Services • Central heating system with pellet boiler. • Thermal sensors. • High energy efficiency. • Sustainable and comfortable construction. • Personalizable finishes and layout. Residence NénupharThe Residence Nénuphar offers semi-detached villas with 4.5 and 5.5 rooms, distributed across several buildings developed in stages. Buildings 3, 4 and 5 include villas with 5.5 rooms offered on a plan basis, notably lots G, H, J, K, L and M, approximately 148 m². Buildings 1 and 2 also offer immediately available villas: • 4 semi-detached villas with 4.5 rooms, lots A, B, C and D, approximately 132 m²; • 2 semi-detached villas with 5.5 rooms, lots E and F, approximately 148 m². ParkingParking spaces are available as an option at an additional cost: • Covered parking space: CHF 18'200.-; • Outdoor parking space: CHF 6'280.-. The Residence Nénuphar offers a living environment that combines nature, modern comfort and quality of life in the heart of the Val-de-Travers. Contact us to receive the complete dossier of Lot L and to discover the project on site.

  • Parking space
  • Balcony / Terrace
  • Pets allowed
  • +2
Travel time
-
New building
Stéphane Langlois

Stéphane Langlois

1 / 16
Stéphane Langlois

Stéphane Langlois

  • Parking space
  • Balcony / Terrace
  • Pets allowed
  • +2
5.5 rooms, 148m², CHF 755,000.–
Premium
Route de Couvet 6, 2113 Boveresse

Semi-detached villa 5.5 rooms with garden - Boveresse | Lot K

Semi-detached villa 5.5 rooms with garden - Boveresse | Lot KDiscover this new semi-detached villa with 5.5 rooms, approximately 148 m², offered on plan in the Nénuphar Residence in Boveresse, in the heart of the Val-de-Travers.Located in a quiet, green and sunny environment, it offers a pleasant, bright and family-friendly living space.Lot K has an independent entrance, a terrace and a private garden. The finishes and fittings can be personalized according to the wishes of each buyer.Main features • Semi-detached villa with 5.5 rooms. • Approximately 148 m². • New construction. • Sale on plan. • 3 to 4 bedrooms depending on the typology. • Bright living room with open kitchen. • Direct access to the terrace and garden. • Bathrooms and annexes. • Independent entrance. Services • Central heating with pellet boiler. • Thermal sensors. • High energy efficiency. • Sustainable and comfortable construction. • Personalizable finishes and fittings. Nénuphar ResidenceThe Nénuphar Residence offers semi-detached and mitoyenne villas with 4.5 and 5.5 rooms, developed in several buildings.Buildings 3, 4 and 5 include villas with 5.5 rooms, offered on plan, including lots G, H, J, K, L and M, approximately 148 m².Buildings 1 and 2 also offer immediately available villas: • 4 semi-detached villas with 4.5 rooms, lots A, B, C and D, approximately 132 m²; • 2 mitoyenne villas with 5.5 rooms, lots E and F, approximately 148 m². ParkingParking spaces are available as an option at an additional cost: • Covered parking space: CHF 18'200.-; • Outdoor parking space: CHF 6'280.-. The Nénuphar Residence offers a living environment between nature, modern comfort and quality of life, in the heart of the Val-de-Travers.Contact us to receive the complete dossier of Lot K and to discover the project on site.

  • Parking space
  • Balcony / Terrace
  • Pets allowed
  • +2
Travel time
-
New building
Stéphane Langlois

Stéphane Langlois

1 / 15
Stéphane Langlois

Stéphane Langlois

  • Parking space
  • Balcony / Terrace
  • Pets allowed
  • +2
5.5 rooms, 148m², CHF 740,000.–
Premium
Route de Couvet 6, 2113 Boveresse

Semi-detached villa 5.5 rooms with garden - Boveresse | Lot H

Semi-detached villa 5.5 rooms with garden - Boveresse | Lot HDiscover this new semi-detached villa with 5.5 rooms, approximately 148 m², offered in the Residenz Nénuphar project in Boveresse, in the heart of Val-de-Travers.Located in a quiet, green and sunny environment, it offers a pleasant, bright and family-friendly living space.Lot H has an independent entrance, a terrace and a private garden. The finishes and fittings can be personalized according to the wishes of each buyer.Main features • Semi-detached villa with 5.5 rooms. • Approximately 148 m². • New construction. • Sale on a plan basis. • 3 to 4 bedrooms depending on the typology. • Bright living room with open kitchen. • Direct access to the terrace and garden. • Bathrooms and ancillary spaces. • Independent entrance. Services • Central heating with pellet boiler. • Thermal sensors. • High energy efficiency. • Durable and comfortable construction. • Personalizable finishes and fittings. Residence NénupharResidence Nénuphar offers semi-detached and attached villas with 4.5 and 5.5 rooms, developed in several buildings.Buildings 3, 4 and 5 include villas with 5.5 rooms offered on a plan basis, namely lots G, H, J, K, L and M, approximately 148 m².Buildings 1 and 2 also offer immediately available villas: • 4 semi-detached villas with 4.5 rooms, lots A, B, C and D, approximately 132 m²; • 2 attached villas with 5.5 rooms, lots E and F, approximately 148 m². ParkingParking spaces are available at an additional cost to the sale price: • covered parking space: CHF 18'200.-; • outdoor parking space: CHF 6'280.-. Residence Nénuphar offers a living environment between nature, modern comfort and quality of life in the heart of Val-de-Travers.Contact us to receive the complete dossier for Lot H and to discover the project on site.

  • Parking space
  • Balcony / Terrace
  • Pets allowed
  • +2
Travel time
-
New building
Stéphane Langlois

Stéphane Langlois

1 / 16
Stéphane Langlois

Stéphane Langlois

  • Parking space
  • Balcony / Terrace
  • Pets allowed
  • +2
5.5 rooms, 148m², CHF 725,000.–
Premium
Route de Couvet 6, 2113 Boveresse

Semi-Detached Villas 5.5 Rooms - Nénuphar Residence

Semi-Detached Villas 5.5 Rooms - Nénuphar ResidenceCome and discover the Nénuphar Residence in Boveresse and visit the available villas, in a quiet, green and sunny environment in the heart of the Val-de-Travers.The Nénuphar Residence offers semi-detached houses and villas, spread over several buildings (1 to 5), developed in stages, with apartments of 4.5 and 5.5 rooms.Villas for Sale on PlanBuildings 3, 4 and 5 - villas with 5.5 rooms: • Plots G, H, J, K, L, M - approx. 148 m² These villas allow for the customization of finishes and fittings according to the wishes of each buyer. A new building that meets current energy standards.Villas Available ImmediatelyBuildings 1 and 2 - villas ready for occupancy: • 4 semi-detached houses with 4.5 rooms (plots A, B, C, D) - approx. 132 m² • 2 semi-detached villas with 5.5 rooms (plots E, F) - approx. 148 m² Each villa has an independent entrance, a terrace and a private garden. The spaces, bright and functional, are designed to offer a pleasant and family-friendly living environment.General DescriptionThe villas offer a functional layout on several levels with: • bright living room with open kitchen • direct access to the terrace and garden • 3 to 4 bedrooms, depending on the typology • bathrooms and ancillary spaces Features • covered or outdoor parking spaces at an extra cost • covered parking space: CHF 18'200.- • outdoor parking space: CHF 6'280.- • centralized heating system with pellet boiler • thermal sensors and high energy performance • durable and comfortable construction Nénuphar Residence - BoveresseA living environment between nature, modern comfort and quality of life.Take this opportunity to visit the villas on site and get a concrete idea of the spaces and their environment.

  • Parking space
  • Balcony / Terrace
  • Pets allowed
  • +2
Travel time
-
New building
Stéphane Langlois

Stéphane Langlois

1 / 13
Stéphane Langlois

Stéphane Langlois

  • Parking space
  • Balcony / Terrace
  • Pets allowed
  • +2
5.5 rooms, 148m², CHF 732,500.–
Premium
Route de Couvet 6, 2113 Boveresse

Semi-detached villas 5.5 rooms - Nénuphar Residence

Semi-detached villas 5.5 rooms - Nénuphar ResidenceCome and discover the Nénuphar Residence in Boveresse and visit the available villas, in a quiet, green and sunny environment in the heart of the Val-de-Travers.The Nénuphar Residence offers semi-detached villas and row houses, distributed across several buildings (1 to 5), developed in stages, with apartments of 4.5 and 5.5 rooms.Villas available immediatelyBuildings 1 and 2 - villas ready for occupancy: • 4 row houses with 4.5 rooms (lots A, B, C, D) - approx. 132 m² • 2 semi-detached villas with 5.5 rooms (lots E, F) - approx. 148 m² Each villa has a separate entrance, a terrace and a private garden. The spaces are bright and functional and offer a pleasant living space, adapted to family life.Villas for sale on planBuildings 3, 4 and 5 - villas with 5.5 rooms: • Lots G, H, J, K, L, M - approx. 148 m² These villas allow for personalization of the finishes and fittings according to the wishes of each buyer. A new building that meets current energy standards.General descriptionThe villas offer a functional distribution on several levels with: • bright living room with open kitchen • direct access to the terrace and garden • 3 to 4 bedrooms, depending on the typology • bathrooms and ancillary spaces Services • Parking spaces, covered or outdoor, at an extra cost • Covered parking space: CHF 18'200.- • Outdoor parking space: CHF 6'280.- • Central heating with pellet boiler • Thermal sensors and high energy performance • Durable and comfortable construction Nénuphar Residence - BoveresseA living space between nature, modern comfort and quality of life.Take advantage of this opportunity to visit the villas on site and get a concrete idea of the spaces and their environment.

  • Parking space
  • Balcony / Terrace
  • Pets allowed
  • +2
Travel time
-
New building
Stéphane Langlois

Stéphane Langlois

1 / 14
Stéphane Langlois

Stéphane Langlois

  • Parking space
  • Balcony / Terrace
  • Pets allowed
  • +2
5.5 rooms, 148m², CHF 732,500.–
Premium
Route de Couvet 6, 2113 Boveresse

Semi-detached Villas 5.5 Rooms - Nénuphar Residence

Semi-detached Villas 5.5 Rooms - Nénuphar ResidenceCome and discover the Nénuphar Residence in Boveresse and visit the available villas, in a quiet, green and sunny environment in the heart of the Val-de-Travers.The Nénuphar Residence offers semi-detached villas and row houses, divided into several buildings (1 to 5), developed in stages, with apartments of 4.5 and 5.5 rooms.Villas available immediatelyBuildings 1 and 2 - villas ready for occupancy: • 4 row houses with 4.5 rooms (lots A, B, C, D) - approx. 132 m² • 2 semi-detached villas with 5.5 rooms (lots E, F) - approx. 148 m² Each villa has a separate entrance, a terrace and a private garden. The spaces, bright and functional, are designed to offer a pleasant and family-friendly living environment.Villas for sale on planBuildings 3, 4 and 5 - villas with 5.5 rooms: • Lots G, H, J, K, L, M - approx. 148 m² These villas allow for personalization of the finishes and fittings according to the wishes of each buyer. A new building that meets current energy standards.General descriptionThe villas offer a functional distribution on several levels with: • bright living room with open kitchen • direct access to the terrace and garden • 3 to 4 bedrooms, depending on the typology • bathrooms and ancillary rooms Services • Parking spaces, covered or outdoor, at an extra cost • Covered parking space: CHF 18'200.- • Outdoor parking space: CHF 6'280.- • Central heating with pellet boiler • Thermal sensors and high energy performance • Durable and comfortable construction Nénuphar Residence - BoveresseA living environment between nature, modern comfort and quality of life.Take this opportunity to visit the villas on site and get a concrete idea of the spaces and their environment.

  • Parking space
  • Balcony / Terrace
  • Pets allowed
  • +2
Travel time
-
New building
Stéphane Langlois

Stéphane Langlois

1 / 12
Stéphane Langlois

Stéphane Langlois

  • Balcony / Terrace
  • Garage
  • Elevator
  • +2
5.5 rooms, 150m², CHF 1,250,000.–
Premium
Chemin du Vignoble 12, 2022 Bevaix

Duplex 5.5 rooms with garden and terrace - Bevaix | Lot N

Duplex 5.5 rooms with garden and terrace - Bevaix | Lot NDiscover the Lot N (B20) of the Les Capites promotion in Bevaix: a duplex with 5.5 rooms with garden and terrace, located in a privileged residential area between the shores of Lake Neuchâtel, the vineyard paths, and the open landscapes overlooking the Alps.The construction site started in September 2026. The delivery is scheduled for the 1st quarter of 2028.A duplex between house and apartmentThis villa-apartment benefits from an optimized design, direct access, and a two-level organization. It offers an exclusive atmosphere, with the comfort of a house and the advantages of an apartment.The duplex includes: • a bright and convivial living room; • a fitted kitchen; • direct access to the garden and terrace; • several comfortable bedrooms; • modern bathrooms; • a space that can be arranged as an office; • customizable finishes according to your wishes. The outdoor spaces naturally extend the living areas and offer a pleasant setting to enjoy the beautiful days.Promotion Les CapitesThe Les Capites promotion offers villa-apartments with 5.5 rooms in lots L to AA, types B and C. The apartments have generous living areas that can reach around 200 m², depending on the typology.The properties are offered on the ground floor or in the attic, with private outdoor spaces and direct access to the underground parking.Two parking spaces are allocated to each apartment, in addition to the sale price.Architecture and servicesThe buildings present a contemporary, sober, and elegant architecture, integrated into a harmonious landscape.The promotion includes: • a sustainable and environmentally friendly construction; • excellent energy efficiency; • high-performance insulation; • large openings that promote natural light; • outdoor spaces that extend the living areas; • customizable finishes. A privileged living environment in BevaixThe Les Capites district offers a pleasant environment between the lake, vineyards, and open landscapes with a view of the Alps. The vineyard paths and proximity to nature allow for a calm and harmonious daily life.This project is aimed at people looking for a new, bright, and customizable home with the spirit of a house and the comfort of a contemporary residence.Main information • Type: duplex with 5.5 rooms. • Lot: N (B20). • Outdoor spaces: garden and terrace. • Parking: 2 spaces in the underground parking, in addition to the sale price. • Project status: construction started in September 2026. • Expected delivery: 1st quarter 2028. For more information, visit the promotion's website: www.bevaix-les-capites.chContact us to receive the complete dossier of Lot N (B20) and discover the possibilities of customization. Finishing budgets Finishing budgets - Duplex Lot N (B20)The planned budgets for the duplex with 5.5 rooms, Lot N (B20), are as follows. All amounts are indicated including VAT.Sanitary facilities • Sanitary budget: CHF 36'792.85 including VAT. Kitchen equipment • Kitchen budget: CHF 25'235.45 including VAT. Floor coverings • Tiles: CHF 60.-/m² including VAT for delivery. • Glued parquet: CHF 110.-/m² including VAT for delivery. For the details of the services, the concerned surfaces, and the applicable conditions, please consult the construction description.

  • Balcony / Terrace
  • Garage
  • Elevator
  • +2
Travel time
-
Patrick Darbois

Patrick Darbois

1 / 27
Patrick Darbois

Patrick Darbois

  • Balcony / Terrace
  • Pets allowed
  • Lake view
  • +4
4.5 rooms, 140m², CHF 1,100,000.–
Top
Rue de Port-Roulant, 2000 Neuchâtel

Stunning single-family villa with panoramic views, 200 m from the lake

Stunning 5.5-room single-family villa with terraces, a garden, a natural feature, and panoramic views of the lake Stunning 5.5-room single-family villa with panoramic views of Lake NeuchâtelIdeally located in a sought-after residential neighborhood of Neuchâtel, just a 200-meter walk from the lakefront and within easy reach of all amenities (public transportation, shops, schools, and major roads), this charming detached villa is sure to appeal to those who appreciate tranquility, nature, and exceptional panoramic views.Built in 1960 on a 295 m² lot landscaped with trees and flowers, the property has undergone regular renovations, with the most extensive work completed in 2011, ensuring it is in excellent condition while retaining its original character.Offering approximately 150 m² of living space and 186 m² of usable floor area, this villa features 5.5 rooms spread across several levels. All the main rooms enjoy a magnificent panoramic view of Lake Neuchâtel, creating a rare and privileged living environment.The outdoor spaces are a true haven of peace. The carefully landscaped garden features several fruit trees (fig, pear, apple, and persimmon), a natural biotope, an ornamental pond, a barbecue, and two terraces totaling approximately 40 m², ideal for enjoying sunny days in complete privacy.LayoutUpper ground floor:Entrance hallFully equipped kitchen (renovated in 1993) featuring: glass-ceramic cooktop, full-height oven, microwave, dishwasher, refrigerator with drawer-style freezer, washing machine, and dryerSpacious dining room with a fireplace and storage space for firewoodLarge, bright living roomGuest restroomUtility roomCellar / storage roomFirst floor:Two beautiful bedroomsOne bedroom with a fireplace and a balcony leading to a spacious terrace.A second bedroom with direct access to the terrace.Recently renovated bathroom with a walk-in shower, vanity unit, toilet, and windowAttic:Storage spaceSmall additional bedroomLower level:Cellar with exposed stone wallsWater tank room containing three tanks with a total capacity of 1,500 litersFeatures and Renovations:Double-glazed PVC windows replaced in 2011Aluminum shutters replaced in 2011Oil-fired heating via radiatorsDomestic hot water supplied by an oil-fired boilerBoiler burner recently replacedRenovated bathroomVilla regularly maintainedParking:The property does not have a private parking space. However:Spaces are available for rent in an underground parking garage located just 50 meters away;a residential parking permit allows for street parking for approximately CHF 200.- per year.Highlights:Exceptional location 200 m from the lakePanoramic lake views from every roomQuiet residential neighborhoodLandscaped garden with fruit trees, a biotope, a pond, and a barbecueTwo large terraces (approx. 40 m²)Perfectly maintained single-family homeImmediate proximity to shops, schools, and public transportationAvailable immediately or by arrangementThis charming property represents a rare opportunity to become the owner of a home offering a privileged lifestyle, nestled between the city, nature, and the lake, in the heart of Neuchâtel.Contact us today to schedule a tour and discover this exceptional property.Contact and information:Patrick Darbois079/ 688 91 42 / patrick@pdarboisimmobilier.chwww.darboisrealestate.chWould you like to list your property for sale?Contact us with no obligation, and we'll come meet with you to provide a free appraisal of your property!

  • Balcony / Terrace
  • Pets allowed
  • Lake view
  • +4
Travel time
-
  • Aerial view of a residential area with multiple houses, gardens, driveways, and surrounding greenery.
  • A spacious, well-lit dining area with a wooden dining table and chairs, a sofa, and a fireplace, featuring large windows and a wooden ceiling with exposed beams.
  • Outdoor patio with a stone pizza oven, wooden pergola, stone seating area, and surrounding greenery.
  • Cozy living room with exposed wooden beams, fireplace, large windows, and comfortable seating.
  • Spacious living room with exposed wooden beams, white leather sofas, a coffee table with flower arrangements, a bookshelf, and a dining area visible in the background.
  • Single-story white house with multiple windows, a chimney, and a stone-paved driveway. The house is surrounded by a well-maintained garden with a flower bush and a small table.
  • A modern, well-lit living and dining area with a sofa, dining table, chairs, cabinets, and a kitchen area with a sink, dishwasher, and oven.
  • Cozy bedroom with wooden walls, a bed with a headboard, two nightstands, a radiator, and a small table near the window.
  • Aerial view of a residential area with multiple houses, surrounded by greenery and a scenic landscape.
  • A peaceful residential area with multiple houses, well-maintained gardens, and a scenic mountain backdrop.
  • Garden area with stone-paved patio, swing set, and outdoor table surrounded by greenery and hills.
  • Aerial view of a residential neighborhood with multiple houses, driveways, and surrounding greenery.
1 / 12
5.5 rooms, CHF 1,150,000.–
Top
Creux-au-Loup 1, 2105 Val-de-Travers

Family house with 2.5 room apartment, pavilion and large plot

Located in a quiet residential area of Val-de-Travers, this character property stands out for its rare combination of living spaces and outbuildings. The ensemble includes a 5.5-room family house, an independent 2.5-room apartment, a pavilion of approximately 48 m² with a fireplace, as well as generous outdoor amenities.The main living area seduces with its warm atmosphere, fireplace, exposed beams, and numerous openings onto the garden. The house has four bedrooms, an independent kitchen, and complete sanitary facilities.A true added value of the property, the independent 2.5-room apartment offers numerous possibilities for use: accommodation for a loved one, independent activity, or potential rental income according to applicable authorizations.Built around 2004, the independent pavilion is one of the most remarkable elements of the property. Equipped with a fireplace, kitchenette, WC, and large glazed surfaces, it can accommodate both family receptions and a office or leisure space.The outdoor areas include a large terrace, a covered area with a pizza oven, outdoor fireplace, a vegetable garden, several fruit trees, and various landscaped green spaces.The property also benefits from significant energy modernization with Minergie certification (No. NE-078), photovoltaic panels, solar thermal energy, and a recent gas boiler.Highlights • Plot of 1'643 m² • Family house with 4 bedrooms • Independent 2.5-room apartment • Independent pavilion of approximately 48 m² • Covered area with pizza oven and outdoor fireplace • Minergie certification • Photovoltaic and solar thermal energy • Garage + workshops • Wine cellar • Galetas and numerous annexes • Available immediately


Travel time
-
New building
Stéphane Langlois

Stéphane Langlois

1 / 16
Stéphane Langlois

Stéphane Langlois

  • Parking space
  • Balcony / Terrace
  • Pets allowed
  • +2
4.5 rooms, 132m², CHF 625,000.–
Route de Couvet 6, 2113 Boveresse

Adjacent Villas 4.5 Rooms - Nénuphar Residence

Adjacent Villas 4.5 Rooms - Nénuphar ResidenceCome and discover the Nénuphar Residence in Boveresse and visit the available villas, in a quiet, green and sunny environment in the heart of the Val-de-Travers.The Nénuphar Residence offers adjacent and semi-detached villas, divided into several buildings (1 to 5), developed in stages, with apartments of 4.5 and 5.5 rooms.Villas available immediatelyBuildings 1 and 2 - villas ready for occupancy: • 4 adjacent villas with 4.5 rooms (lots A, B, C, D) - approx. 132 m² • 2 semi-detached villas with 5.5 rooms (lots E, F) - approx. 148 m² Each villa has a separate entrance, a terrace and a private garden. The spaces, bright and functional, are designed to offer a pleasant and family-friendly living environment.Villas for sale on planBuildings 3, 4 and 5 - villas with 5.5 rooms: • Lots G, H, J, K, L, M - approx. 148 m² These villas allow for the customization of finishes and fittings according to the wishes of each buyer. A new building that meets current energy standards.General descriptionThe villas offer a functional distribution on several levels with: • bright living room with open kitchendirect access to the terrace and garden3 to 4 bedrooms, depending on the typologybathrooms and annexes Services • Parking spaces, covered or outdoor, at an extra cost • Covered parking space: CHF 18'200.- • Outdoor parking space: CHF 6'280.- • Central heating with pellet boiler • Thermal sensors and high energy performance • Durable and comfortable construction Nénuphar Residence - BoveresseA living environment between nature, modern comfort and quality of life.Take advantage of this opportunity to visit the villas on site and get a concrete idea of the spaces and their environment.

  • Parking space
  • Balcony / Terrace
  • Pets allowed
  • +2
Travel time
-
New building
Stéphane Langlois

Stéphane Langlois

1 / 14
Stéphane Langlois

Stéphane Langlois

  • Parking space
  • Balcony / Terrace
  • Pets allowed
  • +2
4.5 rooms, 132m², CHF 620,000.–
Route de Couvet 6, 2113 Boveresse

Adjoining Villas 4.5 Rooms - Nénuphar Residence

Adjoining Villas 4.5 Rooms - Nénuphar ResidenceCome and discover the Nénuphar Residence in Boveresse and visit the available villas, in a quiet, green and sunny environment in the heart of the Val-de-Travers.The Nénuphar Residence offers adjoining and semi-detached villas, divided into several buildings (1 to 5), developed in stages, with apartments of 4.5 and 5.5 rooms.Villas available immediatelyBuildings 1 and 2 - villas ready for occupancy: • 4 adjoining villas with 4.5 rooms (plots A, B, C, D) - approx. 132 m² • 2 semi-detached villas with 5.5 rooms (plots E, F) - approx. 148 m² Each villa has a separate entrance, a terrace and a private garden. The spaces are bright and functional, offering a pleasant and family-friendly living environment.Villas for sale on planBuildings 3, 4 and 5 - villas with 5.5 rooms: • Plots G, H, J, K, L, M - approx. 148 m² These villas allow for the customization of the finishes and fittings according to the wishes of each buyer. A new construction that meets current energy standards.General descriptionThe villas offer a functional distribution on several levels with: • bright living room with open kitchen • direct access to the terrace and garden • 3 to 4 bedrooms, depending on the typology • bathrooms and ancillary spaces Services • Parking spaces, covered or outdoor, at an extra cost • Covered parking space: CHF 18'200.- • Outdoor parking space: CHF 6'280.- • Central heating with pellet boiler • Thermal sensors and high energy performance • Durable and comfortable construction Nénuphar Residence - BoveresseA living environment between nature, modern comfort and quality of life.Take advantage of this opportunity to visit the villas on site and get a concrete idea of the spaces and their environment.

  • Parking space
  • Balcony / Terrace
  • Pets allowed
  • +2
Travel time
-
New building
Stéphane Langlois

Stéphane Langlois

1 / 14
Stéphane Langlois

Stéphane Langlois

  • Parking space
  • Balcony / Terrace
  • Pets allowed
  • +2
4.5 rooms, 132m², CHF 620,000.–
Route de Couvet 6, 2113 Boveresse

Adjacent Villas 4.5 Rooms - Nénuphar Residence

Adjacent Villas 4.5 Rooms - Nénuphar Residence Come and discover the Nénuphar Residence in Boveresse and visit the available villas, in a quiet, green and sunny environment in the heart of the Val-de-Travers. The Nénuphar Residence offers adjacent and semi-detached villas, divided into several buildings (1 to 5), developed in stages, with apartments of 4.5 and 5.5 rooms. Villas available immediately Buildings 1 and 2 - villas ready for occupancy: • 4 adjacent villas with 4.5 rooms (lots A, B, C, D) - approx. 132 m² • 2 semi-detached villas with 5.5 rooms (lots E, F) - approx. 148 m² Each villa has an independent entrance, a terrace and a private garden. The spaces are bright and functional, designed to offer a pleasant living space adapted to family life. Villas for sale on plan Buildings 3, 4 and 5 - villas with 5.5 rooms: • Lots G, H, J, K, L, M - approx. 148 m² These villas allow for the personalization of finishes and fittings according to the wishes of each buyer. A new construction that meets current energy standards. General description The villas offer a functional distribution on several levels with: • bright living room with open kitchen • direct access to the terrace and garden • 3 to 4 bedrooms, depending on the typology • bathrooms and annexes Services • parking spaces, covered or outdoor, at an extra cost • covered parking space: CHF 18'200.- • outdoor parking space: CHF 6'280.- • central heating with pellet boiler • thermal sensors and high energy performance • durable and comfortable construction Nénuphar Residence - Boveresse A living space between nature, modern comfort and quality of life. Take this opportunity to visit the villas on site and get a concrete idea of the spaces and their environment.



  • Parking space
  • Balcony / Terrace
  • Pets allowed
  • +2
Travel time
-

Other interesting objects