35 results - House, chalet, rustico to buy: Municipality Neuchâtel

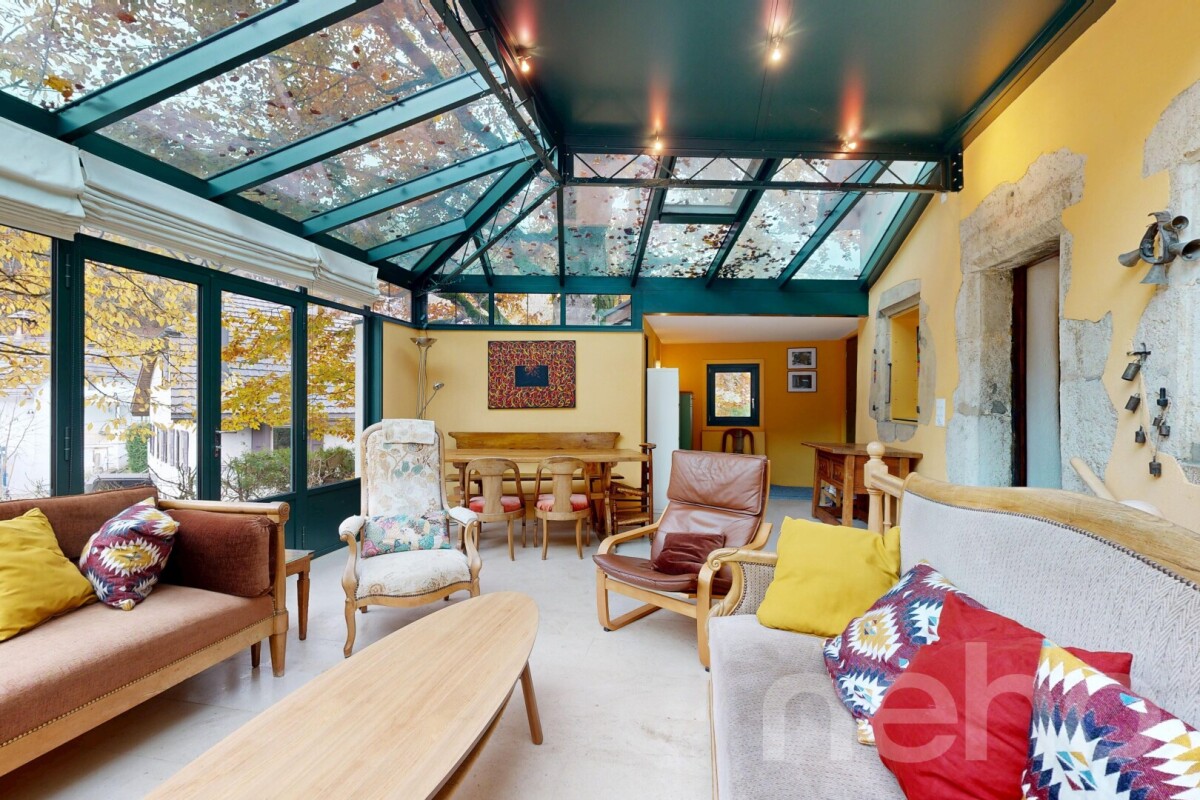
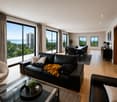
  • Modern living room with white leather sofas, a coffee table, a small side table, a hanging woven basket, and a decorative sculpture on a console table.
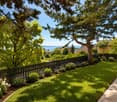
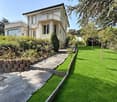
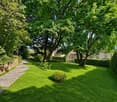
  • A well-maintained garden with a slide, swing, and a large tree providing shade. The lawn is surrounded by a low brick wall and a house with a balcony is visible in the background.
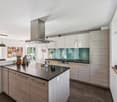
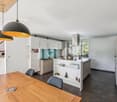
  • Modern kitchen with wooden cabinets, stainless steel appliances, a central island with a wooden table and four brown chairs, and a window with white blinds.
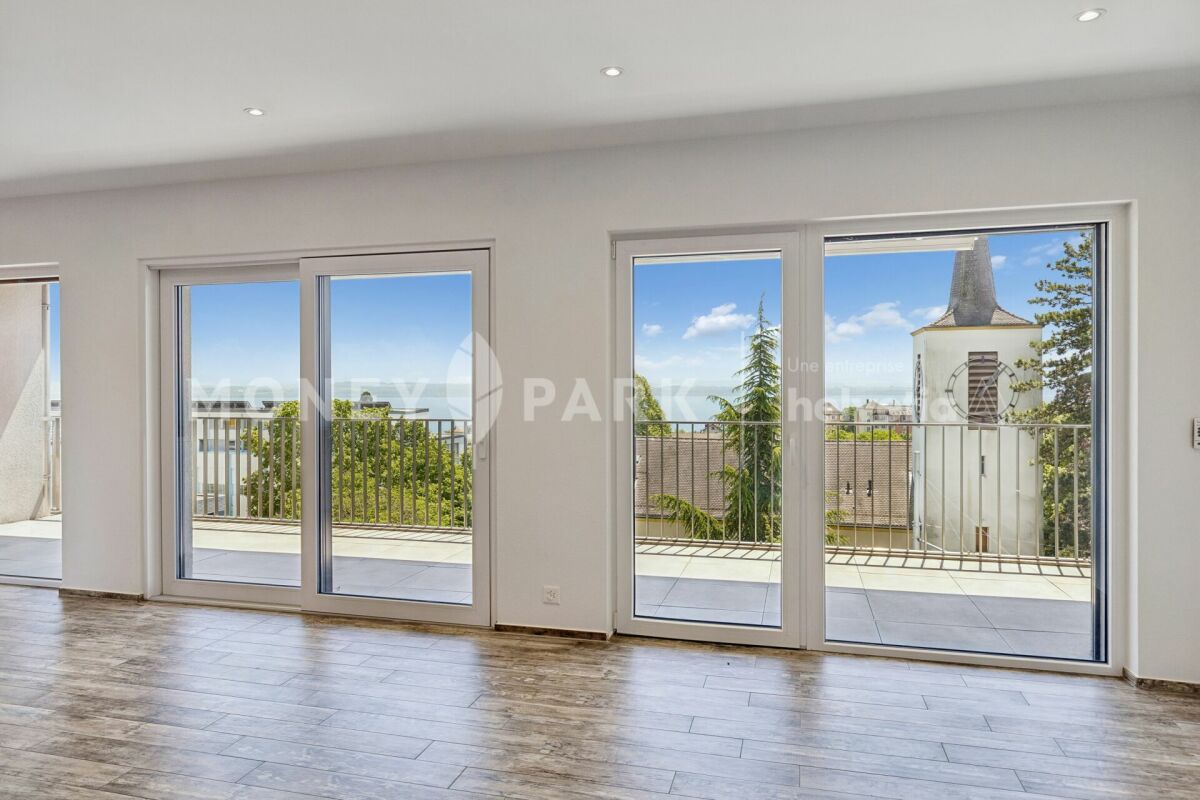
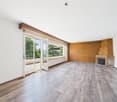
  • Empty room with wooden flooring, large windows, radiator, and a hanging light fixture.
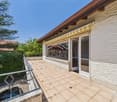
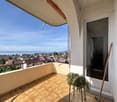
  • A clean, tiled balcony with white walls, a metal railing, and a door leading to the interior.
  • Modern bathroom with a double sink, toilet, large mirror, and built-in cabinetry. The space features tiled floors and walls with recessed lighting.
  • Modern bathroom with dark brown tiles, a glass shower enclosure, a built-in shower shelf, and a window with frosted glass.
  • Modern bathroom with a white sink, dark wooden cabinet, toilet, and a large mirror above the sink. The space is illuminated by recessed ceiling lights and has a small window providing natural light.
  • Elegant hallway with wooden flooring, modern lighting, a staircase, and decorative items including a mirror, vase with flowers, and framed photos on a console table.
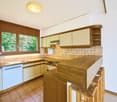
  • Modern kitchen with wooden cabinets, a central island, and a dining area with four chairs.
  • A well-lit bedroom with a large bed, nightstands, a chair, and a hanging lamp. The room features wooden flooring and patterned wallpaper on one wall.
  • A spacious, well-lit room with wooden flooring, large windows, and modern decor. Features include a long wooden dining table with multiple chairs, a piano, a computer setup, and decorative vases with flowers.
  • Empty room with wooden herringbone flooring, white walls, large windows, and a hanging light fixture.
  • Empty room with wooden flooring, white paneled walls, and a skylight window allowing natural light. No furniture or equipment present.
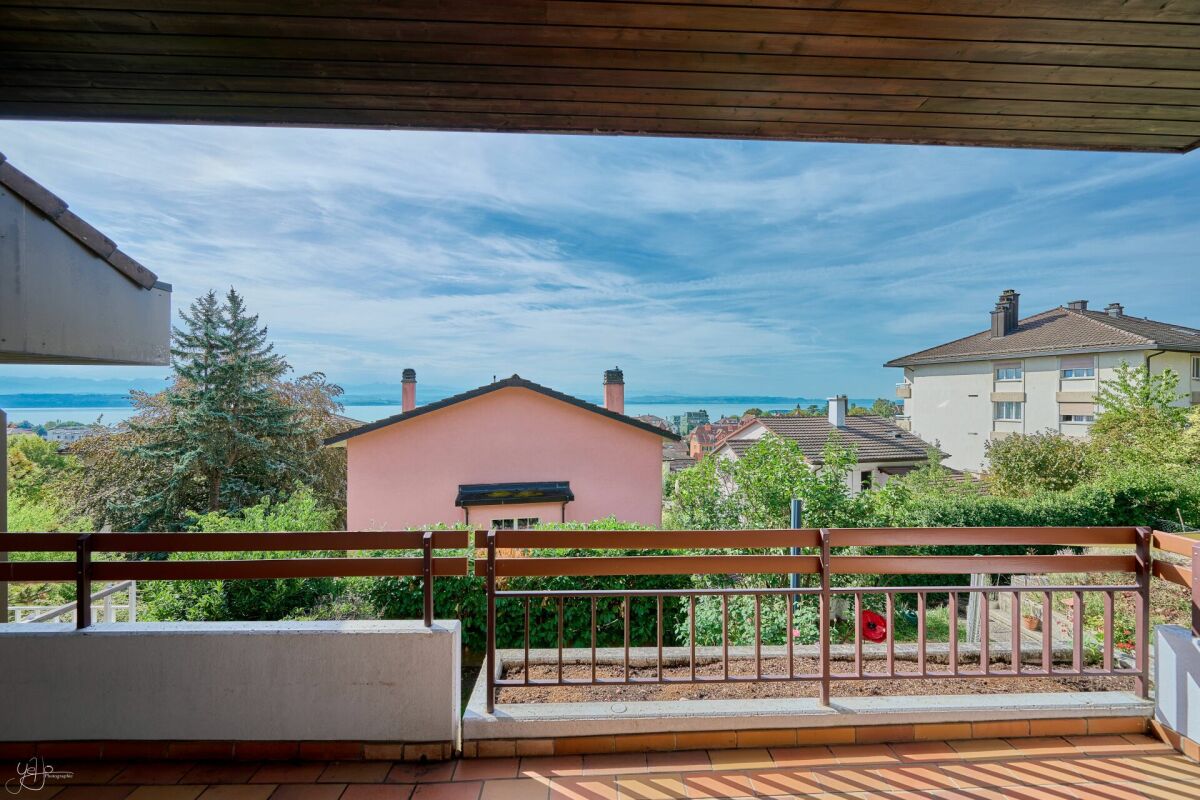
  • A well-maintained garden with a sloping lawn, trimmed hedges, and a large tree, viewed from a balcony with a metal railing.
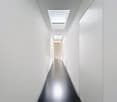
  • A narrow hallway with wooden herringbone flooring, white walls, and a skylight at the top. A glass door at the end leads to an outdoor area.
  • Spiral staircase with wooden steps and white railing, leading upwards in a modern interior setting.
  • Empty room with wooden flooring, white walls, large windows, and a hanging light fixture.
  • Empty room with wooden flooring, white walls, large windows, and built-in shelving unit.
  • Modern bathroom with brown tiled walls, a large showerhead, a towel rack, and a radiator. The floor is tiled in a light beige color, and there is a window providing natural light.
  • Modern bathroom with a double sink, mirror, and toilet. Light-colored tiles and a large window provide natural light.
  • Stone-paved patio area adjacent to a house with a small balcony, surrounded by greenery and trees.
  • A well-maintained garden with a large tree, a slide, and a small climbing frame, surrounded by a hedge and other greenery.
  • Well-maintained garden with a large tree, lawn, stone pathway, and a swing set.
1 / 24
A well-maintained garden with a slide, swing, and a large tree providing shade. The lawn is surrounded by a low brick wall and a house with a balcony is visible in the background.
Modern kitchen with wooden cabinets, stainless steel appliances, a central island with a wooden table and four brown chairs, and a window with white blinds.
Empty room with wooden flooring, large windows, radiator, and a hanging light fixture.
7 rooms240m²CHF 1,890,000.–
Premium
Grand'Rue, 2035 Corcelles NE

Majestic old house with 7 rooms renovated in Corcelles NE

Discover this magnificent individual character house, located in the heart of the village of Corcelles NE, on the Grand'Rue. With its 240 m² of living space, its 3 levels and its land of almost 1000 m², this fully renovated old house from 2025 offers an exceptional living space for the whole family. Available from July 15, 2026.The highlights of this property: • Renovated old house: Combining the charm of the old with the comfort of the modern, this house has been completely renovated, with careful finishes on each level. • Modern kitchens: Several equipped kitchen areas with wooden cabinets, stainless steel appliances, a central island with table and chairs, as well as a convivial dining area. • Contemporary bathrooms: Three modern bathrooms, one with a double sink and integrated cabinets, one with a glass shower and dark brown tiling, and a third bright one with a window. • Spacious rooms: Large, bright rooms with parquet flooring, large windows, built-in shelves, and radiators, offering many possibilities for layout. • Elegant hallway: A hallway with chevron parquet, white walls, and a skylight, leading to a glass door that opens onto the outside. • Tiled balcony: A clean balcony with a metal railing, ideal for enjoying the beautiful view. • Landscaped garden: A well-maintained garden with lawn and a large shaded tree - a true paradise for children. Sunlight and tranquility: The house benefits from beautiful sunlight in the summer. The neighborhood is quiet, both day and night, guaranteeing a serene quality of life.Location: Ideally located on the Grand'Rue of Corcelles NE, this house is close to public transportation, with the Haut du Village bus stop accessible on foot. The train is also nearby, making it easy to travel to Neuchâtel and the surrounding area. The green and village-like setting, combined with the proximity to amenities, makes it a preferred address for families.This rare property combines space, authenticity, and modernity. A unique opportunity to acquire an exceptional family home in a popular village in the canton of Neuchâtel. Don't miss this chance!

Travel time
-
1 / 12
  • Parking space
  • View
4.5 rooms133m²CHF 1,360,000.–
Cormondrèche, 2036 Cormondrèche

New and bright villa in Cormondrèche

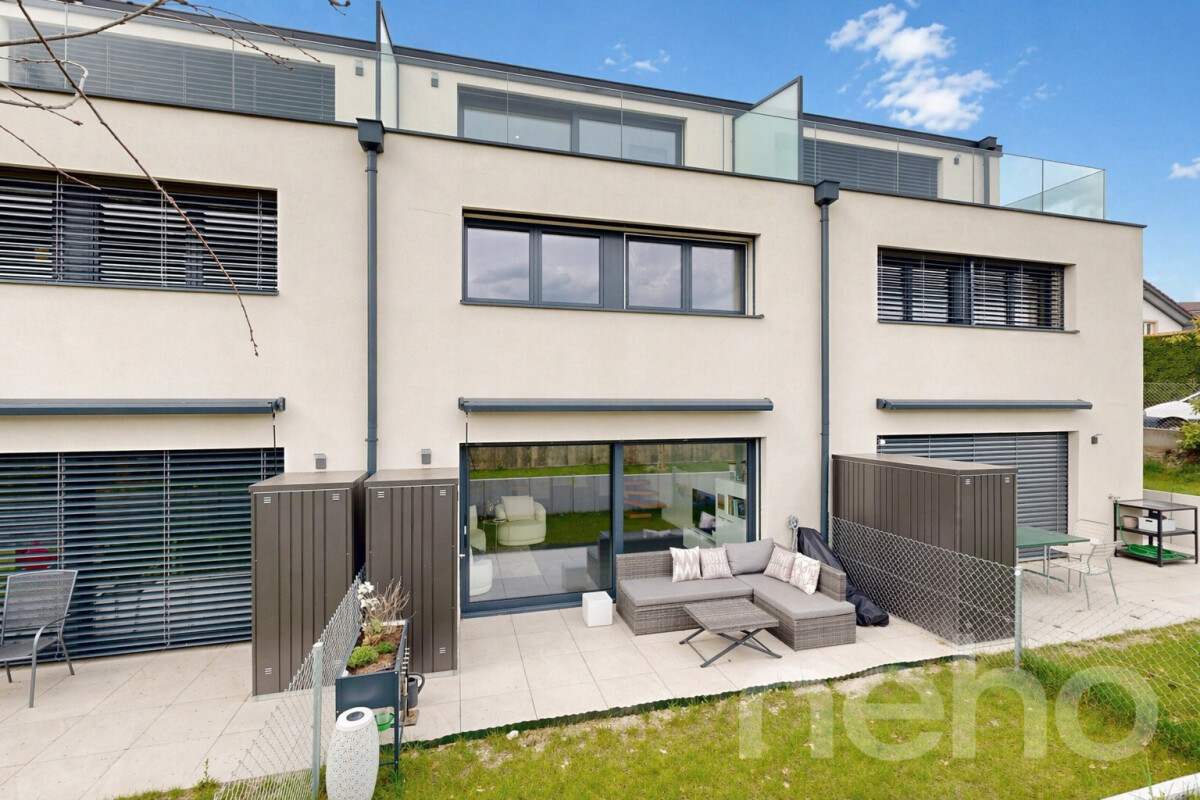
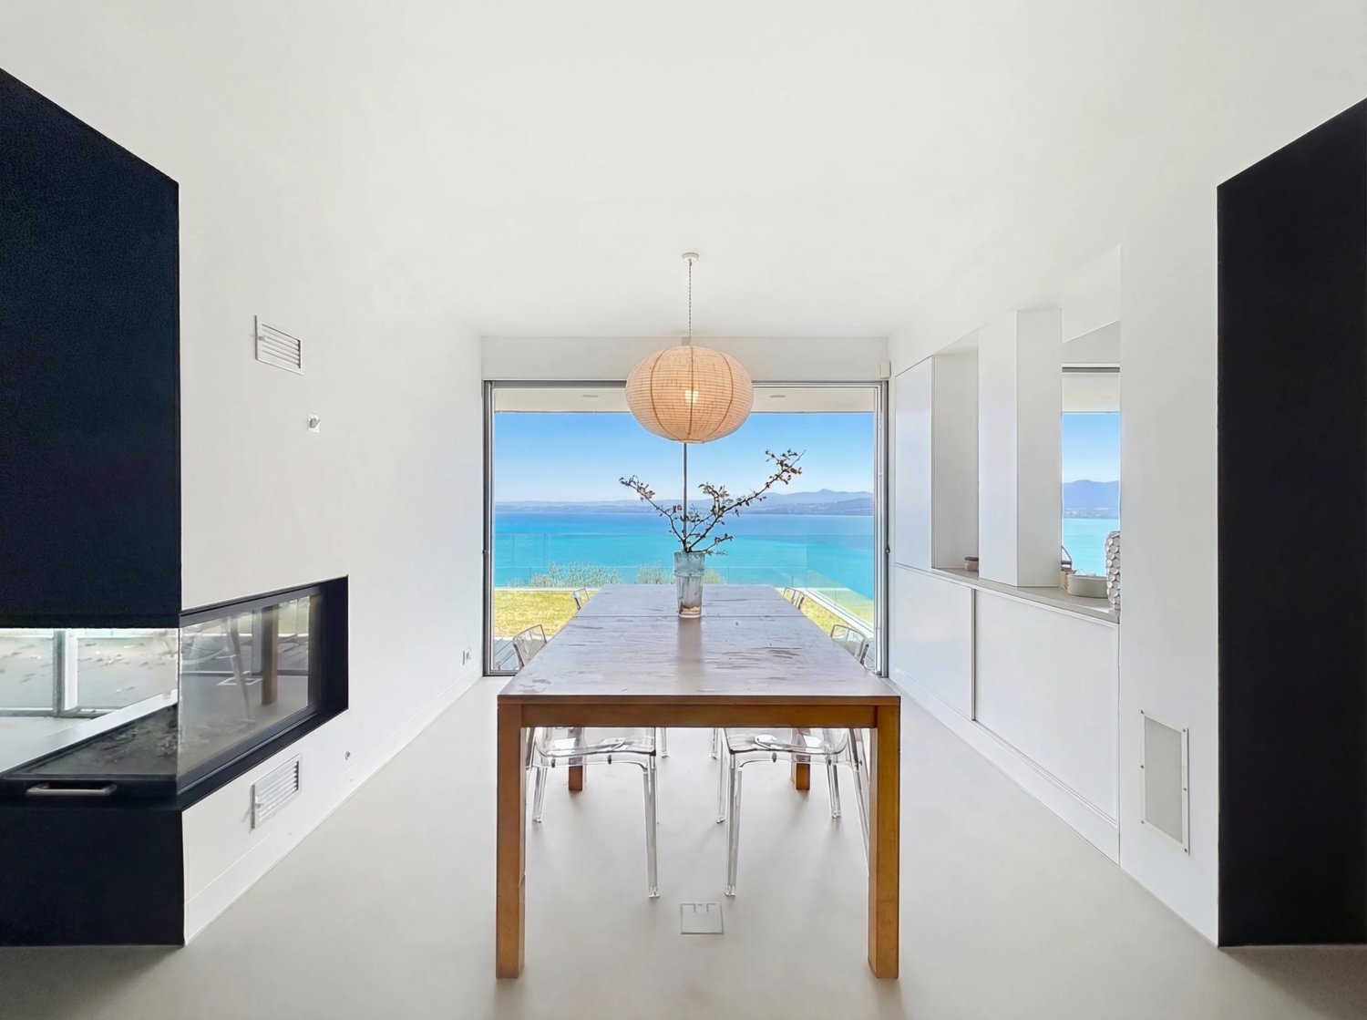
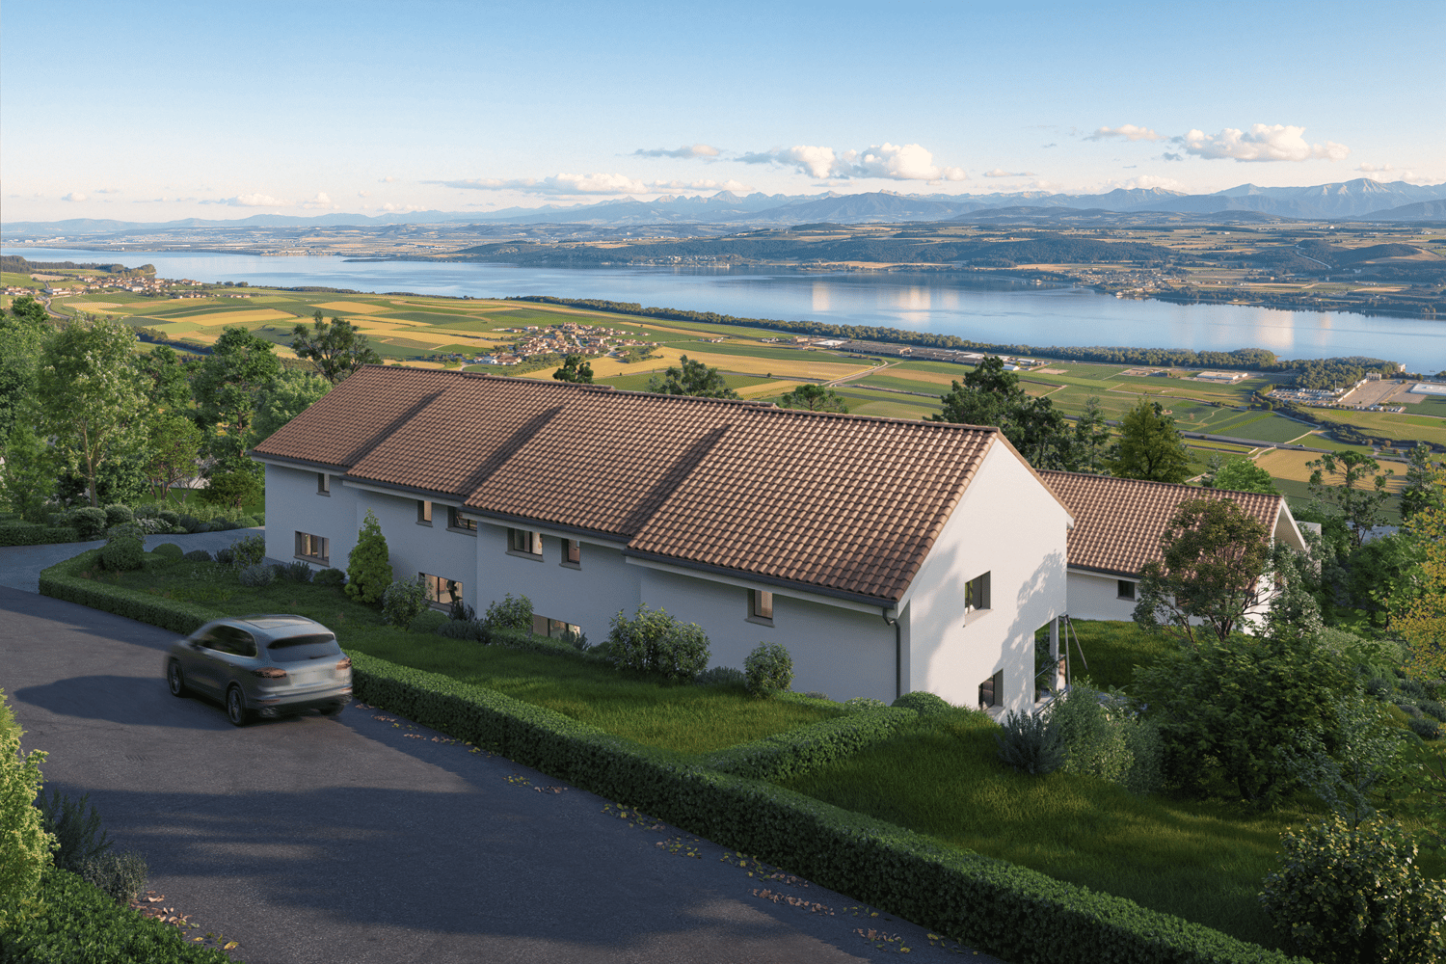
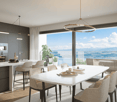
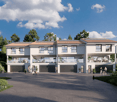
Built in 2025, this villa in Cormondrèche perfectly embodies the spirit of new construction: current lines, careful finishes, fluid distribution, and exceptional brightness. From the entrance, the ambiance seduces. The volumes are well thought out, the spaces breathe, and the house immediately offers a feeling of comfort and modernity. Spread over 3 levels, it offers generous living areas, open and bathed in light. The living room, dining room, and kitchen are naturally connected to create a convivial, elegant, and very pleasant space to live in everyday. The villa has 3 bedrooms. The parental suite, located on the top level, is a real heart-stopper. With its 27 m², it offers a superb private space, extended by a large balcony and a magnificent view of Lake Neuchâtel and the Alps. A rare, peaceful, and privileged setting. A dressing room and a bathroom complete this level, designed as a real suite. Outside, the terrace and small garden allow you to fully enjoy the beautiful days without heavy maintenance constraints. An ideal balance between comfort, practicality, and pleasure of living outside. The location adds to the attractiveness of the property. A bus stop is just 140 meters away. The Auvernier and Corcelles-Peseux train stations are equidistant (about 15 minutes on foot, 3 minutes by car), and the Auvernier beach is accessible in 10 minutes by bike to enjoy the lake all year round. Finally, the Corcelles-Cormondrèche college is just 7 minutes away on foot. This house allows you to benefit from all the advantages of new construction without waiting for construction. Two outdoor parking spaces complete this property. A rare opportunity for those looking for a recent, bright, and immediately seductive villa.Exact location available after registration on neho.ch.DO YOU WANT TO VISIT? PLEASE REGISTER FIRST: https://neho.ch/b/2036-26-3

  • Parking space
  • View
1 / 12
  • Parking space
  • Balcony / Terrace
  • View
10 rooms250m²CHF 890,000.–
Valangin, 2042 Valangin

Prime location Home with 2 units, large garden and forest views

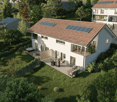
Nestled at the foot of the castle in the charming village of Valangin, located five minutes from Neuchâtel, fifteen minutes from La Chaux-de-Fonds, and at the gateway to the Val de Ruz. Discover a house with exceptional potential, ideal for families (bilingual German-French school in the village) looking for a practical and comfortable living environment. This house on the banks of the Sayon has stood the test of time while retaining its original character. The property has a living area of approximately 250 m² spread over two separate dwellings, offering ample space for all members of the family and even the possibility of additional rental income. This house stands out for its use of quality materials, ensuring it is in good overall condition. The adjoining garden is ideal for relaxing and enjoying sunny days with the family. There is even the possibility of creating an additional apartment in the attic (also with a separate entrance) and a small studio on the ground floor.Its northwest orientation offers breathtaking views of the surrounding forest, adding a picturesque touch to your daily life. A large veranda allows you to enjoy this green setting in all seasons. Don't miss the opportunity to visit this unique property. Contact us today to arrange a visit and discover all the charm this exceptional house has to offer. Exact address available upon registration on neho.ch.INTERESTED IN VISITING THE PROPERTY? PLEASE REGISTER FIRST : https://neho.ch/b/2042-26-1Adossée au pied du château du charmant village de Valangin, située à cinq minutes de Neuchâtel, quinze minutes de la Chaux de Fond et aux portes du Val de Ruz. Découvrez une maison avec un potentiel exceptionnel, idéale pour les familles (école bilingue Allemand Français dans le village) recherchant un cadre de vie pratique et confortable. Cette maison en bordure du Sayon à su traverser les époques en préservant son cachet original. Cette propriété bénéficie d'une superficie habitable d'environ 250 m² répartie sur deux habitations indépendantes, offrant amplement d'espace pour tous les membres de la famille voir même un revenu locatif complémentaire. Cette maison se démarque par l'utilisation de matériaux de qualité qui assurent une bonne condition générale de maintenance. Le jardin attenant est idéal pour se détendre et profiter des beaux jours en famille. Il existe même la possibilité de créer un appartement supplémentaire dans les combles (également avec entrée indépendante) et un petit studio au RDC. Son orientation nord-ouest offre une vue imprenable sur la forêt environnante, ajoutant une touche pittoresque à votre quotidien. Une grande véranda permet, en toute saison, de profiter de ce cadre verdoyant. Deux places de parc sont utilisable devant la maison. Ne manquez pas l'opportunité de visiter ce bien de caractère unique. Contactez-nous dès aujourd'hui pour organiser une visite et découvrir tout le charme qu'offre cette maison exceptionnelle. Adresse exacte disponible après inscription sur neho.ch.VOUS SOUHAITEZ VISITER ? MERCI DE BIEN VOULOIR VOUS INSCRIRE D'ABORD : https://neho.ch/b/2042-26-1Am Fuße des Schlosses des charmanten Dorfes Valangin gelegen, fünf Minuten von Neuenburg, fünfzehn Minuten von La Chaux-de-Fonds und am Tor zum Val de Ruz entfernt. Entdecken Sie ein Haus mit außergewöhnlichem Potenzial, ideal für Familien (zweisprachige Deutsch-Französisch-Schule im Dorf), die ein praktisches und komfortables Wohnumfeld suchen. Dieses Haus am Ufer des Sayon hat die Zeiten überdauert und dabei seinen ursprünglichen Charme bewahrt. Diese Immobilie verfügt über eine Wohnfläche von ca. 250 m², verteilt auf zwei separate Wohneinheiten, und bietet reichlich Platz für alle Familienmitglieder oder sogar zusätzliche Mieteinnahmen. Dieses Haus zeichnet sich durch die Verwendung hochwertiger Materi...

  • Parking space
  • Balcony / Terrace
  • View
Alexis Del Sale

Alexis Del Sale

Agent

1 / 12
  • Parking space
  • Garage
  • View
  • +1
5.5 rooms150m²CHF 1,950,000.–
Neuchâtel, 2000 Neuchâtel

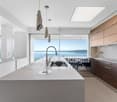
Contemporary villa of exception with pool and lake Neuchâtel view

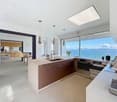
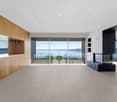
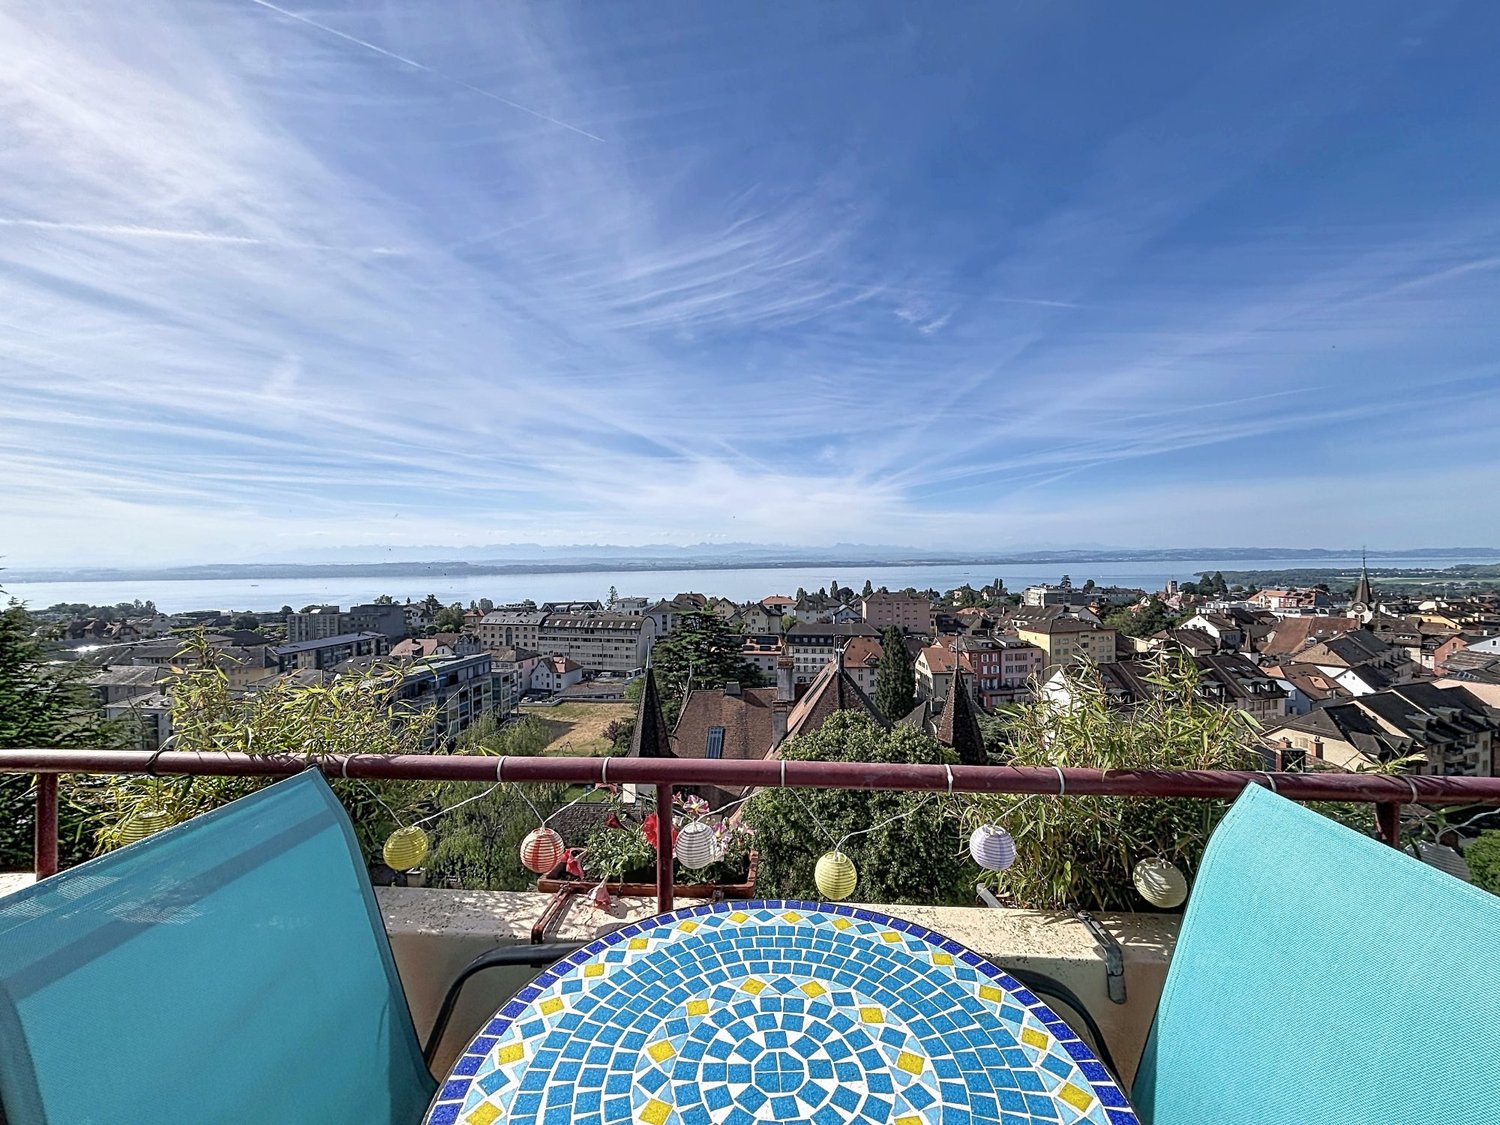
Ideally located in the exclusive heights of Neuchâtel, this spectacular individual villa of 5.5 rooms offers a prestigious living environment, combining contemporary design, total intimacy, and an unobstructed panoramic view of Lake Neuchâtel and the Alps. Built on a superb plot of 719 m² oriented due south, this property bathed in light has undergone a comprehensive and sophisticated renovation in 2020 with very high-end materials. Deploying 150 m² of net living space, it has been designed to offer absolute comfort to demanding families. From the entrance, you will be seduced by the volumes and fluidity of the spaces: • Living area: A vast, through lounge with immense windows that disappear in front of the azure panorama of the lake. It integrates a sumptuous, fully equipped open kitchen. • Sleeping area: The spacious bedrooms benefit from exceptional natural light and an unobstructed view. The main bathroom offers a refined, mineral aesthetic in white marble, equipped with an elegant bathtub and high-end, contemporary finishes. • Outdoor spaces: The true gem of the property is the flat garden, which accommodates a magnificent outdoor pool. The Brazilian stone terrace offers several lounge and dining areas, perfect for receiving guests while admiring the sunset over the lake. • Basement & annexes: A large, functional basement includes an equipped laundry room, a wine cellar/provisions room, as well as technical access. • Extension possibility: You have the possibility of acquiring between 1 and 4 additional garages, at a price of CHF 60'000.- per unit. Key points to remember: • "Premium" location: Sought-after micro-location, absolutely quiet in the heights of Neuchâtel. • Panoramic view: Unobstructed, breathtaking view of Lake Neuchâtel and the mountains. • High-end amenities: Villa fully renovated in 2020, sophisticated interior design, and private outdoor pool. • Perfect for a family: Close to the city's amenities while offering a secure, peaceful haven. Exact address available after registration on neho.ch.YOU WISH TO VISIT? PLEASE REGISTER FIRST: https://neho.ch/b/2000-26-1...

  • Parking space
  • Garage
  • View
  • +1
Rafael Rosa

Rafael Rosa

Agent immobilier

1 / 16
  • Parking space
  • Balcony / Terrace
  • Garage
  • +4
5.5 rooms150m²CHF 1,800,000.–
2000 Neuchâtel

Individual villa with 5.5 rooms in Neuchâtel – with strong construction potential

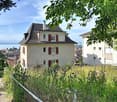
Inclusive renovation projectDiscover this magnificent individual house with 5.5 rooms, ideally located in Neuchâtel, in a calm, sunny and sought-after environment.Built in 1944, this property offers an excellent potential for transformation.It is proposed with a complete renovation project included, allowing the creation of a modern, comfortable and perfectly adapted house to your needs. The materials, the interior layout, the finishes as well as the possibilities of extension can be studied and modulated according to your budget.With a generous living area of approximately 150 m² spread over 3 levels and a plot of 525 m², this house represents a beautiful opportunity for those who want to acquire a property with character, while benefiting from a personalized and evolving project.The project plans a beautiful open and modern living space, including a bright living room and a contemporary kitchen in open space with central island, quality materials, modern equipment and careful finishes.The layout can also include a parental suite with private balcony offering a lake view, creating an intimate and privileged space.Two modern bathrooms can be provided, with bathtub, large mirror, recessed lighting and contemporary finishes.Outside, the house benefits from a pleasant and sunny garden, offering beautiful possibilities for layout: relaxation area, dining area, terrace, vegetable garden, playground or landscaping according to your desires.The project also plans two terraces with a lake view, ideal for enjoying the beautiful days, receiving guests or simply savoring a pleasant and bright living space.The property also has a garage, parking spaces, a balcony, as well as practical equipment such as a dishwasher, cable TV and a raised ground floor.The main advantages: • Individual house with 5.5 rooms in Neuchâtel • About 150 m² of living space on 3 levels • Plot of 525 m² • Pleasant and sunny garden • Inclusive renovation project • Great possibility of extension and layout • Materials and finishes modifiable according to budget • Parental suite with private balcony and lake view • Two terraces with lake view • Garage, parking and balcony • Property available immediately This house is ideal for a buyer looking for a unique, personalized and evolving property, with the possibility of creating a tailor-made interior, combining the charm of the old with modern comfort.A rare opportunity in Neuchâtel to realize a life project according to your desires, in a privileged environment with a lake view and garden.

  • Parking space
  • Balcony / Terrace
  • Garage
  • +4
Courtier Groupe JR

Courtier Groupe JR

Courtier

1 / 10
13.5 rooms300m²CHF 2,490,000.–
Auf Anfrage 1, 2035 Corcelles NE

Beautiful Master House with Lake View

EXCLUSIVE: MASTER HOUSE OF CHARACTER IN THE CENTER OF CORCELLESLocated in the heart of Corcelles, on a medium-density plot, this beautiful master house seduces with its timeless charm, architectural elegance, and remarkable volumes. Charged with history and perfectly maintained, it offers a unique living space that combines prestige, comfort, and authenticity.Currently organized into two independent apartments of approximately 150 m² each, the property can easily be reunited to form a large family home. This configuration allows for great flexibility in use, whether for a large family, an intergenerational project, or for anyone looking for large living spaces.The approximately 1'800 m² plot is on a medium-density zoning plan, which confers the possibility of densification and expansion of the constructions.The ground-floor apartment benefits from direct access to the vast garden and a pleasant terrace, ideal for fully enjoying the beautiful days. The second, a duplex, has a bright panoramic veranda and a terrace, offering a comfortable relaxation space in all seasons with an unobstructed view of the lake and the Alps.The house has 11 bedrooms and 4 bathrooms, offering optimal comfort and multiple possibilities for layout according to your needs: bedrooms, offices, leisure spaces, library, or reception rooms.The generous volumes, high ceilings, presence of a fireplace, and architectural elements of the era give this property a warm and refined atmosphere. Each room benefits from beautiful natural light, highlighting the unique character of the place. The living areas also offer a pleasant view of the lake, reinforcing the charm and quality of life of the property.Outside, a vast tree-lined garden of approximately 1400 m² surrounds the property and constitutes a true haven of peace. This green space, rare in the village center, invites relaxation, family moments, and outdoor receptions. A garage and parking spaces complete the ensemble and facilitate parking.This historic house, carefully maintained over the years, represents a rare opportunity for lovers of character properties looking for a prestigious and authentic place to live in a privileged environment.Contact us today to organize a visit and discover this exceptional master house. Rafael Marialves +41 79 638 77 86

1 / 12
6.5 rooms250m²CHF 1,350,000.–
A Corcelles NE, 2035 Corcelles

Elegant single-family house with 6.5 rooms, terrace and breathtaking view

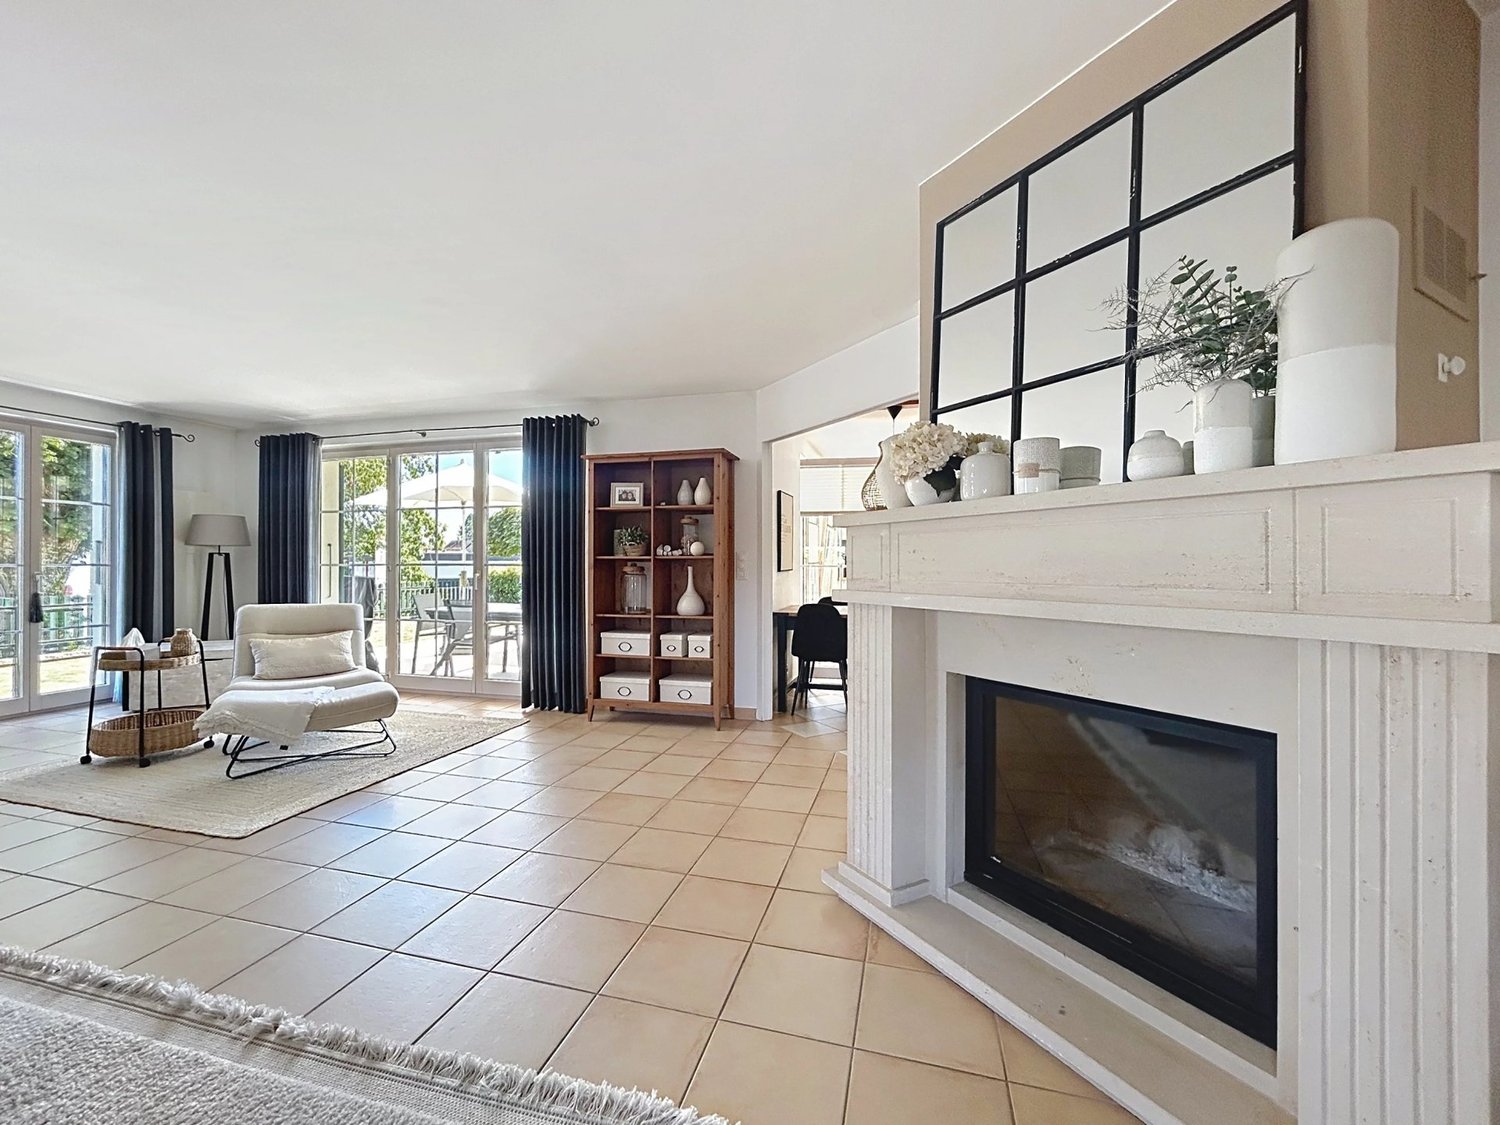
Located in an idyllic setting, this beautiful single-family house with 6.5 rooms seduces with its generous volumes, timeless charm, and exceptional panorama. Offering a living area of approximately 250 m², it combines space, comfort, and luminosity in a calm and sought-after residential environment.The ground floor opens onto a welcoming entrance hall leading to a vast, bright living room, sublimated by large windows. The fireplace and dining area create a warm and convivial atmosphere, ideal for receiving or enjoying family moments. The adjacent kitchen opens onto a superb terrace of approximately 48 m², offering a unique setting to enjoy the fine days and admire the breathtaking view of the lake and the Alps.A few steps lead to a more intimate space comprising an office and a bedroom with direct access to a 3.5 m² balcony. A complete bathroom pleasantly completes this level.The lower ground floor has two additional bedrooms, an office, a technical room, and a storage room. The indoor garage, accessible from the house, as well as four outdoor parking spaces, ensure optimal comfort in everyday life.Built in 1968 and renovated in 2000, this property combines the character of its era with improvements already made. However, it still offers a beautiful potential for modernization, allowing its future owners to give it a new dimension.This rare house will seduce lovers of large spaces, light, and nature, looking for a privileged place to live while remaining close to amenities.Offered today at a price of CHF 1'350'000 instead of CHF 1'480'000, it represents a unique opportunity on the market.

1 / 12
11 rooms600m²Price on request
Neuchâtel, 2000 Neuchâtel

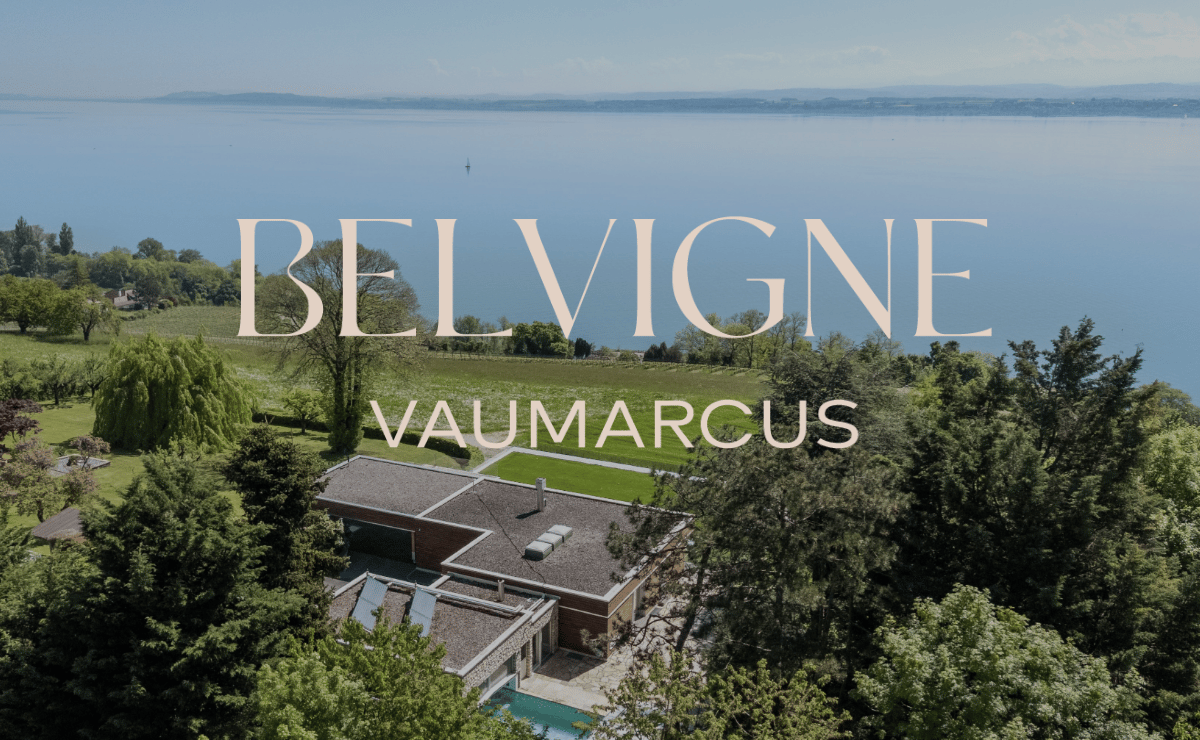
Belvigne - Exceptional Estate in a Privileged Natural Setting

Located in the heart of a preserved natural setting, Belvigne is a rare property that combines contemporary elegance, absolute comfort, and high-end amenities. Positioned on the heights of the Vaumarcus commune, it overlooks the vineyards with a spectacular view of Lake Neuchâtel and the Alps.Here, nothing disturbs the peace: no vis-à-vis, no noise pollution, just the singing of birds and the light that glides over the wood and natural stone facades. Halfway between city and countryside (15 minutes from Neuchâtel and 1 hour from Geneva), this exceptional estate offers a remarkable quality of life in a privileged natural setting.Behind its pure lines, more than 600 m² of living space are spread over three levels. Ideally designed for family life, the house has 11 rooms, including 6 bedrooms and as many bathrooms. From the entrance, the architecture seduces with the purity of its materials: cladding in natural stone, flush handles, two-tone resin staircase, and skylights for natural zenithal lighting. Each detail has been carefully chosen. Comfort is ensured by underfloor heating, solar panels on the roof, double-flow ventilation, a KNX domotics system, and a Sonos audio system integrated into all rooms.The upper ground floor accommodates the living areas: a contemporary kitchen with high-end appliances and direct access to the terrace, a dining room bathed in light, and a living room with a fireplace and large windows opening onto the lake. A guest bedroom with en-suite bathroom, a dressing room with shower for returns from the pool, and a guest toilet complete this level.On the intermediate level, a more intimate level, are the parental suite with a generous dressing room and private bathroom, three additional bedrooms, two bathrooms, an office, and a laundry room. All these rooms are south-facing and have direct access to the outside.The lower ground floor is designed as a separate world, intended for reception, entertainment, and relaxation. Here, you will find a flexible space of over 70 m², oriented south and ideal for receiving or creating. It consists of a high-end kitchen and a home cinema with a retractable screen and projector. This level also features a game room, a bedroom with adjacent shower room, and a beautiful wellness area with sauna and Japanese Onsen bath.The outdoor spaces are worthy of the interior: over 1,400 m² of garden, structured by natural stone walls, equipped with automatic irrigation, multiple water and electricity connections, and a robotic lawn mower for hassle-free maintenance. An adjacent grove protects the house from prying eyes and creates natural shade areas for hot summer days.A heated pool with a motorized cover is accessible all year round thanks to a heating system connected to the pellet heating. It can be used as an indoor or outdoor pool, depending on the season. A shower room and a dressing room complete this relaxation area.Finally, there is no shortage of parking spaces, with a large closed garage, a covered space for two vehicles, and space for outdoor parking. Several charging stations are added, increasing the practicality of this rare property on the market.Do not hesitate to contact us for more information or to organize a visit.

1 / 6
6.5 rooms153m²CHF 930,000.–
Châtelard 15, 2034 Peseux

A house with multiple possibilities - pleasant neighborhood of Peseux

Family accommodation, rental property or investment rentalLocated in a quiet and sought-after residential area of Peseux, this semi-detached house benefits from a privileged location, in immediate proximity to schools, shops, public transport and all amenities. Its pleasant environment and good accessibility make it a particularly attractive property for a family as well as for an investor.With a volume of 905 m², the property consists of two independent apartments, offering great flexibility of use. It can suit both a family home with independent accommodation and a rental investment or a combination of both.2.5 room apartmentLocated on the ground floor, this apartment has a surface area of approximately 60 m² and requires renovation work. It includes a living room with open kitchen, enhanced with a fireplace, a bedroom, a shower room with WC as well as an annex that can be arranged as an office, dressing room or storage space according to the needs of the future occupants.4.5 room duplex currently rentedThe first and second floors accommodate a duplex of approximately 95 m², which has benefited from partial renovation. This accommodation offers a bright living room with access to the 12 m² terrace, a functional kitchen, two bedrooms as well as an additional room that can be used as a bedroom or office. The ensemble is completed by several storage spaces, a shower room and a separate WC, ensuring a functional and pleasant distribution.Basement and exteriorThe basement consists of a technical room, a laundry room as well as two cellars offering appreciable storage spaces. Outside, the property has an attached shed as well as two covered parking spaces, providing additional comfort and real added value.PotentialThanks to its configuration, the presence of two independent accommodations and its privileged location, this house presents a strong potential for valorization. It constitutes an excellent opportunity for buyers wishing to personalize their future place of life while benefiting from rental income, or for an investor seeking a property offering interesting prospects of return in the medium and long term.

Nathalie Eberhard

Nathalie Eberhard

Courtière - Associée

Travel time
-
1 / 13
  • Balcony / Terrace
9 rooms245m²CHF 1,050,000.–
2000 Neuchâtel

Lake view and great potential

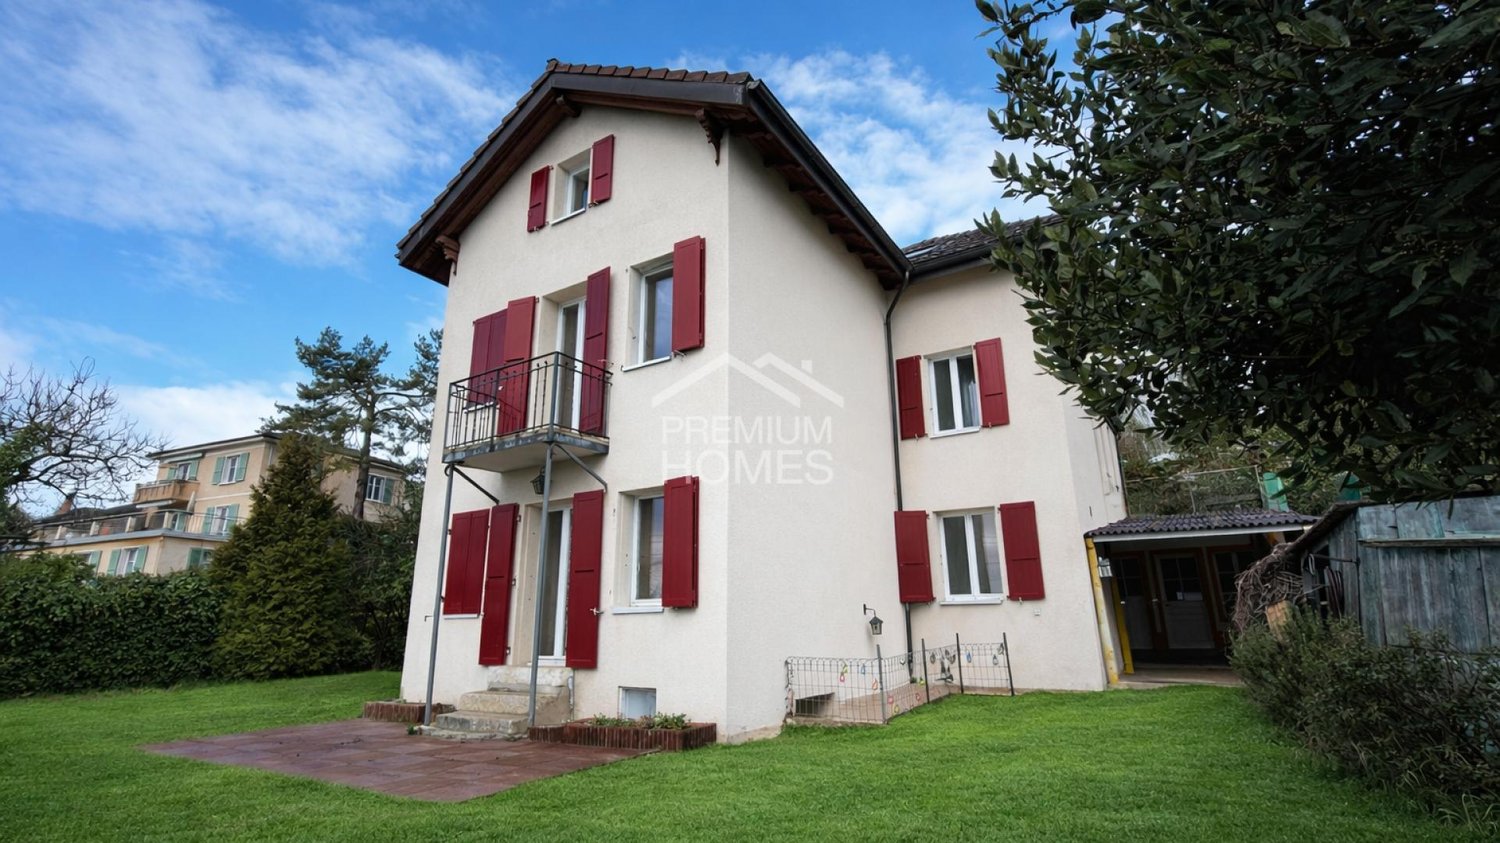
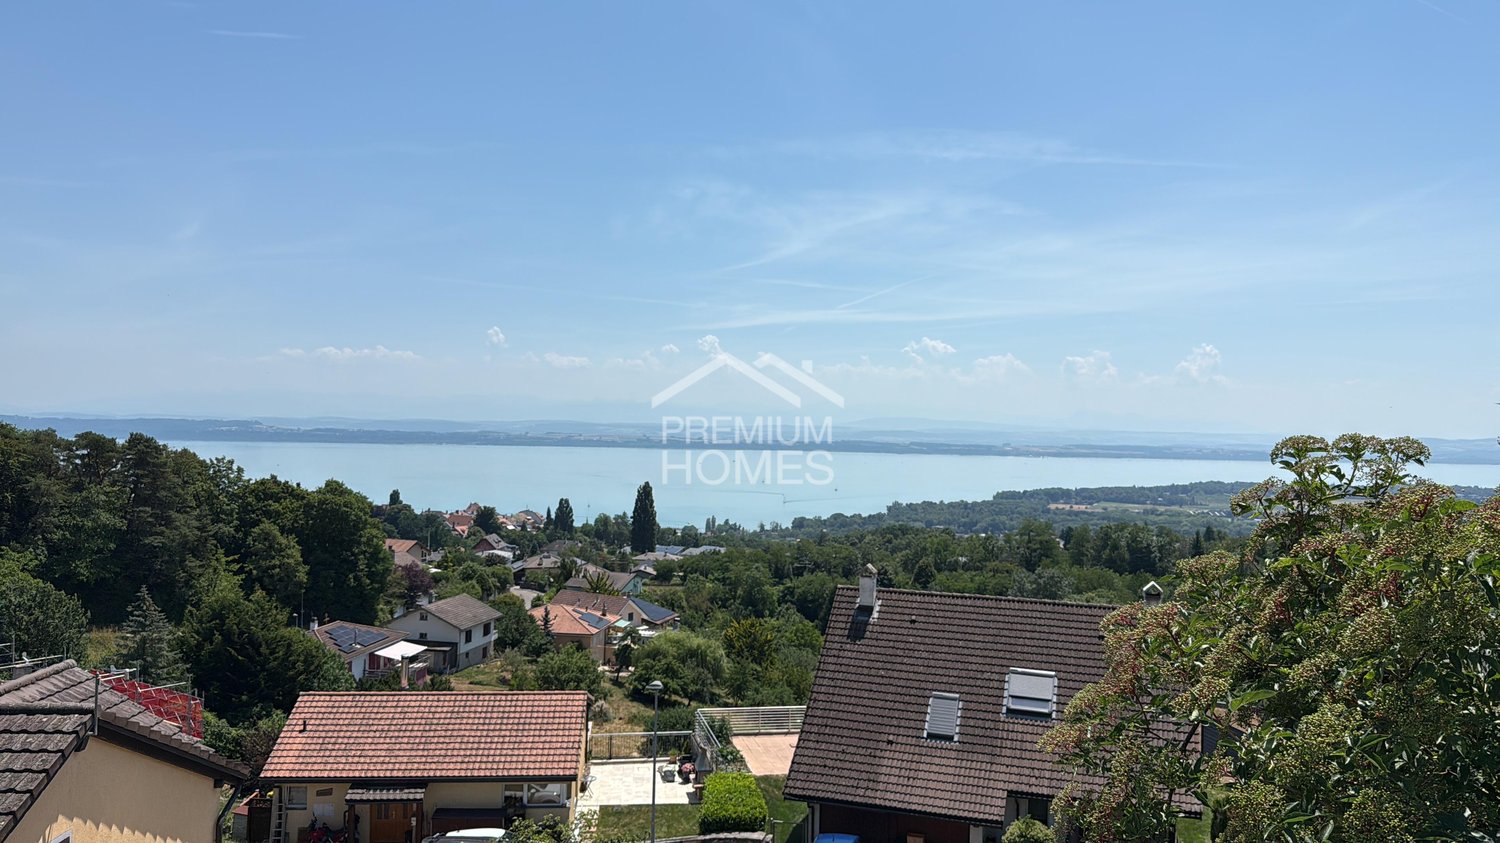
This property benefits from a privileged location offering a view of the lake and proximity to the city center.Its 9 rooms spread over 2 apartments free of any lease offer multiple possibilities for layout, ideal for a large family, an independent activity, or a renovation project enhancing its great potential.Located on a beautiful plot of 938 m², it has a pleasant outdoor space suitable for landscaping or creating an exceptional garden.A rare opportunity to become the owner of a property offering charm, a privileged location, and a view of the lake. Here, no wish remains unfulfilled. Take advantage of it and come convince yourself!This PREMIUM HOMES offer includes: • Unobstructed view of the lake • Privileged location between lake and city center • Quiet and sought-after residential area • Proximity to city center, schools, and amenities • Generous plot of 938 m² • Private garden with potential for development • House consisting of 2 apartments • Ideal for large family, investment, or independent activity • Great potential for renovation and appreciation • Roof renovated in 2010 • Perimeter insulation renewed in 2024 • Windows on the south side replaced in 2015 • Net living area: 208 m² • Gross living area: 245 m² Interested? We will be pleased to show you the property during a non-binding visit!Do you want to sell your house or apartment with complete peace of mind? We will indicate the current value of your property, discreetly and without obligation!Are you interested in a first, non-binding exchange? Do not hesitate to contact us. We look forward to your contact.
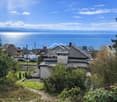
  • Balcony / Terrace
Bayram Mezaache

Bayram Mezaache

Agent immobilier

1 / 12
13.5 rooms319m²CHF 2,490,000.–
Neuchâtel, 2035 Neuchâtel

Master house composed of 2 apartments

Located in the south of the Corcelles-Cormondrèche commune, this property benefits from a particularly sought-after location, in the heart of a green, quiet, and perfectly served residential area. Schools, nursery, shops, a medical center, and public transportation are just a few minutes' walk away. The Corcelles-Peseux and Auvernier CFF train stations are accessible within a 500-meter radius, while the center of Neuchâtel can be reached in about ten minutes. This character house comprises two separate dwellings as well as several annexes, offering an ideal configuration for a large family, an independent business, or a rental project. Maintained with care by the current owners, it has been the subject of numerous maintenance and renovation work, ensuring a very good general condition.On the ground floor, there is a 6.5-room apartment entirely renovated in 2013 with taste. It offers spacious and bright spaces, as well as access to a private terrace and the garden. This unit is rented until the end of March 2026.A second 7.5-room apartment in the form of a duplex occupies the two upper levels. This one will require a renovation to bring it up to date.The fully excavated house has numerous storage spaces in the basement, including a pizza oven, several cellars, a fitness area, and a spa and sauna corner. These volumes can be rearranged.The outdoor amenities are a real asset. The tree-lined garden offers beautiful relaxation areas and accommodates a pavilion equipped with a fireplace and water and electricity. A garage box and four outdoor parking spaces with gravel complete the property nicely.A particularly rare advantage: the plot has a significant building reserve. Located in a medium-density area, with a currently largely under-exploited land use coefficient, it offers significant potential for development, expansion, or creation of additional housing.This property stands out for its versatility, its excellent maintenance condition, the quality of its environment, and its evolution prospects, making it a unique opportunity for a family or heritage project in a very sought-after sector of the Neuchâtel lakeshore.
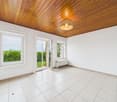
1 / 13
4 roomsCHF 600,000.–
rue des Draizes, 2000 Neuchâtel

Charm and authenticity: old Suchard villa with garden and garage

Nestled in the Draizes neighborhood, to the west of the city, this old semi-detached Suchard villa will seduce lovers of character properties looking for an authentic and historic home.Benefiting from a practical location, close to amenities, transportation, and main urban axes, this property offers a pleasant living environment while preserving the charm of its industrial past.Accessible by a private pedestrian path, this 4-room house is spread over four levels and has outdoor spaces, including a private garden with a terrace and fireplace, an outdoor shed, a garage/workshop, and a parking space in front of it.Its typical architecture and link to Neuchâtel's industrial heritage give it a unique identity.Ground floor • Entrance hall • Guest toilet • Fitted kitchen with storage room • Living room and dining area with fireplace First floor • Bedroom with built-in wardrobes • Bathroom with bathtub, sink, toilet, and sauna Attic • Office with storage cupboard • Small room Basement (accessible from outside) • Cellar • Technical room with laundry area Annexes • Garage/workshop with motorized door • Outdoor parking space in front of the garage • Private garden with terrace and fireplace • Outdoor shed/storage room The highlights • Character property from the old Suchard heritage • Authentic charm and unique atmosphere • Private garden with relaxation area • Garage and outdoor parking space • Immediate proximity to amenities and transportation A rare opportunity for people looking for an atypical home that combines history, charm, and everyday practicality.

1 / 12
  • View
4.5 rooms110m²CHF 1,070,000.–
2000 Neuchâtel

Individual villa in the heights of Neuchâtel, with lake and mountain views

Located in a sought-after neighborhood, in the heights of Neuchâtel, this individual 4.5-room villa built in 1986 offers a peaceful and privileged living environment, within a residential area composed mainly of villas, while remaining in close proximity to public transportation, schools, and shops. Built on a plot of approximately 600 m², the house develops nearly 110 m² of living space, complemented by additional useful surfaces. Its design in half-levels, typical of architect-designed properties, brings rhythm to the interior distribution and creates a pleasant sense of space. The volumes are well exploited and the different levels articulate smoothly between the living and sleeping areas. The main living room benefits from beautiful natural light and opens onto a warm living room with a fireplace. The entire house benefits from this brightness, enhancing daily comfort. It has three bedrooms and three bathrooms, offering an ideal configuration for a family. The outdoors are a real asset, with a large tree-lined garden of approximately 450 m², perfect for enjoying the beautiful days in a green setting. A large terrace, part of which is a rooftop of approximately 50 m², also allows you to enjoy an unobstructed view of the lake and surroundings. Two outdoor parking spaces and a basement, as well as several practical storage spaces, complete the amenities. The property is equipped with gas heating with underfloor distribution, ensuring appreciable thermal comfort. Modernization work is planned.

  • View
1 / 7
  • Balcony / Terrace
  • Garage
  • View
10 rooms200m²CHF 1,540,000.–
., 2035 Neuchâtel

EXCEPTIONAL PROPERTY! STUNNING MANSION

UNIQUE FOR SALE - STUNNING MANSIONThis magnificent individual house built on a 831 m² plot, a true master property, is a gem in the heart of the charming commune of Corcelles.This beautiful 10-room bourgeois house will seduce you with its many qualities that characterize with charm and character the houses of the last century. Its beautiful solid oak parquet, its spacious rooms benefiting from high ceilings, offer it a distinguished and unique character. Bathed in light thanks to its many windows, ideally exposed facing the lake, this house offers a particularly warm and convivial atmosphere.Currently, the house offers two independent 4.5-room apartments.You will be delighted to discover the beautifully landscaped and flowered exteriors. Two nice terraces, one of which is covered, will welcome you to enjoy beautiful summer evenings in an idyllic atmosphere.DISTRIBUTIONBASMENT- Wine cellar of 40 m²- Two large cellars- Laundry room- Fitness room- Technical roomGROUND FLOOR- Entrance hall with built-in cupboards- Large living room- Dining room- Kitchen with pantry- Bathroom with double sink, WC and shower- Parental bedroom of approx. 20 m²- Guest roomFIRST FLOOR - Entrance hall with built-in cupboards- Large living room with balcony offering a view of the lake- Dining room- Kitchen with pantry- Bathroom with double sink, WC and bathtub- Guest room- OfficeATTIC - Attic with possibility of creating a 4.5-room apartmentEXTERIORS - Garden- Covered terrace- One garage boxThe estimated renovation budget is around CHF 250,000.-By visiting this house, you will discover a true paradise, ready to become your next home. Do not miss this unique opportunity to acquire an exceptional property.Anthony Avlijasanthony@proximmo.ch078 953 85 50PROXIMMOReal Estate Agency SàrlRuelle W.-Mayor 2CH - 2001 Neuchâtel021 351 08 08info@proximmo.chwww.proximmo.chAll our offers and promotions are visible here:https://www.proximmo.ch/buy/Are you planning to sell your property?Contact us without obligation for a free valuation of your property.www.proximmo.ch

  • Balcony / Terrace
  • Garage
  • View
Déborah Nardo

Déborah Nardo

Conseillère immobilier & Ventes

1 / 13
10 rooms350m²Price on request
A Cormondrèche, 2036 Cormondrèche

Between lake and nature, large property to reinvent in Cormondrèche

Located in Cormondrèche, in a quiet and sought-after environment, this vast property full of character will seduce lovers of space, authenticity, and projects with high potential. Dominating the surroundings, the house benefits from an unobstructed view of the lake and the surrounding landscapes, offering an exceptional panorama from almost every room as well as from the exterior.Built on a generous plot, this property with rare volumes offers multiple possibilities for layout: large family home, multi-generational housing, creation of several dwellings or a project combining housing and professional activity.The ground floor is distinguished by its bright and convivial spaces with two independent entrances, two open kitchens, a vast living room, a communicating dining room, two balconies with a view of the lake, two bedrooms, an office as well as two bathrooms, including a shower room.On the floor, three additional bedrooms as well as a lavabo/WC space complete the night area. A large barn accessible from the outside still offers important potential for layout.The basement includes a very large cellar, a small room, a storage room, a technical room with a workshop as well as five garages. Eight outdoor parking spaces complete the set.The exteriors fully participate in the charm of this property: terrace with chimney, covered area for meals, large tree-lined garden, outdoor cellars and outbuildings create a peaceful and authentic setting.This house requires renovation and refreshment work, but represents a rare opportunity for people looking for a character property with high potential for valorization, in a privileged setting with an exceptional view of Lake Neuchâtel.

Suggested properties for you based on search results

Other interesting objects