15 results - Single house buy: Municipality Neuchâtel

Patrick Darbois

Patrick Darbois

1 / 27
Patrick Darbois

Patrick Darbois

  • Balcony / Terrace
  • Pets allowed
  • Lake view
  • +4
4.5 rooms140m²CHF 1,100,000.–
Top
Rue de Port-Roulant, 2000 Neuchâtel

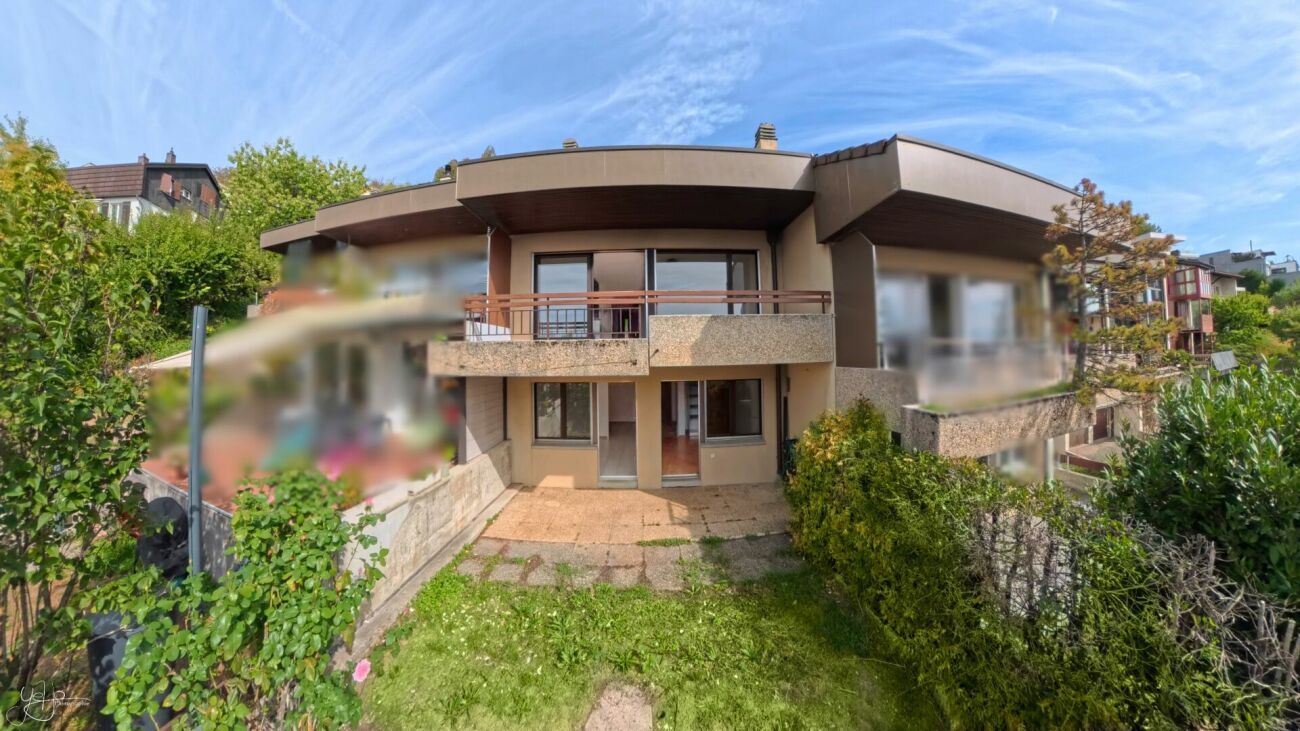
Stunning single-family villa with panoramic views, 200 m from the lake

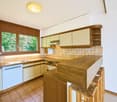
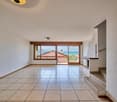
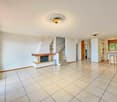
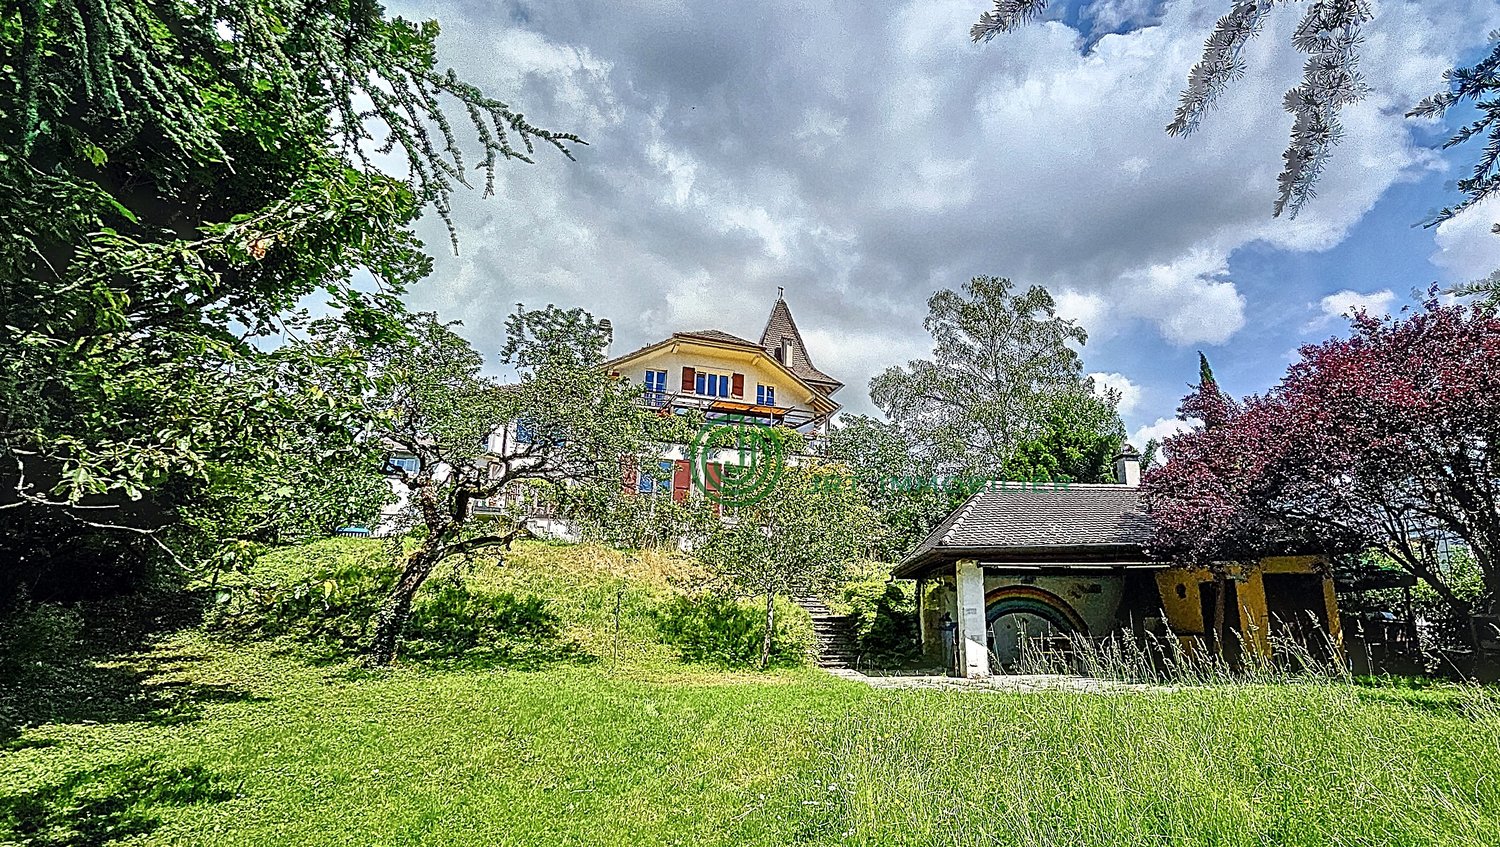
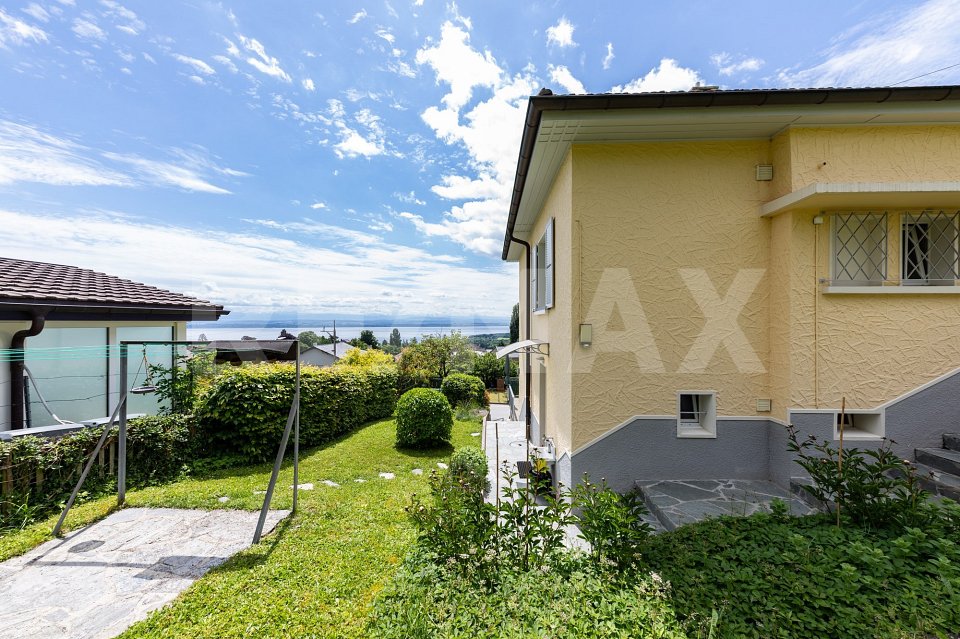
Stunning 5.5-room single-family villa with terraces, a garden, a natural feature, and panoramic views of the lake Stunning 5.5-room single-family villa with panoramic views of Lake NeuchâtelIdeally located in a sought-after residential neighborhood of Neuchâtel, just a 200-meter walk from the lakefront and within easy reach of all amenities (public transportation, shops, schools, and major roads), this charming detached villa is sure to appeal to those who appreciate tranquility, nature, and exceptional panoramic views.Built in 1960 on a 295 m² lot landscaped with trees and flowers, the property has undergone regular renovations, with the most extensive work completed in 2011, ensuring it is in excellent condition while retaining its original character.Offering approximately 150 m² of living space and 186 m² of usable floor area, this villa features 5.5 rooms spread across several levels. All the main rooms enjoy a magnificent panoramic view of Lake Neuchâtel, creating a rare and privileged living environment.The outdoor spaces are a true haven of peace. The carefully landscaped garden features several fruit trees (fig, pear, apple, and persimmon), a natural biotope, an ornamental pond, a barbecue, and two terraces totaling approximately 40 m², ideal for enjoying sunny days in complete privacy.LayoutUpper ground floor:Entrance hallFully equipped kitchen (renovated in 1993) featuring: glass-ceramic cooktop, full-height oven, microwave, dishwasher, refrigerator with drawer-style freezer, washing machine, and dryerSpacious dining room with a fireplace and storage space for firewoodLarge, bright living roomGuest restroomUtility roomCellar / storage roomFirst floor:Two beautiful bedroomsOne bedroom with a fireplace and a balcony leading to a spacious terrace.A second bedroom with direct access to the terrace.Recently renovated bathroom with a walk-in shower, vanity unit, toilet, and windowAttic:Storage spaceSmall additional bedroomLower level:Cellar with exposed stone wallsWater tank room containing three tanks with a total capacity of 1,500 litersFeatures and Renovations:Double-glazed PVC windows replaced in 2011Aluminum shutters replaced in 2011Oil-fired heating via radiatorsDomestic hot water supplied by an oil-fired boilerBoiler burner recently replacedRenovated bathroomVilla regularly maintainedParking:The property does not have a private parking space. However:Spaces are available for rent in an underground parking garage located just 50 meters away;a residential parking permit allows for street parking for approximately CHF 200.- per year.Highlights:Exceptional location 200 m from the lakePanoramic lake views from every roomQuiet residential neighborhoodLandscaped garden with fruit trees, a biotope, a pond, and a barbecueTwo large terraces (approx. 40 m²)Perfectly maintained single-family homeImmediate proximity to shops, schools, and public transportationAvailable immediately or by arrangementThis charming property represents a rare opportunity to become the owner of a home offering a privileged lifestyle, nestled between the city, nature, and the lake, in the heart of Neuchâtel.Contact us today to schedule a tour and discover this exceptional property.Contact and information:Patrick Darbois079/ 688 91 42 / patrick@pdarboisimmobilier.chwww.darboisrealestate.chWould you like to list your property for sale?Contact us with no obligation, and we'll come meet with you to provide a free appraisal of your property!

  • Balcony / Terrace
  • Pets allowed
  • Lake view
  • +4
Travel time
-
Alexis Del Sale

Alexis Del Sale

1 / 12
Alexis Del Sale

Alexis Del Sale

  • Parking space
  • Balcony / Terrace
  • View
10 rooms250m²CHF 890,000.–
Valangin, 2042 Valangin

Prime location Home with 2 units, large garden and forest views

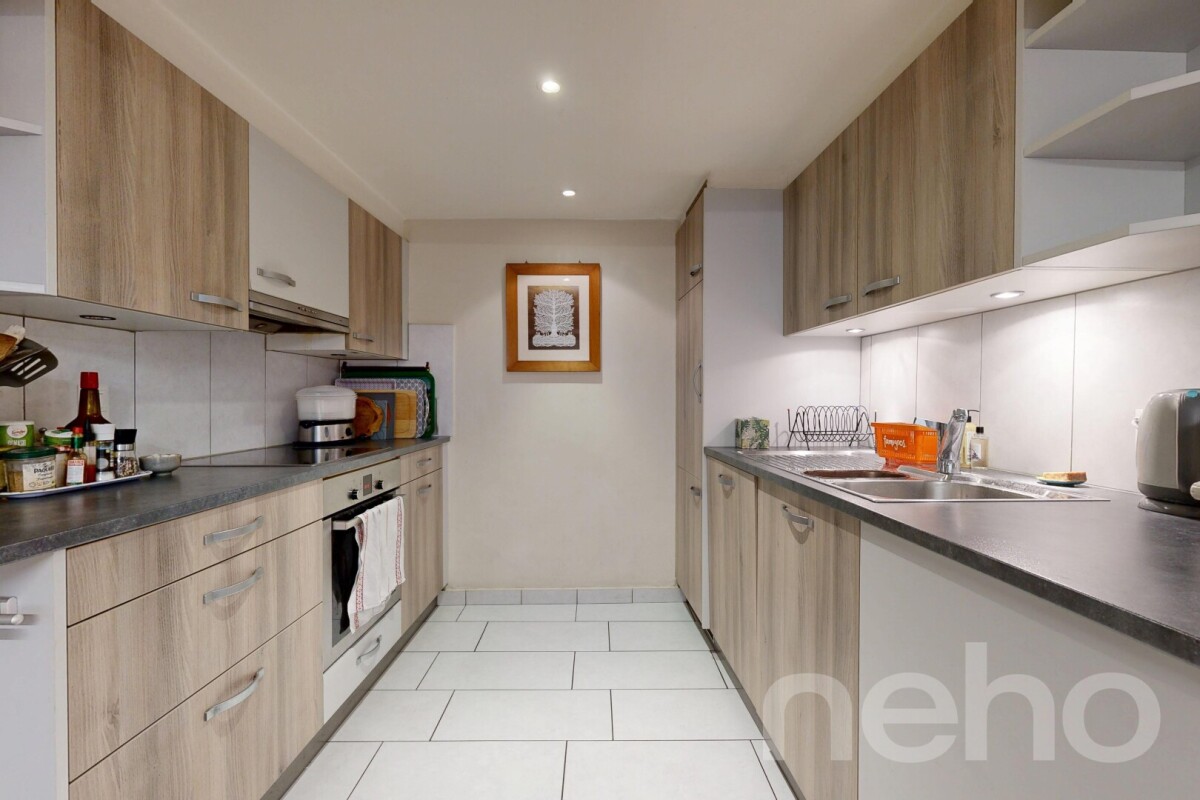
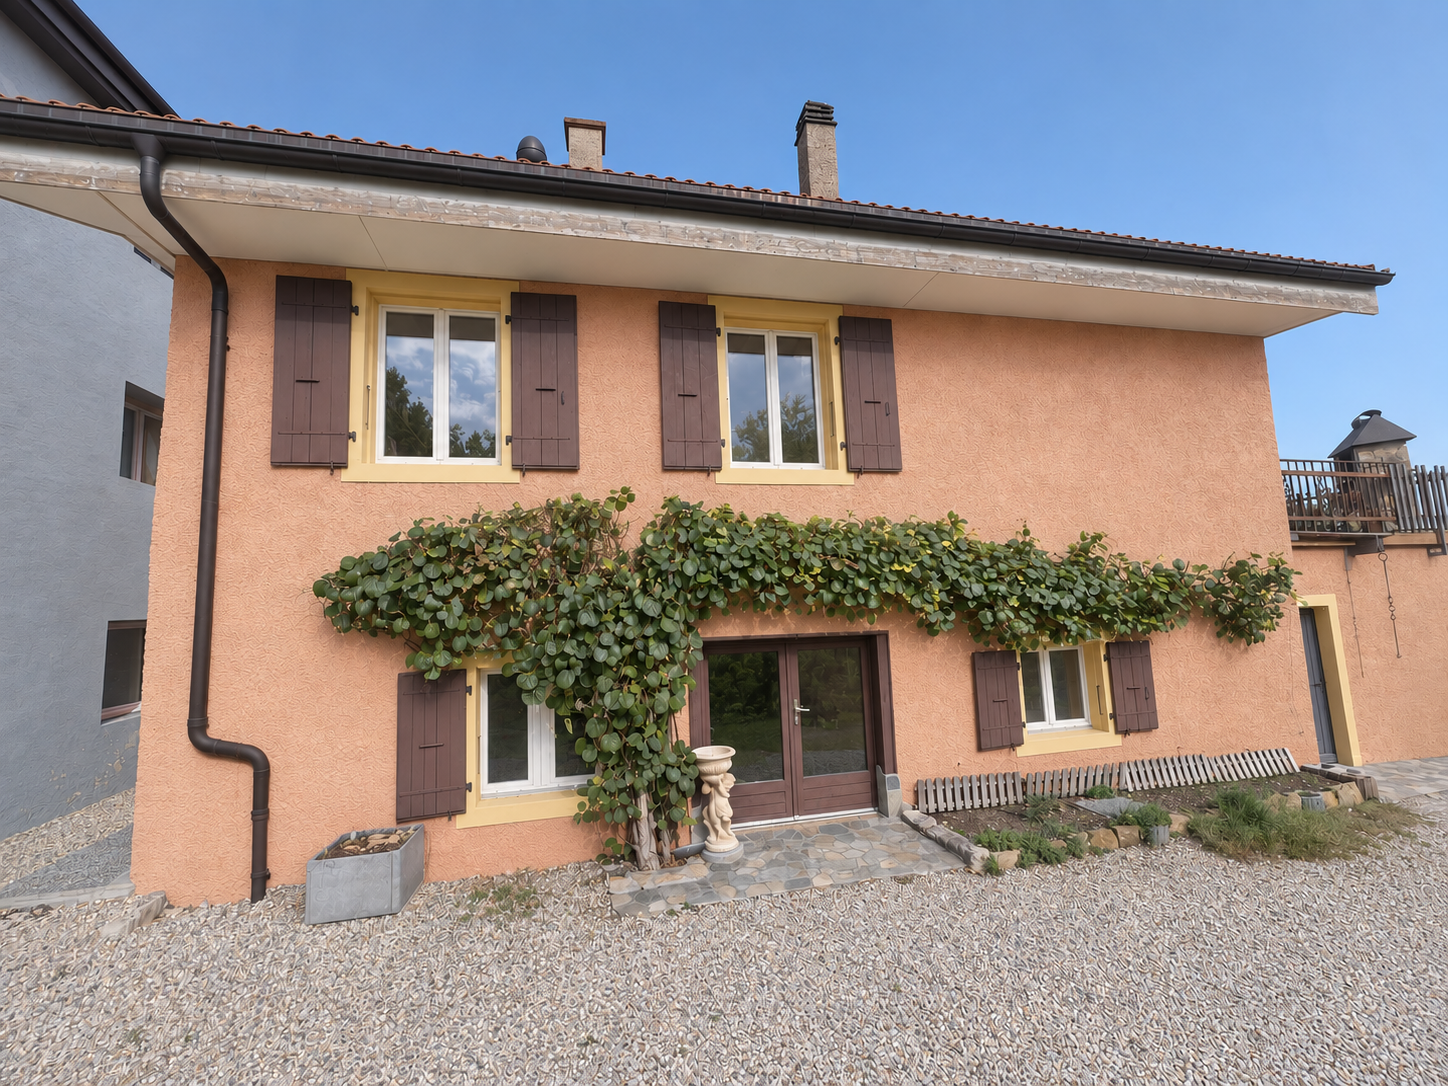
Nestled at the foot of the castle in the charming village of Valangin, located five minutes from Neuchâtel, fifteen minutes from La Chaux-de-Fonds, and at the gateway to the Val de Ruz. Discover a house with exceptional potential, ideal for families (bilingual German-French school in the village) looking for a practical and comfortable living environment. This house on the banks of the Sayon has stood the test of time while retaining its original character. The property has a living area of approximately 250 m² spread over two separate dwellings, offering ample space for all members of the family and even the possibility of additional rental income. This house stands out for its use of quality materials, ensuring it is in good overall condition. The adjoining garden is ideal for relaxing and enjoying sunny days with the family. There is even the possibility of creating an additional apartment in the attic (also with a separate entrance) and a small studio on the ground floor.Its northwest orientation offers breathtaking views of the surrounding forest, adding a picturesque touch to your daily life. A large veranda allows you to enjoy this green setting in all seasons. Don't miss the opportunity to visit this unique property. Contact us today to arrange a visit and discover all the charm this exceptional house has to offer. Exact address available upon registration on neho.ch.INTERESTED IN VISITING THE PROPERTY? PLEASE REGISTER FIRST : https://neho.ch/b/2042-26-1Adossée au pied du château du charmant village de Valangin, située à cinq minutes de Neuchâtel, quinze minutes de la Chaux de Fond et aux portes du Val de Ruz. Découvrez une maison avec un potentiel exceptionnel, idéale pour les familles (école bilingue Allemand Français dans le village) recherchant un cadre de vie pratique et confortable. Cette maison en bordure du Sayon à su traverser les époques en préservant son cachet original. Cette propriété bénéficie d'une superficie habitable d'environ 250 m² répartie sur deux habitations indépendantes, offrant amplement d'espace pour tous les membres de la famille voir même un revenu locatif complémentaire. Cette maison se démarque par l'utilisation de matériaux de qualité qui assurent une bonne condition générale de maintenance. Le jardin attenant est idéal pour se détendre et profiter des beaux jours en famille. Il existe même la possibilité de créer un appartement supplémentaire dans les combles (également avec entrée indépendante) et un petit studio au RDC. Son orientation nord-ouest offre une vue imprenable sur la forêt environnante, ajoutant une touche pittoresque à votre quotidien. Une grande véranda permet, en toute saison, de profiter de ce cadre verdoyant. Deux places de parc sont utilisable devant la maison. Ne manquez pas l'opportunité de visiter ce bien de caractère unique. Contactez-nous dès aujourd'hui pour organiser une visite et découvrir tout le charme qu'offre cette maison exceptionnelle. Adresse exacte disponible après inscription sur neho.ch.VOUS SOUHAITEZ VISITER ? MERCI DE BIEN VOULOIR VOUS INSCRIRE D'ABORD : https://neho.ch/b/2042-26-1Am Fuße des Schlosses des charmanten Dorfes Valangin gelegen, fünf Minuten von Neuenburg, fünfzehn Minuten von La Chaux-de-Fonds und am Tor zum Val de Ruz entfernt. Entdecken Sie ein Haus mit außergewöhnlichem Potenzial, ideal für Familien (zweisprachige Deutsch-Französisch-Schule im Dorf), die ein praktisches und komfortables Wohnumfeld suchen. Dieses Haus am Ufer des Sayon hat die Zeiten überdauert und dabei seinen ursprünglichen Charme bewahrt. Diese Immobilie verfügt über eine Wohnfläche von ca. 250 m², verteilt auf zwei separate Wohneinheiten, und bietet reichlich Platz für alle Familienmitglieder oder sogar zusätzliche Mieteinnahmen. Dieses Haus zeichnet sich durch die Verwendung hochwertiger Materi...

  • Parking space
  • Balcony / Terrace
  • View
Courtier Groupe JR

Courtier Groupe JR

1 / 16
Courtier Groupe JR

Courtier Groupe JR

  • Parking space
  • Balcony / Terrace
  • Garage
  • +4
5.5 rooms150m²CHF 1,800,000.–
2000 Neuchâtel

Dream villa with spectacular views of the lake!

Inclusion of renovation projectsDiscover this beautiful single-family home with 5.5 rooms, ideally located in Neuchâtel, in a quiet, sunny, and sought-after environment.Built in 1944, this property offers excellent potential for transformation.It is offered with a complete renovation project, allowing the creation of a modern, comfortable, and perfectly adapted home to your needs. The materials, interior fittings, finishes, as well as the possibilities of extension, can be studied and modified according to your wishes and budget.With a generous living area of approximately 150 m² spread over three levels and a 525 m² plot, this house represents a beautiful opportunity for people wishing to acquire a property with character, while benefiting from a personalized and evolving project.The project includes a beautiful open and modern living space, comprising a bright living room and a contemporary open kitchen with a central island, quality materials, modern equipment, and careful finishes.The layout can also include a parental suite with a private balcony offering a view of the lake, creating an intimate and privileged space.Two modern bathrooms can be provided, with a bathtub, large mirror, recessed lighting, and contemporary finishes.Outside, the house benefits from a pleasant and sunny garden, offering numerous possibilities for layout: relaxation area, dining area, terrace, vegetable garden, playground for children, or landscaping according to your desires.The project also includes two terraces with a view of the lake, ideal for enjoying the beautiful days, receiving guests, or simply savoring a pleasant and bright living space.The property also has a garage, parking spaces, a balcony, as well as practical equipment such as a dishwasher, cable television, and an elevated ground floor.Environment and railway linesA railway line passes above the property. However, it is very little perceived thanks to the presence of a noise barrier. The railway line and the rails have also been adapted to minimize noise pollution.A second line, used by a small train, is located below. The train passes generally two to three times per hour. Its passage remains slightly audible but is not particularly disturbing: it is notably possible to continue a normal conversation when it passes.Below the plot is a parcel belonging to the commune, dedicated to gardens and vegetable gardens. This parcel, of about 200 m², is not constructible and creates a natural separation between the property and the railway line located below.Main advantages • Single-family home with 5.5 rooms in Neuchâtel • About 150 m² of living space on three levels • 525 m² plot • Pleasant and sunny garden • Renovation project included • Great possibilities for extension and layout • Materials and finishes modifiable according to budget • Parental suite with private balcony and lake view possible • Two terraces with lake view • Garage, parking spaces, and balcony • Communal plot that cannot be built on below • Noise barrier that strongly reduces the noise pollution of the upper line • Available immediately This house is ideal for a buyer looking for a unique, personalized, and evolving property, with the possibility of creating a tailor-made interior that combines the charm of the old with modern comfort.A rare opportunity in Neuchâtel to concretize a real life project according to your desires, in a privileged environment with a lake view and garden.

  • Parking space
  • Balcony / Terrace
  • Garage
  • +4
1 / 11
5.5 rooms110m²CHF 830,000.–
Chemin de la Chênaie 29B, 2034 Peseux

A family-friendly house with an open view

VISITONS... Upon arrival, this house stands out for its atypical architecture and organization on three levels. From the two parking spaces located in the collective garage, a pedestrian path, pleasantly tree-lined, leads to the entrance of the property, located on the north side.A large private space in the collective garage also complements the property, offering a particularly valuable storage space that can serve as a cellar or storage room.Entry is direct to the main level, entirely dedicated to living spaces. A generous room combines the living room, dining area, and kitchen into a convivial and bright ensemble. A beautiful fireplace adds a warm and authentic touch to the living room.Broad openings naturally extend the room to the balcony-terrace, allowing for pleasant enjoyment of the fine days. A guest toilet completes this level. The house has the particularity of offering two sleeping areas on distinct levels. On the upper floor, two rooms of comfortable dimensions are located. This level especially reserves a real asset: a superb balcony in "bath" shape, offering a magnificent open view of the lake. Set back and naturally protected from views, this outdoor space benefits from a particularly intimate atmosphere, inviting you to fully enjoy the panorama in a preserved setting. A bathroom completes this level.The lower ground floor accommodates two additional rooms, offering a beautiful flexibility of layout according to individual needs. They can easily be used as bedrooms, offices, leisure spaces, or guest rooms.A cellar as well as a large laundry room complete this level, offering particularly valuable storage and service spaces for daily needs.Direct access to the garden pleasantly extends this level to the outdoors, providing additional comfort in daily life.Carefully maintained over the years, the house presents itself today in good general condition. Its fittings and finishes are, however, mostly original, offering future owners the opportunity to modernize it progressively according to their tastes.With its singular distribution over three levels, its two sleeping areas, and its various outdoor spaces, including this privileged balcony facing the lake, the house offers an original and pleasant living space to discover. Conclusion This house will seduce buyers looking for a pleasant living space that combines comfort, tranquility, and proximity to amenities. Its beautiful volumes, various outdoor spaces, and views of the lake make it a particularly pleasant place to live daily.A carefully maintained family house, offering many advantages and beautiful possibilities for its future occupants. The information and surfaces contained in this file are provided for indicative purposes only and have no contractual value. They are established based on the elements available at the time of writing and may be subject to modification. Only the notarized deed signed by the parties is authoritative and constitutes the reference document for the entire transaction.

Travel time
-
1 / 17
13.5 rooms290m²CHF 2,290,000.–
Corcelles (NE), 2035 Corcelles NE

Large house with turret in a charming park Corcelles (NE)

DescriptionHouse on four levels overlooking the park. 2 independent apartments. Many plantations. No vis-à-visDescription:Four levelsLatest renovations: 2015Plot: 1805 m2Total volume: 2320 m3Living area: approximately 290 m2Number of rooms: 13.5 (7.5+6)Number of bedrooms (or offices): 9Number of bathrooms: 3Separate WC with shower: 1Heating: gas + fireplacesTerrace: 1Veranda-terrace: 1Park: with 1 garden pavilionParking: 1 closed garage and 2 outdoor spacesAvailability: to be agreedPrice: CHF 2'290'000.-Distribution of the property:Ground floor: 1 landing, 1 entrance hall, 1 living room, 1 dining area, 1 open kitchen, 4 bedrooms (or offices), 2 bathrooms, 1 small additional room, 1 terrace overlooking the parkIntermediate level: 1 landing, 1 entrance hall, 1 large living room with dining area, 1 office area, 1 bedroom, 1 library, 1 veranda-terrace (57m2), 1 closed kitchen, 1 bathroomUpper level: 1 landing, 1 entrance hall, 4 bedrooms, 1 bathroom, 1 visitor WC, 1 attic (38m2)Basement: 4 cellar rooms, 1 cellar with pizza oven, 1 fitness room (with sauna and whirlpool), 1 wine cellar, 1 laundry room, 1 guest room (or office), 1 independent access, 1 technical roomOutdoor areas: 1 park, 1 garden pavilion (40m2), 1 woodshed, 1 closed garage, 2 outdoor parking spacesAdvantages and highlights:• A lot of charm• Large veranda with view of the lake• Beautiful park (apple trees, cherry trees, plum trees, pear trees, cedars, maples, willows, roses, vines, magnolias, king's candles, apricot trees, fig trees, mirabelle trees, currants, gooseberries, grapes, etc.)• 2 built-out apartments and possibility of expansion on the plot• No vis-à-vis• Recent beautification work• South-southeast orientation and facing the lake• Jura forests at 500m• Shops, transport, motorway and schools in immediate proximity


Travel time
-
1 / 13
3.5 rooms211m²CHF 750,000.–
2035 Corcelles-Cormondrèche

Village house with a view: a beautiful potential to be developed

In the heart of the charming village of Corcelles, this village house benefits from a privileged setting, with a beautiful view of the lake and the Alps, a pleasant garden and a magnificent south-facing terrace.Spread over three levels, this property offers beautiful volumes and considerable potential for renovation.On the ground floor, with direct access to the garden, are a hall, a technical room and a workshop also having an external access. This floor benefits from a beautiful surface that could be entirely rethought and arranged according to your needs. An adjacent annex, also accessible from the garden, offers an additional possibility of expansion or renovation.On the first floor, the house offers an open kitchen opening onto the living room-dining room, with direct access to the large south-facing terrace and its unobstructed view of the lake and the Alps. A bathroom and a separate toilet complete this level.In the mansard roof, a hall serves two bedrooms, one of which is south-facing and benefits from a beautiful view of the lake and the Alps.A project for renovation enthusiastsThis house is primarily aimed at those who can see beyond the existing. In its current state, it has retained its original character and will require significant renovation work. The kitchen, bathroom and various spaces deserve to be rethought and modernized.But it is precisely here that its potential lies: you have the freedom to imagine and create your ideal interior.The work will be important, but it will allow to reveal the qualities of this house and transform its many spaces into a unique, warm and entirely tailored to your image living space.Enthusiasts of projects, renovations and houses that tell a story, this property could well be the project you have been waiting for.If you have the desire to take on the challenge and shape your future home according to your wishes, do not hesitate to contact me for a visit.If you wish to sell a property, I am at your disposal to evaluate the value of your object with discretion. You also have the possibility to make a free evaluation by visiting my website: www.castoldi-immobilier.ch

Déborah Simon

Déborah Simon

1 / 7
Déborah Simon

Déborah Simon

  • Balcony / Terrace
  • Garage
125m²CHF 1,420,000.–
2035 Corcelles NE (Neuchâtel)

Lake view, villa to renovate or exceptional real estate project

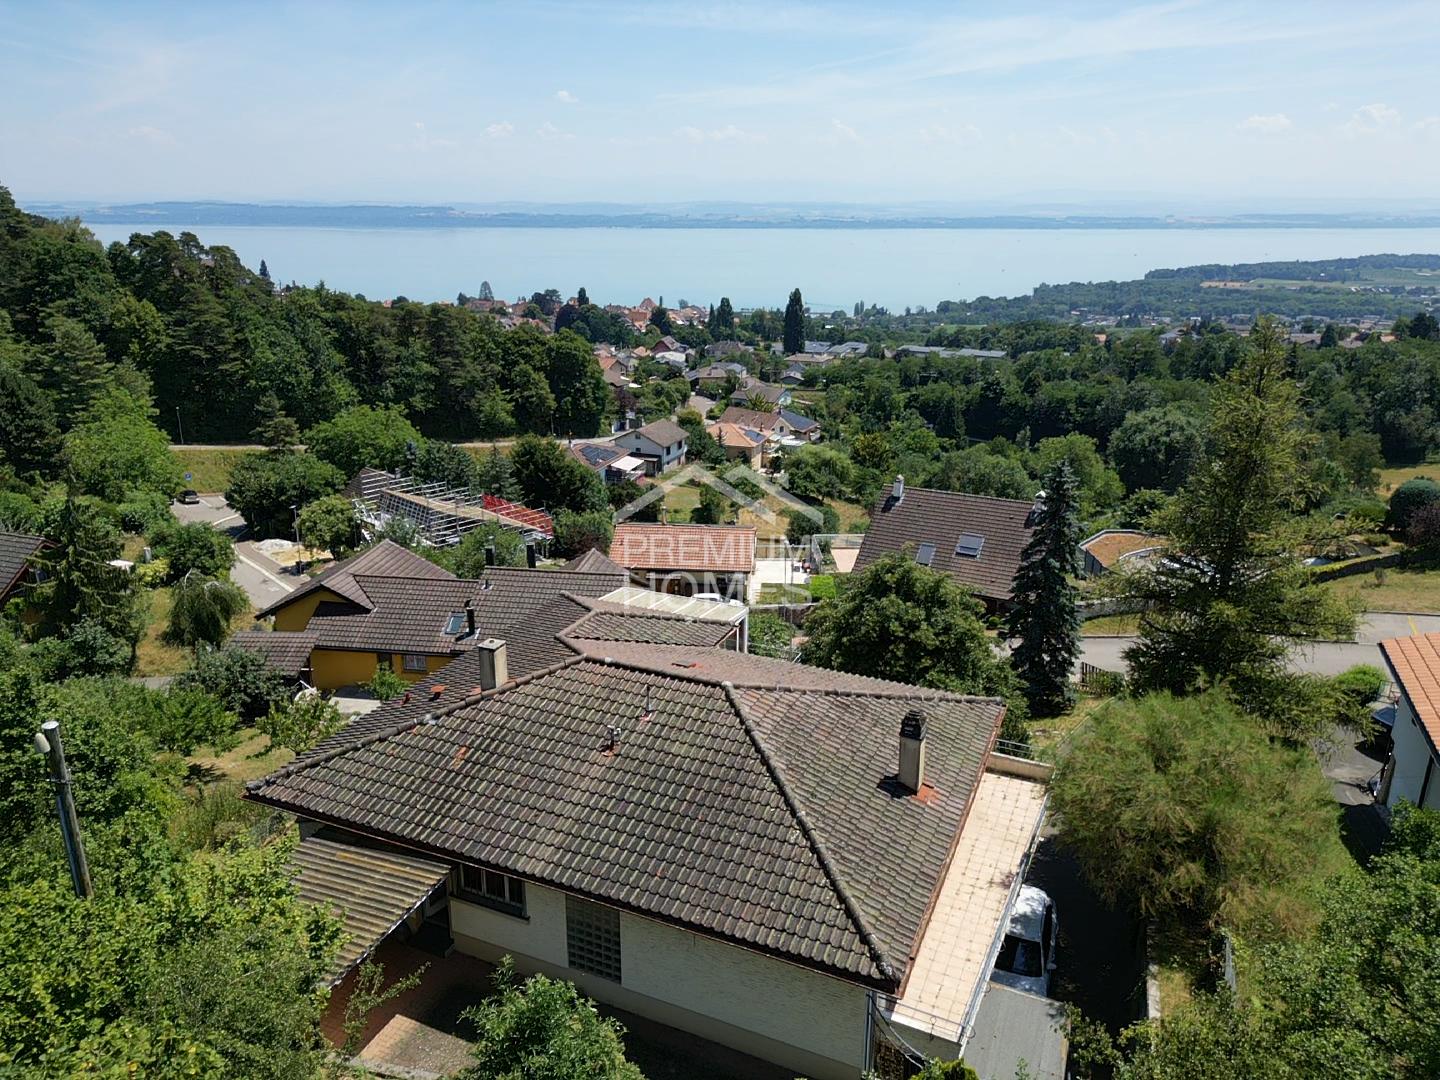
Benefiting from a magnificent, unobstructed view of Lake Neuchâtel and the Alps, this property offers a rare opportunity to realize a real estate project in a particularly sought-after residential area. According to your wishes, the existing villa can be completely renovated or replaced with a new construction.The plot has excellent development potential and allows for the implementation of different construction concepts, such as a contemporary villa, row houses, group housing, or terraced houses, subject to communal and cantonal permits.An ideal opportunity for individuals looking to build their future residence, but also for investors and developers seeking a location with high potential for value appreciation. Here, no wishes remain unfulfilled. Take advantage of this and convince yourself!This PREMIUM HOMES offer includes: • Magnificent view of the lake and the Alps • Plot of 980 m² • Quiet and sought-after residential area • Residential zone with low density • Existing villa to renovate or replace • Ideal for a construction project • Buildable area of 1.5 m/m² • Up to 25% ground coverage for row houses or group housing* • Up to 50% ground coverage for terraced houses* • Excellent development potential in the real estate sector* • Excellent exposure • Garage and several outdoor parking spaces • Available immediately Interested? We would be pleased to show you the property during a non-binding visit!Do you want to sell your house or apartment without worries? We will inform you about the current value of your property, discreetly and without obligation!Interested in a first, non-binding exchange? Do not hesitate to contact us. We look forward to your contact.

  • Balcony / Terrace
  • Garage
1 / 12
6 roomsCHF 1,390,000.–
2000 Neuchâtel

Charming character house

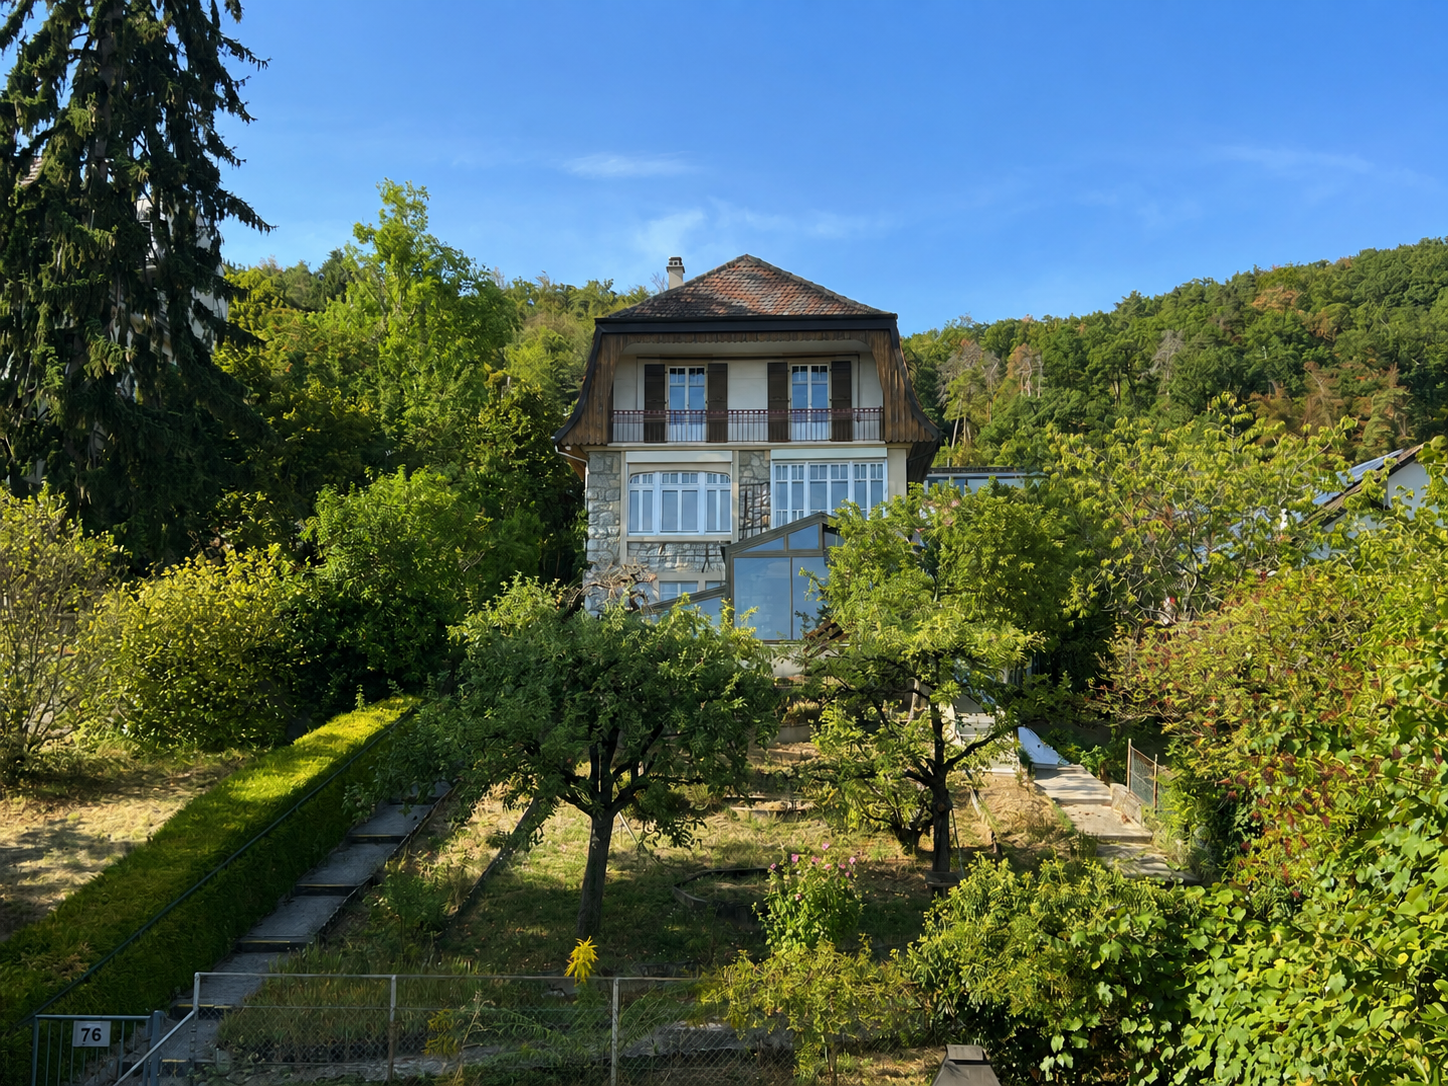
This charming individual house dating from 1920 benefits from a dominant situation in a residential area. It enjoys a partially cleared view of the lake and is located near public transport, shops, and all amenities.The house has preserved all the charm and character of the era, with facades in masonry and natural stone. In 1991, an indoor pool was built on the south side of the building, accompanied by a veranda offering additional space.The pool, located under the floor, is no longer functional today, but could be put back into service subject to the necessary work. This space could also be rethought and arranged as a veranda or living space, according to the wishes of the future owners.A warm and authentic interiorInside, the house also preserves many original elements that give it a unique atmosphere: old wood paneling, solid wood floors, a beautiful wooden staircase, and warm rooms.The rooms benefit from very beautiful brightness and a pleasant south orientation for the main spaces. The whole harmoniously combines character, conviviality, and potential for improvement.Room distribution:Upper ground floor? Entrance hall? Living room? Dining room? Fitted kitchen? Storage room that can be converted into a WC1st floor? Distribution hall? Two bedrooms with south-facing balcony and partially cleared view of the lake? One room with north orientation? Bathroom with showerAttic? Galetas accessible by a hatchLower ground floor? Heated room with direct access to the veranda? Laundry room with direct access to the veranda? Two bathrooms? Technical roomThe building is regularly maintained and has a healthy envelope. Important work was carried out in 2017.Some equipment and coatings still testify to the construction period. The future owners can thus consider a modernization as well as various improvement and customization work.A pleasant and tree-lined garden, parking spacesThe sloping garden extends mainly to the south of the plot. It accommodates, among other things, fruit trees, shrubs, and flowers, and offers good potential for enhancement and development.On the north side of the plot, a shaded area allows you to enjoy a cooler and more peaceful environment. The slope located on the east side has just been consolidated, while two parking spaces have recently been created on the north side of the plot.The possibility of renting an individual garage located on the south side of the plot is an additional advantage.If you like the charm of yesteryear, proximity to amenities, do not hesitate to contact me for a visit.If you want to sell a property, I am at your disposal to evaluate the value of your property discreetly and without commitment. You also have the possibility to make a free evaluation on my website: www.castoldi-immobilier.ch
Suggested properties for you based on search results

Other interesting objects