Rooms
6.5
Living space
209 m2
Selling price
CHF 1,790,000.–
Notify on price drop
"Renovated master house in 2025"
Address
2035 Corcelles NEPrice
- Purchase price:
- CHF 1,790,000.–
- Notify on price drop
Main information
- Availability:
- By agreement
- Type:
- Single house
- No. of rooms:
- 6.5
- Surface living:
- 209 m2
- Land area:
- 900 m2
- Volume:
- 801 m3
- Last refurbishment:
- 2025
- Year built:
- 1930
Characteristics
Balcony / Terrace
View
Documents (0)
Description
Located in Corcelles-Cormondrèche, this individual villa of 6.5 rooms offers 209 m² of living space on a beautiful wooded plot of 900 m².
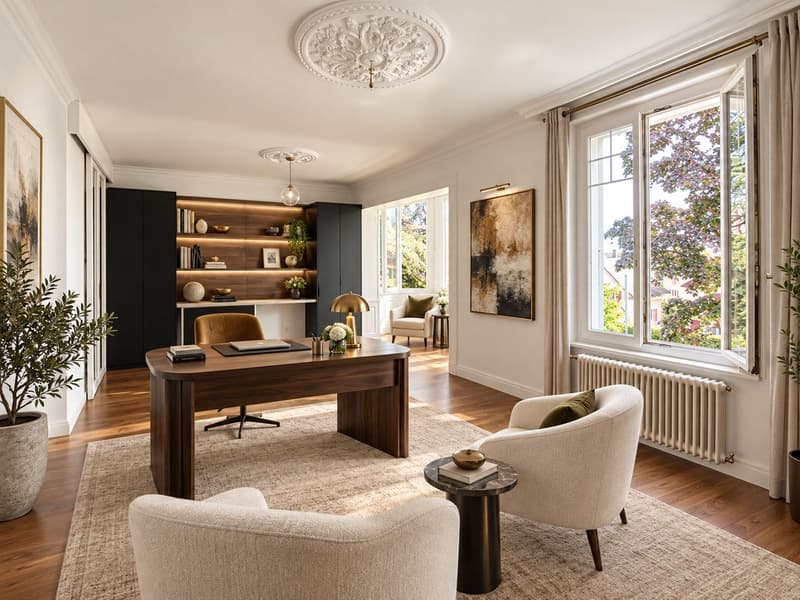
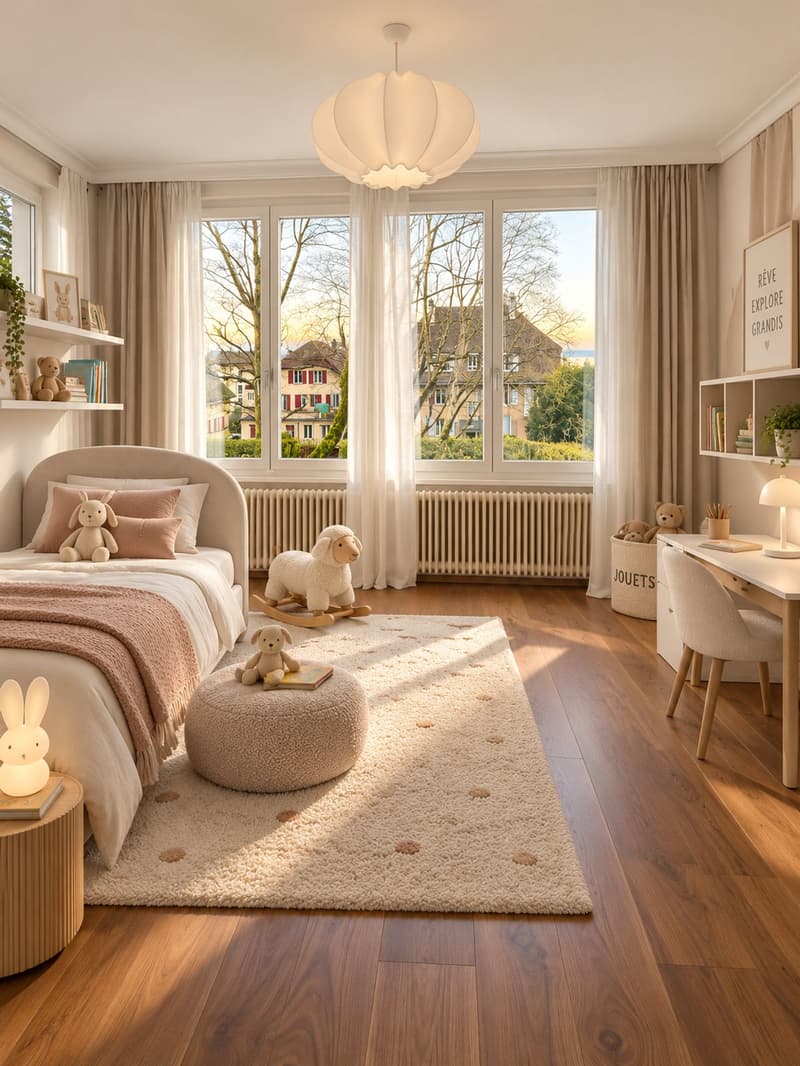
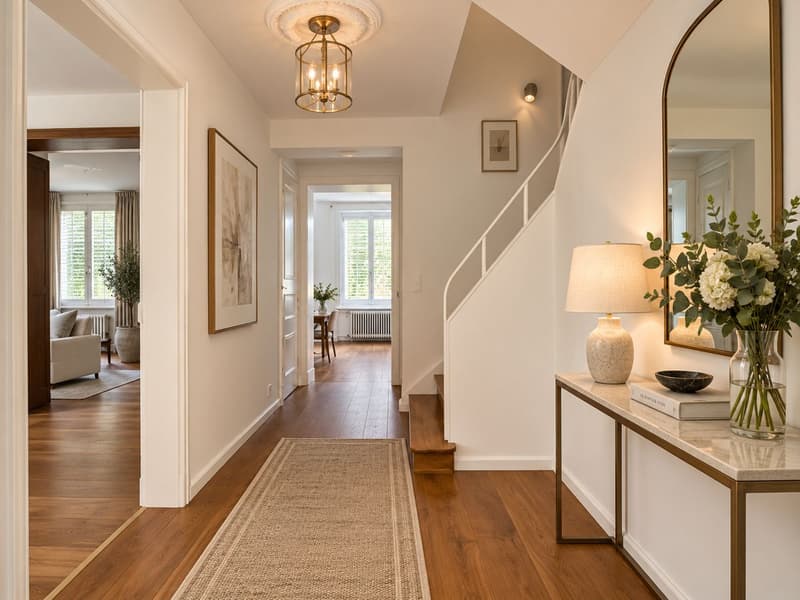
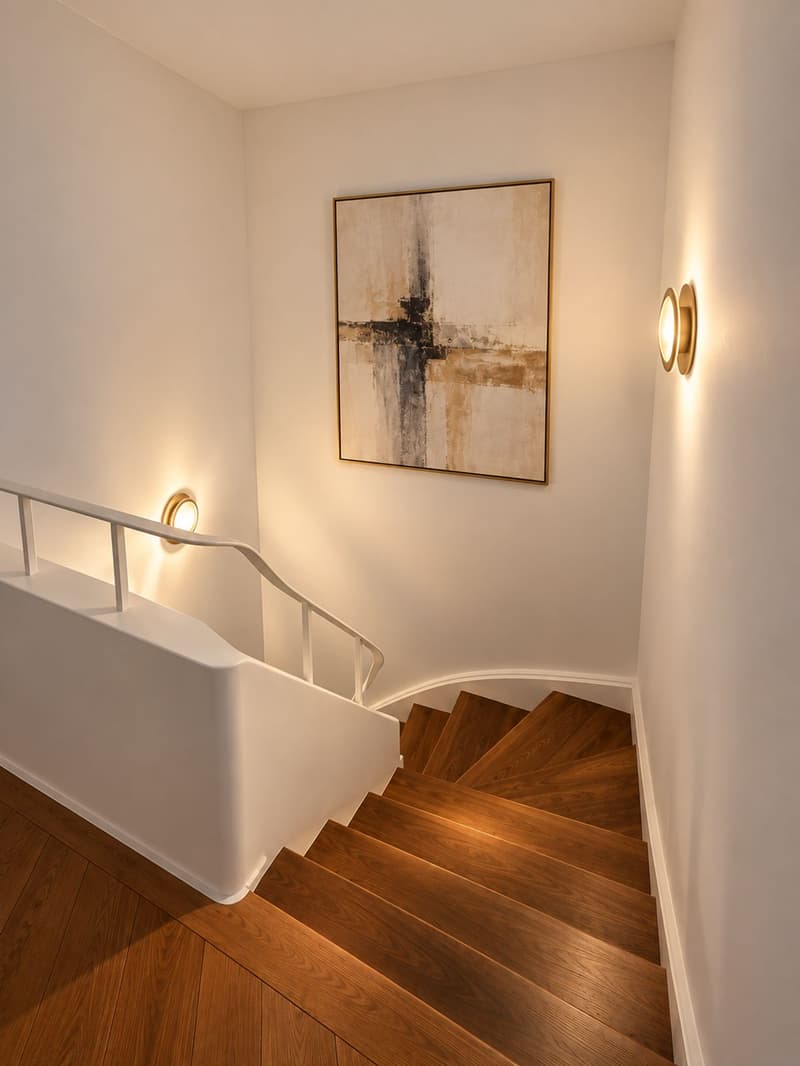
Built in 1940 and entirely renovated in 2025, it has managed to preserve all the charm of the old with its Hungarian point parquet floors, moldings, and beautiful volumes, while offering current comfort.
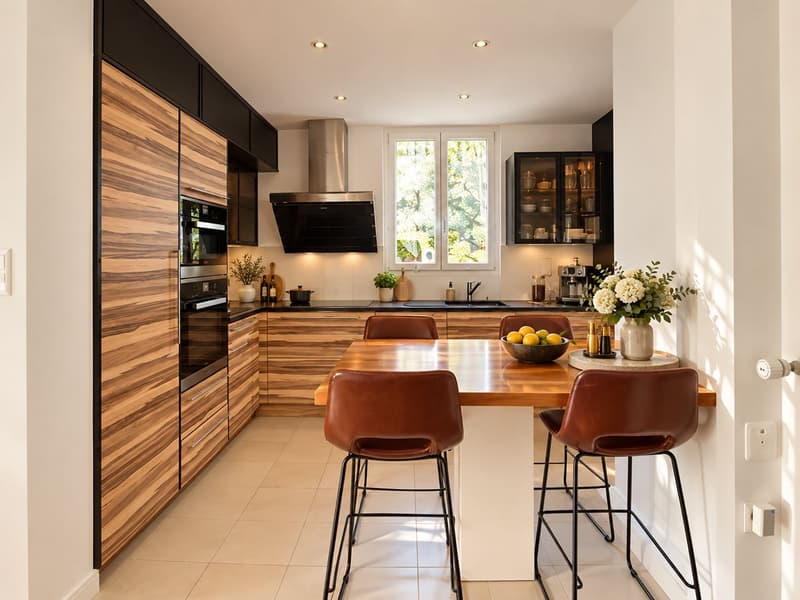
The living spaces are generous and bright, with a living room and a dining room in enfilade as well as a fully equipped kitchen with Miele appliances.
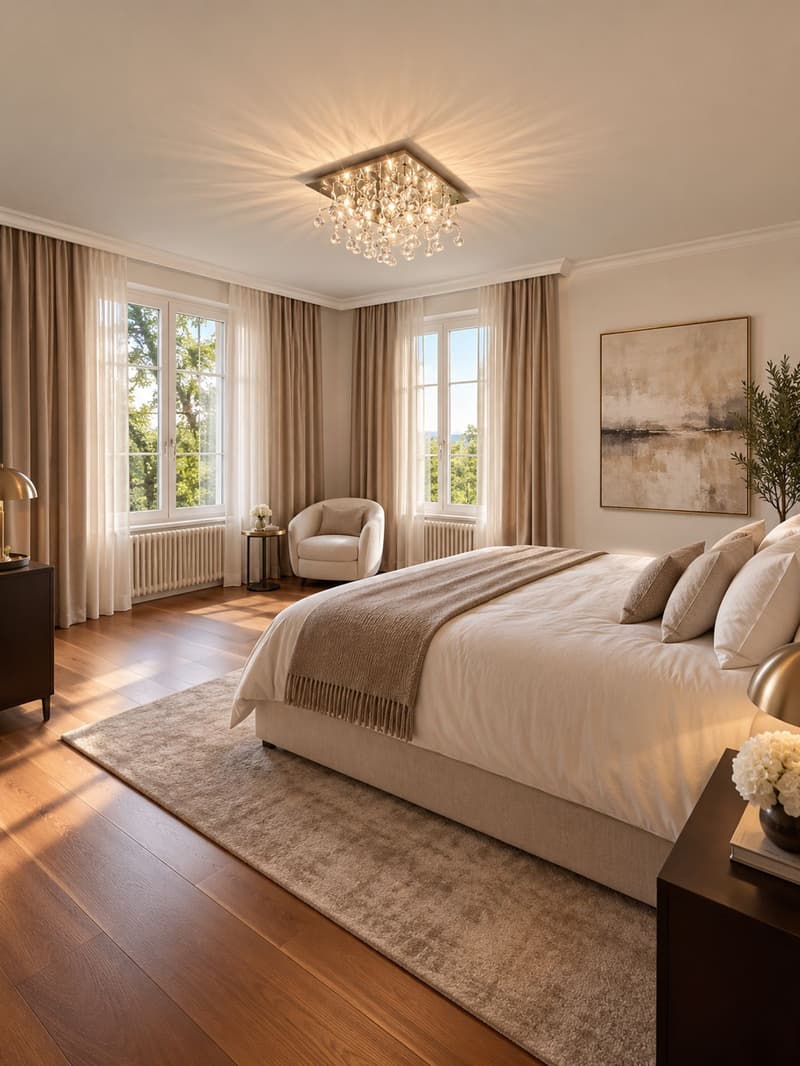
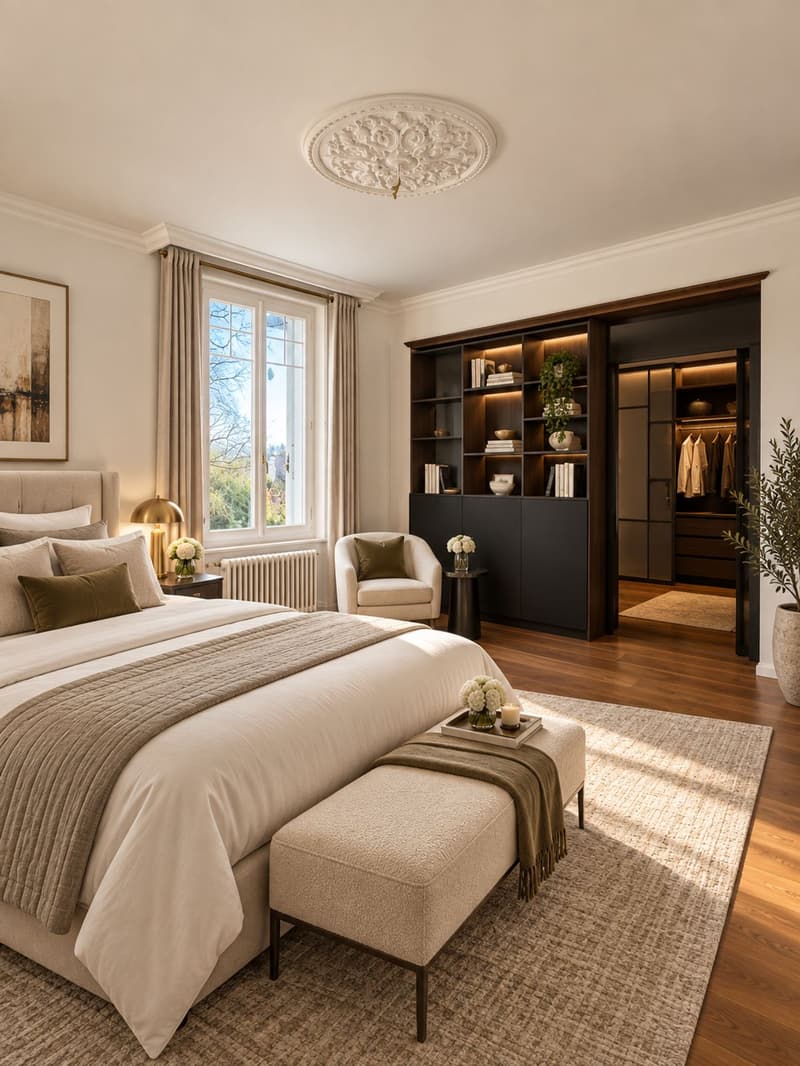
The night area currently includes 3 bedrooms, including a parental suite with direct access to a terrace, as well as the possibility of creating a 4th bedroom according to needs.
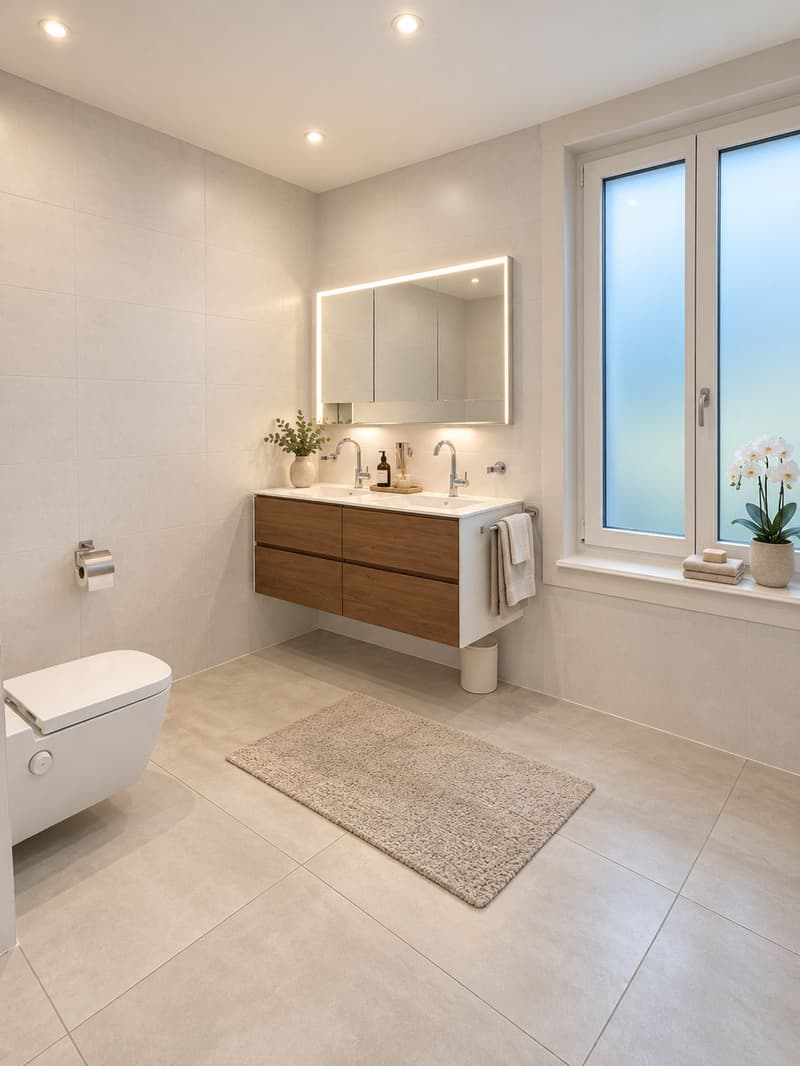
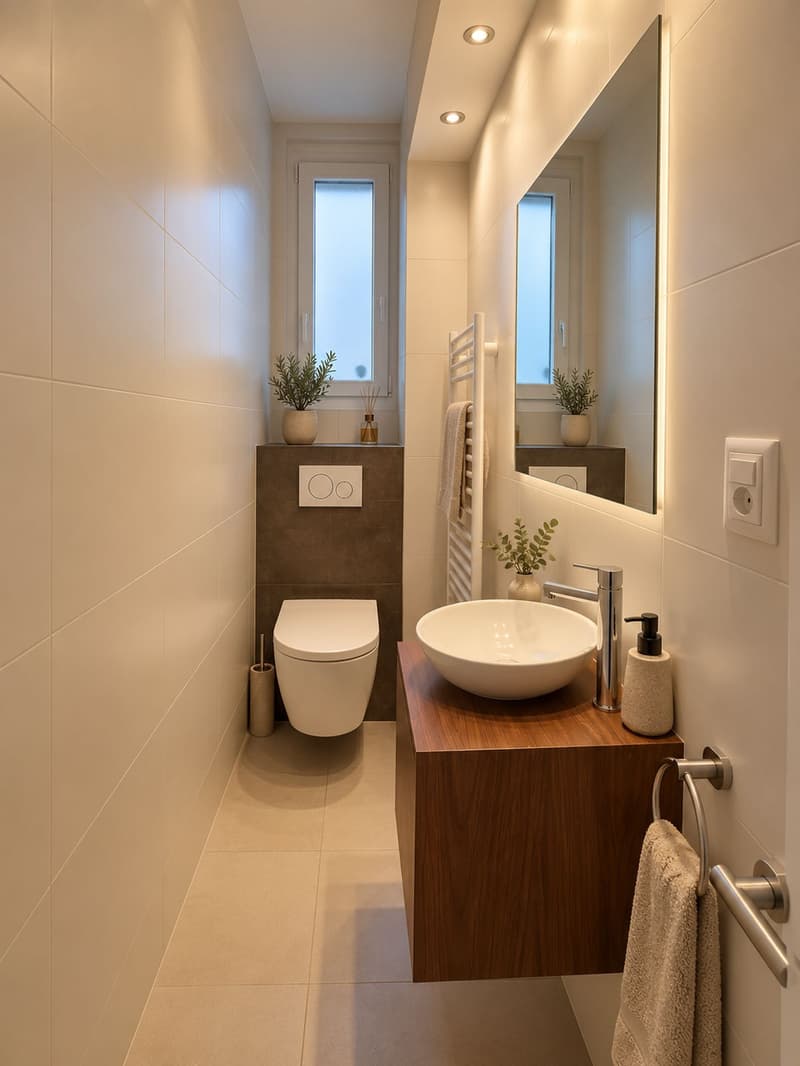
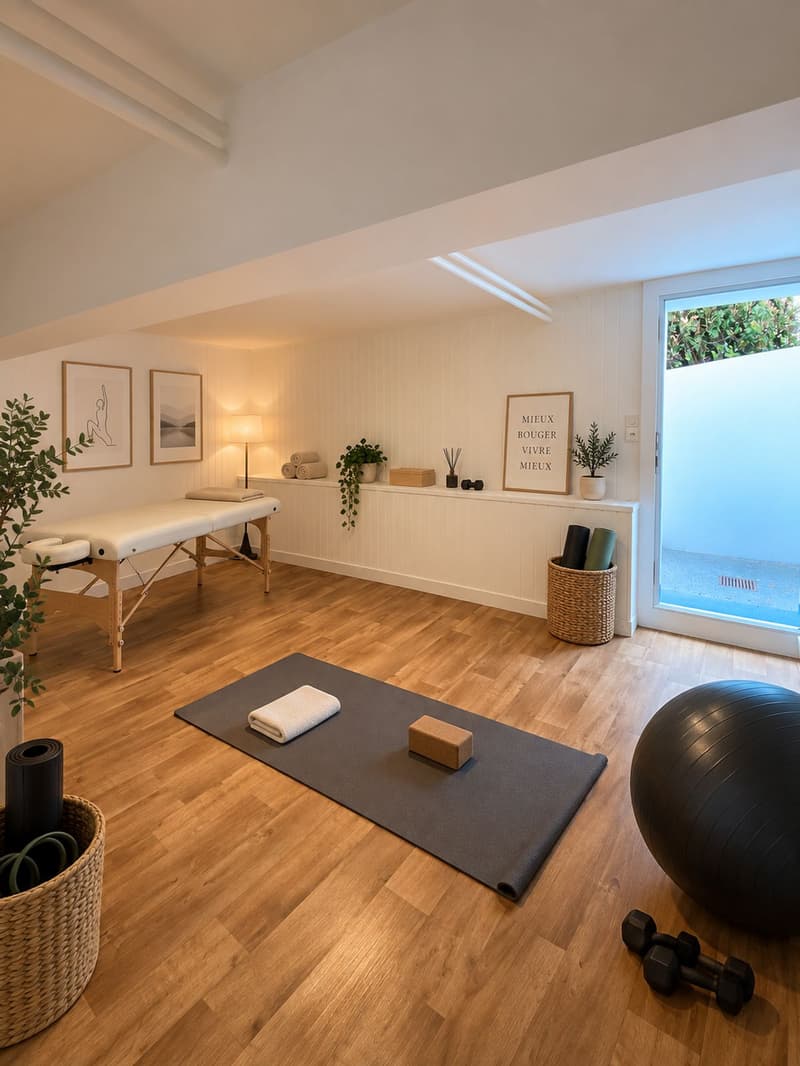
The fully developed basement offers two additional rooms to imagine according to desires: guest rooms, office, playroom, fitness room, or dressing room. It also includes bathrooms, a laundry room, and many storage spaces.
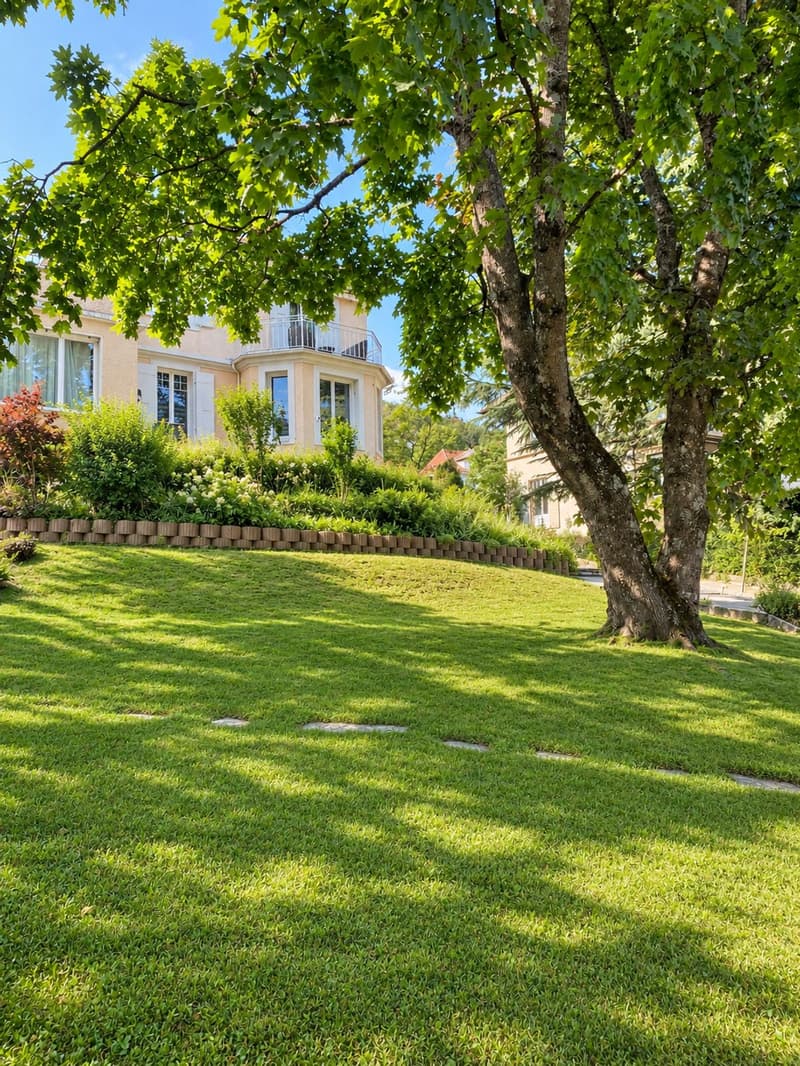
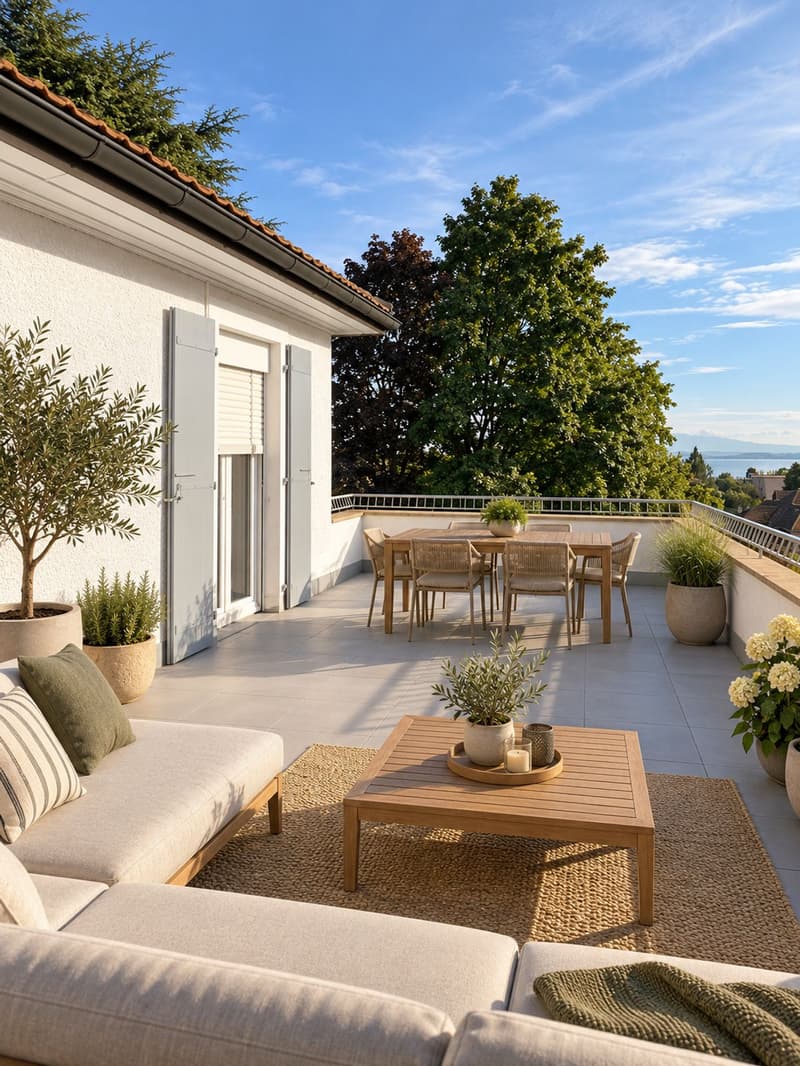
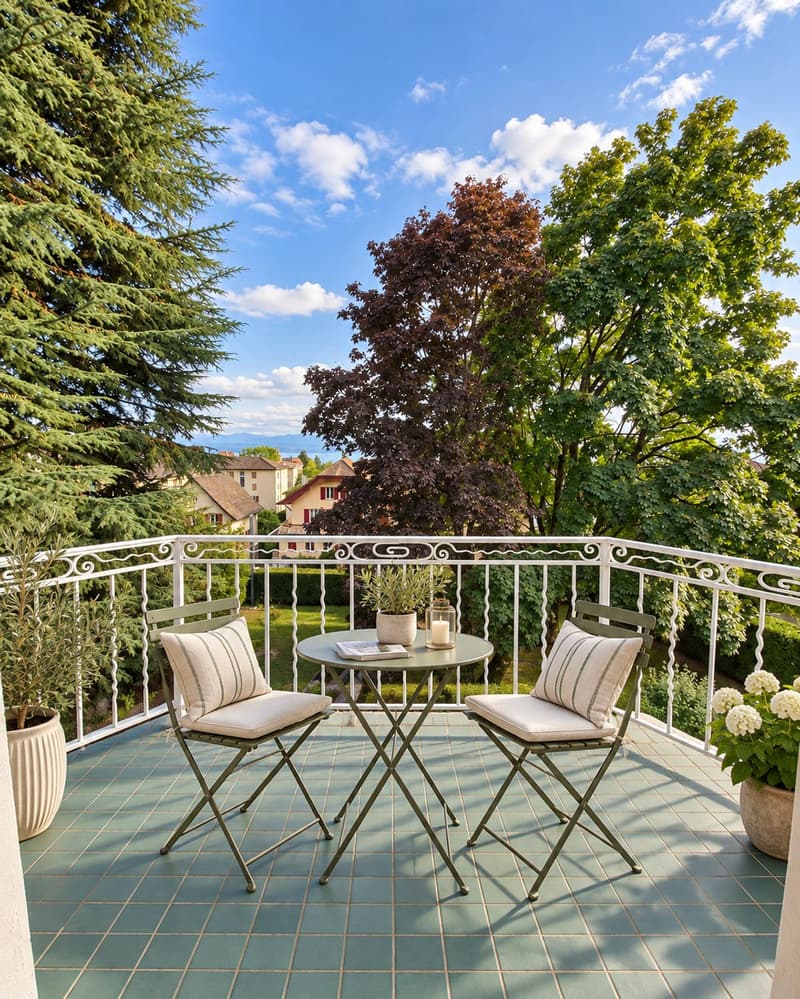
Outside, the landscaped garden and its centenary trees offer a green and pleasant setting. Several terraces and balconies allow you to fully enjoy the outdoors, with a nice glimpse of the lake and the Alps.
A house full of charm, renovated with care, which offers beautiful volumes and above all many possibilities to adapt to the lifestyle of its future owners.
For any request for additional information or to organize a visit, contact me directly. I will be pleased to introduce you to this property.
Built in 1940 and entirely renovated in 2025, it has managed to preserve all the charm of the old with its Hungarian point parquet floors, moldings, and beautiful volumes, while offering current comfort.
The living spaces are generous and bright, with a living room and a dining room in enfilade as well as a fully equipped kitchen with Miele appliances.
The night area currently includes 3 bedrooms, including a parental suite with direct access to a terrace, as well as the possibility of creating a 4th bedroom according to needs.
The fully developed basement offers two additional rooms to imagine according to desires: guest rooms, office, playroom, fitness room, or dressing room. It also includes bathrooms, a laundry room, and many storage spaces.
Outside, the landscaped garden and its centenary trees offer a green and pleasant setting. Several terraces and balconies allow you to fully enjoy the outdoors, with a nice glimpse of the lake and the Alps.
A house full of charm, renovated with care, which offers beautiful volumes and above all many possibilities to adapt to the lifestyle of its future owners.
For any request for additional information or to organize a visit, contact me directly. I will be pleased to introduce you to this property.
Mortgage Calculator
From dream house to home ownership: the mortgage calculator can help you estimate the affordability of this property.

Free
Create an account for more options
Create your account to manage your favorites across all devices, keep track of your search alerts, and never miss an update. Everything you need for your home search, all in one place!
Viewing
Contact for viewing
Sadry Ben Brahim
Advertiser

Compagnie Immobilière Romande - Neuchâtel
Chemin des Longues Raies 13
2013Milvignes
Contact
- Listing ID
- 4003495891
- Object ref.
- LYZP-ZGJK-1352