347 results - House, chalet, rustico to buy: Canton Neuchatel

1 / 12
8.5 rooms214m²CHF 2,295,000.–
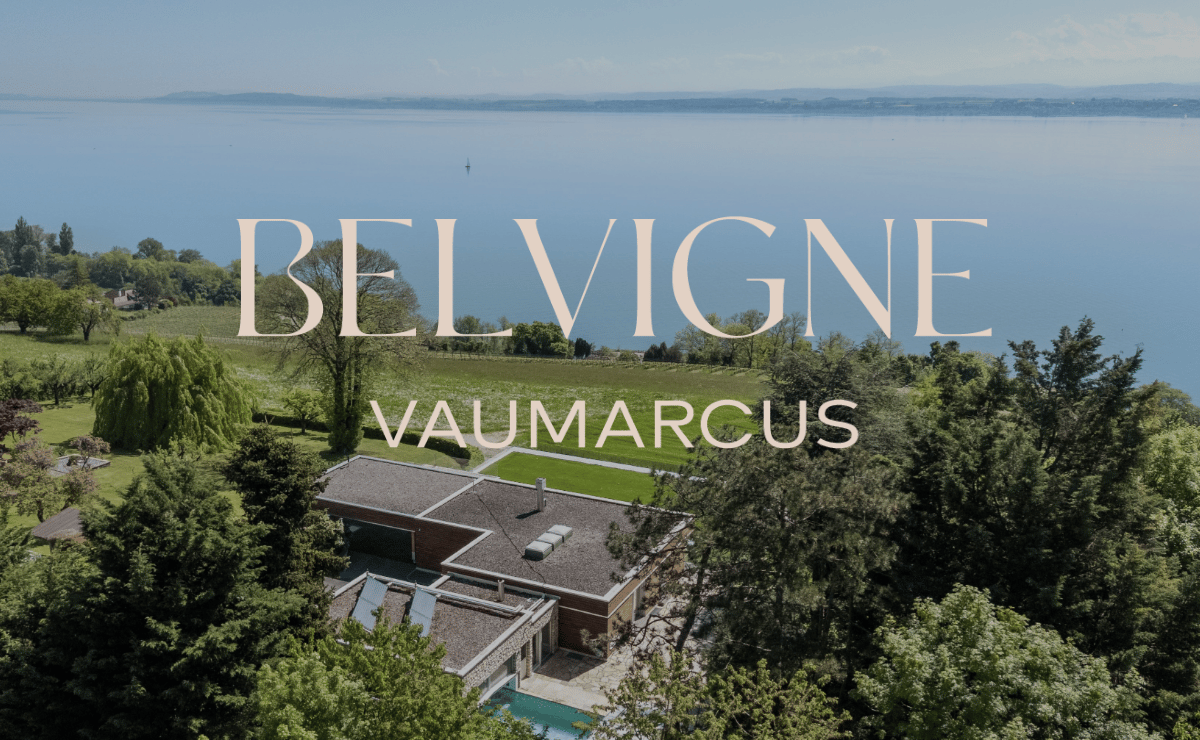
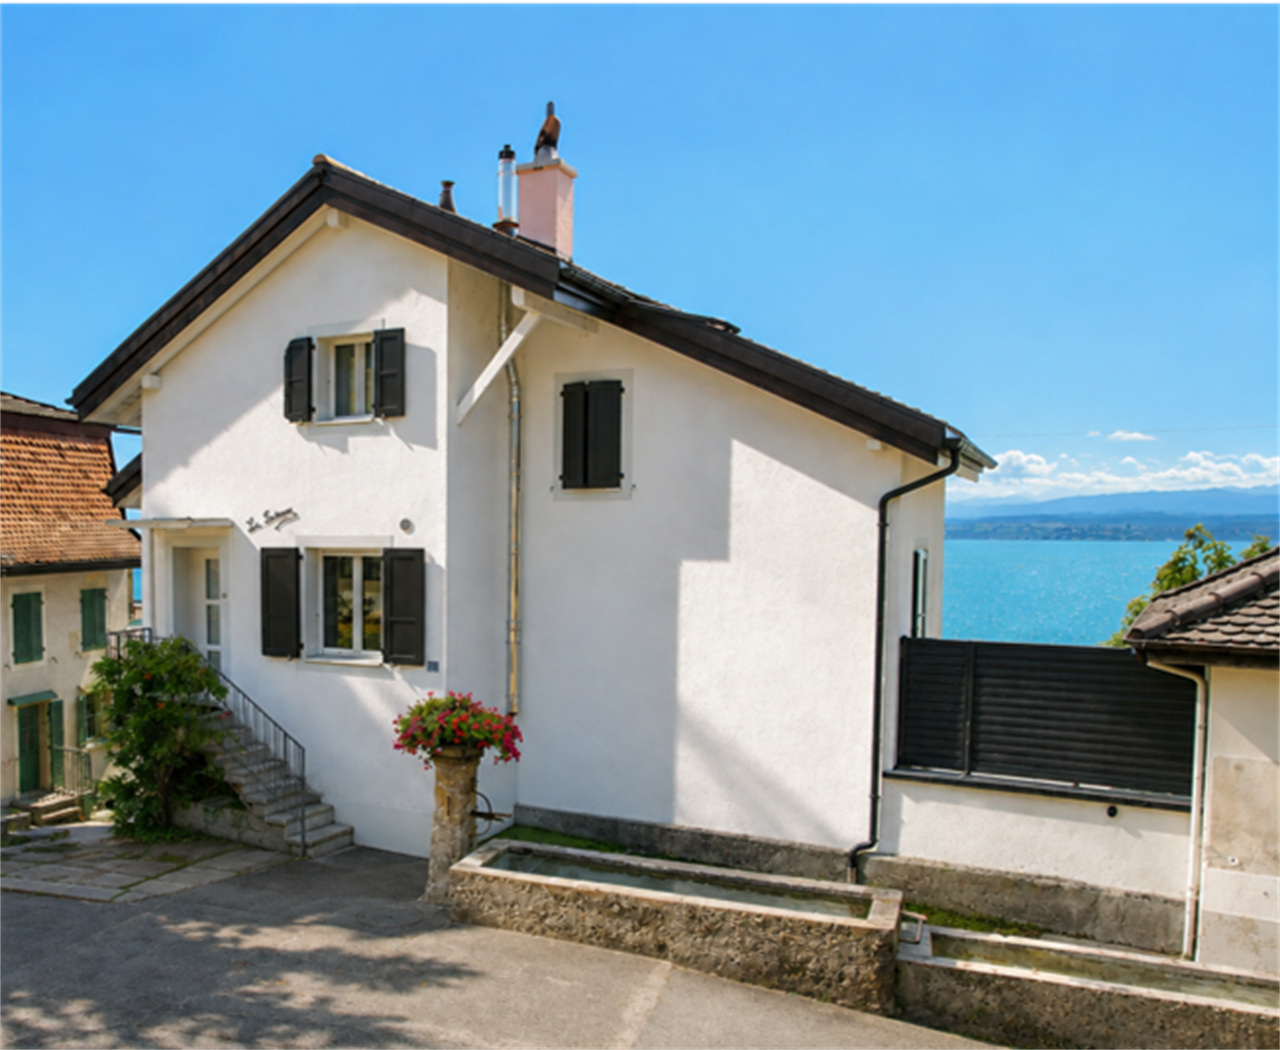
A Vaumarcus, 2028 Vaumarcus

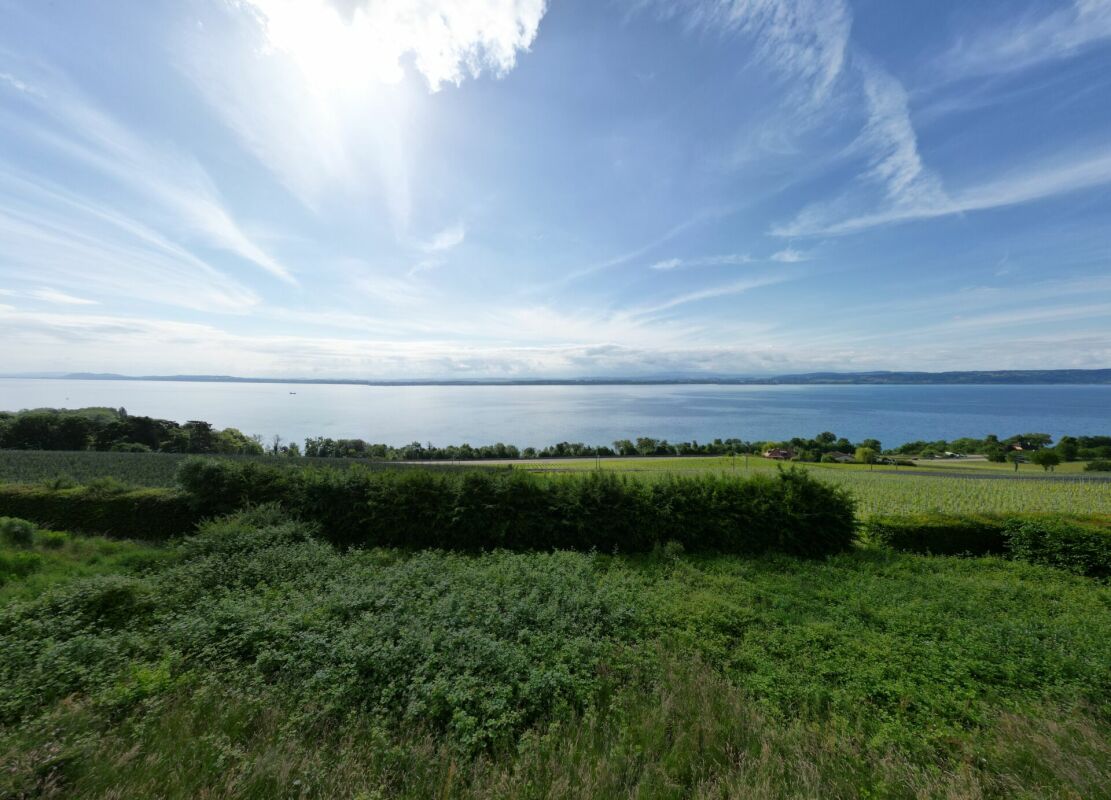
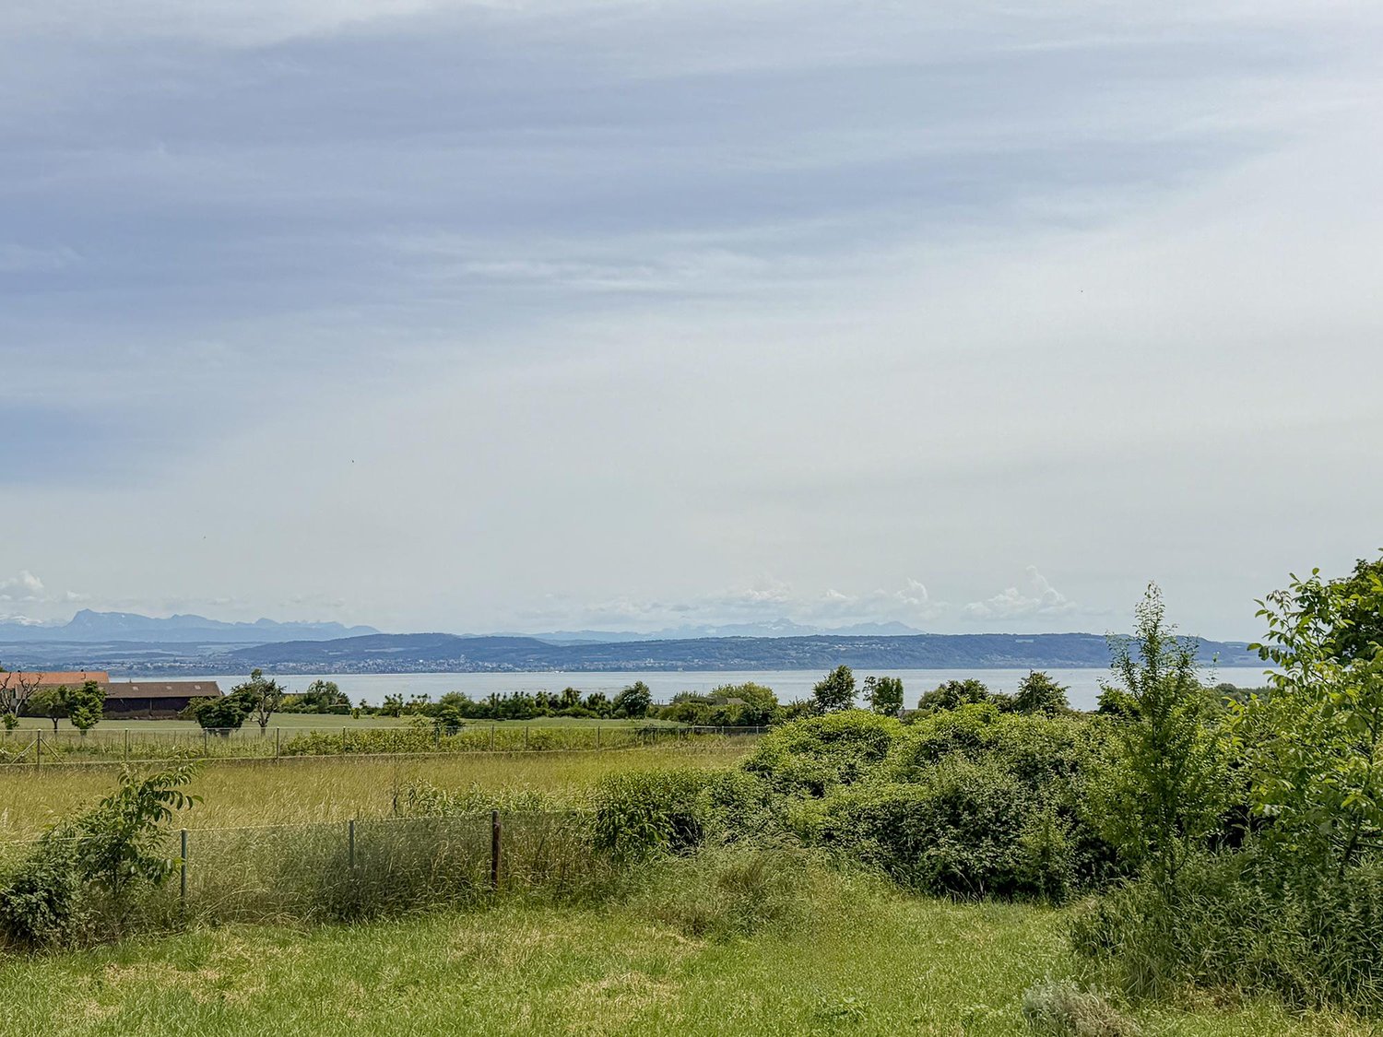
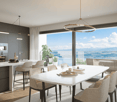
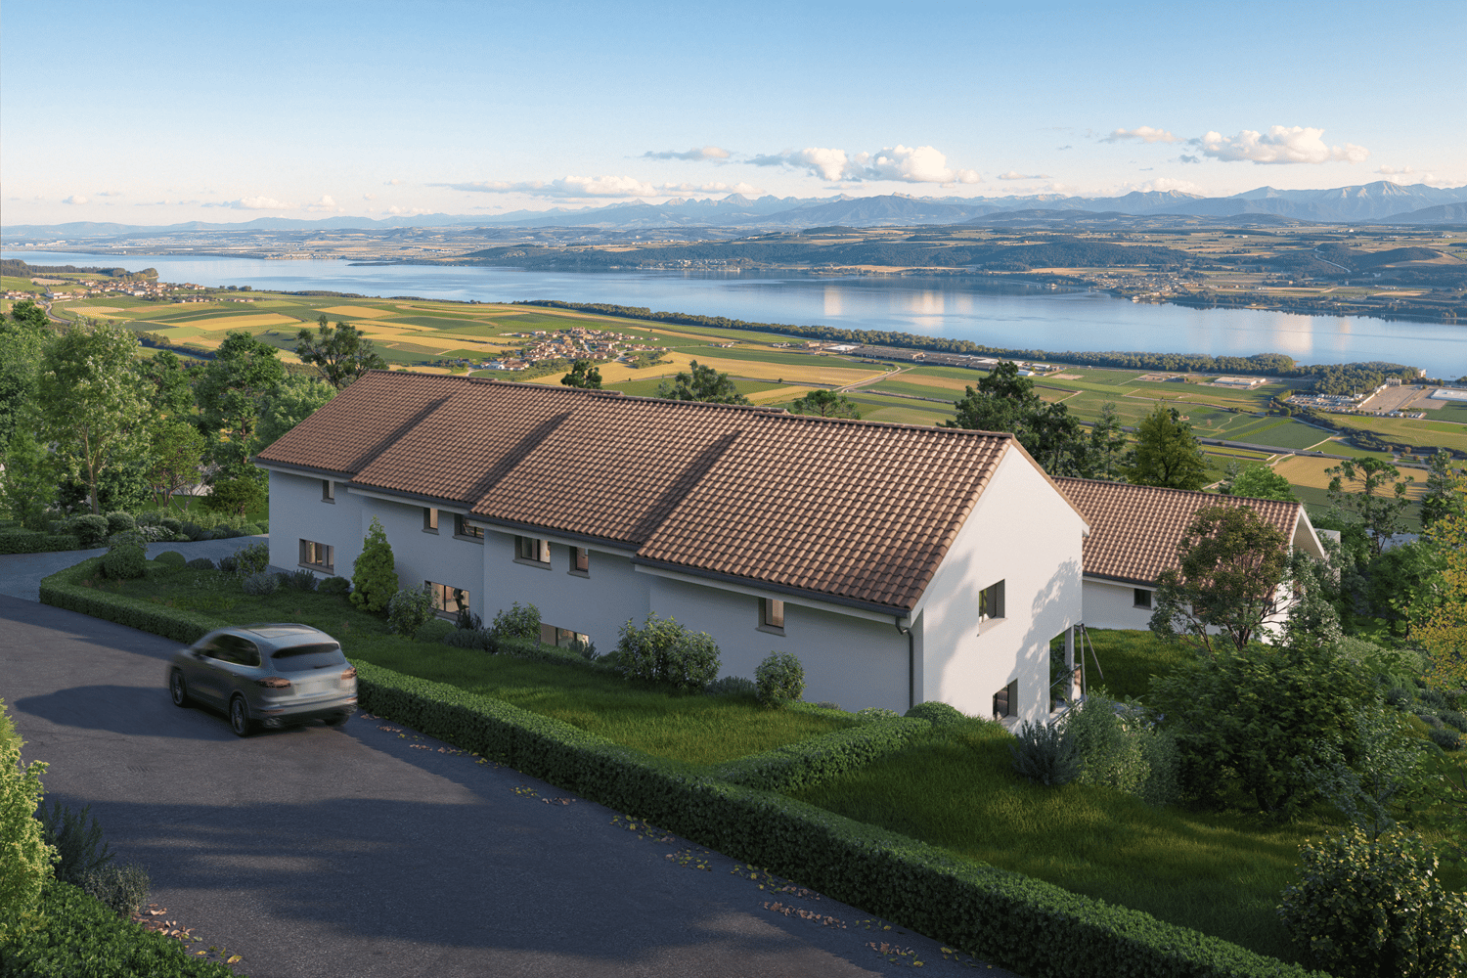
A contemporary gem facing the lake, where luxury, light, and serenity become one

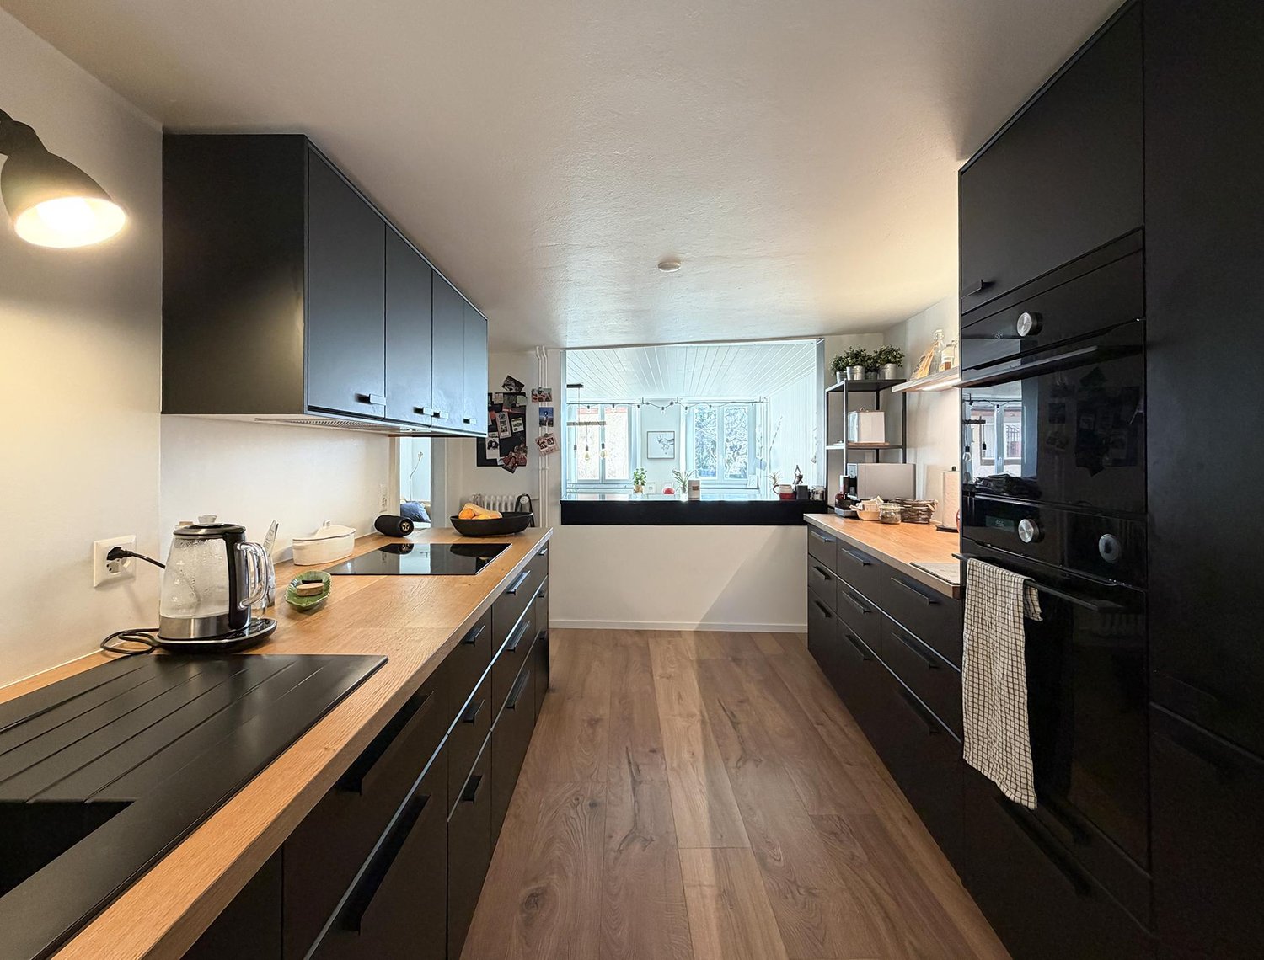
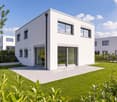
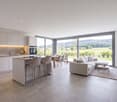
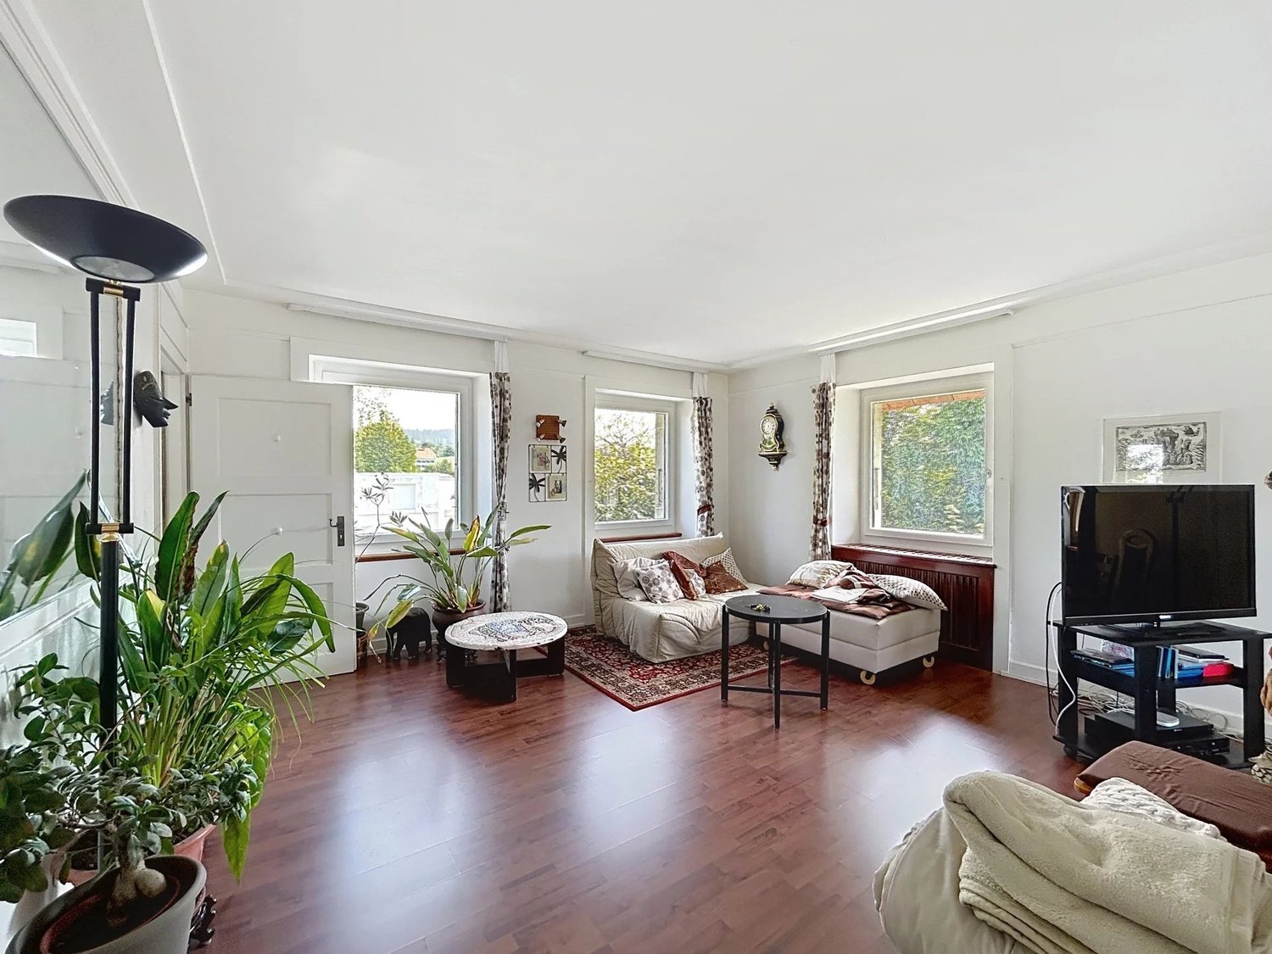
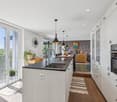
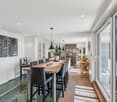
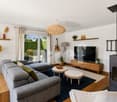
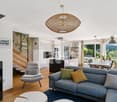
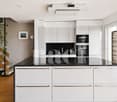
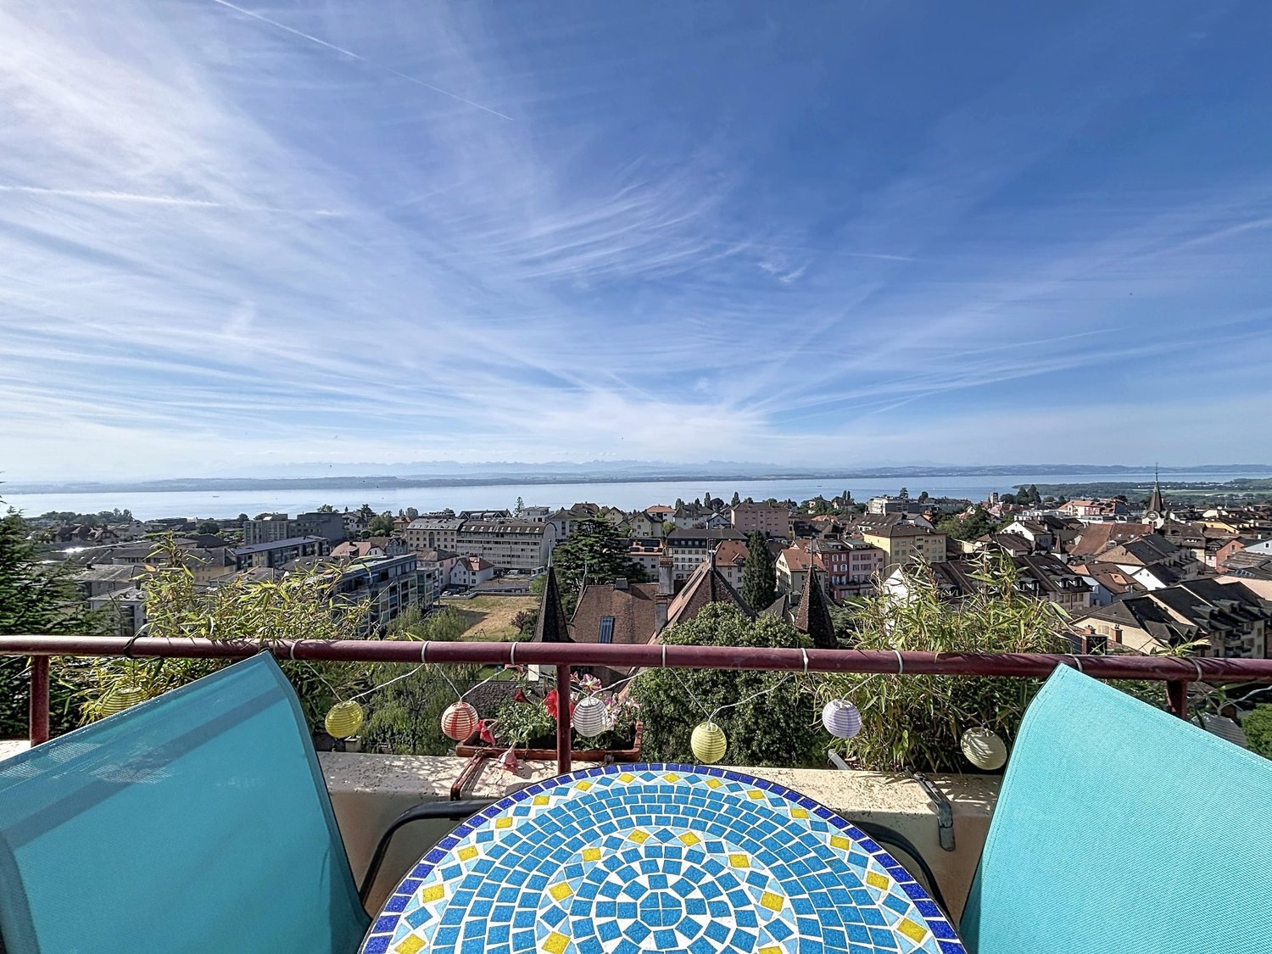
Dominating the landscape in a privileged position, this remarkable contemporary property offers a living space of rare quality, sublimated by a breathtaking panoramic view of Lake Neuchâtel. A true invitation to serenity, it harmoniously combines modern architecture, generous volumes, and high-end amenities in a residential area where calm, intimacy, and nature compose a privileged daily life.Designed to offer absolute comfort, the villa reveals spaces bathed in light, where each opening highlights the surrounding panorama. From the entrance, the volumes impress with their fluidity and elegance, while the large windows and high ceilings create a decidedly contemporary atmosphere.The ground floor accommodates the main living areas. The kitchen, perfectly equipped and open to the dining area, constitutes a place of sharing as convivial as it is functional. Its careful layout, complemented by a pantry, meets the expectations of a demanding clientele. In continuation, the dining area benefits from direct access to the terrace, allowing for full enjoyment of outdoor meals while admiring the lake. A room, which can also be arranged as an office according to needs, as well as a shower room, harmoniously complete this level.The lower level reveals a superb living room, the true masterpiece of the property. Equipped with a spectacular ceiling height and sublimated by an elegant fireplace, it benefits from exceptional luminosity thanks to its immense windows open to the terrace, pool, and garden. This reception space offers a warm and refined atmosphere where interior and exterior naturally extend, creating an ideal setting for both receiving and enjoying moments of relaxation in complete tranquility. An additional room completes this level, ideal for accommodating family or guests, alongside the laundry room, cellar, and technical areas.On the upper floor, the parental suite constitutes a true private cocoon. It has its own dressing room, a private shower room, and benefits from direct access to a balcony offering a spectacular view of the lake, making every morning a privileged moment. The second floor accommodates three additional rooms, one of which has its own dressing room, while another is currently arranged as a fitness room, leaving the possibility of being easily reassigned according to the wishes of the future owners. A bathroom completes this area.Outside, the property reveals its full potential. The vast terraces, perfectly oriented, naturally extend the living spaces and invite you to fully enjoy the sunny days. The magnificent 8 x 4 meter pool, accompanied by its jacuzzi, forms a true relaxation area in an intimate and carefully designed environment. The landscaped garden, meticulously maintained, offers different areas of conviviality where the gaze gets lost between the waters of the lake and the surrounding reliefs.Finally, the technical amenities complete this exceptional ensemble, notably thanks to the installation of photovoltaic panels, while a double garage and four outdoor parking spaces ensure optimal living comfort.Rare on the market, this property will seduce lovers of exceptional goods looking for a residence that combines contemporary architecture, quality amenities, spectacular panoramas, and unparalleled quality of life. A confidential address where every detail participates in creating a living space that is both exclusive and timeless.
1 / 10
15 rooms343m²CHF 1,100,000.–
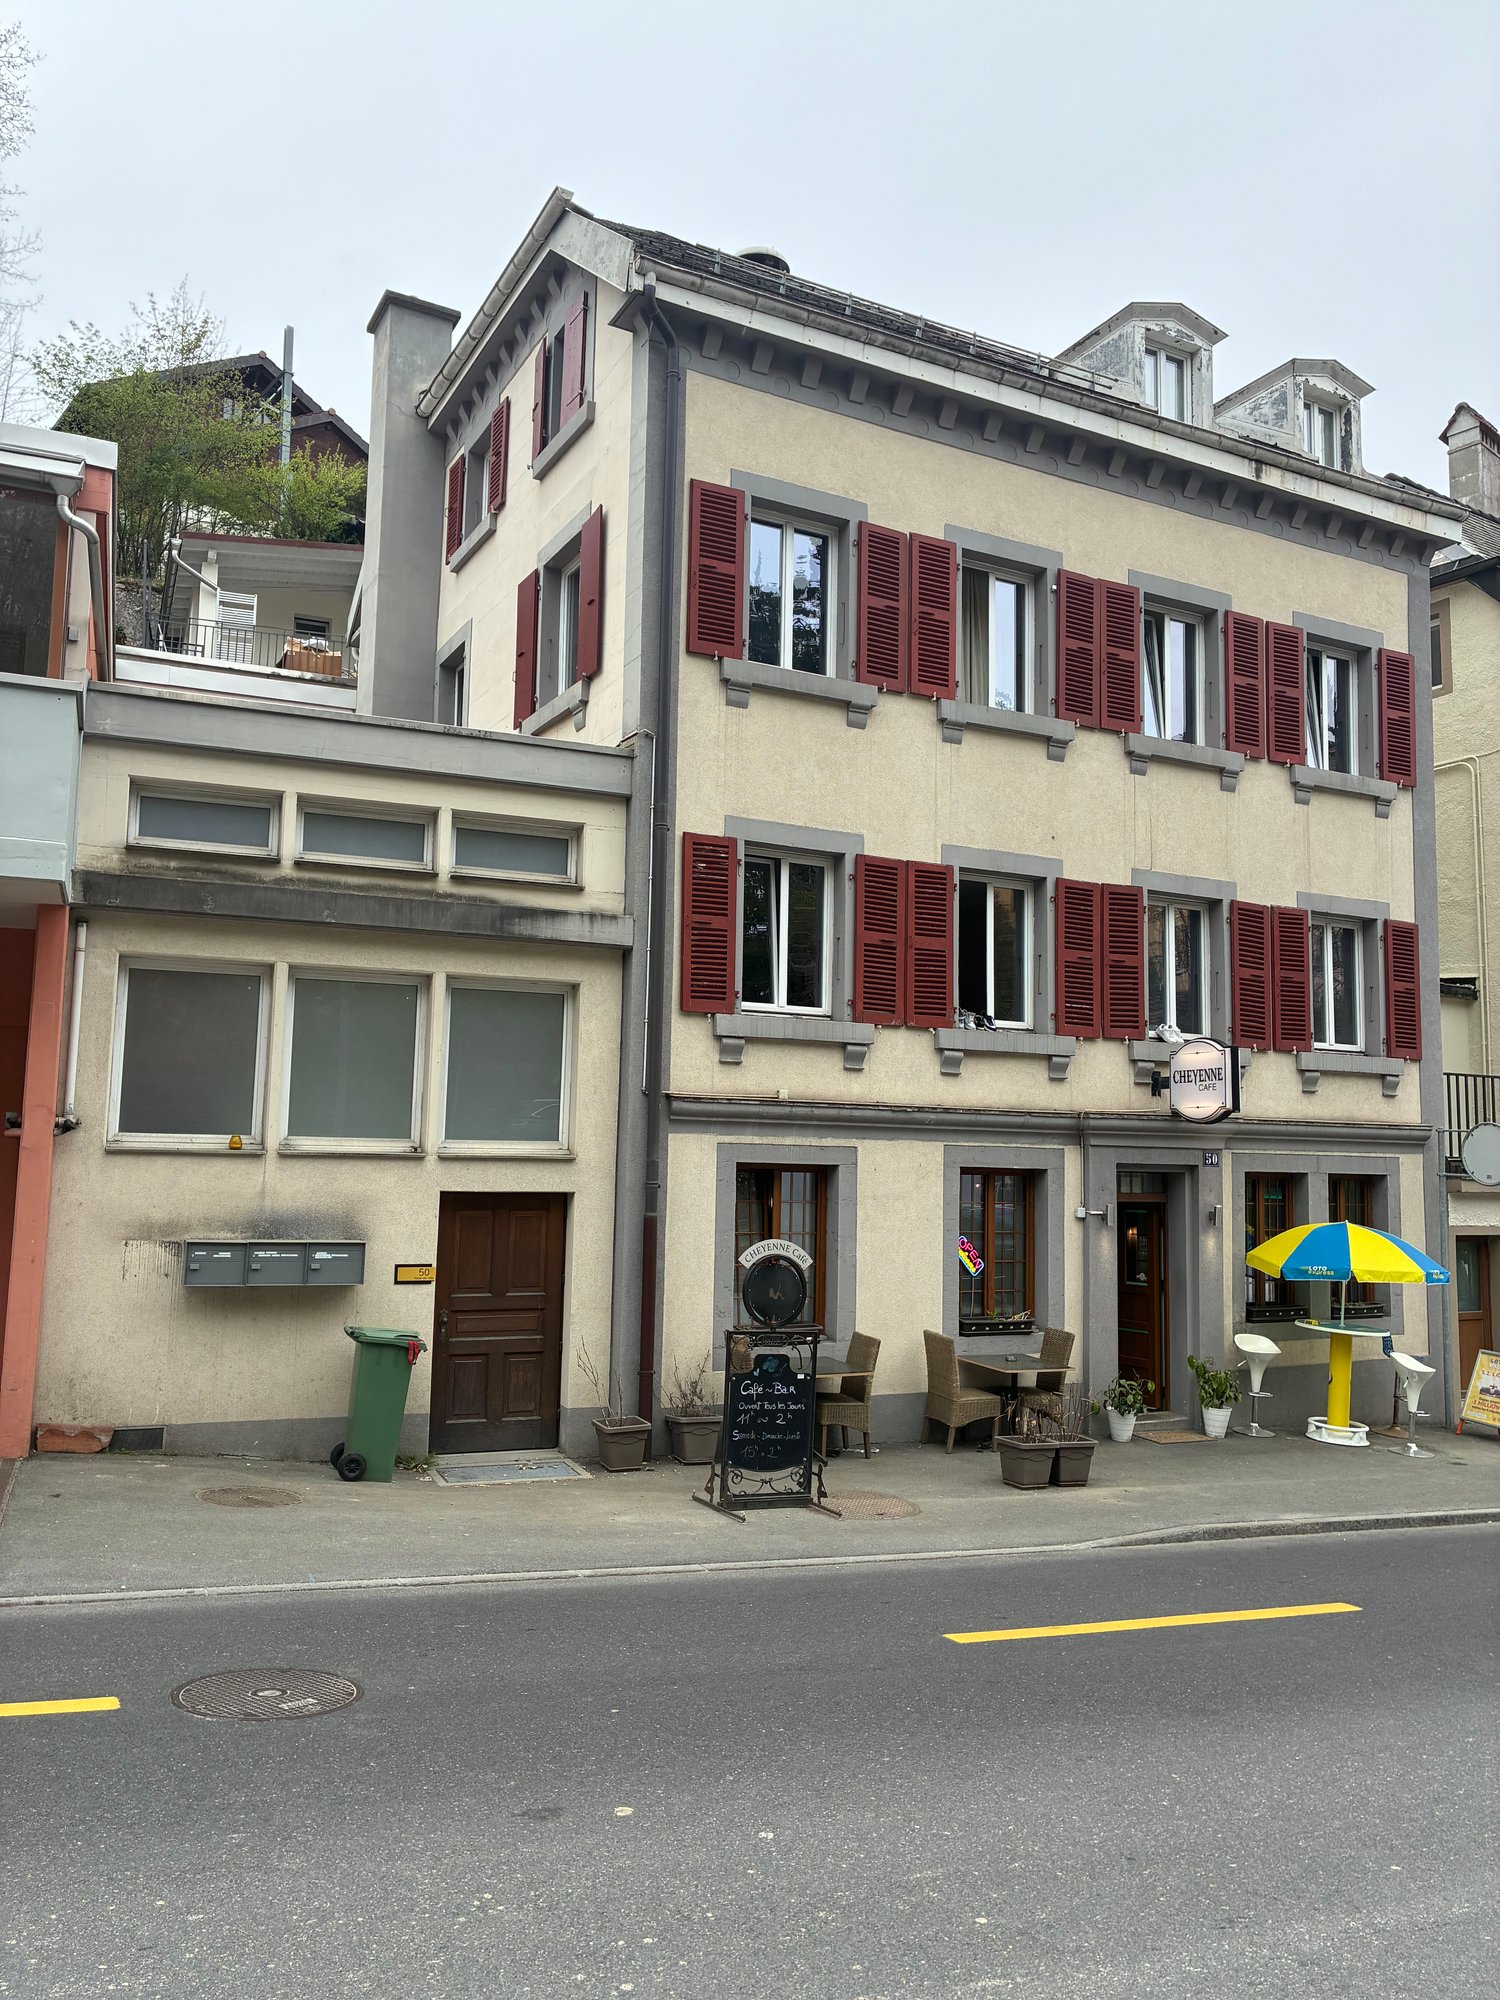
Rue de l'Hôtel-de-Ville 50, 2300 La Chaux-de-Fonds

Building – Hôtel-de-Ville 50 - 8.2% - Renovated

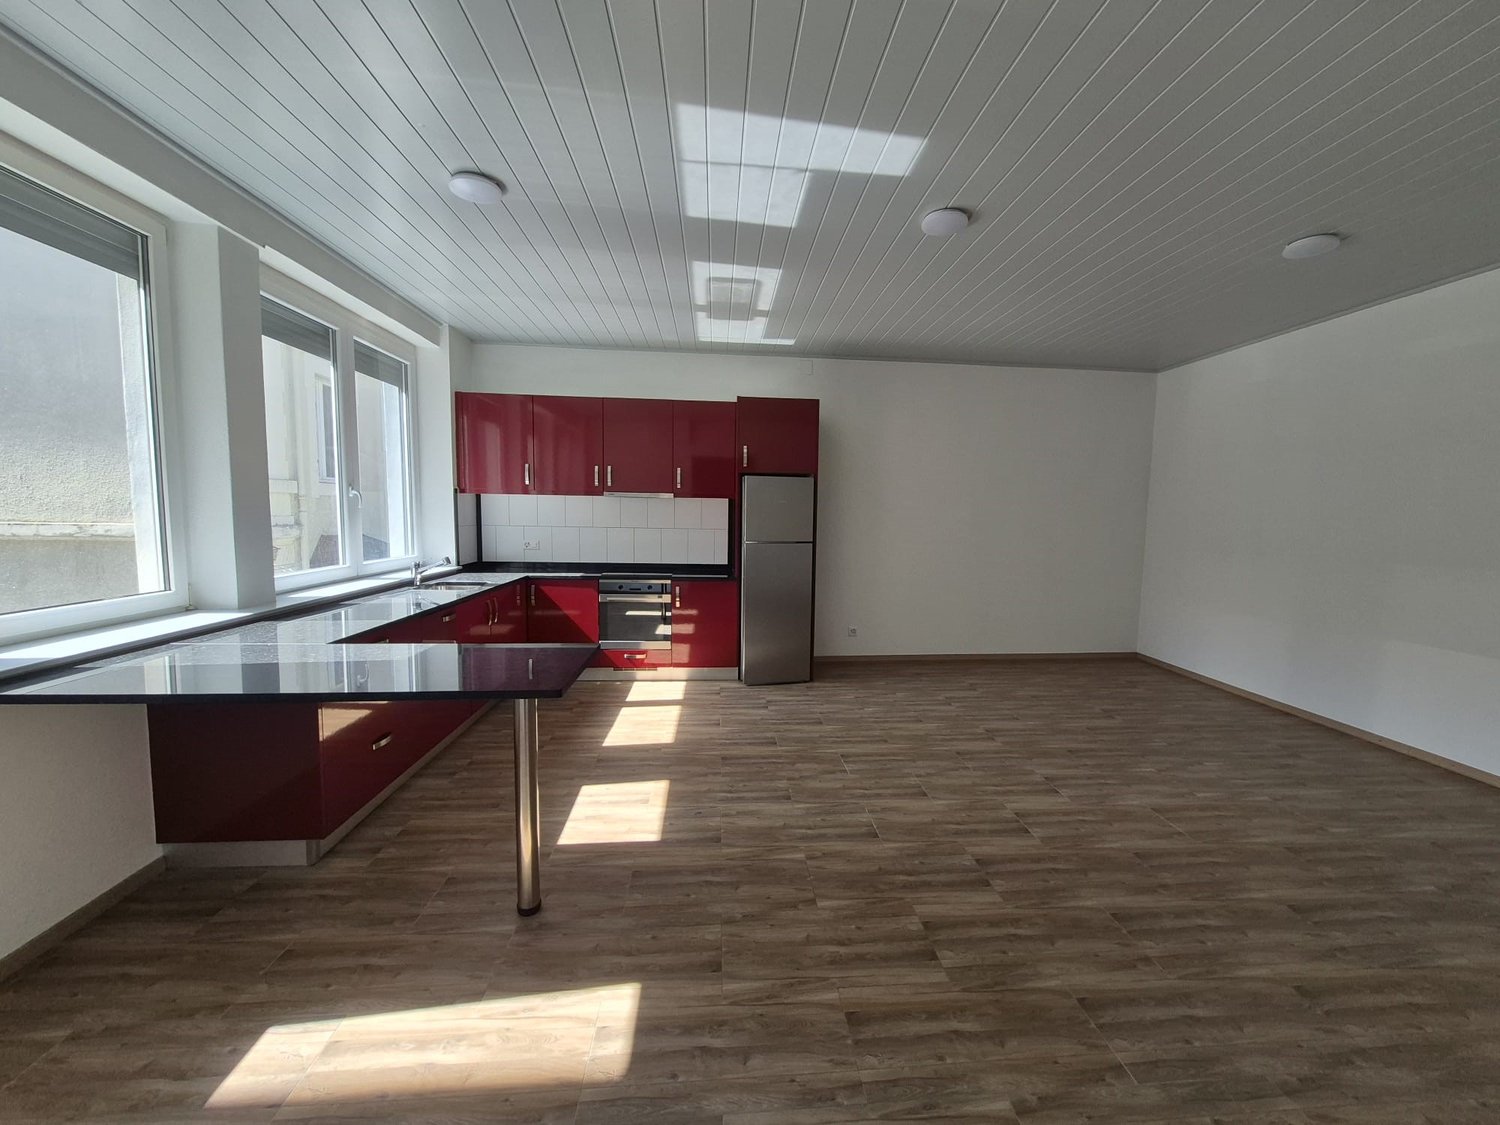
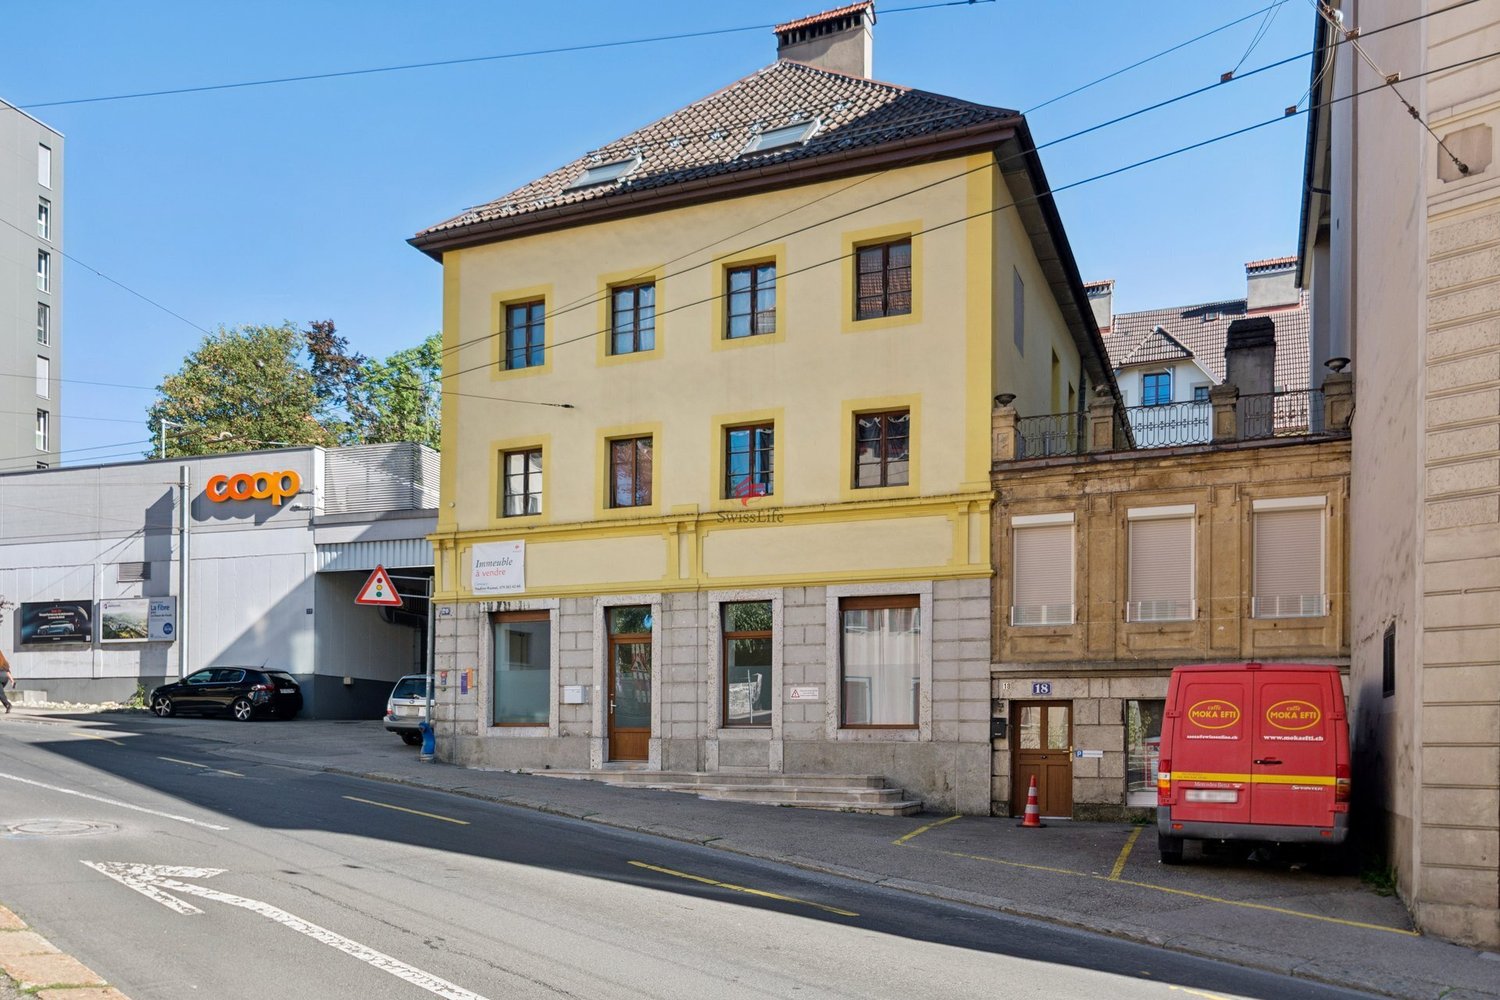
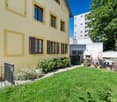
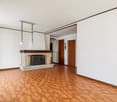
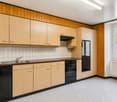
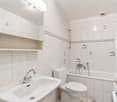
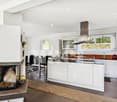
Mixed renovated building with a gross yield of 8.2% – La Chaux-de-Fonds - Price: CHF 1'100'000.-The building is located just 5 minutes' walk from the city center and the Pod, as well as 8 minutes from the train station, and represents an excellent investment opportunity in a central and sought-after area of La Chaux-de-Fonds.The building consists of: • a café on the ground floor, • and a 10-room apartment operated as a furnished shared accommodation on the upper floors. The entire building was largely renovated in 2026 and offers immediate profitable use.Current rental income • Rented café: CHF 1’700.– / month • Furnished shared accommodation: CHF 5’900.– / month Gross yield: 8.2%The concept of furnished shared accommodation for commuters allows for optimal utilization of rental income while meeting high local demand. The apartment is fully rented.Work on Appart-Hotel / Shared Accommodation • New kitchen 2026 • 3 bathrooms and 3 toilets created 2026 • Velux replaced • New flooring • Complete painting of walls, ceilings, and woodwork • Replacement of sockets and switches • Locks replaced • Apartment fully furnished and decorated 2026 Work on the building: • Heating system replaced 2012 • New economical burner 2026 • Compliance with water and heating standards • OIBT inspection and adaptation to electrical standards 2026 • Installation of a Wi-Fi network for the entire building • Intelligent thermostat valves • Facade renovated 2018 • PVC windows with double glazing replaced 2018 • Renovation of common areas 2026 A turnkey property, ideal for investors looking for: • an attractive yield • limited vacancy • a renovated building • already operational use

Travel time
-
1 / 11
5.5 rooms118m²CHF 1,390,000.–
A Vaumarcus, 2028 Vaumarcus

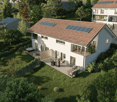
Individual Villa with Pool and Lake View

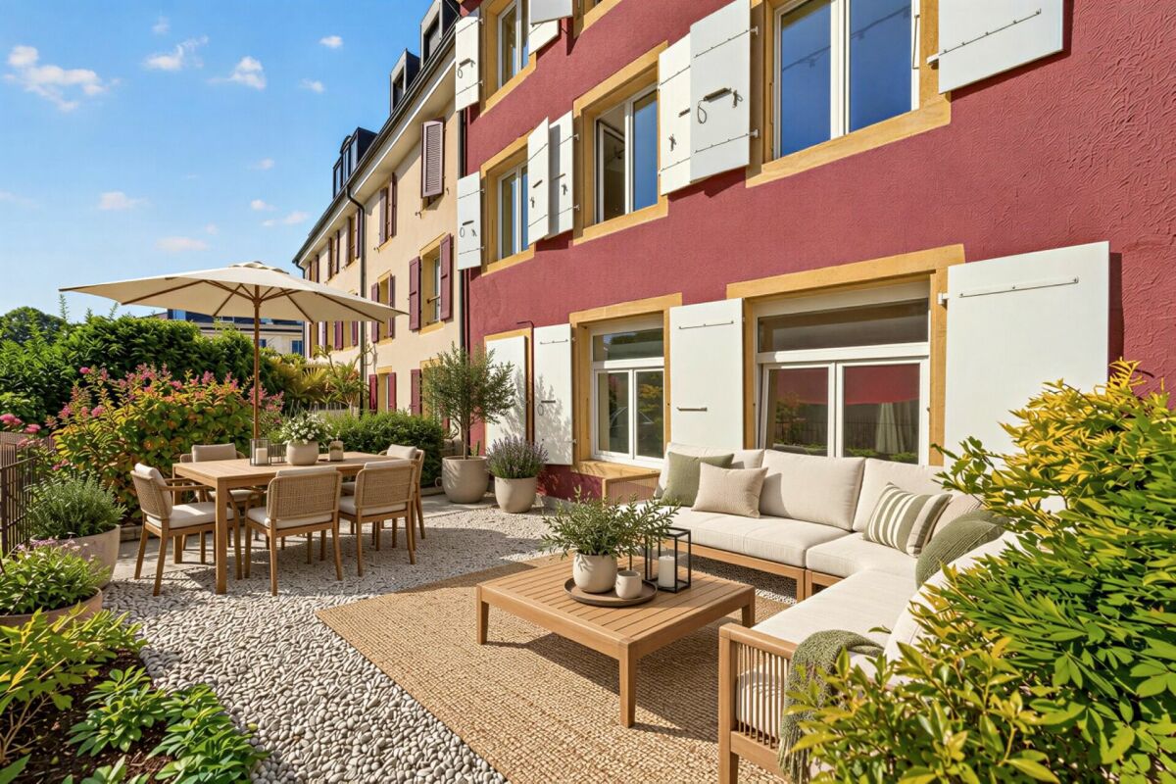
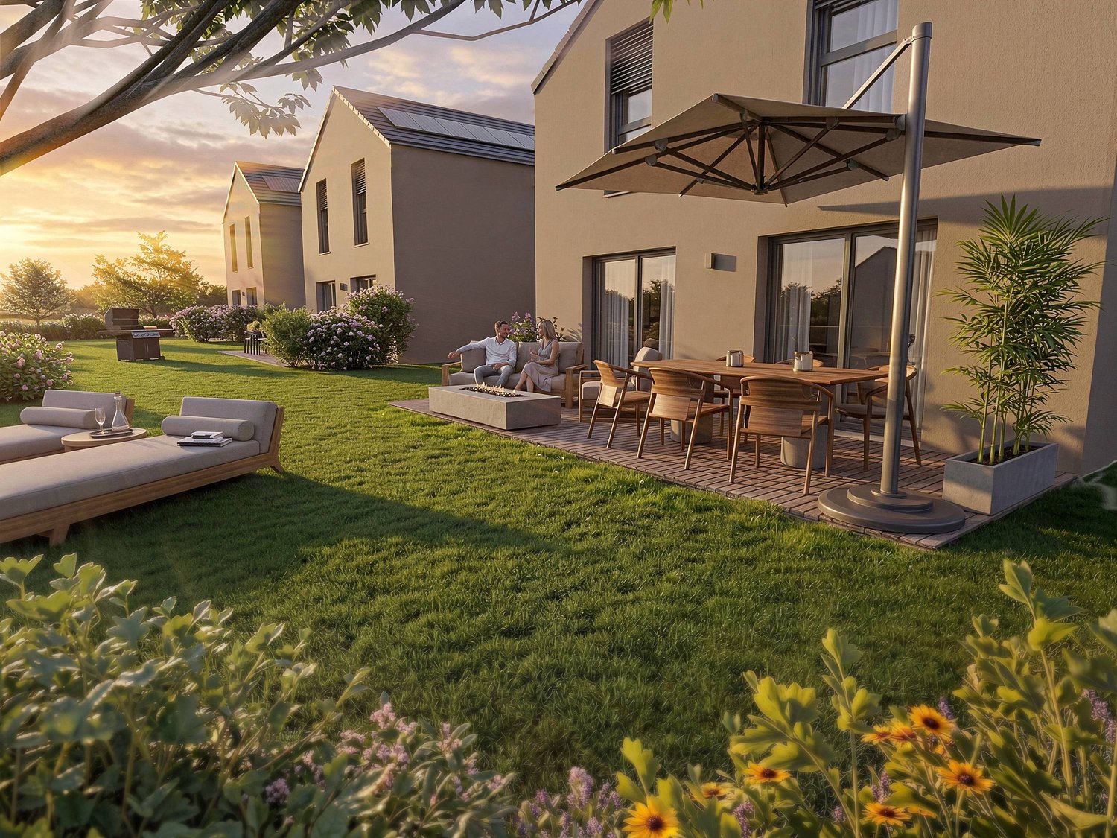
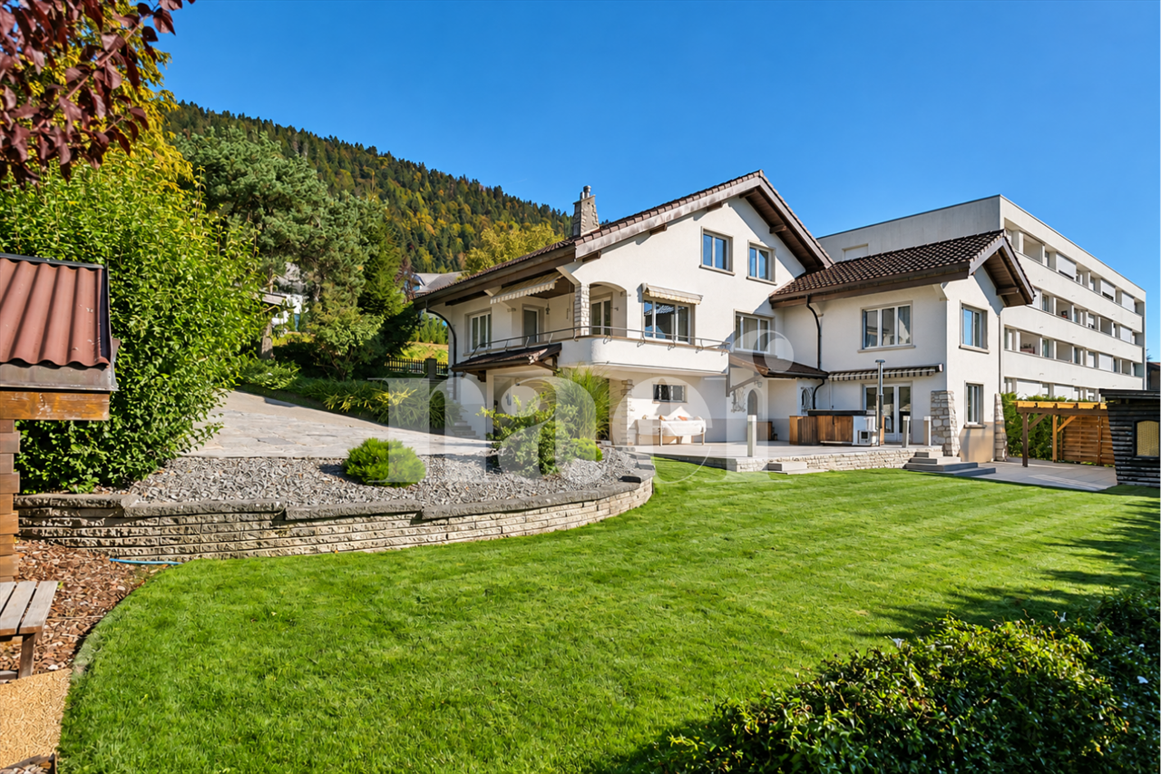
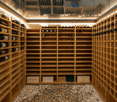
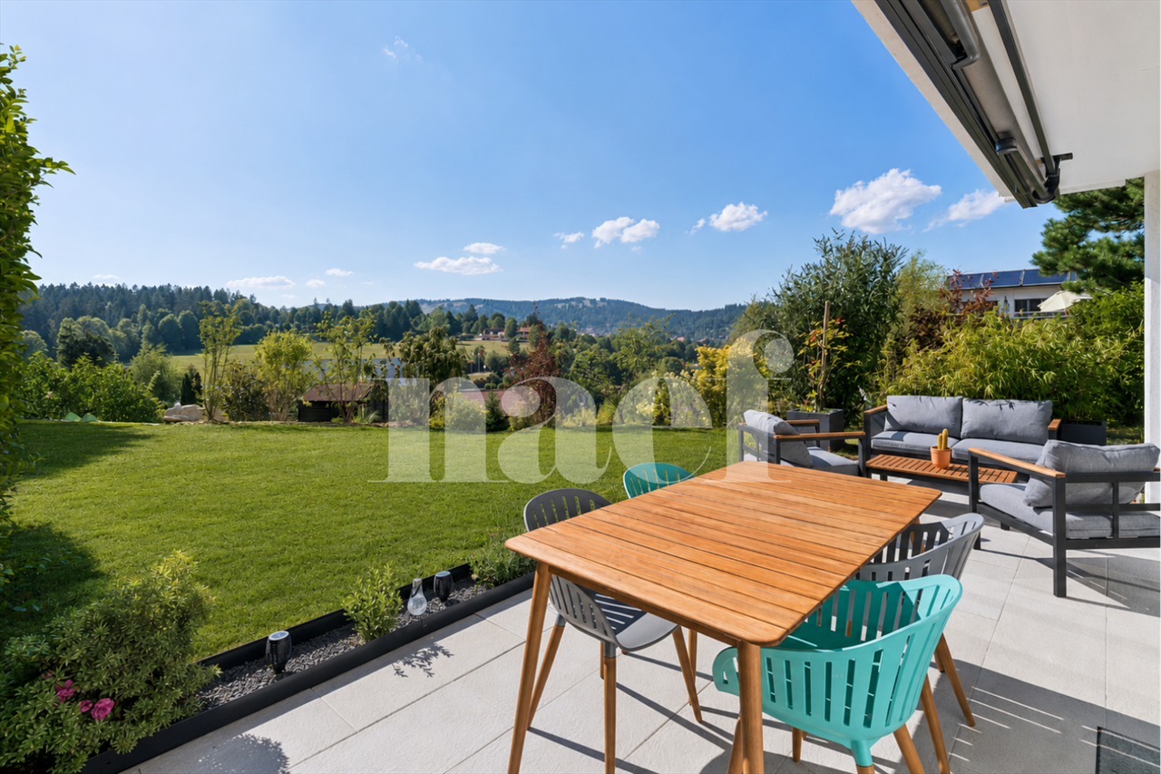
Overlooking Lake Neuchâtel in a green setting, this individual property located in Vaumarcus offers a privileged living environment, where nature and serenity harmonize.As soon as you arrive, your gaze is drawn to the beautiful views of the lake and the Alps in the background. Nestled in a quiet residential area, close to the vineyards, the house benefits from a particularly pleasant environment, bathed in light throughout the day. The carefully landscaped plot offers a north- and south-facing garden as well as a pool area inviting relaxation.The heated pool, 4 x 8 m in concrete structure, surrounded by palm trees and a large sun terrace, creates a subtle and refined atmosphere. The perfectly maintained exterior allows you to fully enjoy the beautiful days in a green and preserved setting.The interior develops a single-level, fluid, and bright layout. The living room, equipped with a fireplace, naturally opens onto the partially covered terrace, offering a pleasant perspective on the lake and its surroundings. The separate kitchen combines functionality and conviviality.The sleeping area consists of four bedrooms benefiting from favorable orientations, ensuring comfort and brightness. A fully renovated shower room as well as modernized toilets complete this level.The attic has a practical galetas, while the basement offers particularly appreciable spaces: laundry room and technical room, wine cellar, game room, workshop, and storage areas.Two outdoor parking spaces complete the ensemble.This property will seduce lovers of calm, nature, and beautiful exteriors, while remaining close to main axes and amenities.Some images have been generated using artificial intelligence to allow future buyers to more easily project themselves into the potential and layout of certain rooms.

1 / 12
13.5 rooms319m²CHF 2,490,000.–
Neuchâtel, 2035 Neuchâtel

Master house composed of 2 apartments

Located in the south of the Corcelles-Cormondrèche commune, this property benefits from a particularly sought-after location, in the heart of a green, quiet, and perfectly served residential area. Schools, nursery, shops, a medical center, and public transportation are just a few minutes' walk away. The Corcelles-Peseux and Auvernier CFF train stations are accessible within a 500-meter radius, while the center of Neuchâtel can be reached in about ten minutes. This character house comprises two separate dwellings as well as several annexes, offering an ideal configuration for a large family, an independent business, or a rental project. Maintained with care by the current owners, it has been the subject of numerous maintenance and renovation work, ensuring a very good general condition.On the ground floor, there is a 6.5-room apartment entirely renovated in 2013 with taste. It offers spacious and bright spaces, as well as access to a private terrace and the garden. This unit is rented until the end of March 2026.A second 7.5-room apartment in the form of a duplex occupies the two upper levels. This one will require a renovation to bring it up to date.The fully excavated house has numerous storage spaces in the basement, including a pizza oven, several cellars, a fitness area, and a spa and sauna corner. These volumes can be rearranged.The outdoor amenities are a real asset. The tree-lined garden offers beautiful relaxation areas and accommodates a pavilion equipped with a fireplace and water and electricity. A garage box and four outdoor parking spaces with gravel complete the property nicely.A particularly rare advantage: the plot has a significant building reserve. Located in a medium-density area, with a currently largely under-exploited land use coefficient, it offers significant potential for development, expansion, or creation of additional housing.This property stands out for its versatility, its excellent maintenance condition, the quality of its environment, and its evolution prospects, making it a unique opportunity for a family or heritage project in a very sought-after sector of the Neuchâtel lakeshore.

1 / 15
4.5 roomsCHF 905,000.–
Route du Messeiller 9, 2052 Fontainemelon

Modern 4.5-room villa in Fontainemelon with magnificent views

CONSTRUCTION SITE OPEN FOR SALE - SINGLE VILLA INTERIOR DESCRIPTION Upper ground floor: External entrance hall, parking space, entrance corridor, staircase to lower floor, one bathroom with bathtub, bedroom, living area (living room, dining room, kitchen) opening onto the outside through a French door, terrace. Lower ground floor: Staircase to upper ground floor, corridor, storage room, cellar, 3 bedrooms, one bathroom with shower, including connection for a washing machine, technical room, bicycle storage room. EXTERIOR DESCRIPTION Access to parking space, West-facing terrace "sunset" (according to plan of exterior amenities and surveyor for parcelled divisions). DESCRIPTION OF LIVING AREAS Areas in m2 according to building permit plans / the thickness of the walls and technical ducts may be increased and appear during the execution of the work in the execution phase. CHF 940'000.00 with one parking space FOR SALE - TWO ADJACENT VILLAS INTERIOR DESCRIPTION Upper ground floor: External entrance hall, parking space, entrance corridor, large storage room, staircase to lower floor, one bathroom with shower, office/bedroom, living area (living room, dining room, kitchen) opening onto the outside through a French door, terrace, bicycle storage room. Lower ground floor: Staircase to upper ground floor, corridor, 2 bedrooms, master bedroom with dressing room and bathroom, one bathroom with bathtub, including connection for a washing machine, technical room, cellar. EXTERIOR DESCRIPTION Access to parking space, balcony and private garden (according to plan of exterior amenities and surveyor for parcelled divisions). DESCRIPTION OF LIVING AREAS (NET LIVING AREAS INSIDE WITH DEDUCTION OF WALLS, MINIMUM HEIGHT 150CM) Areas in m2 according to building permit plans / the thickness of the walls and technical ducts may be increased and appear during the execution of the work in the execution phase. CHF 925’000.00 (estimated) with one parking space CHF 955’000.00 (West) with one parking space Two remaining parking spaces; 20’000.00 / parking space The villas offer an integrated cooling system – an innovative solution using the heating coils of the underfloor heating. No additional installation required: the underfloor heating system allows for natural cooling of the villas in summer ("freecooling"), while ensuring heating in winter. Result: optimal comfort all year round, with an efficient, ecological and economical technology. 🌿✨ The villas are "to your taste". Choice of materials by the buyers. For more information, visit our website www.tala.ch or contact us directly. Non-contractual illustrations.

Travel time
-
1 / 12
5.5 rooms130m²CHF 450,000.–
Rue du Chapeau-Rablé 6, 2300 La Chaux-de-Fonds

Semi-detached house with private terrace

Ideally located at Rue du Chapeau-Rablé 6, in the heart of the watchmaking city of La Chaux-de-Fonds, this charming semi-detached house will seduce you with its many advantages.Nestled in a peaceful and green neighborhood, it offers a true haven of tranquility, while remaining close to essential amenities.Located in a quality environment, the property also benefits from an individual garage, providing additional comfort for your vehicle on a daily basis.This 5.5-room semi-detached house offers a living area of approximately 130 m². Additionally, an individual box is included in the sale price.The property has a private terrace as well as a balcony, perfectly arranged to offer comfort and functionality, ideal for a family or a couple seeking serenity.So that you can feel fully at home, renovation work is planned, offering the possibility of personalizing the property according to your tastes.DisclaimerThe information, illustrations, plans, areas, descriptions, equipment, and amenities featured in this brochure are provided for informational and advertising purposes only. They are provided in good faith and do not have any contractual character.The developer, seller, or landlord reserves the right to make changes to the plans, areas, materials, equipment, amenities, or other characteristics of the project at any time, particularly for technical, administrative, architectural, or reasons related to the requirements of the competent authorities.

Travel time
-
1 / 13
4 roomsCHF 600,000.–
rue des Draizes, 2000 Neuchâtel

Charm and authenticity: old Suchard villa with garden and garage

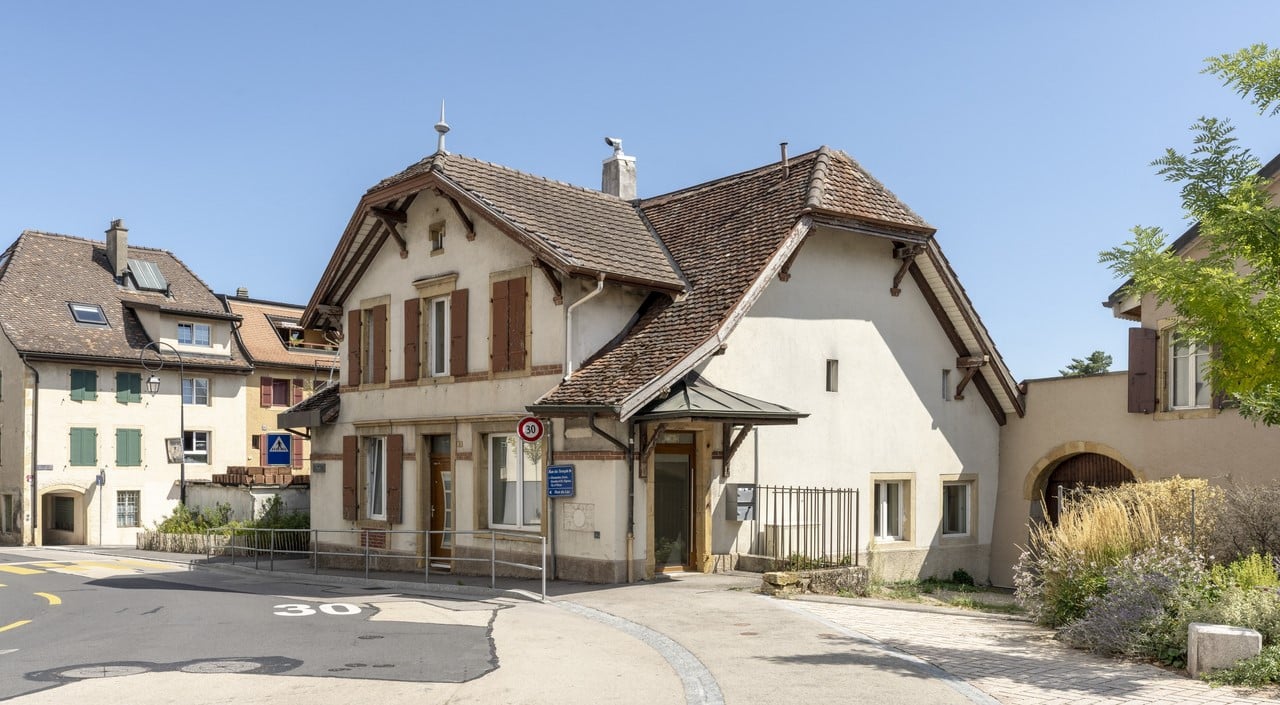
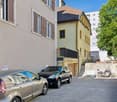
Nestled in the Draizes neighborhood, to the west of the city, this old semi-detached Suchard villa will seduce lovers of character properties looking for an authentic and historic home.Benefiting from a practical location, close to amenities, transportation, and main urban axes, this property offers a pleasant living environment while preserving the charm of its industrial past.Accessible by a private pedestrian path, this 4-room house is spread over four levels and has outdoor spaces, including a private garden with a terrace and fireplace, an outdoor shed, a garage/workshop, and a parking space in front of it.Its typical architecture and link to Neuchâtel's industrial heritage give it a unique identity.Ground floor • Entrance hall • Guest toilet • Fitted kitchen with storage room • Living room and dining area with fireplace First floor • Bedroom with built-in wardrobes • Bathroom with bathtub, sink, toilet, and sauna Attic • Office with storage cupboard • Small room Basement (accessible from outside) • Cellar • Technical room with laundry area Annexes • Garage/workshop with motorized door • Outdoor parking space in front of the garage • Private garden with terrace and fireplace • Outdoor shed/storage room The highlights • Character property from the old Suchard heritage • Authentic charm and unique atmosphere • Private garden with relaxation area • Garage and outdoor parking space • Immediate proximity to amenities and transportation A rare opportunity for people looking for an atypical home that combines history, charm, and everyday practicality.

1 / 11
CHF 1,330,000.–
Rue de la Foule 21, 2400 Le Locle

Foule 21 - Sale of a rental property

Rental property ? 8 fully rented apartments ? Le Locle (NE) Investment opportunity not to be missed : This rental property, ideally located at Chemin de la Foule 21 in Le Locle (NE), offers a rare opportunity on the real estate market of the Neuchâtel Mountains. The property consists of eight apartments, divided into 3 and 4 room units, complemented by an independent maid's room. The entire property is currently fully rented, without any vacancies, and generates an annual net rental income of CHF 66'240.-, which is CHF 5'520.- per month. The return is almost 5%, which is particularly attractive in the current Swiss market context. The apartments are functional and well laid out and meet a sustained demand for rental apartments in the region. The quality of the occupation and the stability of the current tenants allow for a serene takeover, with immediate income from the first day.THE NEIGHBORHOOD The Foule area benefits from a quiet residential environment and a central location. All amenities are within walking distance: shops, schools, public transport, train station, media library, cinema, museums, and sports facilities (swimming pool, ice rink). Le Locle, a UNESCO World Heritage Site since 2009 for its watchmaking town planning, is the second-largest industrial town in the canton of Neuchâtel with approximately 10,400 inhabitants. Connected to La Chaux-de-Fonds and Neuchâtel by the cantonal road 20 and the regional railway line, the town will also benefit from the planned opening of a bypass tunnel in 2032, which will strengthen its attractiveness and the valorization of the local real estate portfolio. With prices per square meter among the most competitive in Romandy (between CHF 3,500 and 5,000/m²), Le Locle offers investors exceptional entry conditions and medium-term valorization potential.FINANCIAL DATA • Annual net rental income: CHF 66'240.- • Selling price: CHF 1'330'000.- • Return: 4.98 % - • Gross rent multiplier: × 20.1 • Occupancy rate: 100 % Complete sales dossier available upon request. Viewings by appointment only.

Travel time
-
1 / 13
5.5 roomsCHF 1,195,000.–
Les Empétières, 2056 Dombresson

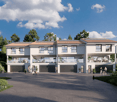
Les Empétières | Villa "E" - Individual 5.5 rooms

The neighborhood plan at Les Empétières is located in the northeast of the village of Dombresson, west of the municipal boundary with Villiers. The sector is situated in a relatively undeveloped part of the locality, between the core consisting of the old locality to the west and the residential areas built on the two municipalities to the east. The site is connected to the main road by a relatively flat strip of land that constitutes the main access to the plot. The slope of the land develops in a general north-south direction with a strong incline, allowing for a very pleasant clearance and orientation over the valley. The location still enjoys optimal sunlight, slightly less favorable in the northwest part towards the end of the day, due to the presence of the forest consisting of tall trees.The objectives for the realization of this neighborhood plan are to ensure as smooth a transition as possible between the built space and the agricultural and forest area, to create an ensemble with architectural coherence while preserving the landscape qualities of the site, taking into account the specific characteristics of the location, particularly the topography and orientation, in the construction of the buildings. Without neglecting the importance of promoting visual clearances to the south and west, allowing for a valuation of the outdoor spaces and emphasizing the community spaces, in order to optimize the conviviality of the neighborhood. At the level of housing, we propose different typologies depending on the location within the neighborhood. These basic typologies, intended to maintain a certain visual coherence within the neighborhood, can themselves be varied at will according to the client's desires, while respecting the defined boundaries.

1 / 13
5.5 roomsCHF 1,040,000.–
Les Empétières, 2056 Dombresson

Les Empétières | Villa "D" - Individual 5.5 rooms

The neighborhood plan of Les Empétières is located in the northeast of the village of Dombresson, to the west of the municipal boundary with Villiers. The sector is situated in a relatively undeveloped part of the locality, between the core formed by the old locality to the west and the individual and collective housing estates built on the two municipalities to the east. The site is attached to the main road by a relatively flat strip of land that constitutes the main access to the plot. The slope of the land develops in a general north-south direction with a strong incline. It allows for a very appreciable clearance and orientation over the valley. The place still enjoys optimal sunlight, slightly less favorable at the end of the day in the northwest part, due to the presence of the forest made up of tall trees.The objectives for the realization of this neighborhood plan are to ensure as smooth a transition as possible between the built space and the agricultural and forest area, to create an ensemble with architectural coherence, while preserving the landscape qualities of the site, taking into account the specific characteristics of the place, particularly the topography and orientation, in the construction of buildings. Without neglecting the importance of promoting visual clearance to the south and west, allowing for the enhancement of outdoor spaces and emphasizing community spaces, in order to optimize the conviviality of the neighborhood. At the level of housing, we propose different typologies depending on the location within the neighborhood. These basic typologies, intended to maintain a certain visual coherence within the neighborhood, can be varied at will according to the client's desires, while respecting the defined parameters.

1 / 8
  • Parking space
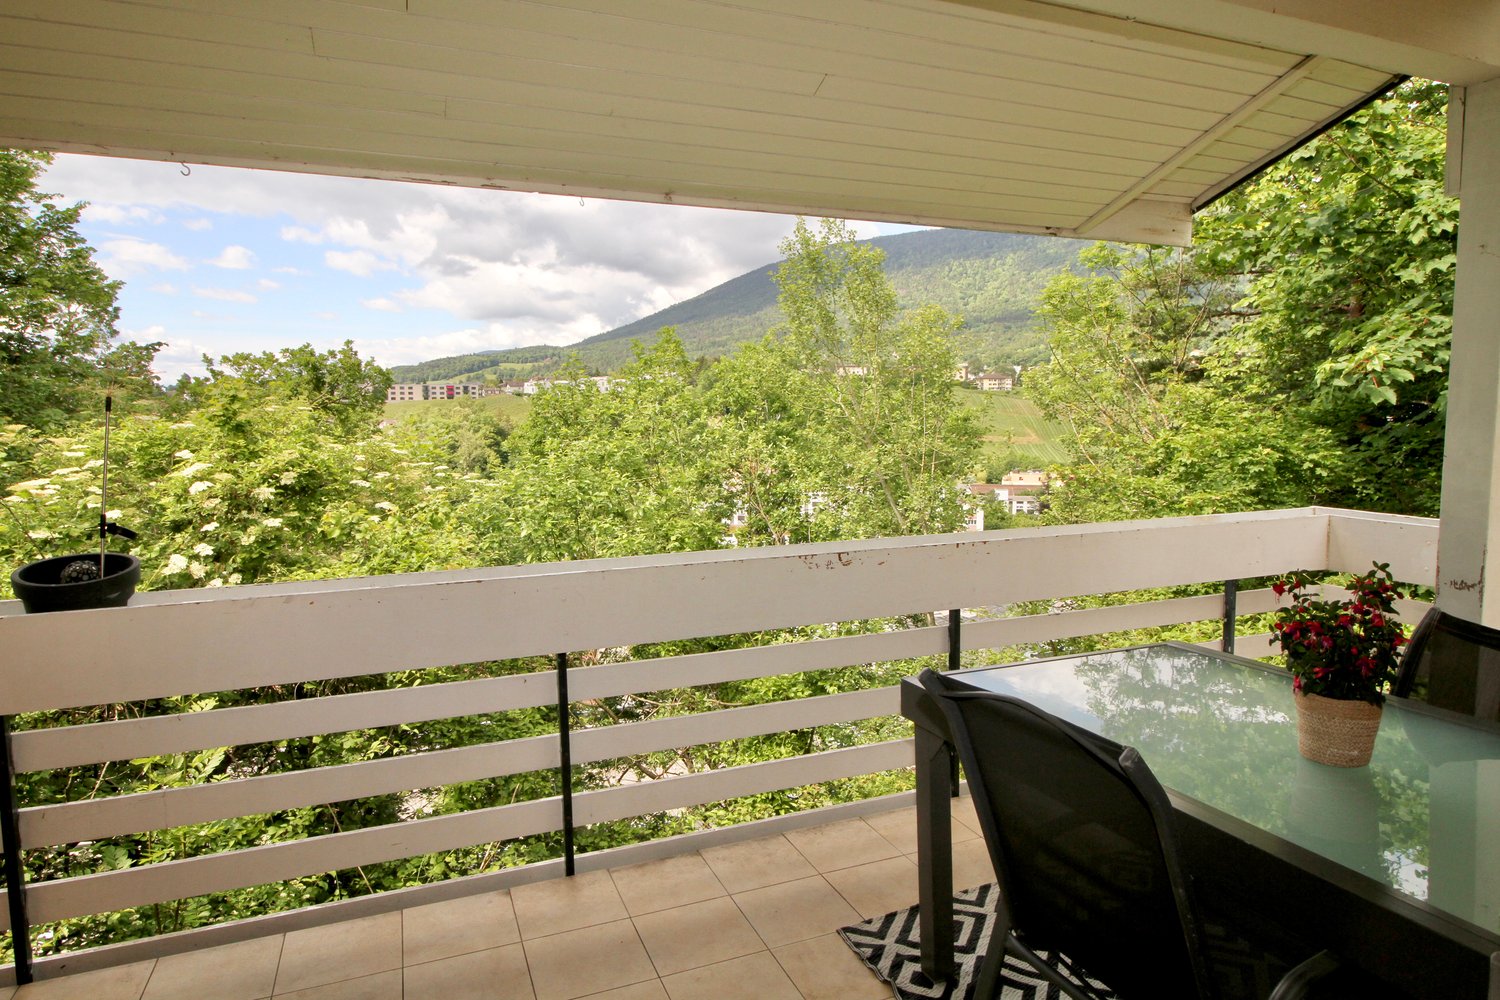
  • Balcony / Terrace
  • View
5.5 rooms156m²CHF 1,490,000.–
., 2015 Areuse

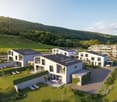
Near Neuchâtel, in Areuse, individually located house

Property with superior standing in a residential and sought-after neighborhood Complete transformation of a beautiful individual house of approximately 156 m2 of living space, where the generosity of the spaces is perfectly combined with superior quality materials. Discover this superb 5.5-room property, nestled in Areuse in a peaceful and bucolic environment. This transformation today highlights a new, particularly advantageous distribution of rooms, with spacious, bright and perfectly adapted living areas to current needs. Whether you are a family looking for space or a couple seeking a haven of peace, this property will meet your expectations. Delivery is planned for summer 2027, do not miss this unique opportunity to acquire your new home. This beautiful property will seduce you with its many qualities that characterize with charm and elegance the houses built with taste. The large outdoor areas such as the terrace, balconies, and garden offer a particularly bucolic, warm, and convivial atmosphere. DISTRIBUTION GROUND FLOOR - Entrance hall - Basement/Technical room - Guest toilet - Open kitchen with dining area and fully equipped, with storage room - Dining room with direct access to the outdoors - Living room with direct access to the terrace FIRST FLOOR - Laundry room - Bathroom with WC, shower, and bathtub - Master bedroom - Living room or additional bedroom with access to a balcony SECOND FLOOR - Two beautiful bedrooms with access to the balcony - Bathroom with bathtub and WC - Open office space OUTDOOR AREAS - Garden - Terrace Heating system: Underfloor heating/Heat pump Electric shutters Solar panels Coatings, kitchen, and sanitary facilities at the buyer's discretion AREAS • Living area of approximately 156 m2 • Usable area of approximately 173 m2 • Land area of approximately 458 m2 By visiting this house, you will discover a true corner of paradise, ready to become your next home. Do not miss this unique opportunity to acquire an exceptional property. We will organize with great pleasure a visit to the property at your convenience! Files, information, and visit on request by sending your complete contact details by email. Julien Sanchez julien@proximmo.ch +41 76 690 16 78 PROXIMMO Sàrl Real estate agency 021 351 08 08 0840 111 222 info@proximmo.ch www.proximmo.ch All our offers and promotions are visible here: http://proximmo.ch/proximmo-vente-immobilier.html Are you planning to sell your property? Contact us without obligation for a free evaluation of your property. www.proximmo.ch

  • Parking space
  • Balcony / Terrace
  • View
1 / 7
  • Parking space
  • View
5.5 rooms194m²CHF 1,100,000.–
Neuchâtel, 2405 La Chaux-du-Milieu

Authentic Neuchâtel farm on the edge of fields

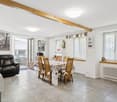
Nestled in a green setting, this beautiful farm offers a true return to the essentials, in a peaceful and rejuvenating environment. Located less than 10 minutes from Le Locle, it benefits from an unobstructed view of the rolling landscapes of the surrounding countryside - a setting that invites contemplation, calmness, and the sweetness of life.Built on a plot of 1'013 m² in a low-density residential area, the farm deploys a generous volume of 1'350 m. Its living area of approximately 195 m², spread over two levels, houses 5.5 rooms bathed in charm and authenticity.This rare property will seduce lovers of old stones and raw materials. The exposed beams, the old woodwork, the stone walls, not to mention the bread oven and the period vegetable garden, give this dwelling a unique character, charged with history and soul.Upstairs, two large, bright bedrooms benefit from a beautiful ceiling height. The attic offers significant potential for renovation: creation of two additional bedrooms, or even an independent studio.The exteriors are worthy of the house:A charming patio, an intimate terrace, and a vast, tree-lined garden, carefully laid out with various species, invite you to fully enjoy the beautiful days, in complete serenity.A double garage, a workshop, a mezzanine, as well as several outdoor parking spaces complete this property with its multiple possibilities.

  • Parking space
  • View
1 / 4
  • Balcony / Terrace
  • Garage
5.5 rooms157m²CHF 1,280,000.–
Grand-Rue 49C, 2054 Chézard-St-Martin

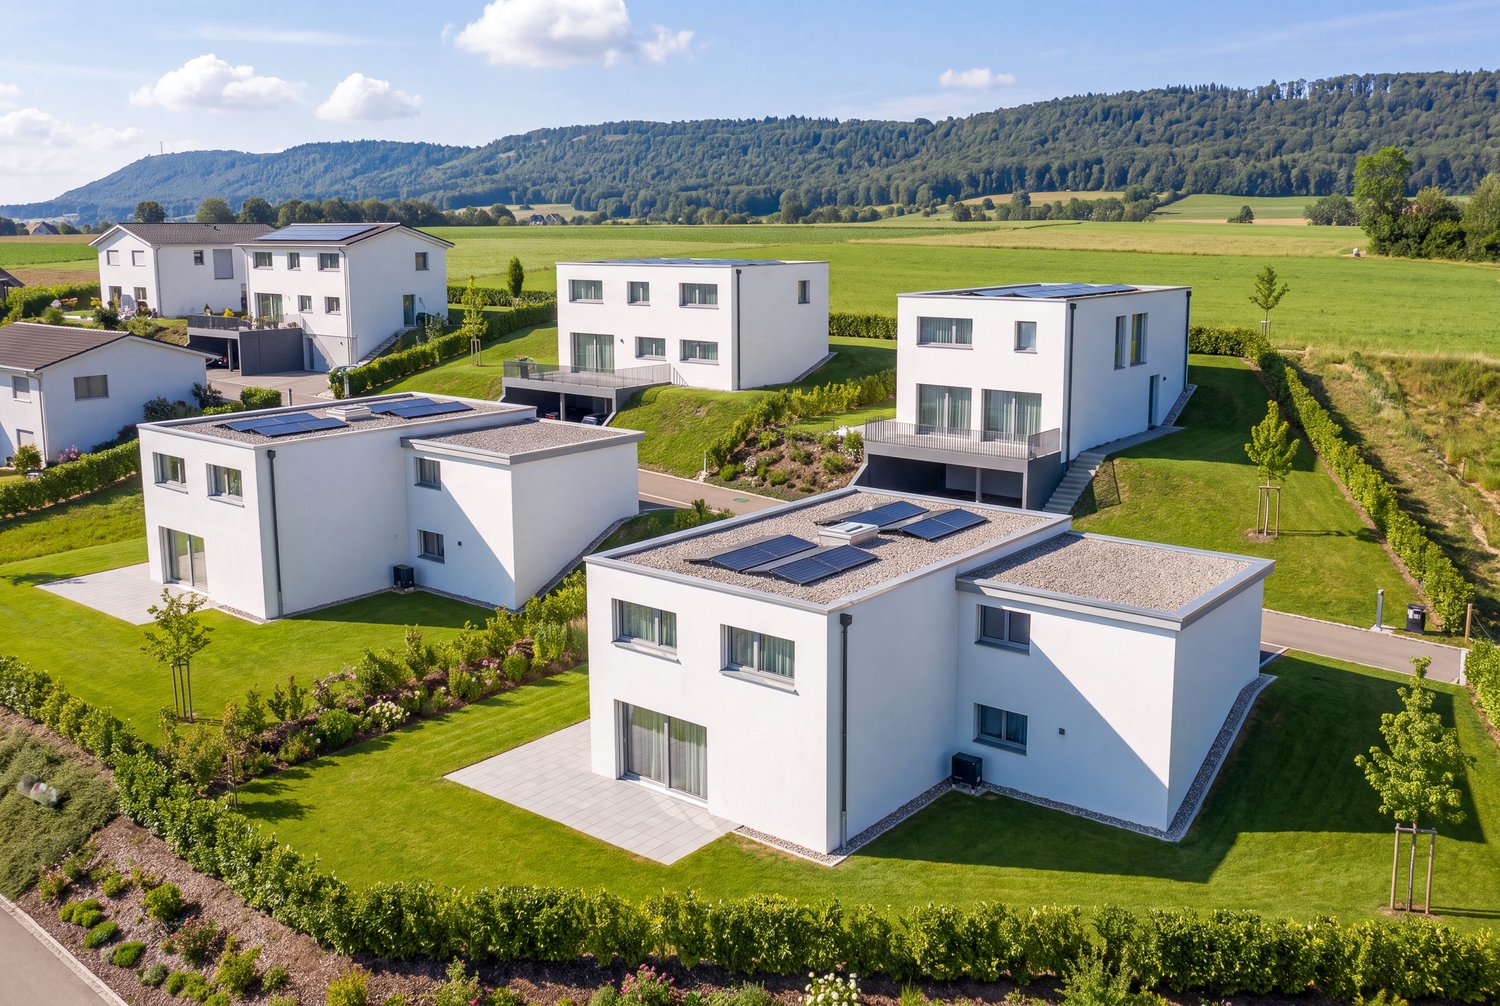
Semi-detached villa "C" with 5.5 rooms and large plot

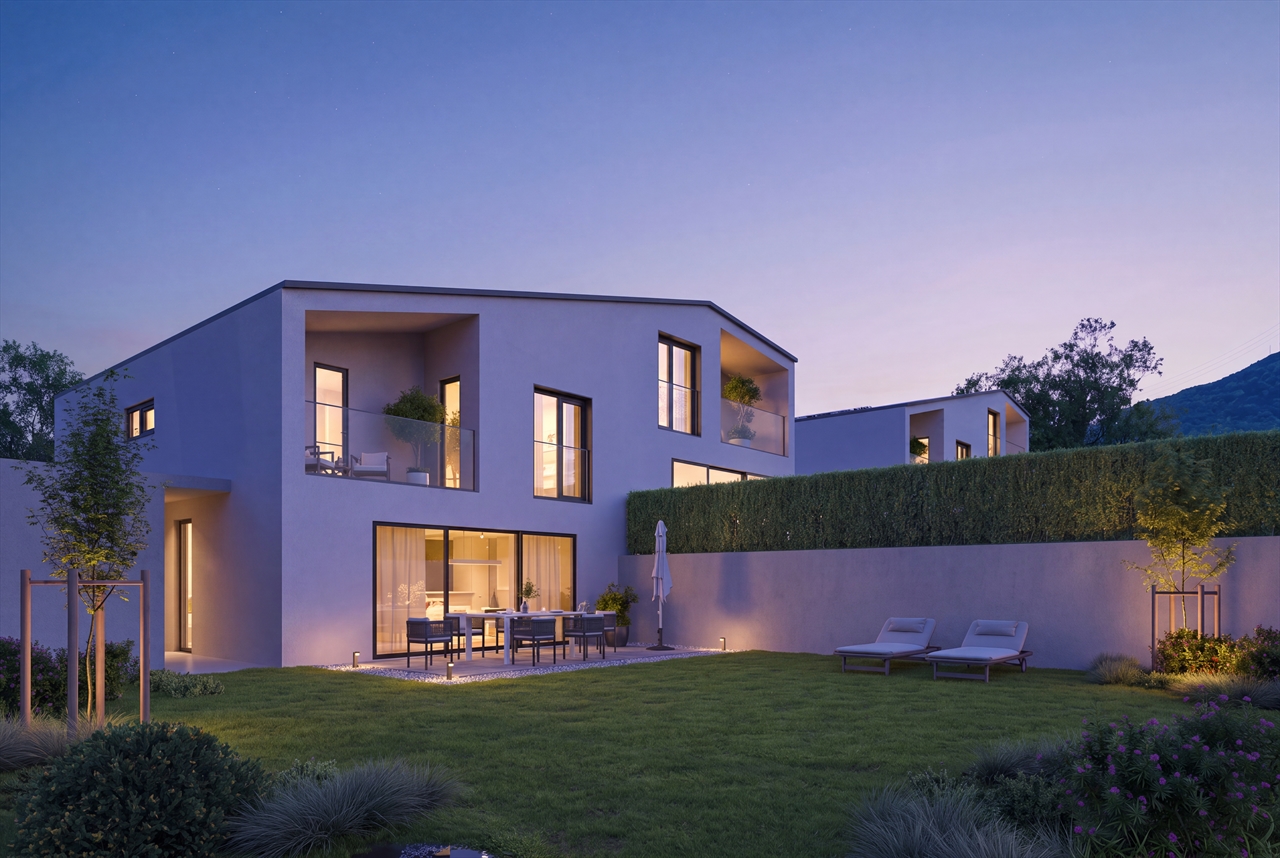
Chézard-Saint-Martin is located about 10 kilometers from the city of Neuchâtel, in the region and former district of Val-de-Ruz. The college welcomes children and primary school classes. A playground is located near the school building. Chézard-Saint-Martin also has several local societies that organize various musical, cultural, and sports events. The village is served by a bus line that connects it to Neuchâtel and the rest of Val-de-Ruz.On a plot of 2'200 m2, of which 1'100 m2 are for exclusive use, this semi-detached villa is being built in a purely residential area. Thanks to its location on the edge of a non-construction zone, it will enjoy a magnificent unobstructed view of the meadows and Val-de-Ruz. Modern, bright, and practical, it offers a particularly pleasant family living space.The basement includes a double garage, five bike spaces, a cellar, and a laundry room.The ground floor is dedicated to the "day" area. It includes a large living room, equipped with a chimney that allows the installation of a stove, as well as an adjacent dining room with a sunroom balcony. The open kitchen, fully equipped and fitted with a central island, opens onto the outside through large windows that provide direct access to the terrace. A pantry completes the kitchen for maximum comfort. This level also offers a shower room with WC, as well as a room that can serve as an office.The night area, located on the 1st floor, consists of 3 large rooms, including a parental suite with its own shower room with WC, a dressing room, and a generous balcony. A bathroom with bathtub, shower, and WC completes this level.Modern, bright, spacious, and well thought out, this villa offers its future occupants a peaceful and nature-friendly living space.

  • Balcony / Terrace
  • Garage
Travel time
-
1 / 4
  • Balcony / Terrace
  • Garage
5.5 rooms157m²CHF 1,330,000.–
Grand-Rue 49D, 2054 Chézard-St-Martin

Semi-detached villa "D" with 5.5 rooms and large plot

Chézard-Saint-Martin is located about 10 kilometers from the city of Neuchâtel, in the region and former district of Val-de-Ruz. The college welcomes children and primary school classes. A playground is located near the school building. Chézard-Saint-Martin also has several local societies that organize various musical, cultural, and sports events. The village is served by a bus line connecting it to Neuchâtel and the rest of Val-de-Ruz.On a plot of 2,200 m2, of which 1,100 m2 are exclusively usable, this semi-detached villa is being built in a purely residential area. Thanks to its location on the edge of a non-construction zone, it will enjoy a magnificent unobstructed view of the meadows and Val-de-Ruz. Modern, bright, and practical, it offers a particularly pleasant family living space.The basement includes a double garage, five bike spaces, a cellar, and a laundry room.The ground floor is dedicated to the "day" area. It includes a large living room equipped with a chimney allowing the installation of a stove, as well as an adjacent dining area. The open kitchen is fully equipped and fitted with a central island, opening onto the outside through large windows offering direct access to the terrace. A pantry completes the kitchen for maximum comfort. This level also offers a shower room with WC, as well as a room that can be used as an office.The night area, located on the 1st floor, consists of 3 spacious rooms, including a parental suite with its own shower room with WC, a dressing room, and a generous balcony. A bathroom with bathtub, shower, and WC completes this level.Modern, bright, spacious, and well thought out, this villa offers a peaceful and nature-connected living space for its future occupants.

  • Balcony / Terrace
  • Garage
Travel time
-

Suggested properties for you based on search results

Other interesting objects